
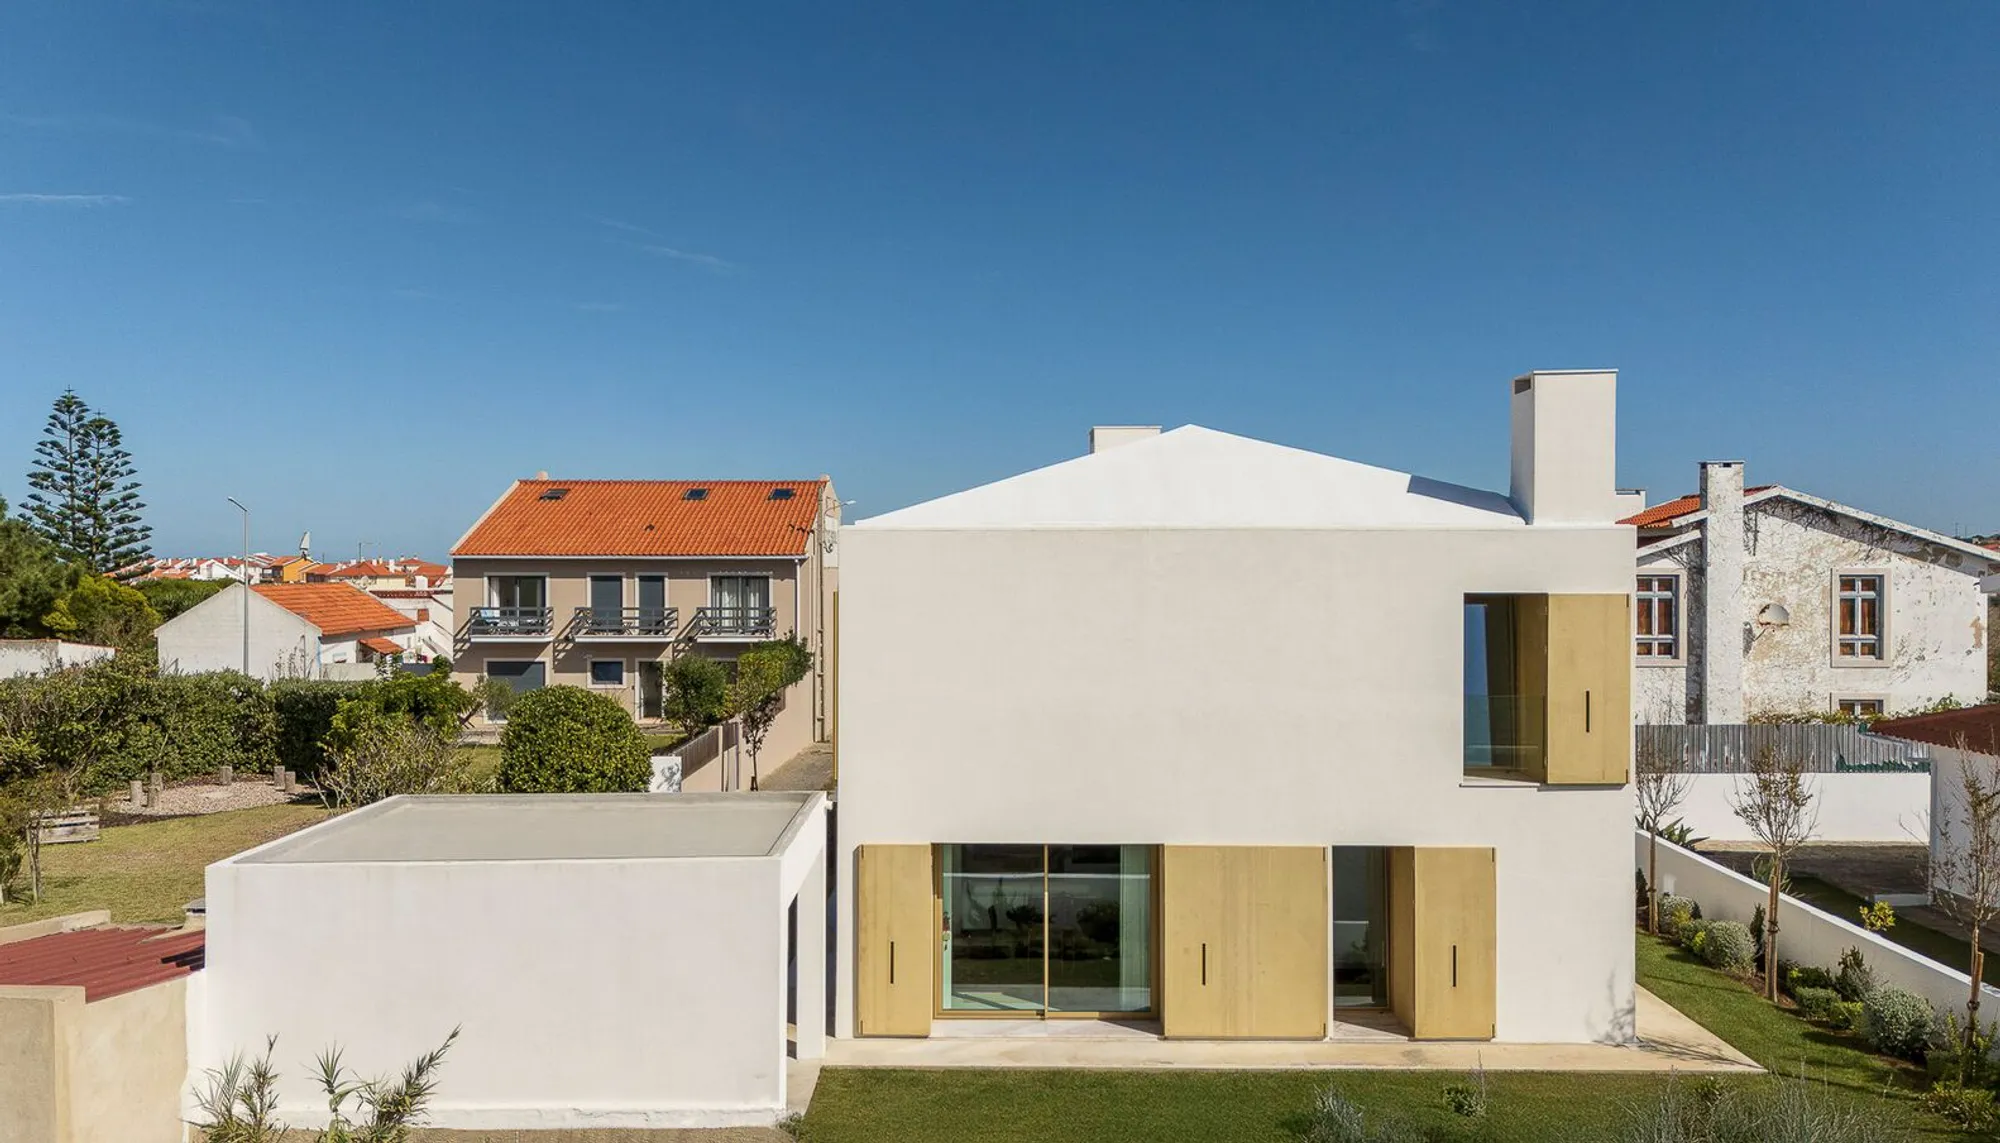
CC House by Esquissos: Contemporary Beach-Inspired Living in Ericeira, Portugal
CC House in Ericeira blends contemporary design, dynamic shutters, wood interiors, and fluid spaces, creating a light, beach-inspired, harmonious home.


Nestled atop a serene hill in Ericeira, Portugal, CC House by Esquissos - Arquitectura e Consultoria offers a refined blend of simplicity, contemporary design, and harmonious interaction with nature. Completed in 2024, this 150 m² residence embodies the essence of a beach house—light, airy, and deeply connected to its surroundings—even though it is set slightly inland from the coastline.
Minimalist Architecture with Dynamic Aesthetics
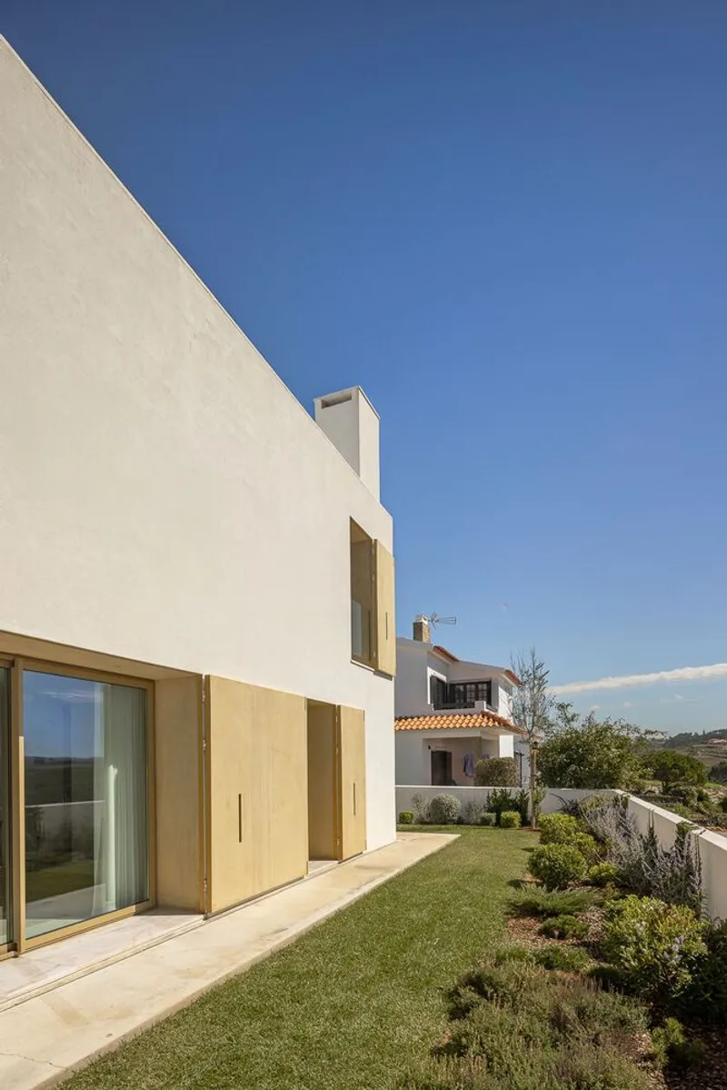
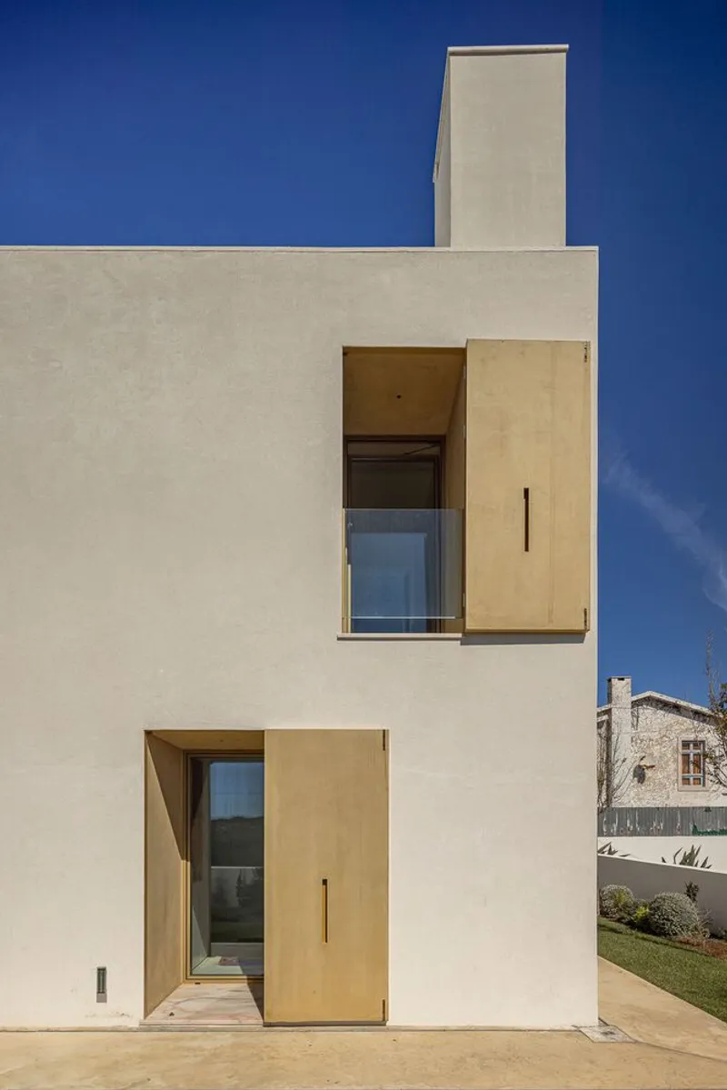
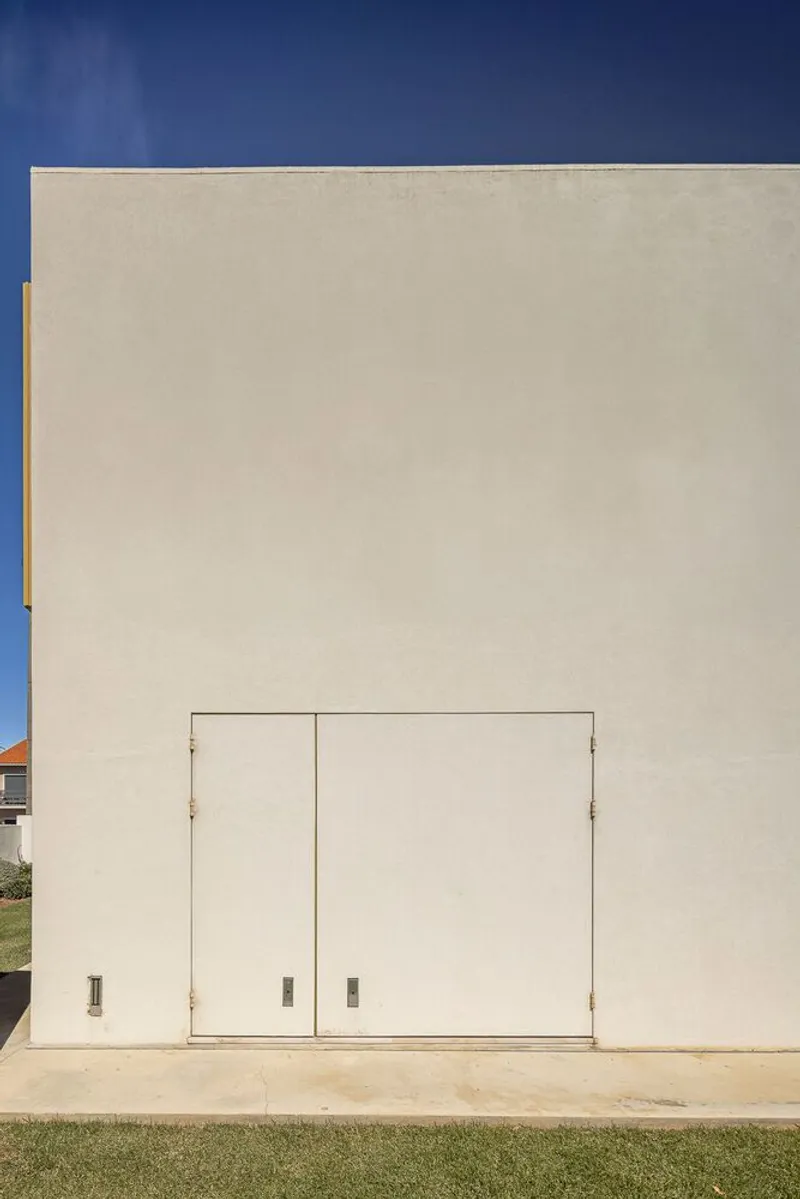
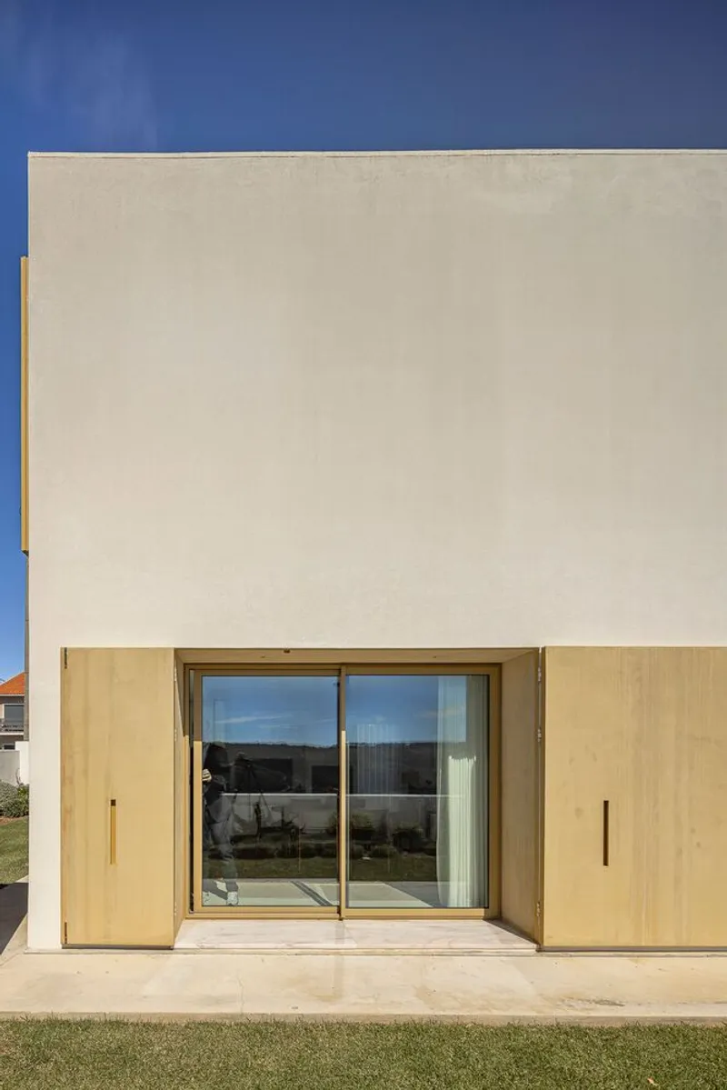
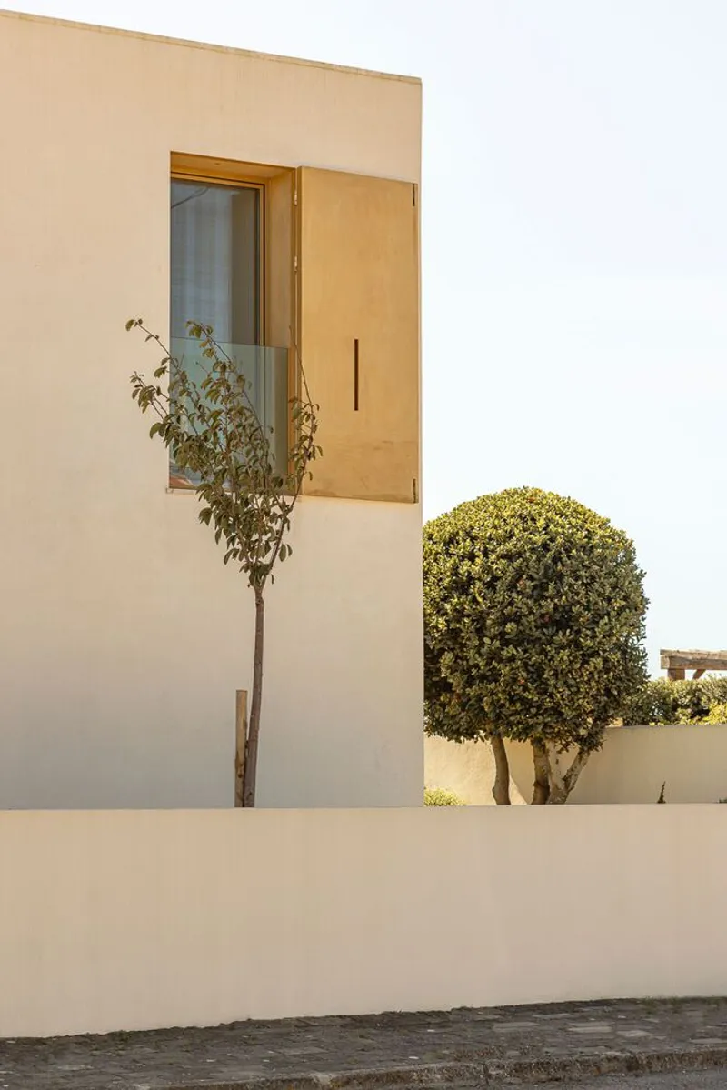
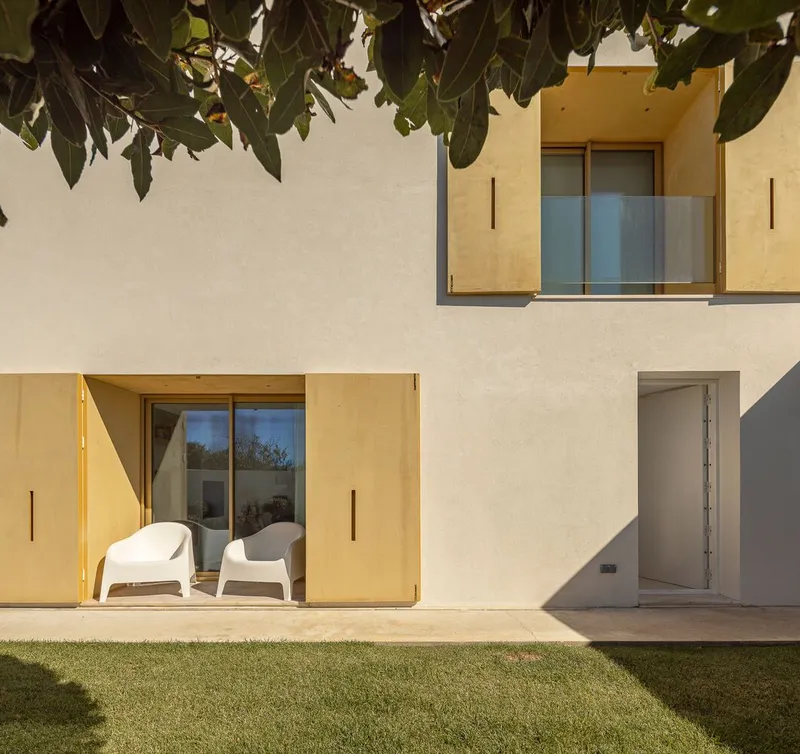
The architectural language of CC House is clean and discreet, allowing the home to respect its natural context while offering a modern lifestyle. A defining feature is the carefully designed shutters that cover nearly all exterior openings. When closed, these shutters render the home entirely white, creating a seamless, minimalist façade. When opened, they reveal an ochre tone reminiscent of beach sand, introducing warmth, texture, and a dynamic character that evolves throughout the day. This subtle interplay of color and light not only strengthens the house’s visual identity but also fosters a fluid connection between indoor and outdoor spaces. Complementing this design, the window frames share the ochre tone, contrasting gently with the dominant white exterior and enhancing the home’s aesthetic cohesion.
Thoughtful Spatial Planning
CC House features two entrances, each tailored for distinct functions. The primary east-facing entrance leads into a welcoming hall designed for receiving guests. In contrast, the west entrance opens directly onto a porch, ideal for casual activities like drying laundry or enjoying outdoor meals.
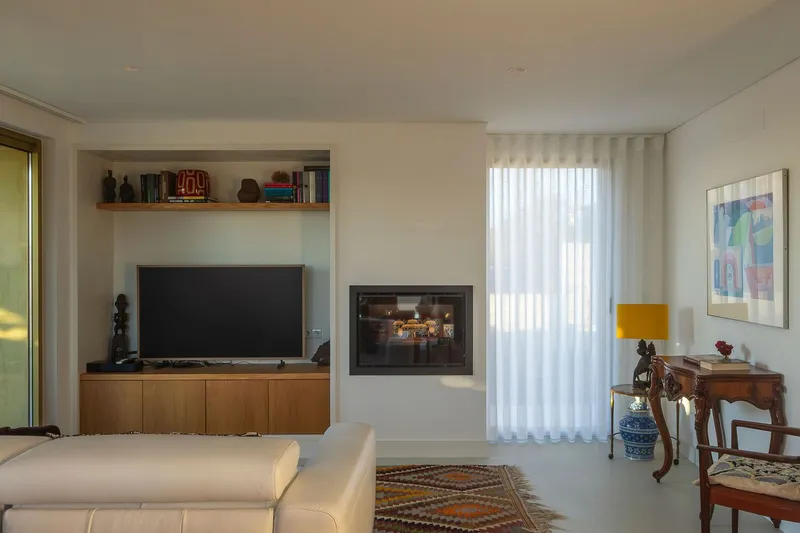
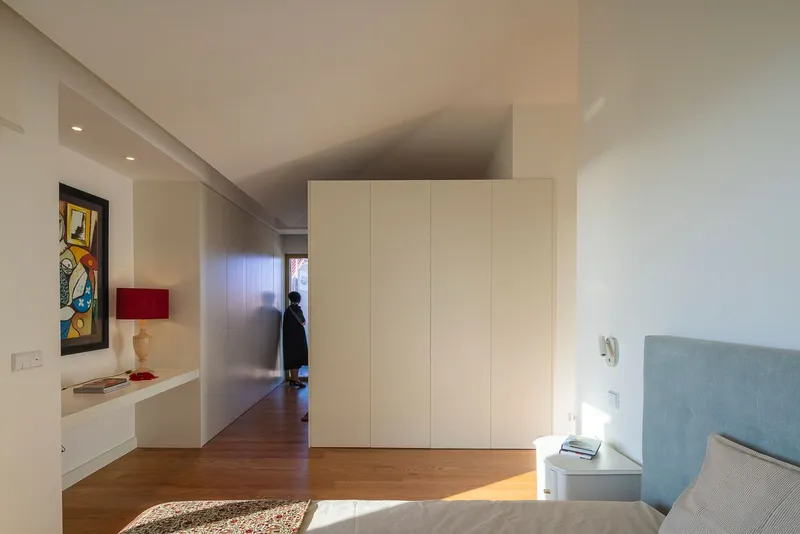
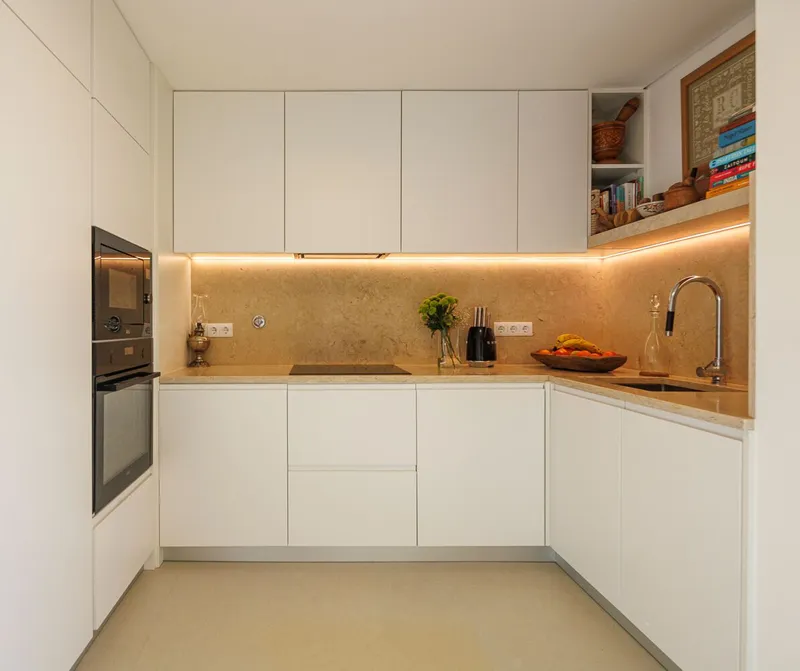
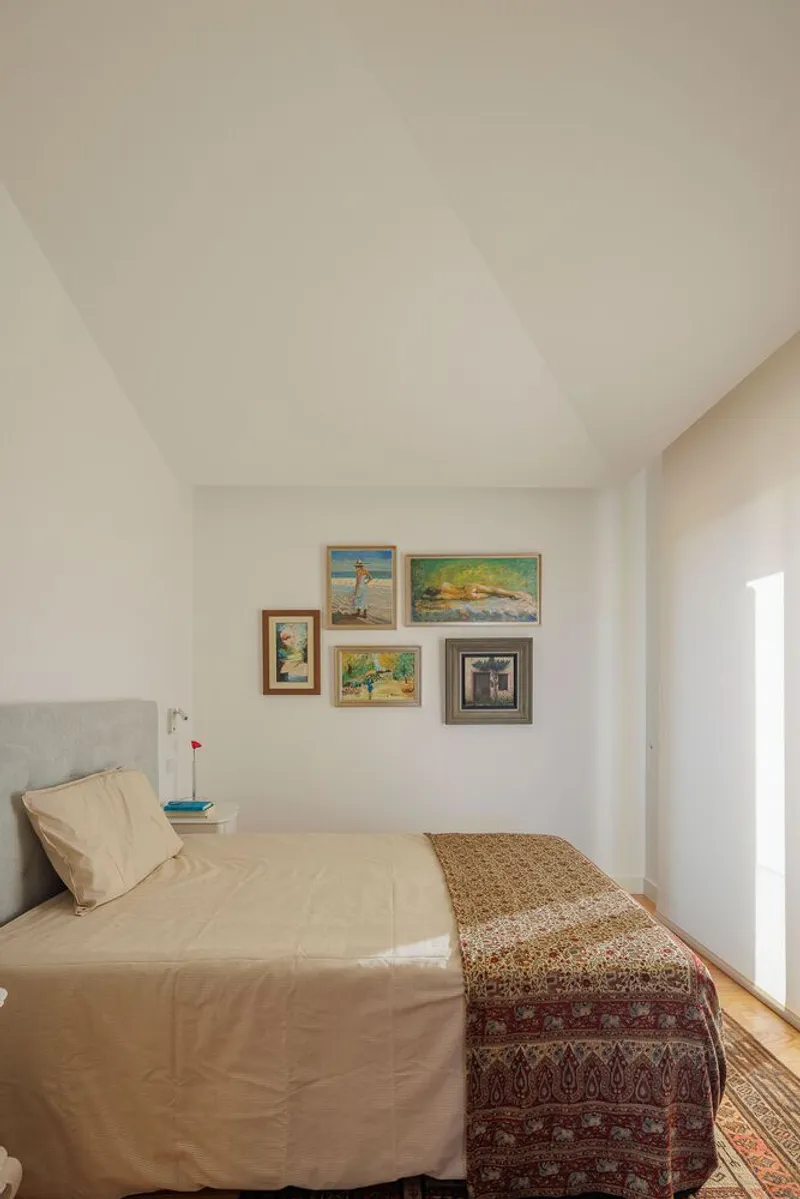
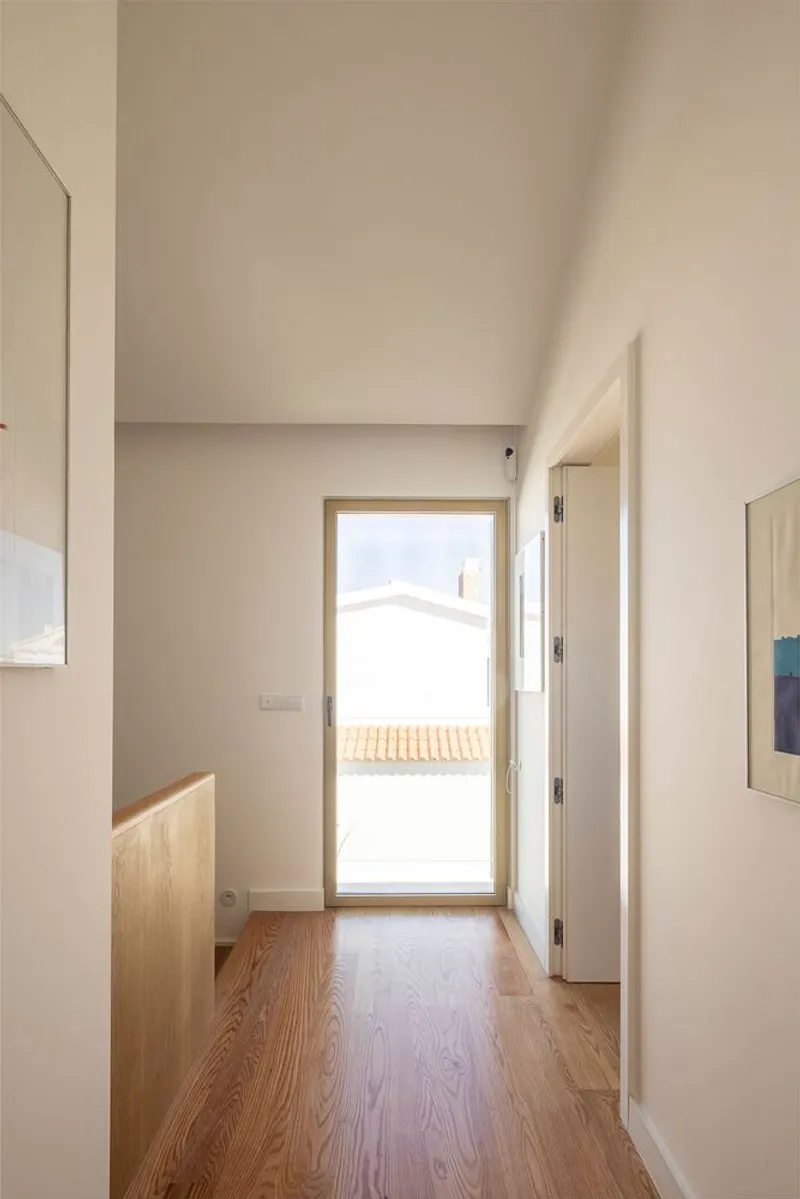
Inside, the home emphasizes fluidity and sociability. The ground floor houses the communal areas—a spacious living room, dining area, and modern kitchen—creating a bright and interconnected environment perfect for family gatherings and entertainment. Upstairs, the private spaces include a master bedroom with a walk-in closet, a second bedroom, and a shared bathroom, ensuring comfort and privacy for all residents.
Interior Design and Materiality
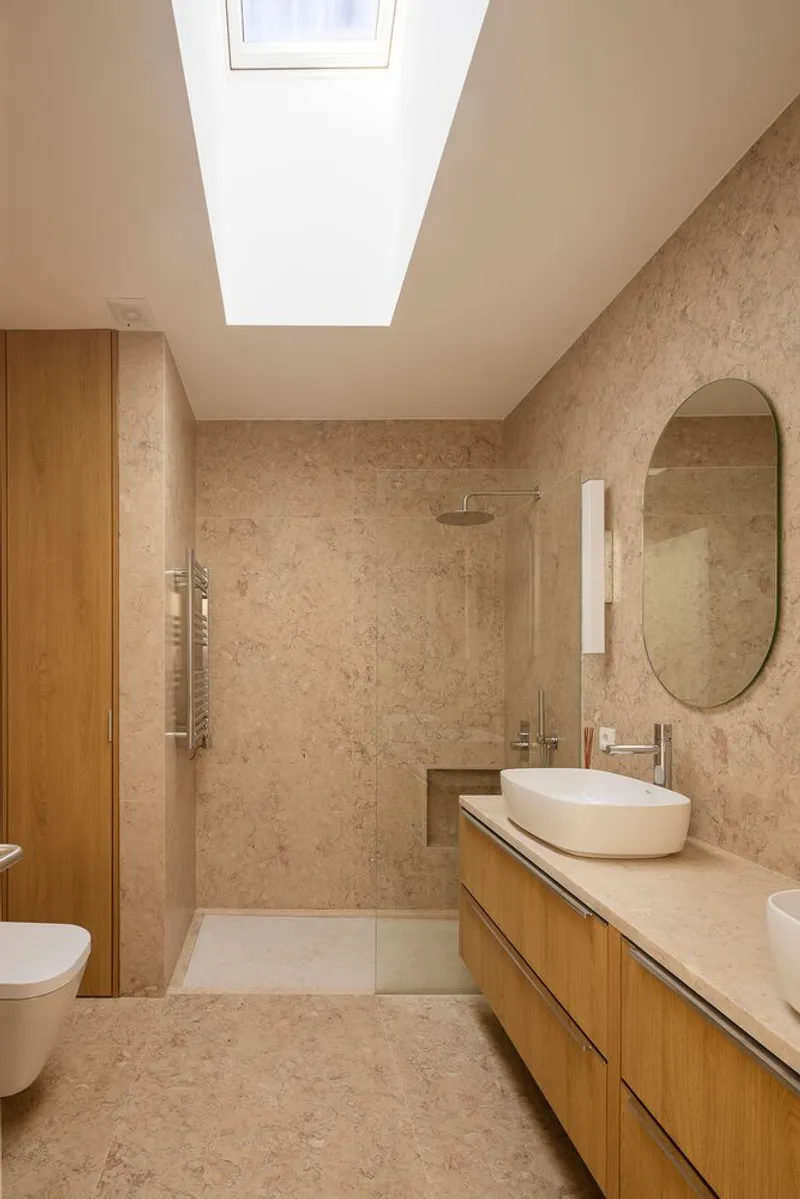
CC House features a warm and inviting interior, with wooden elements integrated throughout bedrooms, living areas, and the kitchen. Natural materials and thoughtful lighting amplify the home’s connection to the surrounding landscape, reinforcing its serene and effortless character.
Collaboration and Craftsmanship
The project reflects a collaborative effort among skilled professionals:
- Lead Architects: Marco Ligeiro
- Landscape Architects: Paisageiro – jardins e espaços públicos
- Building Contractor: RDPC – Raul Dias Pereira Construção Civíl Unipessoal, Lda
- Manufacturers: Hansgrohe, AEG, BRUMA, Roca, Sanindusa, Sosoares
- Photography: Nuno Almendra
Every element—from structural decisions to interior details—celebrates simplicity, functionality, and harmony with nature, making CC House a contemporary beach-inspired retreat that remains deeply connected to its Portuguese context.
All photographs are works of Nuno Almendra




Popular Articles
Popular articles from the community


The Ocean Hive: Sustainable Architecture for a Self-Sufficient Civilization at Sea
The Ocean Hive imagines sustainable architecture at sea, where modular habitats, algae, wave power and ocean waste sustain a growing colony.

Co-Life: Senior Housing Design That Reconnects Older Adults With the City
Co-Life reimagines senior housing design through healing gardens, shared streets, workshops, and a sustainable community across generations.

Co-life: Sustainable Architecture for Age-Friendly Community Living
Co-life reimagines sustainable architecture for seniors through courtyards, rammed earth, shared gardens, and spaces designed for belonging.

The Earth Pod: 3D Printed Homes for Resilient Refugee Communities
The Earth Pod reimagines refugee housing through 3D printed homes made from clay, combining resilience, self-sufficiency, and rapid shelter.


Similar Reads
You might also enjoy these articles


Hodi-Mandai Geram
Project Function: Preservation and revitalization of the Intangible heritage and socio-spatial identity of the Hodi by Housing, Cultural Memory Center, Sacred Grove, landscape, local tourism economy


Olio Towers: A Mid-Rise for Performers That Fuses Housing, Rehearsal, and Stage
Located blocks from Houston's Theater District, this modular tower stacks living units around a central performance atrium.

Oasis: Modular Green Housing Carved into Dhaka's Urban Fabric
A shortlisted Plugin Housing entry reclaims unauthorized settlements in Dhaka with stepped concrete volumes, green roofs, and ventilation-driven design.

Black Hole: A Floating Megastructure for the Post-Physical Era
Emiliano Mazzarotto envisions a spherical, self-scaling arena where e-sports, digital hotels, and holographic stadiums replace traditional public space.
Explore Housing Competitions
Discover active competitions in this discipline



Challenge to reimagine the Iron Throne


Photograph architecture without architects


Illustrate the lost glory of Angkor Wat - Render Challenge


Design challenge to reuse E-waste
Comments (0)
Please login or sign up to add comments
No comments yet. Be the first to comment!