
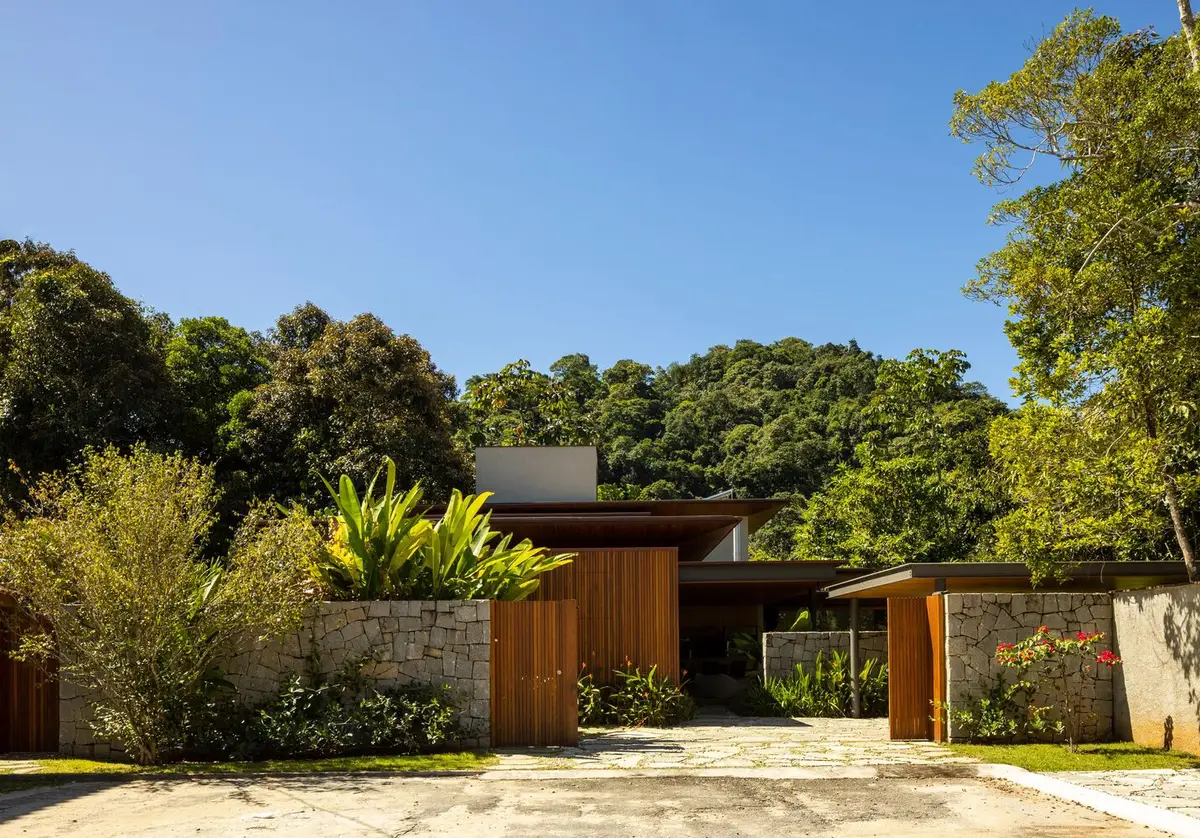
CCL Residence by Pitta Arquitetura: A Tropical Haven in Ubatuba
CCL Residence by Pitta Arquitetura blends modern tropical architecture with natural materials, open spaces, and climate-responsive design in Ubatuba, Brazil.


Integrating Architecture with Nature
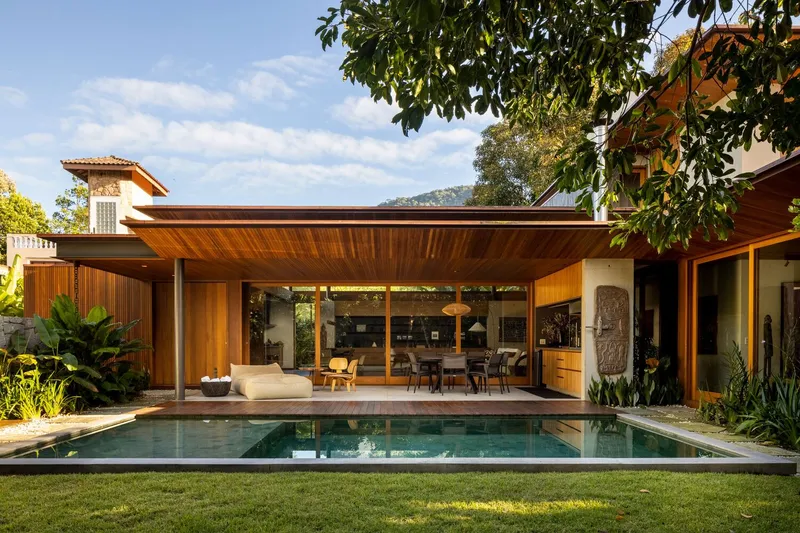
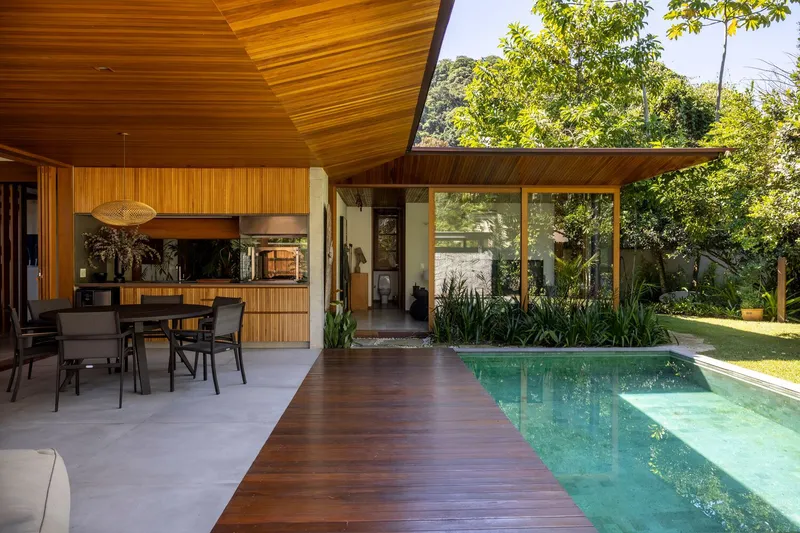
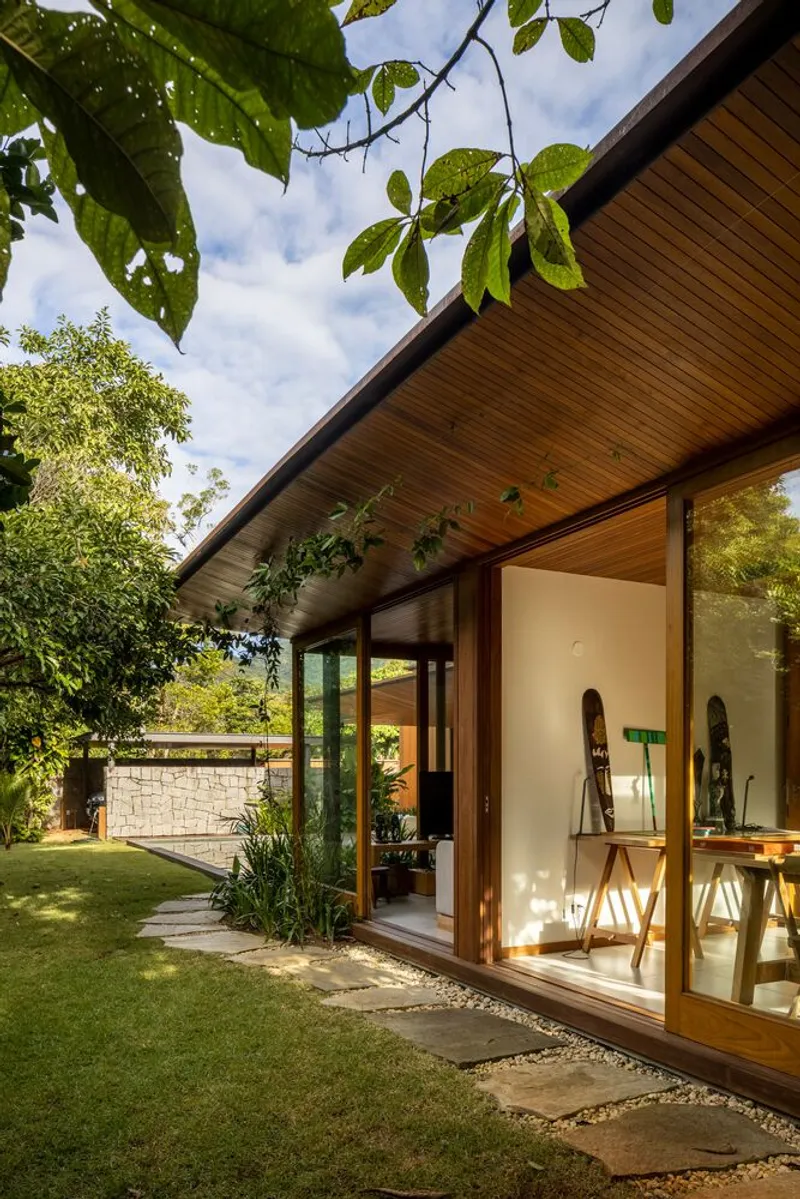
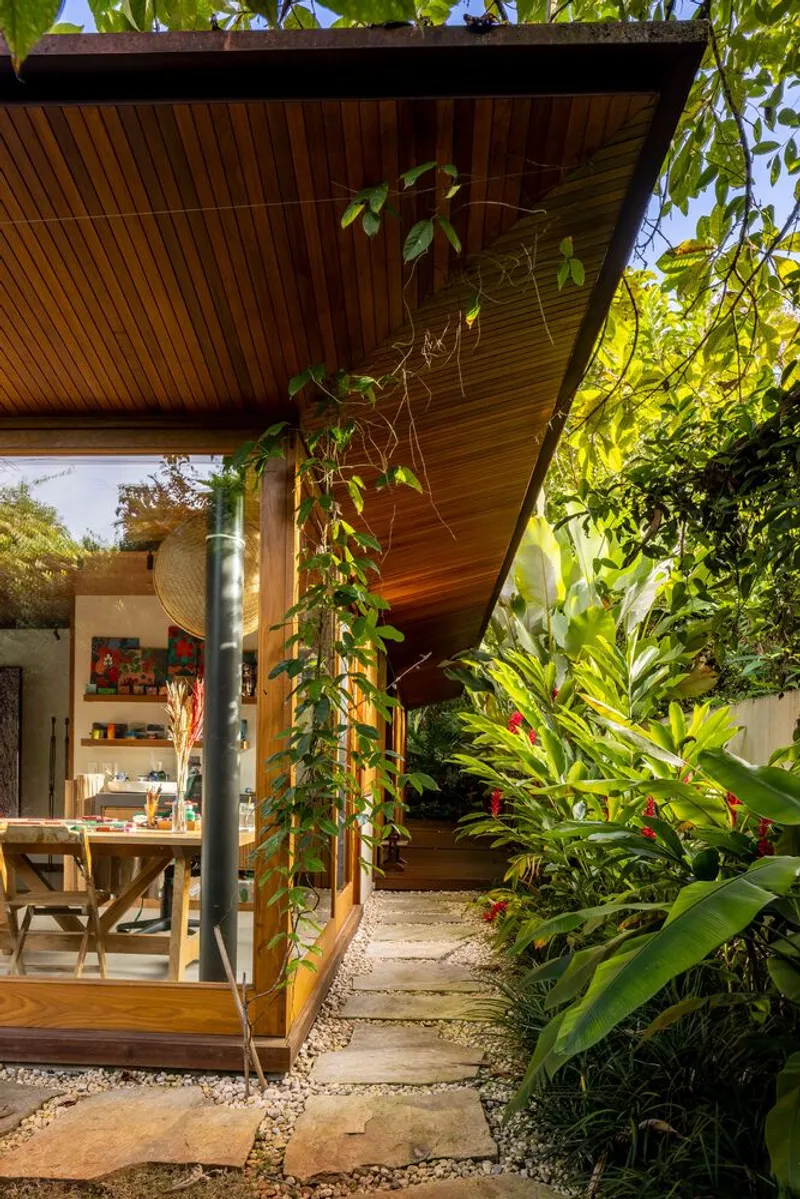
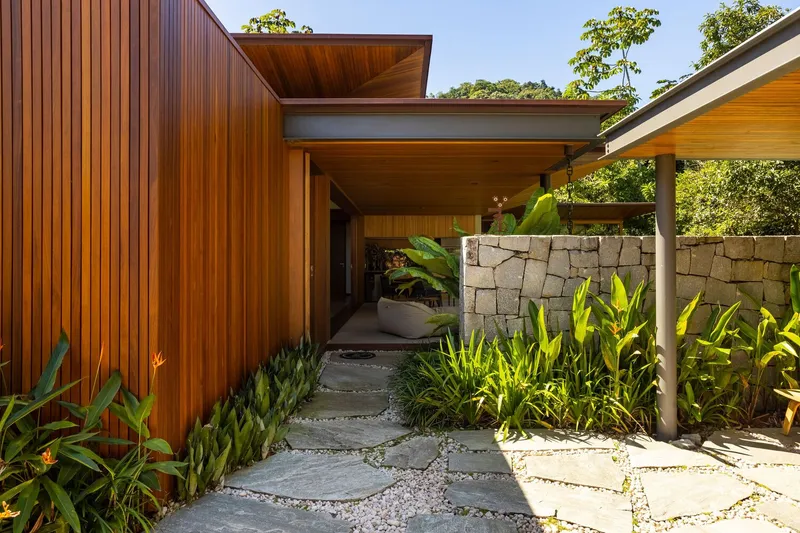
Located just a few meters from the beach in a residential condominium in Ubatuba, São Paulo’s northern coast, CCL Residence by Pitta Arquitetura is a seamless blend of contemporary design and tropical landscape. Designed to harmonize with its lush surroundings, the residence incorporates natural materials, large openings, and extensive transparency, creating a strong indoor-outdoor connection.
Climate-Responsive Architectural Design
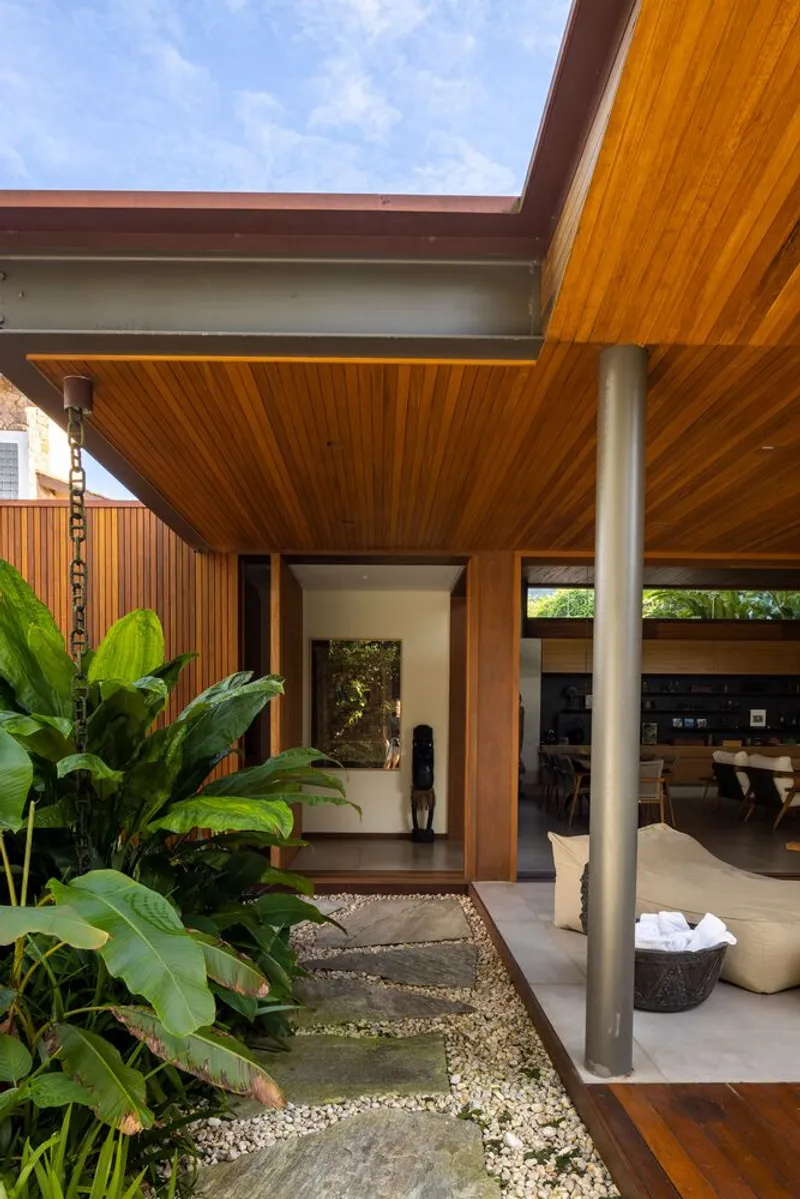
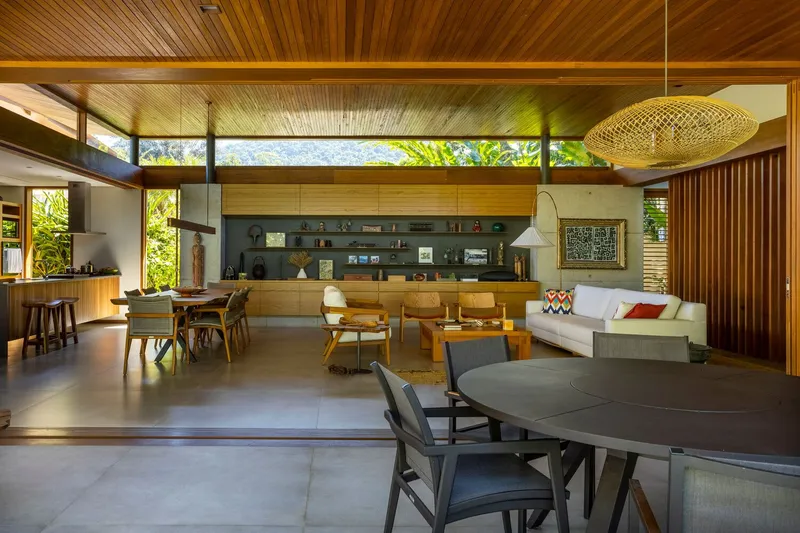
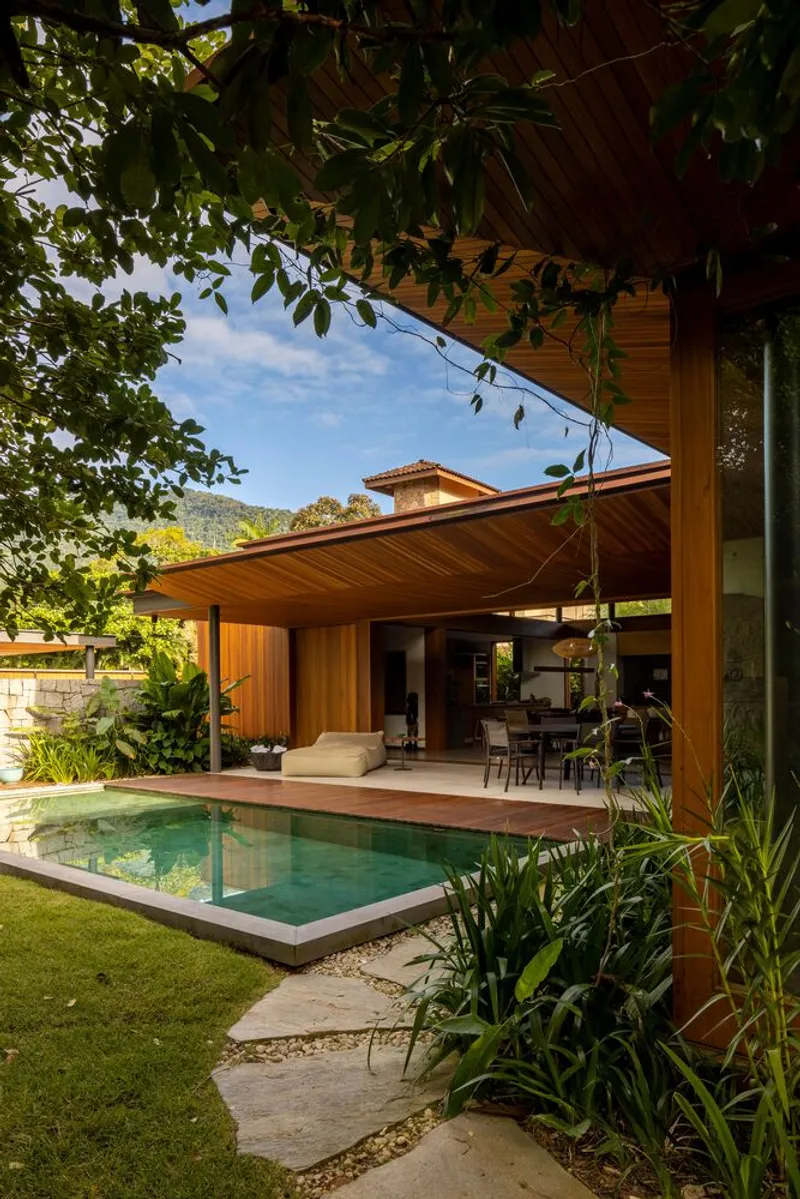
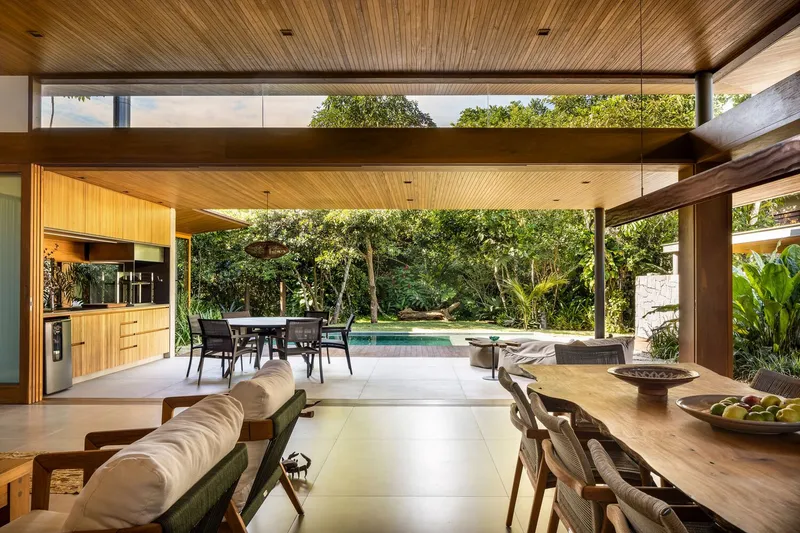
Given Ubatuba’s tropical, hot, and humid climate, the project prioritizes energy efficiency and environmental adaptation. The house is elevated to prevent moisture infiltration, while high ceilings, large openings, and adjustable blinds allow for cross-ventilation and natural light. To regulate heat and protect against heavy rainfall, the design integrates extended eaves, ensuring comfort throughout different seasons.
Open and Functional Living Spaces
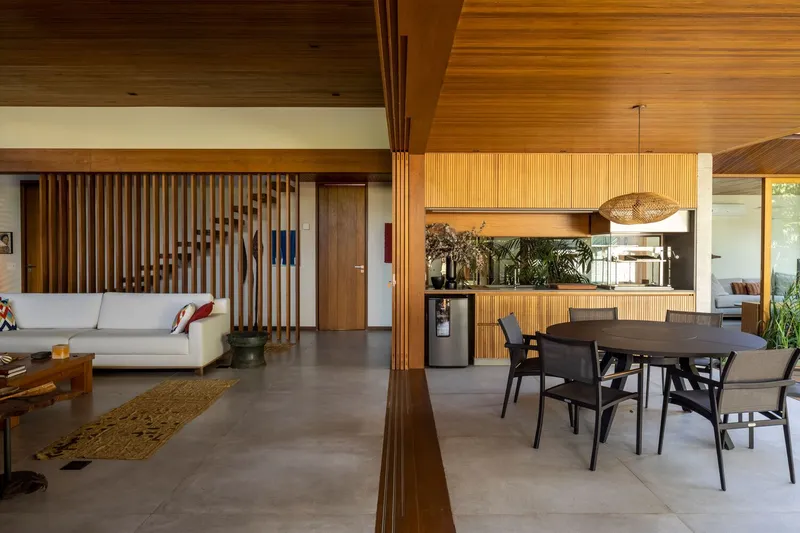
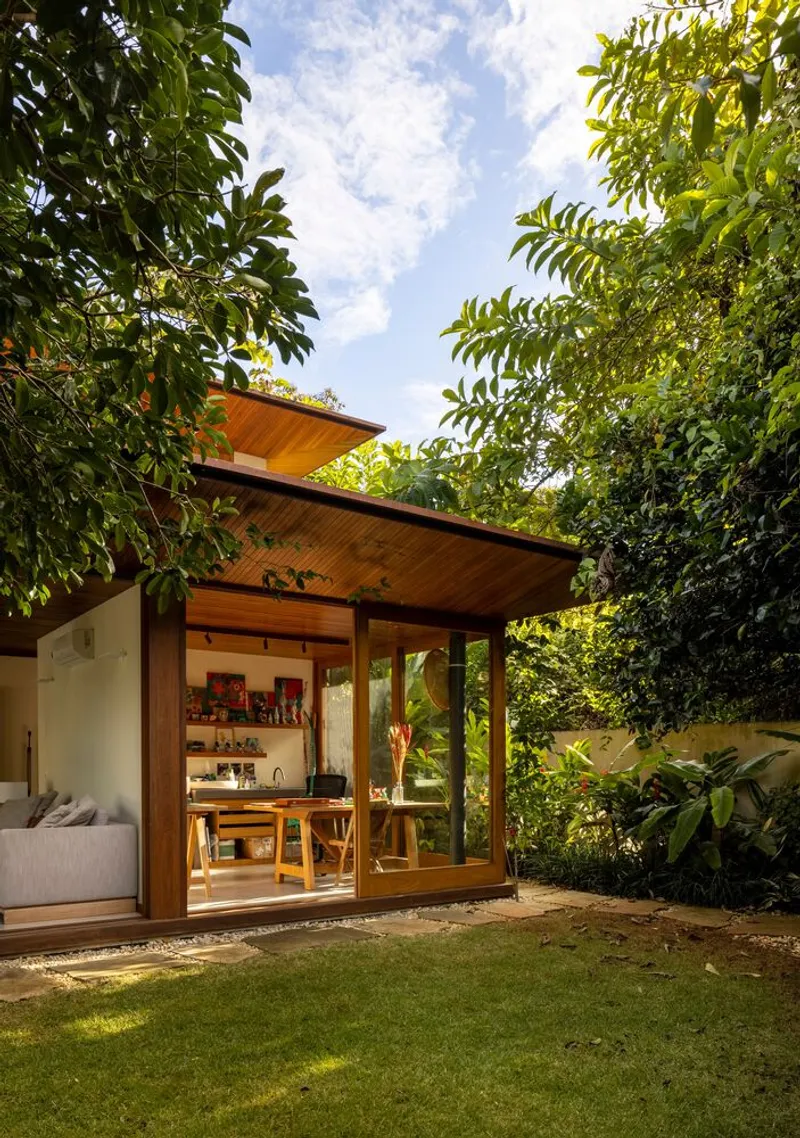
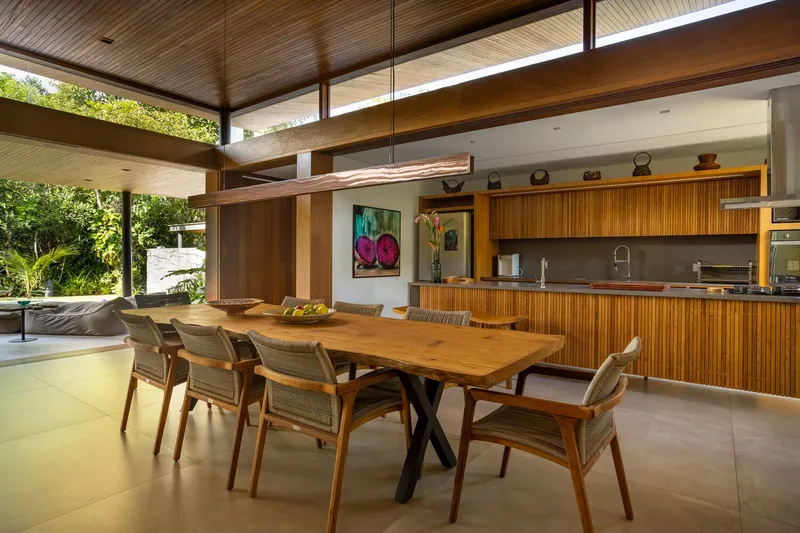
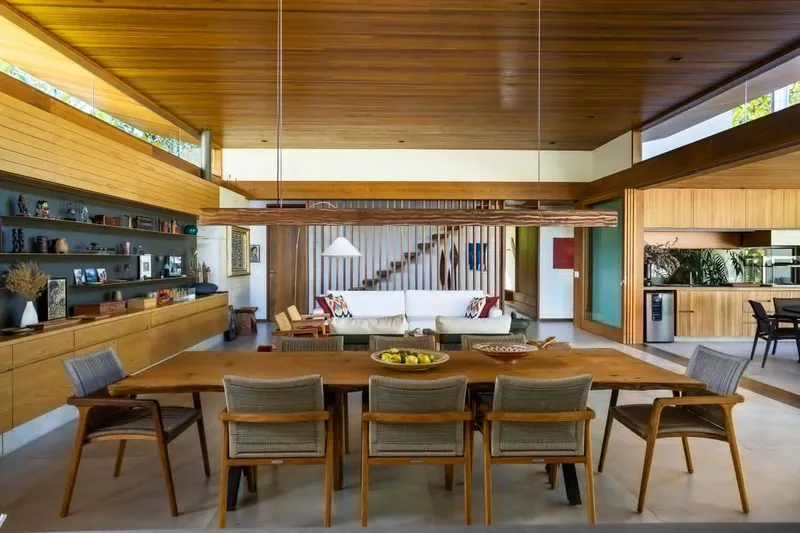
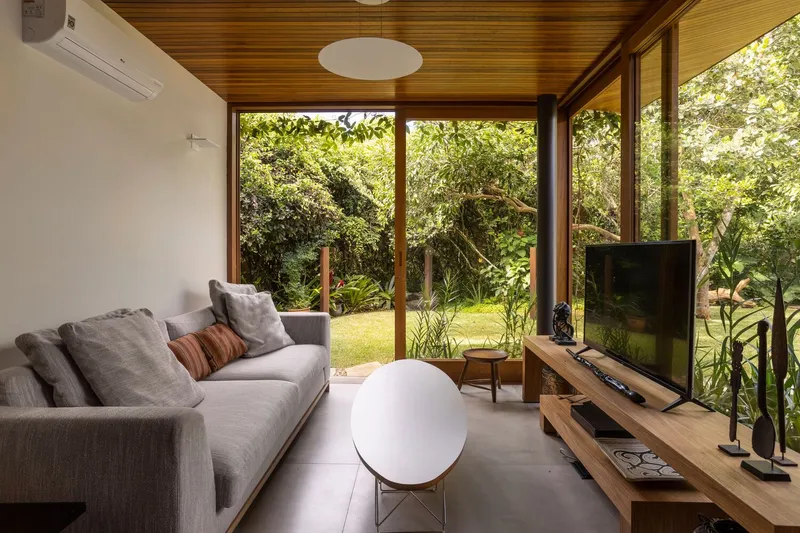
The ground floor features an open-plan social area, fostering connectivity between indoor and outdoor spaces. Expansive glass doors enhance visual permeability, creating an airy balcony-like effect that seamlessly transitions into the garden. Lush tropical vegetation complements the preserved greenery, reinforcing the residence’s natural integration.
Thoughtfully Designed Private Spaces
The private quarters include three suites on the ground floor, positioned on the east side to capture the morning sunlight and forest views. The master suite, located on the upper floor, ensures privacy while offering panoramic vistas of the native forest and optimal daylight exposure.
A Lightweight Structural Approach
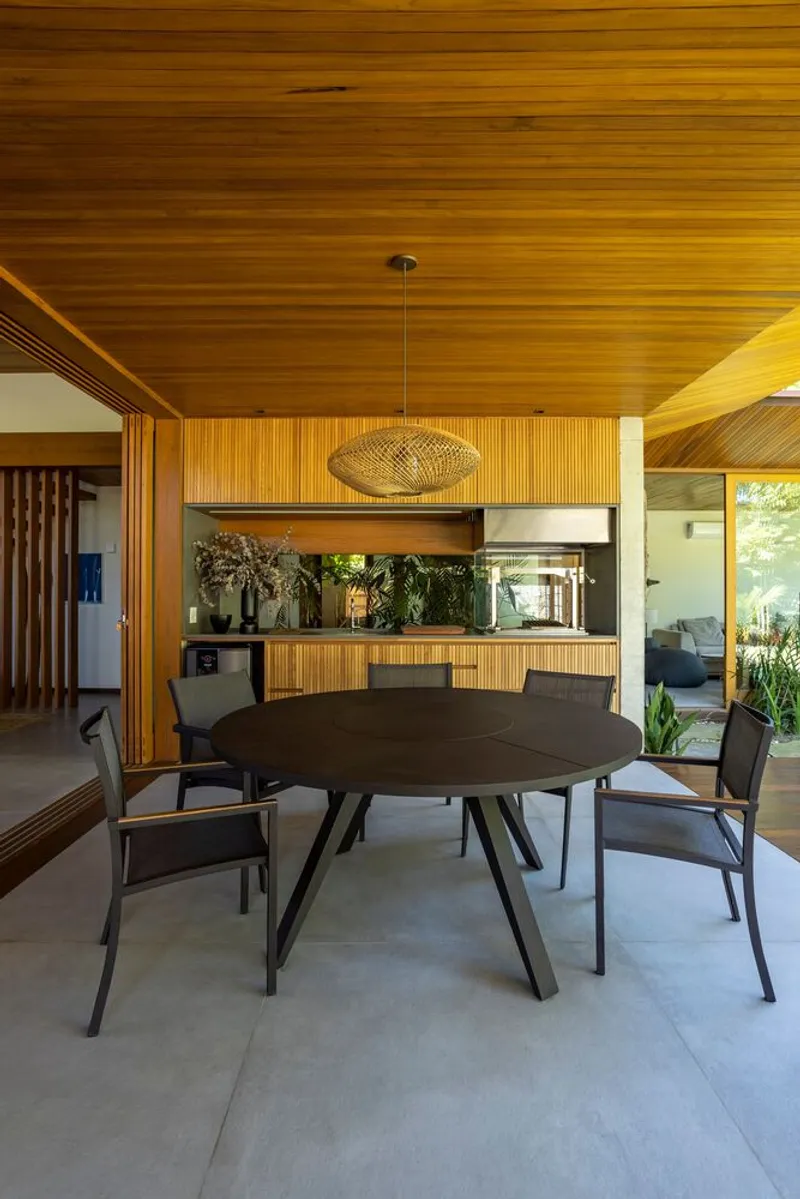
A hybrid structural system combining concrete, steel, and wood provides both stability and aesthetic lightness. The roof, formed by large flat panels at varying heights, introduces natural ventilation and illumination while visually breaking up the massing of the structure. This architectural strategy enhances the home’s sense of levity and modern elegance.
Sustainable and Elegant Living
By embracing climate-conscious design, natural materials, and a seamless blend with its surroundings, CCL Residence exemplifies modern tropical architecture. This project by Pitta Arquitetura stands as a testament to sustainable, elegant living in harmony with nature.
All Photographs are works of JP Image Photography


Popular Articles
Popular articles from the community


ALGAL REALM: A Bio-Integrated Lunar Habitat Design for Life Beyond Earth
ALGAL REALM reimagines lunar habitat design with algae-powered life support, 3D-printed regolith, and vertical living for a lunar future.

Lunar Spiral: Space Architecture Shaped by the Mathematics of the Universe
Lunar Spiral reimagines space architecture through Fibonacci geometry, lunar regolith, levitating habitats, and self-sustaining Moon living.

Conexión: Biophilic Design Reimagines High-Rise Living in Hong Kong
Conexión reimagines high-rise living in Hong Kong through biophilic design, green facades, shared spaces, daylight, water and nature within.

Co-Life: Senior Housing Design That Reconnects Older Adults With the City
Co-Life reimagines senior housing design through healing gardens, shared streets, workshops, and a sustainable community across generations.

Similar Reads
You might also enjoy these articles


Hodi-Mandai Geram
Project Function: Preservation and revitalization of the Intangible heritage and socio-spatial identity of the Hodi by Housing, Cultural Memory Center, Sacred Grove, landscape, local tourism economy


Olio Towers: A Mid-Rise for Performers That Fuses Housing, Rehearsal, and Stage
Located blocks from Houston's Theater District, this modular tower stacks living units around a central performance atrium.

Oasis: Modular Green Housing Carved into Dhaka's Urban Fabric
A shortlisted Plugin Housing entry reclaims unauthorized settlements in Dhaka with stepped concrete volumes, green roofs, and ventilation-driven design.

Black Hole: A Floating Megastructure for the Post-Physical Era
Emiliano Mazzarotto envisions a spherical, self-scaling arena where e-sports, digital hotels, and holographic stadiums replace traditional public space.

Explore Architecture Competitions
Discover active competitions in this discipline

Challenge to reimagine the Iron Throne

Photograph architecture without architects

Illustrate the lost glory of Angkor Wat - Render Challenge

Design challenge to reuse E-waste
Comments (0)
Please login or sign up to add comments
No comments yet. Be the first to comment!