
Cemetery Design Architecture in Saint-Antonin-sur-Bayon by Atelier Régis Roudil Architectes
This article details the sensitive architectural expansion of a cemetery in Saint-Antonin-sur-Bayon, emphasizing local materials and landscape integration.


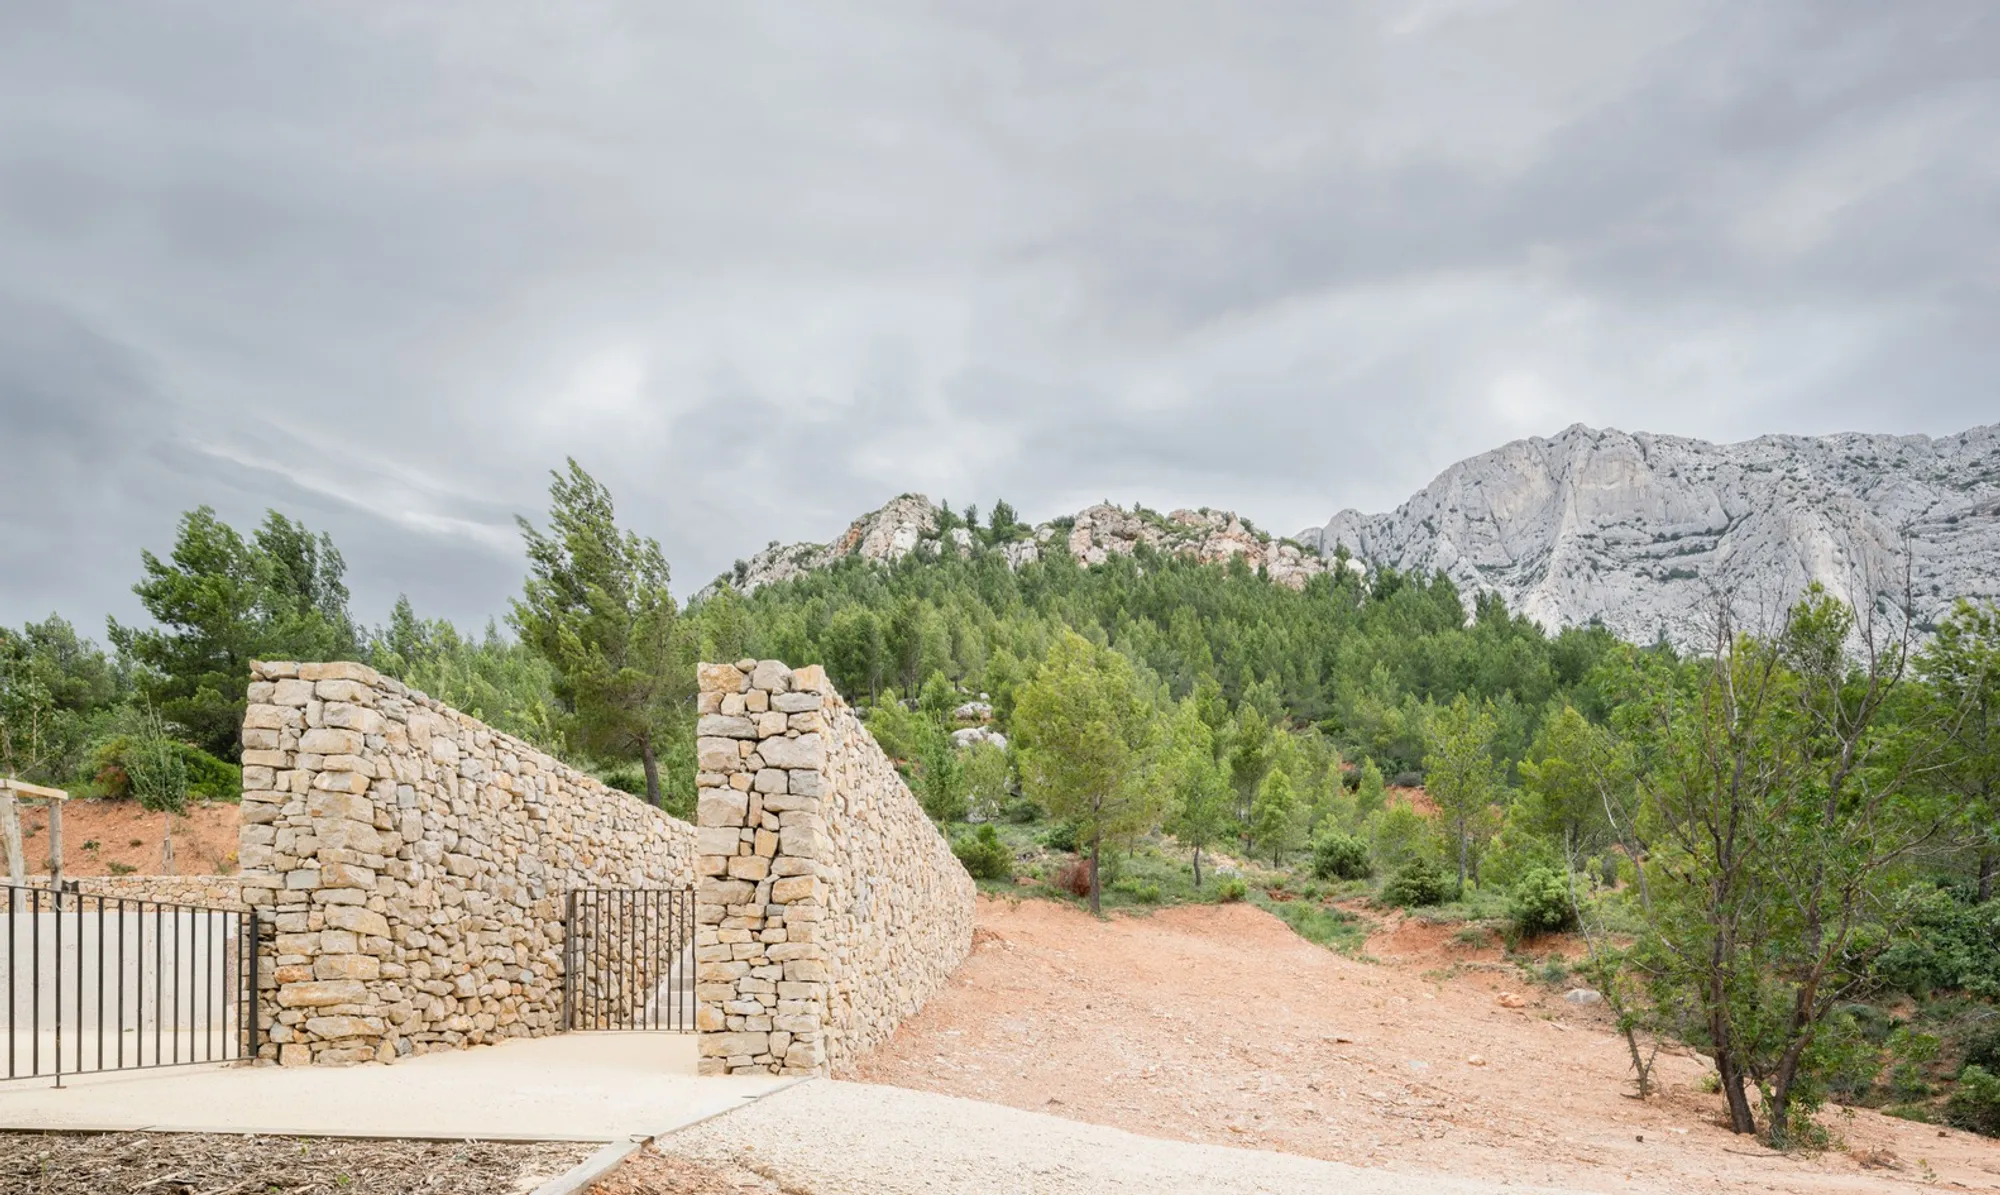
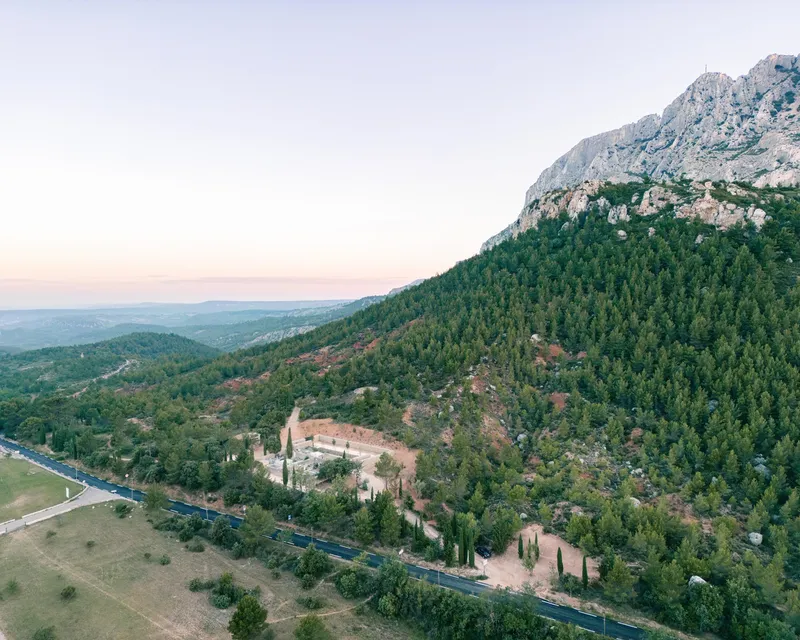
Located in the picturesque village of Saint-Antonin-sur-Bayon, the cemetery has undergone a thoughtful expansion by Atelier Régis Roudil Architectes. This project, completed in 2023, merges functionality with aesthetic sensitivity, deeply rooted in the local landscape and cultural context.

Design Philosophy and Contextual Integration
Local Materials and Environmental Harmony
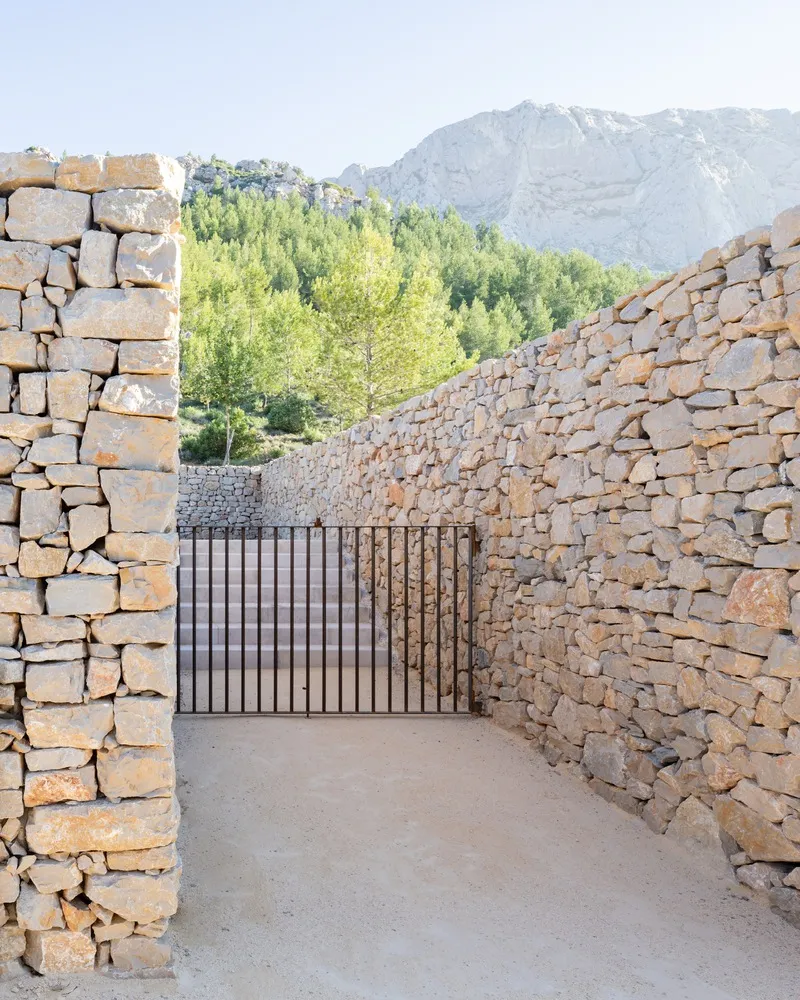
The design of the cemetery expansion heavily features local limestone, echoing the natural hues of the boulders found on Sainte Victoire mountain. This choice not only reinforces the site's visual integration with its surroundings but also highlights the importance of using regional materials in cemetery design architecture.

Vegetation and Landscape
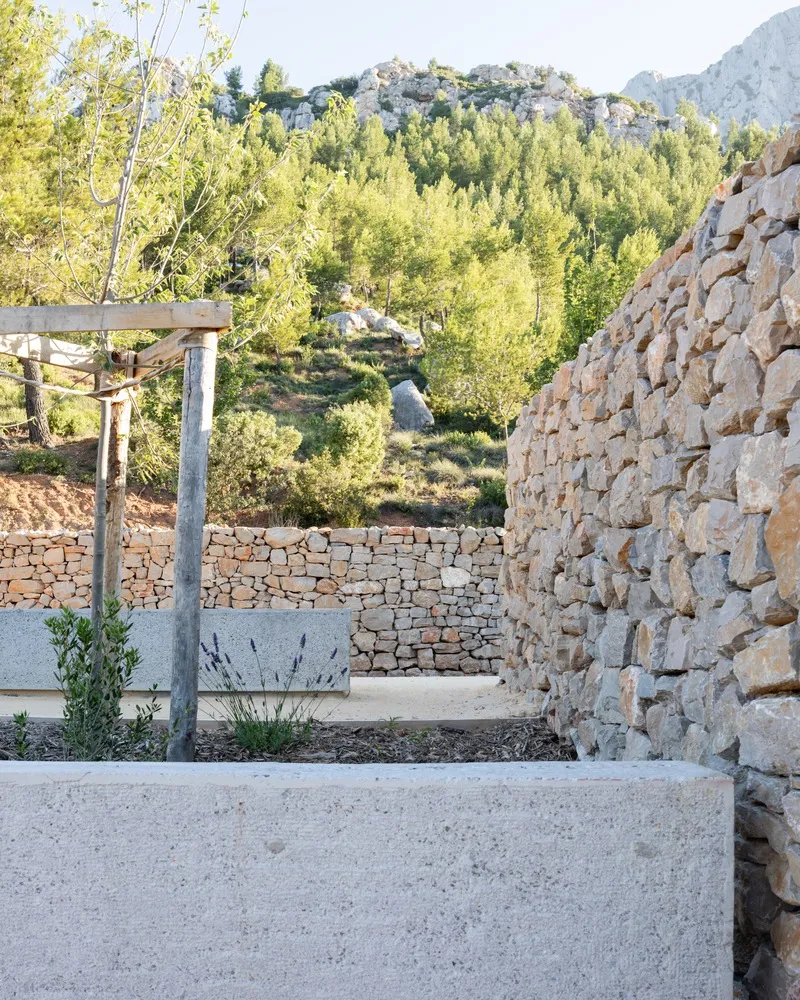
Preserving and enhancing the existing vegetation was a key aspect of the project. New plantings, including thyme, rosemary, rock rose, and gorse, contribute to the continuity of the local flora, increasing biodiversity and providing natural shade areas in the cemetery. This approach ensures that the expansion feels both new and integral to the existing landscape.
Architectural Elements and Features
Pathways and Contemplation Spaces
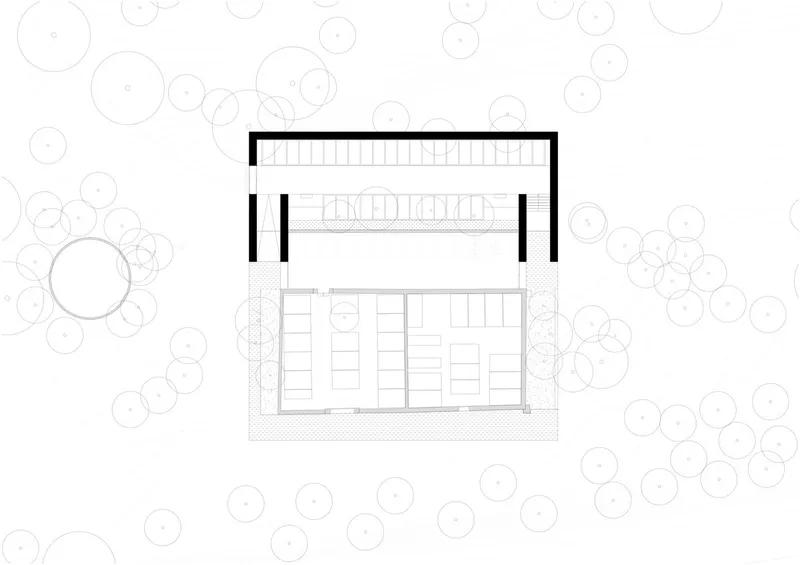
The cemetery design includes carefully planned pathways and stairs, encouraging a journey through the space that invites reflection and remembrance. These elements are crafted with the same limestone, ensuring a seamless visual flow throughout the property.

Sensitivity to the Setting
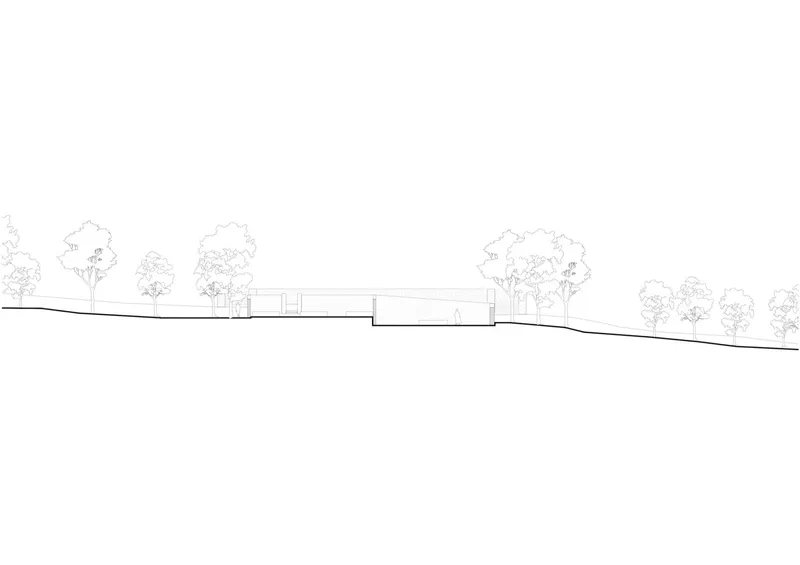
The architectural intervention by Atelier Régis Roudil Architectes is described as a "staple" that respects and contains the existing cemetery structure. This metaphor illustrates the delicate balance achieved between new construction and the preservation of the site’s historical and emotional significance.
The cemetery expansion in Saint-Antonin-sur-Bayon is a prime example of how thoughtful cemetery design architecture can enhance a community's connection to its environment and history. Atelier Régis Roudil Architectes have created a space that is not only functional but also spiritually and aesthetically resonant, setting a benchmark for future projects in the field.


All photographs are work of Florence Vesval




Popular Articles
Popular articles from the community


The Ocean Hive: Sustainable Architecture for a Self-Sufficient Civilization at Sea
The Ocean Hive imagines sustainable architecture at sea, where modular habitats, algae, wave power and ocean waste sustain a growing colony.

Lunar Spiral: Space Architecture Shaped by the Mathematics of the Universe
Lunar Spiral reimagines space architecture through Fibonacci geometry, lunar regolith, levitating habitats, and self-sustaining Moon living.

Co-Life: Senior Housing Design That Reconnects Older Adults With the City
Co-Life reimagines senior housing design through healing gardens, shared streets, workshops, and a sustainable community across generations.

The Earth Pod: 3D Printed Homes for Resilient Refugee Communities
The Earth Pod reimagines refugee housing through 3D printed homes made from clay, combining resilience, self-sufficiency, and rapid shelter.


Similar Reads
You might also enjoy these articles


FAMM Arquitectura Organizes Ten Villas Around Courtyards and Jungle in Nosara, Costa Rica
El Molino pairs two elongated volumes with deep overhangs and timber louvers to build a compact coastal community five minutes from the beach.

Oscar Niemeyer's Ibirapuera Park Pavilions Define São Paulo's Cultural Identity in Concrete and Curve
A constellation of modernist volumes set within São Paulo's most important urban park, conceived for the city's 400th anniversary in 1954.

How Henri Picq's 1889 Paris Pavilion Traveled 11,000 Kilometers to Become Santiago's Artequín Museum
A prefabricated iron and glass pavilion built for the Paris Universal Exposition found a second life as a children's art museum in Chile.

Sanjay Puri Architects Wraps a Jaipur Office Tower in Capsule-Shaped Green Buffers
A nine-level climate-responsive workplace near Jaipur Airport uses stacked planter terraces and aluminium screens to fight 40°C heat.


Explore Cemetery Competitions
Discover active competitions in this discipline



Challenge to reimagine the Iron Throne


Photograph architecture without architects


Illustrate the lost glory of Angkor Wat - Render Challenge


Design challenge to reuse E-waste
Comments (0)
Please login or sign up to add comments
No comments yet. Be the first to comment!