
22RE Converts a 1950s Culver City Factory into a Richly Layered Music Industry Headquarters
Ceremony of Roses occupies 7,000 square feet of vaulted industrial shell in LA's Hayden Tract, rewired with bespoke millwork and acoustic intent.


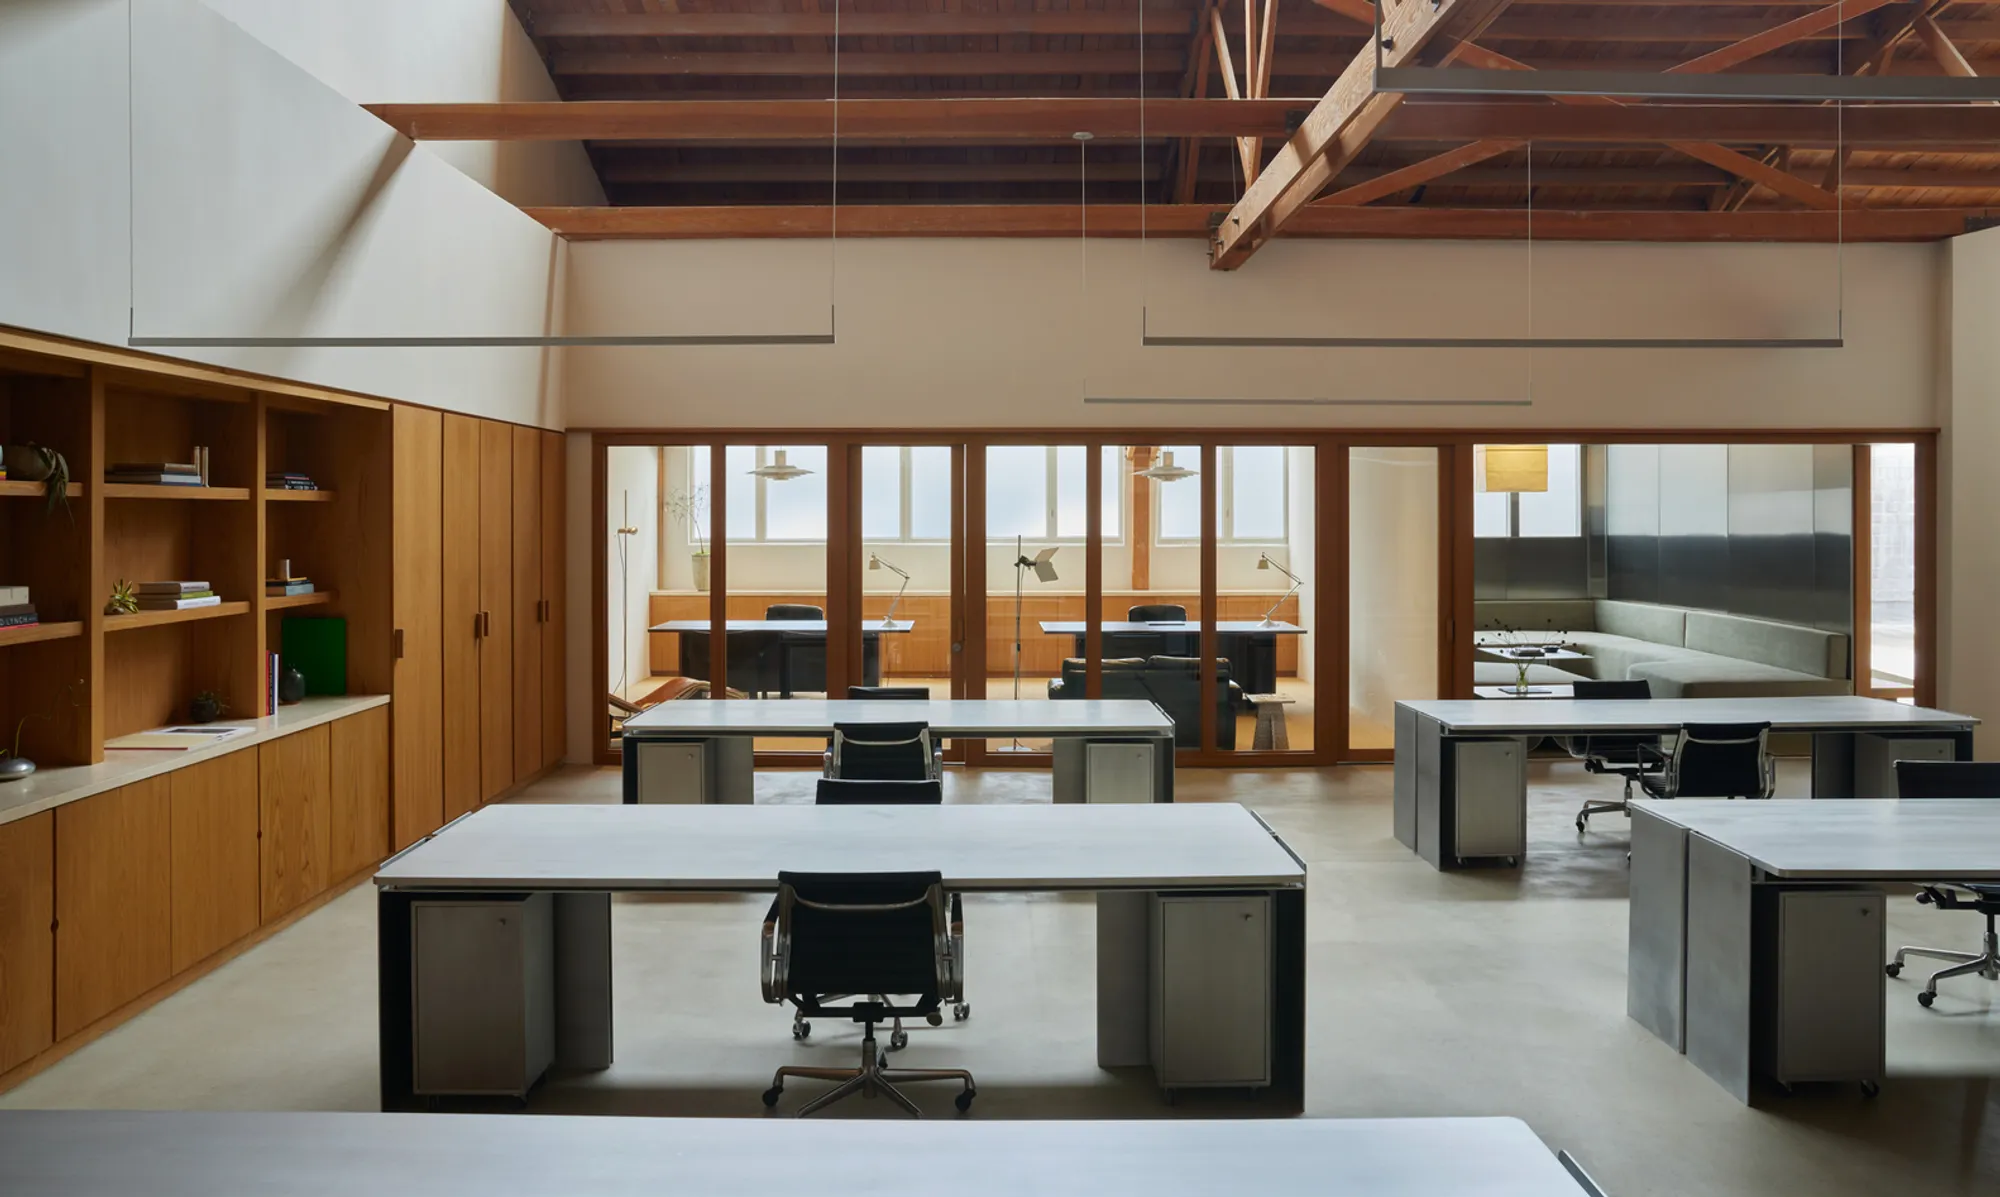
The Hayden Tract in Culver City has long attracted architects willing to rethink industrial bones. 22RE, working alongside Madeline Denley of Never Far Studios, took on a vaulted factory from the 1950s and turned it into the headquarters of Ceremony of Roses, a firm that builds merchandising and brand platforms for major recording artists. The brief called for a 650-square-meter workspace that could shift between focused executive work, communal production, and immersive listening, all while projecting the sensory richness its clients expect.
What makes the project genuinely interesting is its refusal to choose a single register. Most office conversions in Los Angeles lean hard into one aesthetic camp: either the exposed-truss loft with minimal intervention or the hermetically sealed luxury suite. 22RE operates in the gap between the two. A freestanding dark-stained white oak volume anchors the open plan, carving out acoustically tuned rooms inside the larger shell without sealing off the soaring timber rafters above. Around it, the palette oscillates between aluminum desks, titanium travertine, Japanese ceramic tile, and green mohair, pairing industrial cool with a warmth that borders on domestic. The result reads less like an office and more like a curated residence that happens to have six communal workstations.
The Shell and Its Trusses
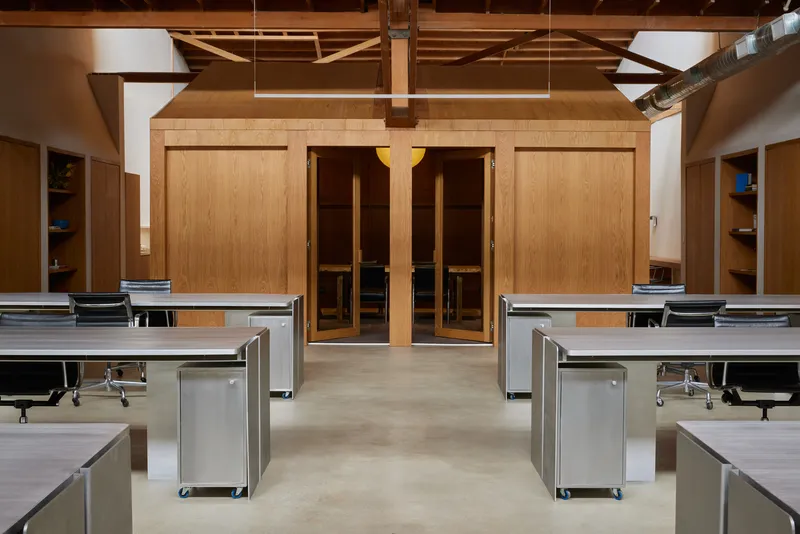
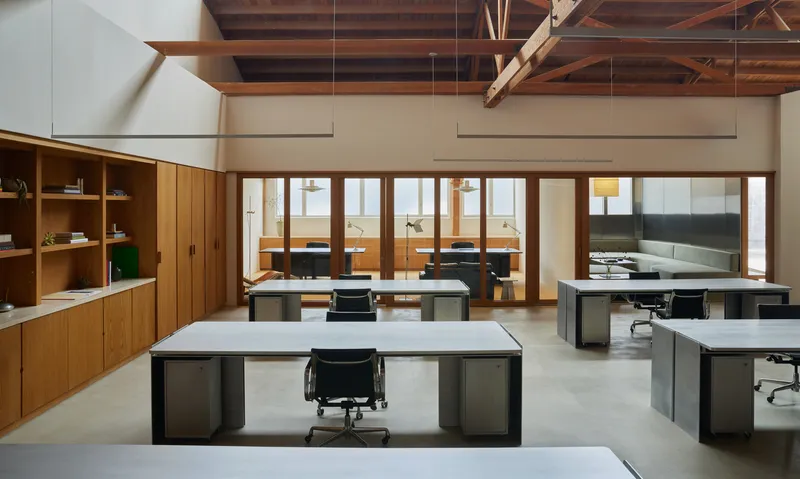
The 1950s factory provided a generous structural gift: large timber trusses that span the full width of the building, with skylights threaded between the exposed rafters. Rather than concealing these elements behind drywall, 22RE left them fully visible, letting the rhythm of the wood members set the spatial cadence. The polished concrete floor runs uninterrupted beneath, reinforcing a sense of continuous ground plane against which every piece of furniture and millwork reads as a deliberate insertion.
Daylight enters from above and filters down through the truss grid, reducing the need for artificial illumination in the communal zone during working hours. It is a straightforward passive strategy, but in a building this deep, it makes a measurable difference to atmosphere. The trusses also perform a visual trick: they compress the eye upward, lending a warehouse that might otherwise feel sprawling a legible, rhythmic scale.
Arrival and Reception
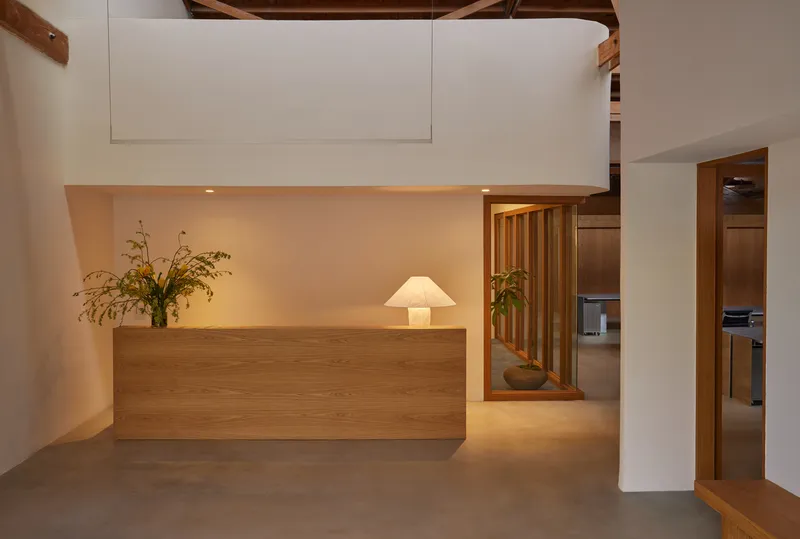
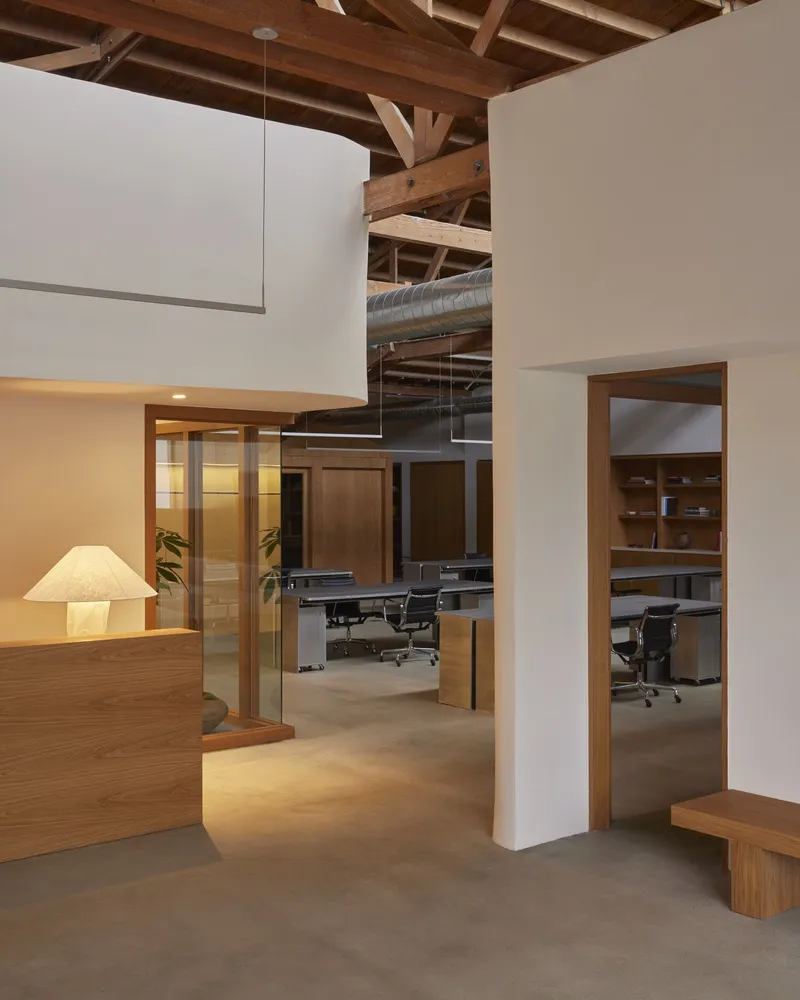
Entry is signaled by a custom white oak welcome counter and bench, positioned beneath the beams with deliberate restraint. The reception area borrows volume from the rooms beyond it through layered doorways, so the first impression is one of depth rather than a single reveal. Potted plants and curated floral arrangements set a domestic note, while the concrete floor keeps things grounded. The Ingo Maurer Lampampe lamp that greets visitors is one of many vintage design references scattered throughout the project, but 22RE uses it here as punctuation rather than decoration.
The backlit timber desk at reception glows against the industrial backdrop, functioning almost like a lantern that draws the visitor through the threshold. Sightlines extend through successive doorways into the open workspace, giving the headquarters a sense of procession that most commercial interiors never bother to choreograph.
The Central Volume: Conference and Listening Room
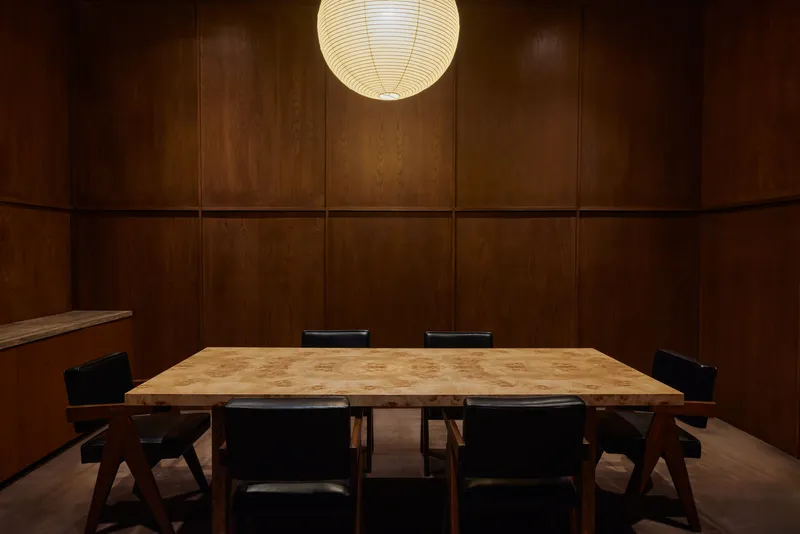
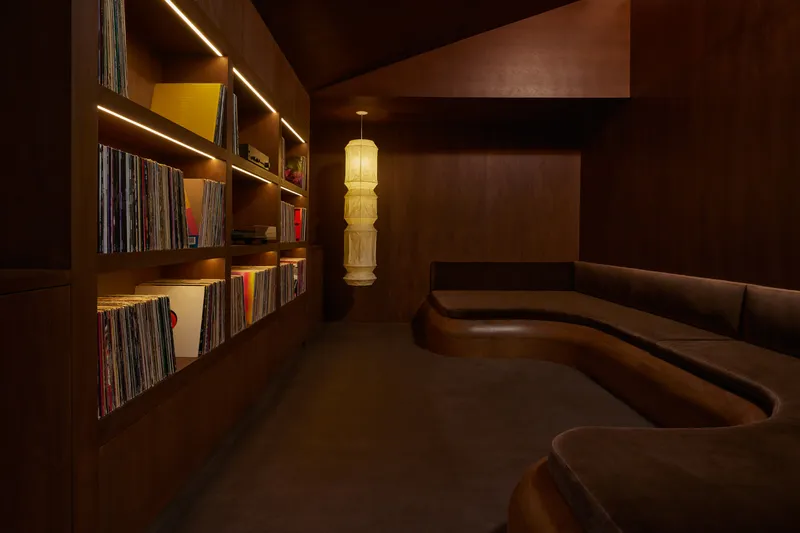
At the heart of the plan, a freestanding structure clad in dark-stained white oak contains two distinct rooms. The conference room wraps its occupants in maple burl wall panels and seats them around a burl wood table inspired by Deco proportions. Pierre Jeanneret chairs and a spherical paper pendant keep the formality from tipping into heaviness. Adjacent to it, the listening room shifts to walnut paneling, wall-to-wall carpeting, and a custom velvet sofa, all in service of a single purpose: optimal sound.
The listening room's ceiling planes are angled to shape reverberation, not merely to look interesting. For a company whose clients are recording artists, this is not an amenity but a core business tool. Vinyl playback demands a room that is acoustically forgiving and materially soft, and the combination of dark carpet, velvet upholstery, and walnut surfaces achieves that. A hanging Akari lantern supplies the only overhead light, keeping the mood deliberately low.
Sunken Huddle Room
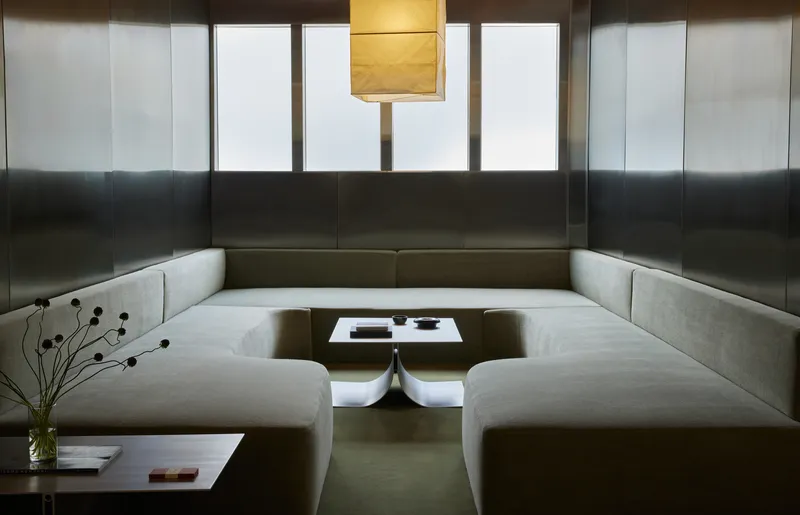
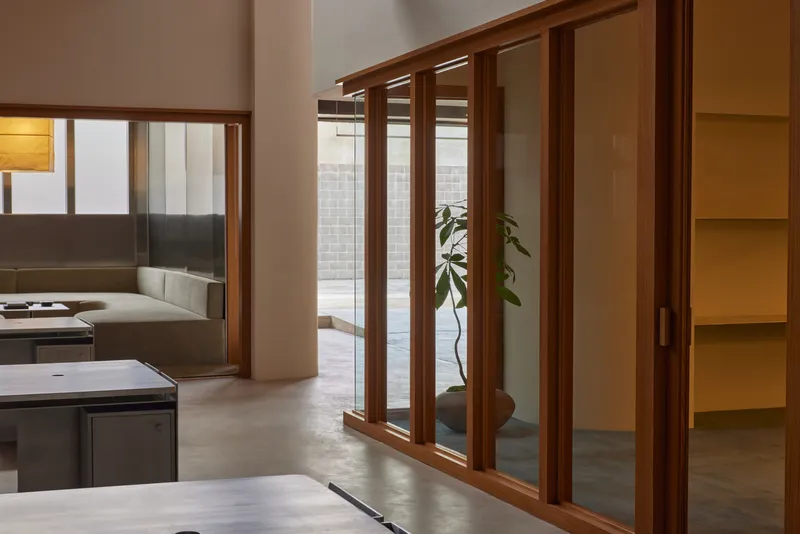
The sunken seating pit near the entry operates as a decompression chamber between the street and the open workspace. Continuous upholstered benches in deep green mohair wrap around a low aluminum coffee table that nods to Oscar Niemeyer's formal vocabulary, specifically the curves of his French Communist Party Headquarters in Paris. Translucent clerestory windows above blackened steel framing admit light without exposing the room to the surrounding office, creating a pocket of privacy at conversation level.
The decision to drop the floor here is more than stylistic. It psychologically separates the huddle room from the communal desks without erecting a wall, keeping sightlines open at truss height while enclosing occupants at shoulder level. Timber-framed sliding glass doors nearby open to a small courtyard, connecting the otherwise introverted space to daylight and air.
Executive Offices at the Perimeter
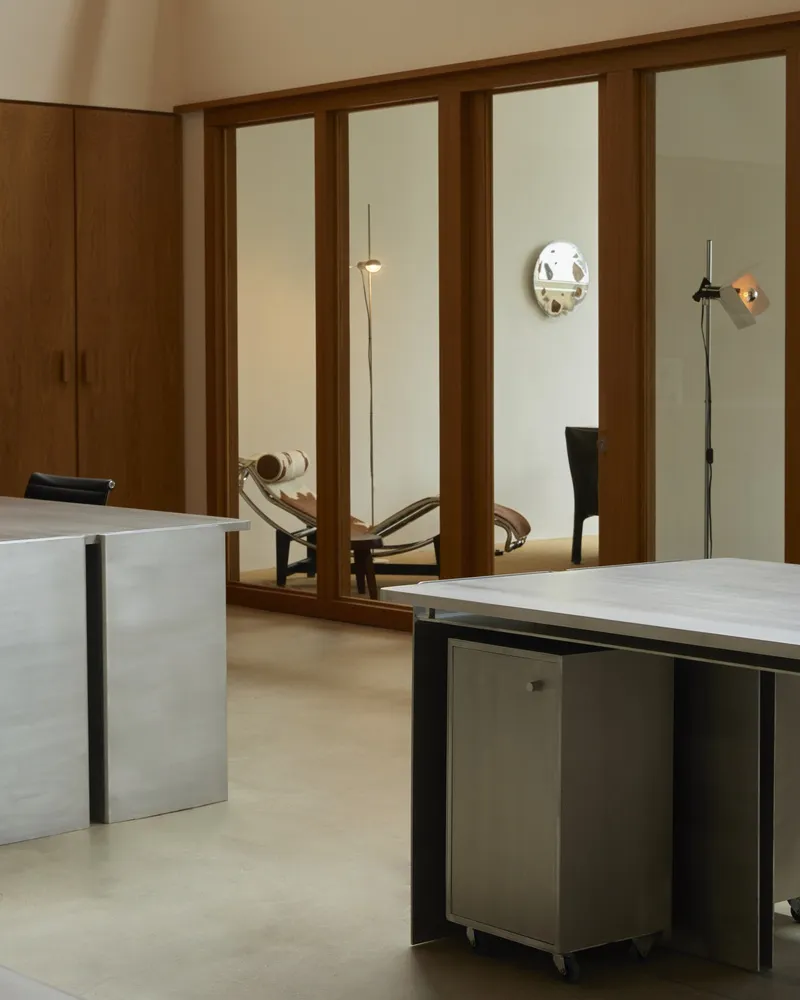
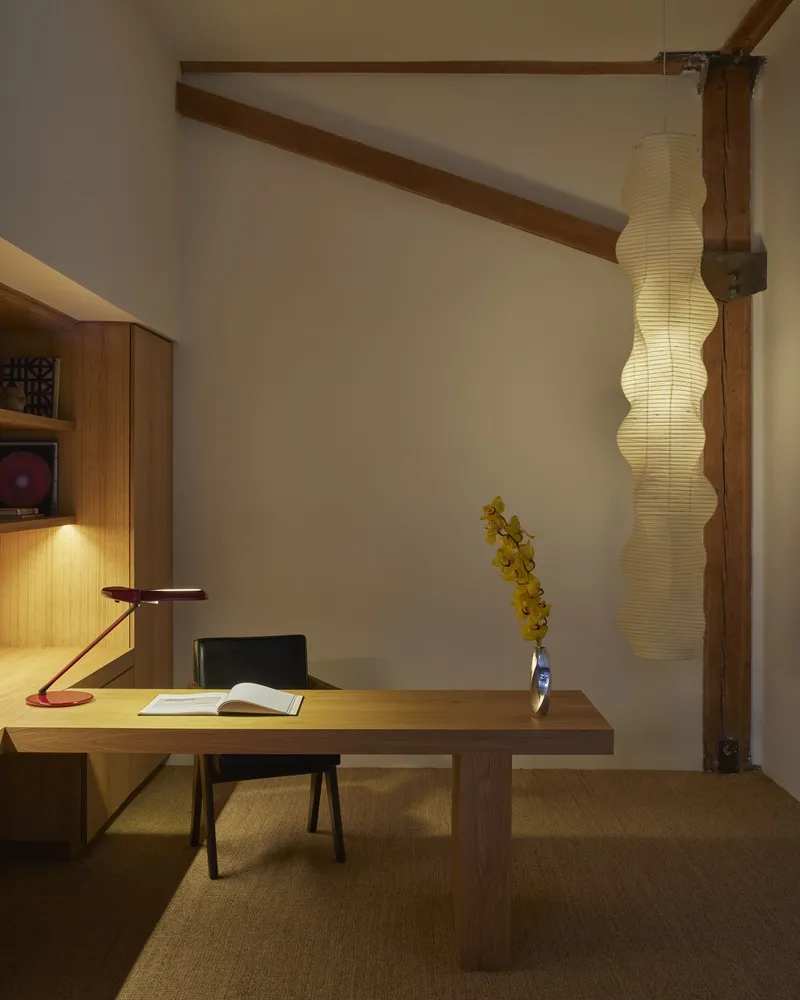
The four executive offices line the building's perimeter, claiming the large windows that the factory originally provided for ventilation. Transparent curtains rather than solid partitions separate these rooms from the communal floor, maintaining visual connectivity while affording the acoustic separation that private calls demand. Each office integrates a custom 22RE desk, pendant lighting, and curated artwork that varies from room to room.
Timber glazing mullions frame the views inward, giving each office the feeling of a room within a room rather than a cubicle. The wall-mounted circular mirror in one suite is a small but telling detail: it doubles the perceived depth of a compact space while reflecting the truss ceiling back into the private enclosure. These offices feel inhabited rather than assigned, which is precisely the point for a company that courts creative talent.
Kitchen and Communal Dining
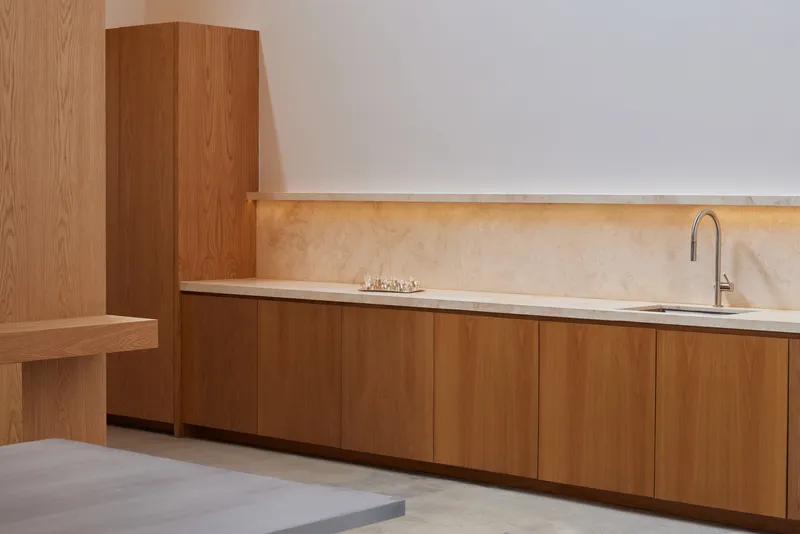
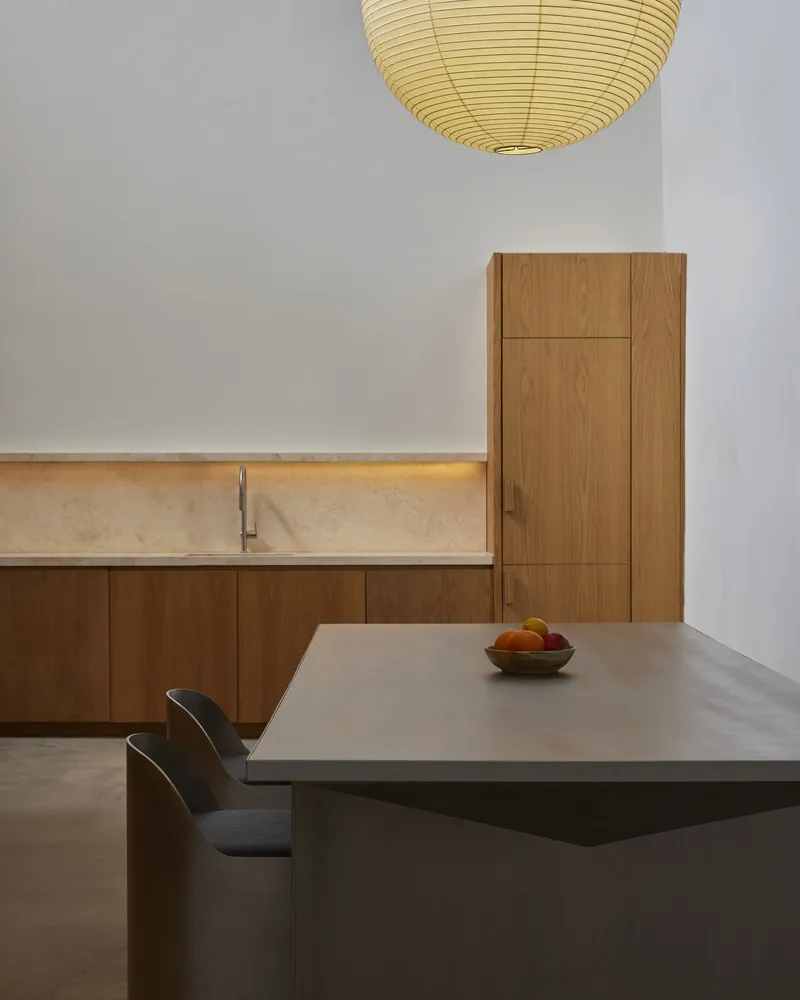
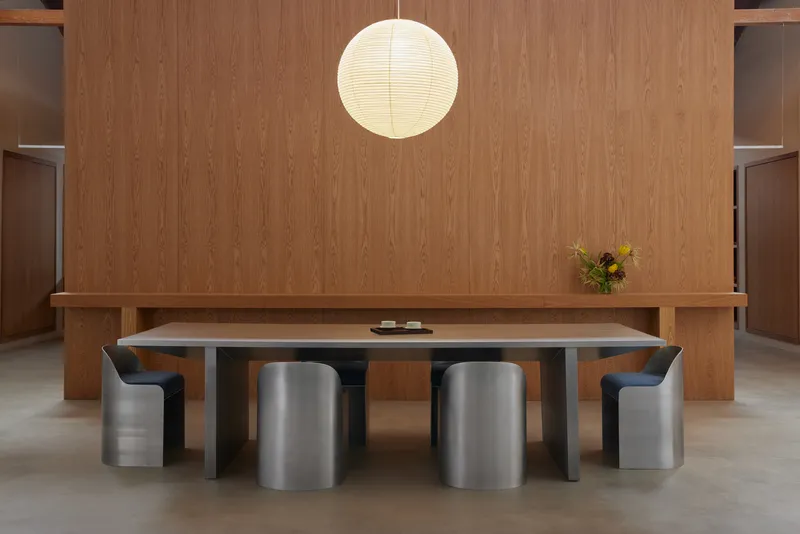
Pushed to the rear of the plan, the kitchen functions as a social anchor. Light-stained white oak cabinetry pairs with titanium travertine on the backsplash and shelving, producing a surface palette that is warmer and lighter than the workspace it adjoins. A standing coffee bar flows into a dining zone furnished with a 22RE-designed aluminum table and chairs upholstered in blue pony hair sourced from a local Los Angeles leather artisan.
The material shift from polished concrete and aluminum in the work zone to stone and oak in the kitchen signals a change of tempo without a change of floor. Strip lighting under the upper cabinets keeps the ambient level low and intimate, encouraging the kind of lateral conversation that formal meeting rooms tend to suppress. It is a classic mid-century Californian move, the kitchen as the real living room, deployed convincingly in a commercial context.
Why This Project Matters
Office design in Los Angeles often defaults to one of two modes: the polished tech campus or the stripped-back warehouse conversion. 22RE's work for Ceremony of Roses refuses both clichés. By treating a 1950s industrial shell as a frame for a series of materially distinct rooms, the studio creates a headquarters that functions on multiple registers simultaneously. The open plan handles day-to-day production, the listening room serves the company's core product, and the kitchen and huddle room provide the informal settings where relationships with artists actually form. Every surface choice, from the angled acoustic ceilings to the Japanese ceramic tile in the bathroom, is calibrated to a specific purpose.
The project also makes a quiet argument about customization in commercial interiors. Nearly every piece of furniture and millwork is bespoke, designed by 22RE or selected from a specific canon of mid-century and postwar designers. The effect is cumulative: rather than a single dramatic gesture, the headquarters earns its atmosphere through the steady accumulation of considered decisions. For a company that builds brands around musicians, that kind of authorial consistency is not a luxury. It is the message.
Ceremony of Roses Headquarters by 22RE, Culver City, Los Angeles, United States. 650 square meters. Photography by Yoshihiro Makino.
About the Studio
Share Your Own Work on uni.xyz
If projects like this are the kind of work you want to make, uni.xyz is a place to publish your own, find collaborators, and enter design competitions.




Popular Articles
Popular articles from the community


Conexión: Biophilic Design Reimagines High-Rise Living in Hong Kong
Conexión reimagines high-rise living in Hong Kong through biophilic design, green facades, shared spaces, daylight, water and nature within.

Riyadh For All: Intergenerational Urban Design for Active Aging in Rabat
Riyadh For All reimagines urban design in Rabat with intergenerational co-living, adaptive courtyards, and Moroccan cultural exchange today.

The Ocean Hive: Sustainable Architecture for a Self-Sufficient Civilization at Sea
The Ocean Hive imagines sustainable architecture at sea, where modular habitats, algae, wave power and ocean waste sustain a growing colony.

Co-Life: Senior Housing Design That Reconnects Older Adults With the City
Co-Life reimagines senior housing design through healing gardens, shared streets, workshops, and a sustainable community across generations.


Similar Reads
You might also enjoy these articles


Hodi-Mandai Geram
Project Function: Preservation and revitalization of the Intangible heritage and socio-spatial identity of the Hodi by Housing, Cultural Memory Center, Sacred Grove, landscape, local tourism economy


Olio Towers: A Mid-Rise for Performers That Fuses Housing, Rehearsal, and Stage
Located blocks from Houston's Theater District, this modular tower stacks living units around a central performance atrium.

Oasis: Modular Green Housing Carved into Dhaka's Urban Fabric
A shortlisted Plugin Housing entry reclaims unauthorized settlements in Dhaka with stepped concrete volumes, green roofs, and ventilation-driven design.

Black Hole: A Floating Megastructure for the Post-Physical Era
Emiliano Mazzarotto envisions a spherical, self-scaling arena where e-sports, digital hotels, and holographic stadiums replace traditional public space.


Explore Architecture Competitions
Discover active competitions in this discipline



Challenge to reimagine the Iron Throne


Photograph architecture without architects


Illustrate the lost glory of Angkor Wat - Render Challenge


Design challenge to reuse E-waste
Comments (0)
Please login or sign up to add comments
No comments yet. Be the first to comment!