
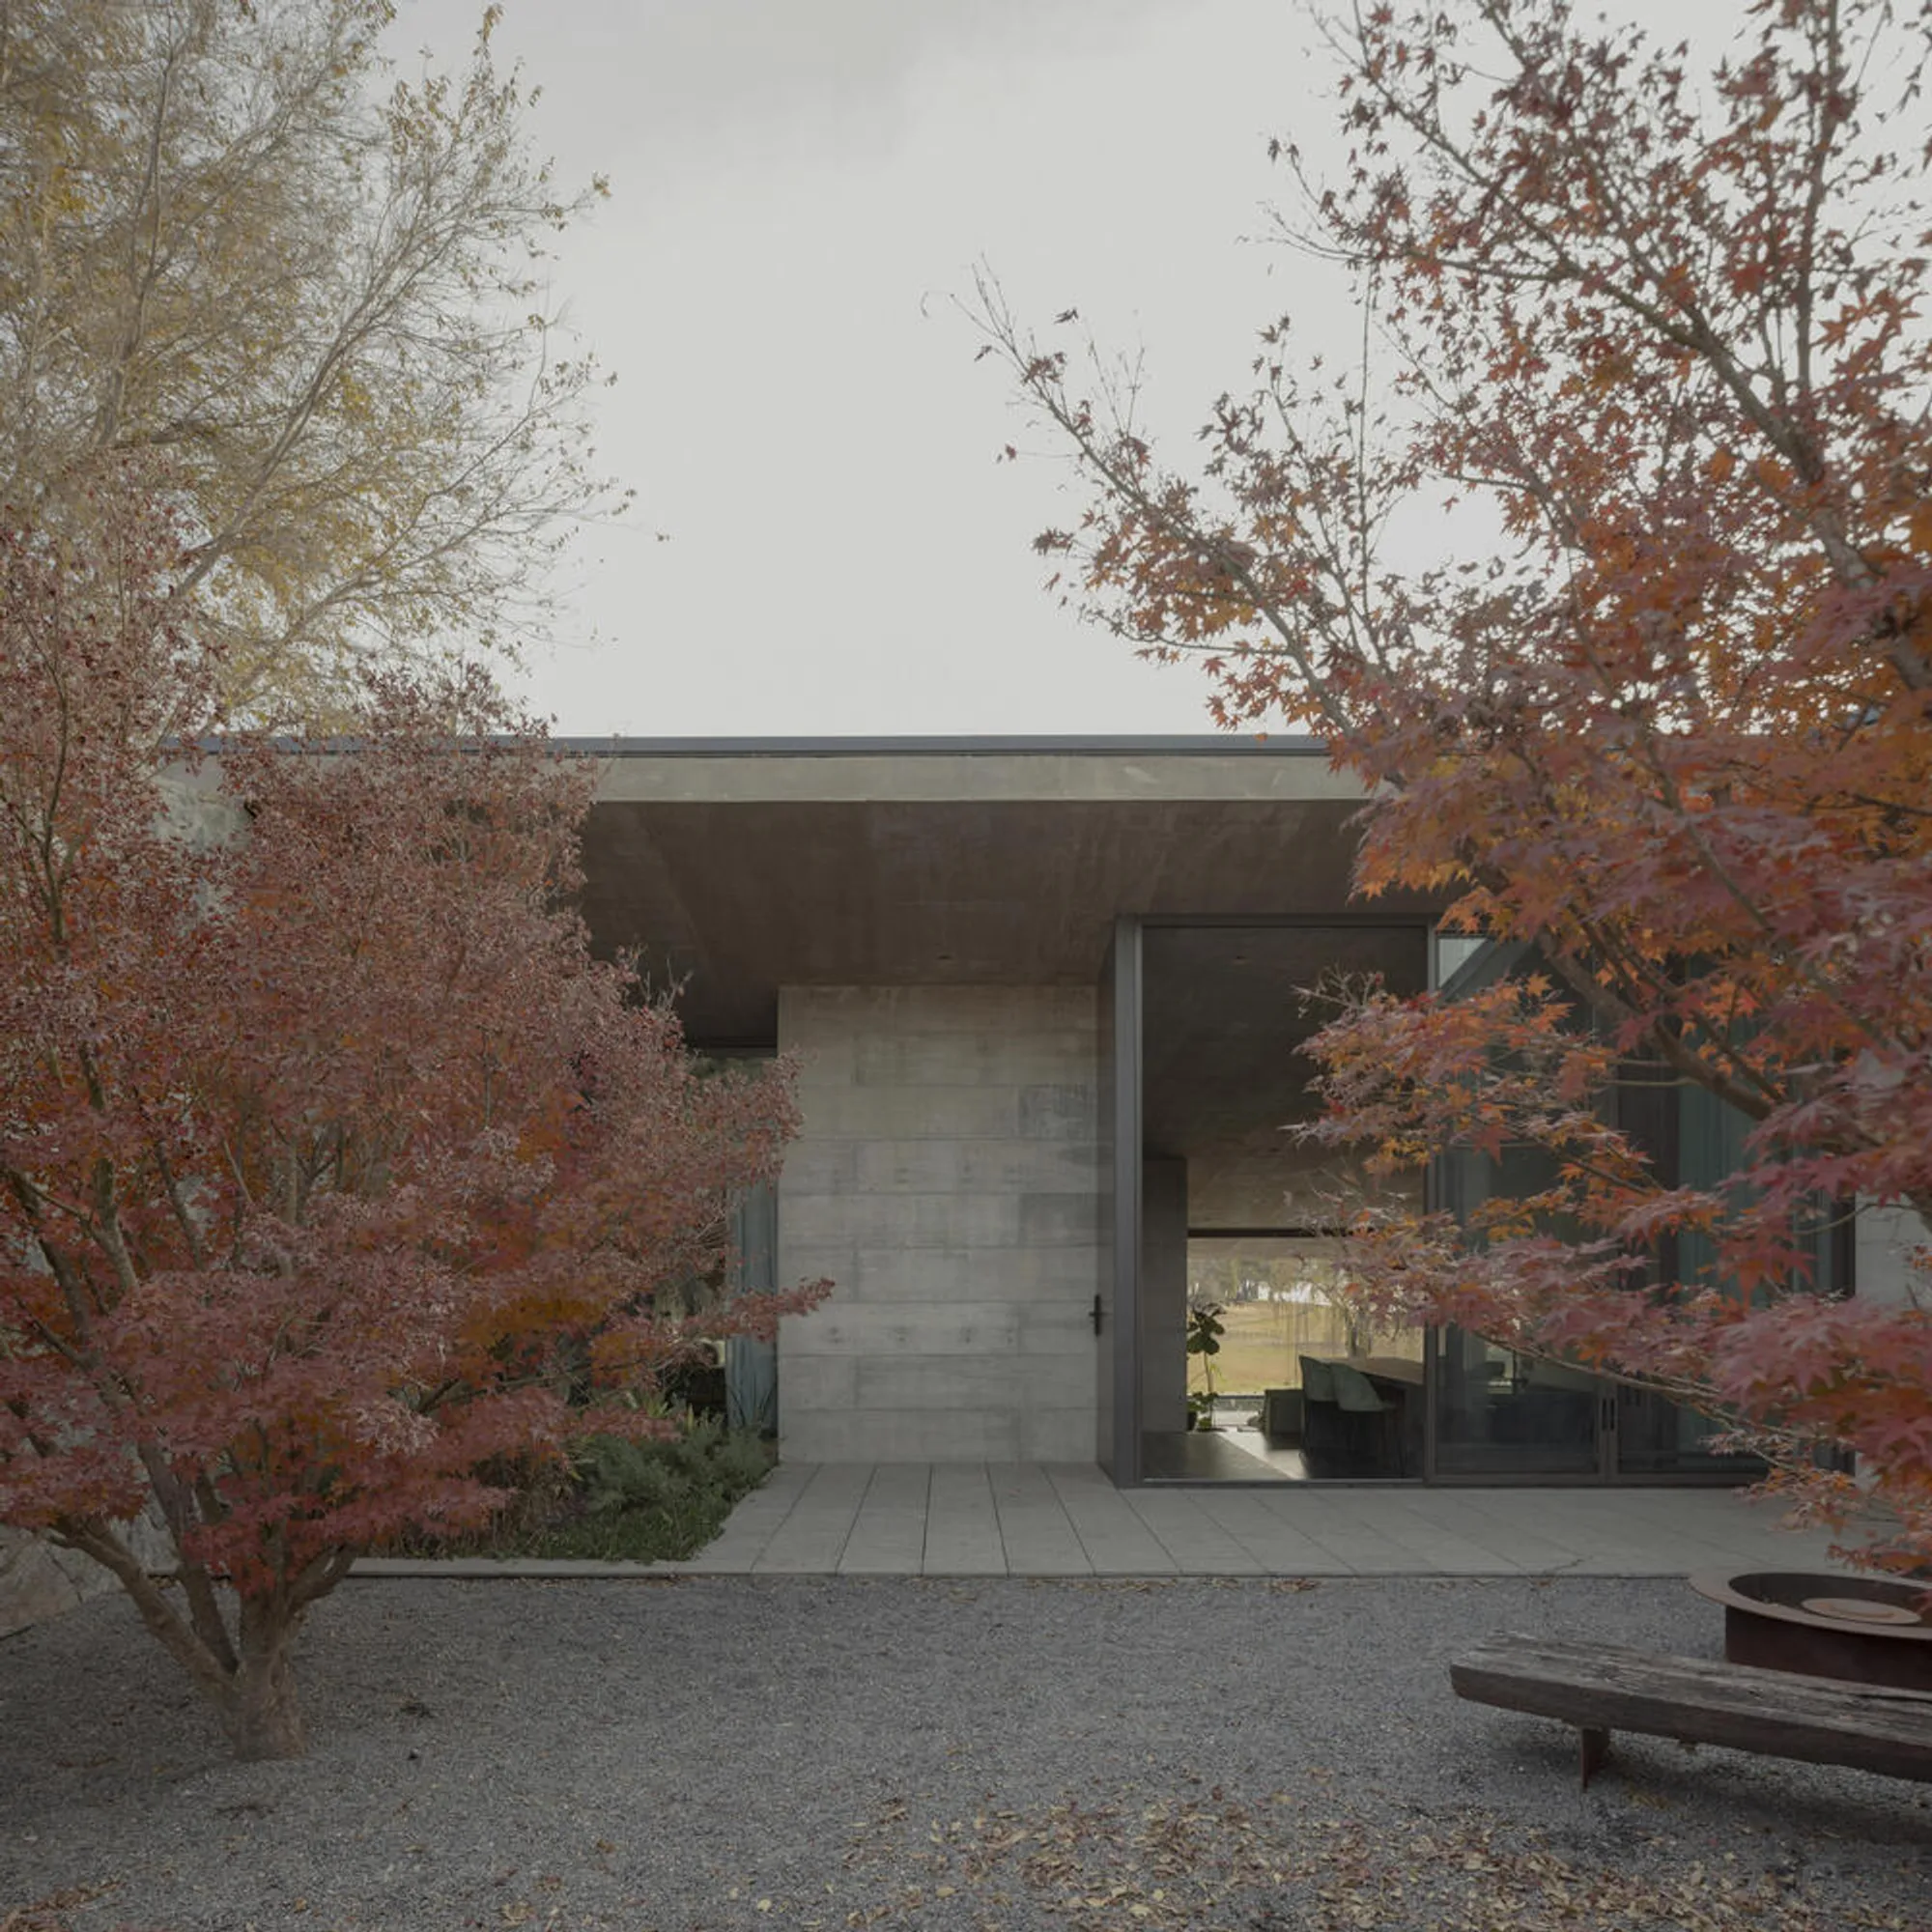
Chacarera House: An Innovative Lakefront House Design in Argentina
The Chacarera House is a modern, lakefront retreat in Argentina, blending concrete architecture with stunning views of the Sierras Chicas.


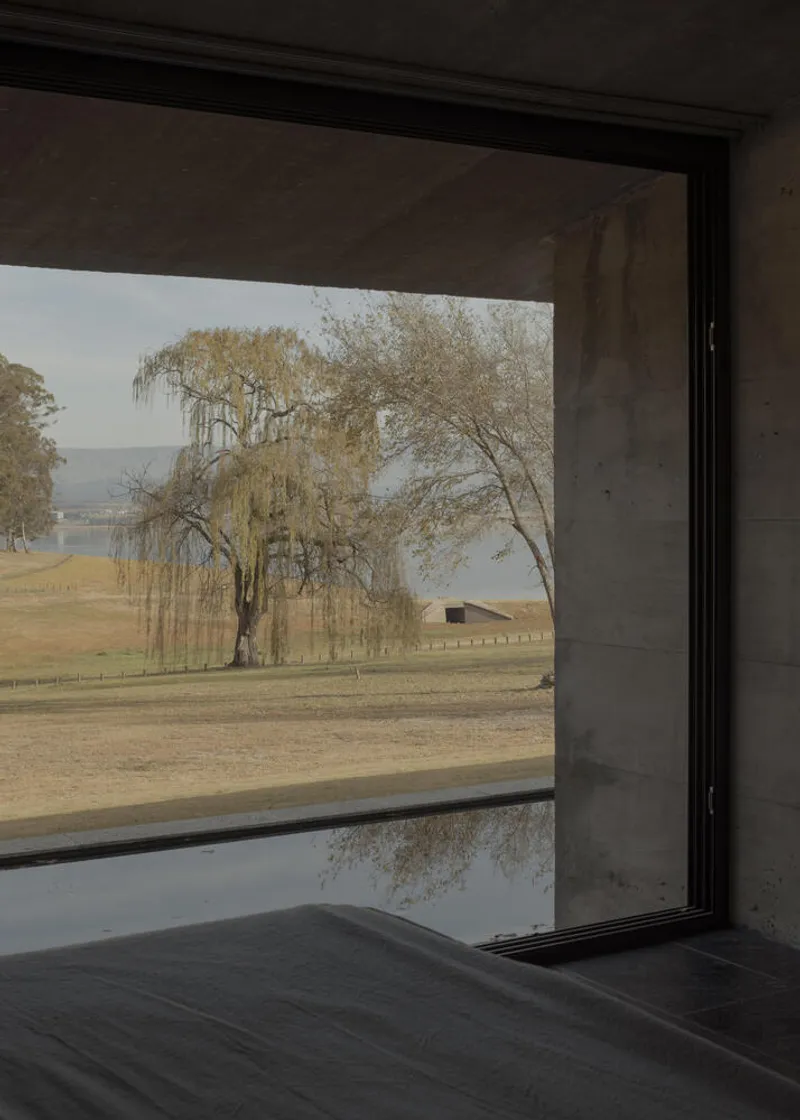
The Chacarera House, located on the serene shores of Lago Los Molinos in Argentina, is an exceptional example of modern lakefront house design. Conceived by the talented architects at Tectum Arquitectura, the house serves as a peaceful retreat for a family seeking refuge from the bustling city life and a deeper connection with nature. Designed with a focus on both privacy and panoramic views, this stunning house harmoniously integrates into its natural surroundings, offering a seamless connection between the interior space, the lake, and the Sierras Chicas mountains.
A Strategic Location: Privacy and Natural Beauty
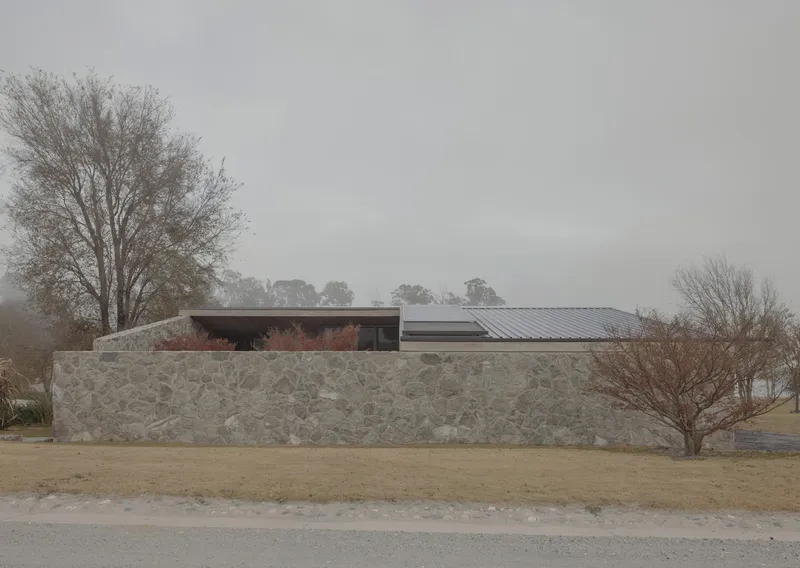
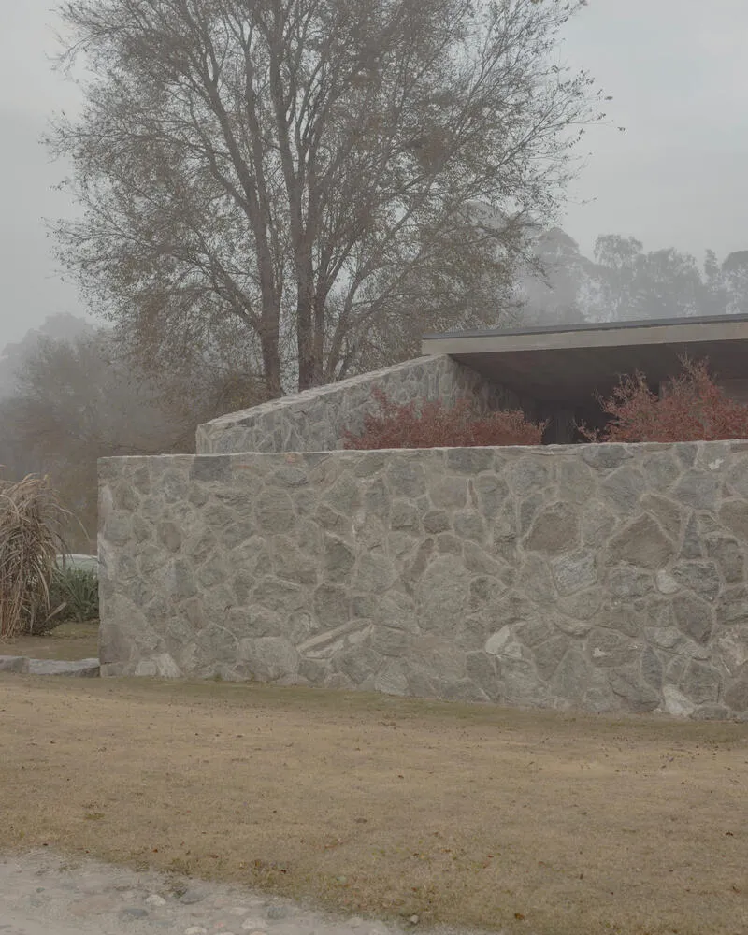
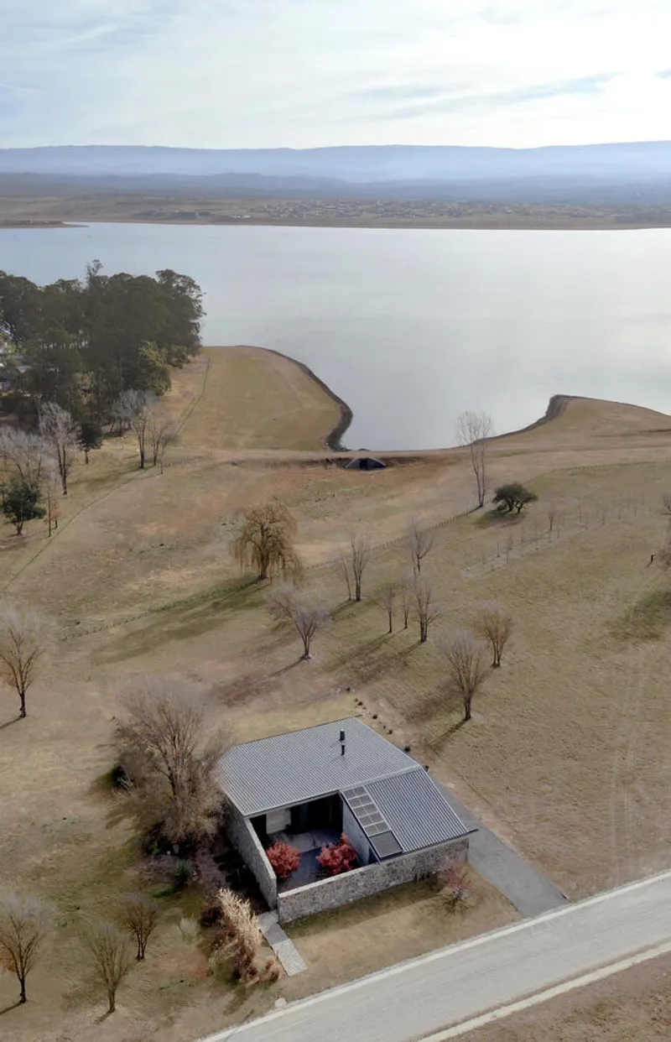
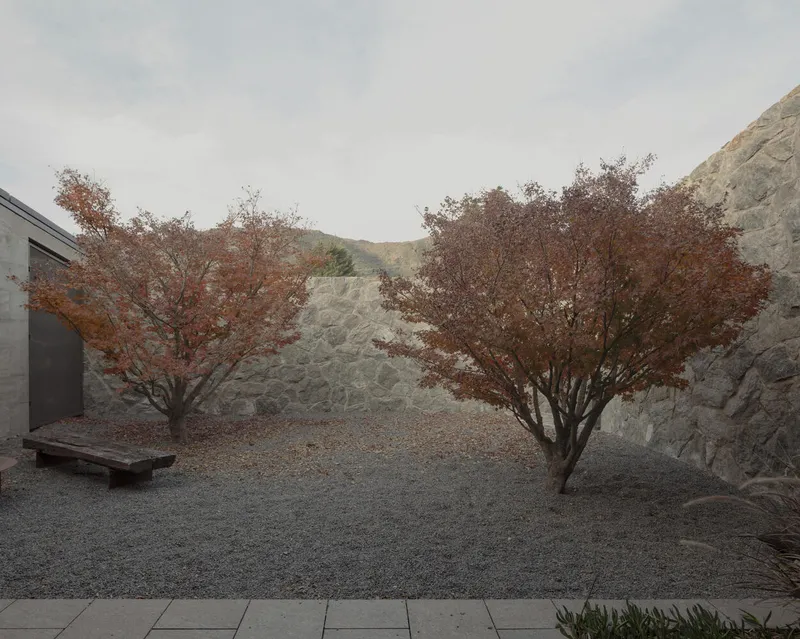
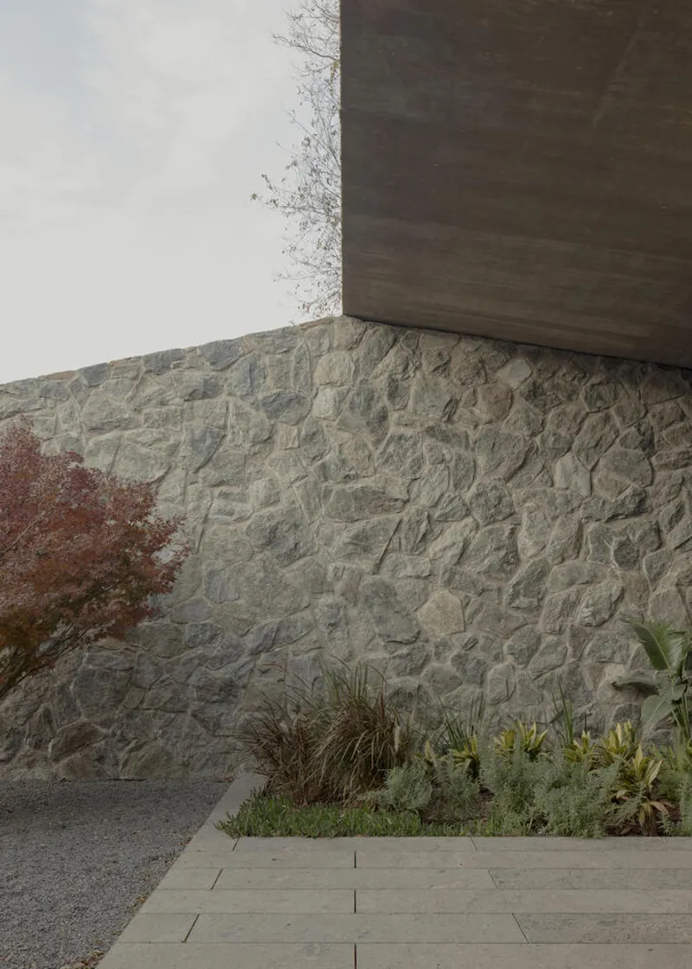
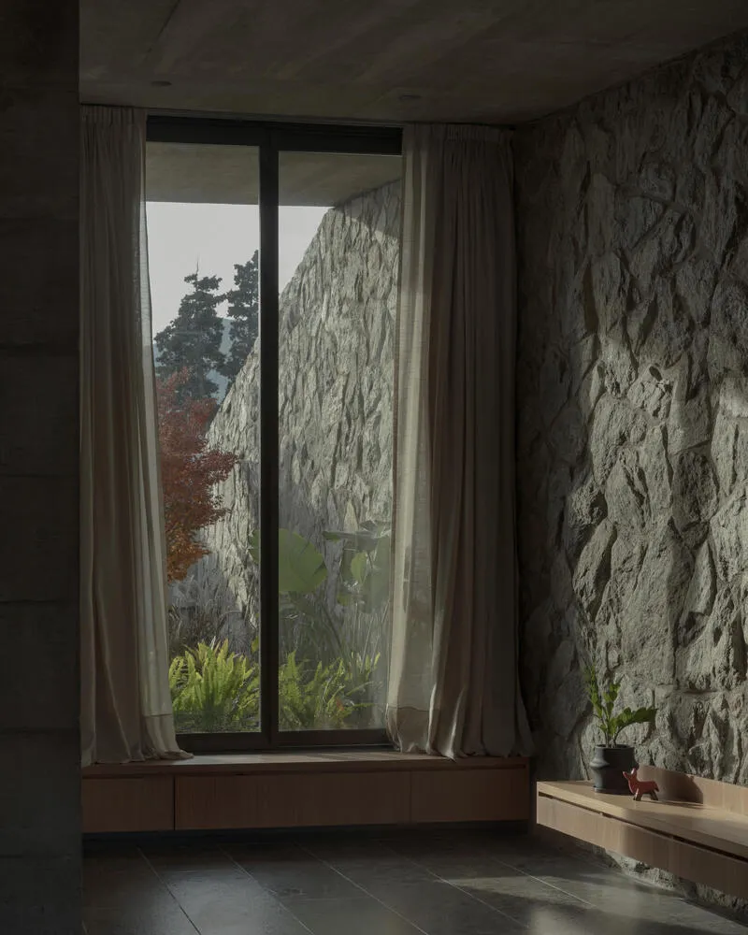
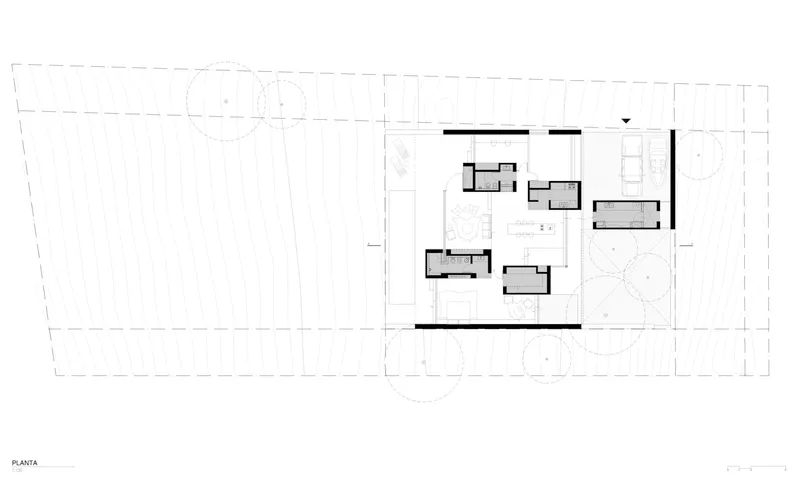
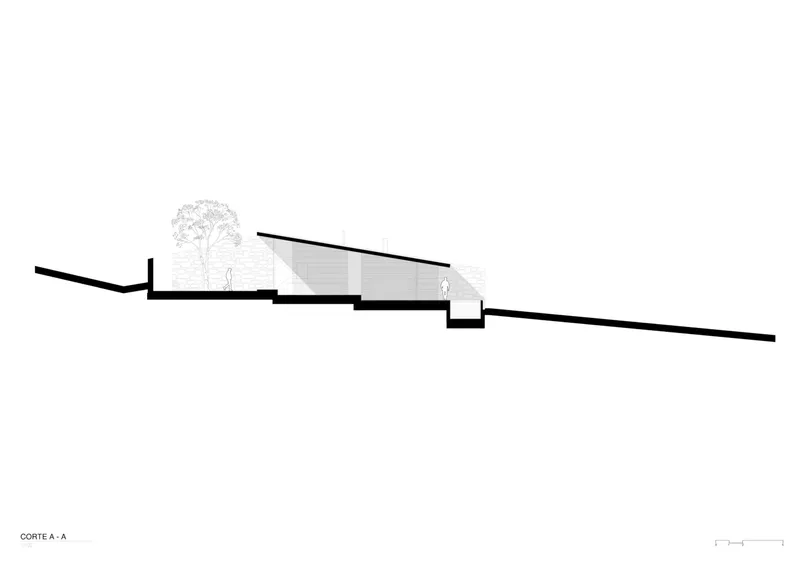
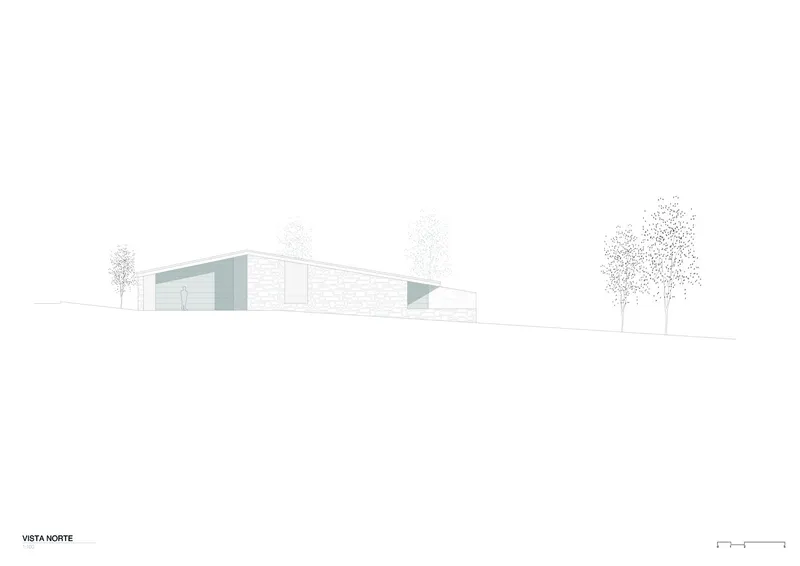
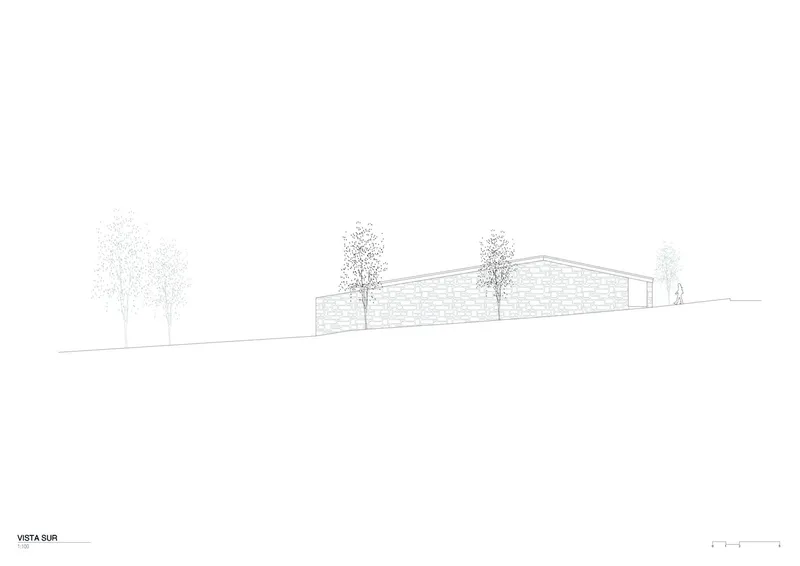
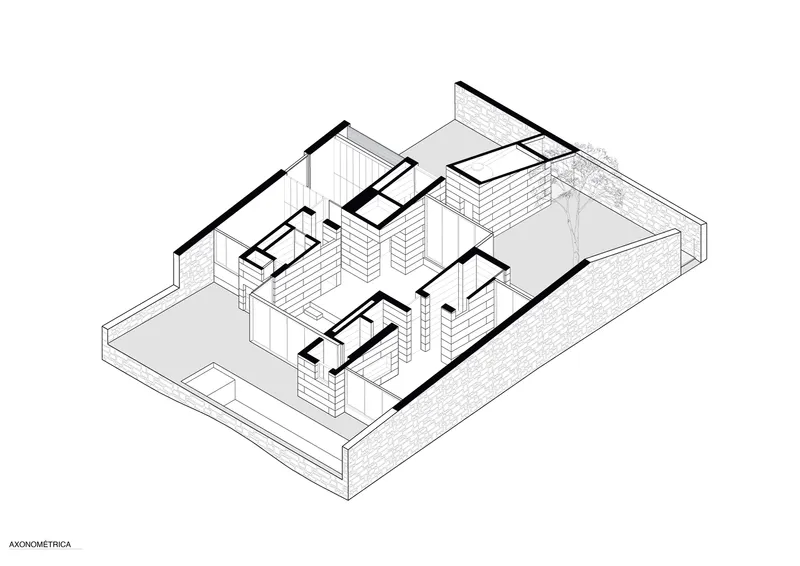
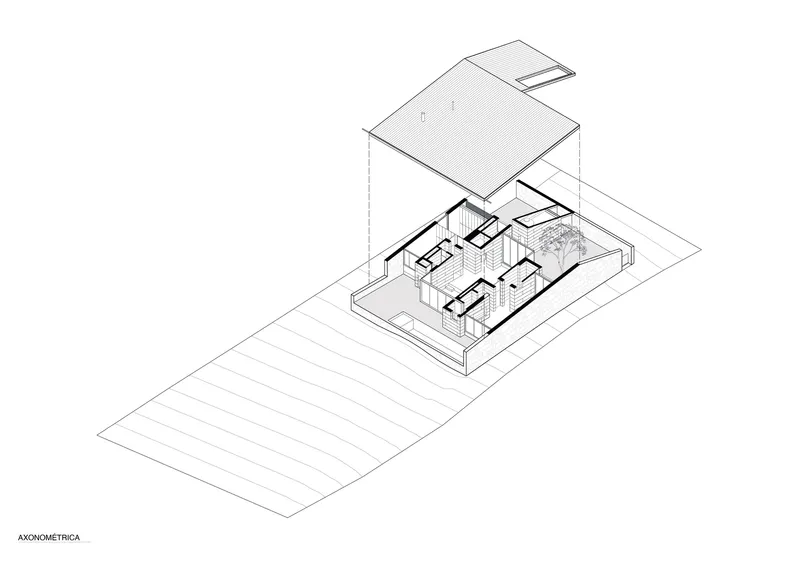
The Chacarera House occupies a spacious plot with a gentle slope toward the lake, providing diagonal views of both the water and the distant mountains. Although the plot is long and expansive, the project strategically focuses on the highest point of the land near the street, maximizing the natural topography of the site. A solid stone wall encircles the perimeter of the house, forming a 14-meter square that protects the house's privacy while creating a secluded, tranquil environment. The wall is mostly closed off toward the street and neighboring properties, ensuring that the family can enjoy the privacy of their home without compromising the expansive views of the lake and mountains.
The Integration of Nature and Architecture
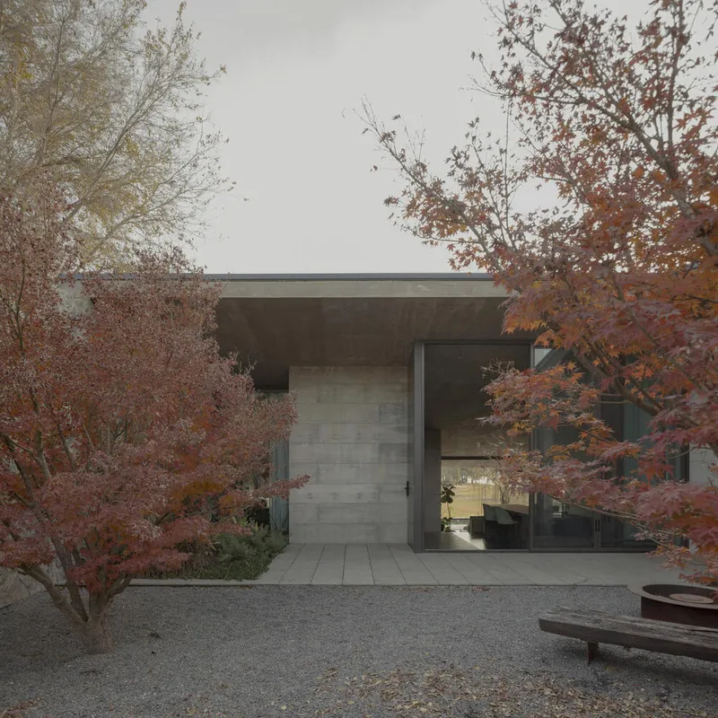
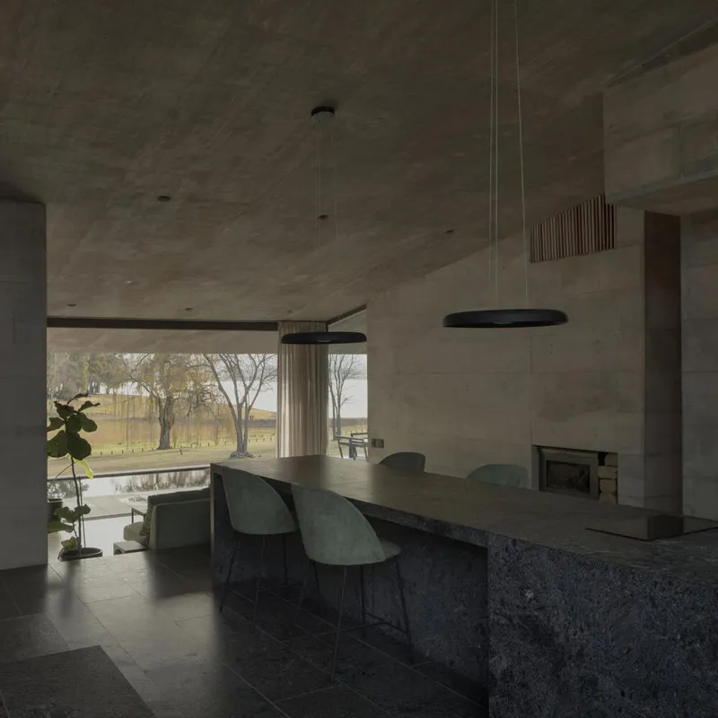
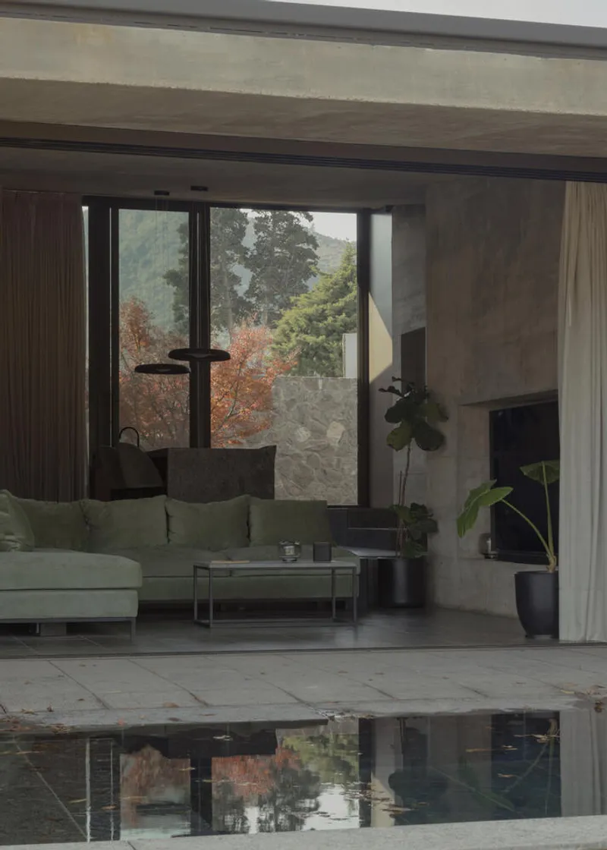
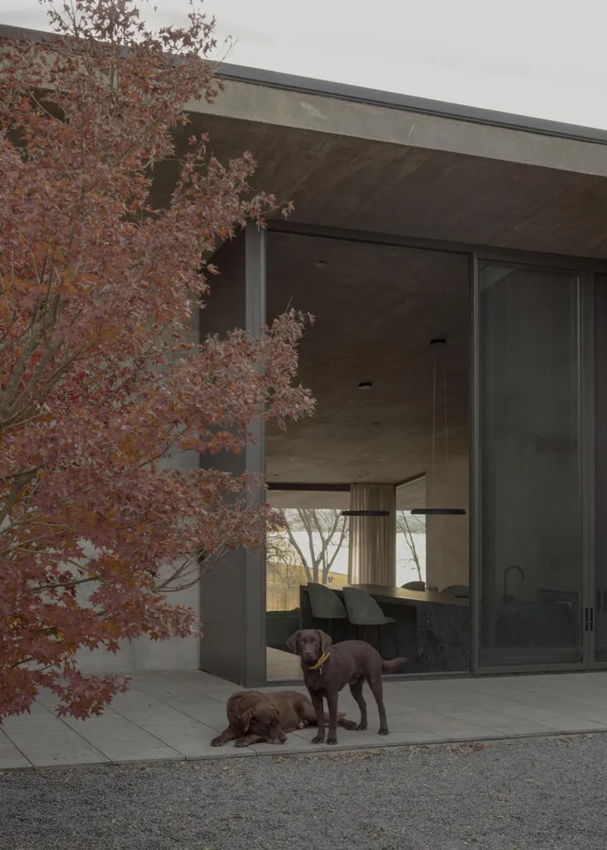
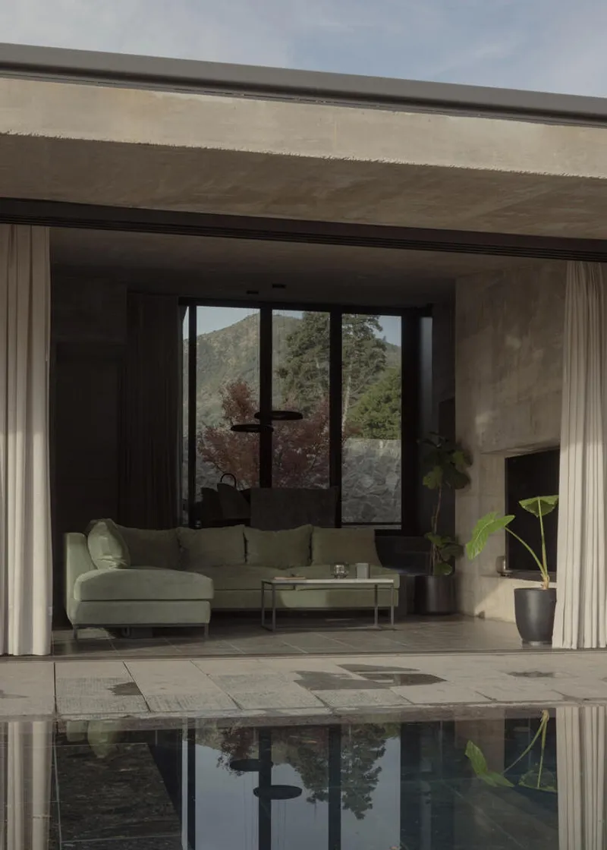
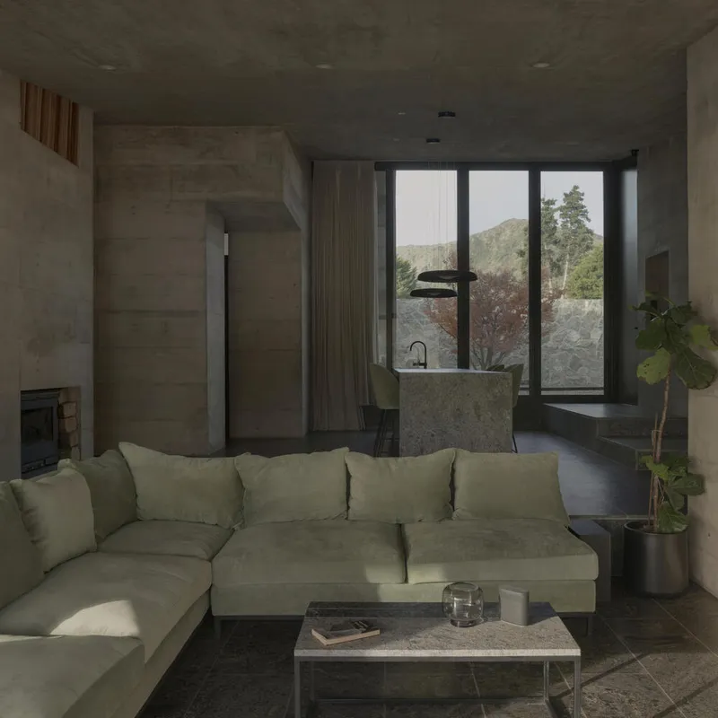
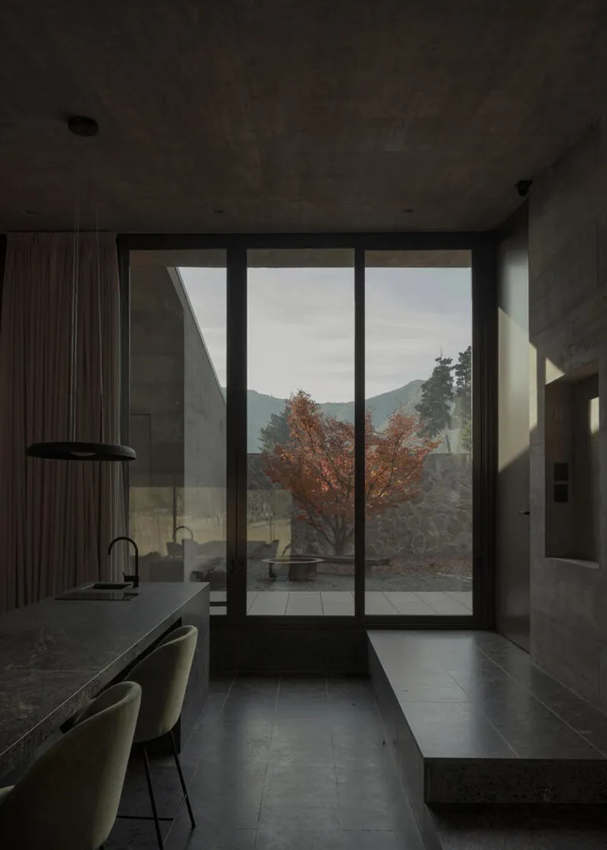
One of the defining features of the Chacarera House is the seamless integration between the architecture and its natural environment. From the interior and the central access patio, the views stretch out across the property, with the surrounding mountain ridges becoming part of the home’s visual experience. This patio serves as a threshold, connecting the street to the house and providing a contemplative space for relaxation and gatherings. The design thoughtfully incorporates the natural slope of the land, allowing visitors and residents to move through the house with a gradual descent toward the lake, ensuring an ever-present connection with the landscape.
Innovative Design and Functional Layout
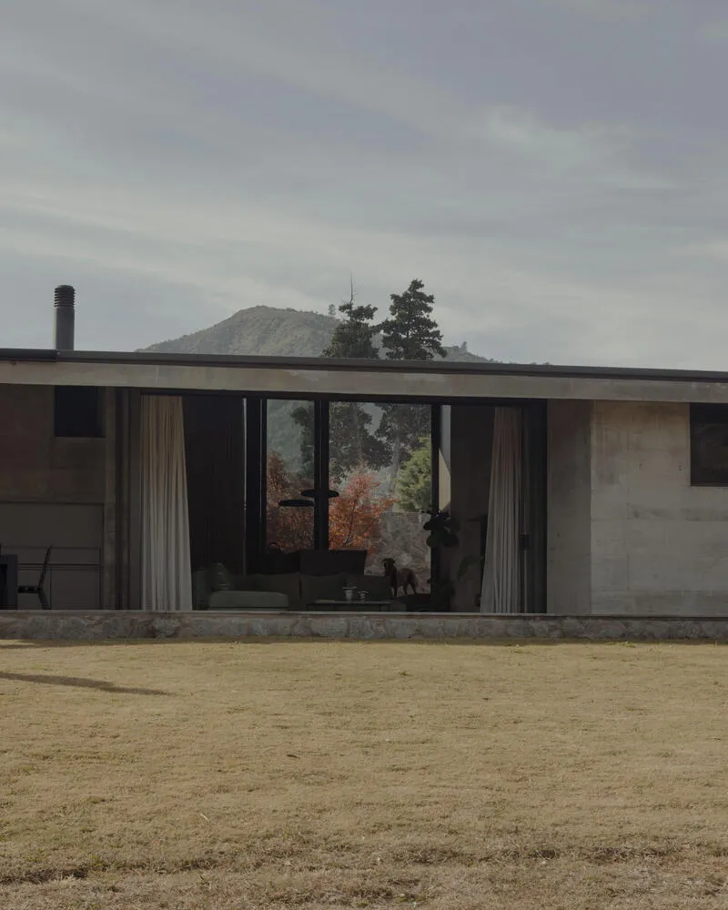
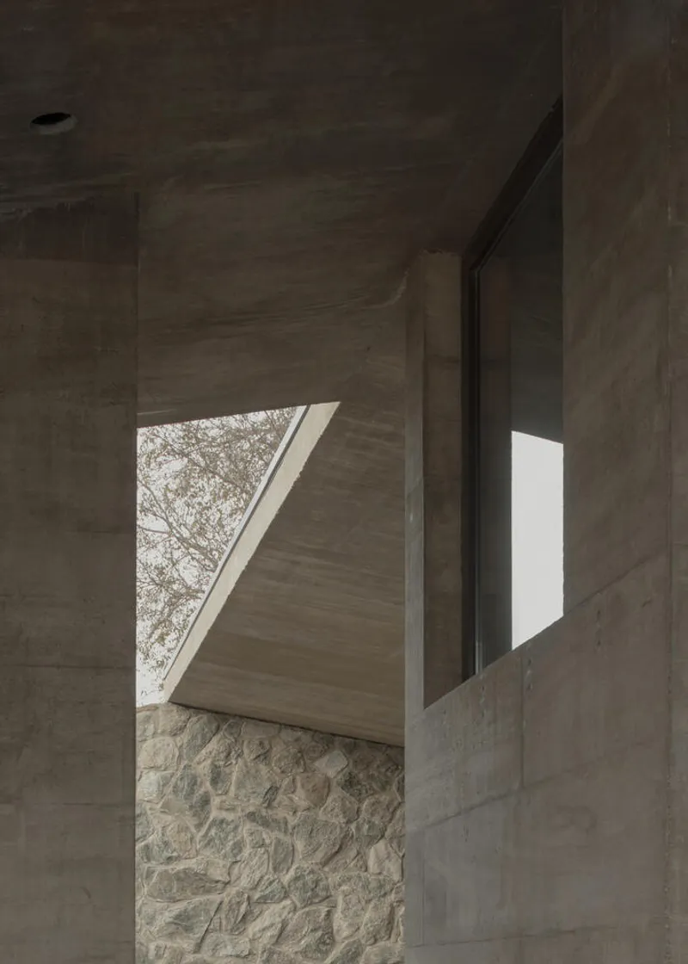
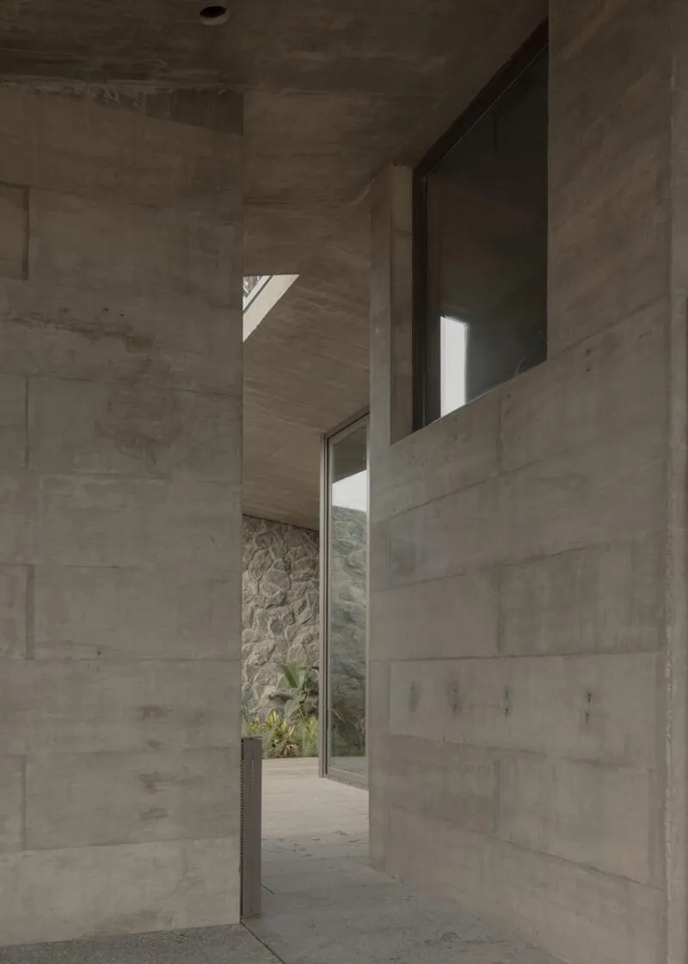
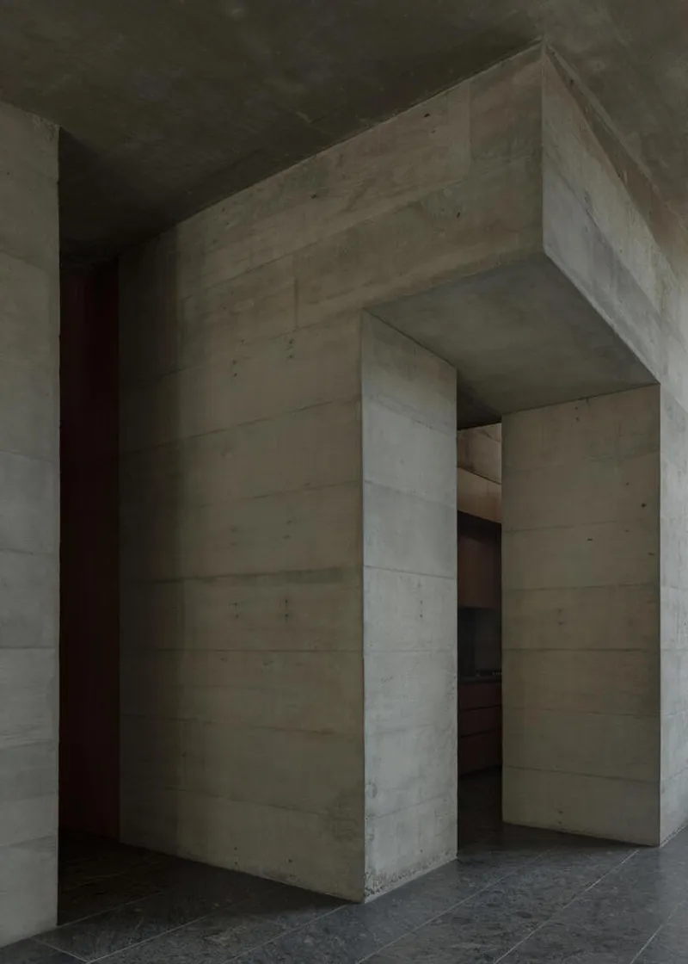
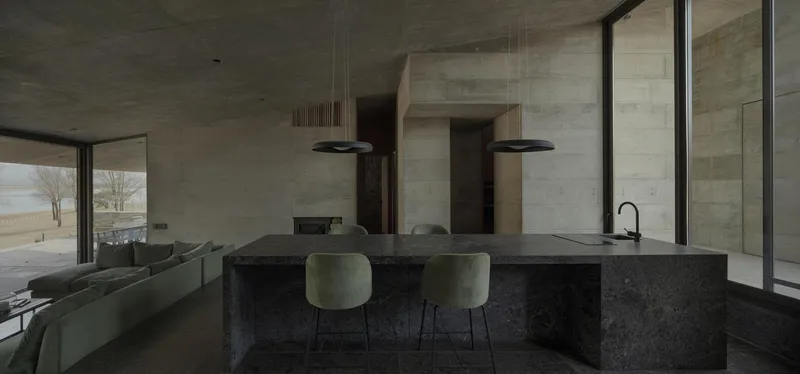
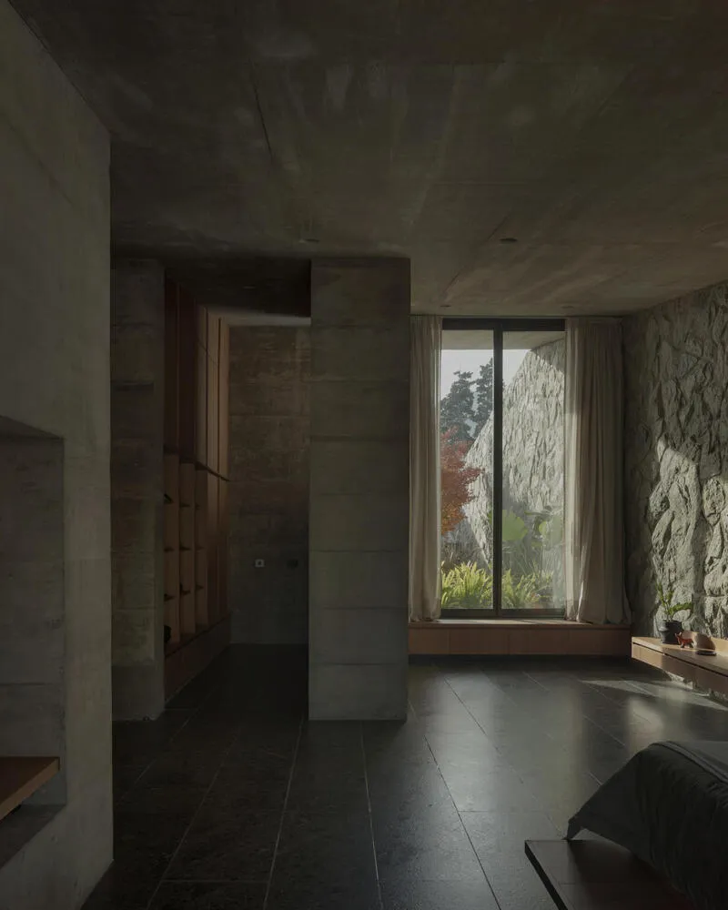
The house is composed of five concrete volumes that house the home’s utilitarian functions. These volumes are complemented by an inclined roof of the same material, which not only shelters the house from the sun and rain but also reinforces the minimalist aesthetic of the structure. The design of the house eliminates the need for traditional hallways, instead interweaving the different spaces for communal gathering and family activities. The arrangement of the volumes allows the program of the house to flow seamlessly, enhancing the sense of openness and connection.
Concrete as a Unifying Material
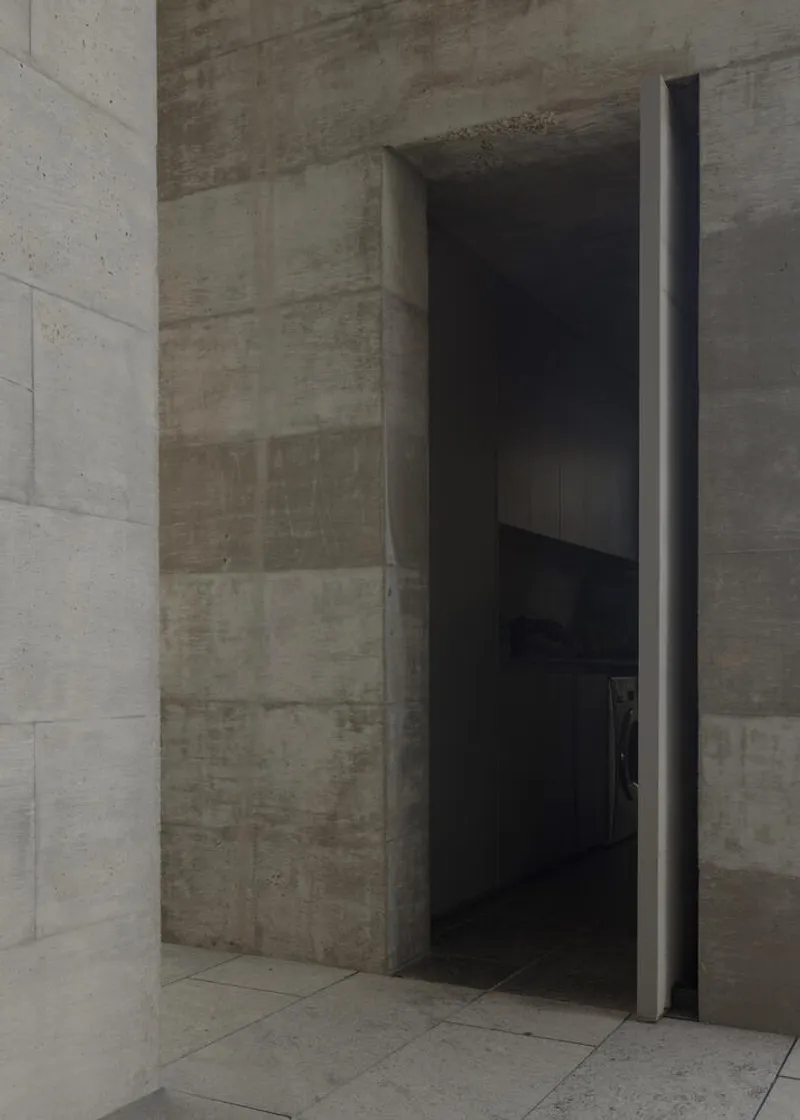
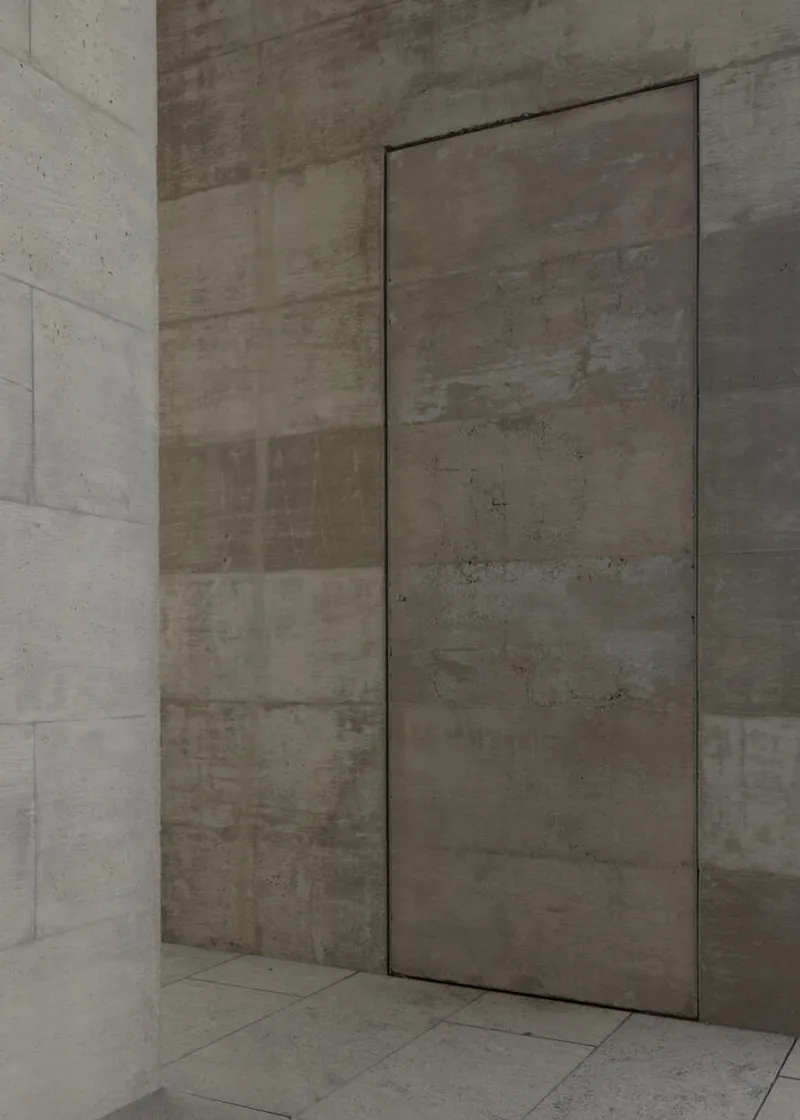
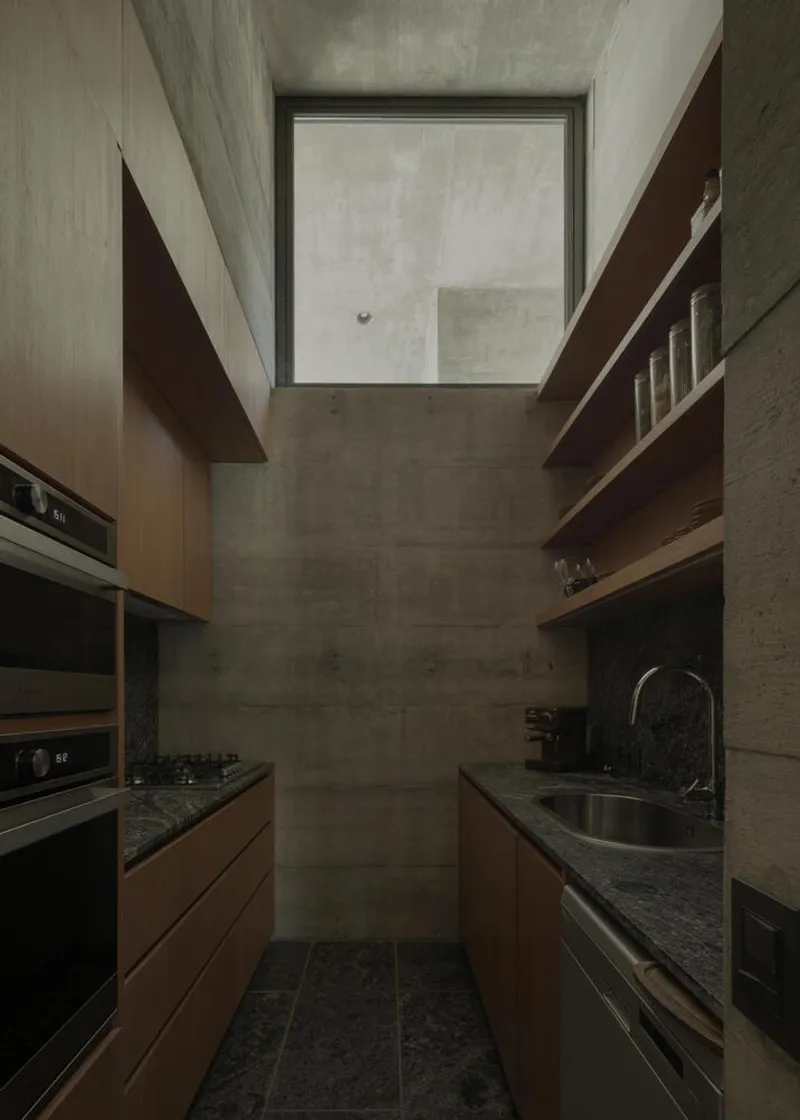
A defining characteristic of the Chacarera House is the use of concrete throughout the structure, which adds a sense of solidity and timelessness to the design. The material not only complements the natural environment but also provides functional benefits, such as durability and ease of maintenance. Concrete is employed in the volumes, the roof, and even the flooring, contributing to the home’s modern aesthetic while ensuring that the structure stands strong in the face of the elements.
Sustainable Features and Environmental Sensitivity
The design of the Chacarera House reflects a deep sensitivity to the environment. The careful siting of the house, with its consideration of privacy, views, and integration with the landscape, minimizes the impact on the surrounding area. The use of concrete, a durable and low-maintenance material, contributes to the sustainability of the house, requiring less upkeep over time. Additionally, the orientation of the house takes advantage of natural light and ventilation, helping to maintain a comfortable internal environment with minimal reliance on artificial energy.
A Harmonious Lakefront Retreat
The Chacarera House is a masterful example of modern architecture that prioritizes both form and function. Designed to be a tranquil retreat for a family seeking to reconnect with nature, the house integrates seamlessly into its lakefront setting while offering privacy, comfort, and panoramic views of the surrounding mountains and water. With its thoughtful use of concrete, innovative layout, and environmental sensitivity, the Chacarera House is a true reflection of how architecture can harmonize with the natural landscape to create an extraordinary living experience.
All Photographs are work of Federico Cairoli




Popular Articles
Popular articles from the community


The Musturak Paradise: Senior Living Architecture for a Connected Future in Temara, Morocco
The Musturak Paradise reimagines senior living architecture in Temara via private homes, social spaces, culture, community, and shared care.

Riyadh For All: Intergenerational Urban Design for Active Aging in Rabat
Riyadh For All reimagines urban design in Rabat with intergenerational co-living, adaptive courtyards, and Moroccan cultural exchange today.

The Earth Pod: 3D Printed Homes for Resilient Refugee Communities
The Earth Pod reimagines refugee housing through 3D printed homes made from clay, combining resilience, self-sufficiency, and rapid shelter.

Co-Life: Senior Housing Design That Reconnects Older Adults With the City
Co-Life reimagines senior housing design through healing gardens, shared streets, workshops, and a sustainable community across generations.


Similar Reads
You might also enjoy these articles


Hodi-Mandai Geram
Project Function: Preservation and revitalization of the Intangible heritage and socio-spatial identity of the Hodi by Housing, Cultural Memory Center, Sacred Grove, landscape, local tourism economy


Olio Towers: A Mid-Rise for Performers That Fuses Housing, Rehearsal, and Stage
Located blocks from Houston's Theater District, this modular tower stacks living units around a central performance atrium.

Oasis: Modular Green Housing Carved into Dhaka's Urban Fabric
A shortlisted Plugin Housing entry reclaims unauthorized settlements in Dhaka with stepped concrete volumes, green roofs, and ventilation-driven design.

Black Hole: A Floating Megastructure for the Post-Physical Era
Emiliano Mazzarotto envisions a spherical, self-scaling arena where e-sports, digital hotels, and holographic stadiums replace traditional public space.


Explore Architecture Competitions
Discover active competitions in this discipline



Challenge to reimagine the Iron Throne


Photograph architecture without architects


Illustrate the lost glory of Angkor Wat - Render Challenge


Design challenge to reuse E-waste
Comments (0)
Please login or sign up to add comments
No comments yet. Be the first to comment!