
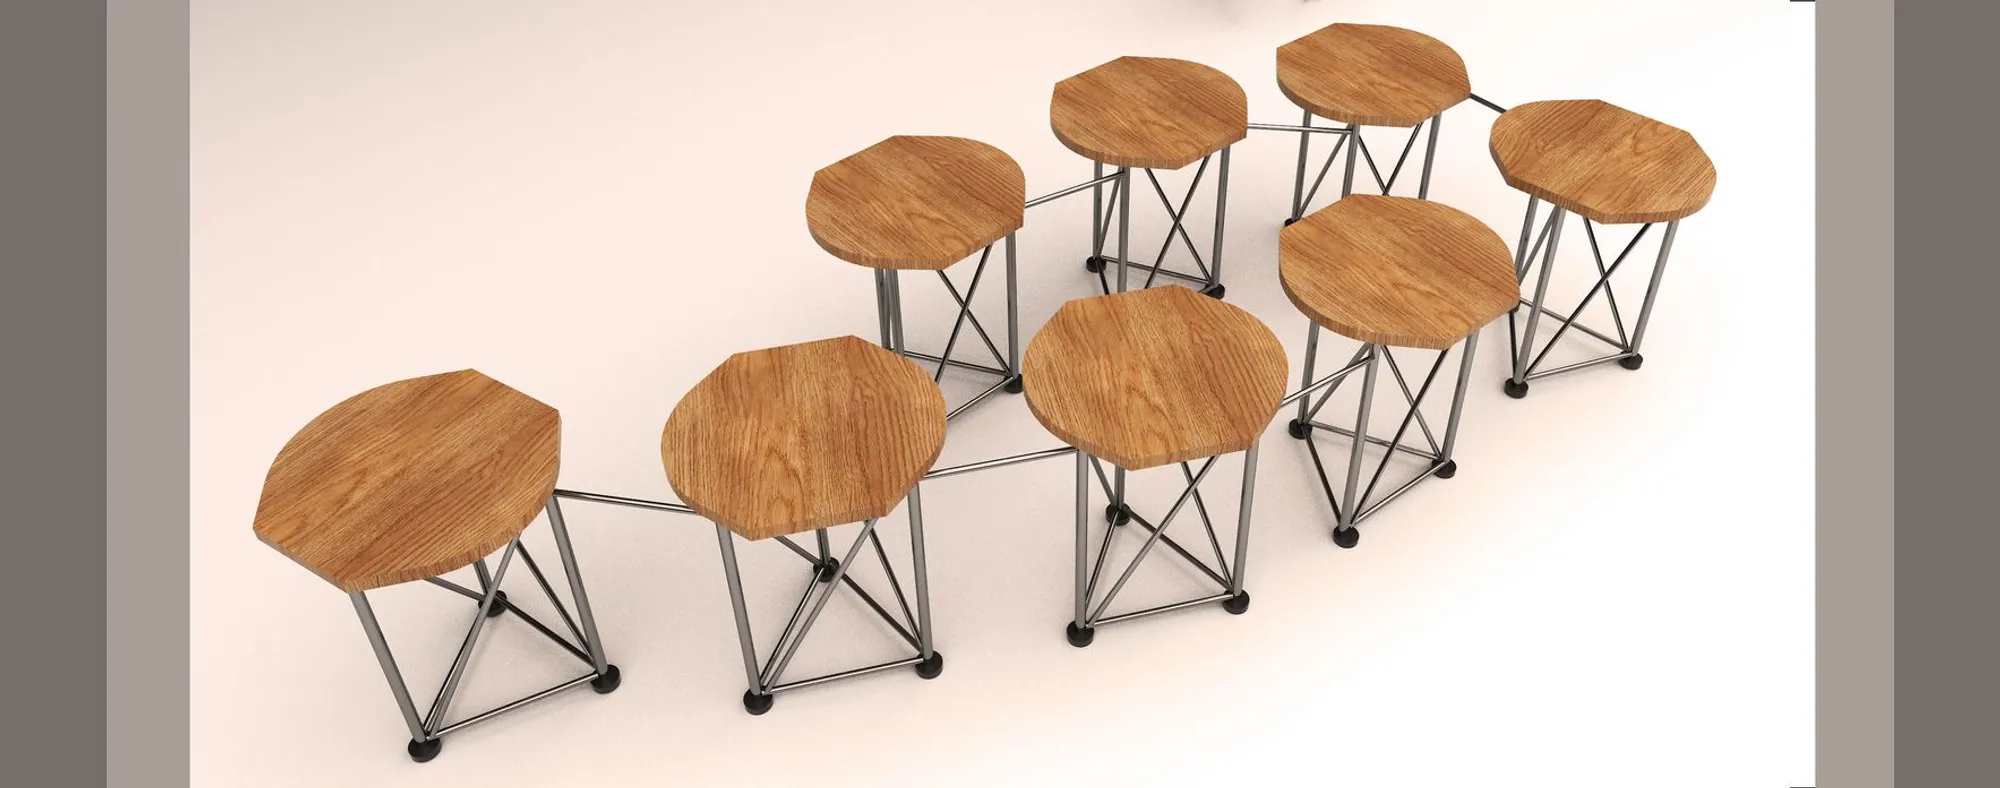
Chameleon: Modular Steel-and-Wood Seating That Reconfigures Public Space
A system of four interlocking stools built from hollow steel pipes and wooden planks adapts to parks, hospitals, and transit stations.


Most public seating is bolted down and forgotten. It assumes one posture, one crowd size, one social dynamic, and it gets all three wrong at least half the time. Chameleon starts from the opposite premise: that a seat in a metro station and a seat in a community park serve fundamentally different relationships between people and space, and that a single furniture system should be able to serve both without compromise.
Designed by Sashi Malik, Chameleon is a modular seating system comprising four sturdy stools made from hollow steel pipes and topped with durable wooden planks. The units connect, extend, and rearrange into linear, circular, and organic configurations. Published as a project on uni.xyz, the design targets parks, hospitals, bus stops, train stations, airports, and government offices: any public context where the number of users and their spatial needs shift throughout the day.
Triangular Geometry and X-Braced Legs

The technical drawings reveal Chameleon's structural logic. Each stool uses a triangular seat plan supported by X-braced legs fabricated from hollow steel pipe. The triangular footprint is a deliberate choice: it allows units to tessellate in ways that rectangular or circular seats cannot, opening up hexagonal clusters and radial patterns. Top, side, and front views show how the geometry keeps the centre of gravity low while minimizing material, making each unit both stable and light enough to reposition without tools.
Connection Details That Hold the System Together

A modular system is only as good as its joints. The construction detail drawings show how individual stools link through circular base connectors, locking adjacent units into rigid assemblies when needed and releasing them just as easily. The connection method is designed to be child-proof and elderly-friendly, with no pinch points or small removable parts. Steel-to-steel contact at the joints transfers lateral loads cleanly, so a row of linked stools behaves structurally as a single bench rather than a chain of wobbly individuals.
From Two Stools to Twenty: Arrangement Possibilities

The arrangement diagram is where Chameleon's scalability becomes tangible. Colour-graded hexagonal modules branch outward in linear runs, compact clusters, and freeform organic shapes. A pair of stools can serve a quiet hospital corridor; a dozen can wrap around a tree in a public park, encouraging group conversation. The gradient coding is more than graphic flourish: it maps how individual units aggregate into larger social geometries, illustrating the leap from object design to spatial planning.
Deployed on Site: Transit, Parks, and Waiting Areas
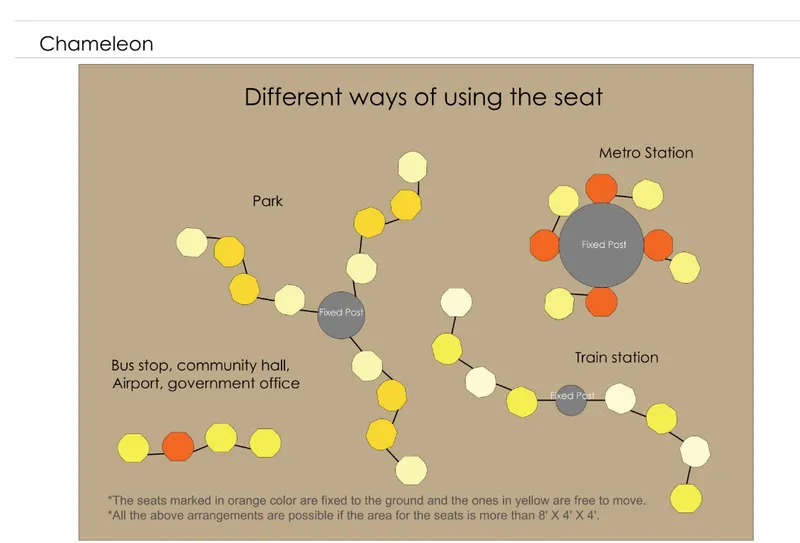
The site plan diagram grounds the concept in real-world conditions. Seating configurations wrap around fixed posts at bus stops, fill gaps in park landscapes, and line the walls of government waiting rooms. Each scenario demonstrates a different configuration responding to its specific constraints: limited pavement depth at a transit stop, circular social zones in a park, or linear queues in an office lobby. The diagram makes clear that Chameleon is not one product placed in many locations but one system producing many products, each shaped by context.
Why This Project Matters
Urban furniture occupies an awkward gap between architecture and industrial design, often claimed by neither discipline with full conviction. Chameleon bridges that gap by treating a stool as an architectural component: something with structural joints, spatial consequences, and a responsibility to the people around it. The choice of steel and wood keeps fabrication straightforward and maintenance low, qualities that matter far more in a municipal budget than formal novelty.
What elevates Sashi Malik's proposal beyond a product pitch is its insistence on systemic thinking. The project does not offer a single beautiful bench; it offers a kit of parts whose value multiplies with each unit added. In cities where public space is contested and budgets are thin, that kind of scalable, reconfigurable logic is not a luxury. It is a baseline requirement, and Chameleon meets it convincingly.
View the Full Project
About the Designers
Designer: Sashi Malik
Enter a Design Competition on uni.xyz
uni.xyz runs architecture and design competitions year-round that reward proposals with spatial conviction and real site intelligence.
Project credits: Chameleon by Sashi Malik.




Popular Articles
Popular articles from the community


AL-JANNAH: Sustainable Architecture and Permaculture for Afghan Widows
AL-JANNAH uses sustainable architecture and permaculture to create resilient oasis of housing, learning, work and renewal for Afghan widows.

Co-life: Sustainable Architecture for Age-Friendly Community Living
Co-life reimagines sustainable architecture for seniors through courtyards, rammed earth, shared gardens, and spaces designed for belonging.

Riyadh For All: Intergenerational Urban Design for Active Aging in Rabat
Riyadh For All reimagines urban design in Rabat with intergenerational co-living, adaptive courtyards, and Moroccan cultural exchange today.

Hill & Cross Opera: Sculptural Opera House Architecture Shaped by Tallinn’s Landscape and Identity
Hill & Cross Opera reimagines opera house architecture in Tallinn through its sculptural hill, civic plaza, glass wave and a luminous cross.


Similar Reads
You might also enjoy these articles

Bao Huynh Watercolor Atelier: A Serene Art Retreat in Hội An
Bao Huynh Watercolor Atelier in Hội An blends multifunctional art spaces, sustainable design, local materials, and family-friendly living in a serene environment.

Atelier Macri Concept Store Interior Design by CASE-REAL
Atelier Macri store features a "ko" counter, walnut wood details, cork displays, blending retail, gallery, and seamless customer experiences.

Manuel Vargas Izquierdo Stadium and High-Performance Sports Center: Architectural Excellence in Jalpa de Méndez
The Manuel Vargas Izquierdo Stadium blends sustainable design, inclusive sports facilities, and cultural-inspired architecture, revitalizing Jalpa de Méndez’s public spaces.

KAKR Buluh Awar Hall: Revitalizing Community and Ecology Through Bamboo Architecture
Community built bamboo hall revitalizes Buluh Awar village, empowering youth, restoring ecology, celebrating vernacular craftsmanship through sustainable architecture and culture.


Explore Flexible Seating Competitions
Discover active competitions in this discipline



Challenge to merge furniture with learning


Design challenge to equip cities with modern furniture


Competition to design a workstation for architects


Packaging challenge - Design meets sustainability
Comments (0)
Please login or sign up to add comments
No comments yet. Be the first to comment!