
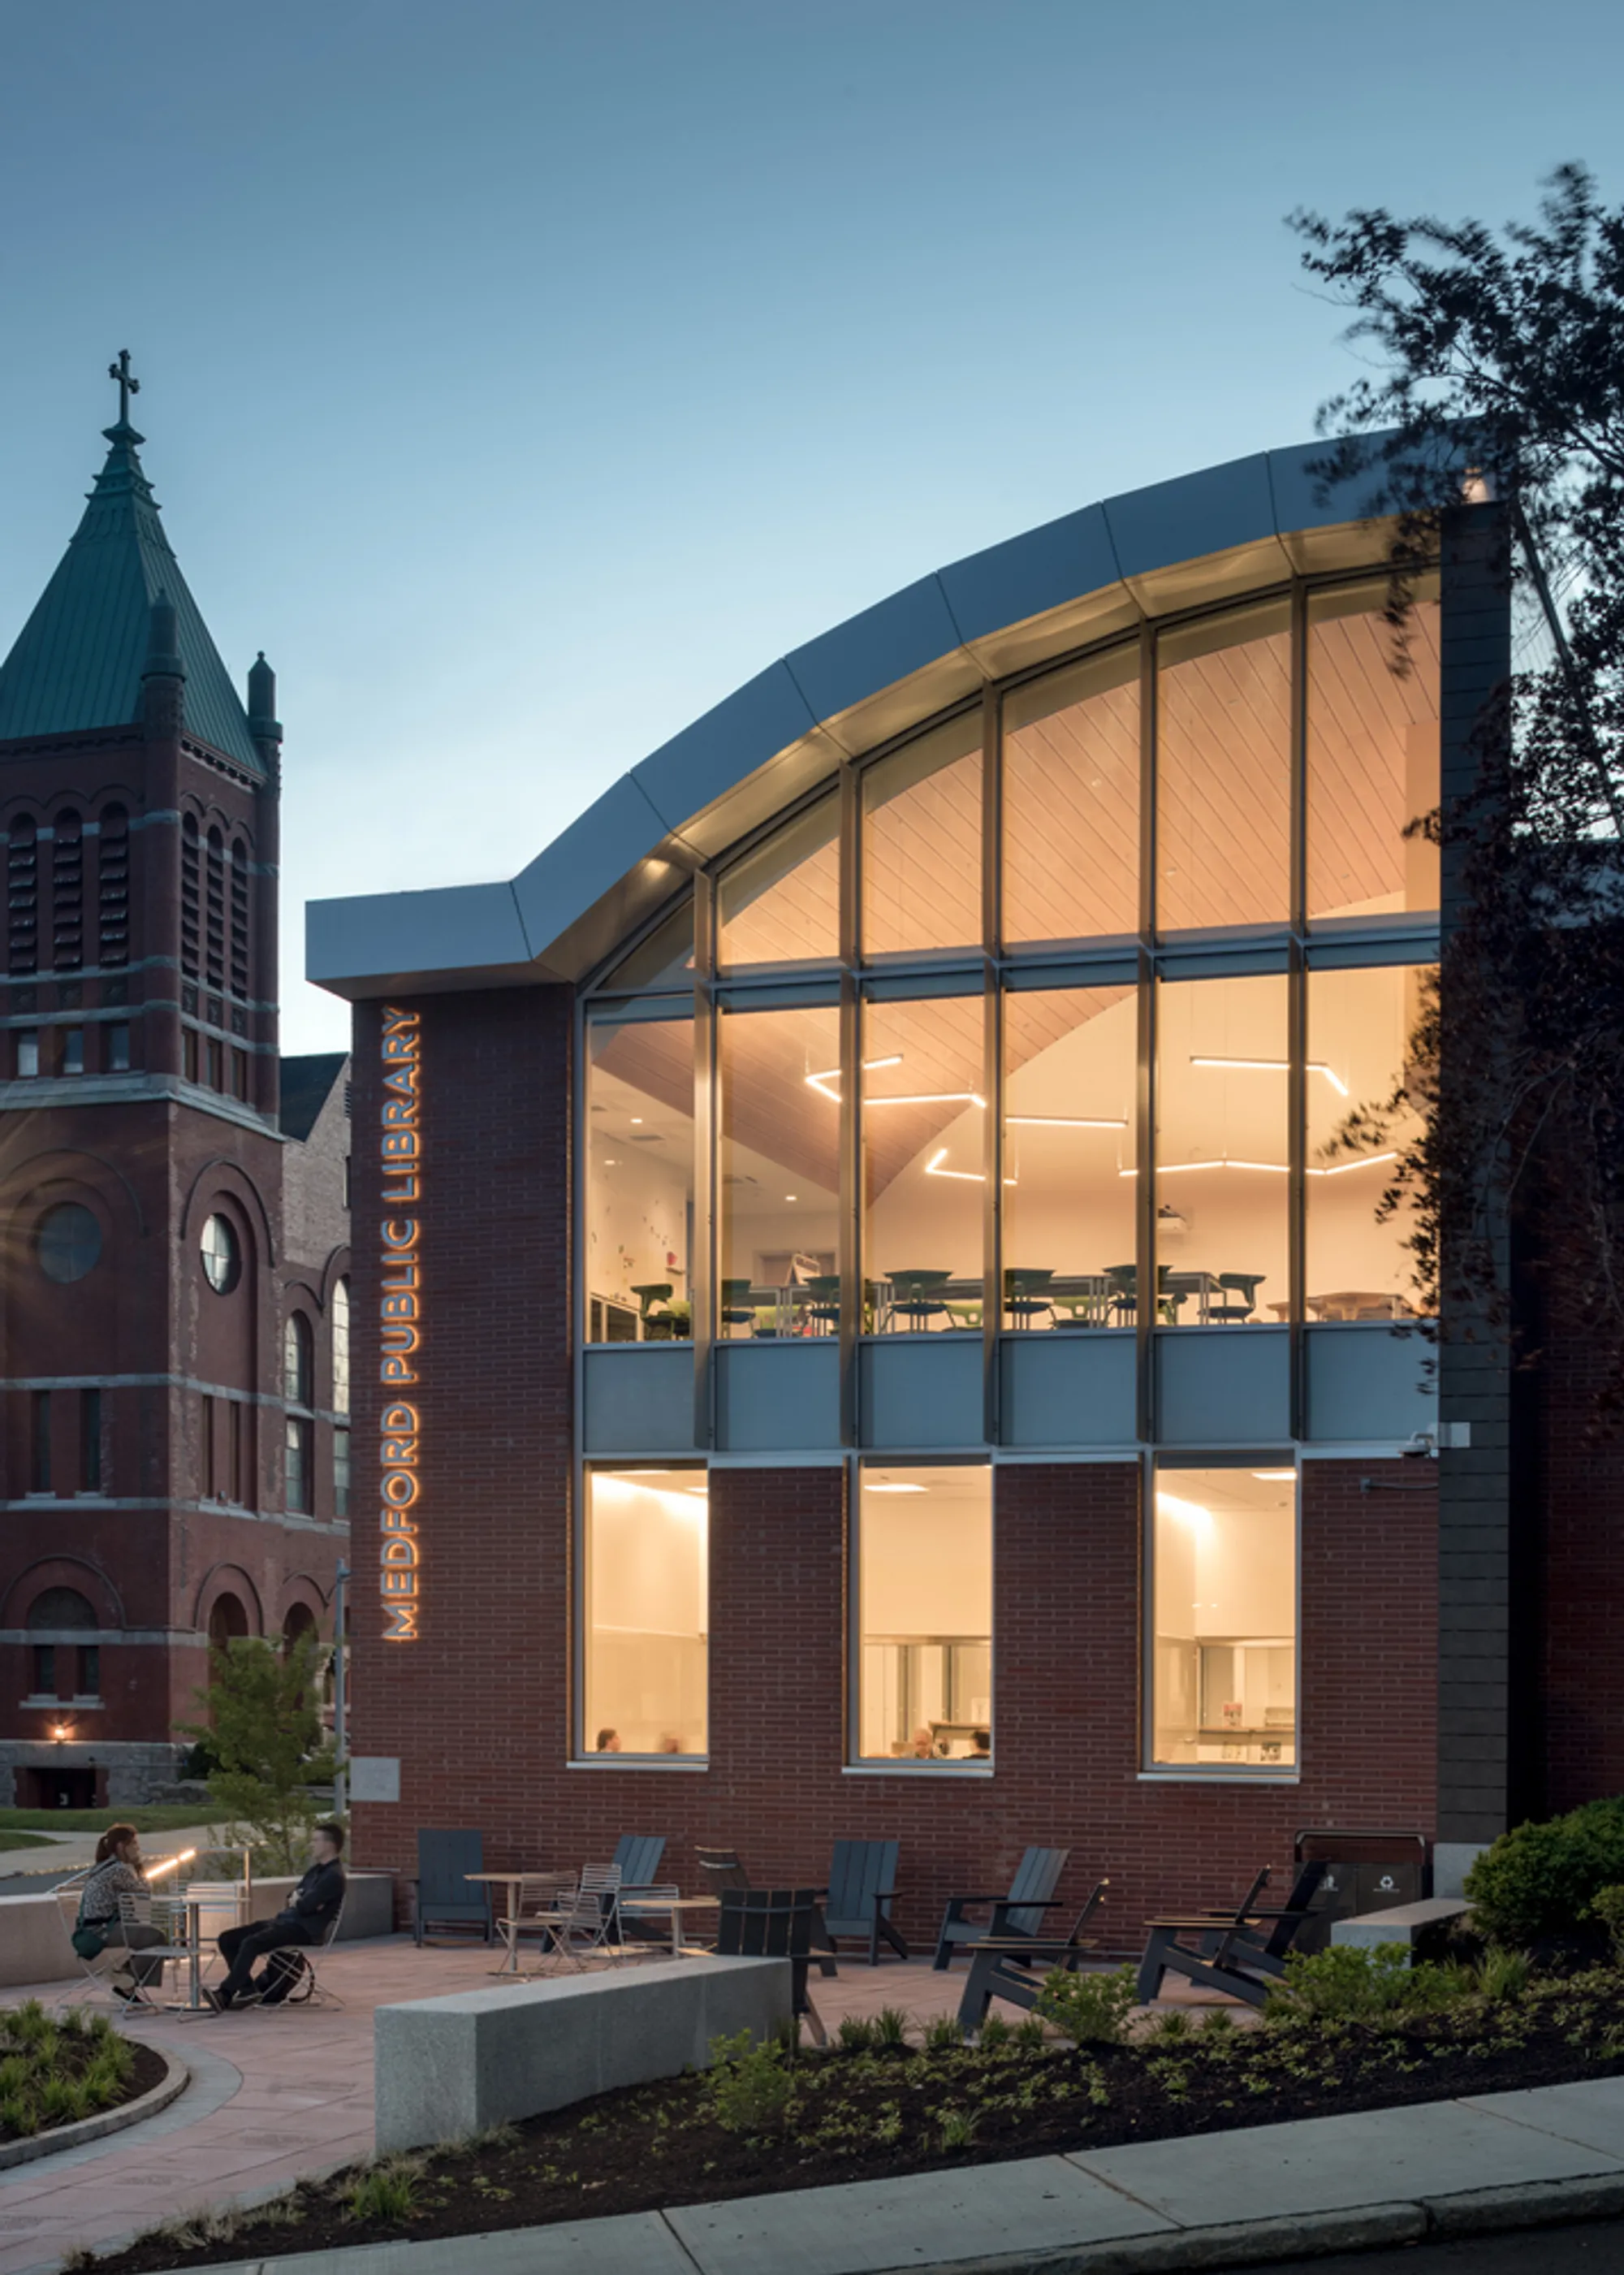
Schwartz/Silver Architects Wraps a Net-Zero Library in Barrel Vaults and Brick in Medford
A new public library in Medford, Massachusetts, pairs civic ambition with net-zero energy performance under a rhythmic vaulted roof.


Public libraries in the United States have spent the last decade caught between two competing demands: be a warm, welcoming community living room, and be a poster child for environmental responsibility. The Charlotte & William Bloomberg Medford Public Library, designed by Schwartz/Silver Architects, manages to serve both mandates without letting either one dominate. Located in Medford, Massachusetts, the building achieves net-zero energy status while reading, from the street, as something far more relaxed and civic than a sustainability demonstration project.
What makes the project genuinely interesting is the way its environmental strategy is embedded in its architectural language rather than bolted on top. The undulating barrel vault roofline is not decorative nostalgia; it is a section-driven response to daylighting, structural spans, and rooftop solar coverage. The building sits comfortably next to a historic brick church, holding its corner with a confident massing that feels both new and deeply familiar to the neighborhood. That is harder to pull off than a glass box with photovoltaics, and it matters more.
Barrel Vaults as Civic Grammar
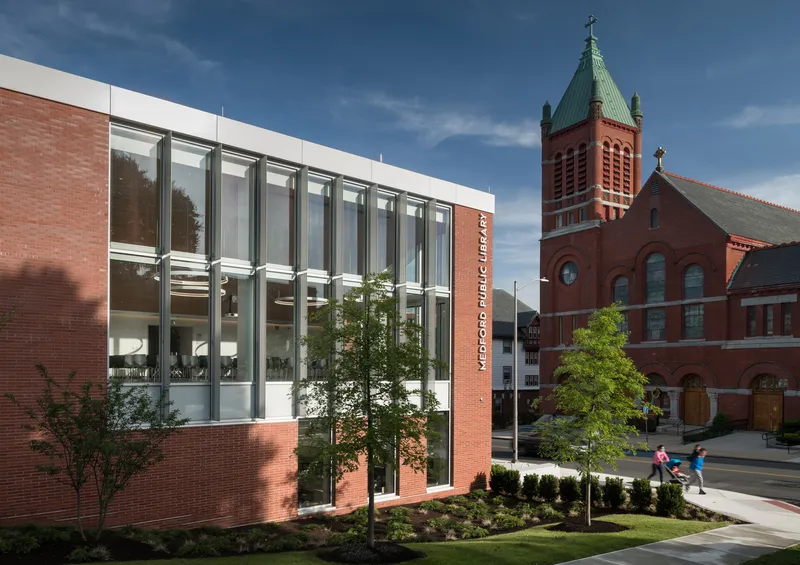


From the street, the library presents itself as a series of repeating curved volumes stepping down in scale from the main reading hall toward the residential edge. The brick base anchors the building to its context, while the white barrel vaults overhead give it a distinct profile that is legible from a distance. Tall vertical windows punctuate the facade in a rhythm that recalls industrial clerestories, flooding the interior with natural light while keeping the exterior wall solid enough to feel substantial.
The proportional relationship with the neighboring red brick church tower is handled with care. The library does not compete with the church's verticality. Instead, it defers horizontally, letting the vaults cascade in height so that the bell tower retains its primacy on the block. It is a quiet piece of urban choreography that most visitors will never consciously notice, which is exactly the point.
The Entrance and the Fold
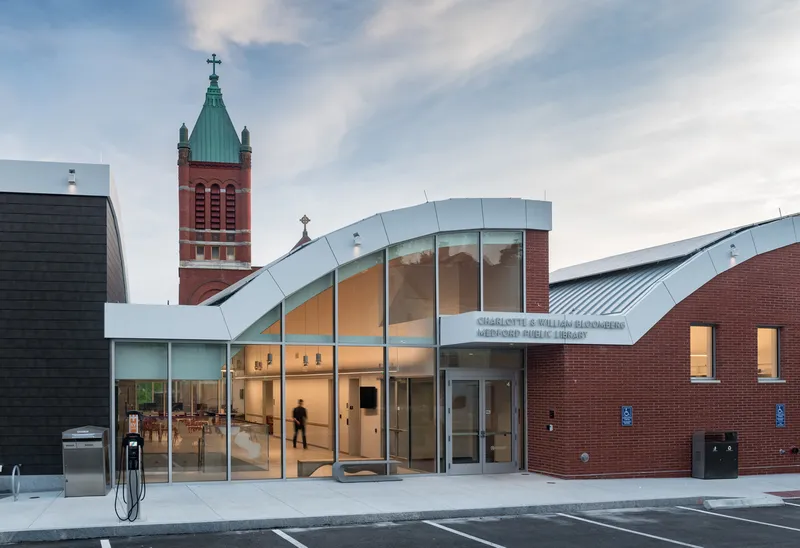
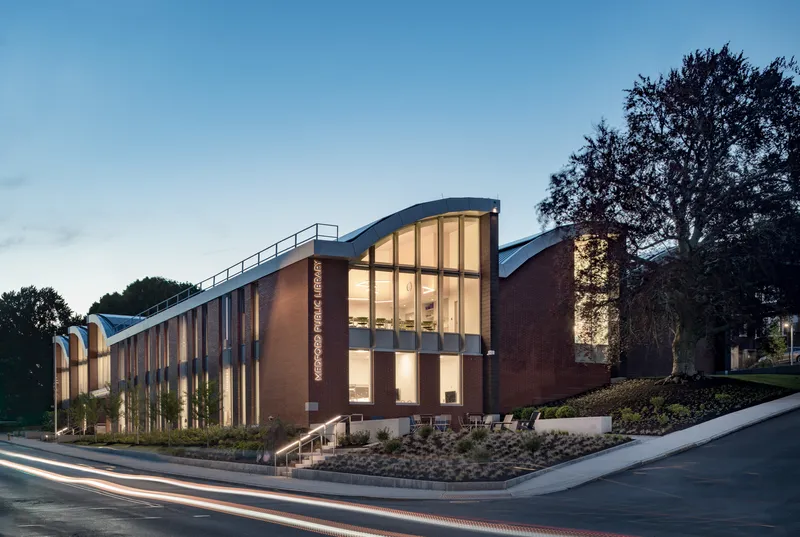
The main entrance sits behind a generous glass wall where the folded metal roof peels apart between two brick volumes. At dusk, the glazed facade becomes a lantern, projecting the exposed timber roof structure outward as a signal of public life. The copper-clad tower beside the entry provides a vertical marker without mimicking the church, establishing the library's own identity on the skyline.
The curved roofline at the corner softens what could be a blunt edge condition, drawing pedestrians around the building rather than past it. On a residential street like this, that permeability matters. A library that looks closed from one side has already failed half its potential users.
Inside the Vaults: Reading Rooms That Breathe
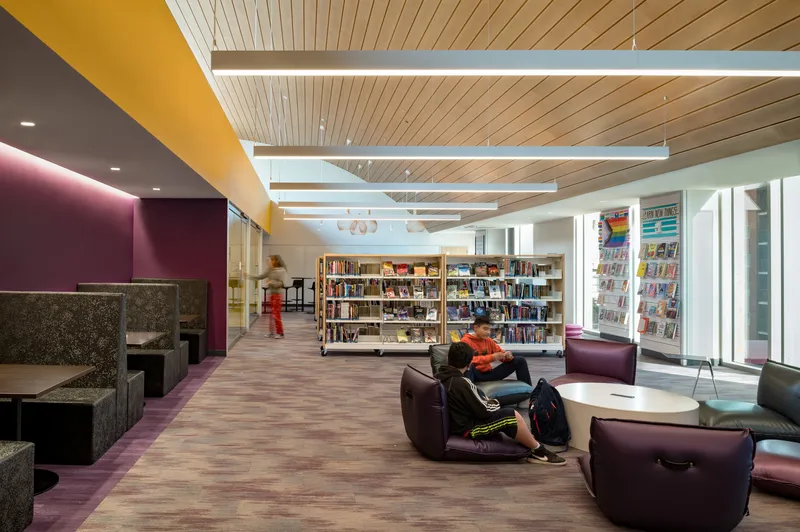
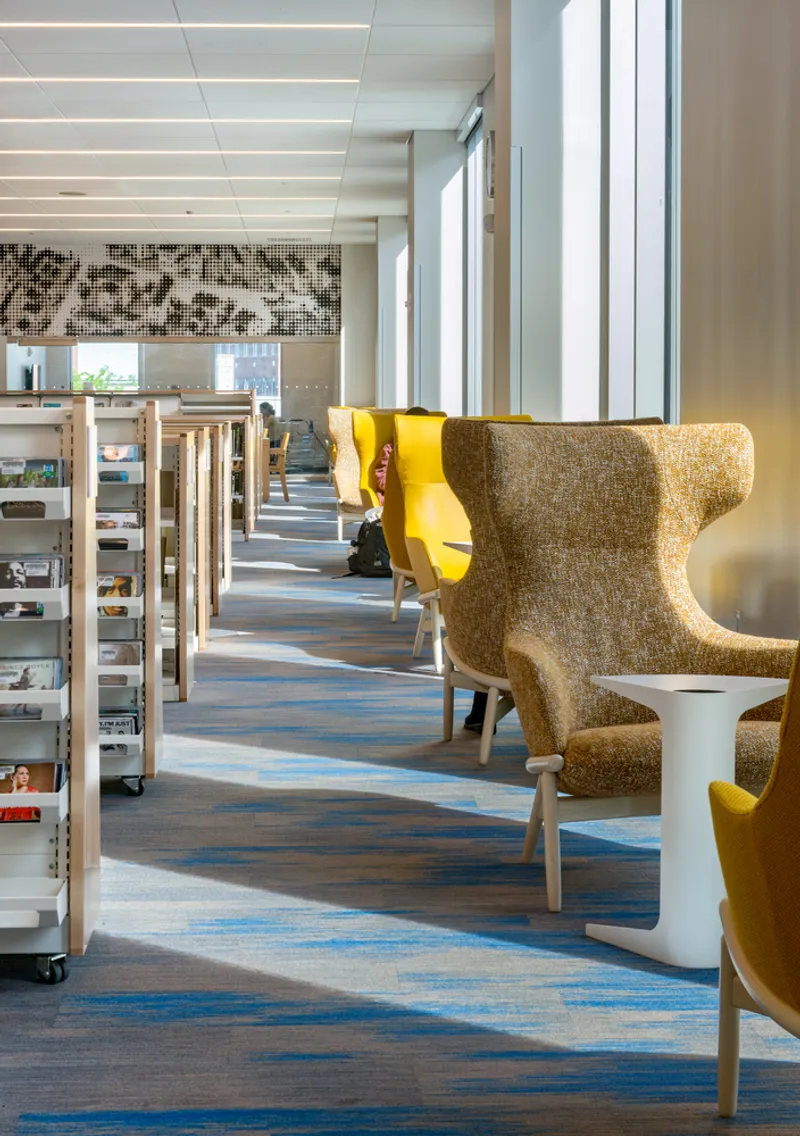
The interior payoff of the barrel vault section is immediate. Reading areas sit beneath curved ceilings lined with wood slats, and skylights at the apex of each vault pour daylight deep into the plan. The effect is not cathedral-like solemnity but something warmer: the gentle modulation of light through the day that makes you want to linger with a book rather than check your phone. Purple upholstered seating, wingback chairs, and mosaic tile artwork give individual zones their own character without fracturing the spatial continuity.
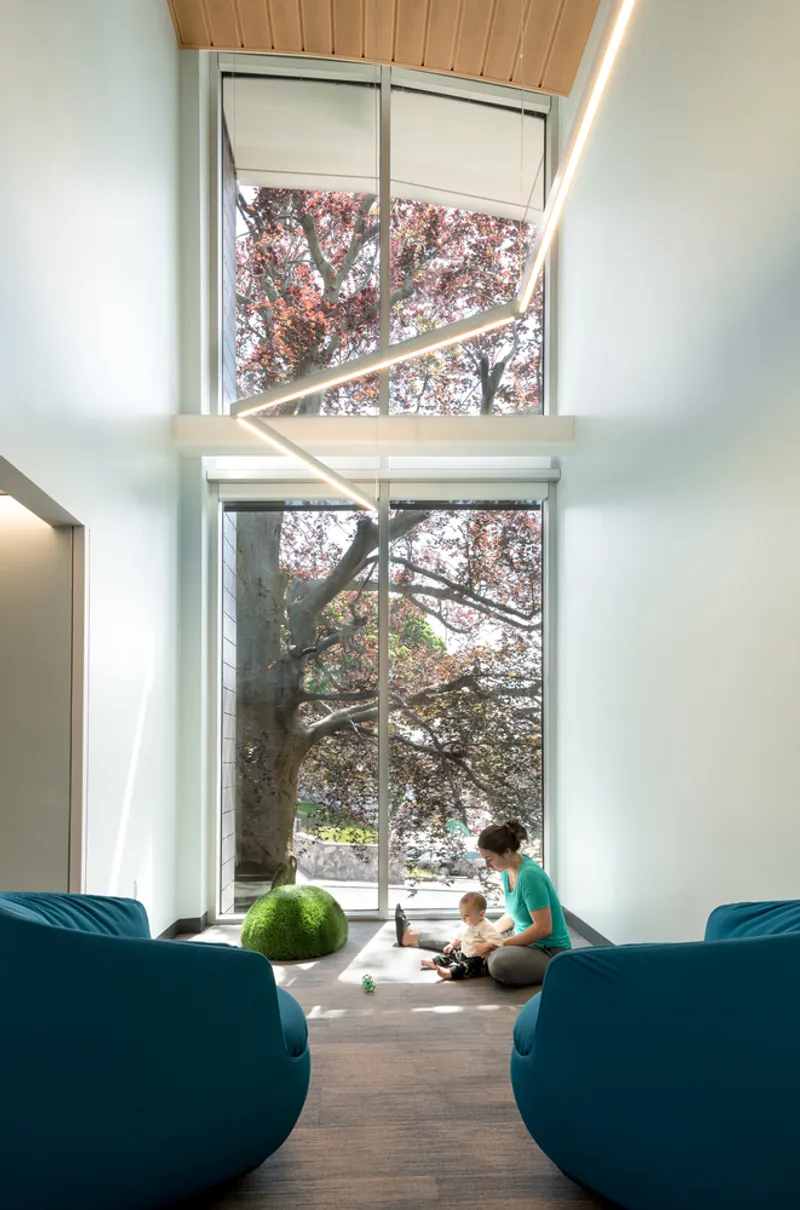
The double-height window wall framing a cherry blossom tree is one of those moments that feels almost too perfect, yet it works because the architects let the landscape do the visual heavy lifting. The glazing is generous but restrained to a single focal wall, avoiding the heat gain problems that come with wrapping an entire facade in glass. It is a controlled gesture, not a gratuitous one.
Youth Spaces and Color


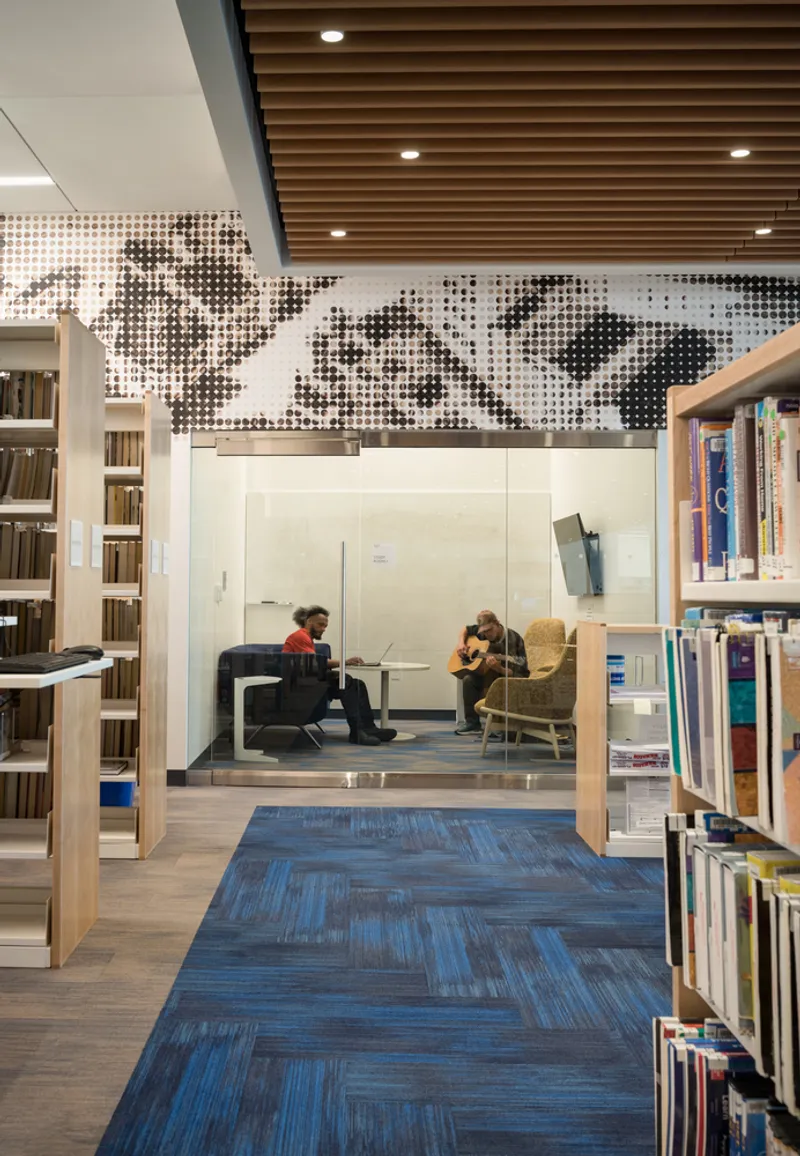
The youth area leans into color with confidence. Yellow acoustic panels, bean bags, and a sloped timber ceiling overhead create a zone that feels distinct from the adult reading rooms without requiring a separate building. Multicolored cushions in the children's reading area, tucked beneath a curved white ceiling, signal informality and play. These are not afterthought spaces shoved into leftover square footage; they are planned zones with their own ceiling geometry and lighting strategy.
A perforated metal mural hovers above a reading alcove where patrons can sit in quiet seclusion. The detail is worth noting: the perforation pattern filters light and sound while doubling as art, a small example of the multitasking that runs through the entire project.
Work, Gather, Learn

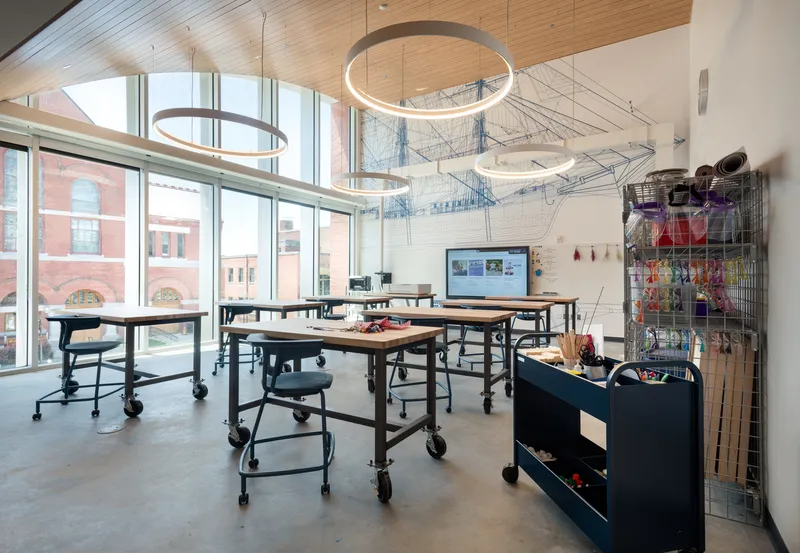

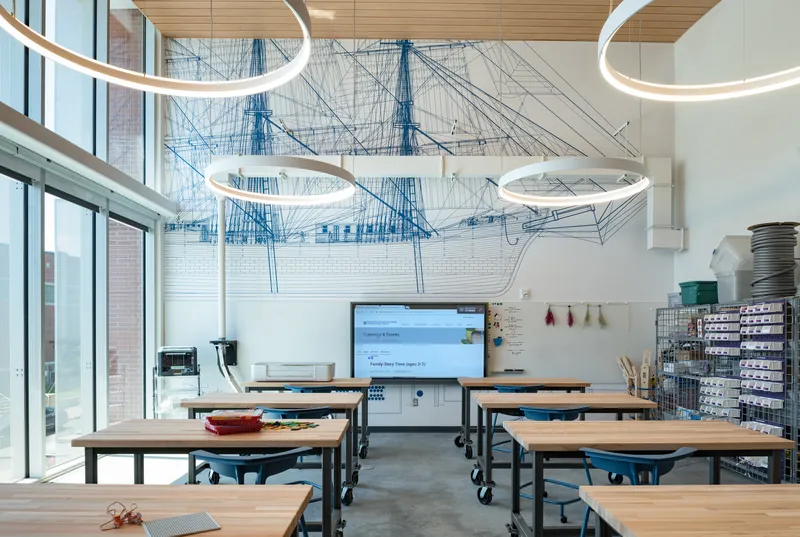
The community room and classroom spaces share a vocabulary of timber slat ceilings, circular pendant lights, and floor-to-ceiling windows. Mobile work tables allow the rooms to reconfigure for lectures, workshops, or community meetings. The consistency of material palette across these program types is smart: it reduces visual noise in a building that already has a lot of spatial variety, and it signals that every activity here, from a children's storytime to an adult education class, receives the same level of architectural attention.
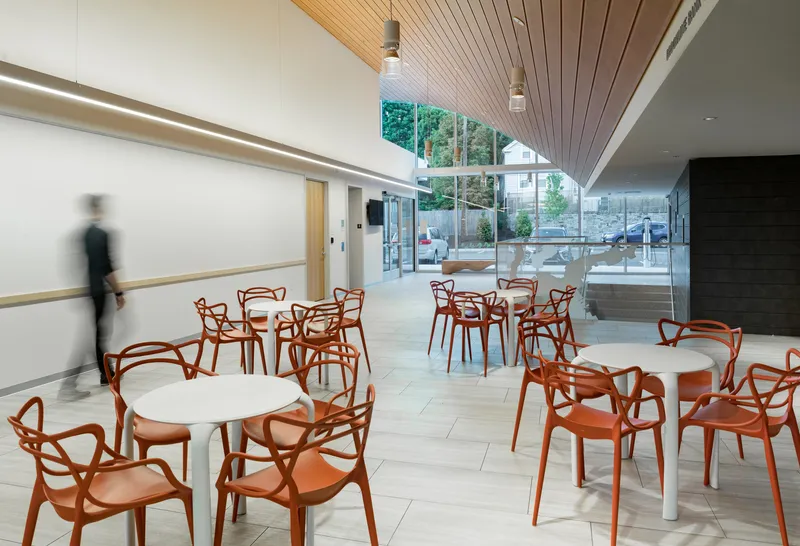
Computer workstations with orange chairs sit comfortably under the same ceiling system, proving that utilitarian program does not require utilitarian ambiance. A cafe seating area with clerestory windows extends the same logic into the building's social heart.
Circulation and the Section


A glass-railed staircase in the lobby ascends alongside a shelved book display, turning vertical circulation into a browsing opportunity. The terrazzo stair with steel railing beside the stacks is a more utilitarian move, but the bookshelves that line its path keep it from feeling like a fire stair. Perforated metal screens above the book stacks filter light from clerestory windows above, reinforcing the layered section that the barrel vaults create.
The section is really the hero of the project. The architects have stacked daylighting, structural expression, and environmental performance into a single roofline decision. When you walk through the building, you feel the ceiling rise and fall, compressing over stacks and expanding over reading areas. That modulation is what makes the interior memorable rather than merely pleasant.
Net-Zero on the Roof
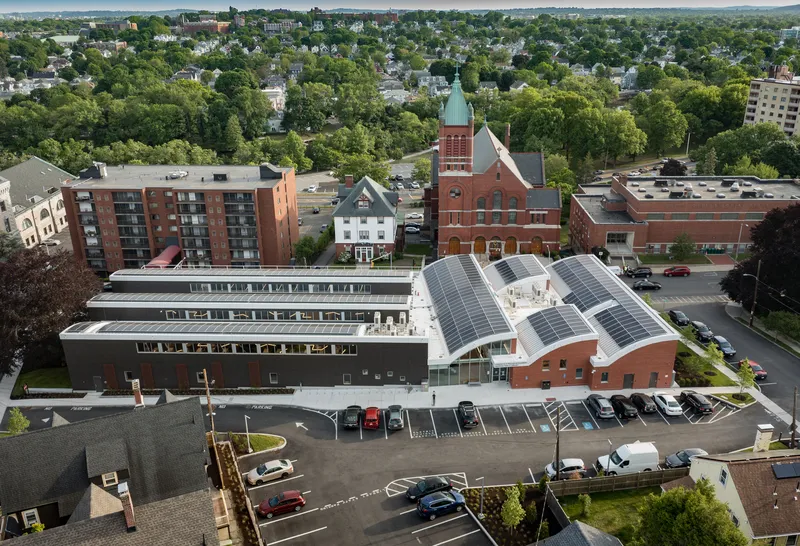


The aerial views make the net-zero equation legible. A dense solar panel array covers the flat portions of the roof, generating enough energy to offset the building's annual consumption. The undulating metal roof channels rainwater and provides the structural depth needed to conceal mechanical systems, while the flat bays between vaults are given over entirely to photovoltaic production. It is a clean division of labor: the vaults handle daylight and identity, the flats handle energy.
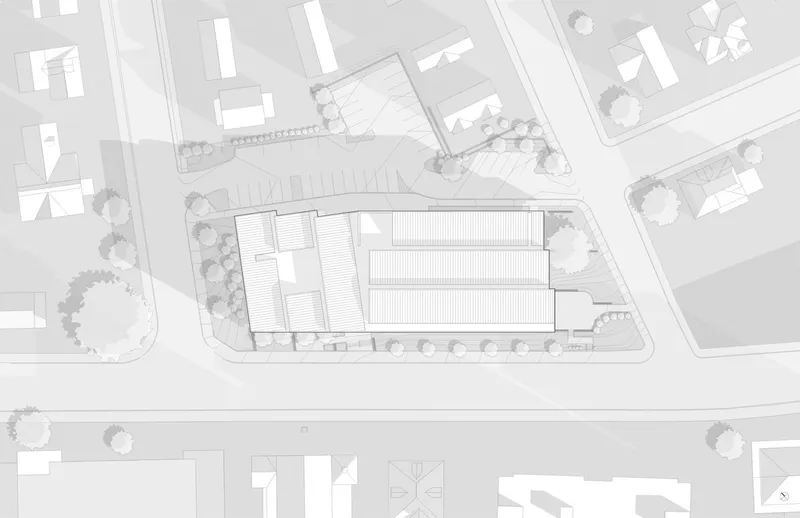
Nestled in a residential neighborhood, the building's roofscape reads as orderly rather than industrial. The adjacency to parking lots is the one compromise that betrays typical municipal site planning, but the architects have at least oriented the building's best face toward the street and the church rather than the asphalt.
Plans and Drawings
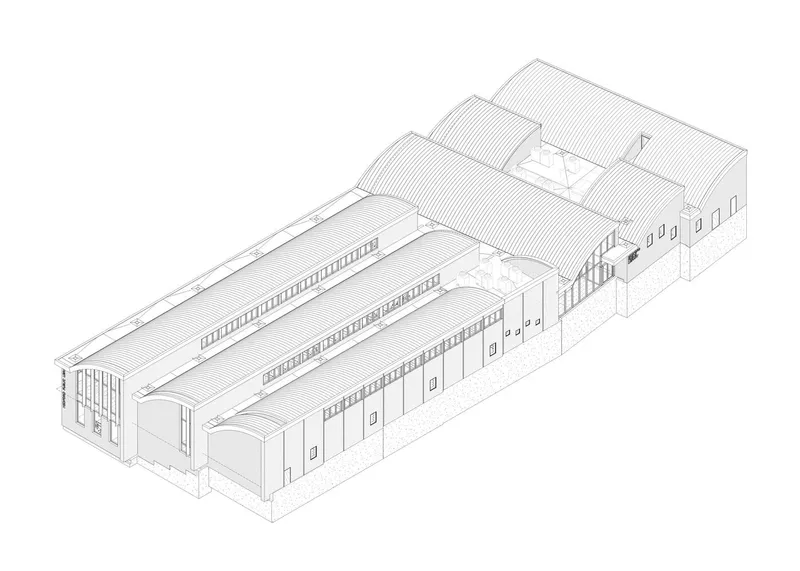
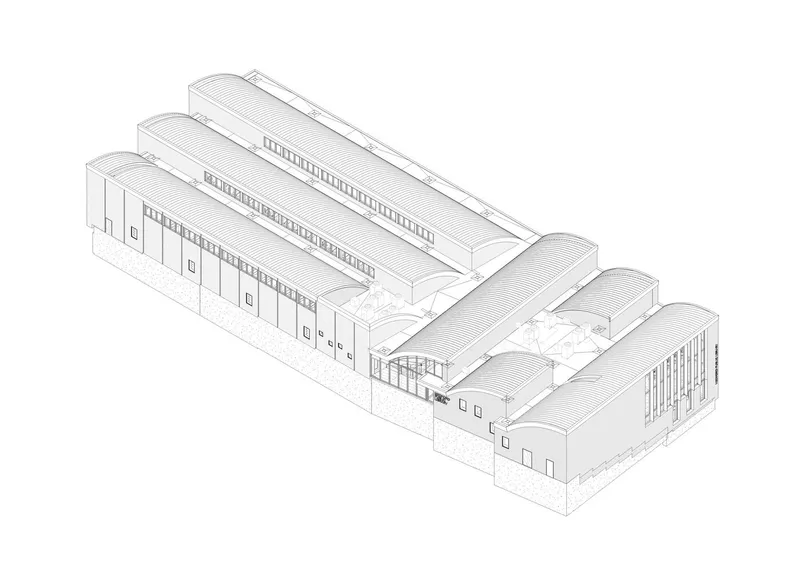
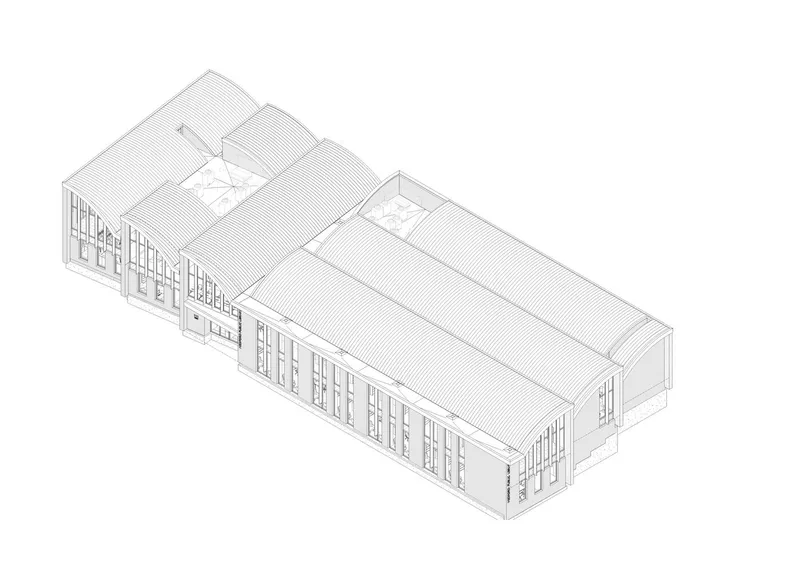

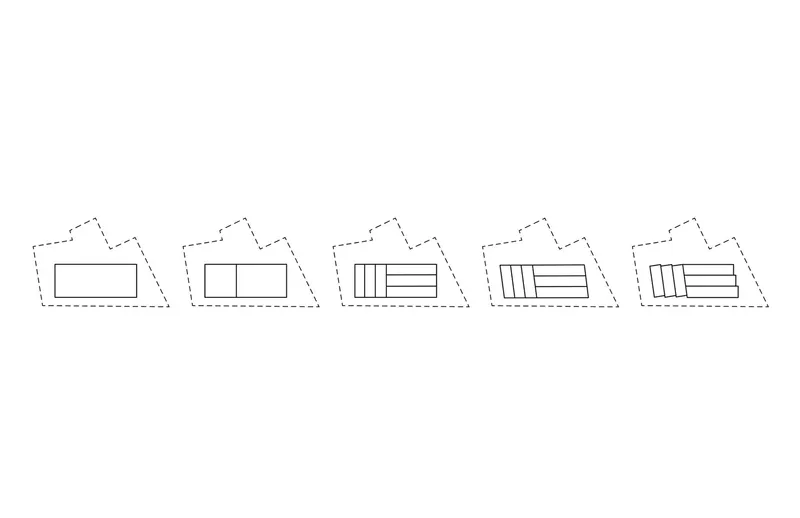


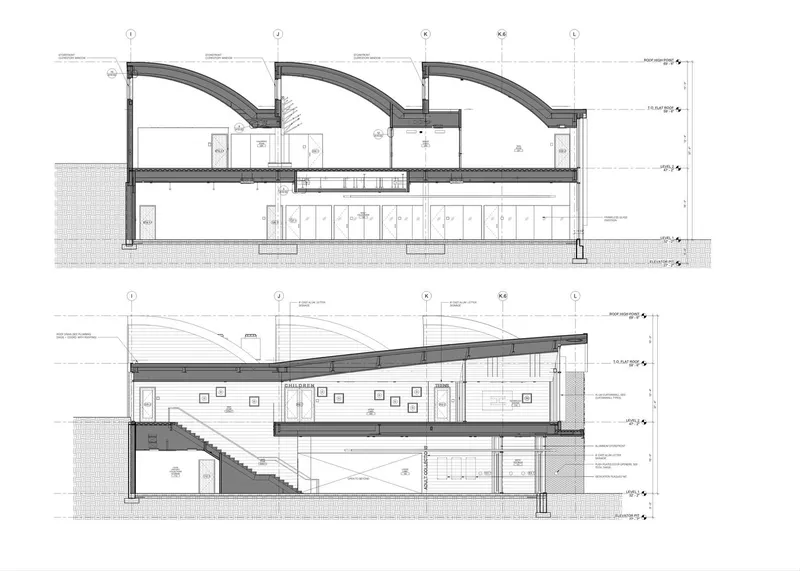
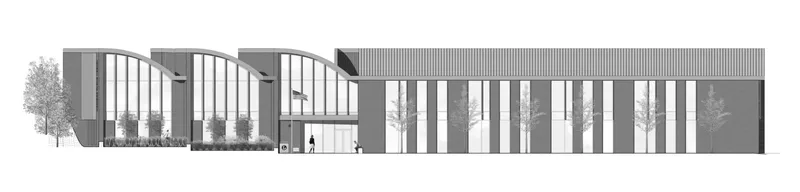
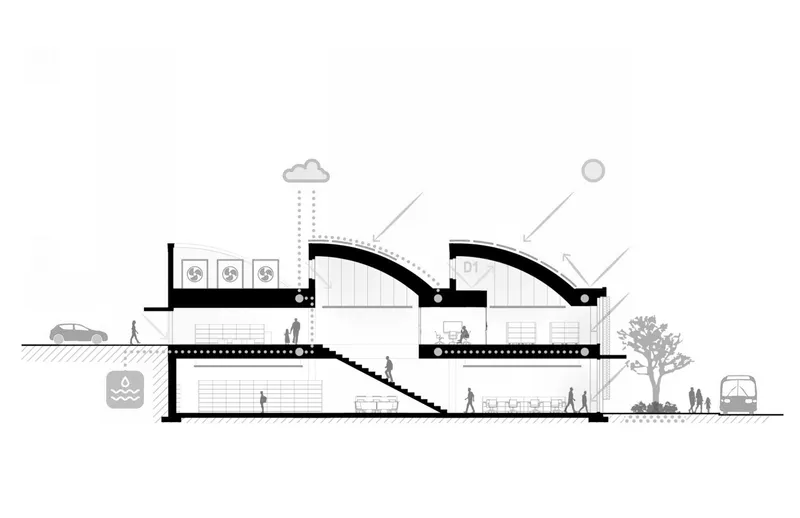
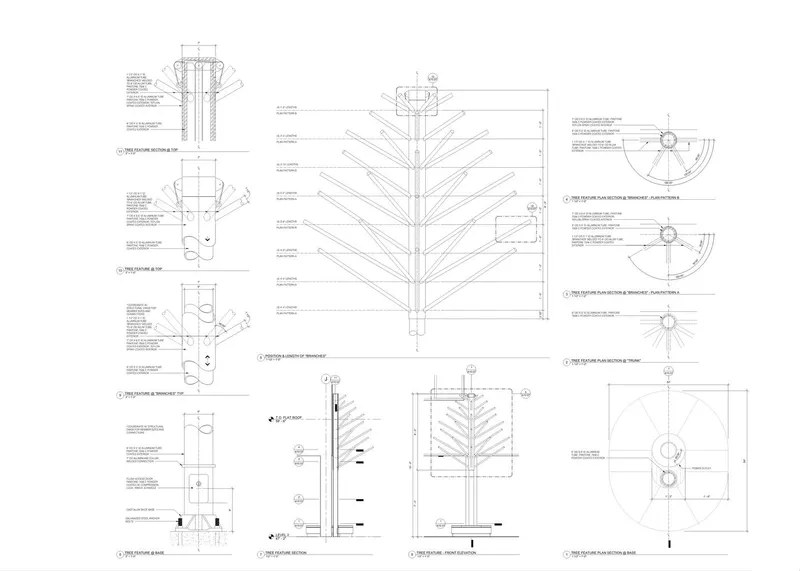
The axonometric sequence is unusually revealing. It shows two parallel volumes with barrel vault roofs connected by a glazed central link, a strategy that keeps the plan narrow enough for cross-ventilation and daylight penetration while achieving a generous total area. The five-phase massing diagram traces how the architects subdivided the program into distinct vault modules, stepping the roofline down toward the residential edge. Section drawings confirm that the curved roof shells do real environmental work: they direct warm air upward, create clerestory openings for stack ventilation, and shelter the interior from direct solar gain.
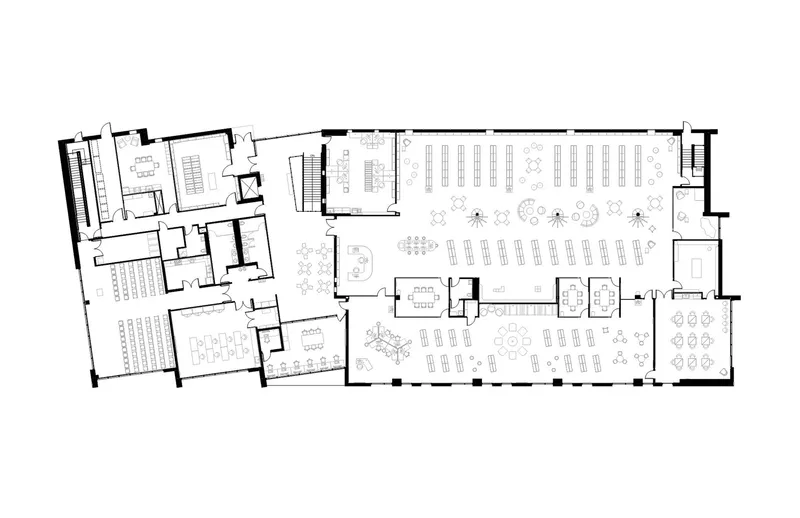
Floor plans show the expected open-plan flexibility of a contemporary library, with enclosed support rooms and offices pushed to the edges. The site plan reveals how carefully the building negotiates its L-shaped lot, holding the street edge while carving out a modest landscape buffer on the residential side. Construction detail drawings of column assemblies and roof connections illustrate the care taken to resolve the barrel vault geometry at the structural joint, a detail that could easily have gone wrong.
Why This Project Matters
Net-zero public buildings are no longer rare, but net-zero public buildings that also feel like places worth spending time in are still uncommon. The Bloomberg Medford Library succeeds because its sustainability strategy is inseparable from its architectural character. The barrel vaults are not a style choice decorated with solar panels; they are the mechanism through which daylighting, structure, and energy production are organized into a coherent whole. That integration is what separates a good green building from a good building that happens to be green.
For smaller municipalities watching their peers chase signature architecture, this project offers a more durable model. It takes its cues from the neighborhood's brick and scale, invests in material quality over formal spectacle, and delivers environmental performance without asking the public to admire a diagram. Schwartz/Silver Architects have built a library that will age well, serve its community generously, and generate its own energy while doing it. That is a genuinely difficult trifecta, and they have pulled it off.
Charlotte & William Bloomberg Medford Public Library by Schwartz/Silver Architects. Medford, Massachusetts, United States. Photography by Paul Burk Photography.
About the Studio
Share Your Own Work on uni.xyz
If projects like this are the kind of work you want to make, uni.xyz is a place to publish your own, find collaborators, and enter design competitions.




Popular Articles
Popular articles from the community


The Earth Pod: 3D Printed Homes for Resilient Refugee Communities
The Earth Pod reimagines refugee housing through 3D printed homes made from clay, combining resilience, self-sufficiency, and rapid shelter.

EW PARK: Sustainable Architecture Reimagines the Future of Urban Parking
EW PARK reimagines city parking as a modular wooden tower combining automation, solar energy, electric mobility, and adaptable urban design.

Hill & Cross Opera: Sculptural Opera House Architecture Shaped by Tallinn’s Landscape and Identity
Hill & Cross Opera reimagines opera house architecture in Tallinn through its sculptural hill, civic plaza, glass wave and a luminous cross.

Riyadh For All: Intergenerational Urban Design for Active Aging in Rabat
Riyadh For All reimagines urban design in Rabat with intergenerational co-living, adaptive courtyards, and Moroccan cultural exchange today.
Similar Reads
You might also enjoy these articles


Hodi-Mandai Geram
Project Function: Preservation and revitalization of the Intangible heritage and socio-spatial identity of the Hodi by Housing, Cultural Memory Center, Sacred Grove, landscape, local tourism economy


Olio Towers: A Mid-Rise for Performers That Fuses Housing, Rehearsal, and Stage
Located blocks from Houston's Theater District, this modular tower stacks living units around a central performance atrium.

Oasis: Modular Green Housing Carved into Dhaka's Urban Fabric
A shortlisted Plugin Housing entry reclaims unauthorized settlements in Dhaka with stepped concrete volumes, green roofs, and ventilation-driven design.

Black Hole: A Floating Megastructure for the Post-Physical Era
Emiliano Mazzarotto envisions a spherical, self-scaling arena where e-sports, digital hotels, and holographic stadiums replace traditional public space.


Explore Architecture Competitions
Discover active competitions in this discipline



Challenge to reimagine the Iron Throne


Photograph architecture without architects


Illustrate the lost glory of Angkor Wat - Render Challenge


Design challenge to reuse E-waste
Comments (0)
Please login or sign up to add comments
No comments yet. Be the first to comment!