
Cheshire Architects Splits a Waiheke Island Retreat in Two with a Serpentine Limestone Wall
On a remote ridgeline above Cowes Bay, a sub-200-square-metre house trades plasterboard for Te Kuiti limestone, brass, and oiled timber.


There is a particular kind of ambition that reveals itself through restraint. On the easternmost reaches of Waiheke Island, where steep bush falls away to the sea and afternoon breezes sweep unobstructed across a ridgeline, Cheshire Architects planted a house that does almost nothing to announce itself. Two pavilions, a single serpentine wall of Te Kuiti limestone, and less than 200 square metres of enclosed space, terracing included. The owners had spent entire summers camping and picnicking on the building platform before a single stone was laid. The architecture that followed seems to have absorbed that patience.
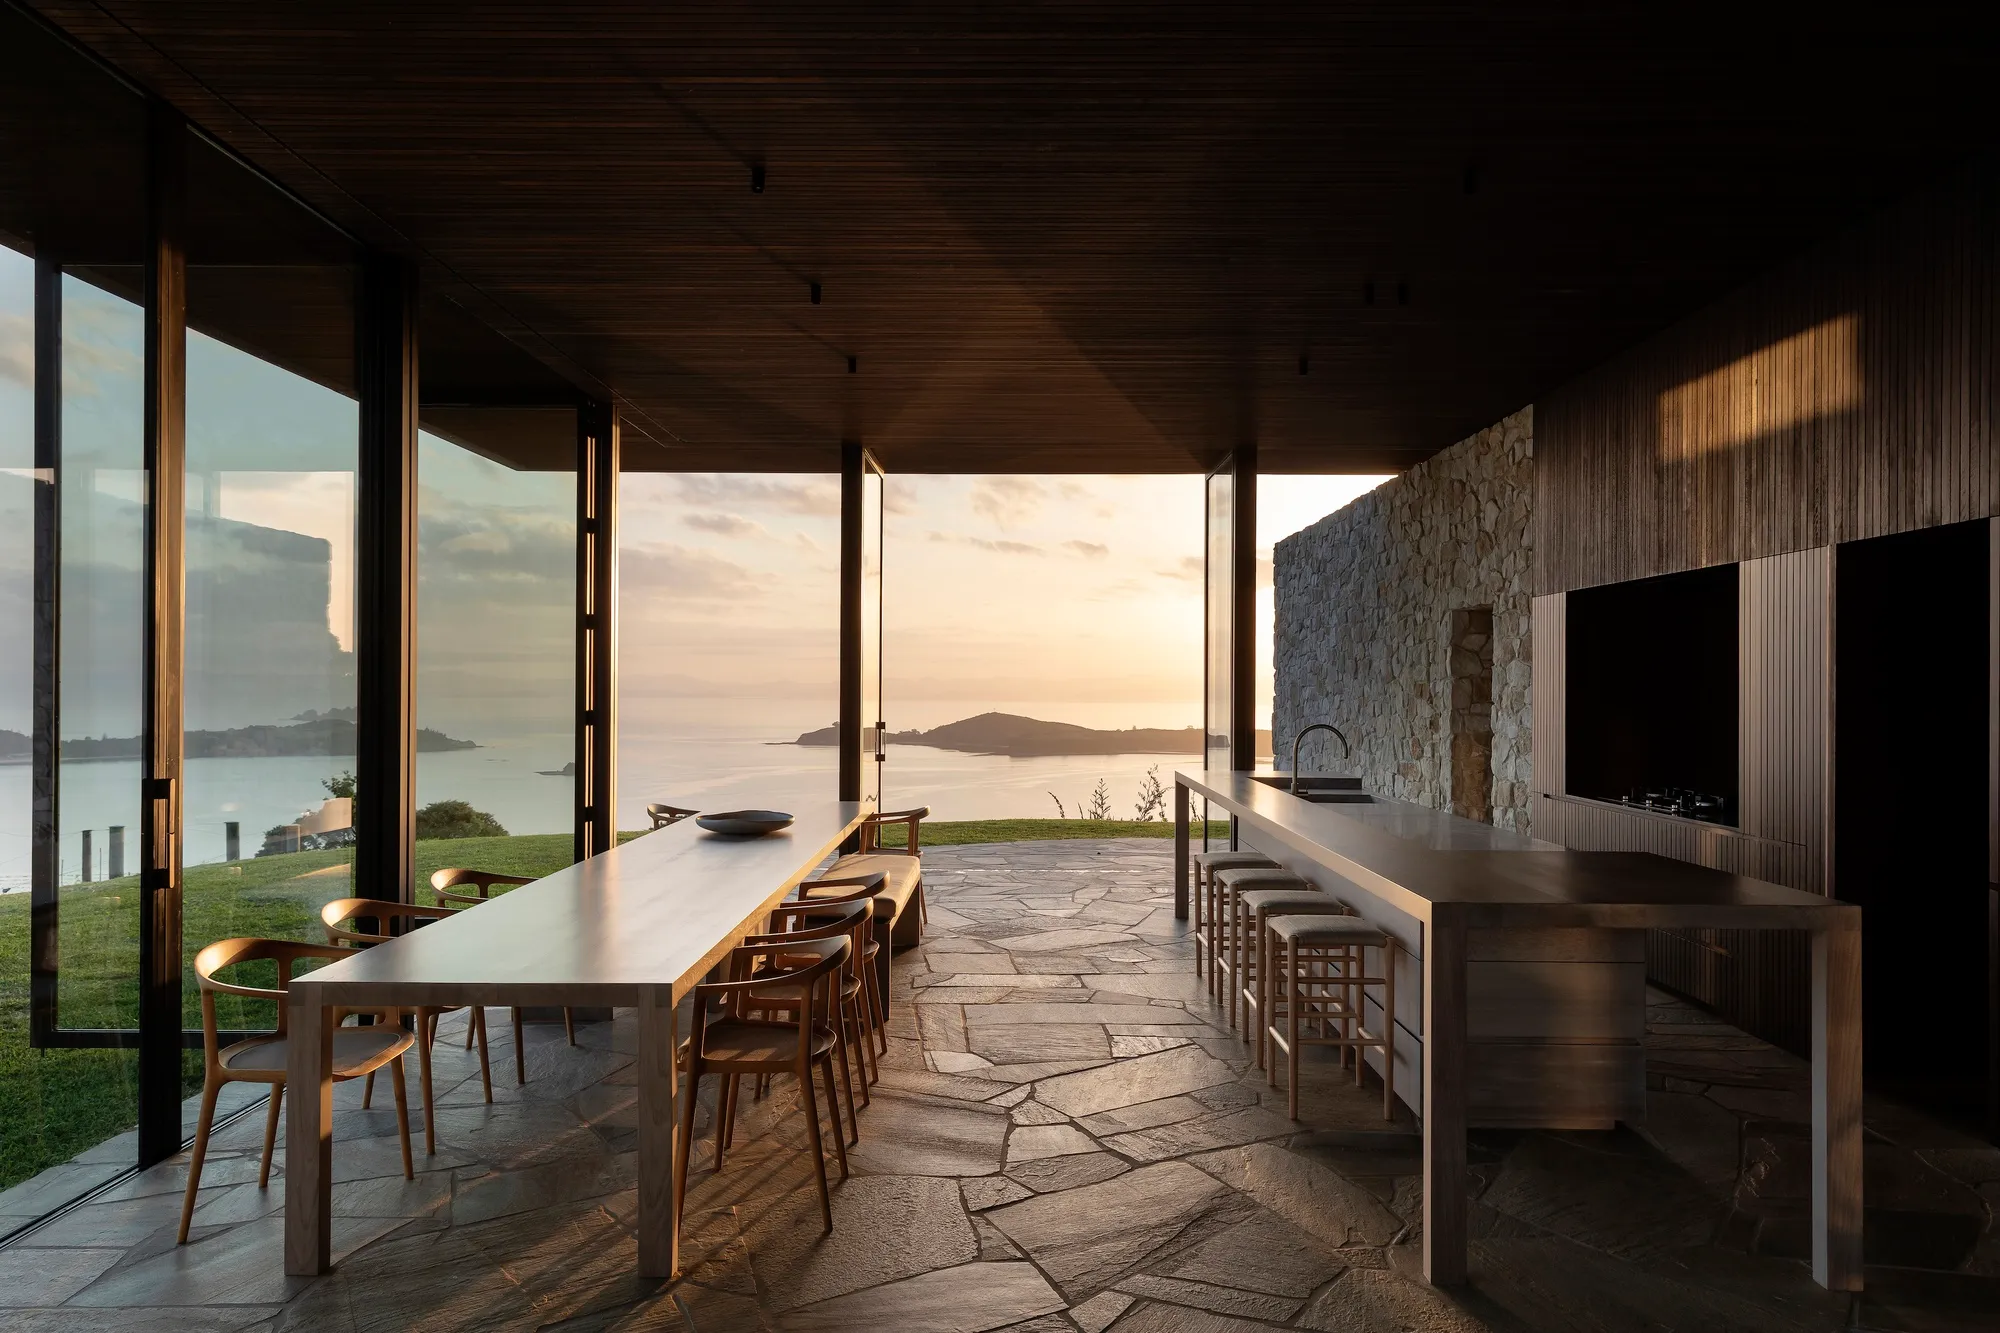
What makes Waiheke House genuinely interesting is the organizing gesture: a long stone wall that climbs from the western arrival point onto the knoll, withholding the coastal panorama for as long as possible before releasing it in the glass living pavilion beyond. That wall is not merely a partition. It is the entire plan. On one side, bedrooms and bathrooms sit ensconced in low-ceilinged, tight-apertured enclosures. On the other, a three-sided glass pavilion opens to the light, the wind, and the view. The result is a house designed, in the architects' own framing, to dine thirty and sleep none of its guests.
The Wall as Plan


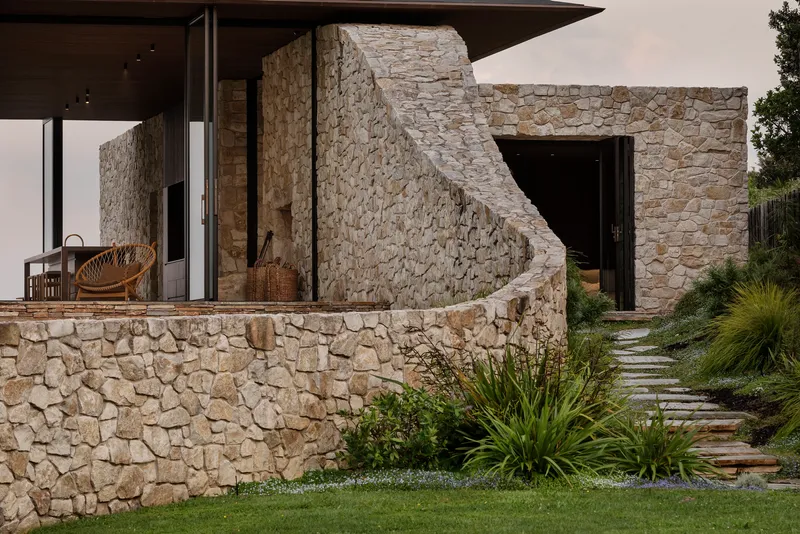
Most residential projects use walls to enclose rooms. Cheshire Architects used a wall to generate an entire site strategy. The serpentine limestone spine begins at the point of arrival and runs east, bifurcating the house into public and private zones while simultaneously shaping the approach sequence. You enter through a covered breezeway framed by rough-cut stone, and the view to the water is deliberately delayed. It is a processional move borrowed from far older building traditions, executed here with New Zealand limestone quarried from Te Kuiti.
The wall's curvature is not ornamental. It responds to the ridgeline's topography, stepping and curving as the ground shifts beneath it. Outside, a retaining wall of the same stone anchors the building to the hillside and creates terraced garden surfaces finished in fine pebble. The effect is of a structure that has been uncovered rather than constructed, which aligns with the practice's description of the design as a heuristic discovery process rather than a conventional scheme.
Glass Pavilion: Dining for Thirty
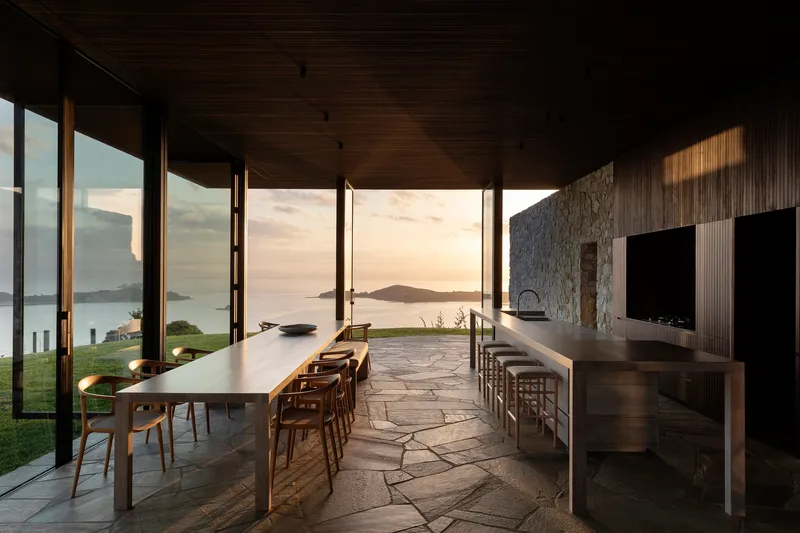
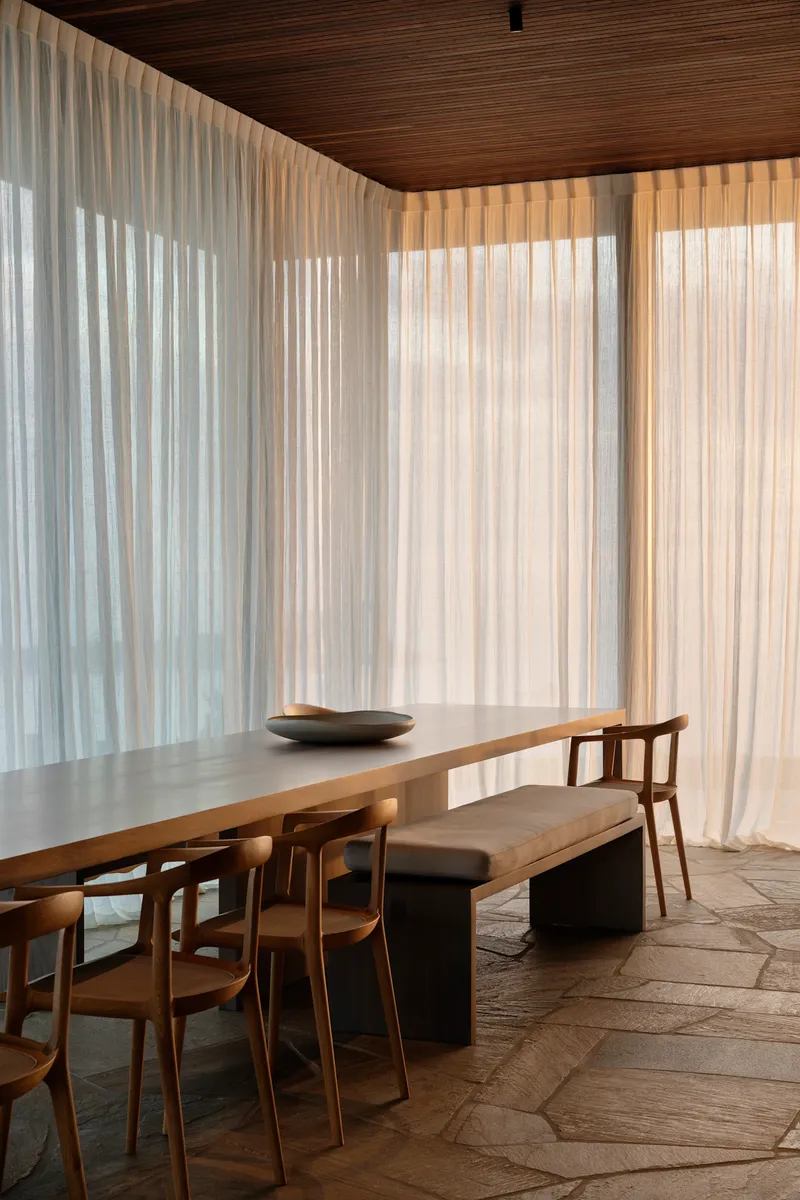
The north-facing living pavilion is the house's extroverted half: glazed on three sides, capped by a blade-slim, tent-like roof of dark timber, and fitted with operable doors that open flush to the lawn. When every panel slides back, the distinction between interior and terrace dissolves entirely. The stone floor runs continuously from inside to outside, deepening the threshold and making the pavilion feel less like a room and more like a covered clearing.
Sheer curtains filter the light without blocking the coastal views, softening the interior atmosphere while the irregular limestone floor tiles ground it. The kitchen and dining area share this single generous volume, organized around a long timber table that reinforces the house's social ambition. With only two bedrooms, the hierarchy is clear: gathering takes priority over sleeping.
Fire and Stone
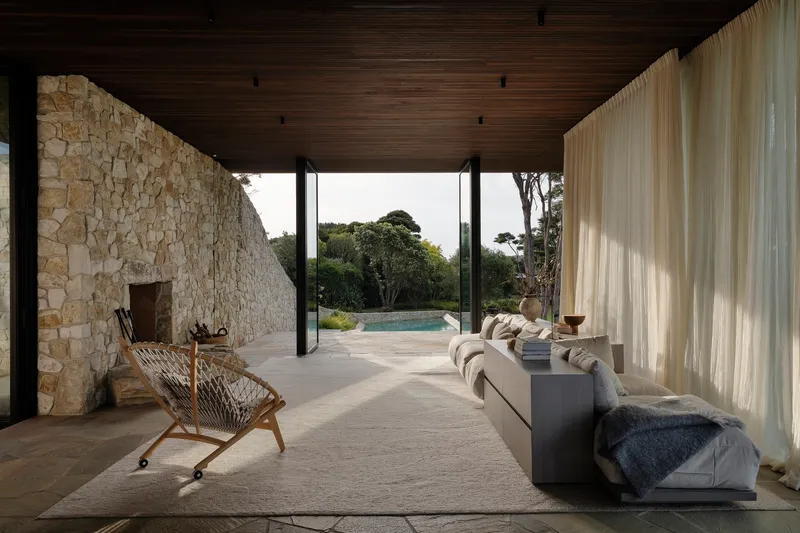

At the junction where the stone wall meets the glass pavilion, a fireplace anchors the interior. It is not a refined insert but a rough limestone mass with a raised stone hearth, more campfire altar than contemporary feature wall. The active fire reads as elemental against the dark timber ceiling, and in low light the effect is genuinely atmospheric: warmth radiating from stone into a room otherwise open to the sky on three sides.
The material palette across the house is uncompromising. No plasterboard appears anywhere. Surfaces are stone, brass, and timber, with the timber boards oiled rather than sealed, a choice that accepts weathering and patina as part of the design intent. Every material here is expected to improve with age, not resist it. That commitment gives the fireplace wall its credibility. It is not a decorative veneer over standard construction; it is the construction.
Retreat Within the Wall


The private wing is accessed through a fissure in the stone wall, a deliberately narrow passage of dark timber and irregular stone flooring that compresses the spatial experience before delivering you to the bedrooms. Ceilings drop. Apertures tighten. Where the living pavilion is all exposure, the sleeping quarters are all enclosure, land-facing and ensconced in mass. A small illuminated niche in the bedroom wall is the only concession to view, framing a sliver of landscape like a painting.
The contrast is monastic in its severity but never punishing. Vertical timber wall cladding gives the bedroom a tactile warmth, and the proportions feel deliberate rather than cramped. Cheshire Architects understood that a retreat functions best when it offers both poles of experience: the exposed and the sheltered, the panoramic and the intimate. The wall makes both possible within the same compact footprint.
Bathing in Stone
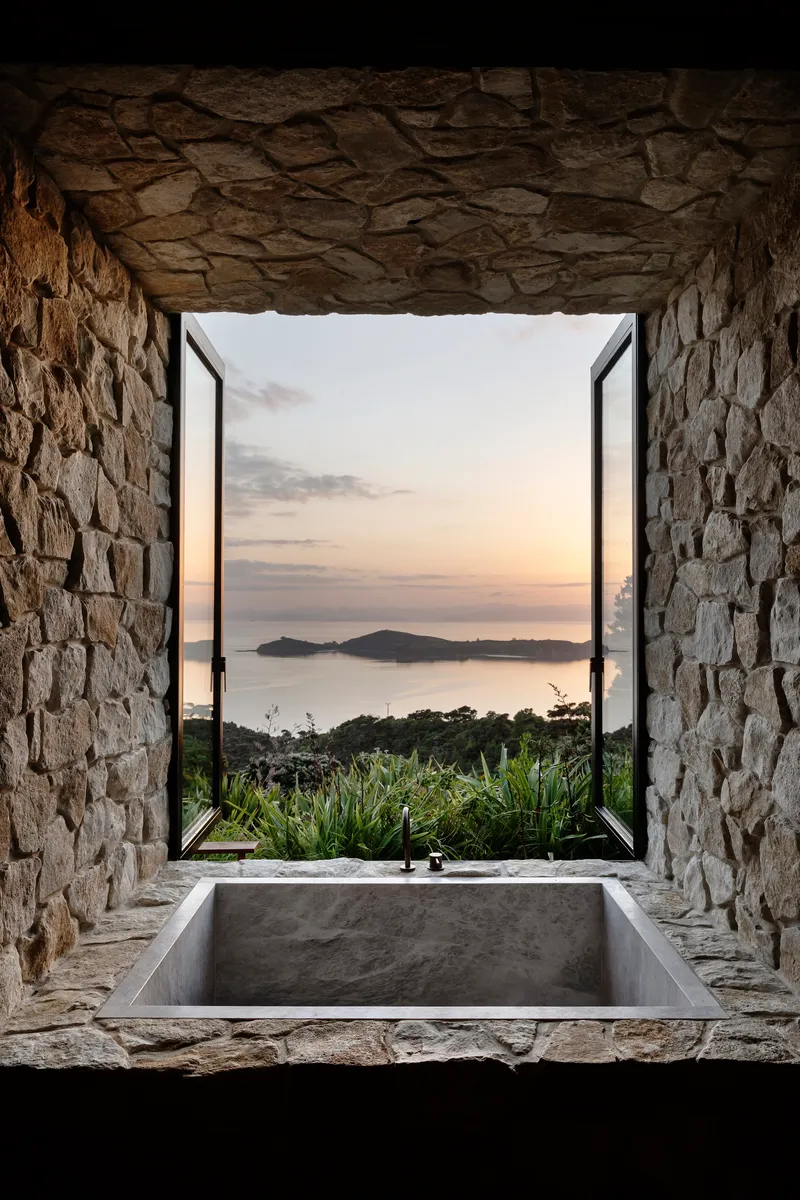
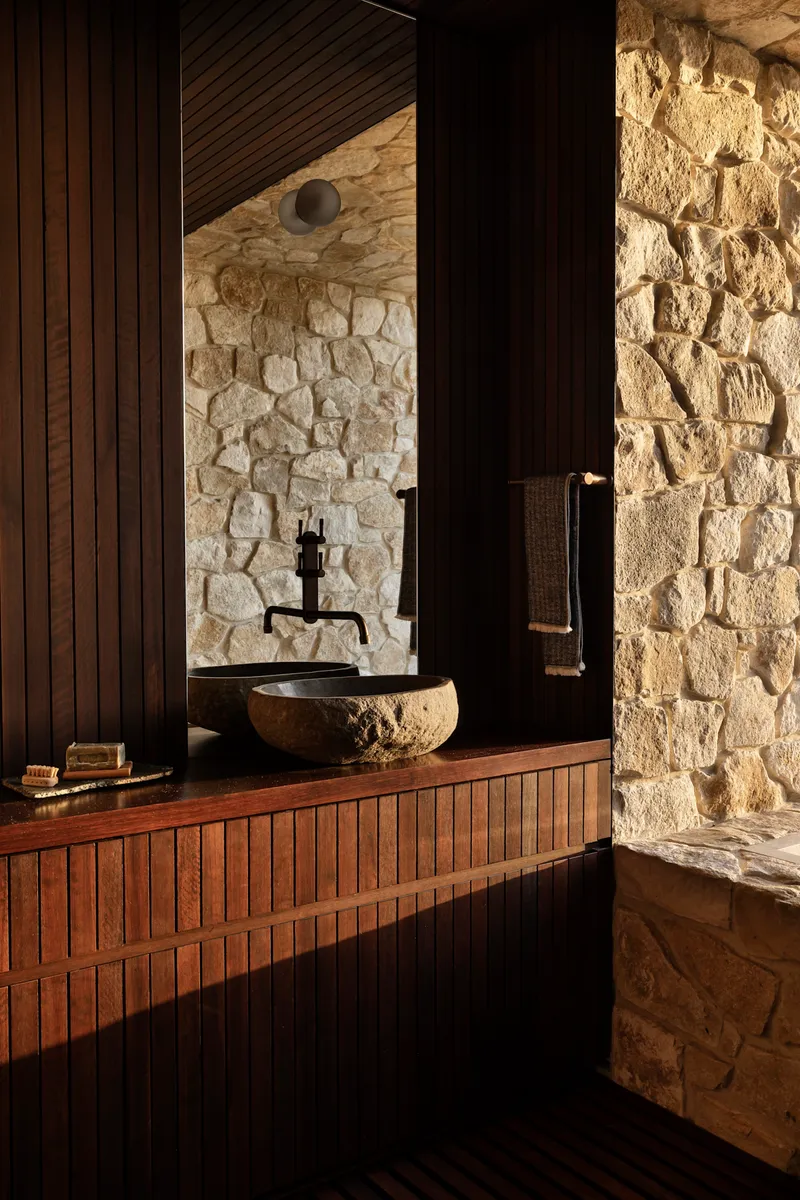
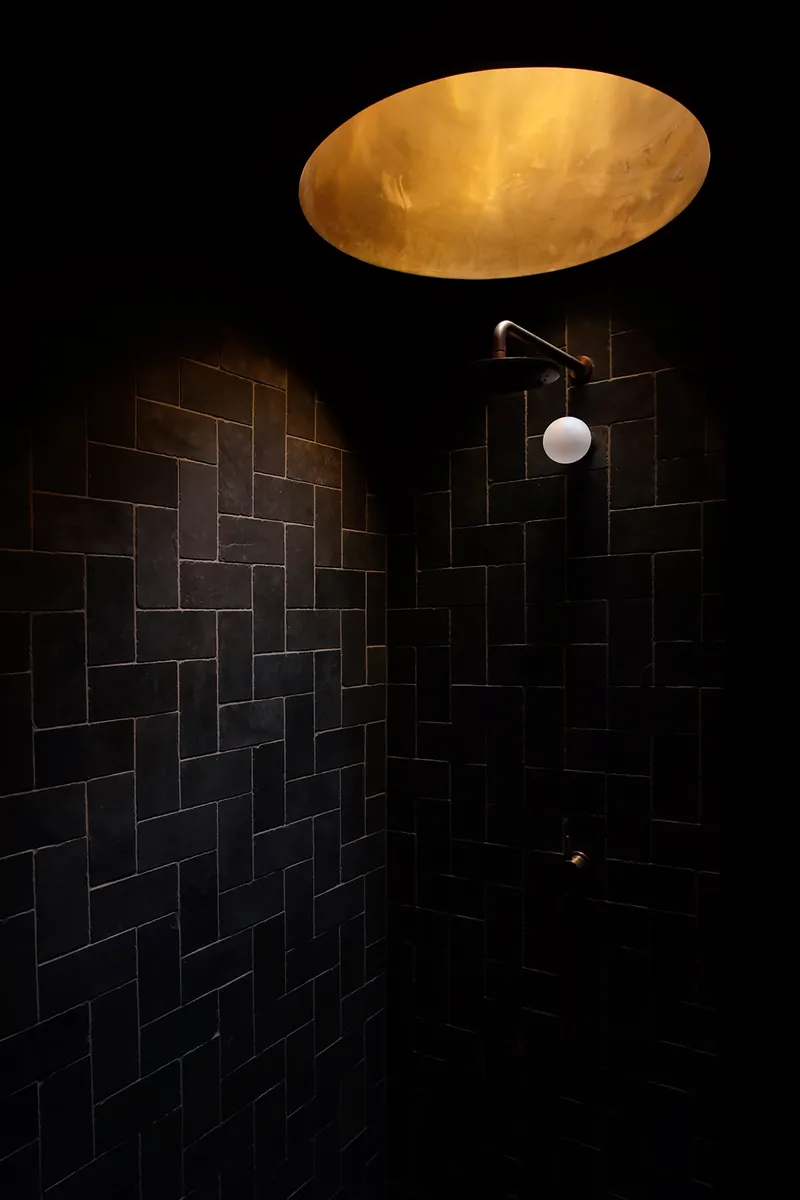
The bathrooms are among the most resolved spaces in the house. A sunken concrete tub sits within a stone-lined enclosure, framing a sunset view over the coastal water in a composition that is restrained but not austere. The vanity pairs timber slat cabinetry with a stone vessel sink set against coursed limestone, every joint and material transition considered. Even the shower, with its black staggered tile walls and backlit onyx skylight, manages to feel grounded rather than theatrical.
These rooms benefit from the wall strategy. Because the private wing is carved into the mass of the limestone spine, the bathrooms feel like chambers excavated from solid rock. The low ceilings and tight openings that might frustrate in a bedroom become luxurious in a bathing context, creating an atmosphere of enclosure and calm that more generously proportioned wet rooms rarely achieve.
Terrace, Pool, and the Horizon Line
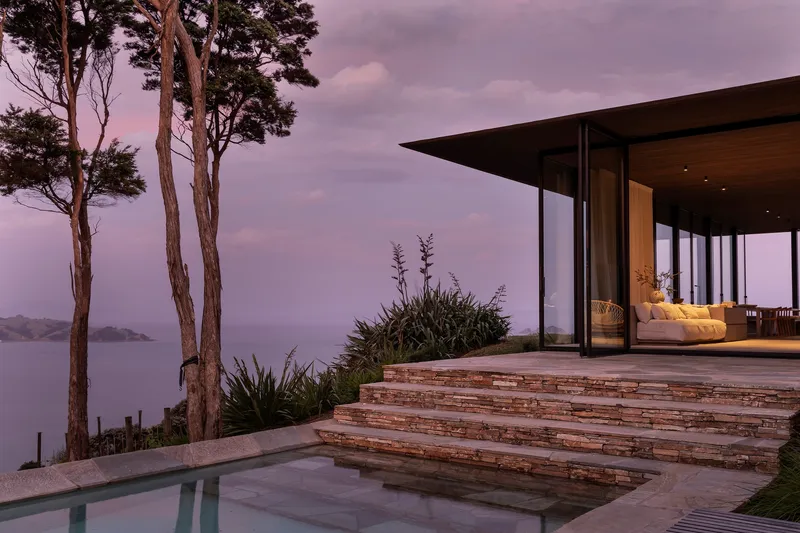

The outdoor terracing extends the house's footprint into the landscape with layered stone steps descending toward an infinity pool that visually merges with the ocean beyond. At dusk, the pool edge disappears against the water, collapsing the distance between the built platform and the Hauraki Gulf. Landscape by URBANite integrates native plantings and ornamental grasses into the stone terracing, blurring the boundary between cultivated garden and surrounding bush.
A covered terrace with the same dark timber ceiling extends the living pavilion outdoors, sheltered by the roof overhang but open to the native trees and coastal vegetation beyond. The site's four hectares are largely inaccessible due to steep contours and dense bush, which concentrates the inhabitable landscape into this compact ridgeline platform. The architecture responds by making every square metre of outdoor space count, treating terraces and thresholds with the same care as interior rooms.
Plans and Drawings

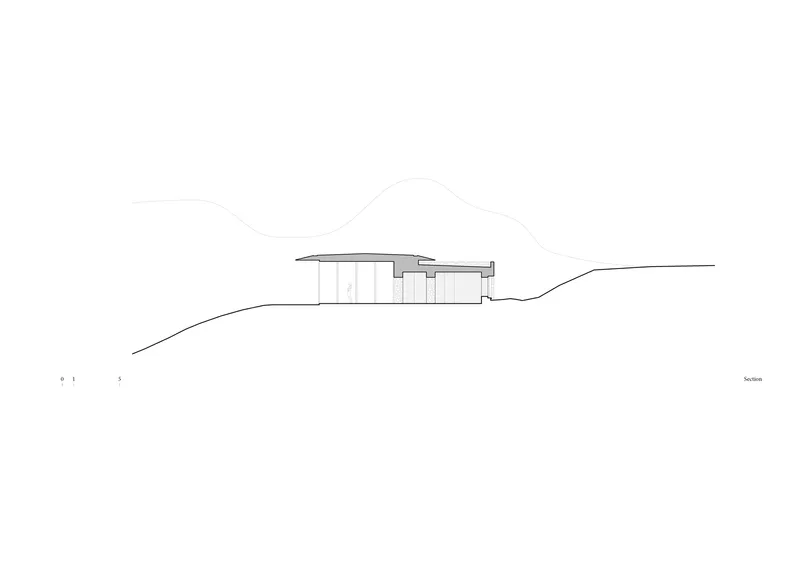
The floor plan reveals how completely the serpentine wall governs the organization. The two pavilions sit on either side of the limestone spine, rotated slightly to respond to topography and view lines rather than aligning to a single axis. The section drawing confirms how low the building sits on the ridgeline: the tent-like roof barely breaks above the tree canopy, and the private wing nestles into the hillside with minimal excavation. On a four-hectare property where much of the land cannot be built upon, the economy of the plan is striking.
Why This Project Matters
Waiheke House earned both the Purple Pin for spatial design at the 2020 Best Design Awards and the Best Retreat title in the 2020 Home of the Year Awards, recognition that reflects the clarity of its central idea. A single organizational gesture, the wall, resolves plan, section, material palette, environmental strategy, and experiential sequence simultaneously. That is rare in residential architecture, where complexity tends to accumulate rather than compress. Here, every decision flows from one move.
The house also offers a quiet argument about permanence in a market saturated with lightweight, demountable, sustainability-as-aesthetic retreats. Cheshire Architects chose materials that weather rather than degrade, details that reward time rather than resist it, and a construction process that took two years to execute. The result is a building that belongs to its ridgeline in a way that suggests it was always there. That sense of inevitability is the hardest quality to achieve in architecture, and the easiest to recognize when it arrives.
Waiheke House by Cheshire Architects. Located in Cowes Bay, Waiheke Island, Auckland, New Zealand. Approximately 200 m² (including outdoor terracing) on a four-hectare property. Completed 2019. Builder: Lindesay Construction. Landscape: URBANite. Photography by Sam Hartnett.
About the Studio
Share Your Own Work on uni.xyz
If projects like this are the kind of work you want to make, uni.xyz is a place to publish your own, find collaborators, and enter design competitions.




Popular Articles
Popular articles from the community


The Ocean Hive: Sustainable Architecture for a Self-Sufficient Civilization at Sea
The Ocean Hive imagines sustainable architecture at sea, where modular habitats, algae, wave power and ocean waste sustain a growing colony.

Conexión: Biophilic Design Reimagines High-Rise Living in Hong Kong
Conexión reimagines high-rise living in Hong Kong through biophilic design, green facades, shared spaces, daylight, water and nature within.

EW PARK: Sustainable Architecture Reimagines the Future of Urban Parking
EW PARK reimagines city parking as a modular wooden tower combining automation, solar energy, electric mobility, and adaptable urban design.

Riyadh For All: Intergenerational Urban Design for Active Aging in Rabat
Riyadh For All reimagines urban design in Rabat with intergenerational co-living, adaptive courtyards, and Moroccan cultural exchange today.


Similar Reads
You might also enjoy these articles

Bao Huynh Watercolor Atelier: A Serene Art Retreat in Hội An
Bao Huynh Watercolor Atelier in Hội An blends multifunctional art spaces, sustainable design, local materials, and family-friendly living in a serene environment.

Atelier Macri Concept Store Interior Design by CASE-REAL
Atelier Macri store features a "ko" counter, walnut wood details, cork displays, blending retail, gallery, and seamless customer experiences.

Manuel Vargas Izquierdo Stadium and High-Performance Sports Center: Architectural Excellence in Jalpa de Méndez
The Manuel Vargas Izquierdo Stadium blends sustainable design, inclusive sports facilities, and cultural-inspired architecture, revitalizing Jalpa de Méndez’s public spaces.

KAKR Buluh Awar Hall: Revitalizing Community and Ecology Through Bamboo Architecture
Community built bamboo hall revitalizes Buluh Awar village, empowering youth, restoring ecology, celebrating vernacular craftsmanship through sustainable architecture and culture.


Explore Residential Building Competitions
Discover active competitions in this discipline



Challenge to design a portable theatre


Challenge to design a portable music platform


Challenge to design an open learning module for the elderly


Challenge to design mud housing for contemporary communities
Comments (0)
Please login or sign up to add comments
No comments yet. Be the first to comment!