
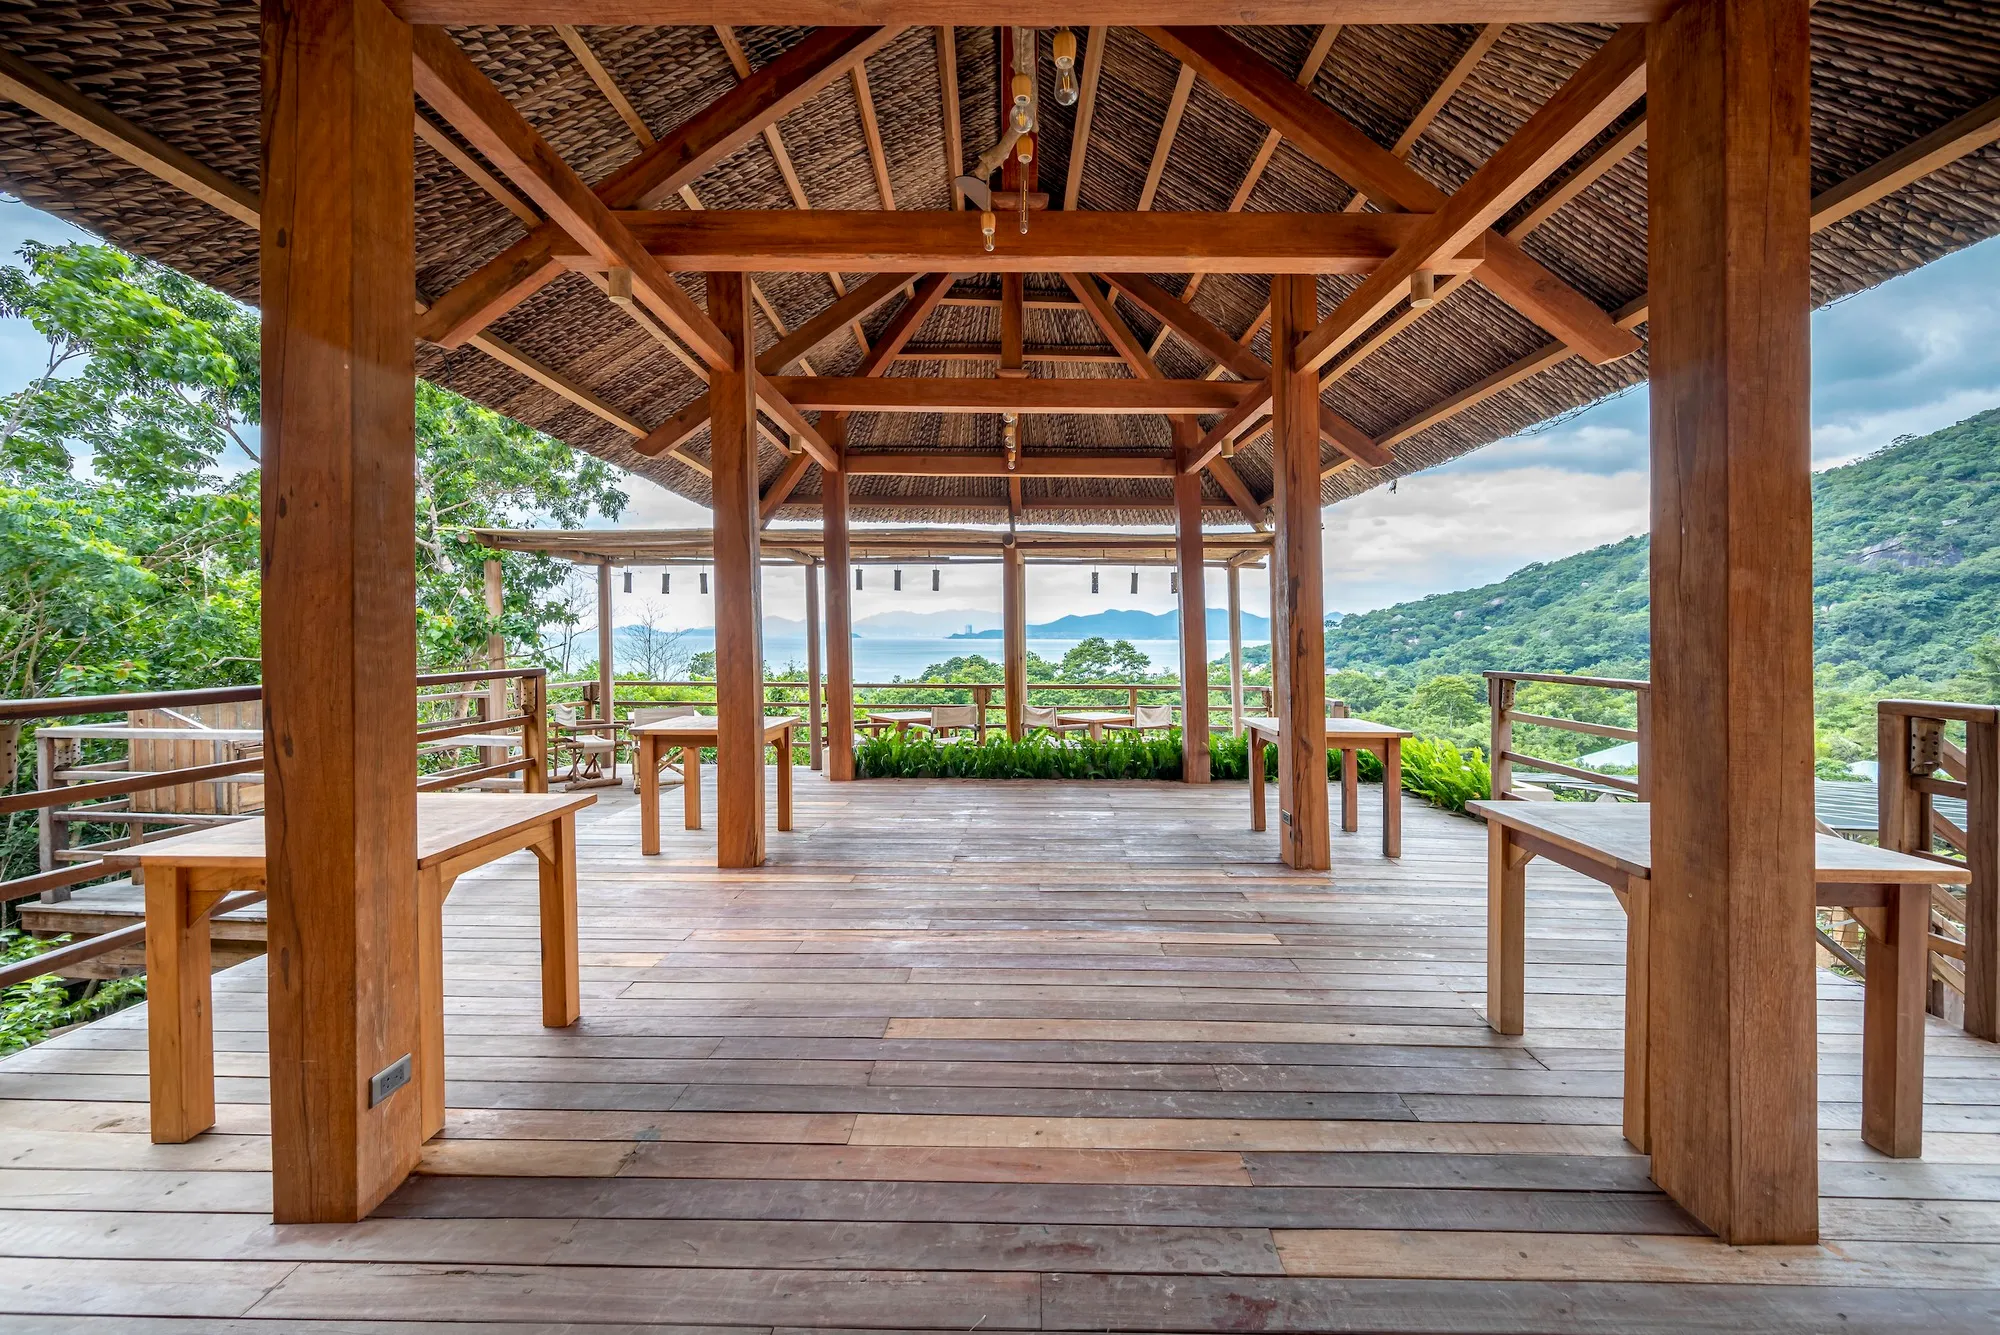
Chi.Arch Nests a Hillside Bar into Vietnamese Rock and Forest with Nothing but Wood and Coconut Leaf
A 110-square-meter open-air bar clings to a coastal hillside in Ninh Hòa, built around existing boulders and trees without disturbing them.


Most small hospitality buildings in scenic locations start by clearing the site and imposing a footprint. Chi.Arch, led by architect Truong Minh Tung, did the opposite. Alchemy Bar On Rock, a 110 m² bar and restaurant perched on a hillside above the sea near Ninh Hòa, Vietnam, was threaded around existing monoliths and mature trees. The result is a cluster of thatched wooden pavilions that appear to have grown out of the terrain rather than landed on it.
What makes the project worth studying is not the romantic image of a tropical hut, though the images deliver that in full. It is the discipline of building on a steep, difficult site with almost entirely local materials, by hand, while refusing to flatten or scrape a single contour. The floors slope with the grade. The structures step downhill in a loose constellation. And the program itself, a bar that distills essential oils from lemongrass, rosemary, and flowers grown nearby, ties the architecture to its immediate ecology in a way that goes well beyond aesthetics.
Building into the Hillside

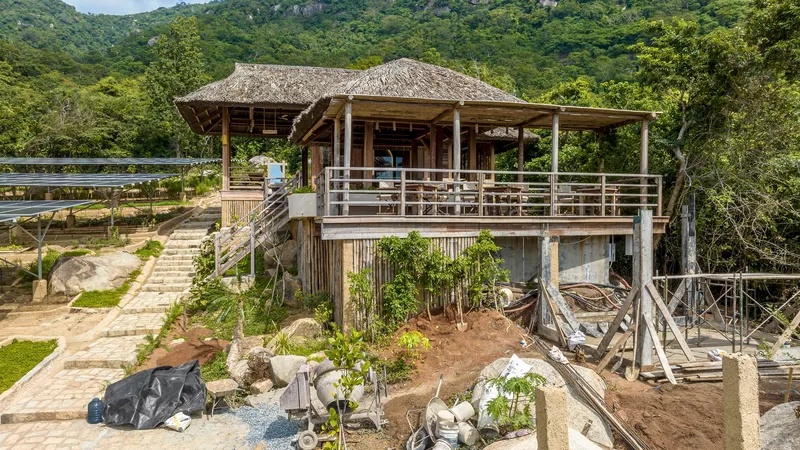
Aerial views reveal the project's true logic. The pavilions are not arranged on a grid or along a single axis. They cluster along the slope's natural terraces, stepping down between boulders and canopy trees. An adjacent solar panel array and the beginnings of an organic garden suggest a longer-term plan for the site, one where energy production and food cultivation share ground with the hospitality program.
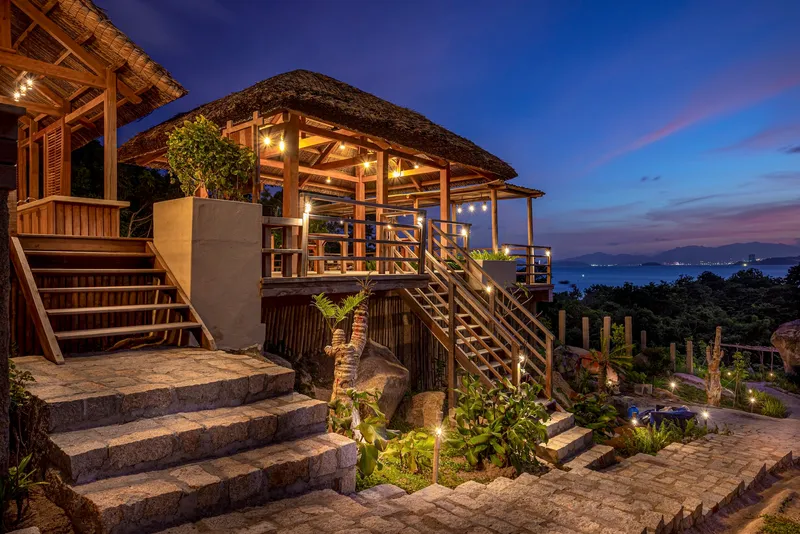
At dusk, the view from below shows how lightly the structures sit. Stone stairs, made from natural monoliths found on site, lead visitors up through the vegetation to a warm glow under thatched eaves. The city lights of the coast spread out behind. The altitude and the deliberate lack of enclosure mean the bar is more landscape than building.
Timber Structure and Coconut Leaf Roofs
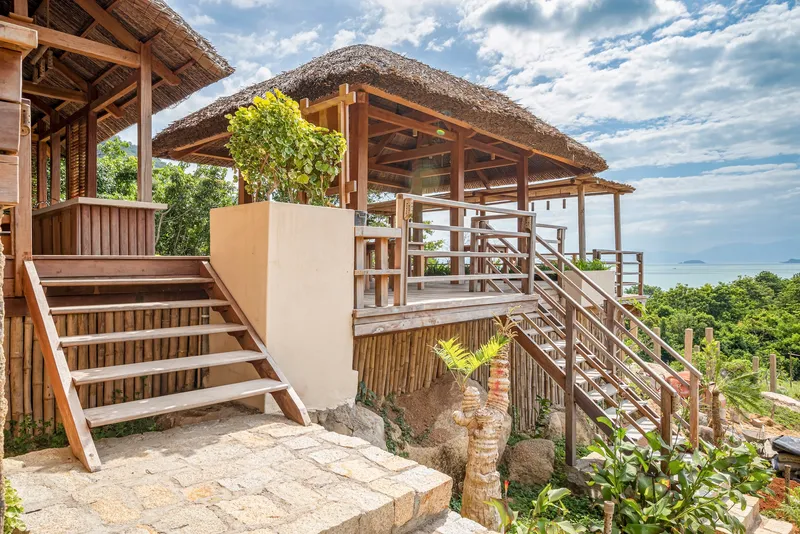
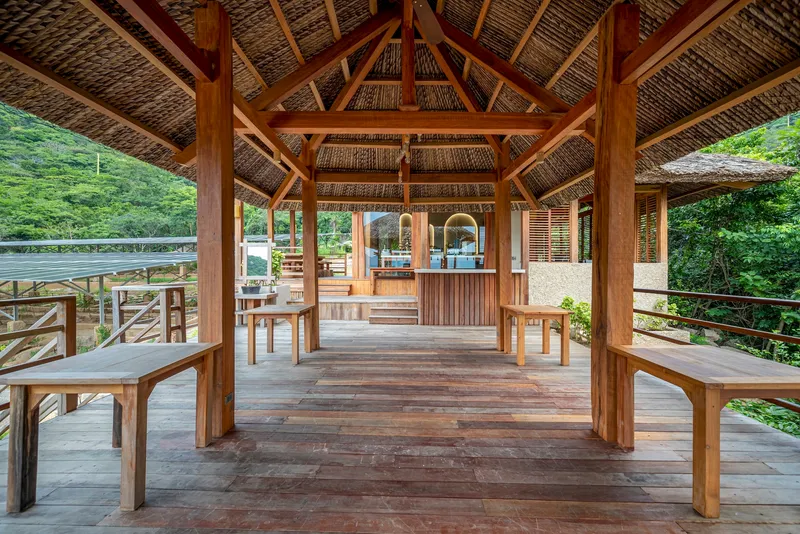
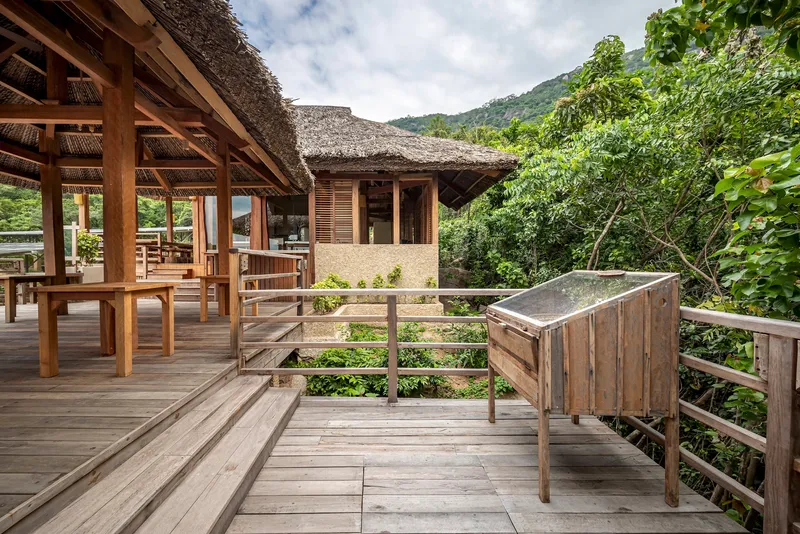
The entire structural system is wood: columns, beams, decking, railings, staircases. Coconut leaf thatch covers the gabled roofs, layered over exposed timber rafters. Horizontal bamboo cladding wraps portions of the pavilions, offering wind screening without sealing the interiors from air flow. Every joint and connection reads clearly, and the construction has the honest, slightly rough character of structures built by local craftsmen working with hand tools on a steep site.
Transporting materials uphill was a significant constraint. Chi.Arch turned that limitation into a design driver, favoring lightweight, locally sourced components over anything that would require heavy machinery. The result is a construction logic rooted in pragmatism rather than nostalgia, even if the final atmosphere carries strong echoes of Vietnamese vernacular building.
Open-Air Dining and the Terraced Floor
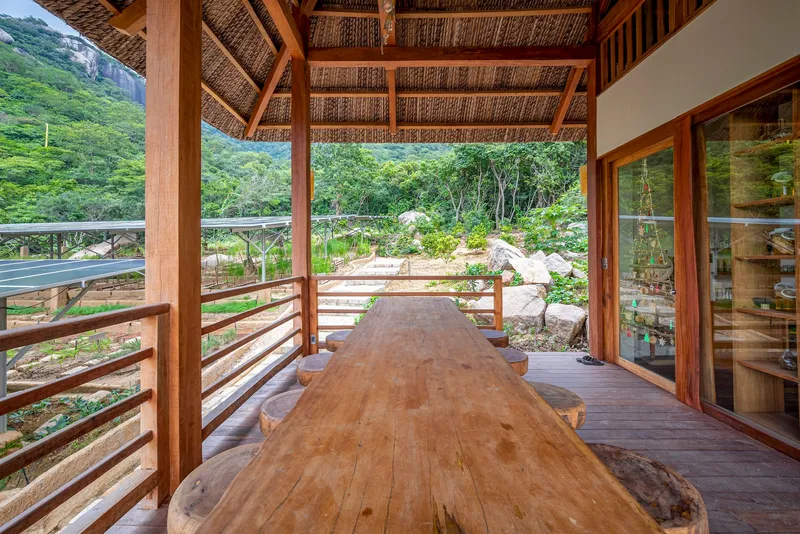

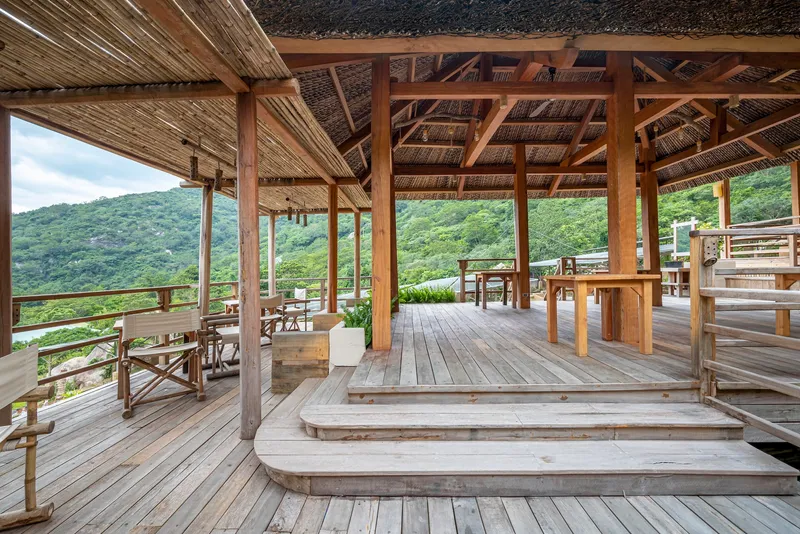
The restaurant holds only a few tables, spread across terraced timber decks that follow the slope. Live-edge tables sit under woven bamboo ceilings. Cable railings and horizontal timber balustrades frame views of the valley and distant hills without competing for attention. Furniture, tables, and chairs were all handmade by local craftsmen, giving each piece a specific relationship to its setting.
The terracing is the key spatial idea. Rather than leveling a platform for a single dining room, Chi.Arch let each seating zone occupy its own elevation, creating a series of intimate outdoor rooms connected by short steps. The lowest deck sits above an existing water tank, repurposing infrastructure as foundation. Guests at different tables face slightly different views, slightly different angles of sunset, making the experience varied even in a program this small.
Framing the View
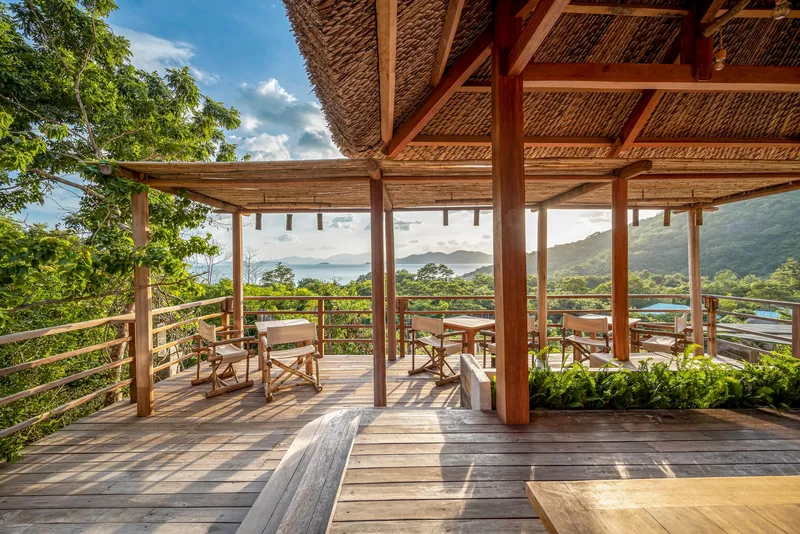
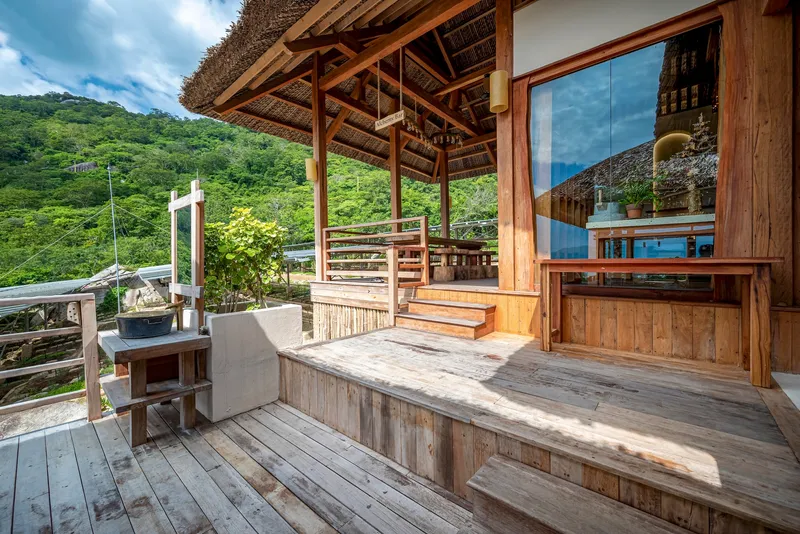
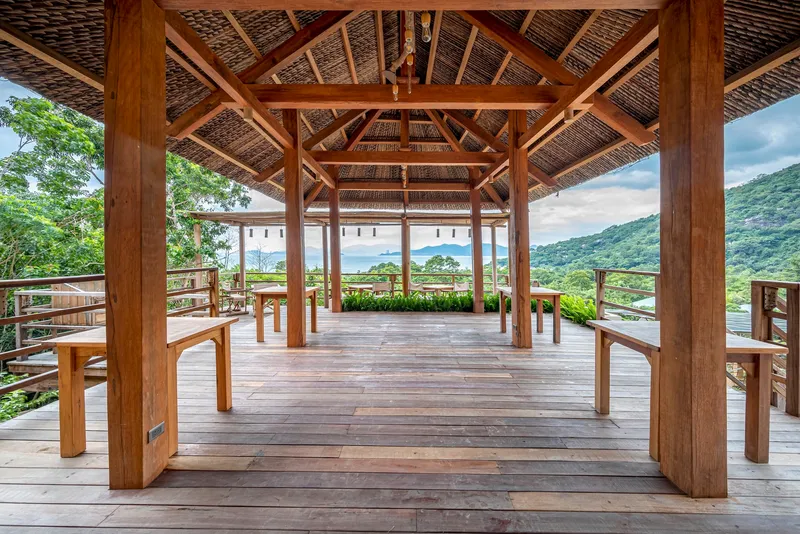
Several pavilions are oriented specifically for sunset watching, and the covered decks act as viewfinders. Timber columns and thatched eaves crop the panorama, compressing the distant mountains and valley into a horizontal band. Corner platforms with built-in bench seating provide quieter vantage points, set slightly apart from the main dining areas.
The framing is deliberate but never heavy. Because the structures are open on most sides, the views change as you move through the complex. A mountain vista seen from the main deck becomes a canopy closeup from the staircase landing. The architecture does not compete with the landscape; it sequences the experience of being in it.
Interior Details and Material Transitions
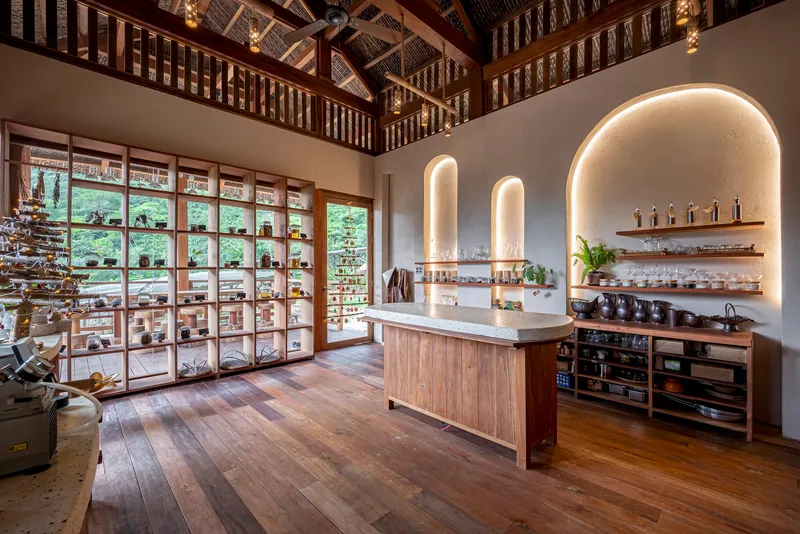
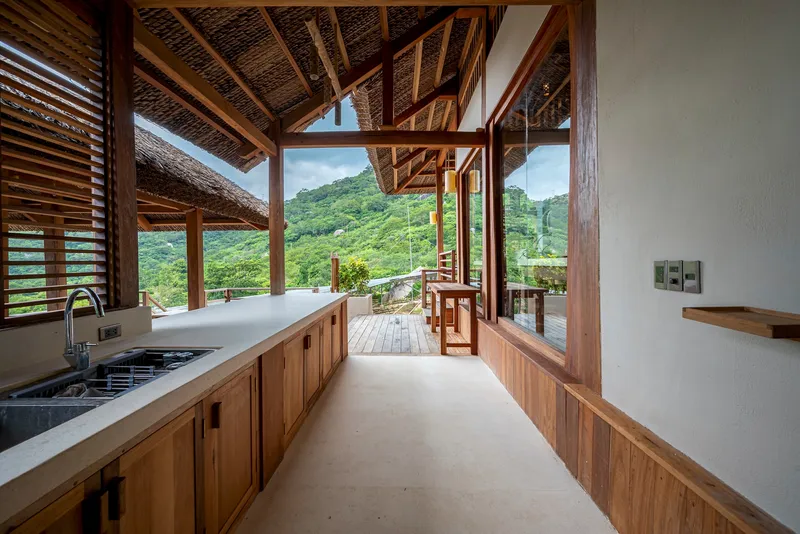
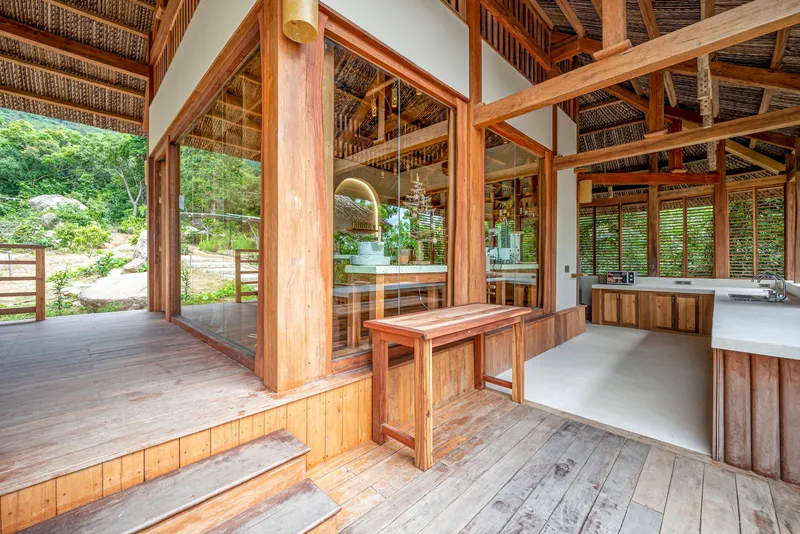
The few enclosed spaces reveal a careful material palette. The kitchen features an arched alcove with concealed lighting, its surfaces warmer and more protected than the open pavilions but still connected to the outdoors through wide openings. Timber cabinetry meets concrete floors at clean thresholds, with louvered screens mediating between interior and garden. The transitions are not seamless in the modernist sense; they are frank, marking the shift from sheltered to exposed.
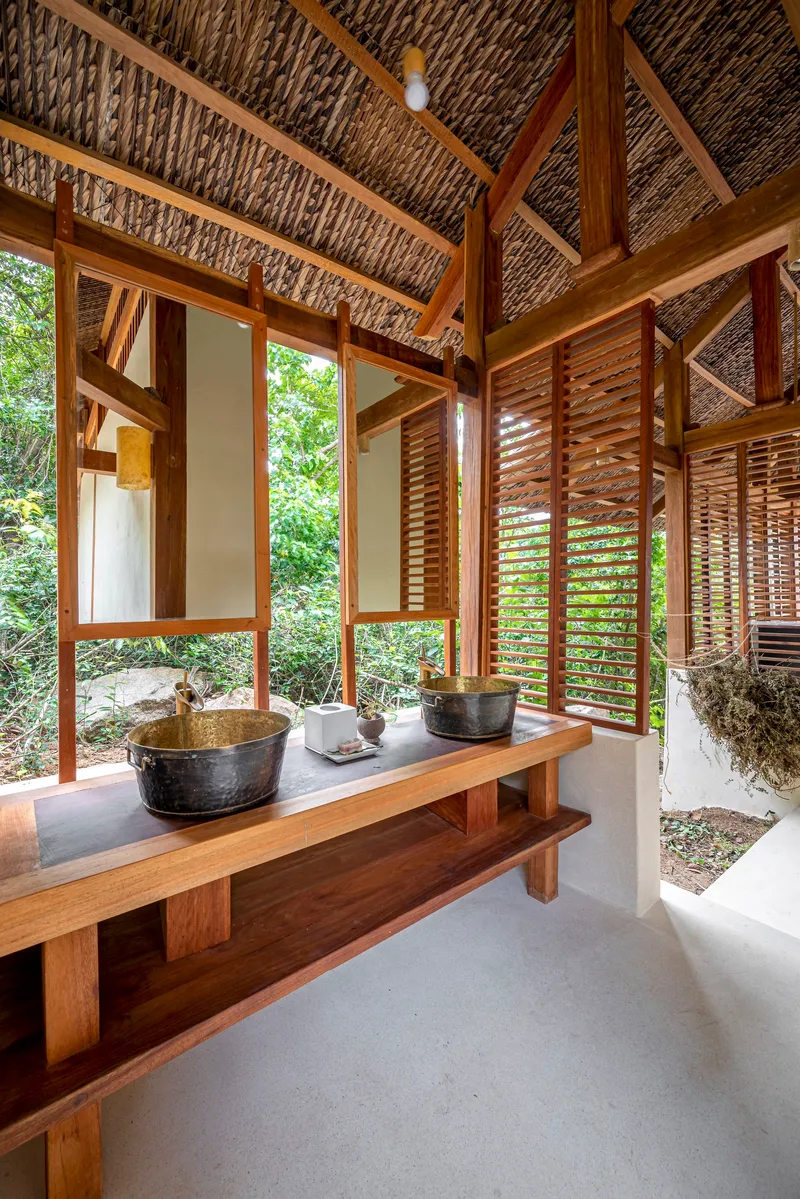
Coarse-grained sand was used to construct granite floors in service areas, while timber decking prevails in the public zones. A bathroom tucked into the hillside uses stone vessel sinks on a timber vanity, louvered screens opening directly to the surrounding vegetation. Even in the most utilitarian moments, the building keeps one wall open to the forest.
Solar and Garden Infrastructure
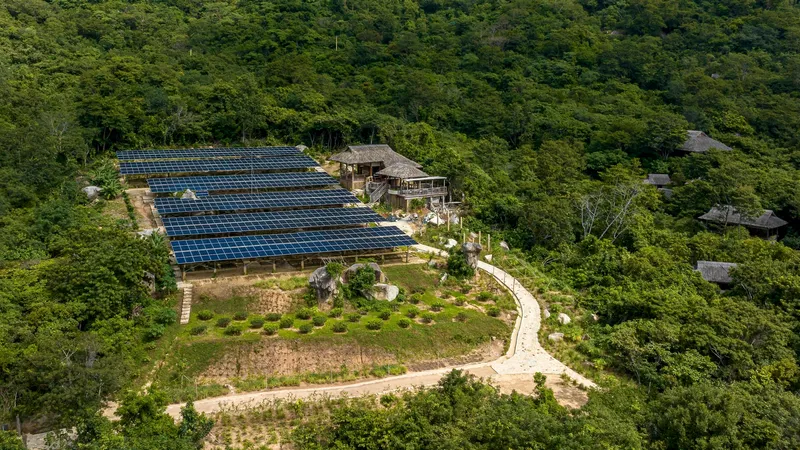
A curving path system winds through what will become an organic garden, visible in the aerial photographs as cleared terraces among the forest canopy. The solar panel array, already installed, sits on a south-facing slope adjacent to the pavilions. Together, these elements point toward a self-sustaining operation: energy from the panels, ingredients from the garden, essential oils distilled on site from herbs and flowers.
It is worth noting that the bar's program is inseparable from this landscape strategy. Alchemy Bar organizes small activities related to extracting essential oils from lemongrass, rosemary, and flowers. The architecture is not a container for a generic hospitality concept; it is the physical infrastructure for a specific relationship between land, plant, and visitor.
Plans and Drawings

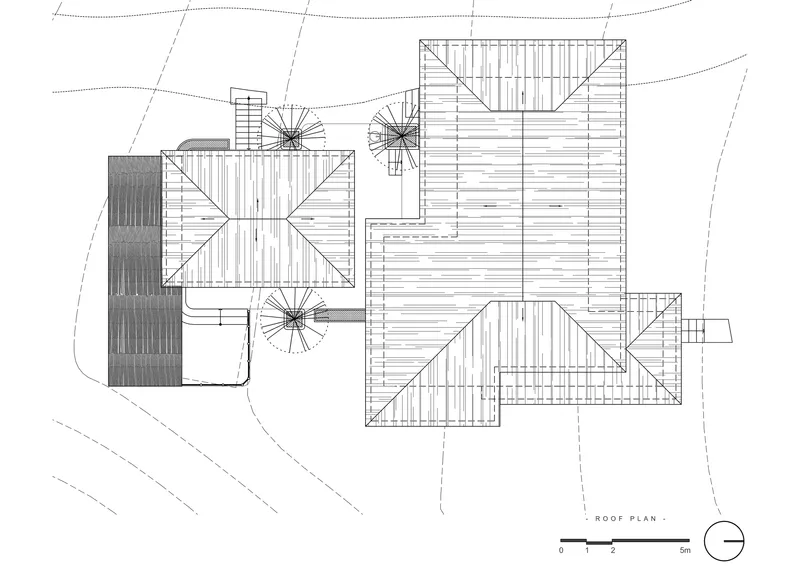
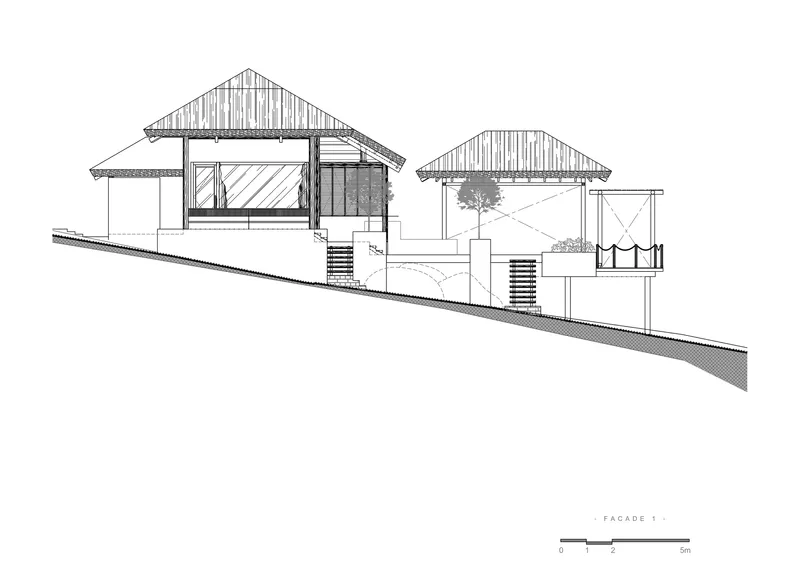
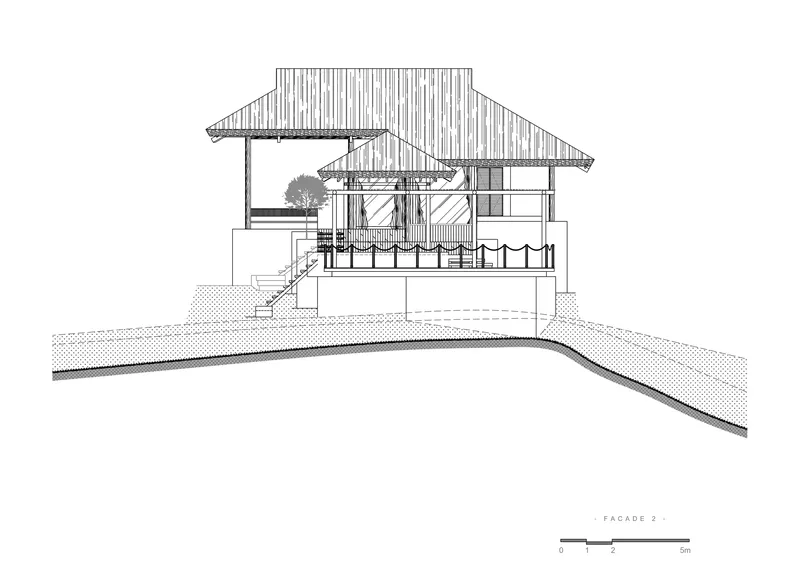
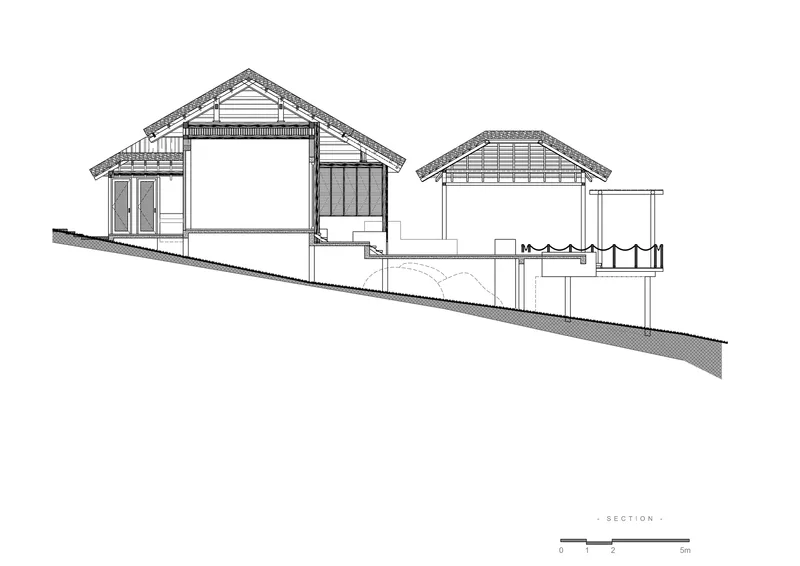
The ground floor and roof plans reveal the clustered, non-orthogonal arrangement of the pavilions. Gabled volumes overlap and interlock at varying angles, connected by spiral stairs and open terraces. The section drawing is the most telling: interior volumes tuck under steep gabled roofs, each pavilion stepping down the slope at a different elevation. The elevations confirm how tightly the structures hug the contour lines, with open terraces cantilevering just slightly beyond the grade.
What the drawings make clear is that the apparent informality of the plan is actually quite deliberate. Each pavilion is sized and rotated to avoid specific rocks and trees, and the spiral stair elements knit the different levels together without requiring long ramps or retaining walls. The architecture fits the site the way a hand fits a glove turned inside out: shaped entirely by what was already there.
Why This Project Matters
Alchemy Bar On Rock is a reminder that small projects on difficult sites can produce architecture of real conviction. Chi.Arch did not import a concept and impose it on the hillside. They read the terrain, accepted its constraints, and built with what was available nearby. The 110 m² footprint contains more spatial variety, more material intelligence, and more genuine connection to place than many resort buildings ten times its size.
The project also sits within a growing movement in Vietnamese architecture toward natural experience, local materials, and minimal site disruption. But it goes further than most by integrating its program, the distillation of essential oils, the organic garden, the solar infrastructure, into a single coherent vision. The bar is not just on the rock. It belongs to it.
Alchemy Bar On Rock by Chi.Arch (Lead Architect: Truong Minh Tung), Ninh Hòa, Vietnam. 110 m², completed 2022. Photography by Thanh Pham.
About the Studio
Share Your Own Work on uni.xyz
If projects like this are the kind of work you want to make, uni.xyz is a place to publish your own, find collaborators, and enter design competitions.



Popular Articles
Popular articles from the community


Co-Life: Senior Housing Design That Reconnects Older Adults With the City
Co-Life reimagines senior housing design through healing gardens, shared streets, workshops, and a sustainable community across generations.

Riyadh For All: Intergenerational Urban Design for Active Aging in Rabat
Riyadh For All reimagines urban design in Rabat with intergenerational co-living, adaptive courtyards, and Moroccan cultural exchange today.

Co-life: Sustainable Architecture for Age-Friendly Community Living
Co-life reimagines sustainable architecture for seniors through courtyards, rammed earth, shared gardens, and spaces designed for belonging.

Conexión: Biophilic Design Reimagines High-Rise Living in Hong Kong
Conexión reimagines high-rise living in Hong Kong through biophilic design, green facades, shared spaces, daylight, water and nature within.


Similar Reads
You might also enjoy these articles

Bao Huynh Watercolor Atelier: A Serene Art Retreat in Hội An
Bao Huynh Watercolor Atelier in Hội An blends multifunctional art spaces, sustainable design, local materials, and family-friendly living in a serene environment.

Atelier Macri Concept Store Interior Design by CASE-REAL
Atelier Macri store features a "ko" counter, walnut wood details, cork displays, blending retail, gallery, and seamless customer experiences.

Manuel Vargas Izquierdo Stadium and High-Performance Sports Center: Architectural Excellence in Jalpa de Méndez
The Manuel Vargas Izquierdo Stadium blends sustainable design, inclusive sports facilities, and cultural-inspired architecture, revitalizing Jalpa de Méndez’s public spaces.

KAKR Buluh Awar Hall: Revitalizing Community and Ecology Through Bamboo Architecture
Community built bamboo hall revitalizes Buluh Awar village, empowering youth, restoring ecology, celebrating vernacular craftsmanship through sustainable architecture and culture.


Explore Commercial Buildings Competitions
Discover active competitions in this discipline


Challenge to design luxury tourism on rails


VR headsets Storefront design competition

Designing a staircase for a client
Comments (0)
Please login or sign up to add comments
No comments yet. Be the first to comment!