
Chodge Holiday Home by DCA Architects of Transformation: A Contemporary Retreat Immersed in New Zealand’s Rural Landscape
A rural New Zealand retreat blending a cave-like inner home with a translucent outer shell, creating flexible indoor-outdoor living across seasons.


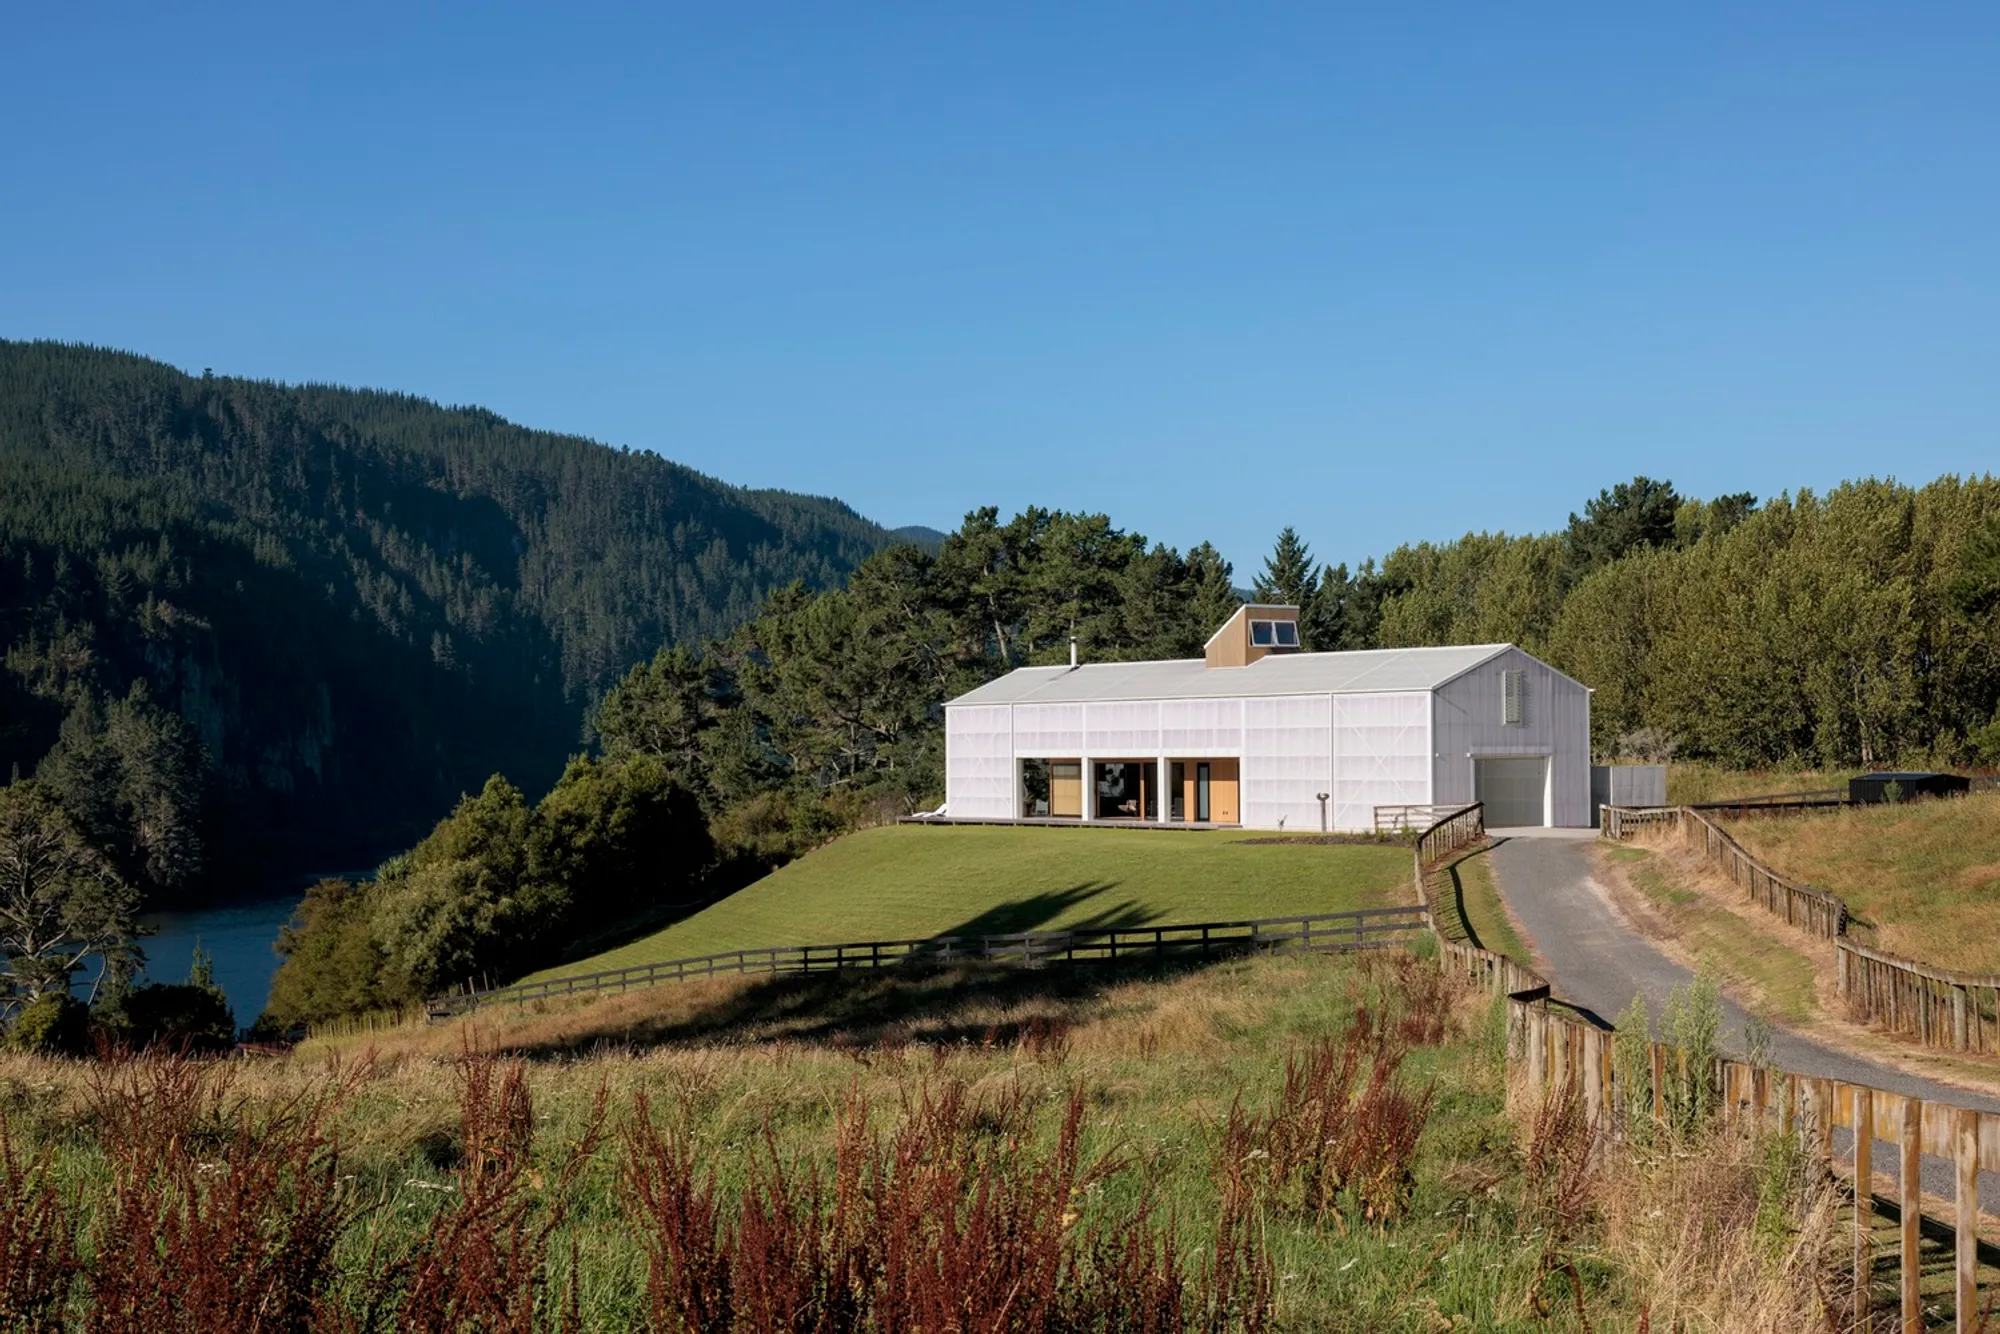
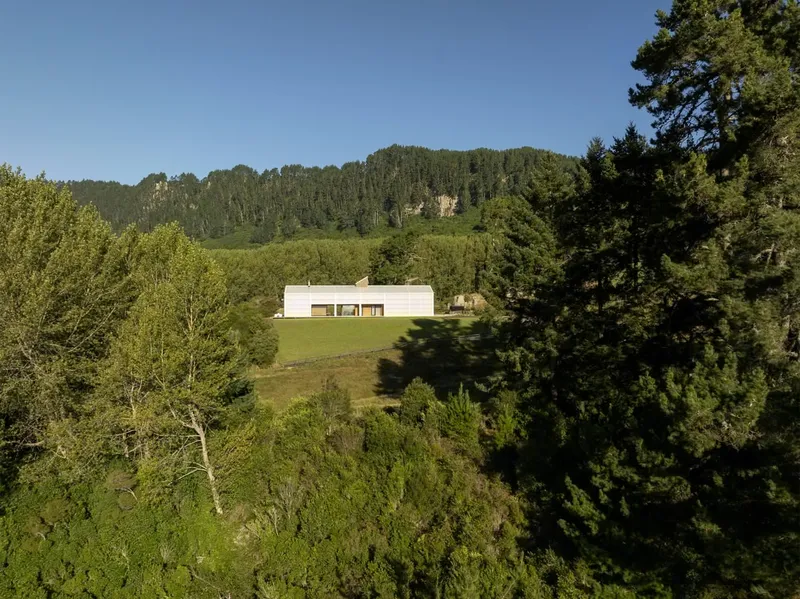
Nestled within the serene rural landscape of Whakamaru, New Zealand, the Chodge Holiday Home by DCA Architects of Transformation is a striking exploration of interstitial space, the fluid boundary between inside and outside. Completed in 2023 and spanning 299 m², this contemporary retreat reimagines the iconic Kiwi tradition of living across the threshold of nature, offering a home that performs seamlessly across all seasons.
The design revolves around a bold interplay of two architectural layers:
- A highly insulated, cave-like inner structure; and
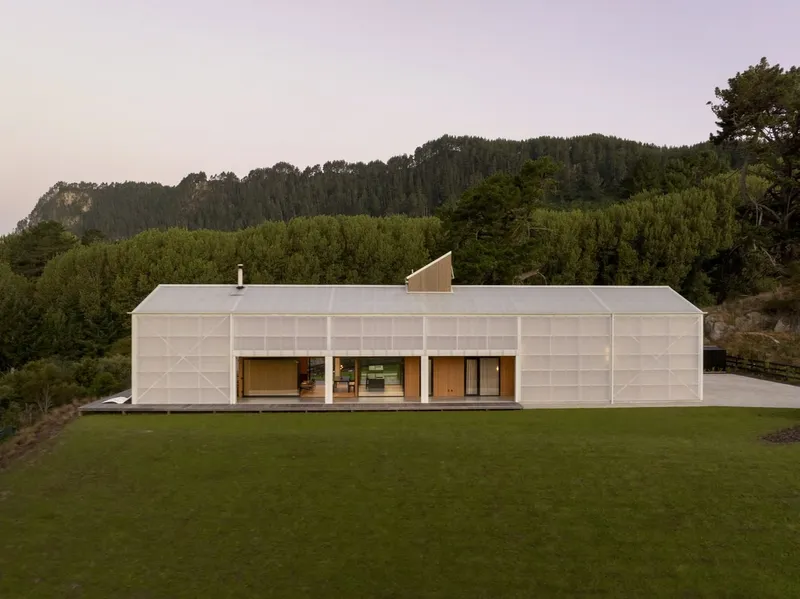
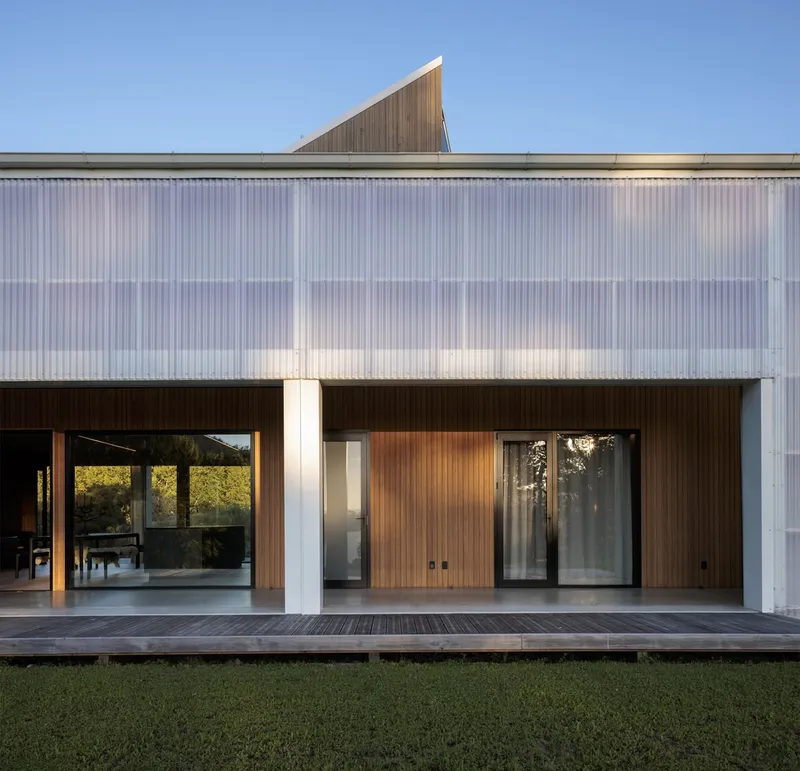
- A light-filled, expansive outer shell with large operable openings that dissolve the boundary between the building and the landscape.
This duality creates a “house within a house,” allowing occupants to choose between intimacy, openness, or a combination of both at any moment.
A Design Shaped by Landscape, Seasons, and Long-Term Site Connection
The clients had camped on the bare site for over 14 years, developing a profound connection with the land’s rhythms: daylight cycles, seasonal changes, and the rugged beauty of the Waikato region. Their brief called for a home that:
- Feels intimate for two yet easily expands to accommodate up to ten people
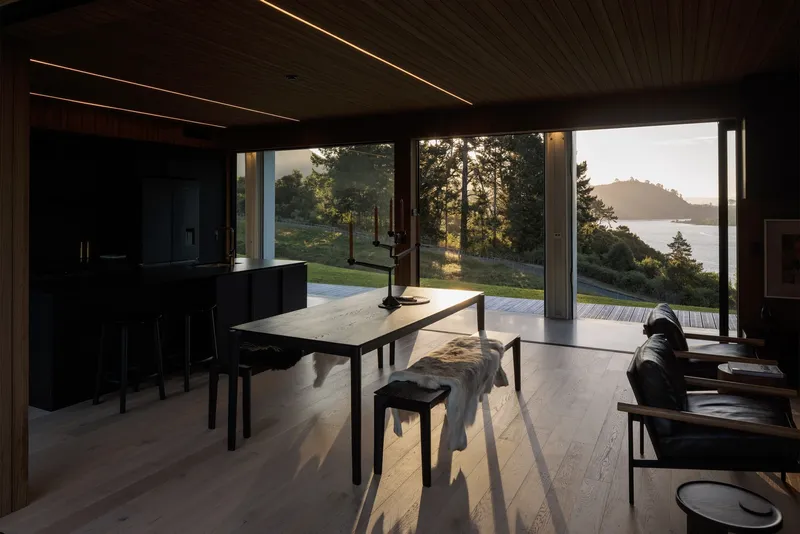
- Maintains deep visual and physical connection to the landscape
- Evokes the raw authenticity of rural New Zealand architecture
- Supports year-round living, regardless of weather conditions
DCA Architects embraced this vision by designing a layered spatial configuration that blurs the boundaries between shelter and openness, past and present, nature and architecture.
The Woolshed Vernacular Reinterpreted
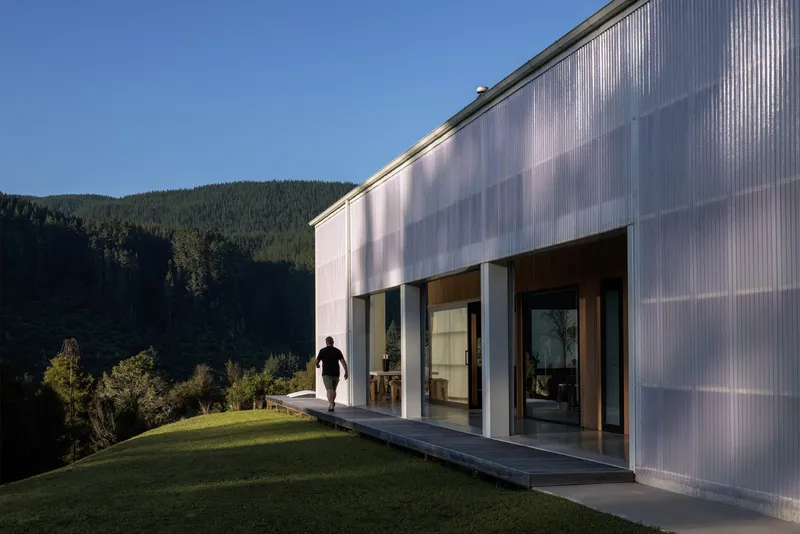
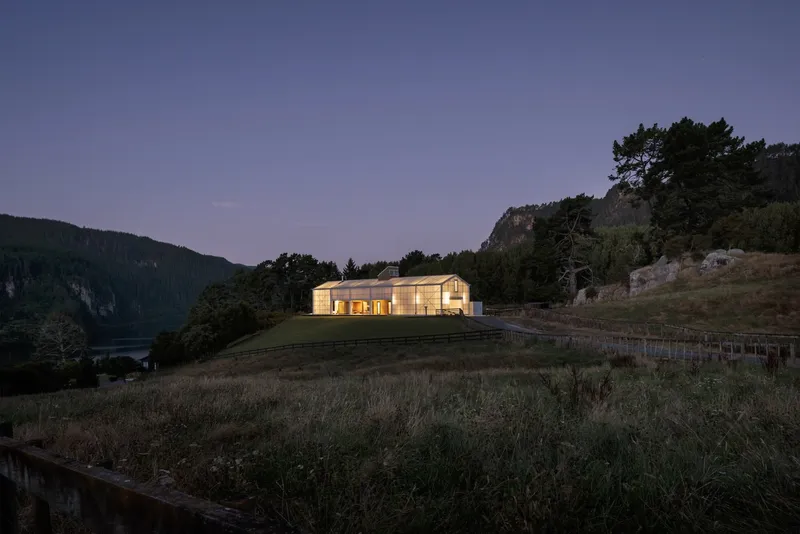
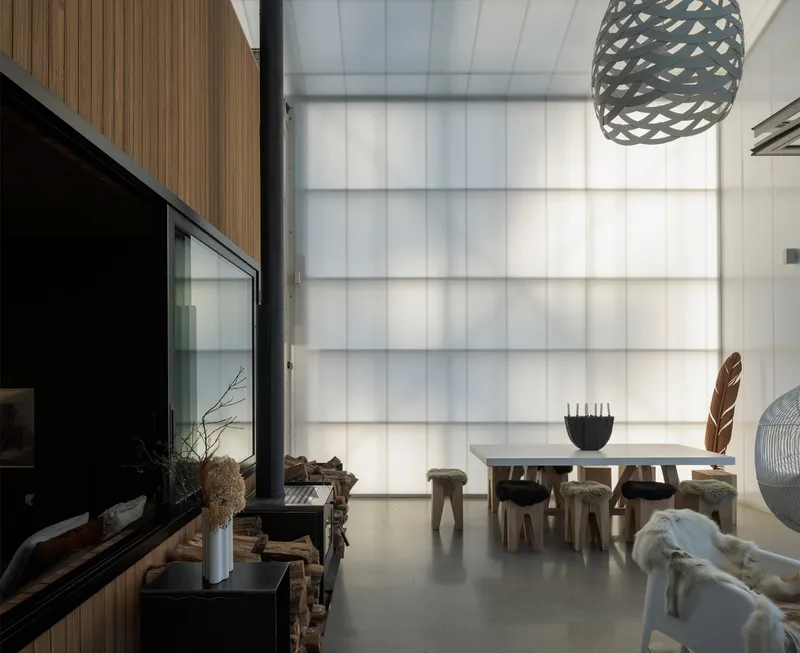
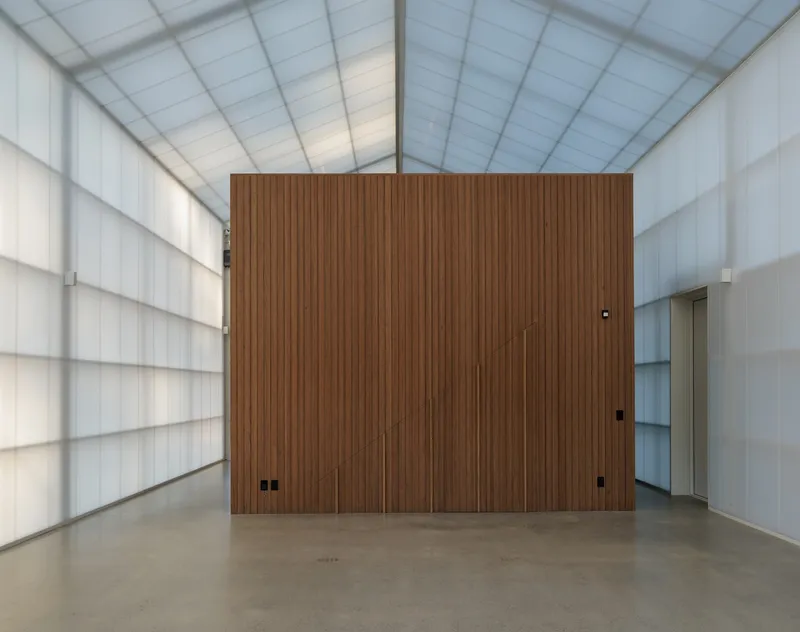
Drawing inspiration from the existing woolshed on the property, the architects adopted a simple, functional roof pitch and unadorned external profile, grounding the home in the rural vernacular. The outer cladding is both weathertight and light-emitting, using translucent materials that glow softly during the day and radiate warmth at night.
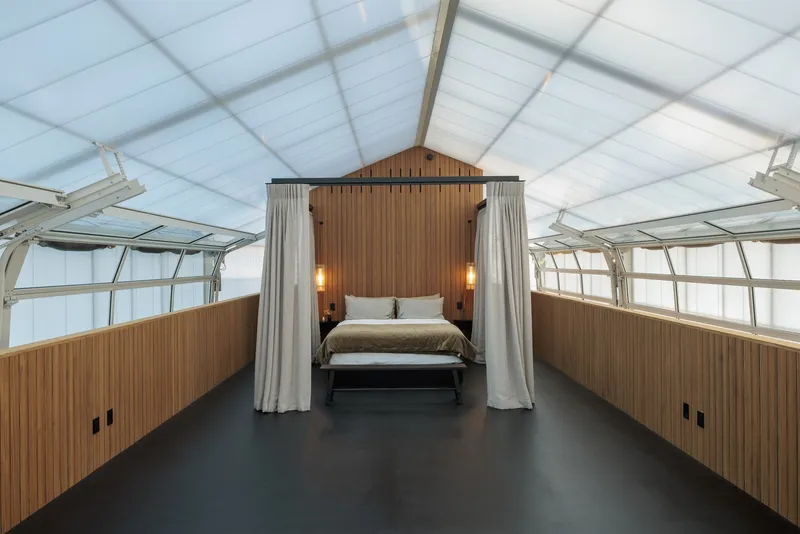
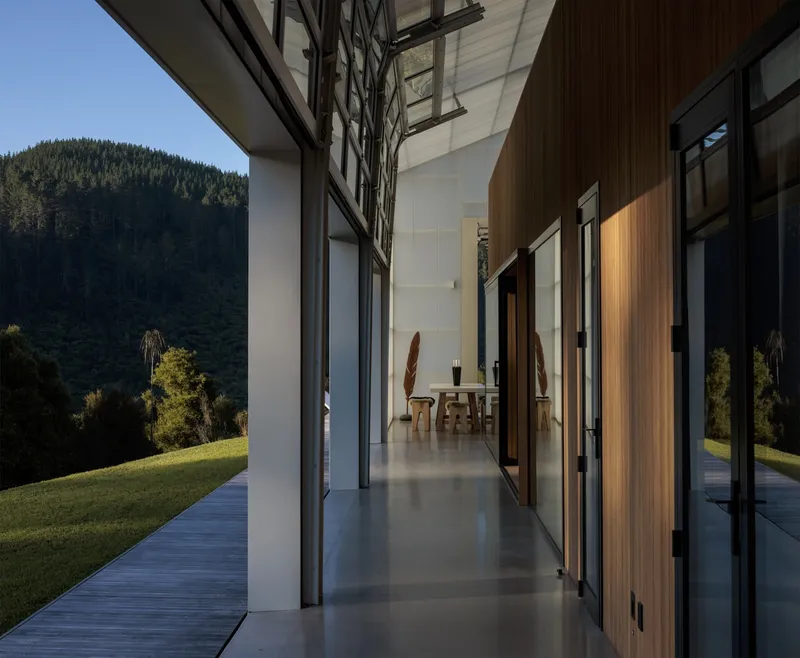
This outer shell is equipped with large operable openings, including fire-station-style and aircraft hangar doors, which, when fully open, transform the structure into a vast, breezy veranda. This creates an adaptable threshold space ideal for summer living, entertaining, and embracing the natural surroundings.
A Passive Haus-Inspired Inner Sanctuary
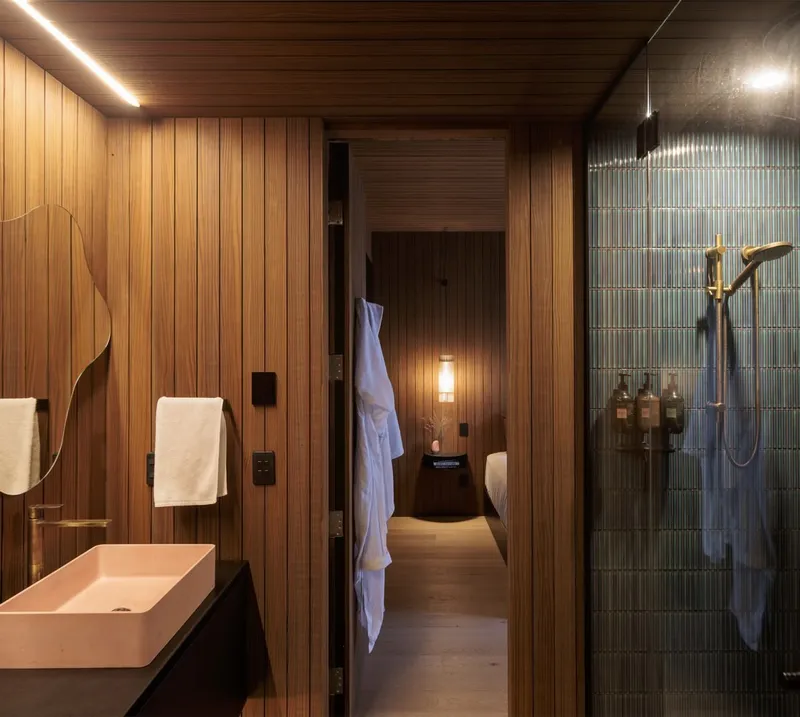
Inside the translucent exterior lies an extruded wooden volume designed according to Passive Haus principles. This inner home forms the thermal and acoustic core of the project, offering:
- High insulation
- Exceptional energy efficiency
- Warm, contemplative timber interiors
- A “cave-like” atmosphere contrasting the bright outer layer
The wood-clad interior provides all primary living functions: kitchen, bedrooms, and communal zones, creating a central sanctuary for colder months or moments of retreat.
Living in the Interstitial Space
The magic of the Chodge Holiday Home lies in the expansive “in-between” zone created by the outer shell and inner volume. This interstitial space becomes:
- A climate-responsive buffer
- A flexible living and social area
- A modern interpretation of the classic New Zealand veranda
- A place to dwell comfortably regardless of weather
The mezzanine-level sleeping areas enhance this dynamic spatial quality. Evoking the clients’ history of camping on the site, these elevated nooks align with natural daylight rhythms, with simple curtain systems offering adjustable privacy.
Architecture That Honors Past, Present, and Place
The Chodge Holiday Home is more than a rural retreat: it is a thoughtful architectural response to lifestyle, landscape, and memory. By creating a flexible threshold between interior comfort and outdoor immersion, DCA Architects of Transformation deliver a retreat that celebrates the essence of New Zealand holiday living while offering robust, future-forward environmental performance.
All photographs are works of
Simon Devitt




Popular Articles
Popular articles from the community


Hill & Cross Opera: Sculptural Opera House Architecture Shaped by Tallinn’s Landscape and Identity
Hill & Cross Opera reimagines opera house architecture in Tallinn through its sculptural hill, civic plaza, glass wave and a luminous cross.

The Earth Pod: 3D Printed Homes for Resilient Refugee Communities
The Earth Pod reimagines refugee housing through 3D printed homes made from clay, combining resilience, self-sufficiency, and rapid shelter.

Co-Life: Senior Housing Design That Reconnects Older Adults With the City
Co-Life reimagines senior housing design through healing gardens, shared streets, workshops, and a sustainable community across generations.

Riyadh For All: Intergenerational Urban Design for Active Aging in Rabat
Riyadh For All reimagines urban design in Rabat with intergenerational co-living, adaptive courtyards, and Moroccan cultural exchange today.


Similar Reads
You might also enjoy these articles


Hodi-Mandai Geram
Project Function: Preservation and revitalization of the Intangible heritage and socio-spatial identity of the Hodi by Housing, Cultural Memory Center, Sacred Grove, landscape, local tourism economy


Olio Towers: A Mid-Rise for Performers That Fuses Housing, Rehearsal, and Stage
Located blocks from Houston's Theater District, this modular tower stacks living units around a central performance atrium.

Oasis: Modular Green Housing Carved into Dhaka's Urban Fabric
A shortlisted Plugin Housing entry reclaims unauthorized settlements in Dhaka with stepped concrete volumes, green roofs, and ventilation-driven design.

Black Hole: A Floating Megastructure for the Post-Physical Era
Emiliano Mazzarotto envisions a spherical, self-scaling arena where e-sports, digital hotels, and holographic stadiums replace traditional public space.


Explore Housing Competitions
Discover active competitions in this discipline



Challenge to reimagine the Iron Throne


Photograph architecture without architects


Illustrate the lost glory of Angkor Wat - Render Challenge


Design challenge to reuse E-waste
Comments (0)
Please login or sign up to add comments
No comments yet. Be the first to comment!