
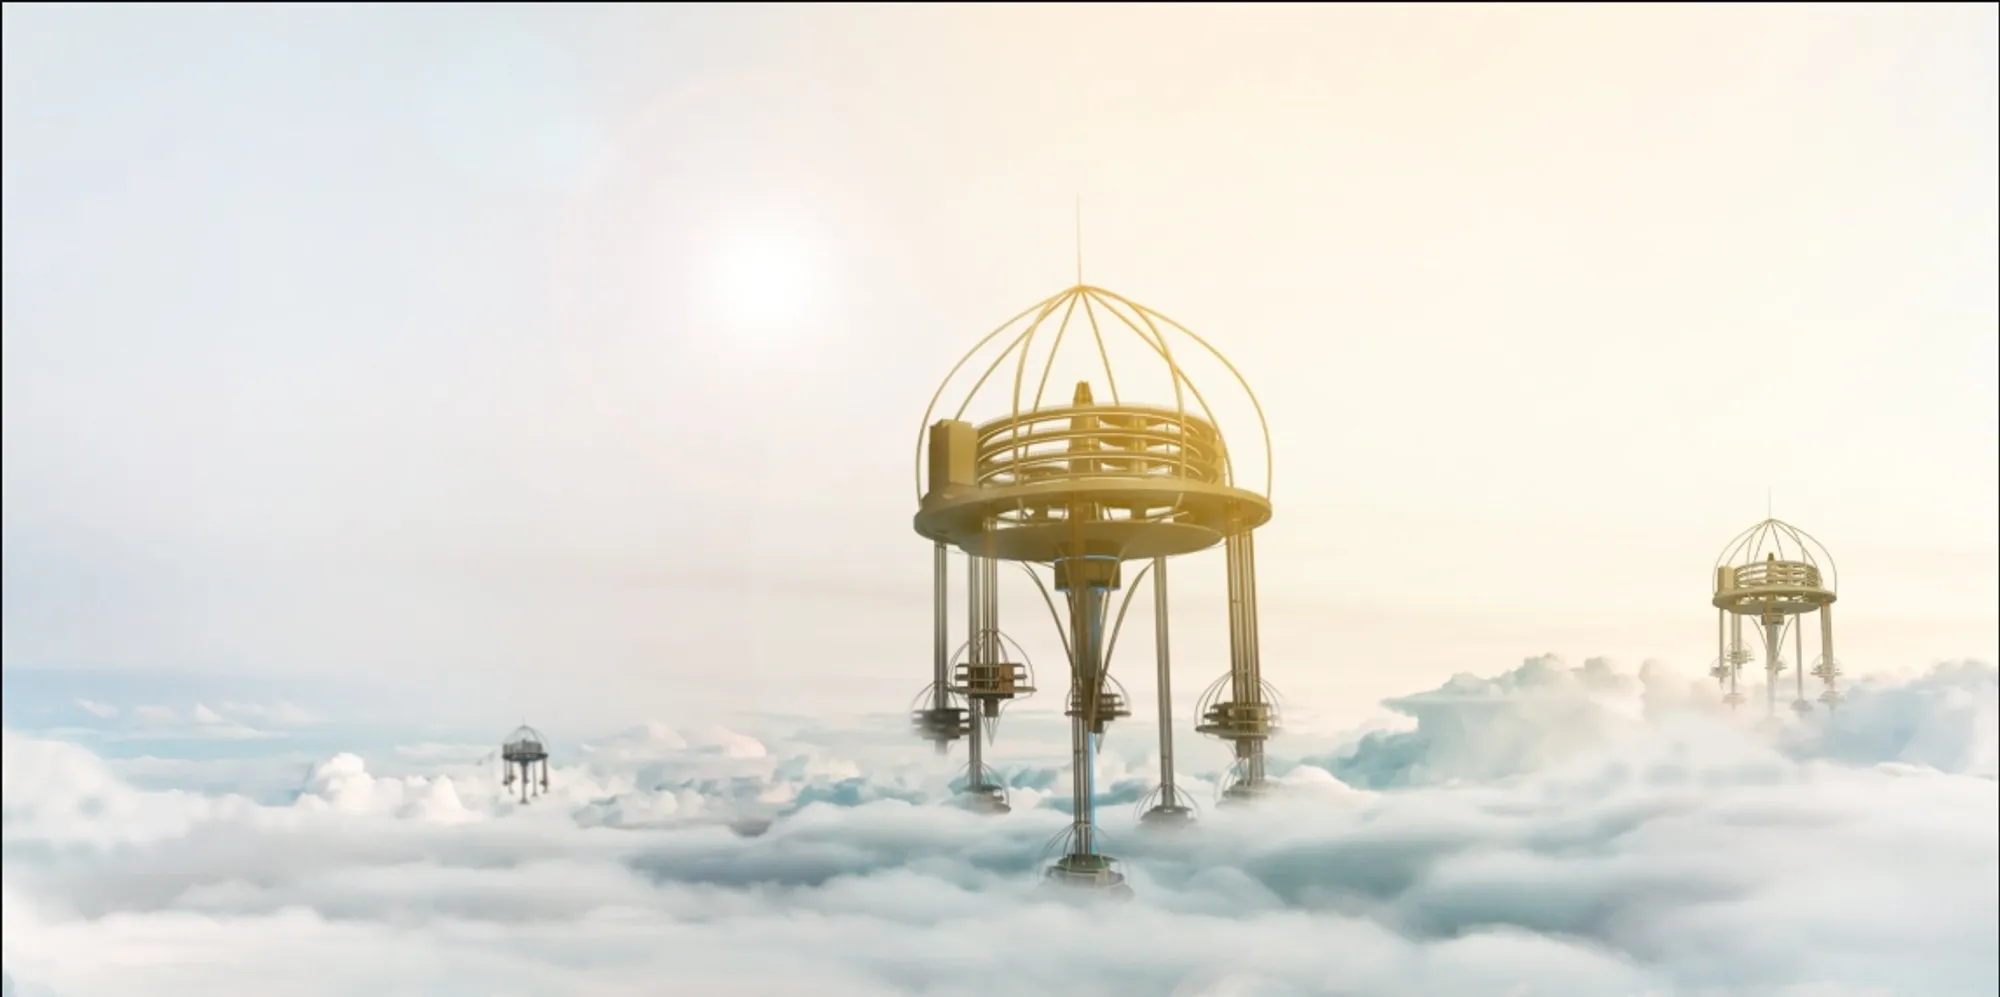
Chrysalis Base: Sustainable Architecture for a Post-Apocalyptic Earth
Chrysalis Base imagines sustainable architecture over a poisoned Earth, turning survival, ecology, and memory into civic futures reborn now.


Chrysalis Base by Daniel Gottwalt is a speculative vision of sustainable architecture shaped by crisis, memory, and reconstruction. Shortlisted in Architecture of the Apocalypse 2020, the project imagines a future Earth after a world-wide nuclear war, where civilization has collapsed, landscapes have turned barren, and the atmosphere has become toxic. In this scenario, humanity survives elsewhere, with the remaining human population living on Mars. Chrysalis Base becomes the architectural instrument through which humans attempt to return.
The project is not presented as a conventional building. It is a floating research base, ecological vessel, survival habitat, and symbolic civic monument. Suspended above the poisoned clouds, it carries 160 Martian crew members who have been sent back to Earth to study the planet, clean the atmosphere, analyze the surface, and determine whether human life can one day thrive there again.
Through its suspended pods, central tower, enclosed chambers, ecology ward, health ward, and atmospheric cleaning system, Chrysalis Base frames sustainable architecture as more than environmental responsibility. It becomes a form of repair. It asks how architecture can operate when the ground is no longer safe, when the atmosphere is hostile, and when society must be rebuilt from memory rather than inherited continuity.
A Mission After “The Fall”
The narrative core of Chrysalis Base is carried through its mission log. The project imagines a crew member aboard the UMS ARK III, Noah Bartlett, whose occupation is listed as ecology. His words define the emotional and ethical ambition of the design:
“Our task is simple, return to Earth and rekindle human civilization among the wreck and ruin left there. I joined this mission to feel a sense of duty and purpose. The hatred that created what is known as ‘the Fall’ is no more; we can set things right and move forward towards a society worth living in once again.”
This mission statement transforms the project from a technical survival structure into a social and cultural proposition. Chrysalis Base is not only about keeping people alive. It is about preparing the conditions for a society worth returning to.
The phrase “the Fall” suggests more than physical destruction. It implies moral, political, and ecological collapse. In response, the architecture becomes a chrysalis: a suspended enclosure where a damaged civilization can pause, transform, and eventually re-emerge.
Sustainable Architecture in an Uninhabitable Atmosphere
At the center of the project is a radical question: what can sustainable architecture become when Earth itself is no longer sustainable?
In many contemporary projects, sustainable architecture focuses on energy efficiency, material responsibility, landscape integration, and reduced carbon impact. Chrysalis Base pushes this idea into an extreme future. Here, sustainability is no longer an enhancement to design. It is the only path to survival.
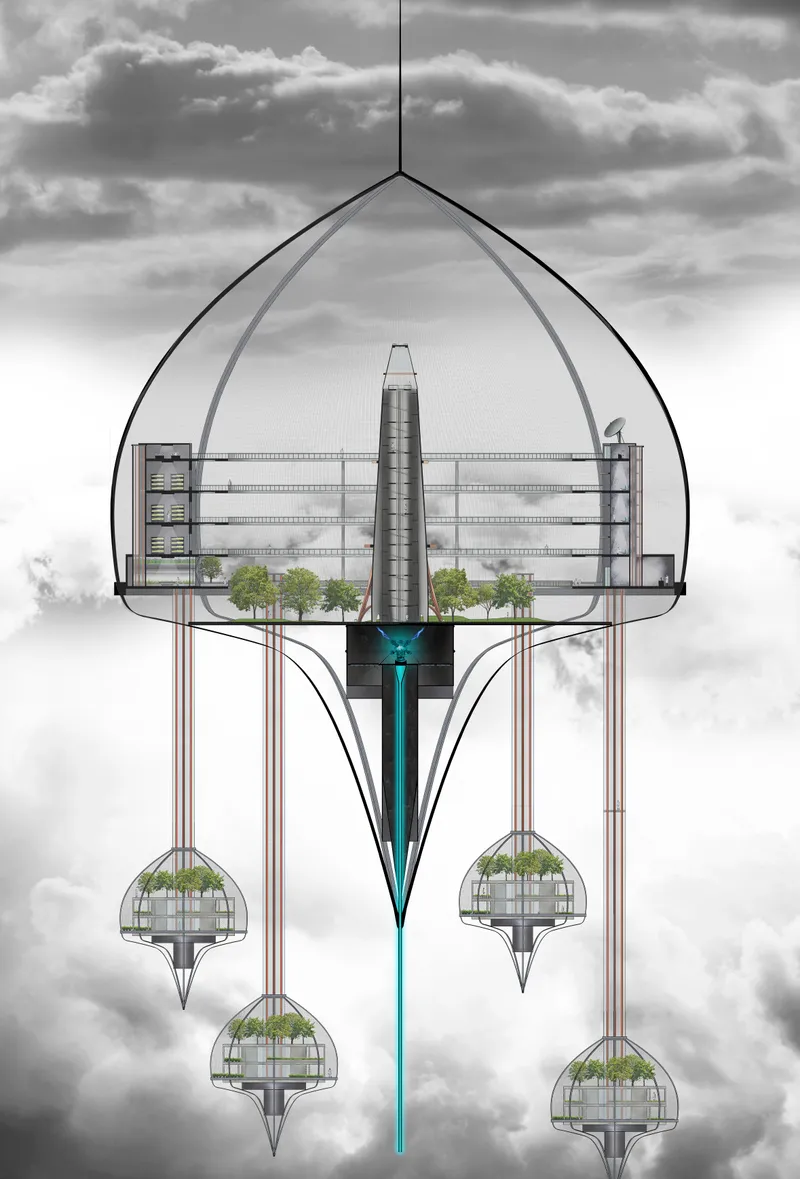
The base floats high above the clouds, where the air is cleaner than the toxic atmosphere below. Its enclosed chambers protect the crew from nuclear winter and radioactive matter. A thermonuclear reactor provides energy and air circulation throughout the base, while radioactive heat particles in the atmosphere are harnessed and converted into electricity. In the project’s speculative logic, the same polluted environment that threatens life becomes part of the system that powers restoration.
This is where Chrysalis Base becomes especially compelling as futuristic architecture. It does not simply escape the destroyed Earth. It interacts with it. The building collects, studies, filters, and transforms the hostile atmosphere around it. The architecture becomes an active ecological machine, working between survival and planetary healing.
The Structure: A Floating Civic Base Above the Clouds
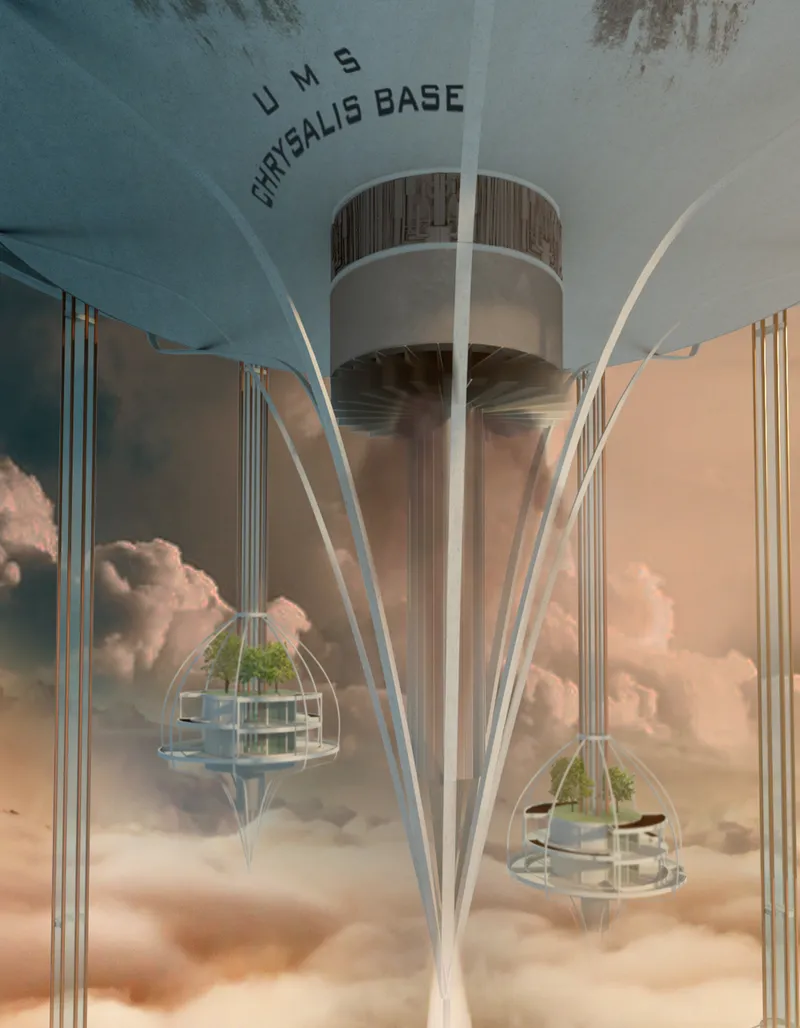
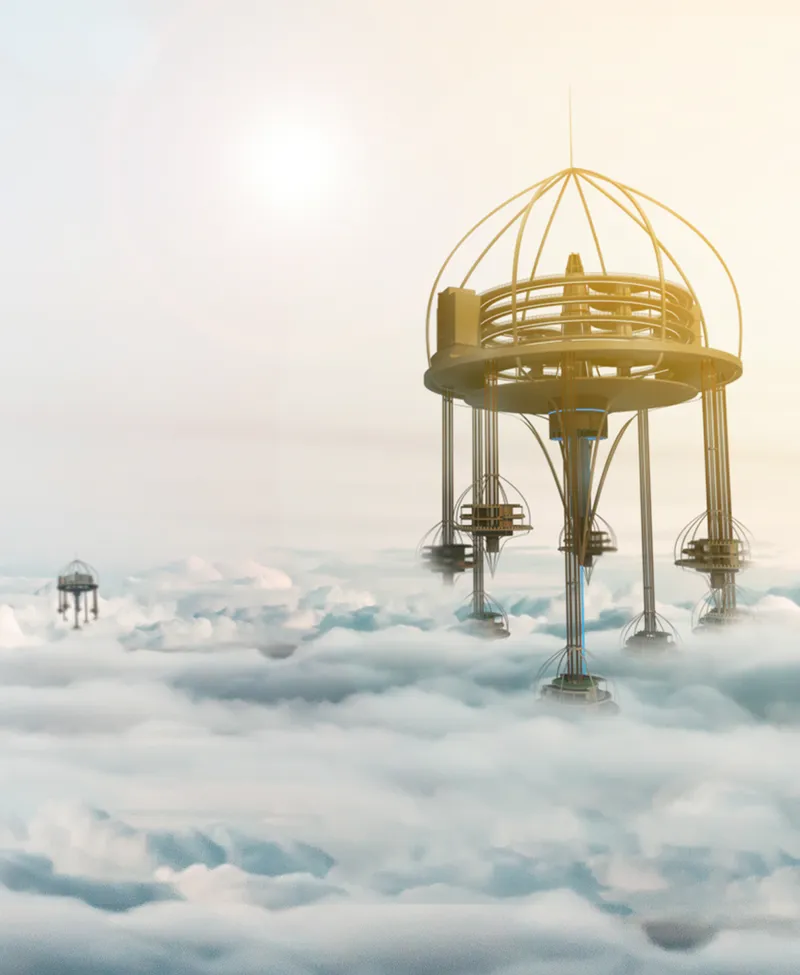
Visually, Chrysalis Base is composed as a suspended megastructure with a strong vertical axis. A large dome-like enclosure forms the main base, containing multiple horizontal levels, internal circulation, technical systems, and social programs. Around and beneath it, smaller living pods hang like seeds or capsules, each connected by long structural and service lines.
The form is both delicate and mechanical. Its curved outer frame gives the structure an organic, almost botanical silhouette, while the central shaft, cables, pods, and reactor core introduce an industrial and technological language. This duality is important. Chrysalis Base appears as both machine and habitat, both ark and organism.
The main base contains a health ward, an ecology ward, and a “Tower of Knowledge.” These programs define the priorities of the returning civilization. Health addresses the survival of the body. Ecology addresses the repair of the planet. Knowledge addresses memory, learning, and cultural continuity.
In this sense, Chrysalis Base is not merely a shelter. It is a compact civic infrastructure. It houses care, research, education, remembrance, and future planning within one suspended architectural system.
Living Pods as Intimate Quarters
One of the most striking features of the project is the series of hanging living pods that descend from the main structure. These pods provide more intimate quarters for the 160 crew members living in the base. While the main dome functions as the collective heart of the project, the pods create smaller domestic territories within the larger survival network.
The imagery suggests a careful tension between isolation and community. Each pod appears self-contained, yet it remains physically connected to the larger base. This reflects the broader social condition of the project. Humanity is fragmented after catastrophe, but the mission requires cooperation. The pods therefore operate as private habitats within a shared ecological and civic mission.
Their suspended form also contributes to the symbolic reading of the project. Like seeds hanging from a parent organism, the pods suggest the possibility of future growth. They are not only residences. They are carriers of life, memory, and eventual return.
Ecology, Research, and Surface Sampling
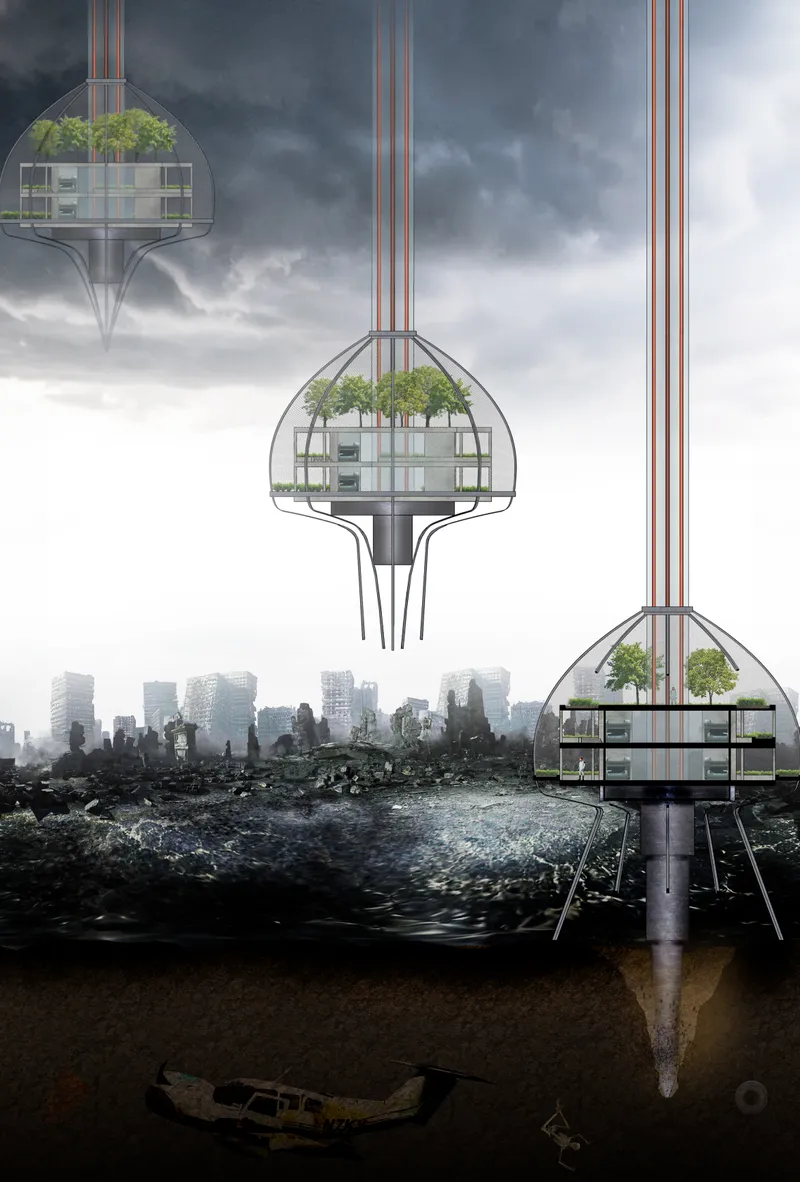
Chrysalis Base is designed as a working research station. The crew performs tests on the conditions of Earth to understand whether it can become habitable again. The hanging pods and main base also include excavating drills that extend toward the surface, collecting vital samples for research.
This feature gives the project a strong architectural and scientific purpose. The base is not a passive refuge hovering above destruction. It reaches downward into the damaged planet. It studies the soil, reads the atmosphere, and gathers evidence of life or toxicity.
The drills create a powerful sectional narrative. Above, the crew lives in protected chambers among clouds and controlled air. Below, ruined landscapes, wreckage, water, debris, and remnants of civilization mark the violence of collapse. Between the two, the architecture acts as an instrument of contact. It allows human beings to touch the Earth again without immediately surrendering to its danger.
The Tower of Knowledge and the Memory of Earth
Among the most important programmatic elements is the “Tower of Knowledge.” In a post-apocalyptic context, knowledge is not an accessory. It is survival infrastructure.
The tower suggests that rebuilding civilization cannot depend only on technology or environmental repair. It also requires memory. The crew remembers the history of the planet and works toward creating a new social fabric for the future. This gives Chrysalis Base a deeper cultural role. It is part archive, part school, part observatory, and part ethical reminder.
The project recognizes that the collapse of Earth was not only environmental. It was human-made. Nuclear war, hatred, and social breakdown caused the disaster. Therefore, the return to Earth must involve a new social contract. Architecture becomes the space in which that contract can be imagined, taught, and practiced.
Aesthetic Language: Between Apocalypse and Hope
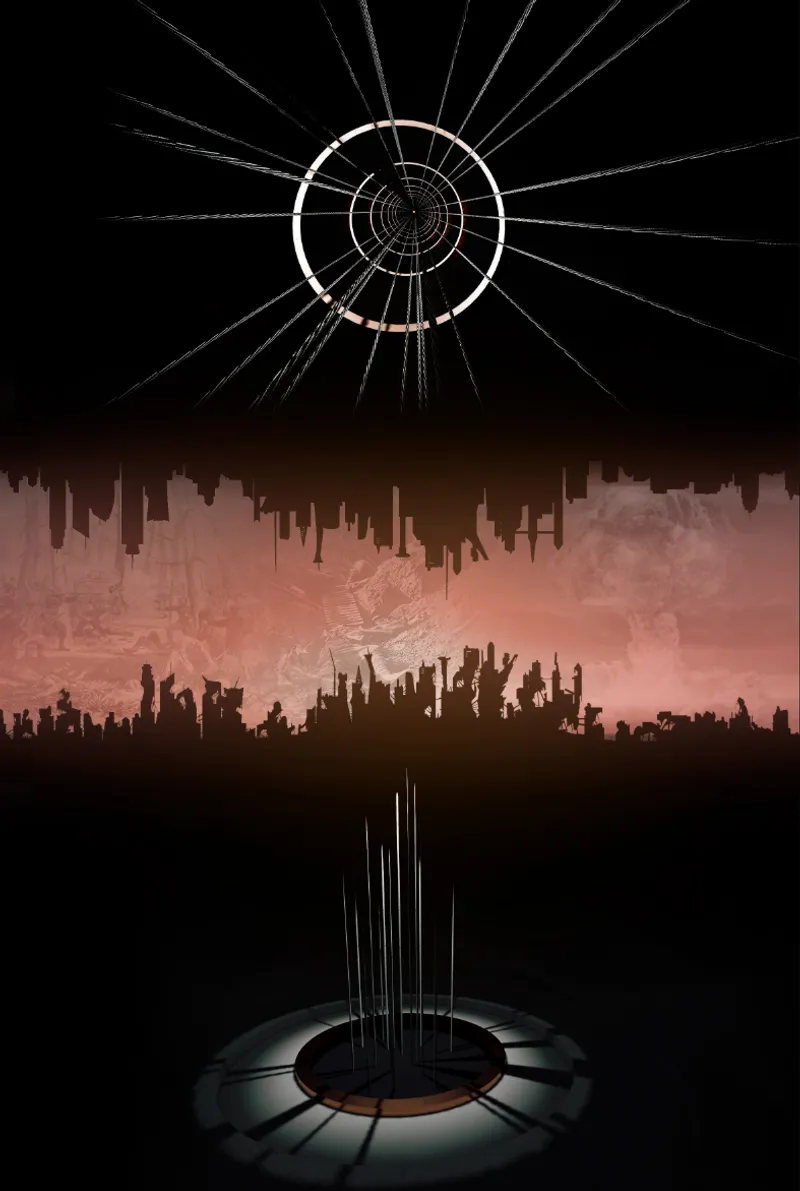
The visual atmosphere of Chrysalis Base is carefully staged between darkness and optimism. Some images show the base hovering over a ruined Earth, with devastated urban remains, toxic skies, and a hostile landscape below. The suspended pods appear fragile but determined, carrying greenery and human habitation above a world that has almost lost both.
Another image presents the base in golden light above clouds, accompanied by the phrase: “We look onward to return Earth to her former glory...” This shift in atmosphere is crucial. It moves the project away from pure dystopia. The architecture is not only a response to fear. It is a vehicle for hope.
The project’s name strengthens this reading. A chrysalis is a transitional state, a protective enclosure during metamorphosis. Chrysalis Base becomes a metaphor for humanity itself, suspended between what it destroyed and what it might become.
Why Chrysalis Base Matters in Speculative Architecture
Chrysalis Base belongs to the tradition of speculative architecture, where design is used to test future scenarios, social anxieties, and technological possibilities. It does not need to be read only as a literal proposal. Its value lies in how it expands the imagination of architecture under extreme conditions.
The project asks several urgent questions:
Can architecture help repair a planet after collapse?Can sustainable architecture operate at the scale of atmosphere, ecology, and civilization?Can a building become both a shelter and a moral instrument?Can future societies rebuild without repeating the violence that destroyed the past?
These questions make Chrysalis Base more than a science fiction image. It becomes a critical design thesis. It uses futuristic architecture to address real concerns about war, environmental degradation, displacement, and the fragility of human systems.
Sustainable Architecture as Planetary Repair
The most compelling idea in Chrysalis Base is that sustainable architecture is not limited to green surfaces, efficient systems, or ecological symbolism. In this project, sustainability becomes planetary repair.
The base cleans radioactive matter from the atmosphere. It studies ecological damage. It supports human health. It preserves knowledge. It creates a controlled environment where society can rehearse a better future. Every function is tied to survival, but also to responsibility.
This makes Chrysalis Base relevant beyond its apocalyptic narrative. It reflects the growing need for architecture to think across scales: from the room to the city, from the city to the atmosphere, from technical systems to cultural values. The project suggests that the future of sustainable architecture may depend not only on reducing harm, but also on actively repairing what has already been damaged.
Chrysalis Base by Daniel Gottwalt is a powerful shortlisted entry from Architecture of the Apocalypse 2020 because it turns the end of the world into the beginning of an architectural question. It does not imagine survival as escape. It imagines survival as return.
Floating above a poisoned Earth, the base becomes a vessel of research, healing, memory, and renewal. Its health ward protects life. Its ecology ward studies the damaged planet. Its Tower of Knowledge preserves the lessons of the past. Its living pods shelter the crew. Its atmospheric systems transform danger into energy and possibility.
As a work of sustainable architecture, Chrysalis Base is ambitious because it treats sustainability as a civilizational project. It is not simply about building better structures. It is about building the conditions for a better society.
In the ruins after “the Fall,” Chrysalis Base proposes that architecture can still carry purpose. It can hold life above destruction, gather knowledge from catastrophe, and prepare humanity to return home with greater care, humility, and responsibility.




Popular Articles
Popular articles from the community


Co-Life: Senior Housing Design That Reconnects Older Adults With the City
Co-Life reimagines senior housing design through healing gardens, shared streets, workshops, and a sustainable community across generations.

Hill & Cross Opera: Sculptural Opera House Architecture Shaped by Tallinn’s Landscape and Identity
Hill & Cross Opera reimagines opera house architecture in Tallinn through its sculptural hill, civic plaza, glass wave and a luminous cross.

The Musturak Paradise: Senior Living Architecture for a Connected Future in Temara, Morocco
The Musturak Paradise reimagines senior living architecture in Temara via private homes, social spaces, culture, community, and shared care.

Riyadh For All: Intergenerational Urban Design for Active Aging in Rabat
Riyadh For All reimagines urban design in Rabat with intergenerational co-living, adaptive courtyards, and Moroccan cultural exchange today.


Similar Reads
You might also enjoy these articles


Eco Chapel: A Green Architecture Pavilion Designed in Symbiosis with the Forest
Eco Chapel uses green architecture to weave prayer, learning and reuse into a forest pavilion shaped by modular hexagonal canopies for life.

Kaffeebühnen: Coffee Shop Architecture Designed as a Civic Stage Between Vienna’s City and Park
Kaffeebühnen turns coffee shop architecture into a civic stage, linking Vienna’s park edge, urban life, warm timber yards, and coffee craft.

Healing Façade: Sustainable Architecture for Reforestation, Community, and Sacred Ecology in Ethiopia
Healing Façade reimagines sustainable architecture as a living wall that restores soil, catches water and renews Ethiopia's forest churches.


Urban Forest: A Vertical Ecosystem for 5,000 Workers in Singapore's Changi Business Park
Radially stacked pods and layered green decks turn a 7-acre plot into 47 acres of ecological workspace projected for 2040.


Explore Architecture Competitions
Discover active competitions in this discipline



Challenge to reimagine the Iron Throne


Photograph architecture without architects


Illustrate the lost glory of Angkor Wat - Render Challenge


Design challenge to reuse E-waste
Comments (0)
Please login or sign up to add comments
No comments yet. Be the first to comment!