
Church in the Hill: Redefining Ekklesia in Modern Japan
A New Prototype of Community-Centric Church Architecture that Fuses Faith, History, and Music in Nagasaki


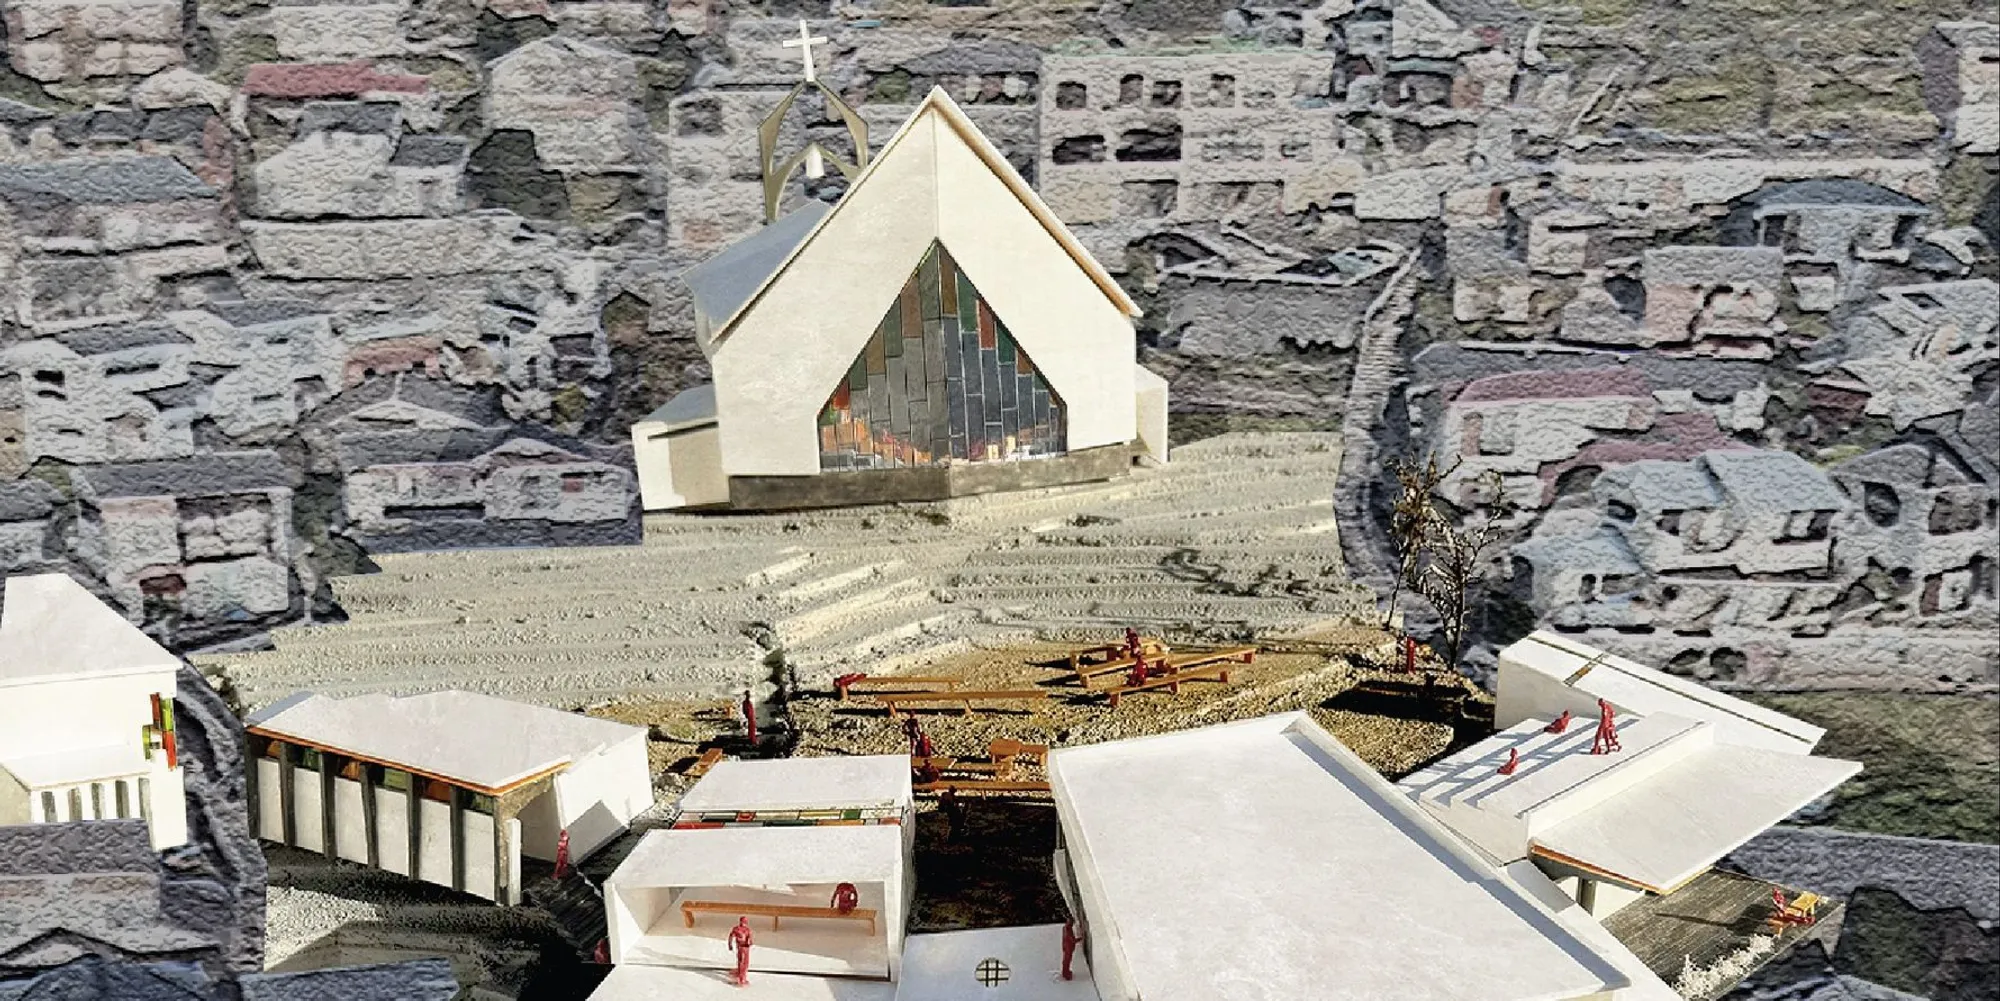
In a country where less than 1% of the population identifies as Christian, churches in Japan often stand as quiet, isolated monuments. Traditional church architecture, with its solemn interiors and secluded sanctuaries, frequently feels inaccessible to those outside the faith. Hinako Hinako's "ἐκκλησία in the Hill" project, Shortlisted entry of UnIATA '24, reimagines the essence of a church—known in ancient Greek as "ekklesia," or "gathering place"—into a community-oriented architectural space. Located in Nagasaki, Japan’s historical heart of Christianity, this design reinterprets the role of church architecture by creating an open, accessible, and musical environment that invites all to gather.
Reimagining Ekklesia: From Alienation to Community Connection
The primary concept behind the "Church in the Hill" is the redefinition of "ekklesia"—shifting away from traditional notions of the church as an exclusive place of worship to a more inclusive community space. In a country where churches are often perceived as foreign, this design seeks to blend into the local fabric of Nagasaki by encouraging all community members, regardless of faith, to engage with the space.
Hinako’s approach addresses the historical disconnect many Japanese feel toward churches by emphasizing connection, not just in a spiritual sense, but in a spatial one. By making the choir stage a focal point, she leverages music—a universal language with deep roots in Christian tradition—as a tool for communal gathering.
Site and Historical Context: Nagasaki’s Christian Heritage
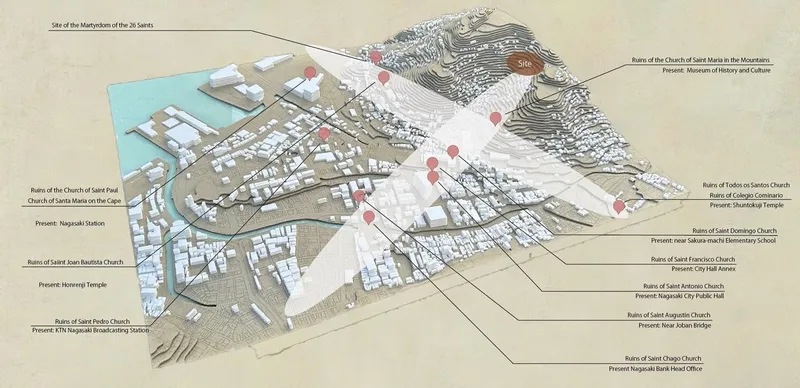
Nagasaki was selected as the site for this project due to its deep historical connection with Christianity. As the city where Christianity first entered Japan and where it endured under oppression, Nagasaki holds a unique place in Japanese religious history. The chosen location on a hill provides both a literal and metaphorical perspective, with views overlooking the sites of former churches that were destroyed during periods of persecution.
This architectural design celebrates Nagasaki’s Christian past through symbolic alignments and historical references:
Axis Alignment: The church aligns with a historical “cross axis” that symbolically connects the sites of demolished churches across the city, serving as a memorial for these vanished places of worship.
Topographical Echoes: The mountainous topography surrounding the site amplifies sounds, allowing choir music to resonate across the hills, symbolizing the voices of the past echoing through present-day Nagasaki.
Design Features: Architecture as a Stage for Life and Worship
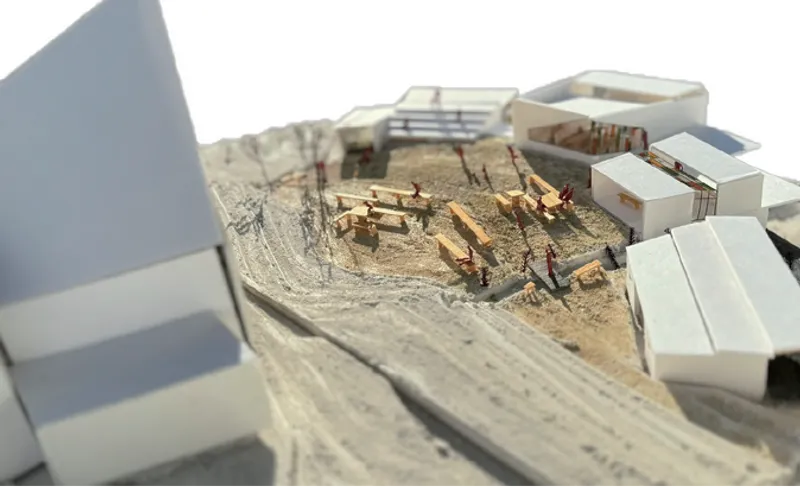
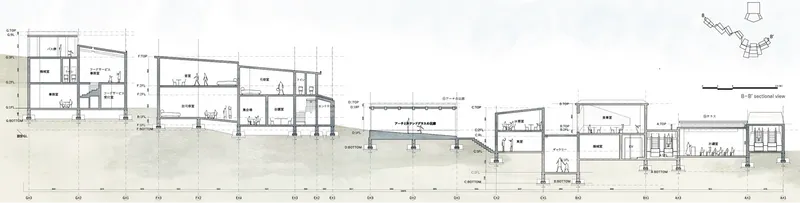
Hinako Hinako’s design introduces an innovative four-zone layout that reflects the concept of a church as a stage for life. Each zone serves a unique function, collectively fostering a dynamic, interconnected environment.
Choir Stage and Cathedral
Zone The cathedral’s main attraction is a choir stage, designed to hold performances by local choirs, especially from Catholic schools and kindergartens. This stage faces the audience seating in a way that transforms the entire space into a performance area. When filled with music, this area reverberates with sound that flows out toward the city, inviting residents and visitors alike to engage with the church..
People’s House and Foyer
The "People’s House" is open to the community for daily use, except on Sundays. By incorporating facilities like a dining space and gathering rooms, it becomes a familiar venue for social interaction, allowing the church to blend seamlessly with daily life. The design blurs the line between sacred and secular space, turning the church into a welcoming place for everyone..
Priest’s House and Service
Area Positioned behind the church, this zone provides accommodation for priests and support staff. Its placement within the natural landscape supports both privacy and accessibility, allowing clergy to serve the community without being isolated.. Audience PlazaThe plaza surrounding the church is designed as a multi-functional gathering space, gently sloping with the terrain. This layout fosters a welcoming atmosphere for visitors and provides a stage-like setting for outdoor gatherings, community events, and festivals.
Architectural Elements: Harmonizing with the Landscape
In harmony with the Nagasaki landscape, "Church in the Hill" uses the natural slope of the site to create a layered, accessible design. The contour of the hill serves both as a foundation and as a spatial organizer:
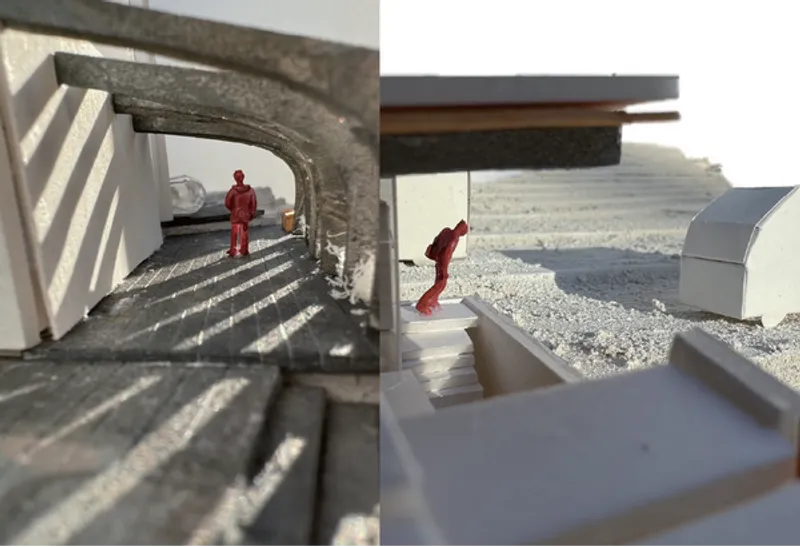
Layered Levels and Slopes: The design takes advantage of the slope to create a skip-floor layout, allowing for smooth transitions between zones while maintaining accessibility.
Natural Integration: Each building follows the contours of the site, minimizing the need for extensive excavation and reducing the environmental impact of construction.
Loose Cross Configuration: Inspired by Christian iconography, the buildings loosely align in a cross shape, symbolizing faith while maintaining a naturalistic, unforced appearance on the hill.

Acoustic Design: Leveraging Topography for Resonance
One of the most unique aspects of this project is its use of natural acoustics. With mountains surrounding the site on three sides, Nagasaki’s natural landscape acts as a resonance chamber, amplifying sounds from the choir stage. This characteristic is especially symbolic; in a city where Christianity once had to remain quiet, the architecture now encourages it to sing out, embracing sound as a medium for connection.
The church’s apsis-like layout mirrors this concept, with the choir stage positioned at the innermost curve, so that each hymn reverberates outward. The design allows the entire community to experience the music without necessarily being inside, reinforcing the church’s open, inclusive character.
Sustainable Materials and Building Techniques
The "Church in the Hill" employs sustainable building practices and materials to integrate seamlessly with its environment:
Locally Sourced Materials: Stone, wood, and other materials native to the Nagasaki area are used throughout the design, ensuring minimal environmental impact and a harmonious look with the surroundings.
Low-Impact Construction: With its skip-floor layout and tiered design, the structure adapts to the landscape, reducing the need for disruptive excavation and lowering the carbon footprint of construction.
Community Engagement: Redefining the Role of the Church
Through its design and purpose, Hinako Hinako’s church offers a new paradigm for religious architecture in Japan. Rather than being a secluded place for worship, the "Church in the Hill" actively participates in the social life of the community. This approach not only makes Christianity more accessible to non-believers but also preserves the church's role as a gathering place, true to the concept of "ekklesia."
By focusing on music—a cultural element that transcends religious barriers—the church becomes a space where individuals of all ages and beliefs can gather, interact, and share in a common experience. The design thereby transforms the church from an “alien box” into a familiar and welcoming venue, revitalizing its role within the modern Japanese community.
A Vision for the Future of Church Architecture
The "Church in the Hill" is a groundbreaking prototype for modern religious architecture in Japan. By honoring Nagasaki’s unique Christian heritage while redefining the role of a church, Hinako Hinako’s design exemplifies how architecture can bridge cultural gaps, bring history to life, and foster community engagement. This church doesn’t merely stand as a place of worship; it functions as a social hub, a memorial, and a stage for communal expression.
As church architecture in Japan continues to evolve, the "Church in the Hill" offers a compelling vision—one that celebrates inclusivity, sustainability, and the timeless power of gathering together, regardless of faith.




Popular Articles
Popular articles from the community


The Ocean Hive: Sustainable Architecture for a Self-Sufficient Civilization at Sea
The Ocean Hive imagines sustainable architecture at sea, where modular habitats, algae, wave power and ocean waste sustain a growing colony.

EW PARK: Sustainable Architecture Reimagines the Future of Urban Parking
EW PARK reimagines city parking as a modular wooden tower combining automation, solar energy, electric mobility, and adaptable urban design.

Co-life: Sustainable Architecture for Age-Friendly Community Living
Co-life reimagines sustainable architecture for seniors through courtyards, rammed earth, shared gardens, and spaces designed for belonging.

The Musturak Paradise: Senior Living Architecture for a Connected Future in Temara, Morocco
The Musturak Paradise reimagines senior living architecture in Temara via private homes, social spaces, culture, community, and shared care.


Similar Reads
You might also enjoy these articles

Day and Night Park: A Time-Based Urban Newsstand in Beijing
A temporary urban newsstand in Beijing blending travel, light, and reading through poetic colors, compact form, and community-focused design.

Modernist Patio Renovation in El Masnou, Barcelona by Oliver Segura Arquitectura + Cebrià Arquitectura
Modernist patio renovation blending tradition and innovation with a movable pool, leveled floors, and Catalan materials in El Masnou.

Alto Residencial Coop: Cooperative Housing Development in Santiago de Compostela by Carbajo Barrios Arquitectos
A linear cooperative housing complex blending white volumes and perforated metal façades, enhancing community living, natural light, privacy, and urban integration.

Vil Genis School by BPA ARCHITECTURE – Massy, France
Vil Genis School in Massy, France, features sustainable design, south-facing classrooms, community integration, accessible spaces, and modern educational architecture.


Explore Congregational Space Competitions
Discover active competitions in this discipline



Challenge to reimagine the Iron Throne


Photograph architecture without architects


Illustrate the lost glory of Angkor Wat - Render Challenge


Design challenge to reuse E-waste
Comments (0)
Please login or sign up to add comments
No comments yet. Be the first to comment!