
Cia Marítima Store on Oscar Freire Street By Rosenbaum: A Sustainable and Immersive Retail Experience
Cia Marítima Store on Oscar Freire Street blends sustainable materials, natural light, and artisanal craftsmanship for an immersive, eco-conscious retail experience.


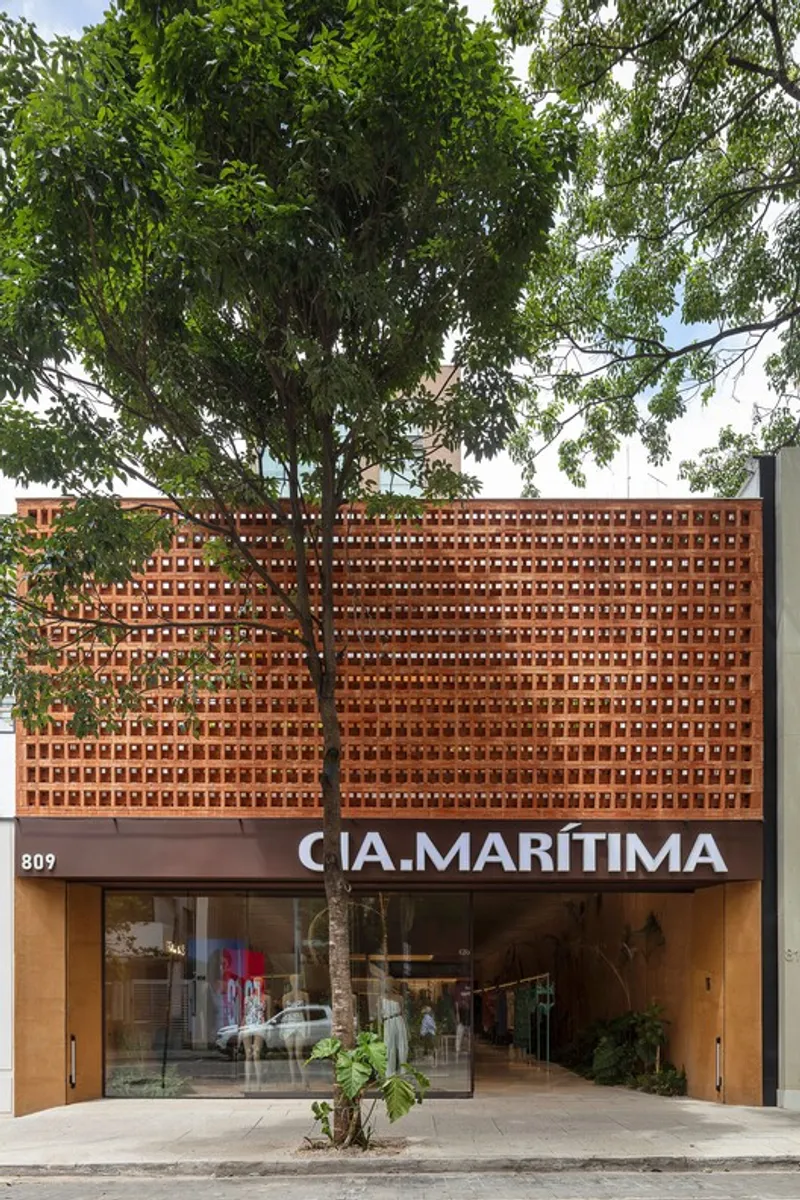
Located on the iconic Oscar Freire Street in São Paulo, Brazil, the Cia Marítima Store, designed by Rosenbaum Architects, offers a remarkable fusion of sustainable materials, innovative architecture, and brand storytelling. Spanning two floors, the store creates a seamless dialogue between natural elements, sunlight, and functional retail design, making it a standout destination for shoppers seeking both style and immersive experiences.
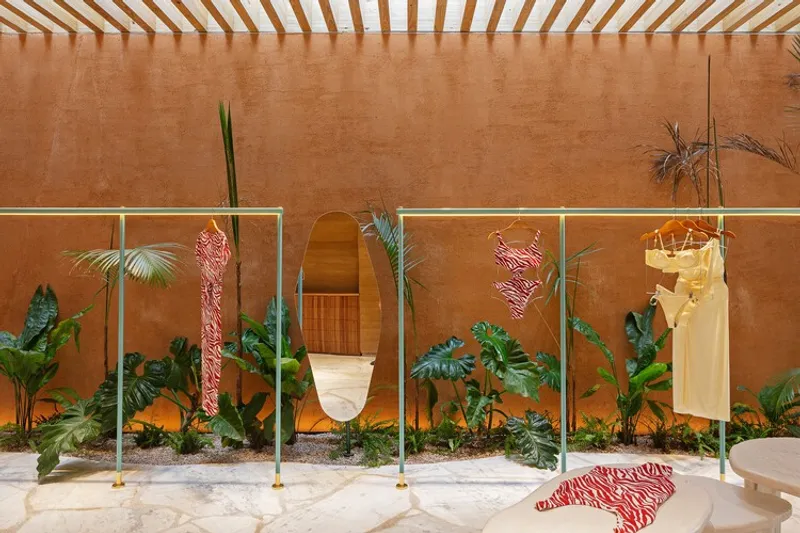
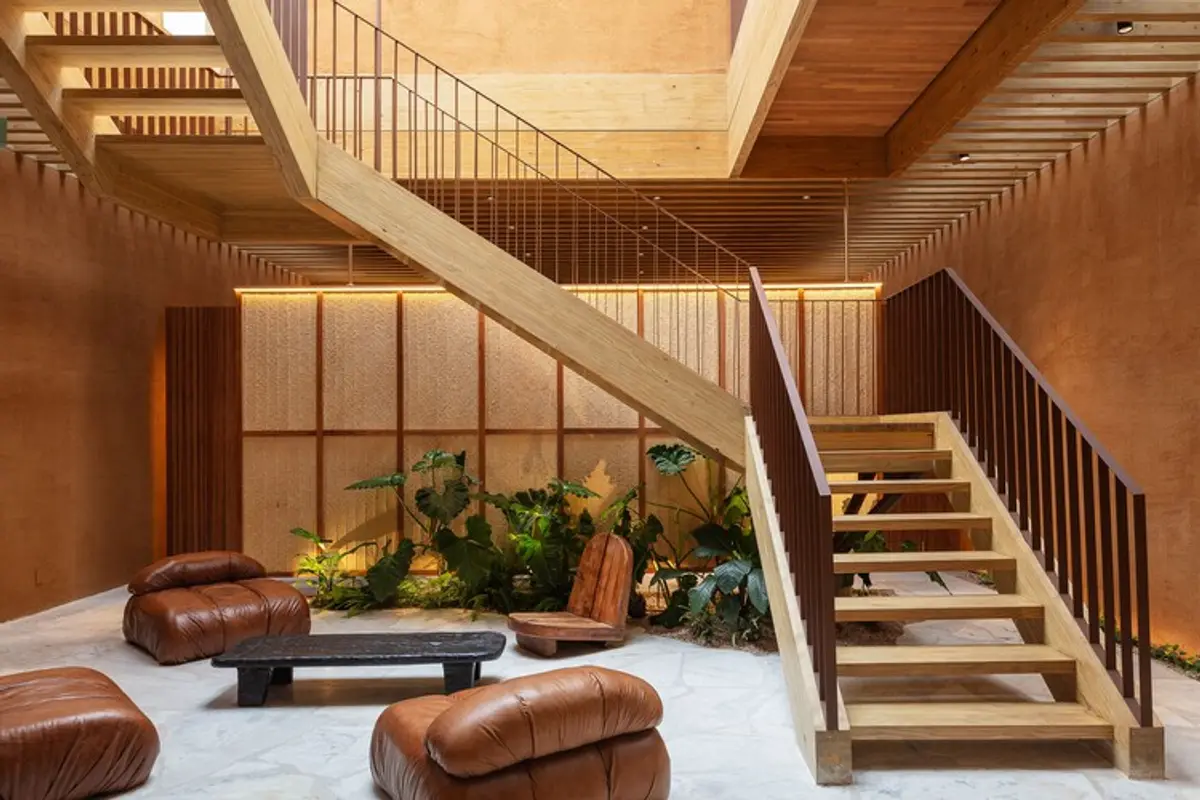
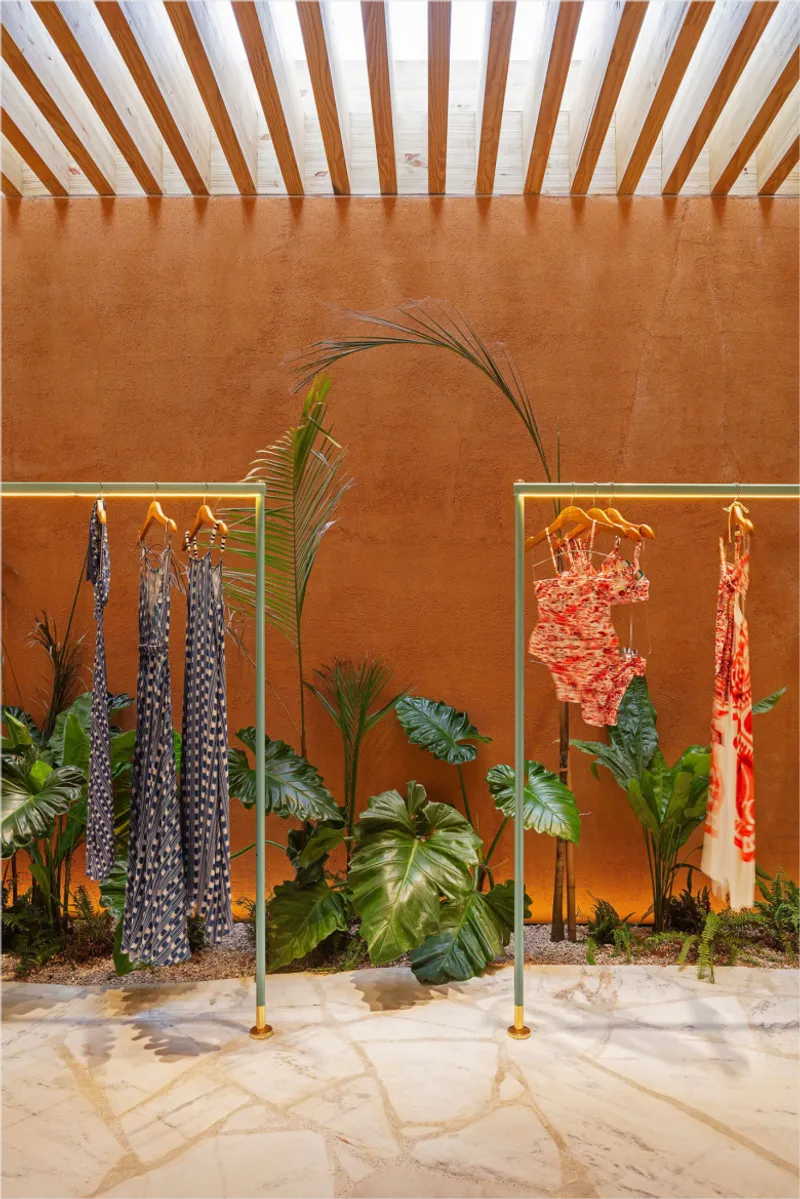
The ground level, aligned with the public sidewalk, integrates functional furniture with lush garden islands, inviting customers into an environment that feels both open and intimate. Two striking rammed earth walls serve as the foundation, interacting with Laminated Veneer Lumber (LVL) structures that rhythmically support the upper floor. This combination of raw earth, timber, and light not only reinforces the store’s connection to nature but also highlights the structural honesty of sustainable architecture.
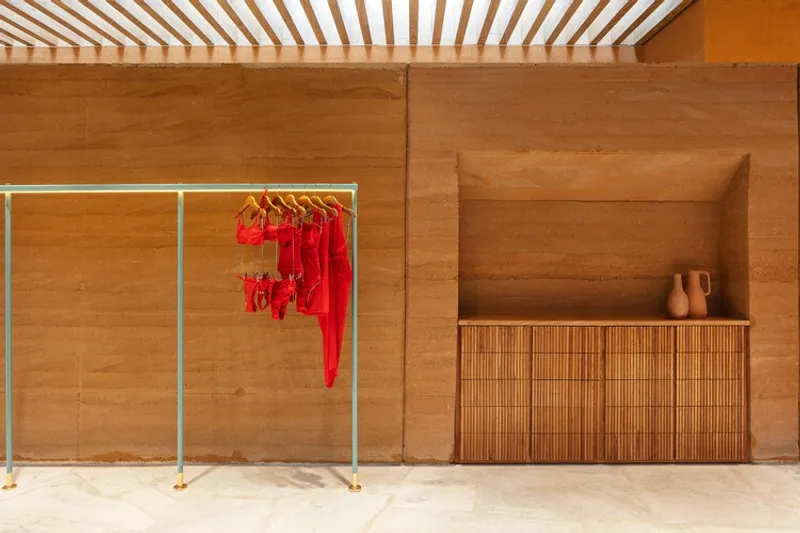
The upper floor functions as a gallery and event space, designed as a light-filled box with porous panels that filter sunlight, creating a soft, inviting ambiance. A skylight above the staircase ensures natural light floods the central circulation, connecting the ground floor retail with the upper-level exhibition area.
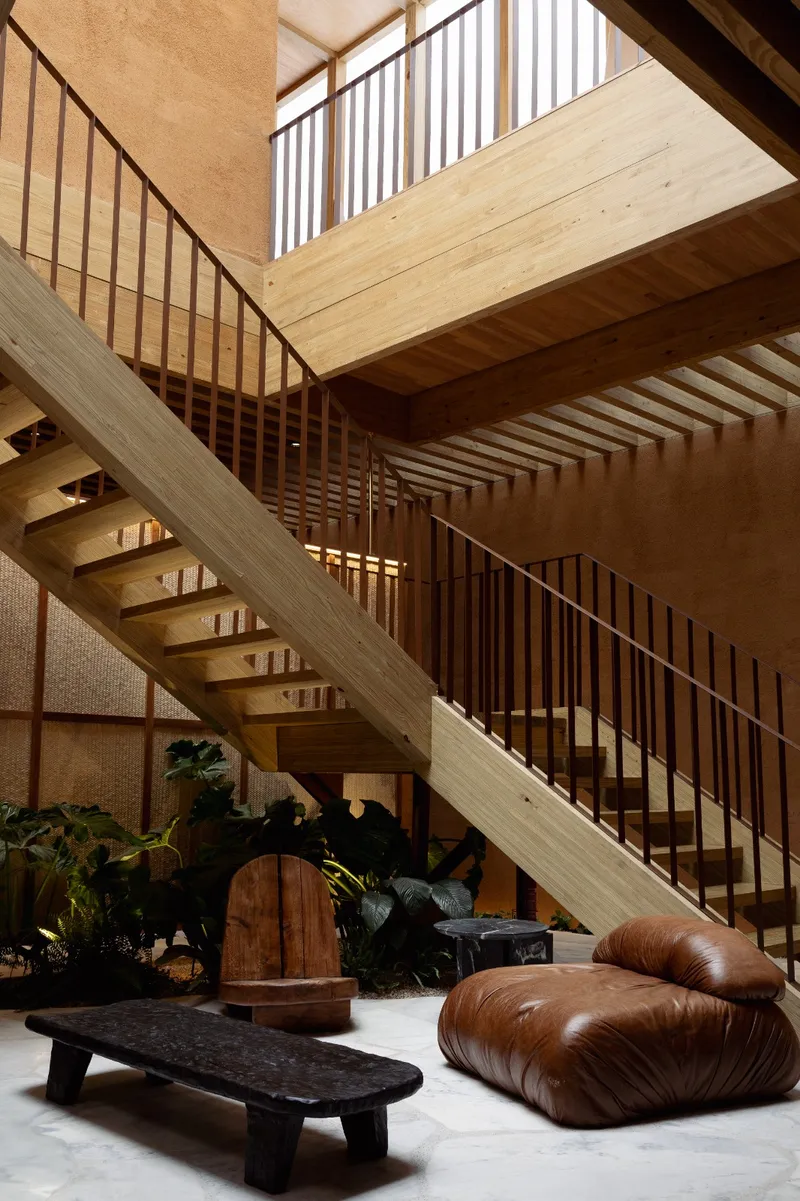
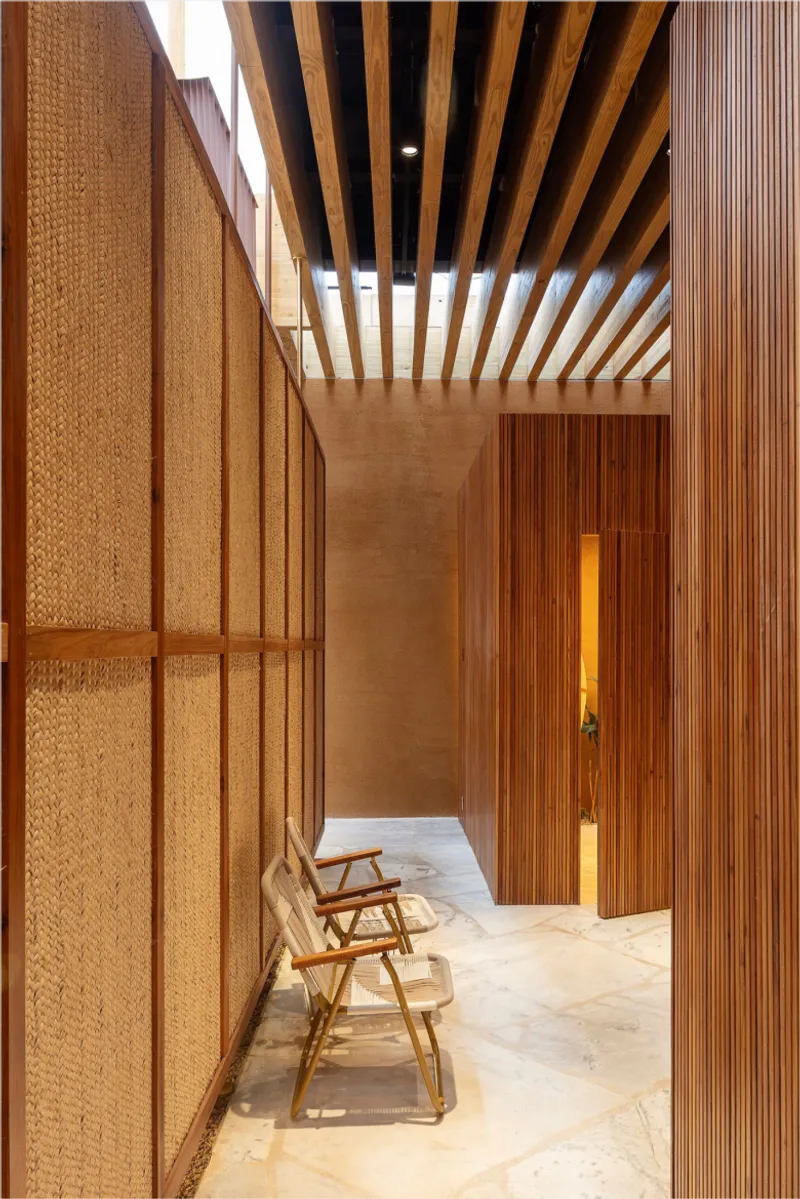
Sustainability is central to the store’s identity. The flooring uses reclaimed granite chips from Espírito Santo, complementing the earthen walls to create a tactile, mineral-inspired aesthetic. Additionally, carnauba straw mats, produced by the Women Artisans Association of Várzea Queimada in Piauí, form the architectural detailing of the fitting rooms. This collaboration supports local communities, promotes biodiversity-conscious materials, and strengthens the connection between brand identity and cultural heritage.
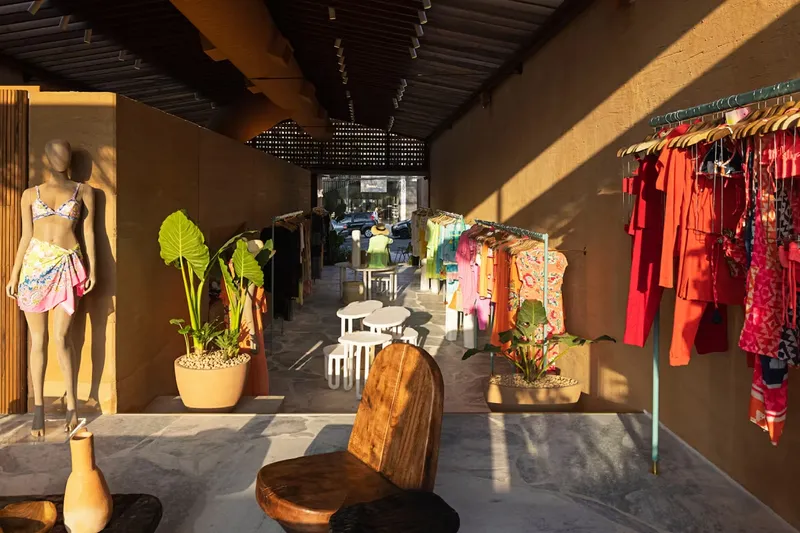
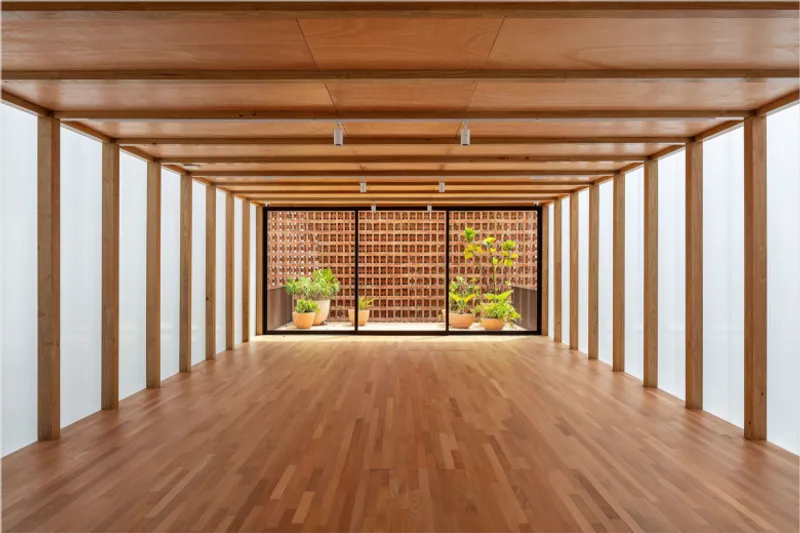
The Cia Marítima store demonstrates how retail architecture can be environmentally responsible, culturally engaging, and visually striking. Through thoughtful material selection, sustainable construction, and a holistic integration of light, structure, and craft, Rosenbaum Architects have created a shopping destination that celebrates natural beauty and artisanal excellence while offering a dynamic brand experience.
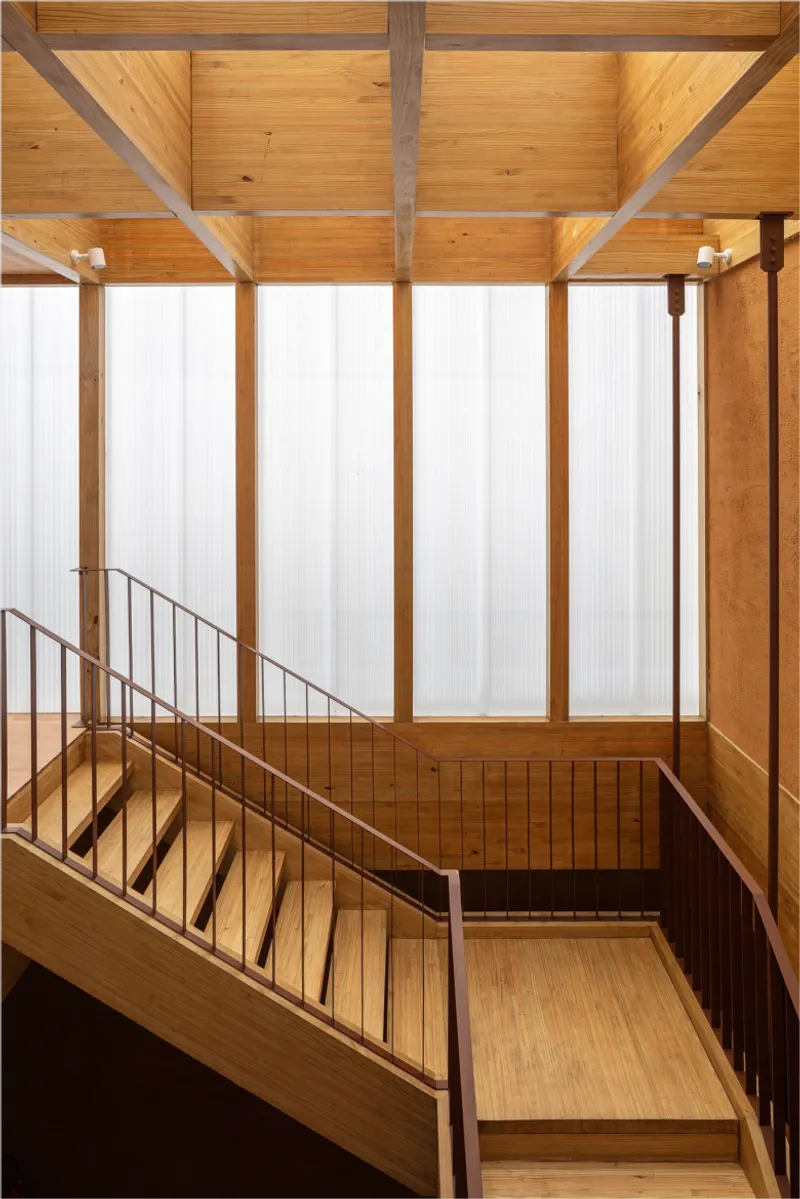
All the photographs are works of Leonardo Finotti


Popular Articles
Popular articles from the community


Co-life: Sustainable Architecture for Age-Friendly Community Living
Co-life reimagines sustainable architecture for seniors through courtyards, rammed earth, shared gardens, and spaces designed for belonging.

Play: Fragments of Their World
Familiar architecture becomes modular playground design, creating safe spaces where displaced children can learn, connect, imagine and play.

ALGAL REALM: A Bio-Integrated Lunar Habitat Design for Life Beyond Earth
ALGAL REALM reimagines lunar habitat design with algae-powered life support, 3D-printed regolith, and vertical living for a lunar future.

Co-Life: Senior Housing Design That Reconnects Older Adults With the City
Co-Life reimagines senior housing design through healing gardens, shared streets, workshops, and a sustainable community across generations.

Similar Reads
You might also enjoy these articles


Hodi-Mandai Geram
Project Function: Preservation and revitalization of the Intangible heritage and socio-spatial identity of the Hodi by Housing, Cultural Memory Center, Sacred Grove, landscape, local tourism economy


Olio Towers: A Mid-Rise for Performers That Fuses Housing, Rehearsal, and Stage
Located blocks from Houston's Theater District, this modular tower stacks living units around a central performance atrium.

Oasis: Modular Green Housing Carved into Dhaka's Urban Fabric
A shortlisted Plugin Housing entry reclaims unauthorized settlements in Dhaka with stepped concrete volumes, green roofs, and ventilation-driven design.

Black Hole: A Floating Megastructure for the Post-Physical Era
Emiliano Mazzarotto envisions a spherical, self-scaling arena where e-sports, digital hotels, and holographic stadiums replace traditional public space.

Explore Commercial Buildings Competitions
Discover active competitions in this discipline

Challenge to reimagine the Iron Throne

Photograph architecture without architects

Illustrate the lost glory of Angkor Wat - Render Challenge

Design challenge to reuse E-waste
Comments (0)
Please login or sign up to add comments
No comments yet. Be the first to comment!