
CIFI Sales Center Park Mansion: Harmonizing Architecture with Nature
CIFI Sales Center Park Mansion in Hefei blends water-inspired design, fluid interiors, and immersive experiences, creating vibrant, calming, and sustainable residential showcase architecture.


CIFI, one of China’s leading real estate developers, commissioned the CIFI Sales Center Park Mansion in Hefei to create an immersive experience for potential homeowners. This project marks the third collaboration between Ippolito Fleitz Group and CIFI, reflecting a continuous commitment to delivering innovative sales center architecture that emphasizes sustainability, wellness, and harmony with nature.
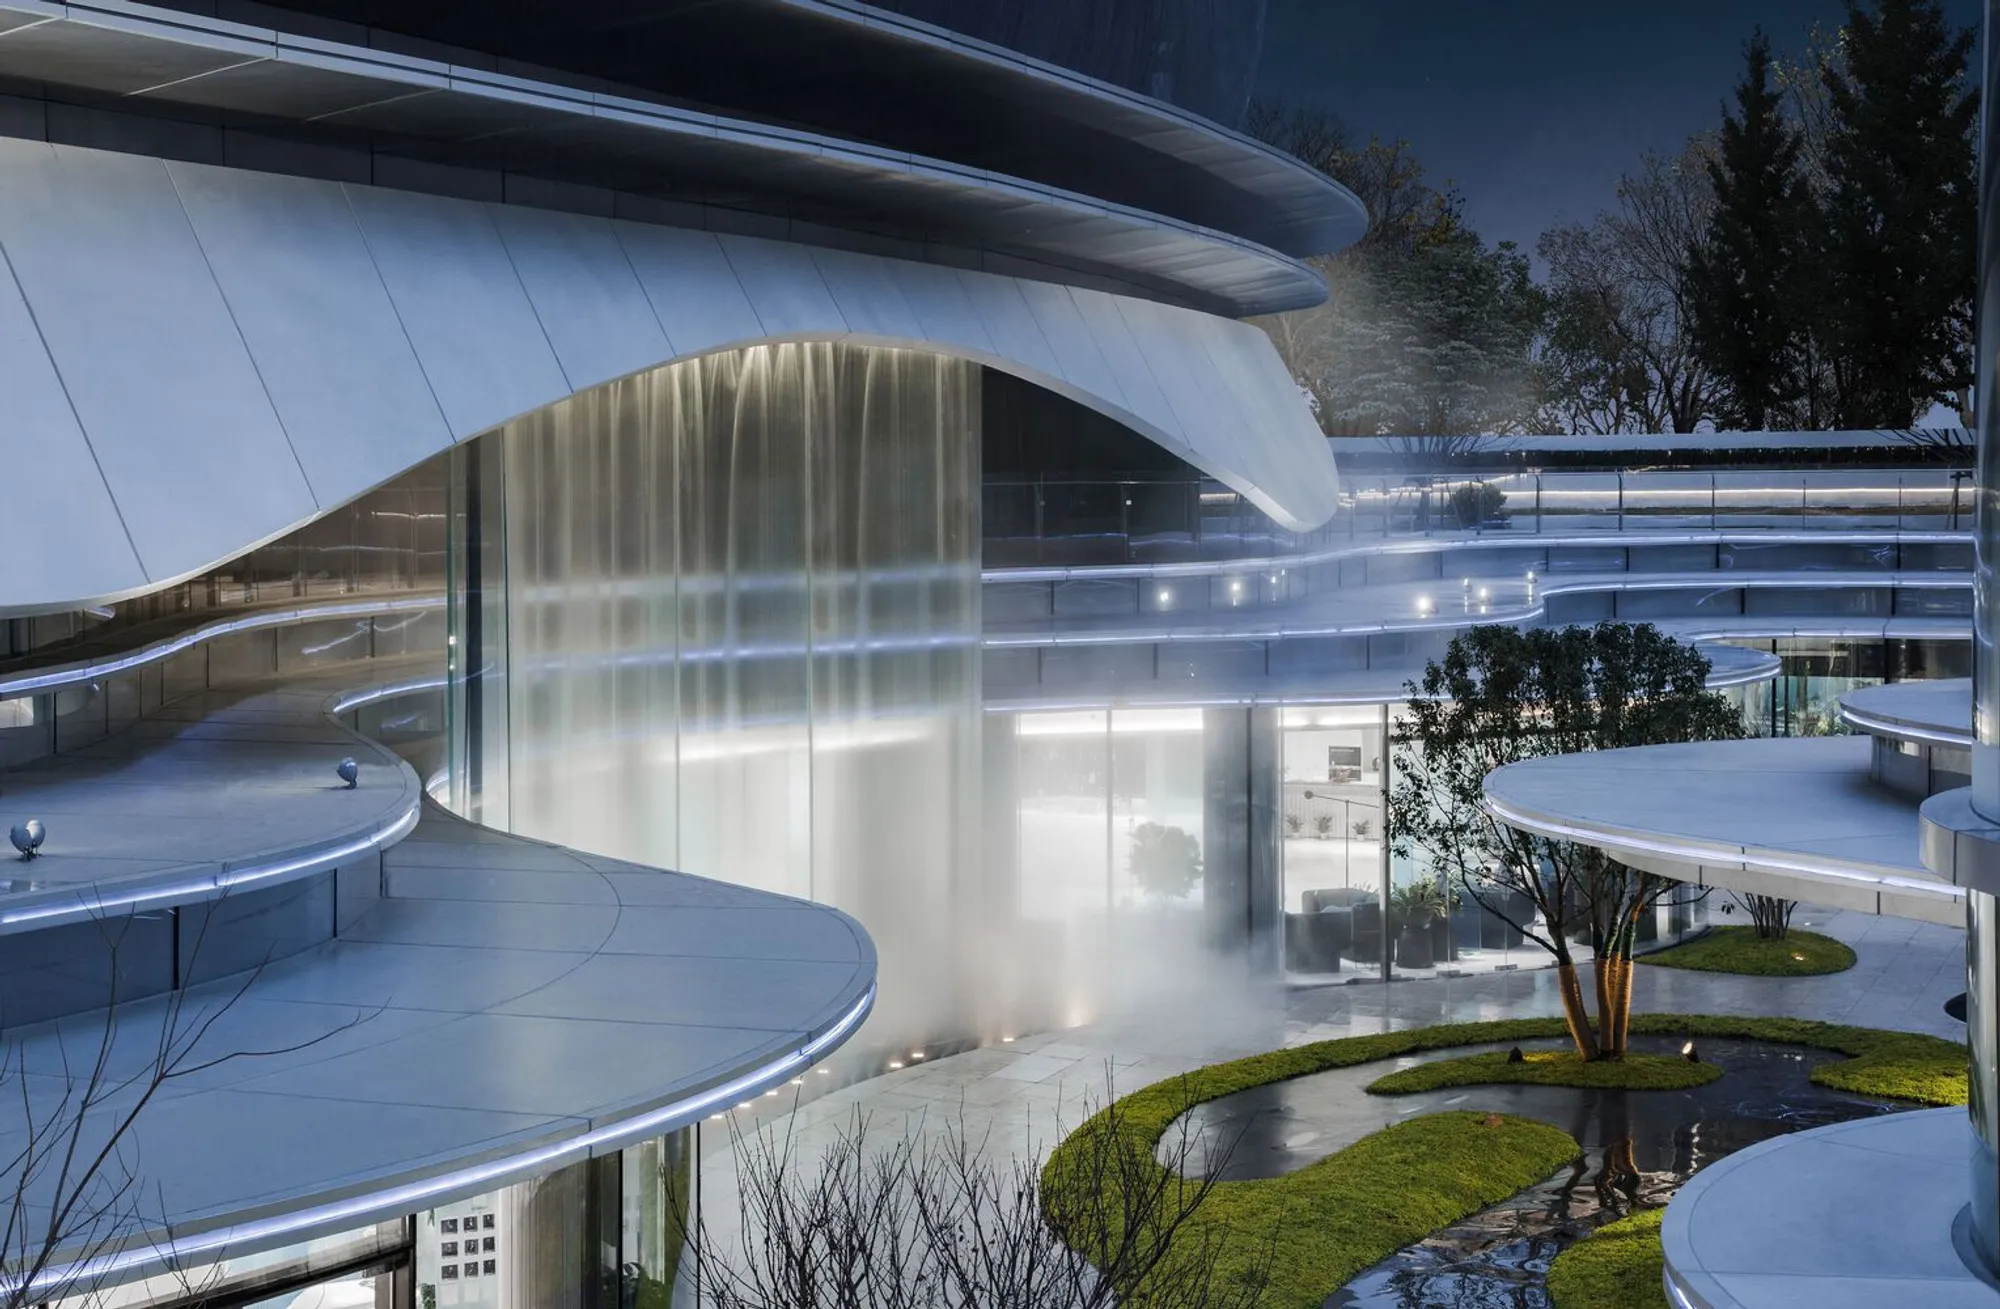
The sales center allows visitors to connect deeply with the residential complex currently under construction. Located near China’s fifth-largest freshwater lake, the architectural concept revolves around the motif of water, integrating the fluidity and vitality of the natural environment into the built experience.
Tranquillity in Vitality: Designing for Impact
From the moment visitors arrive, the CIFI Sales Center delivers a spectacular first impression. A sunken plaza anchored by a towering artificial waterfall symbolizes transformation, the shift from old to new, mirroring the emotional journey of purchasing a home. The cascading water reflects energy, renewal, and joy, setting the tone for a carefully orchestrated visitor experience.
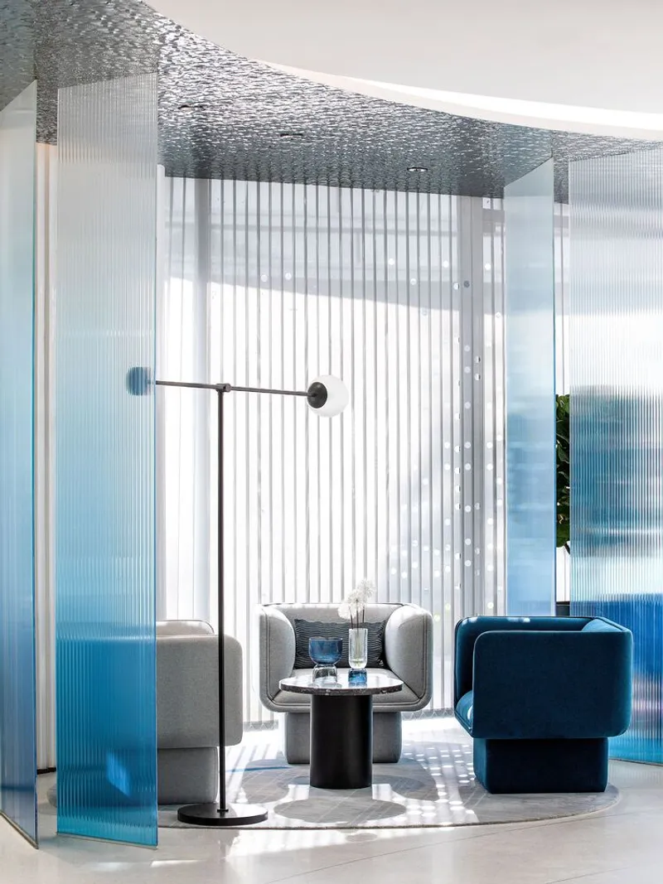
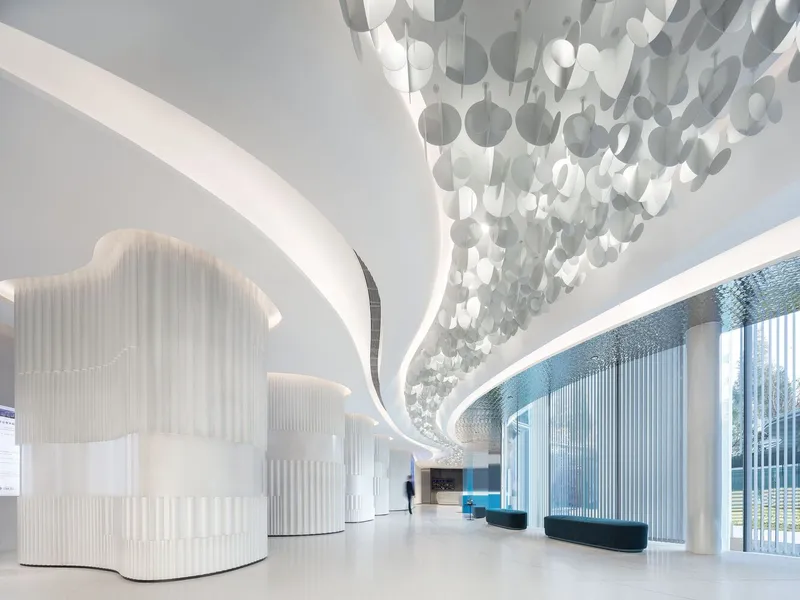
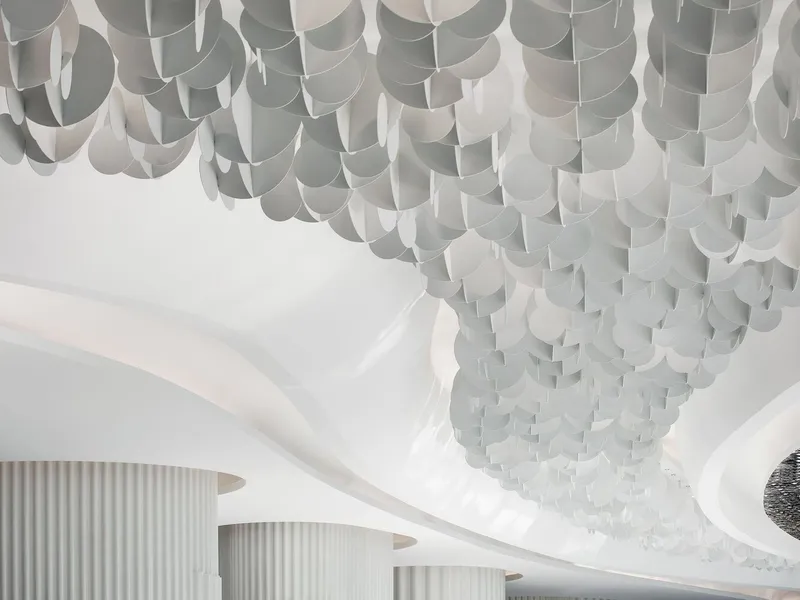
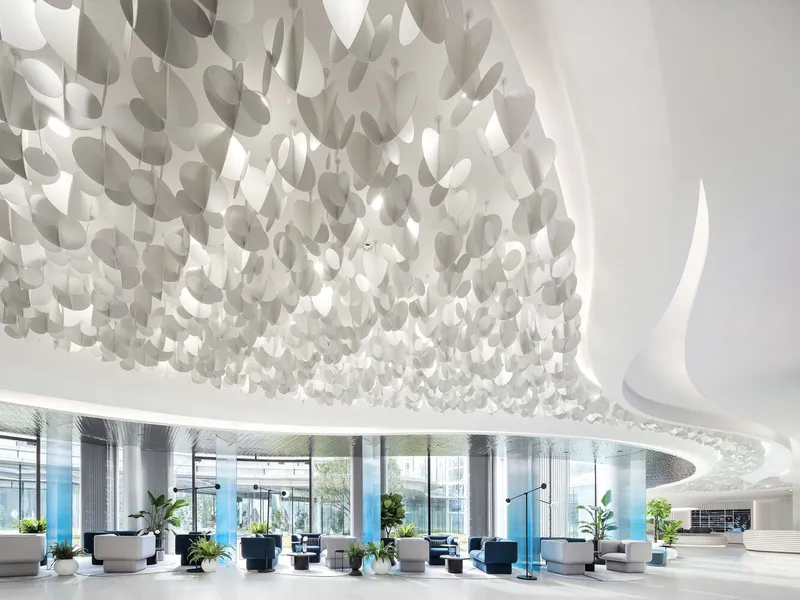
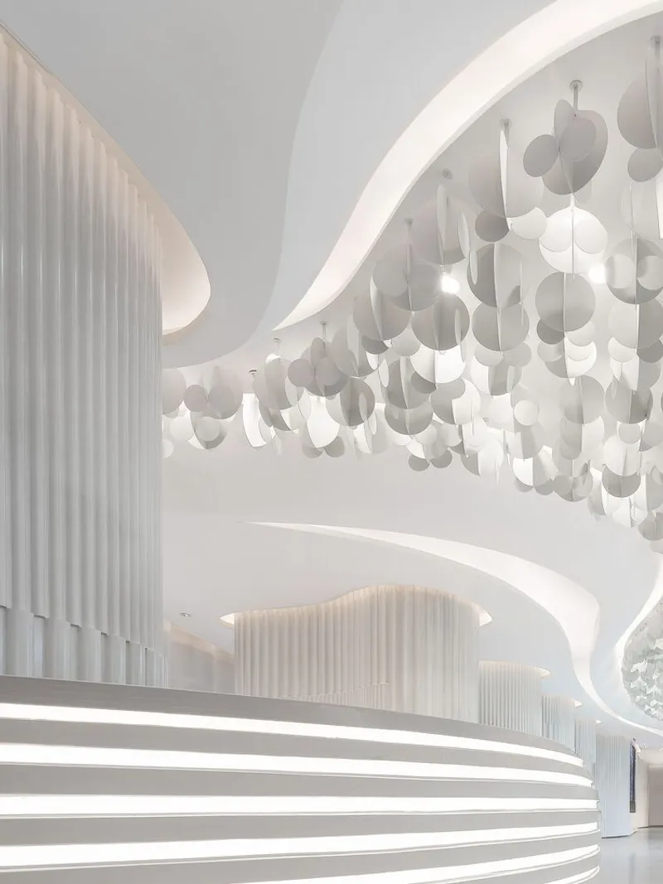
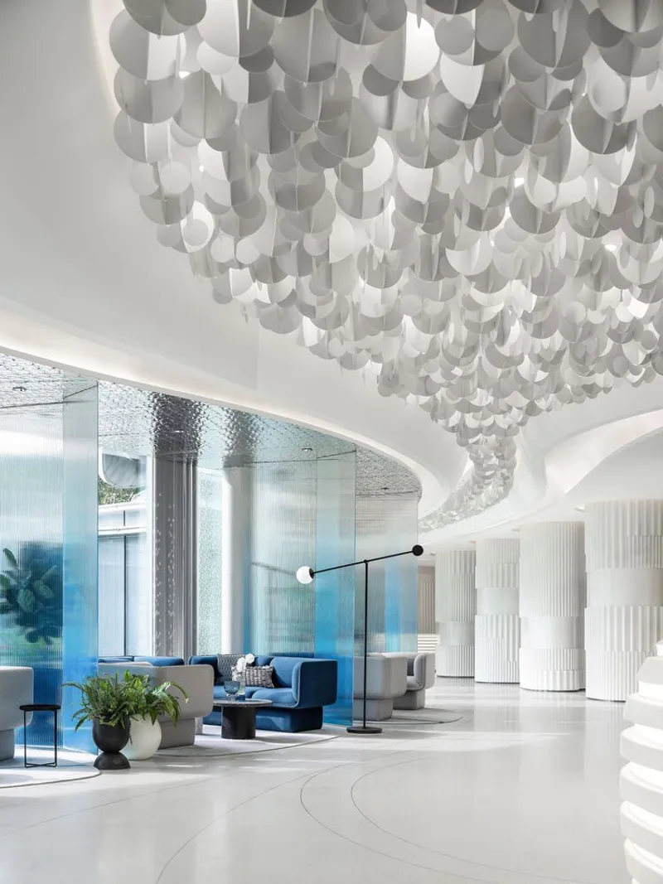
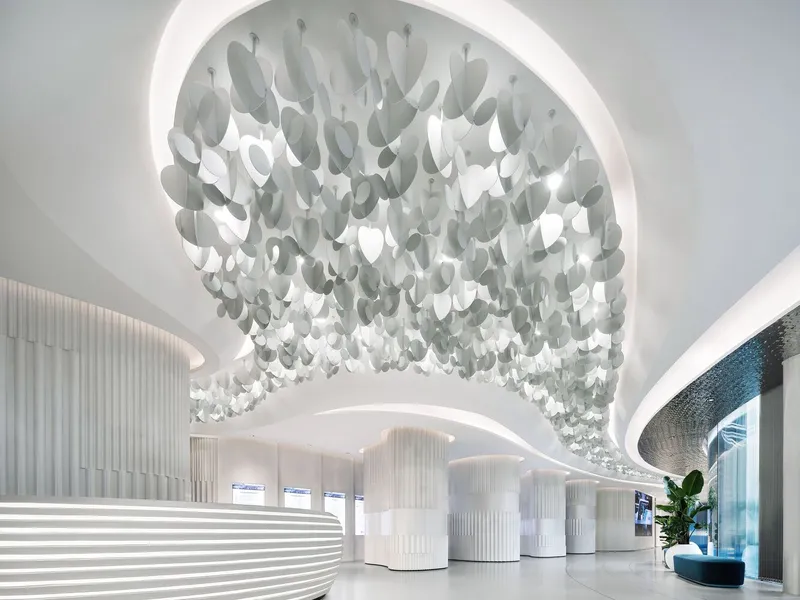
Inside, the architecture continues the natural dialogue. A long, fluid interior space echoes the soft, flowing façade, while layered white and blue tones, combined with playful textures and structural elements, evoke the endless movement of water. Curved ceilings, structured glass, and thoughtfully positioned materials enhance the depth and dynamism of the space. The result is an environment that is soothing yet vibrant, capturing both serenity and excitement.
Immersive Exploration: From Model to Reality
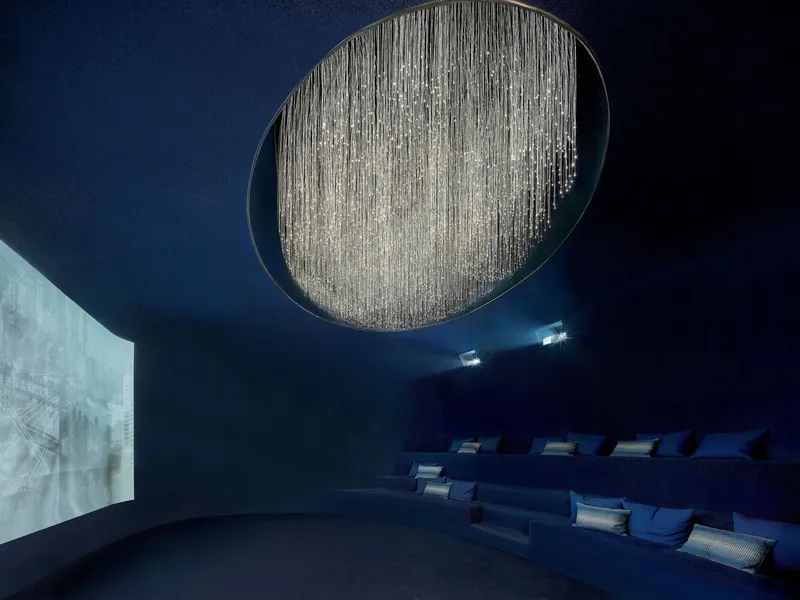
Upon entering, visitors are drawn to a large-scale architectural model showcasing the project’s layout, apartment specifications, and CIFI’s brand values. The multimedia room reinforces the water motif, with deep blue surfaces, gradient edges, and delicate LED lighting that conjure the illusion of flowing water.
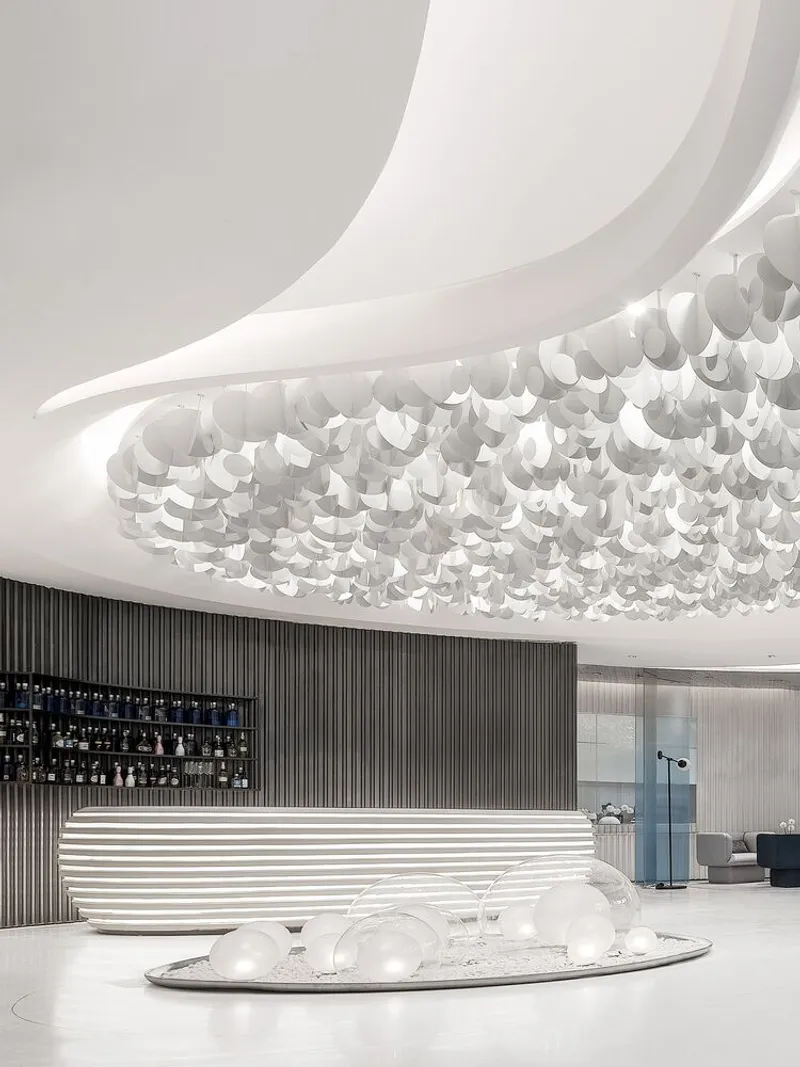
This immersive design prepares potential buyers for the next stage: a guided tour of a model apartment. Returning to the sales center, visitors encounter a reflective, stainless steel ceiling that mirrors the glass façade, creating a calm, focused atmosphere. This fluid, light-filled space serves as an ideal environment for consultations and in-depth discussions, complemented by a thematic water bar that maintains the continuity of the water-inspired design narrative.
Deal or No Deal: Grounding Dreams
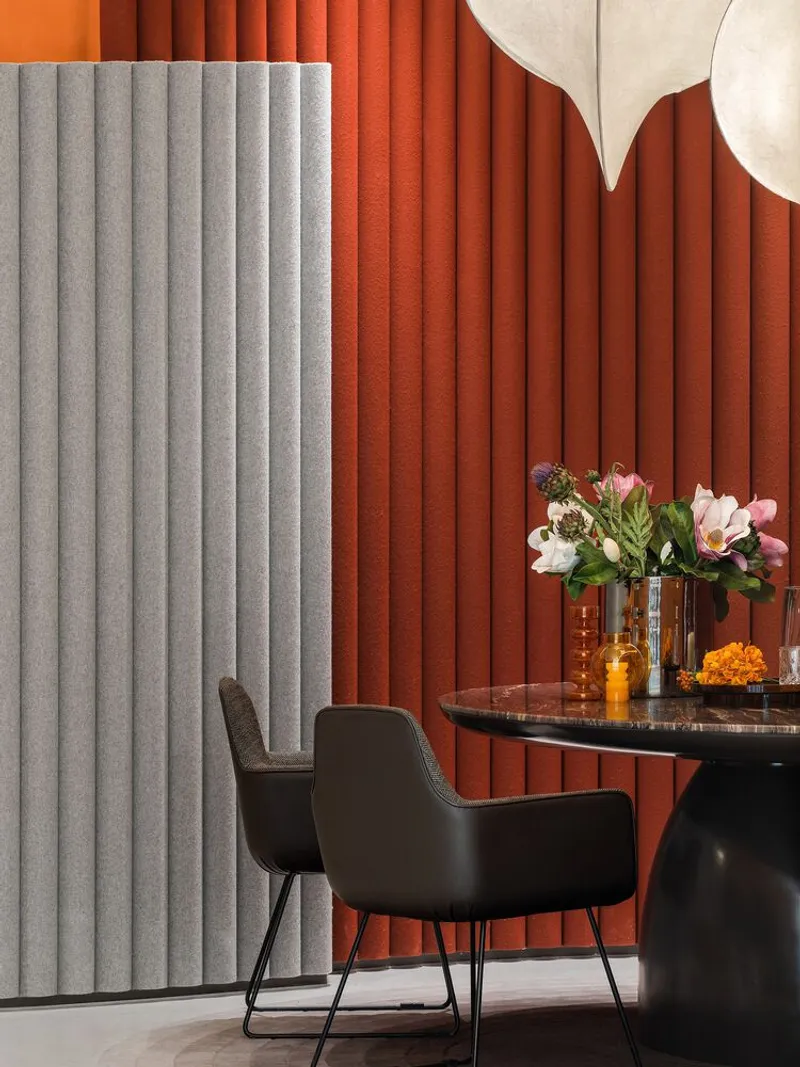
The final stage of the customer journey takes place in the lounge area. Here, warm clay tones and solid materials evoke the earth, emphasizing themes of stability, foundation, and rootedness. This area facilitates contract discussions, where practical considerations like construction details, pricing, and amenities are addressed.
Looking beyond its function as a sales center, the building is designed with adaptability in mind. Once all apartments are sold, it will be repurposed as a clubhouse for residents, remaining a vital community hub. In this way, the structure is more than a sales venue, it becomes a place where residents’ personal stories begin, connecting the architecture to the rhythms of daily life.
Design Philosophy
The CIFI Sales Center Park Mansion is an exemplar of commercial architecture and interior design that balances form, function, and environmental integration. Through water-inspired motifs, fluid spatial arrangements, and immersive multimedia experiences, the project creates a memorable, transformative journey for visitors, reinforcing the values of sustainability, wellness, and community engagement.
All photographs are works of
Fenfang Lu 鲁芬芳



Popular Articles
Popular articles from the community


The Musturak Paradise: Senior Living Architecture for a Connected Future in Temara, Morocco
The Musturak Paradise reimagines senior living architecture in Temara via private homes, social spaces, culture, community, and shared care.

The Ocean Hive: Sustainable Architecture for a Self-Sufficient Civilization at Sea
The Ocean Hive imagines sustainable architecture at sea, where modular habitats, algae, wave power and ocean waste sustain a growing colony.

Co-Life: Senior Housing Design That Reconnects Older Adults With the City
Co-Life reimagines senior housing design through healing gardens, shared streets, workshops, and a sustainable community across generations.

The Earth Pod: 3D Printed Homes for Resilient Refugee Communities
The Earth Pod reimagines refugee housing through 3D printed homes made from clay, combining resilience, self-sufficiency, and rapid shelter.


Similar Reads
You might also enjoy these articles


Hodi-Mandai Geram
Project Function: Preservation and revitalization of the Intangible heritage and socio-spatial identity of the Hodi by Housing, Cultural Memory Center, Sacred Grove, landscape, local tourism economy


Olio Towers: A Mid-Rise for Performers That Fuses Housing, Rehearsal, and Stage
Located blocks from Houston's Theater District, this modular tower stacks living units around a central performance atrium.

Oasis: Modular Green Housing Carved into Dhaka's Urban Fabric
A shortlisted Plugin Housing entry reclaims unauthorized settlements in Dhaka with stepped concrete volumes, green roofs, and ventilation-driven design.

Black Hole: A Floating Megastructure for the Post-Physical Era
Emiliano Mazzarotto envisions a spherical, self-scaling arena where e-sports, digital hotels, and holographic stadiums replace traditional public space.


Explore Commercial Buildings Competitions
Discover active competitions in this discipline



Challenge to reimagine the Iron Throne


Photograph architecture without architects


Illustrate the lost glory of Angkor Wat - Render Challenge


Design challenge to reuse E-waste
Comments (0)
Please login or sign up to add comments
No comments yet. Be the first to comment!