
CIMI Restaurant: A Masterpiece of Sustainable Restaurant Design in Tokyo
CIMI Restaurant exemplifies sustainable restaurant design, integrating reclaimed materials, ethical dining, and interactive social experiences to redefine hospitality in Tokyo.

Nestled in a quiet residential area of Yoyogi, Shibuya, CIMI Restaurant by Jo Nagasaka + Schemata Architects redefines the concept of sustainable restaurant design. Built within the former space of FarmMart & Friends, this intimate dining establishment is more than just a place to eat—it's a space where people from different backgrounds gather, share meals, and engage in meaningful conversations.
With a strong commitment to sustainability, CIMI Restaurant not only sources environmentally responsible ingredients but also integrates reclaimed materials into its architectural design. The project embodies a holistic approach, merging eco-conscious construction, ethical dining, and community engagement into a single experience.
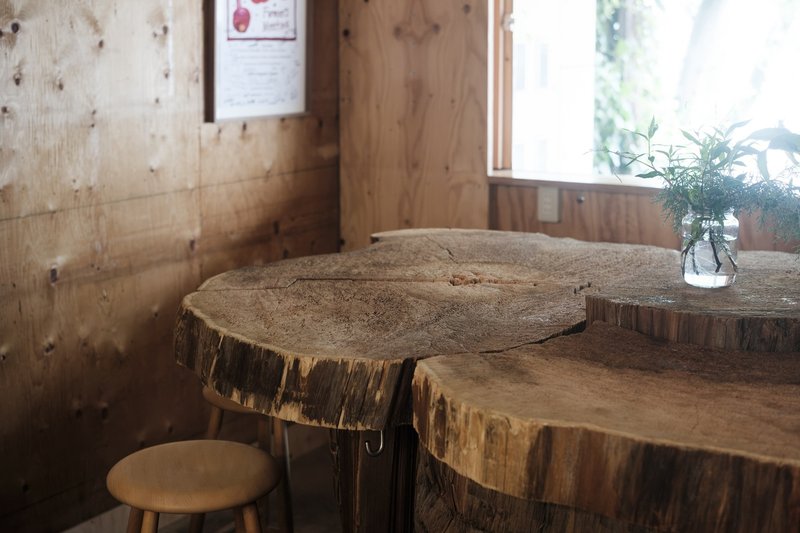
An Architectural Vision Rooted in Sustainability
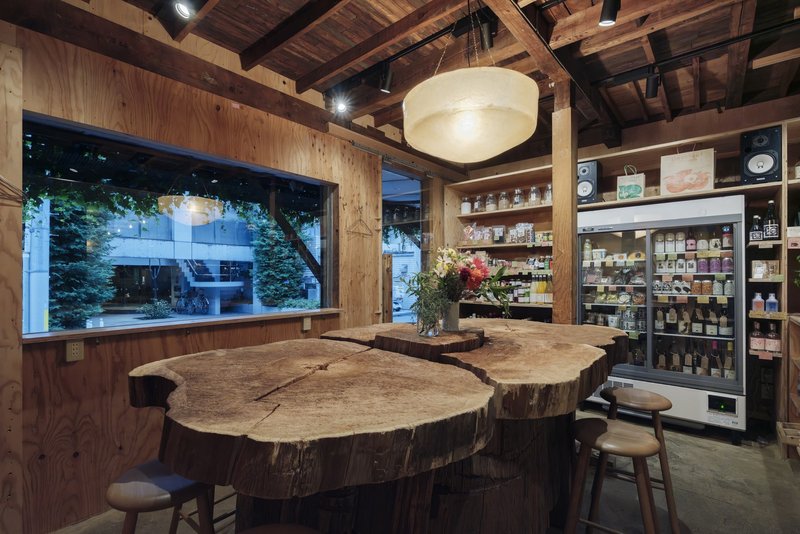
CIMI Restaurant stands as an example of mindful architecture, where every element has been carefully selected to minimize environmental impact while enhancing the dining experience. Designed to foster interaction and togetherness, the space encourages guests to share not only meals but also ideas, traditions, and perspectives.

The restaurant's core design philosophy revolves around repurposing non-standard materials that would otherwise go to waste. The architectural team collaborated with Takahiro Lumber and the WOOD STOCK YARD project, an initiative focused on repurposing dead-stock lumber. By using reclaimed materials, the project challenges conventional construction norms, proving that beauty and sustainability can coexist.
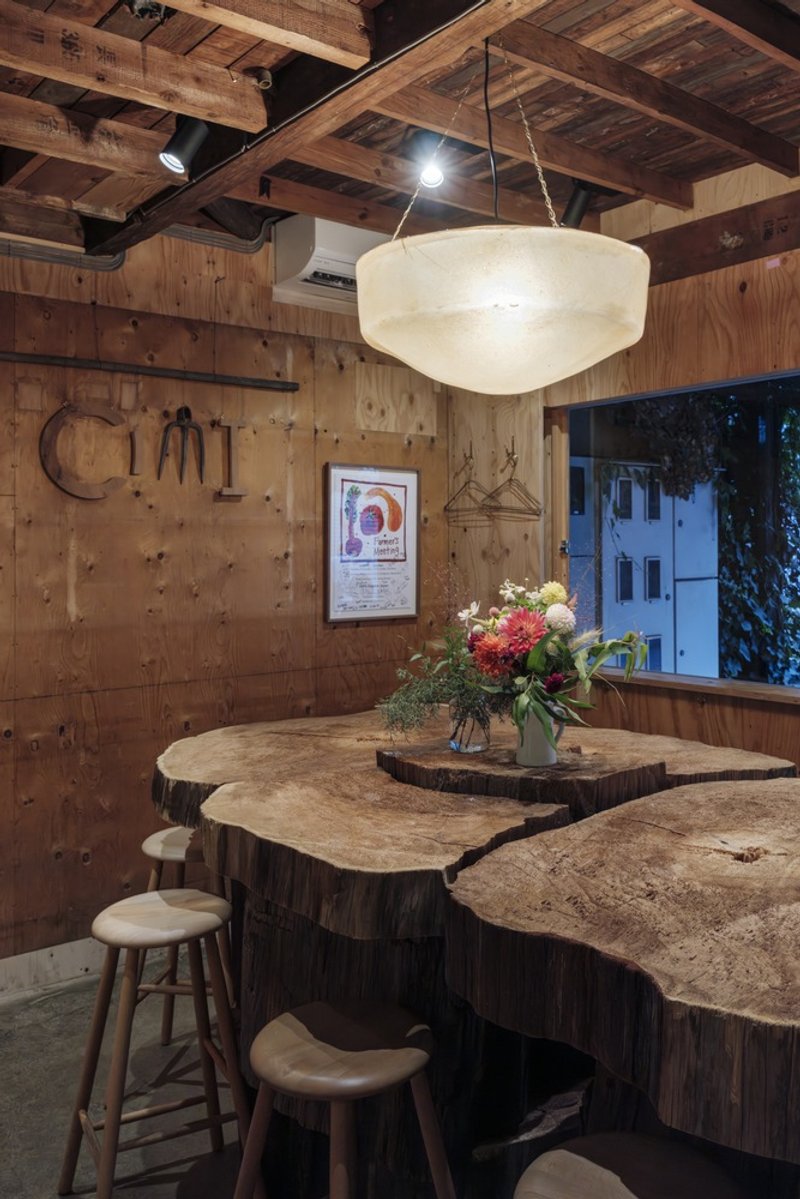
The Red Cedar Table: A Symbol of Connection
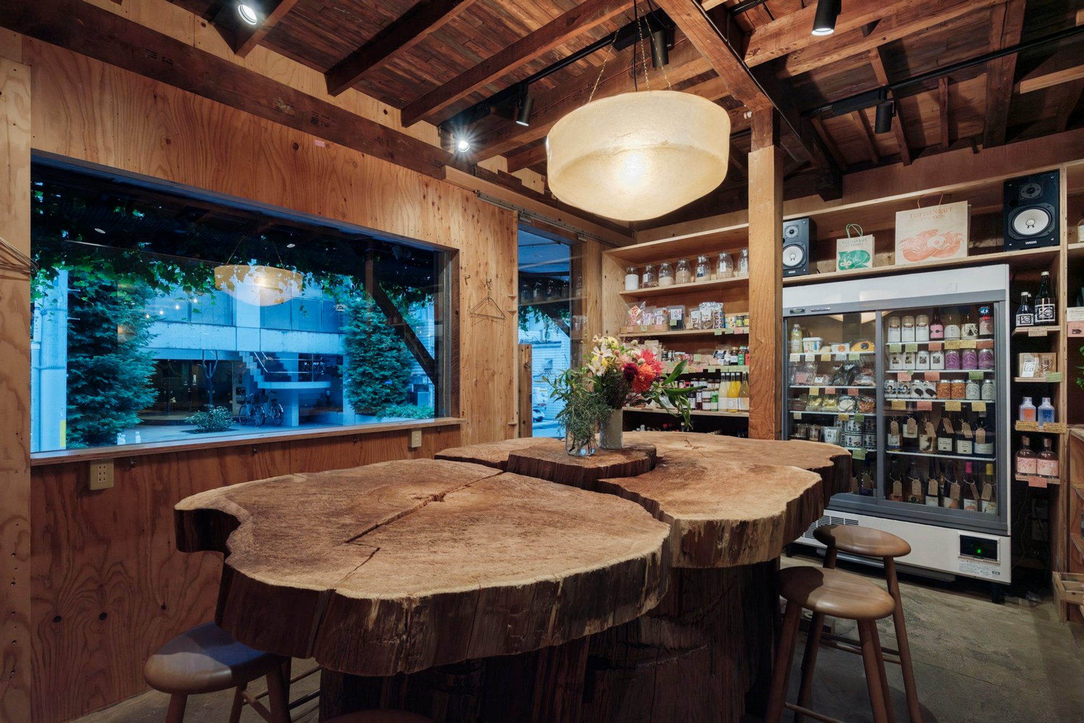
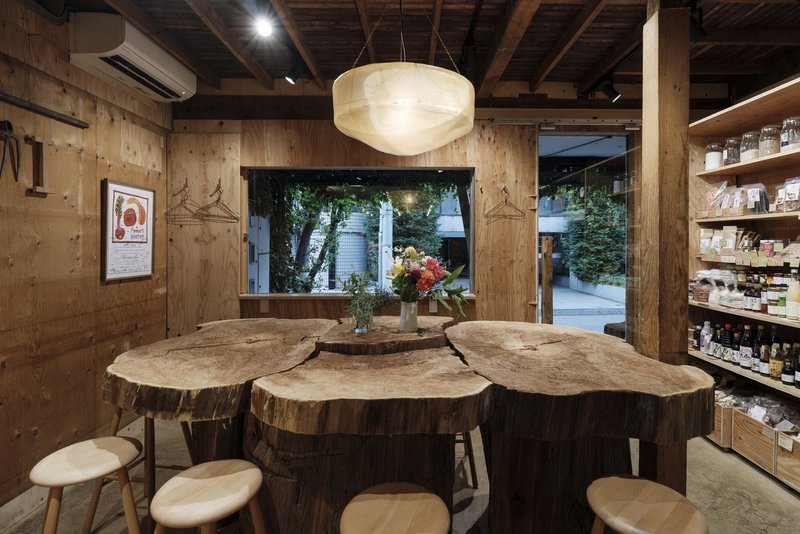
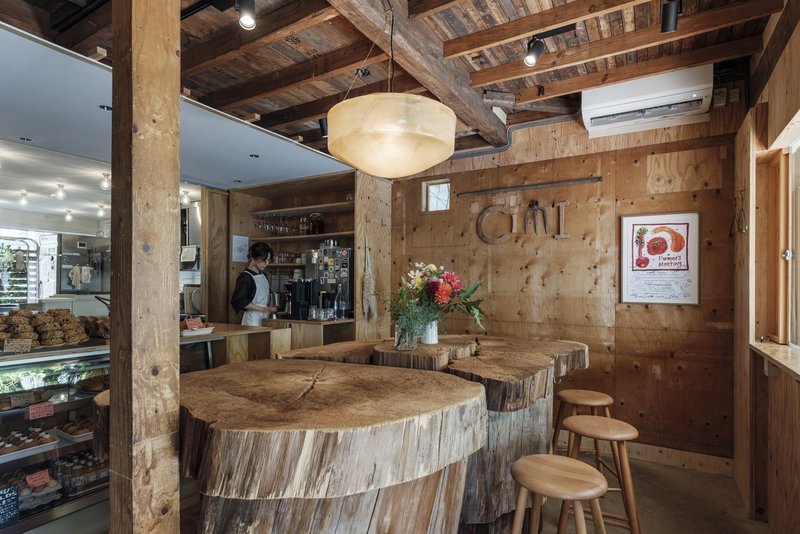
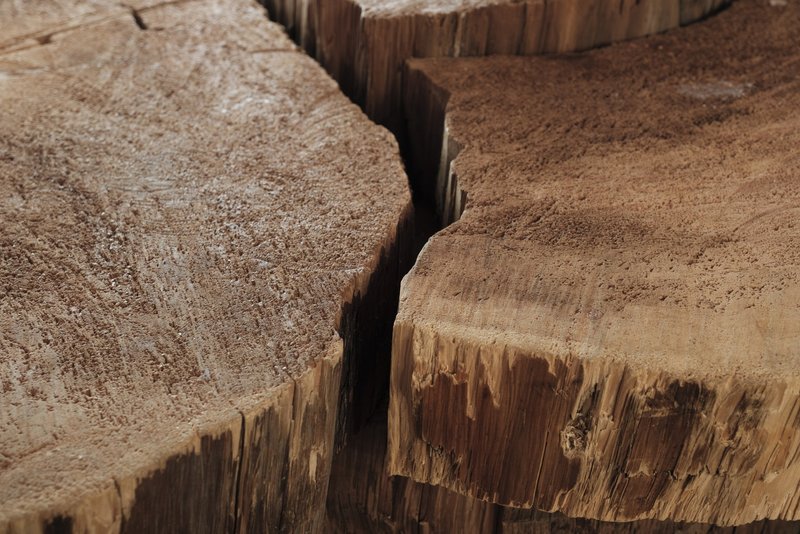
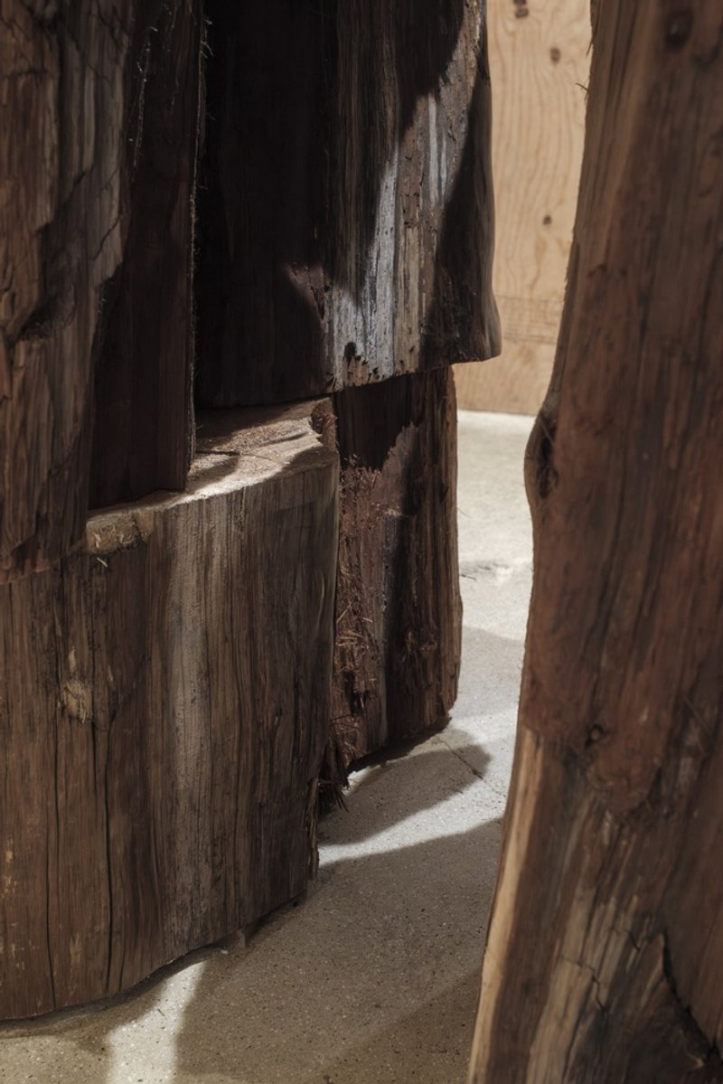
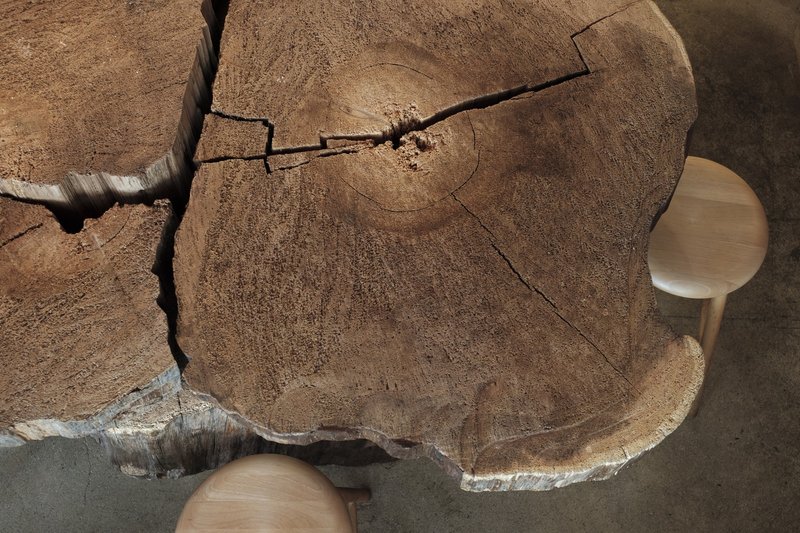
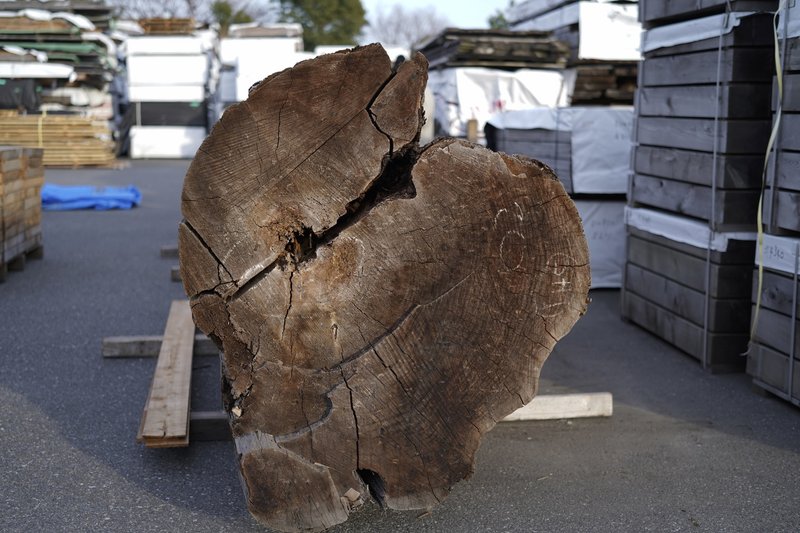
One of the defining features of CIMI Restaurant is its custom-designed communal table, crafted from a red cedar log sourced from Shinkiba. This particular piece of wood, initially deemed unsuitable by industry standards, was salvaged and repurposed into the heart of the dining space.
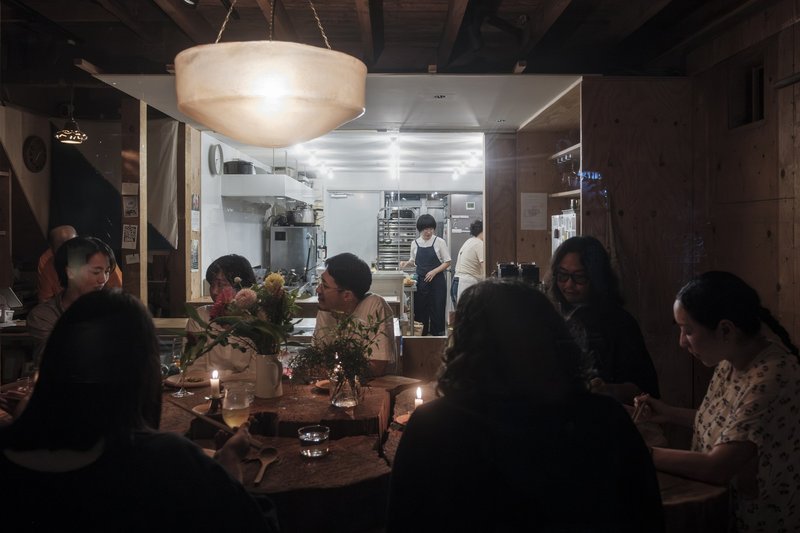
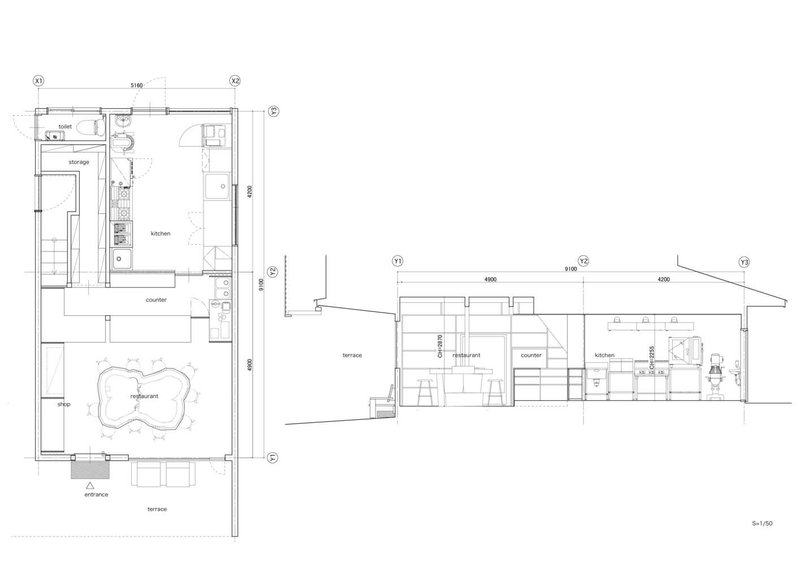
The table design is unique, with three stumps forming its legs and five thinner slabs serving as the tabletop, creating a structure that provides ample legroom for guests. Additionally, the table's concave and convex edges encourage organic group formation, subtly nudging diners toward interaction.
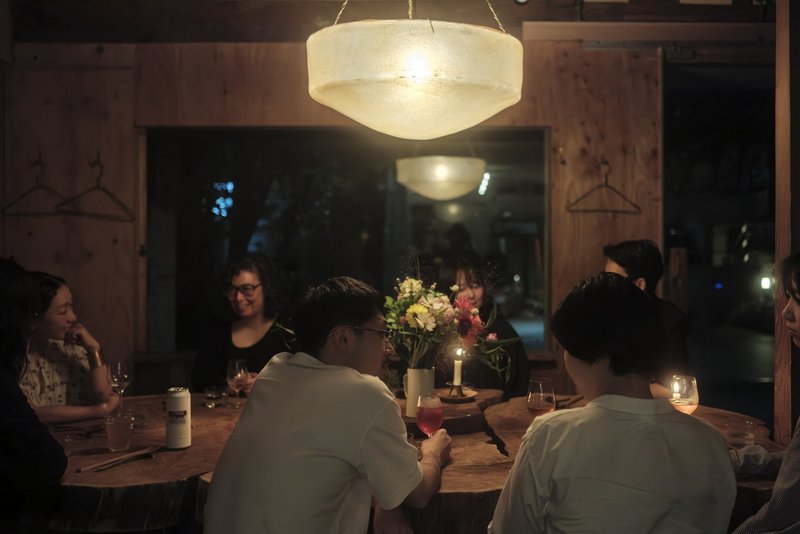
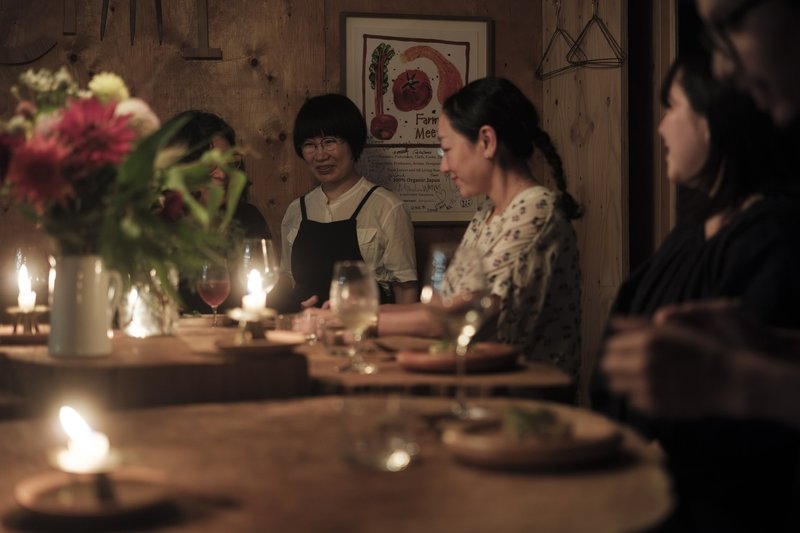
At first, guests may keep to themselves, but as the meal progresses, conversations naturally unfold, forming a circle of engagement and shared experiences. This thoughtful design transforms the act of dining into an interactive social experience, reinforcing the restaurant's core mission of fostering human connection through food and space.

A Culinary Experience Rooted in Sustainability
Beyond its architectural vision, CIMI Restaurant extends its commitment to sustainability through its carefully curated menu. Offering a blend of vegan dishes, locally sourced venison, and sustainable seafood like oysters, the restaurant aligns its culinary practices with Japan’s broader environmental conservation efforts.
By incorporating ingredients that contribute to ecological balance, the restaurant challenges the idea that sustainability is solely about plant-based dining. Instead, it presents a holistic approach that respects both human traditions and environmental needs. The result is a dining experience that is not just about nourishment but also about raising awareness of responsible consumption.
Reclaimed Materials and Digital Innovation
In today’s digital economy, materials that were once considered discarded or unusable now find new life through online platforms and direct sales initiatives. The red cedar used in CIMI’s design was sourced through an online marketplace, allowing materials that had been forgotten to be rediscovered and repurposed.
This approach highlights the intersection of technology and sustainability, showing how modern tools can reshape the construction industry by providing access to underutilized materials. By leveraging digital platforms, CIMI Restaurant’s design process became not only resource-efficient but also a model for future sustainable architecture projects.
A Model for Future Sustainable Restaurant Design
CIMI Restaurant exemplifies a new era of sustainable restaurant design, where architecture, materials, and dining experiences converge to create a space that is both aesthetically compelling and environmentally responsible.

By reusing non-standard materials, fostering human interaction, and curating a menu that supports ecological balance, the project presents an alternative approach to hospitality design—one that prioritizes both people and the planet.
All Photographs are works of Tetsuya Ito




Popular Articles
Popular articles from the community


1-1 Architects Builds a Nagoya House and Office from Decades of Stockpiled Timber
A 69-square-meter tower in dense residential Nagoya transforms surplus lumber into a home and workplace for a construction company.


20 Most Popular Furniture Design Projects of 2025
Modular street systems, parametric benches, and insect hotels: the furniture design projects that captivated architects on uni.xyz in 2025.

Studio Gram Unfurls a Concrete Curve Through an Adelaide Queen Anne Villa
In Rose Park, a billowing concrete threshold stitches a century-old house to a sun-chasing pavilion organized around an existing pool.

20 Most Popular Office Building Projects of 2025
From biophilic workspaces in India to net-positive energy offices in New Delhi, 20 office building projects that defined architecture in 2025.


Similar Reads
You might also enjoy these articles

BICA Arquitectos Buries a Coastal Home in a Man-Made Dune on Portugal's Tróia Peninsula
A 300-square-meter house of timber, sand mortar, and travertine dissolves into the dune landscape it helped regenerate on the Alentejo coast.
The Ranch Mine Runs a White Pavilion Parallel to a 1970s House in Paradise Valley
A hemlock-lined addition reframes desert living by pulling light, views, and a courtyard pool from an outdated Arizona home.

Architects Group RAUM Stacks Offset White Volumes into a Compact Office Tower in Busan
A 524-square-meter building on a tight corner lot in Haeundae plays with sunlight rights and shifting floor plates to create generous terraces.
Studio Gram Unfurls a Concrete Curve Through an Adelaide Queen Anne Villa
In Rose Park, a billowing concrete threshold stitches a century-old house to a sun-chasing pavilion organized around an existing pool.


Explore Architecture Competitions
Discover active competitions in this discipline




The International Standard for Design Portfolios


The Global Benchmark for Architecture Dissertation Awards


The Global Benchmark for Graduation Excellence


Challenge to reimagine the Iron Throne
Comments (0)
Please login or sign up to add comments
No comments yet. Be the first to comment!