
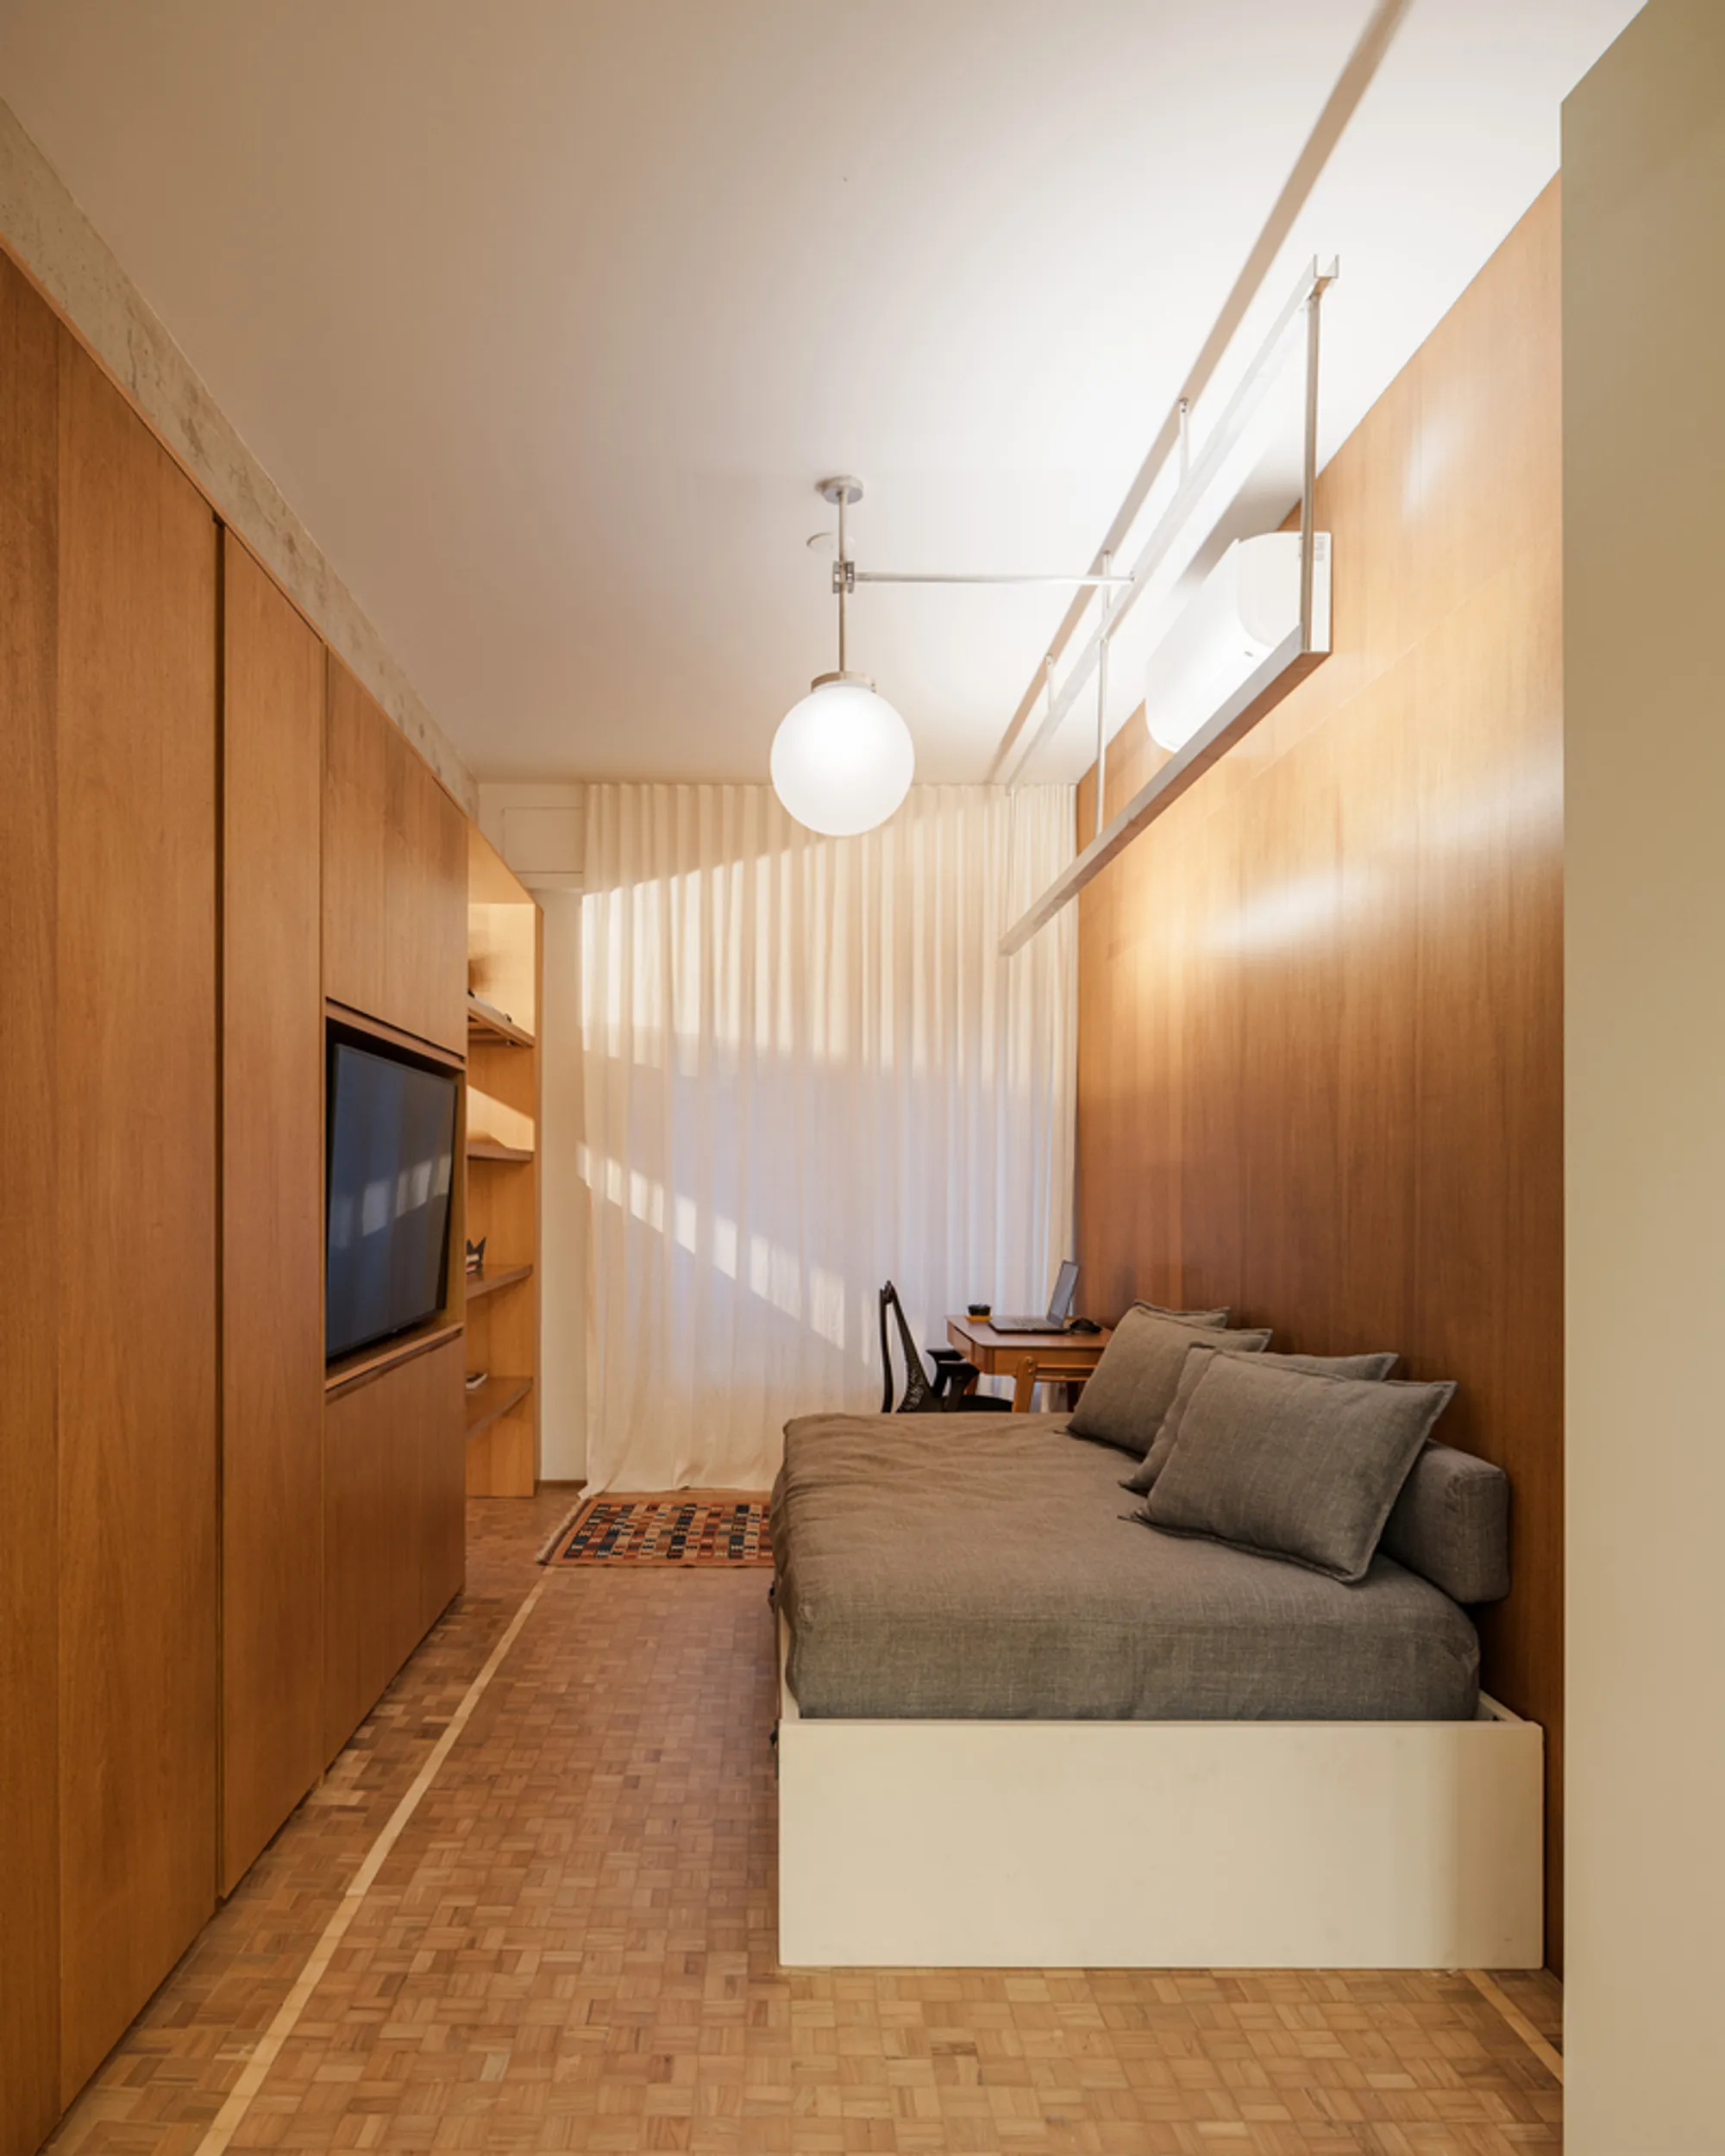
Cinderela Building Apartment Renovation by QWE Studio
Cinderela Building Apartment by QWE Studio features open-plan design, custom cabinetry, restored wooden floors, modular lighting, and fluid, light-filled contemporary spaces.


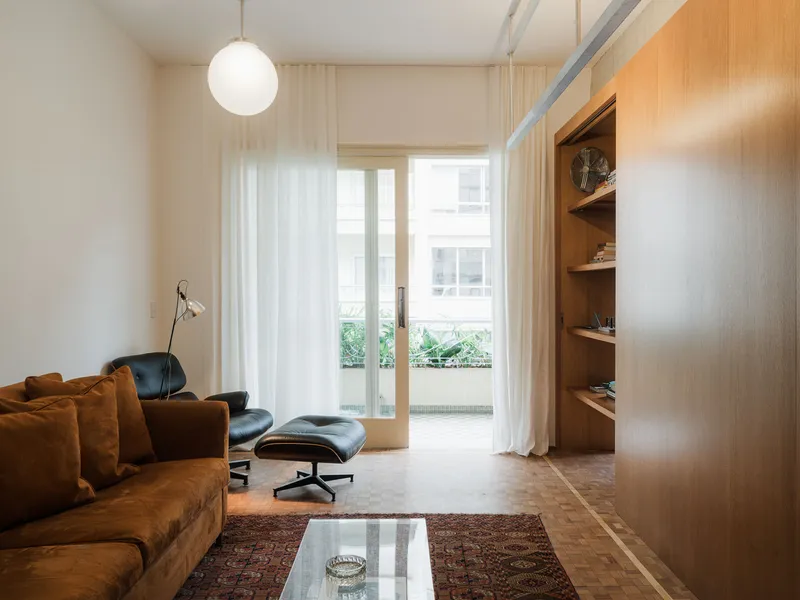
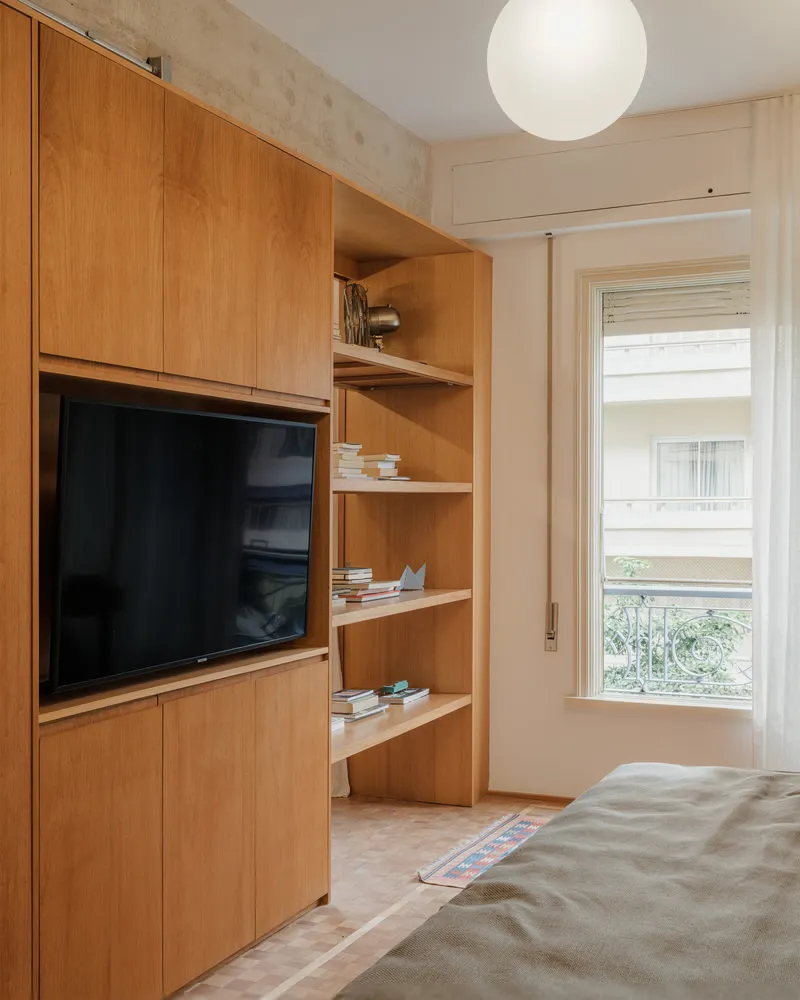
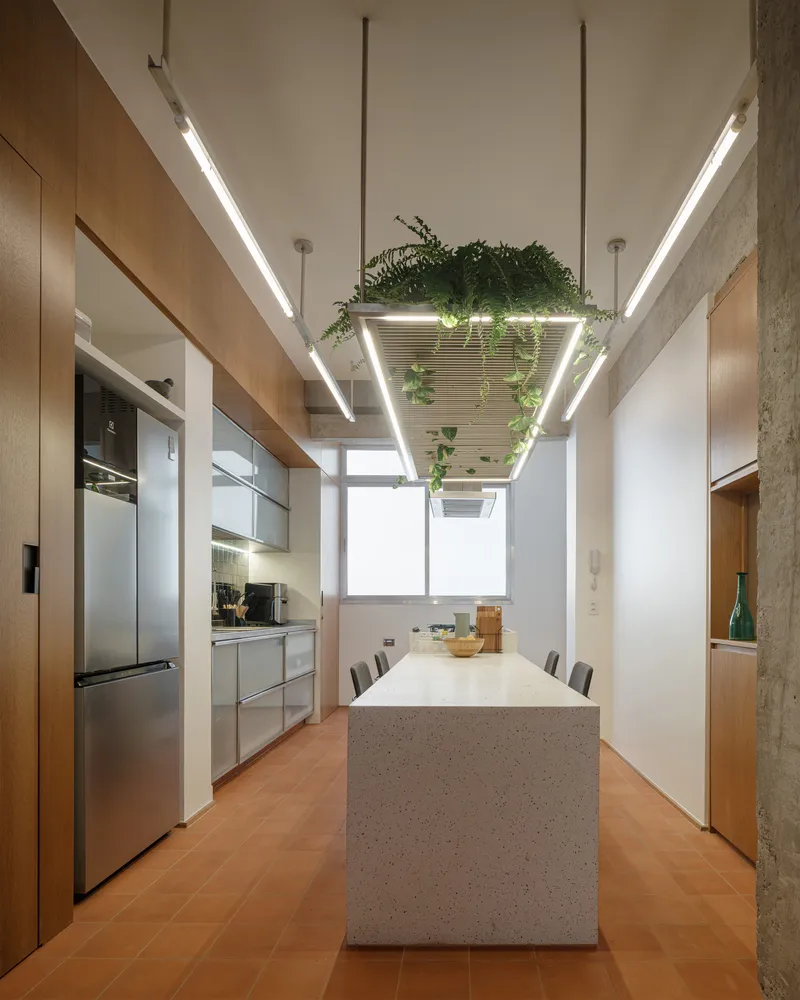
Contemporary Apartment Renovation for a Young Couple
The Cinderela Building Apartment, redesigned by QWE Studio, is a 95m² residential renovation project in São Paulo, crafted to reflect the dynamic lifestyle of a young couple. The project prioritized spatial fluidity, natural light, and functional design, transforming a previously compartmentalized apartment into a contemporary, open-plan home.
The renovation began with the complete demolition of internal walls, allowing for a reconfiguration of the apartment’s layout. This intervention focused on improving circulation, creating functional zones, and enhancing visual connectivity. The result is a permeable and continuous spatial flow that responds to modern living patterns.
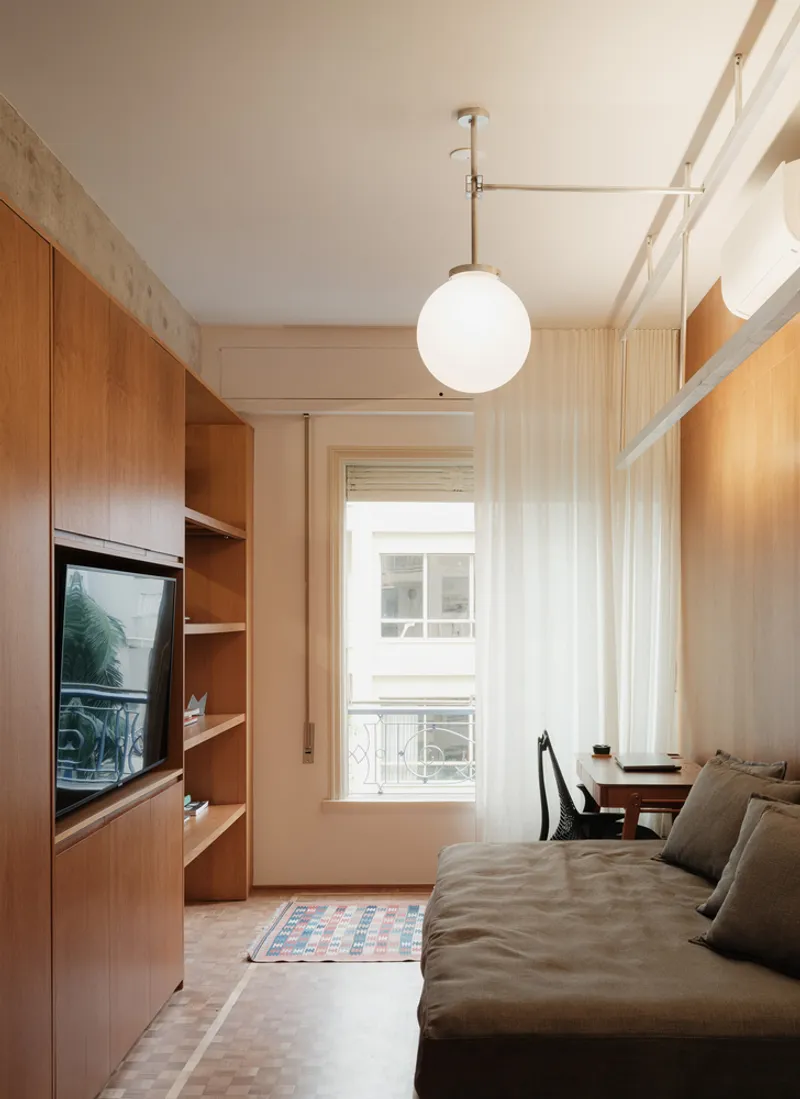
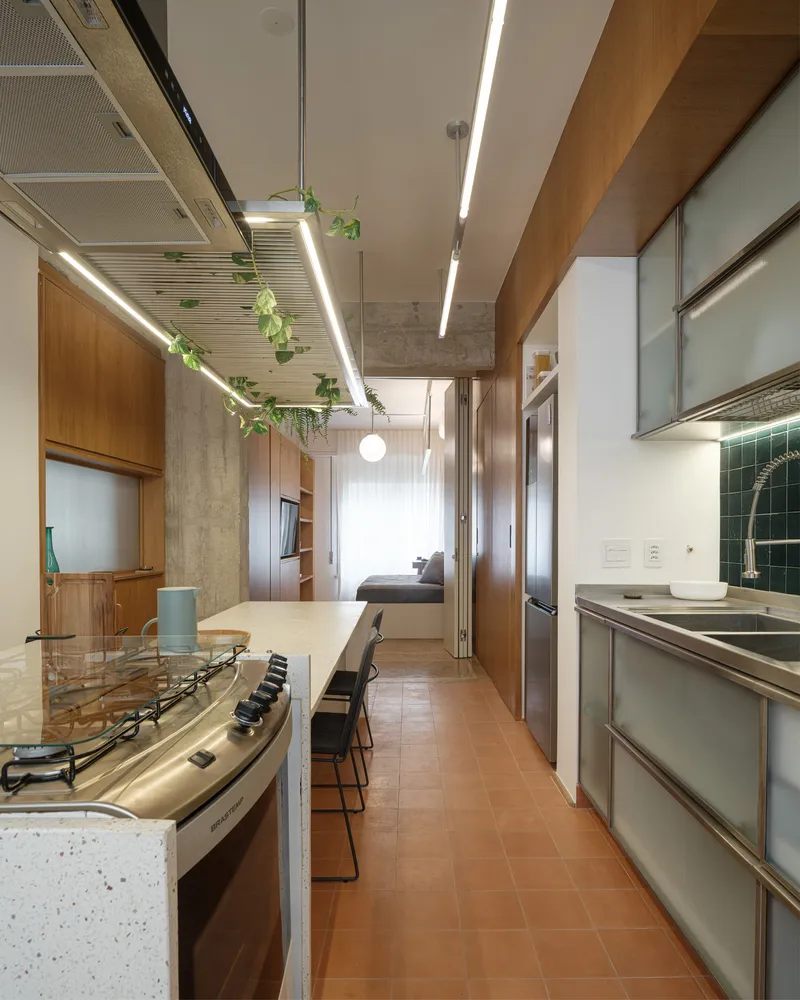
Linear and Fluid Spatial Organization
The apartment’s new layout is structured along two horizontal axes, which define the linear and continuous arrangement of the spaces, while respecting the building’s original structural grid. Situated on a corner lot with three facades, the apartment benefits from cross ventilation and abundant natural light, enhancing comfort in all rooms except for the guest bathroom.
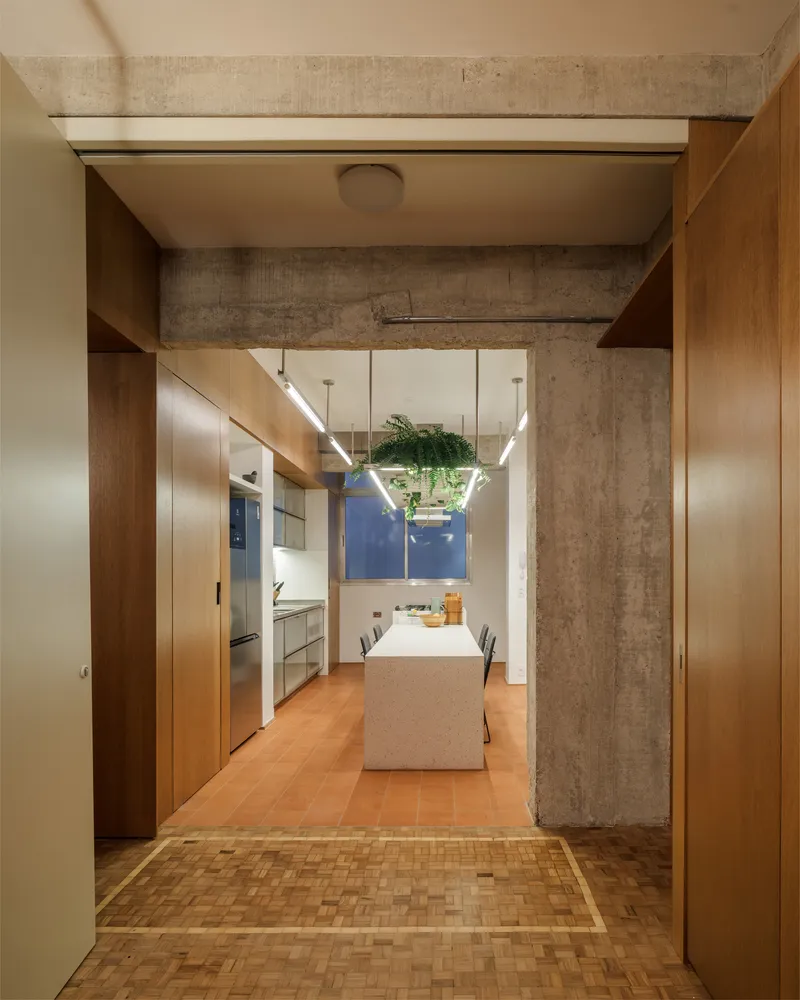
All service areas—kitchen, laundry, and bathrooms—are concentrated in a single core, freeing up space for open living areas. The kitchen opens directly into a secondary bedroom/office, establishing a visual axis that spans the apartment from the front to the back facade. This design enhances perceived spatial depth and connectivity throughout the home.
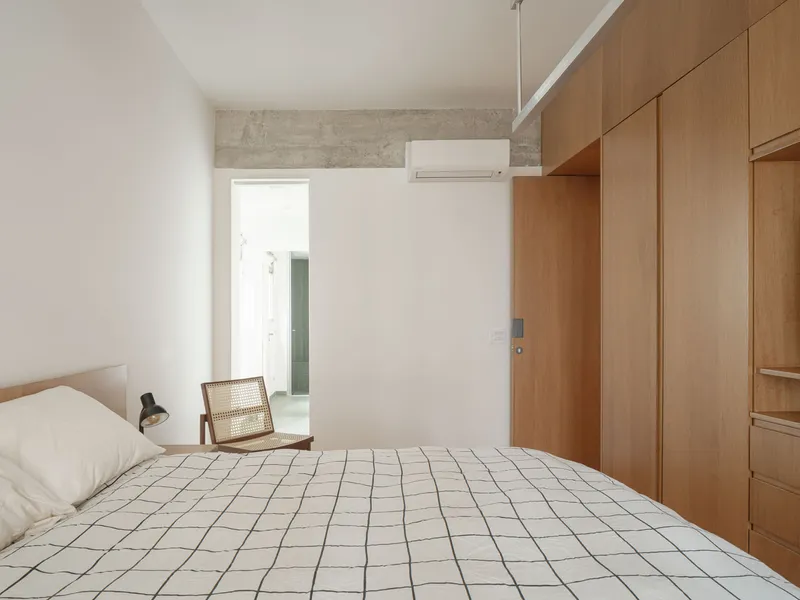
Integrated Furniture and Material Continuity
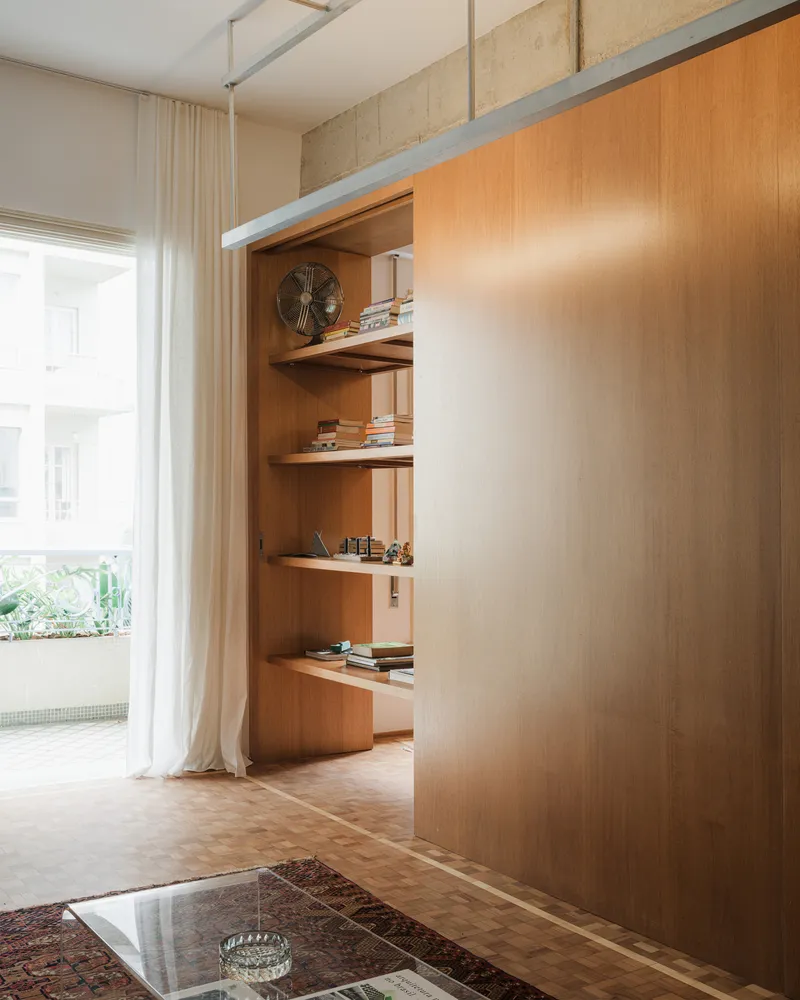
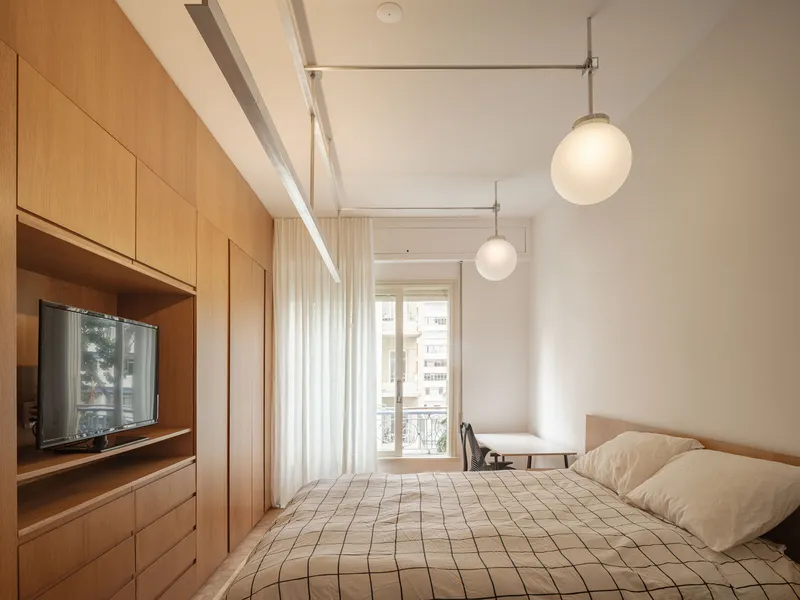
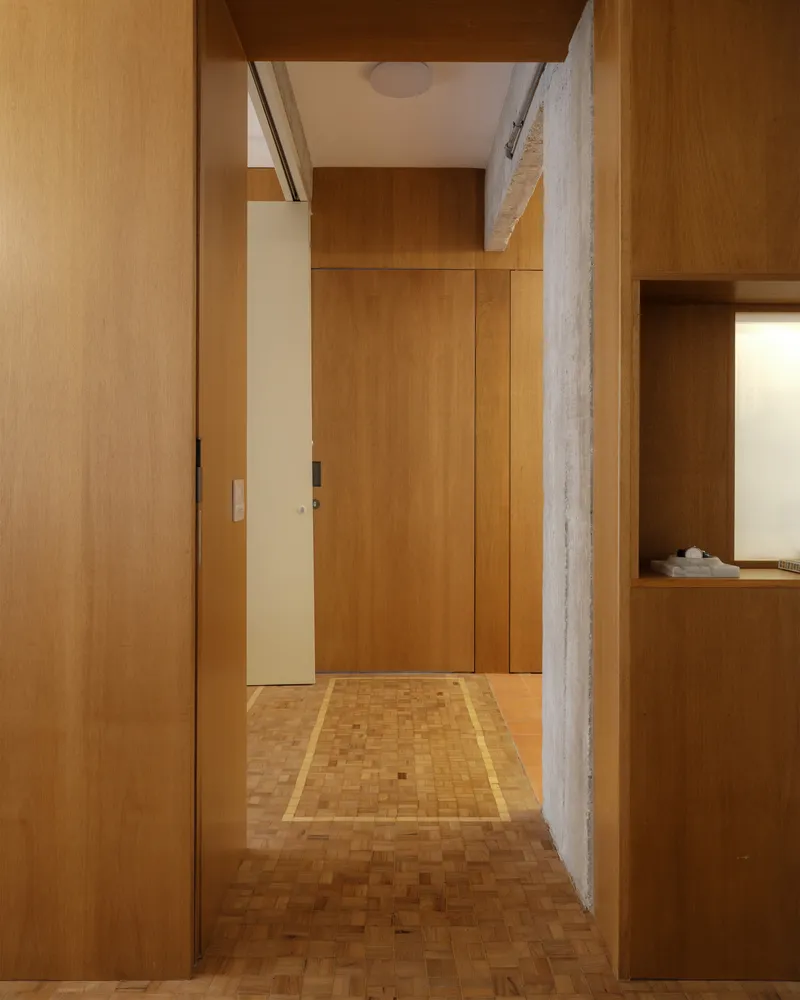
Instead of conventional walls, the apartment’s internal divisions are primarily defined by custom wooden cabinetry. These cabinets delineate functional zones, create permeable boundaries, and house essential appliances, minimizing intrusive construction elements.
The original wooden plank flooring was carefully restored, preserving the building’s material memory and ensuring visual continuity across spaces. This combination of preserved heritage elements and contemporary design details creates a harmonious balance of old and new.
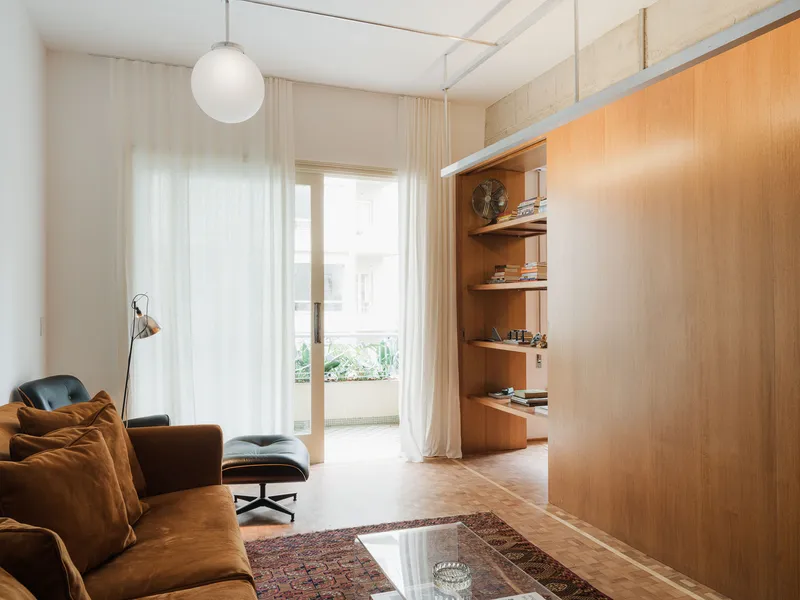
Customized Lighting and Functional Details
Lighting plays a central role in the apartment’s ambiance. QWE Studio designed a modular, standardized lighting system featuring metal profiles and dimmable LED lamps, allowing residents to adjust lighting according to usage and time of day. All fixtures are custom-integrated, seamlessly blending with cabinetry and architecture.
Additionally, all built-in furniture—including cabinets and countertops—incorporates hidden niches, drying racks, and trash bins, keeping equipment discreet while maintaining the apartment’s continuous, unobstructed spatial flow.
A Modern Apartment That Blends Functionality with Style
The Cinderela Building Apartment exemplifies contemporary residential design in São Paulo, merging modern living requirements with timeless materials. The renovation emphasizes openness, natural light, and integrated furniture, resulting in a comfortable, elegant, and practical home for a young couple.




Popular Articles
Popular articles from the community


EW PARK: Sustainable Architecture Reimagines the Future of Urban Parking
EW PARK reimagines city parking as a modular wooden tower combining automation, solar energy, electric mobility, and adaptable urban design.

Co-life: Sustainable Architecture for Age-Friendly Community Living
Co-life reimagines sustainable architecture for seniors through courtyards, rammed earth, shared gardens, and spaces designed for belonging.

The Earth Pod: 3D Printed Homes for Resilient Refugee Communities
The Earth Pod reimagines refugee housing through 3D printed homes made from clay, combining resilience, self-sufficiency, and rapid shelter.

Conexión: Biophilic Design Reimagines High-Rise Living in Hong Kong
Conexión reimagines high-rise living in Hong Kong through biophilic design, green facades, shared spaces, daylight, water and nature within.


Similar Reads
You might also enjoy these articles


Hodi-Mandai Geram
Project Function: Preservation and revitalization of the Intangible heritage and socio-spatial identity of the Hodi by Housing, Cultural Memory Center, Sacred Grove, landscape, local tourism economy


Olio Towers: A Mid-Rise for Performers That Fuses Housing, Rehearsal, and Stage
Located blocks from Houston's Theater District, this modular tower stacks living units around a central performance atrium.

Oasis: Modular Green Housing Carved into Dhaka's Urban Fabric
A shortlisted Plugin Housing entry reclaims unauthorized settlements in Dhaka with stepped concrete volumes, green roofs, and ventilation-driven design.

Black Hole: A Floating Megastructure for the Post-Physical Era
Emiliano Mazzarotto envisions a spherical, self-scaling arena where e-sports, digital hotels, and holographic stadiums replace traditional public space.


Explore Interior Design Competitions
Discover active competitions in this discipline


Challenge to design luxury tourism on rails


Challenge to reimagine the Iron Throne


Photograph architecture without architects


VR headsets Storefront design competition
Comments (0)
Please login or sign up to add comments
No comments yet. Be the first to comment!