
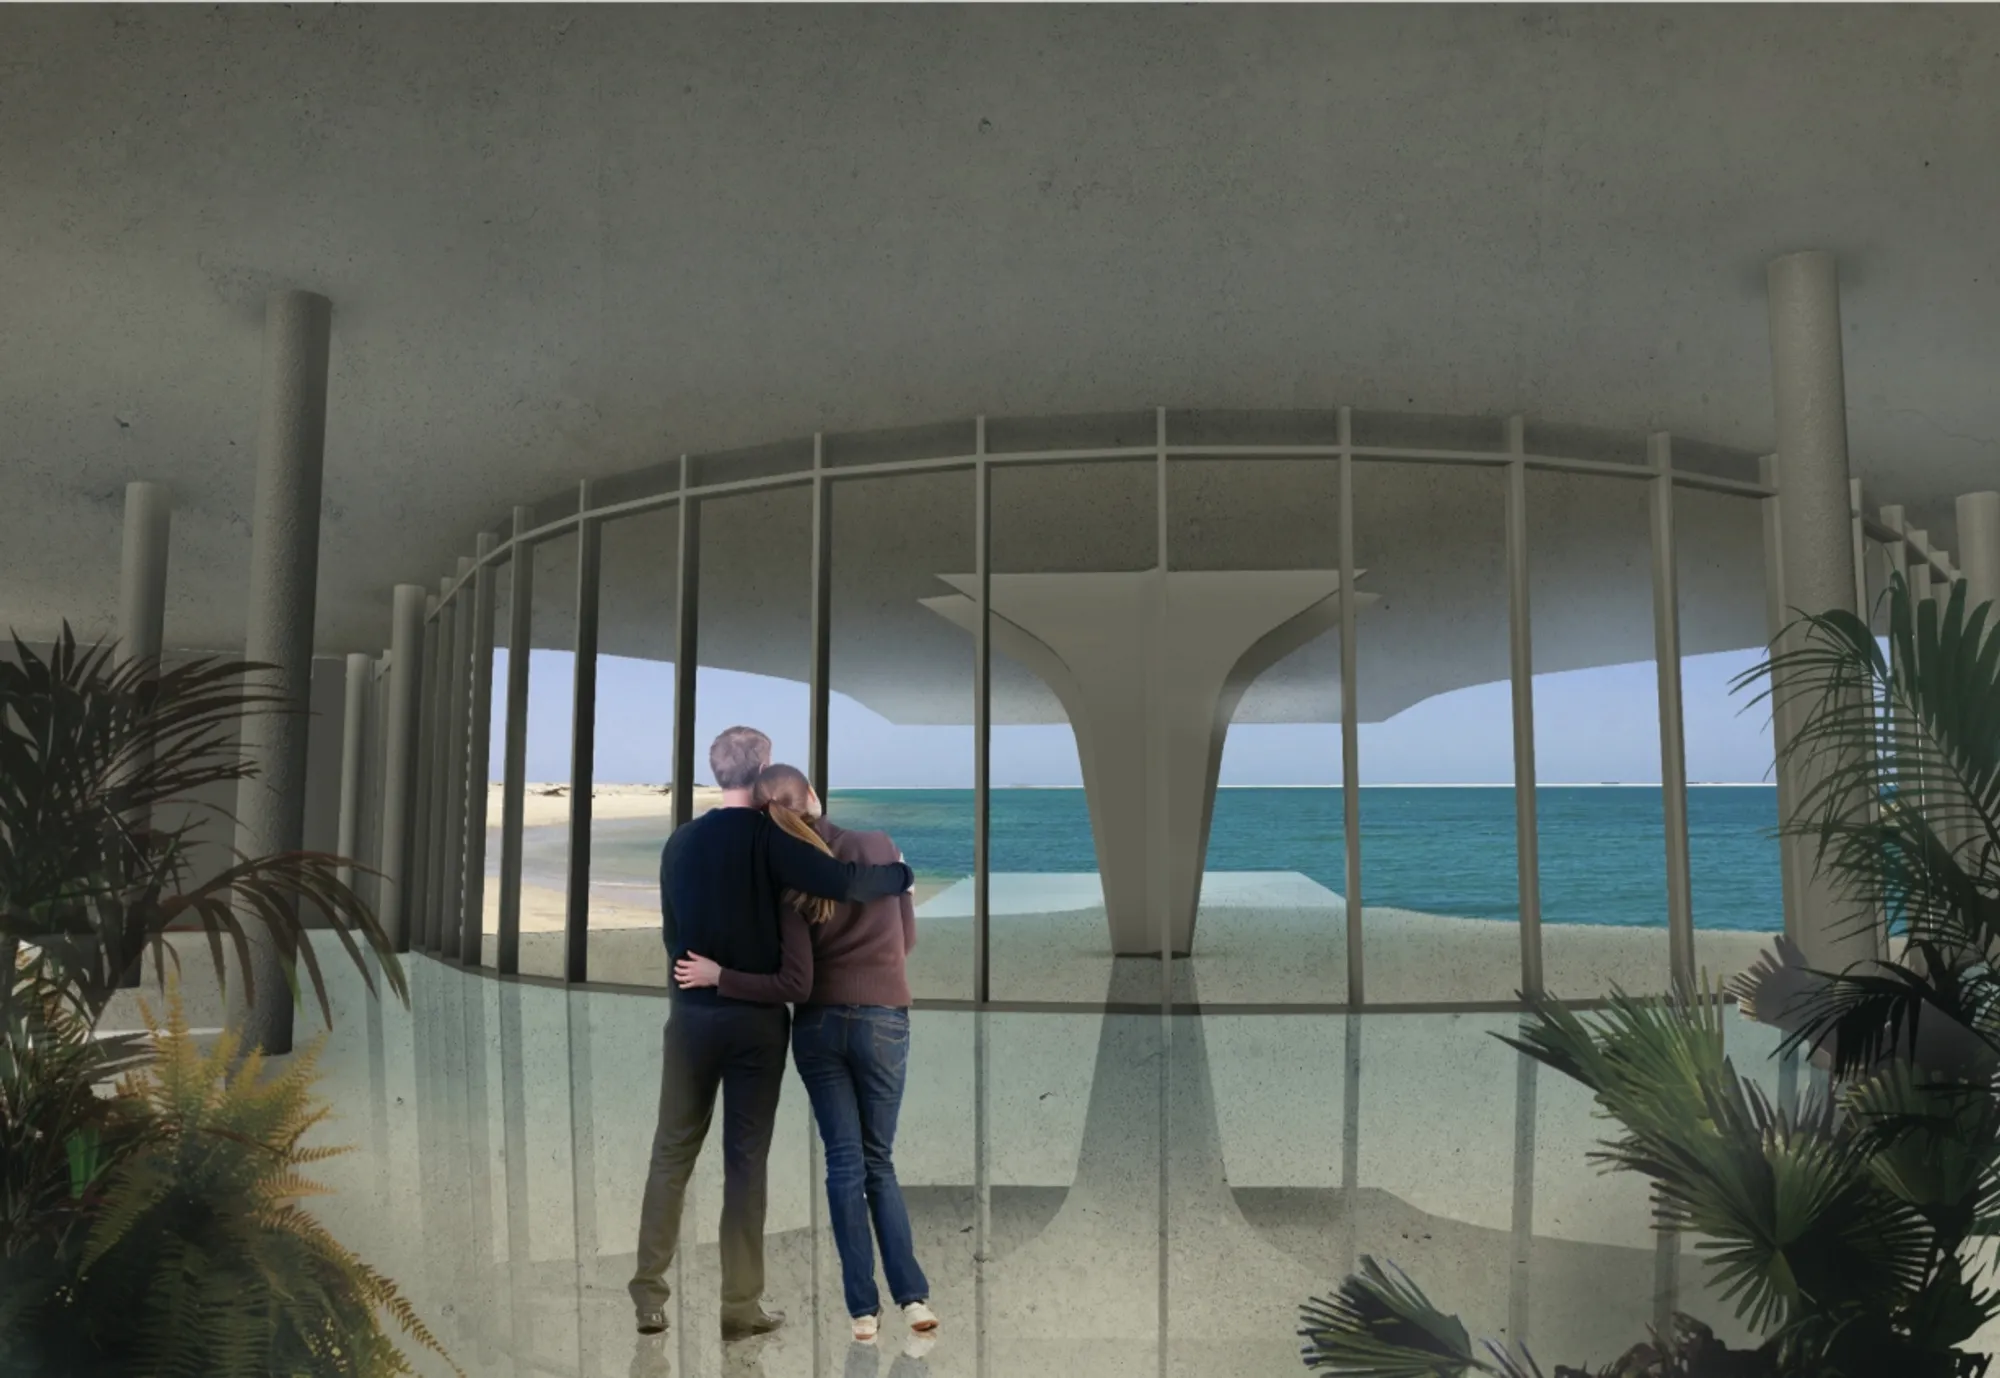
Cinema Box: Modern Cinema Architecture Designed to Keep Up With the Times
Cinema Box reimagines modern cinema architecture as a flexible cultural platform where film, desert climate, and public life meet in motion.


Cinema Box has always been more than a dark room, a screen, and a sequence of moving images. It is a shared cultural ritual, a place where people enter another reality together, experience emotion collectively, and leave with stories that extend beyond the duration of a film. Cinema Box, a project by Валентина Пожар, explores this enduring power of cinema through a bold proposal for modern cinema architecture that merges traditional film screening with flexible public space, festival culture, exhibition, and open-air gathering.
Recognized as a People’s Choice Award entry of Cinema Box 2020, the project responds to a clear architectural question: how can cinema remain relevant when the ways people watch films continue to evolve? From streaming platforms to outdoor screenings, from immersive media to small-group film experiences, movie viewing is constantly changing. Yet the cinema hall remains successful because it offers something that private viewing cannot fully replace atmosphere, social connection, collective anticipation, and a shared emotional event.
Cinema Box builds on this idea by designing a cinema center that does not freeze the typology in the past. Instead, it creates a spatial platform where cinema can adapt, expand, and “keep up with the times.”
A New Model for Modern Cinema Architecture
The central idea behind Cinema Box is the symbiosis of old and new. The project preserves the traditional structure of cinema as a place for focused film projection, while introducing new forms of public engagement around it. This makes the building not just a cinema, but a cultural organism.
The design accommodates standard film halls, open-air screenings, festival events, exhibitions, press functions, offices, meeting rooms, and informal social spaces. These programs are organized as part of a larger spatial system where the visitor does not simply arrive, watch, and leave. Instead, the visitor moves through a cinematic environment.
The building is designed as a flexible platform for different scenarios of use. It can host large-scale film festivals, intimate screenings, public discussions, exhibitions, small company events, and informal gatherings. In doing so, Cinema Box expands the role of modern cinema architecture from entertainment venue to cultural infrastructure.
Architecture Inspired by Film, Desert, and Gulf Culture
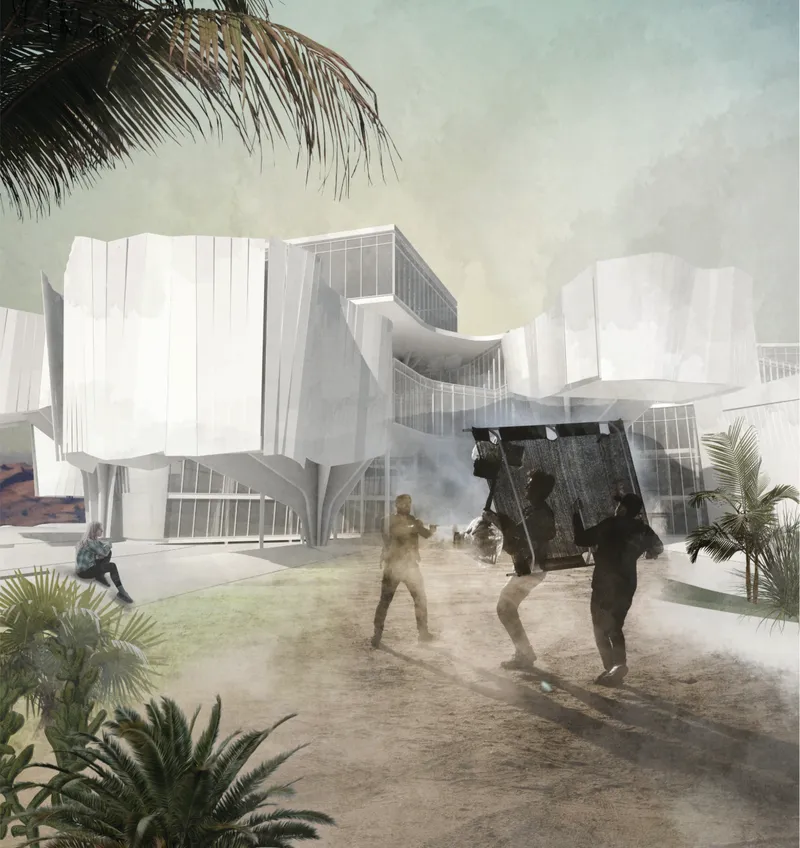
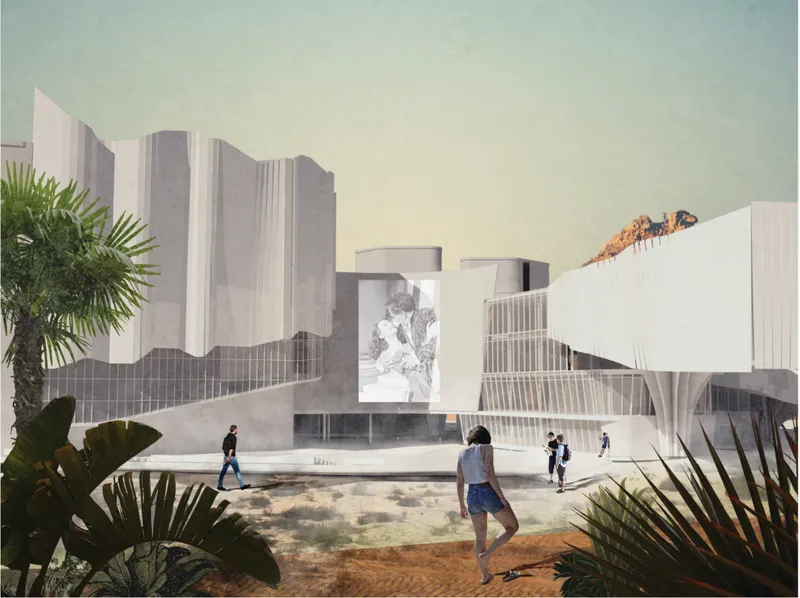
The imagery of the project reveals a strong relationship between architecture, cinema, and place. The white sculptural volumes appear like fragments of film scenery, festival stages, cinema equipment, and desert formations brought together into one architectural composition.
The building’s form draws from multiple sources of inspiration: movie sets, film festivals, cinema attributes, film awards, palm leaves, dune patterns, and the atmospheric light of the Gulf region. These references are not applied as decoration. They shape the architectural language of the project.
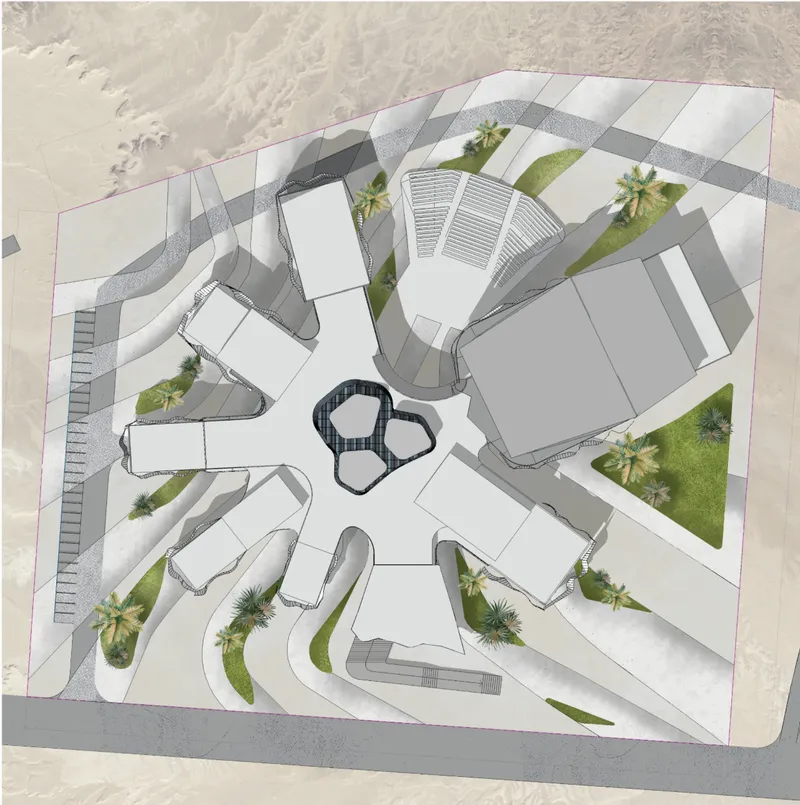
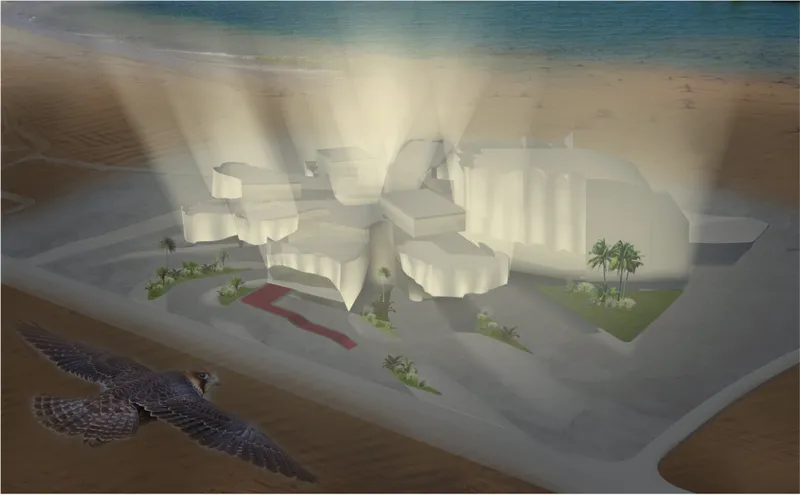
The master plan uses a radial, checkerboard-like distribution of volumes. Blocks are placed at different levels around a central flexible space, creating a dynamic composition that feels cinematic from every viewpoint. As visitors move through the site, the building changes visually, producing framed views, layered volumes, shadow patterns, and moments of reveal.
This quality is especially important in cinema architecture. The building itself becomes a sequence of scenes.
A Flexible Central Space as the Heart of the Project
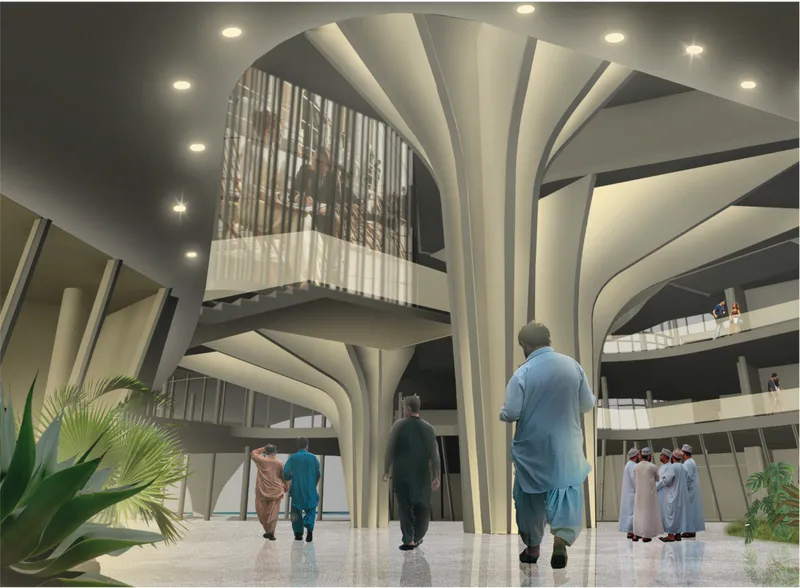
At the center of Cinema Box is a permeable public ground level. This area connects the different parts of the building into one system and allows pedestrians to move freely through the site. It functions as a civic connector, a shaded gathering zone, and a social platform.
In hot climates, public space must respond to environmental conditions. The project addresses this through overhead protection, shaded circulation, visual permeability, planted areas, and open but comfortable gathering zones. The central space also provides access to an open-air movie screening area with views toward the Arabian Gulf.
This makes the ground level more than circulation. It becomes the emotional and social heart of the project.
The central flexible zone can transform depending on the event. It may operate as an open multi-level stage, an exhibition area, a platform for new film releases, or a smaller venue for intimate screenings. This adaptability is the key architectural strategy of the project. Rather than designing one fixed cinema experience, Cinema Box creates a spatial framework that can evolve with the film industry.
Cinema as Social Infrastructure
Cinema plays a major role in society because it carries ideas, philosophy, memory, knowledge, fantasy, and critique. It reflects life while also influencing it. It can entertain, but it can also raise questions about culture, politics, environment, identity, and community.
Cinema Box treats this broader cultural value seriously. The project does not reduce cinema to leisure. It understands cinema as a mechanism for public exchange.
The building supports interaction before and after screenings. Open spaces encourage discussion, walking, socializing, and informal gathering. After the quiet collective experience of watching a film, visitors are given places to continue the conversation. This is one of the strongest ideas in the proposal: cinema does not end when the credits roll. It continues through dialogue, memory, and shared presence.
In this way, Cinema Box positions modern cinema architecture as a tool for community building.
The “Other Side of the Screen”
One of the most compelling concepts in the project is the idea that the visitor can experience the “other side of the screen.” The internal organization creates a layered cinematic environment where visitors move through spaces that feel part backstage, part festival ground, part city, and part film set.
Partitions are designed according to the principle of movie scenery. This allows the interior to be reconfigured based on different events. Mobile partitions can be lowered, moved, opened, or combined with the larger building space to form smaller chambers or larger public zones.
This gives the project a “city within a city” quality. The cinema center contains multiple spatial identities inside one architectural system. There are places for spectacle, places for gathering, places for viewing, places for working, and places for pause.
The result is an architecture that behaves like cinema itself: layered, changeable, atmospheric, and experiential.
Sculptural Volumes and Climatic Performance
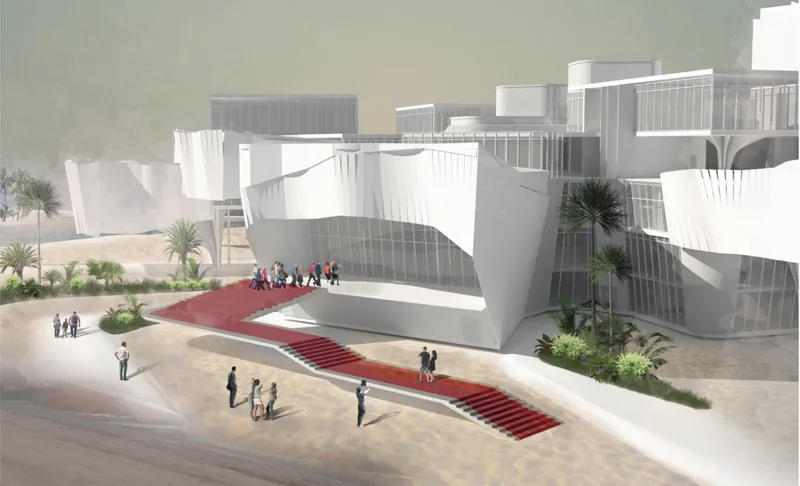
The exterior of Cinema Box is defined by white sculptural masses, vertical folds, glazed edges, and elevated volumes. The forms create a strong visual identity while also responding to environmental demands. The project references palm leaves and desert dunes, using their geometry to inform shading, texture, and spatial rhythm.
The radial distribution of volumes creates shadows that reduce heat gain and improve comfort in the hot climate. The white surfaces reflect sunlight, while the elevated and layered forms create sheltered spaces below. Glazing is used to maintain visual connection, allowing visitors to see activity across different levels of the building.
This combination of spectacle and performance is essential to successful modern cinema architecture. The building must attract people, but it must also function comfortably. Cinema Box balances image, climate, and public use through a composition that is both expressive and strategic.
A Building Designed for Film Festivals
Film exhibition is important for three major reasons: advertising, art, and history. It introduces people to new films and industry developments. It supports the economic life of film culture through events, attributes, and promotion. It also preserves cinema as an art form by connecting audiences to significant works, cultural records, and historical moments.
Cinema Box responds to this through its festival-ready design. The red carpet, open plazas, multi-level gathering zones, auditoriums, exhibition areas, and public circulation routes all contribute to a building that can support cinematic events at multiple scales.
The project can host formal screenings, award ceremonies, public premieres, outdoor film nights, exhibitions, and informal cultural programming. Its architecture creates the atmosphere of a film festival while remaining flexible enough for everyday public use.
A Collective Image for a Contemporary Cinema Center
The project’s strongest architectural quality is its collective image. Cinema Box does not rely on one singular object. Instead, it combines many architectural fragments into a unified system. The blocks around the perimeter represent the stable structure of cinema, the elements that broadcast the finished product. The central flexible platform represents change, experimentation, and the generation of new ideas.
This contrast gives the project depth. The stable programmatic blocks and the adaptable central space work together to symbolize the past and future of cinema.
The building can be interpreted as a flower, a mirage, a stage set, or a cinematic landscape blooming in the desert. It reflects the fleeting quality of a film frame, the spectacle of a festival, and the atmospheric power of light projected onto a screen.
Why Cinema Box Matters
Cinema Box is important because it addresses a real cultural and architectural challenge. Cinema must now compete with private screens, digital platforms, and rapidly changing entertainment habits. But instead of treating this as a threat, the project sees it as an opportunity.
The proposal expands the cinema center into a flexible cultural destination. It creates a place where traditional screenings can coexist with new forms of film exhibition. It supports public life, festival culture, informal gathering, and architectural spectacle. It also responds to climate and context through shading, openness, visual permeability, and spatial connection.
As a People’s Choice Award entry of Cinema Box 2020, the project by Валентина Пожар presents a strong vision for modern cinema architecture. It shows how the cinema building can remain relevant by becoming more than a theater. It can become a public platform, a cultural condenser, a social landscape, and an architectural experience in its own right.
Cinema Box does not simply design a place to watch films. It designs a place where cinema becomes part of the city, part of public life, and part of the future.




Popular Articles
Popular articles from the community


Conexión: Biophilic Design Reimagines High-Rise Living in Hong Kong
Conexión reimagines high-rise living in Hong Kong through biophilic design, green facades, shared spaces, daylight, water and nature within.

Co-life: Sustainable Architecture for Age-Friendly Community Living
Co-life reimagines sustainable architecture for seniors through courtyards, rammed earth, shared gardens, and spaces designed for belonging.

The Musturak Paradise: Senior Living Architecture for a Connected Future in Temara, Morocco
The Musturak Paradise reimagines senior living architecture in Temara via private homes, social spaces, culture, community, and shared care.

Hill & Cross Opera: Sculptural Opera House Architecture Shaped by Tallinn’s Landscape and Identity
Hill & Cross Opera reimagines opera house architecture in Tallinn through its sculptural hill, civic plaza, glass wave and a luminous cross.


Similar Reads
You might also enjoy these articles


Eco Chapel: A Green Architecture Pavilion Designed in Symbiosis with the Forest
Eco Chapel uses green architecture to weave prayer, learning and reuse into a forest pavilion shaped by modular hexagonal canopies for life.

Kaffeebühnen: Coffee Shop Architecture Designed as a Civic Stage Between Vienna’s City and Park
Kaffeebühnen turns coffee shop architecture into a civic stage, linking Vienna’s park edge, urban life, warm timber yards, and coffee craft.

Healing Façade: Sustainable Architecture for Reforestation, Community, and Sacred Ecology in Ethiopia
Healing Façade reimagines sustainable architecture as a living wall that restores soil, catches water and renews Ethiopia's forest churches.


Urban Forest: A Vertical Ecosystem for 5,000 Workers in Singapore's Changi Business Park
Radially stacked pods and layered green decks turn a 7-acre plot into 47 acres of ecological workspace projected for 2040.





Comments (0)
Please login or sign up to add comments
No comments yet. Be the first to comment!