
Circular Living Room and Temporary Housing by VLOT architecten: Sustainable, Community-Centered Living in Haarlem
Circular Living Room and Temporary Housing by VLOT architecten in Haarlem offers sustainable, modular homes with communal spaces for refugee families, fostering community and flexibility.


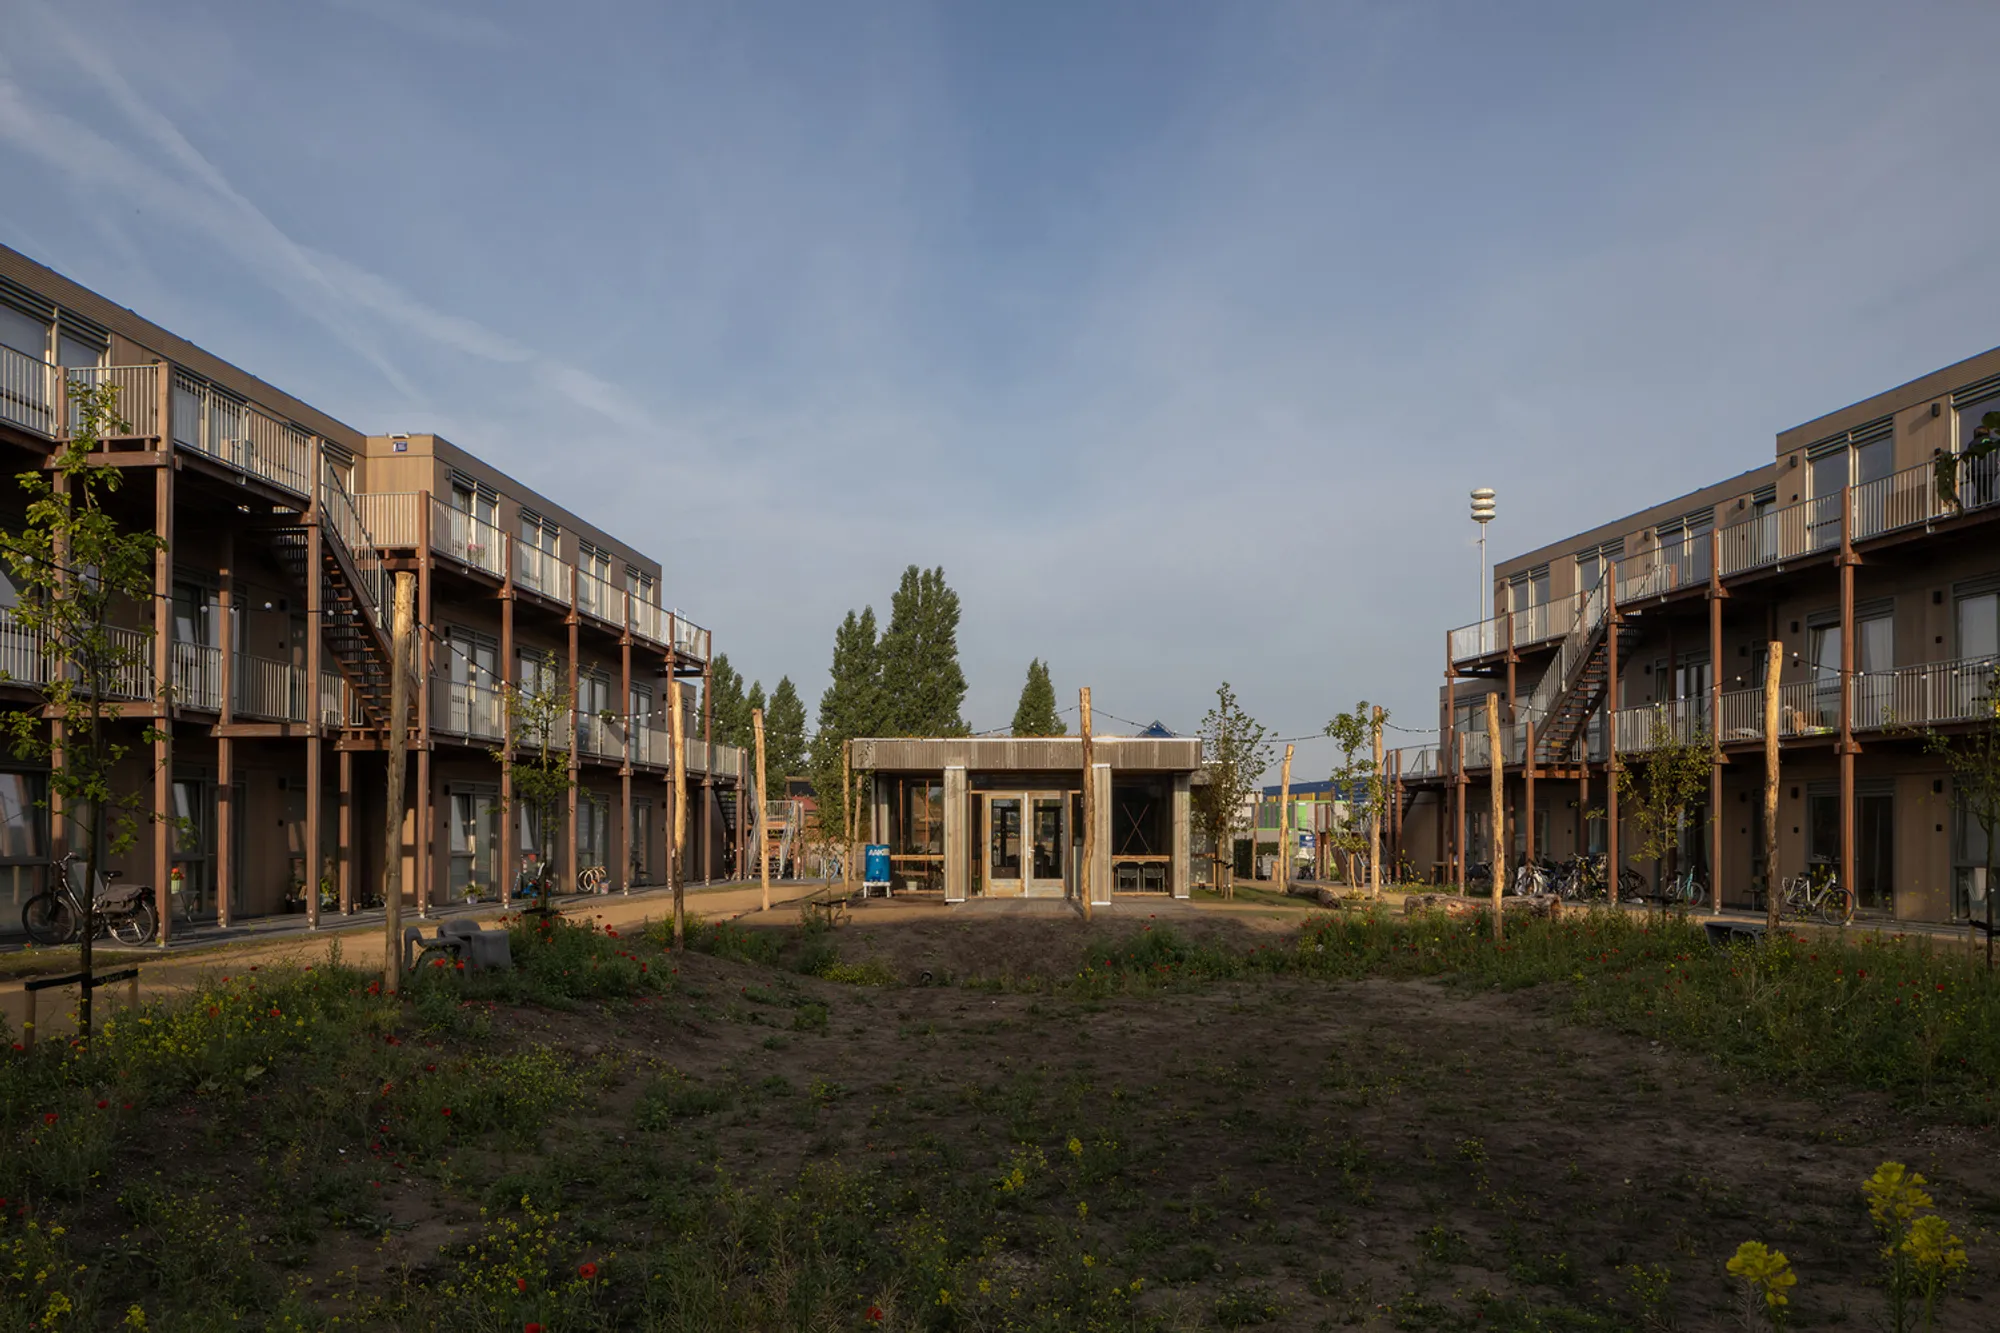
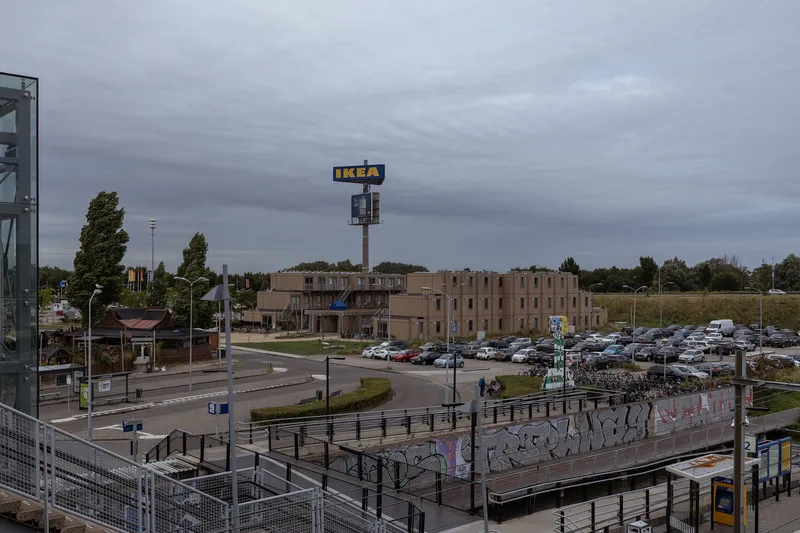
Located in an industrial zone of Haarlem, The Netherlands, Circular Living Room and Temporary Housing by VLOT architecten is a pioneering example of sustainable, high-quality temporary housing. Completed in 2023, this 2,200 m² project provides safe and welcoming homes for approximately 200 Ukrainian refugees, reflecting a forward-thinking approach to social housing, circular architecture, and flexible living solutions.


Transforming Temporary Housing Through Circular Design
The project draws inspiration from VLOT architecten’s research for the Dutch Government Real Estate (Rijksvastgoedbedrijf), published as the Woonkwaliteitsplan FLEXwonen. By translating these insights into practice, the architects created a design that emphasizes sustainability, modularity, and community engagement, setting new standards for temporary housing in urban industrial areas.
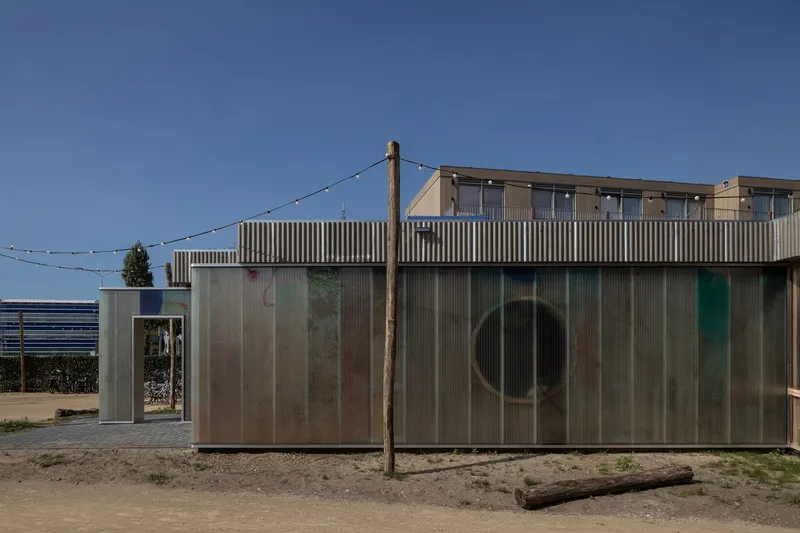
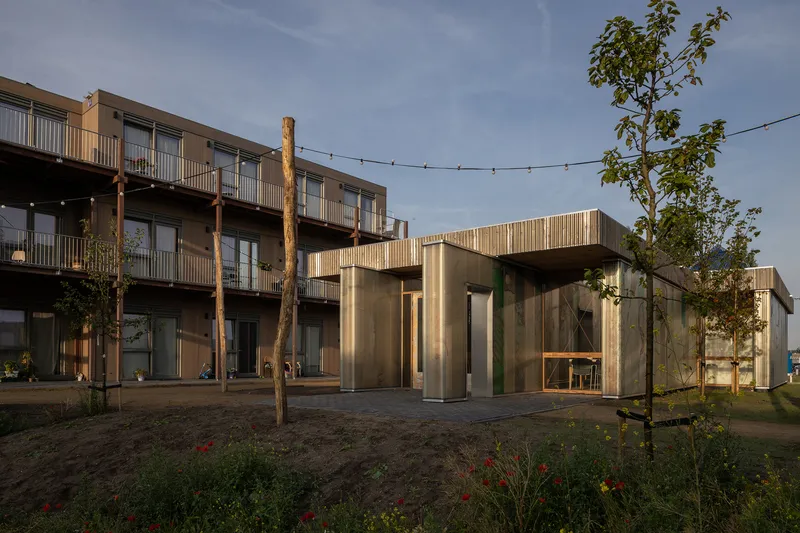
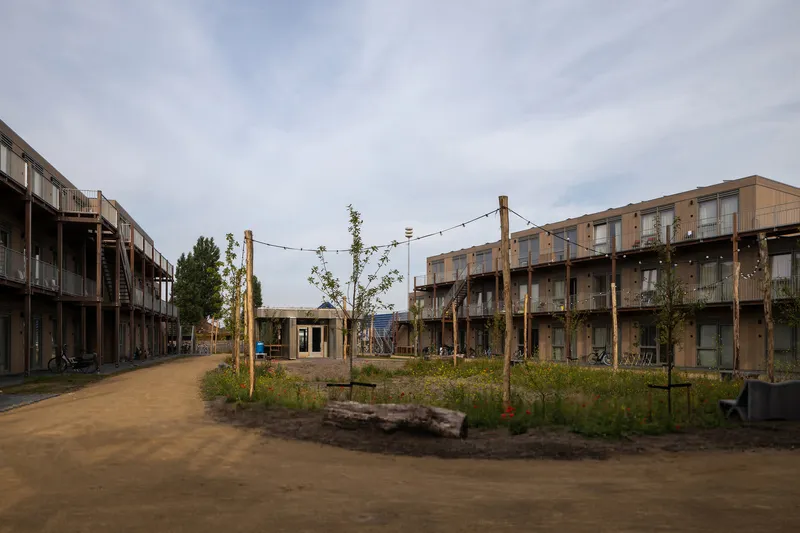
Despite its challenging context: surrounded by highways, railways, and large parking lots, the design focuses on creating a welcoming and human-centered environment. At the heart of the development lies a shared courtyard, partially enclosed to provide shelter while maintaining visual and physical connections to the surrounding urban fabric. This central space encourages residents to relax, socialize, and foster a sense of belonging.
Flexible and Sustainable Housing Units
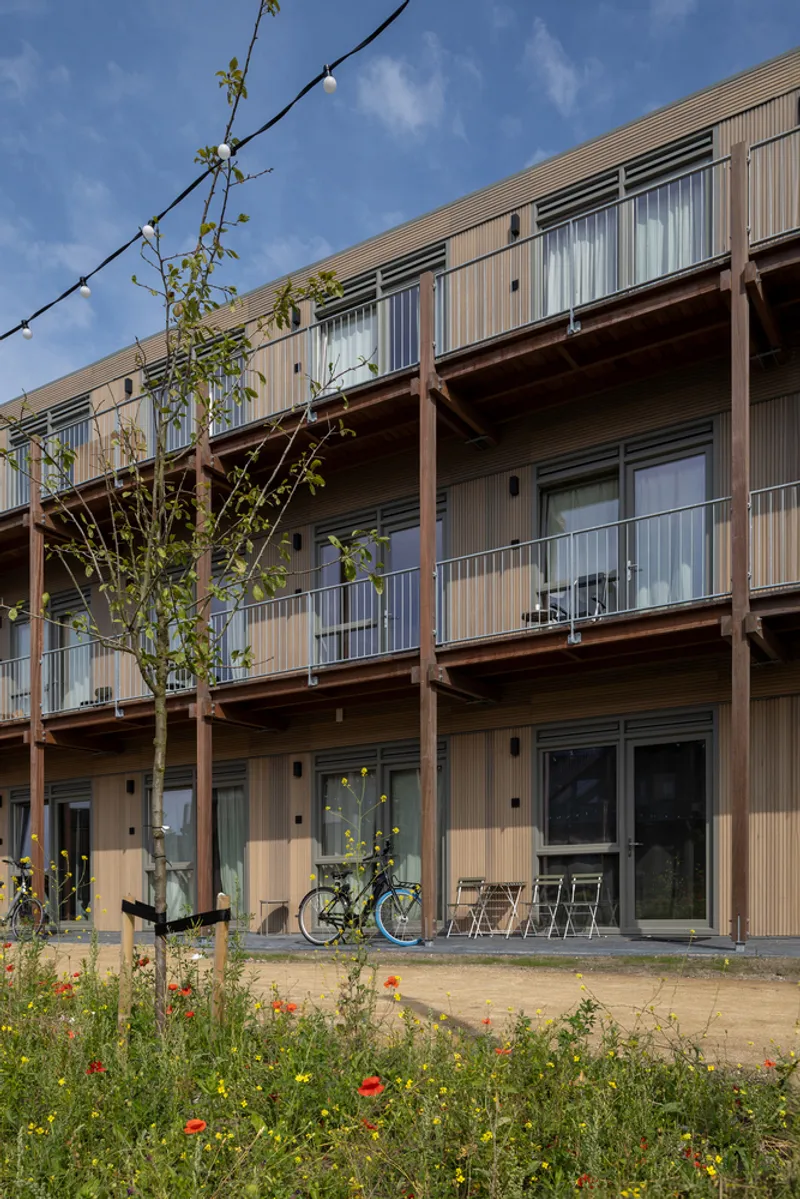
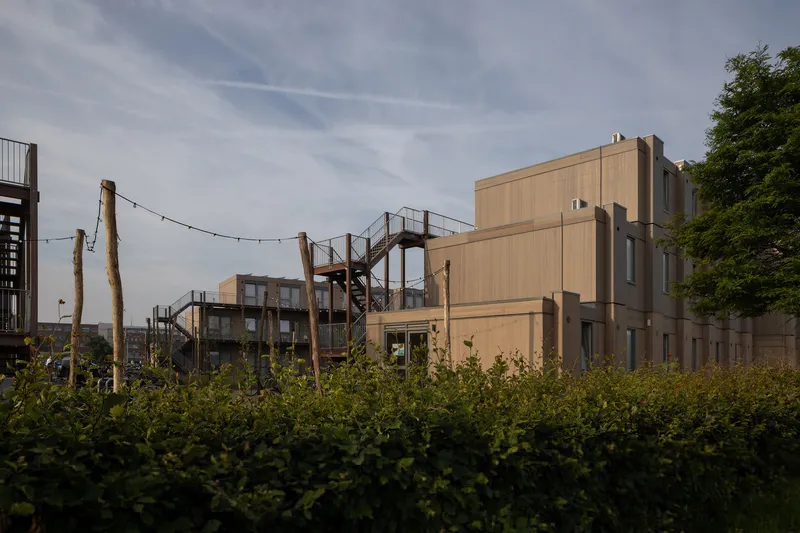
The development consists of 86 temporary homes, mostly 24 m², with a few larger 48 m² units designed for families. The housing blocks are three stories high, featuring a stepped configuration that visually breaks down the building mass while adding architectural interest.
Constructed with lightweight timber framing, the homes require no pile foundation, resting instead on steel beams atop precast concrete slabs. Prefabricated façades were partially completed on-site, ensuring seamless integration of modular units. Fully demountable and reusable, these homes reflect the principles of circular construction, allowing for relocation or reassembly after five years.
Circular Communal Spaces: Building Community Through Design
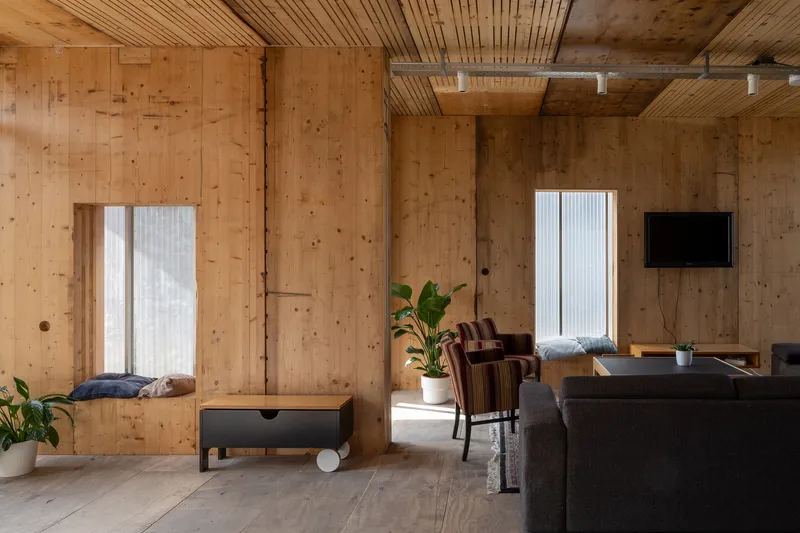
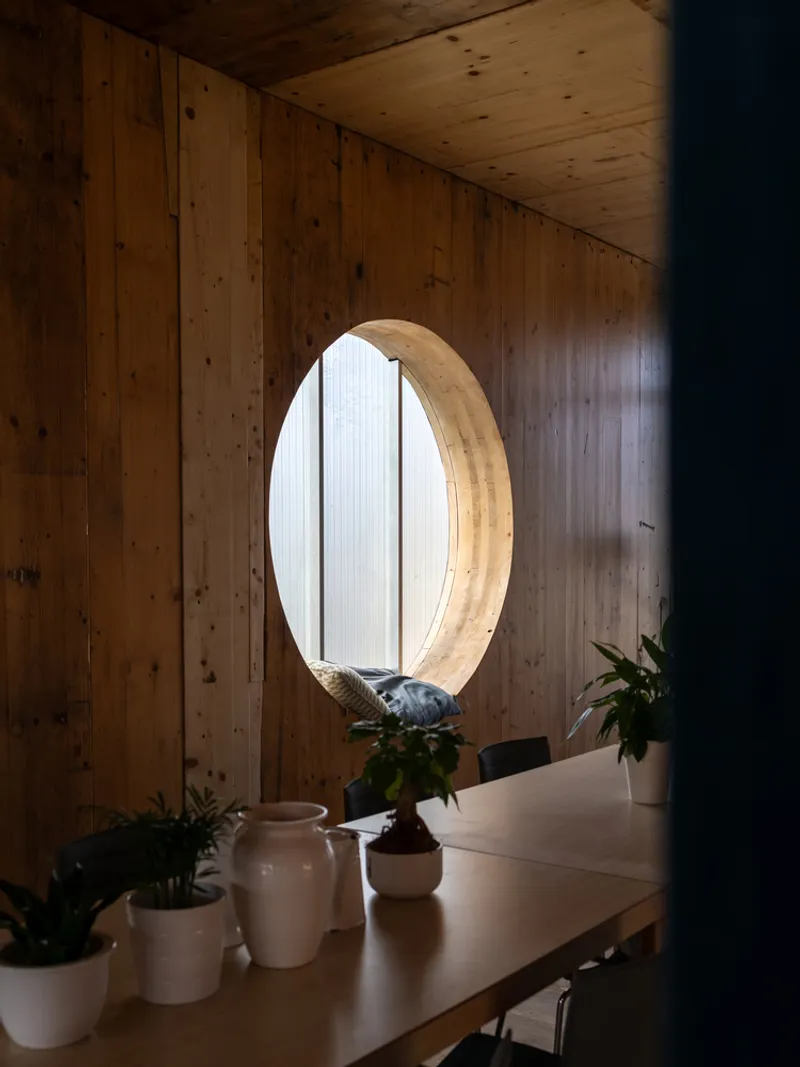
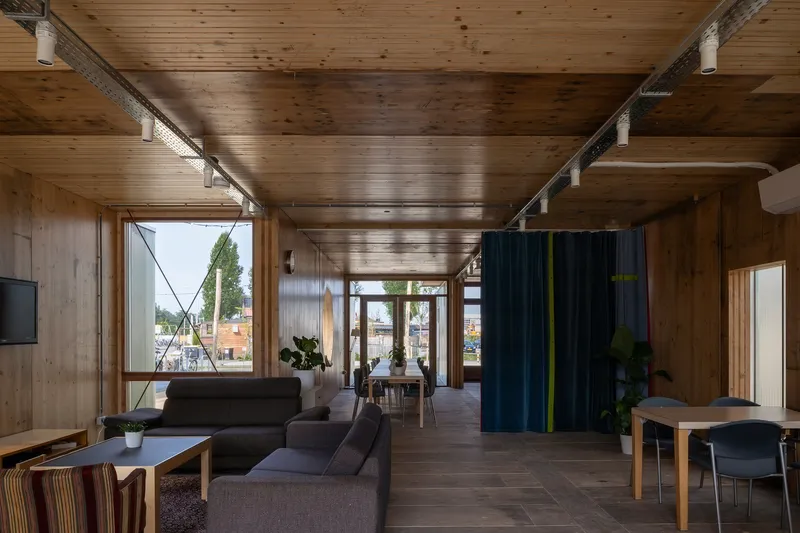
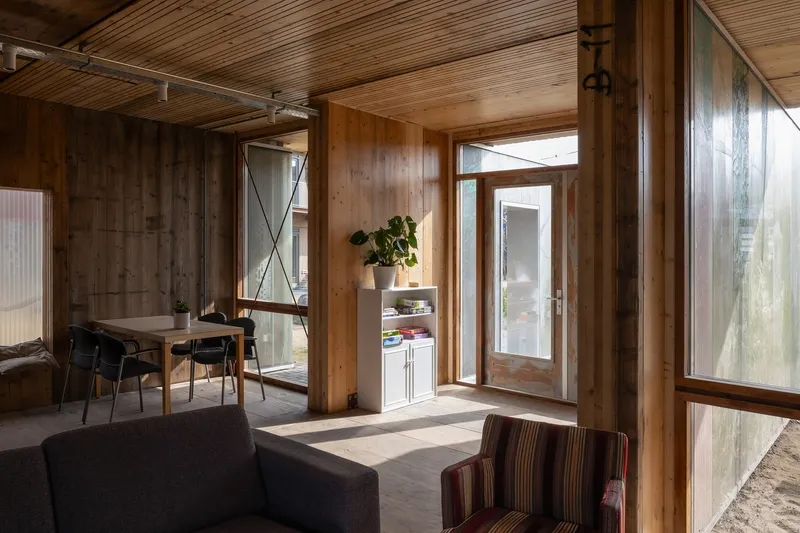
A standout feature of the project is the circular communal living area, which functions as both a social hub and a flexible indoor-outdoor space. Built using 80% reused materials, the space is situated between the public area and the courtyard, balancing transparency with privacy. During favorable weather, the area opens to extend the courtyard, creating a dynamic communal environment for dining, celebrations, and social interactions.

The interiors were furnished using second-hand items sourced locally, reinforcing the circular ethos while providing a warm and inviting atmosphere. Thoughtful landscaping includes a central swale that doubles as a water management feature during heavy rain and a playful recreational area when dry, further integrating sustainable urban planning strategies.
High-Quality Temporary Housing With Social Impact
Circular Living Room and Temporary Housing exemplifies how temporary accommodations can achieve high standards of comfort, sustainability, and functionality. By focusing on modularity, circular materials, and community-oriented design, VLOT architecten demonstrates that temporary housing solutions need not compromise quality or livability. This project sets a new benchmark for refugee housing, social architecture, and sustainable urban design.
All photographs are works of Anna Odulinska




Popular Articles
Popular articles from the community


Lunar Spiral: Space Architecture Shaped by the Mathematics of the Universe
Lunar Spiral reimagines space architecture through Fibonacci geometry, lunar regolith, levitating habitats, and self-sustaining Moon living.

Riyadh For All: Intergenerational Urban Design for Active Aging in Rabat
Riyadh For All reimagines urban design in Rabat with intergenerational co-living, adaptive courtyards, and Moroccan cultural exchange today.

The Earth Pod: 3D Printed Homes for Resilient Refugee Communities
The Earth Pod reimagines refugee housing through 3D printed homes made from clay, combining resilience, self-sufficiency, and rapid shelter.

The Ocean Hive: Sustainable Architecture for a Self-Sufficient Civilization at Sea
The Ocean Hive imagines sustainable architecture at sea, where modular habitats, algae, wave power and ocean waste sustain a growing colony.


Similar Reads
You might also enjoy these articles


Hodi-Mandai Geram
Project Function: Preservation and revitalization of the Intangible heritage and socio-spatial identity of the Hodi by Housing, Cultural Memory Center, Sacred Grove, landscape, local tourism economy


Olio Towers: A Mid-Rise for Performers That Fuses Housing, Rehearsal, and Stage
Located blocks from Houston's Theater District, this modular tower stacks living units around a central performance atrium.

Oasis: Modular Green Housing Carved into Dhaka's Urban Fabric
A shortlisted Plugin Housing entry reclaims unauthorized settlements in Dhaka with stepped concrete volumes, green roofs, and ventilation-driven design.

Black Hole: A Floating Megastructure for the Post-Physical Era
Emiliano Mazzarotto envisions a spherical, self-scaling arena where e-sports, digital hotels, and holographic stadiums replace traditional public space.


Explore Temporary Dwelling Competitions
Discover active competitions in this discipline



Challenge to reimagine the Iron Throne


Photograph architecture without architects


Illustrate the lost glory of Angkor Wat - Render Challenge


Design challenge to reuse E-waste
Comments (0)
Please login or sign up to add comments
No comments yet. Be the first to comment!