

City Fresh Store and Restaurant by Spacy Architecture
City Fresh Store and Restaurant by Spacy Architecture transforms a Bangkok row house into a vibrant community hub blending dining, retail, and healthy living.


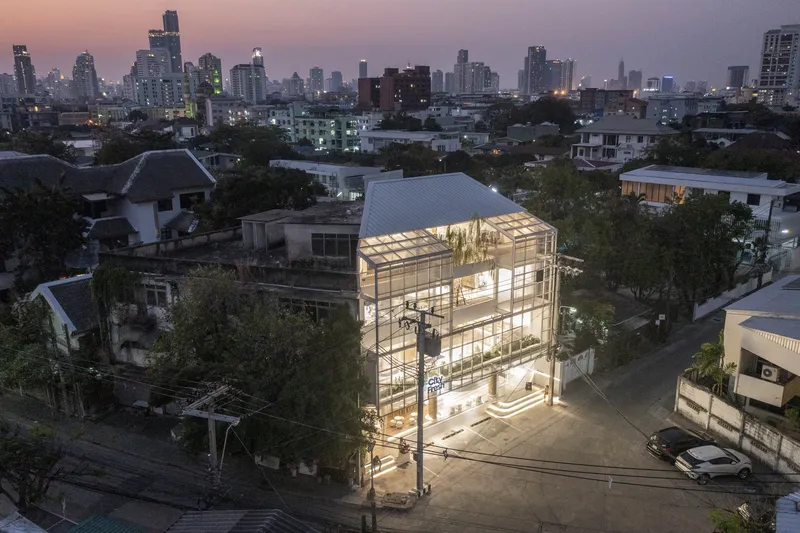
Located in the heart of Khet Watthana, Bangkok, the City Fresh Store and Restaurant by Spacy Architecture redefines how food, community, and design intersect. Originally a modest row house, the 602 m² project—completed in 2022—was transformed into a multi-functional destination that blends retail, dining, and social engagement. With its transparent architectural language, open circulation, and focus on natural light, the project celebrates both sustainable design and healthy living.
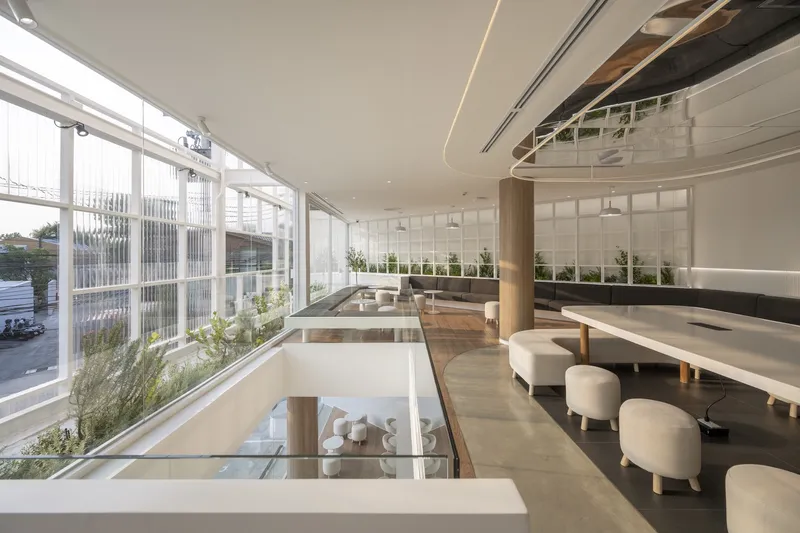
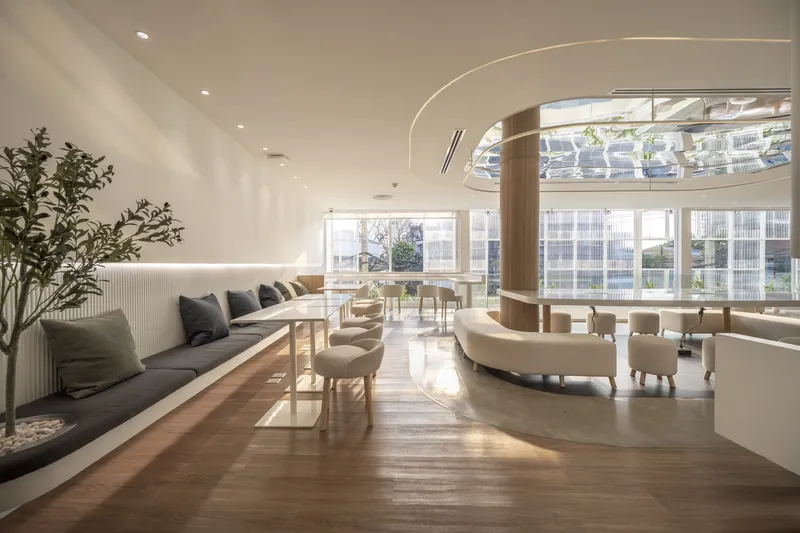
Adaptive Reuse and Urban Integration
The architects reimagined the site as a House of Fruits, a space that welcomes both locals and visitors. Instead of functioning as a traditional grocery store or restaurant, it offers a hybrid community hub where food lovers gather to exchange ideas, share experiences, and connect. The design responds to the dense urban fabric of Bangkok by creating visual permeability through glass panels and open facades, encouraging interaction between the interior and its surrounding neighborhood.
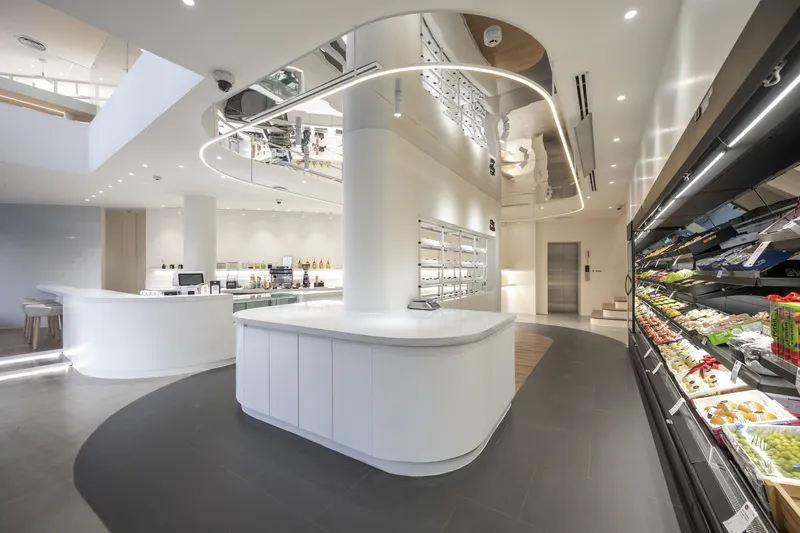
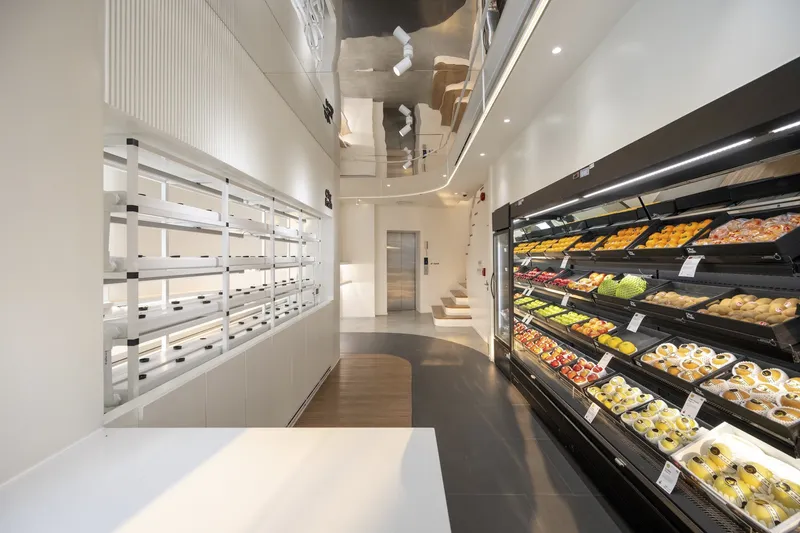
First Floor: Retail and Social Gathering
The ground level serves as both a retail store and an informal meeting space. Visitors can explore curated selections of fruits and fresh homegrown salads while enjoying temporary seating areas for quick interactions or small gatherings. Transparency, layered materials, and natural light soften the structure, allowing greenery and fresh produce to take center stage. The open layout seamlessly connects circulation from the first to upper levels, ensuring spatial fluidity.
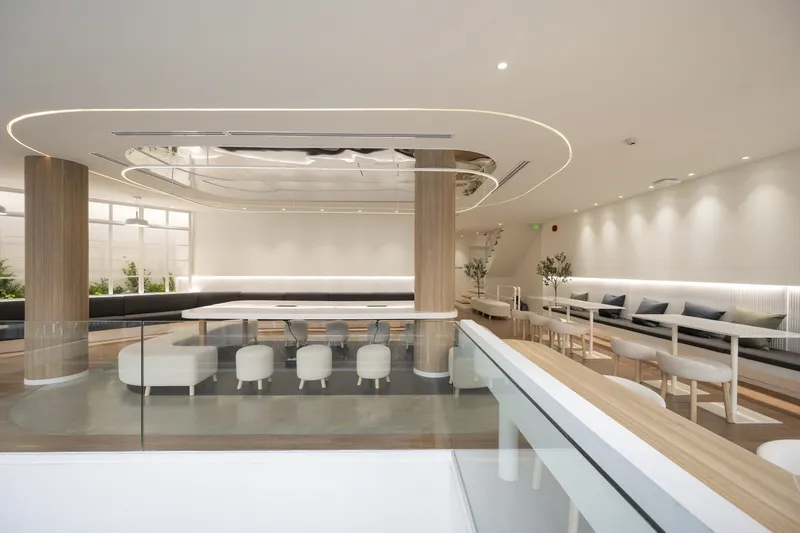
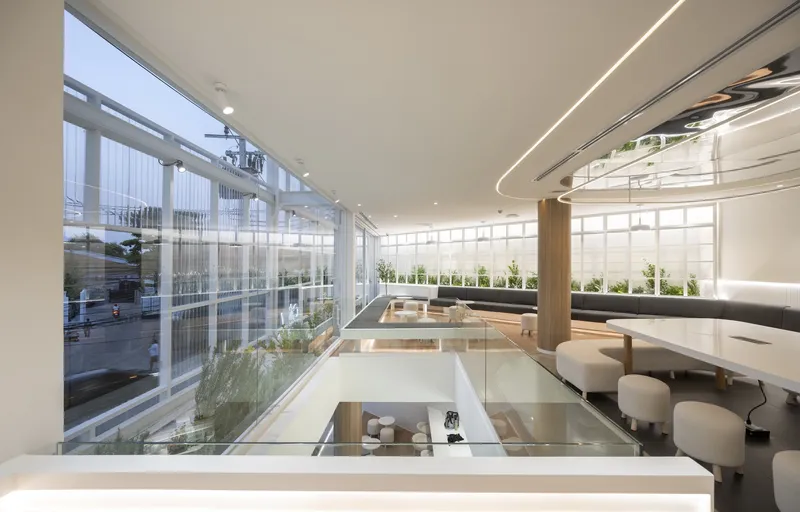
Second Floor: Dining and Community Interaction
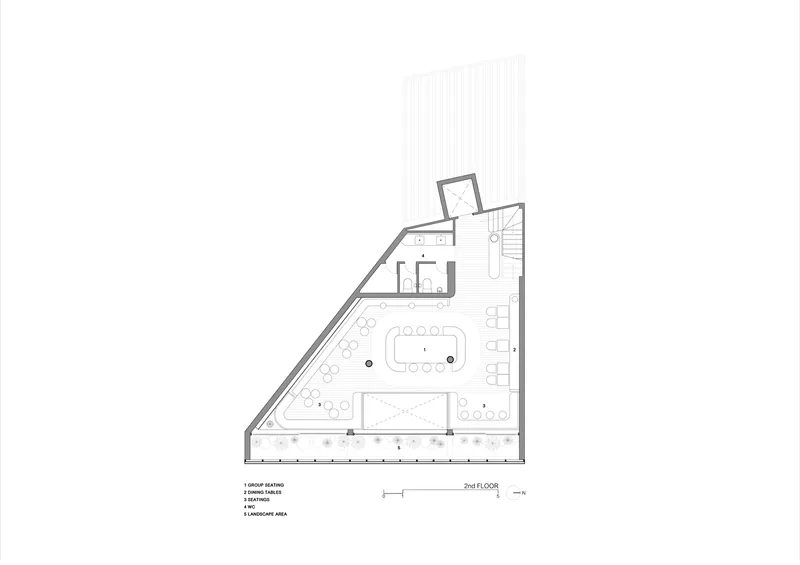
The second level is designed as a versatile dining space with a mix of communal tables and smaller seating arrangements. Neutral finishes create a calm backdrop that highlights the vibrant colors of fresh produce. The spatial layout encourages social interaction, whether among large groups of friends sharing a communal table or individuals working independently in a casual setting. This adaptability ensures the restaurant functions as both a dining venue and a community coworking space.
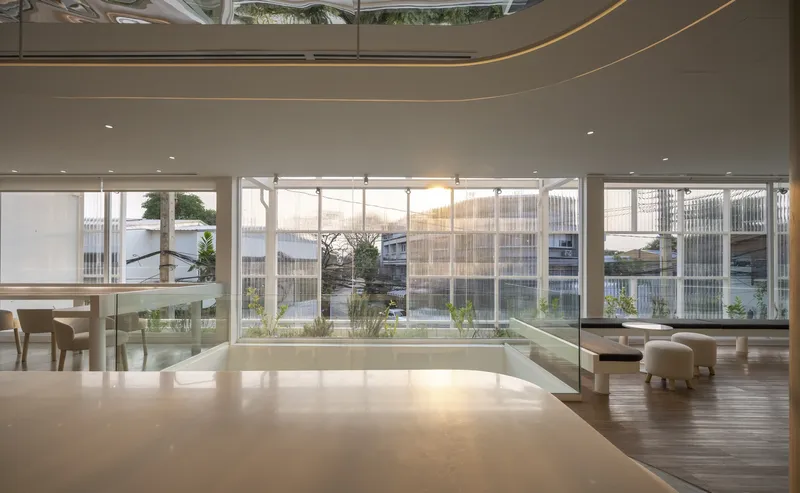
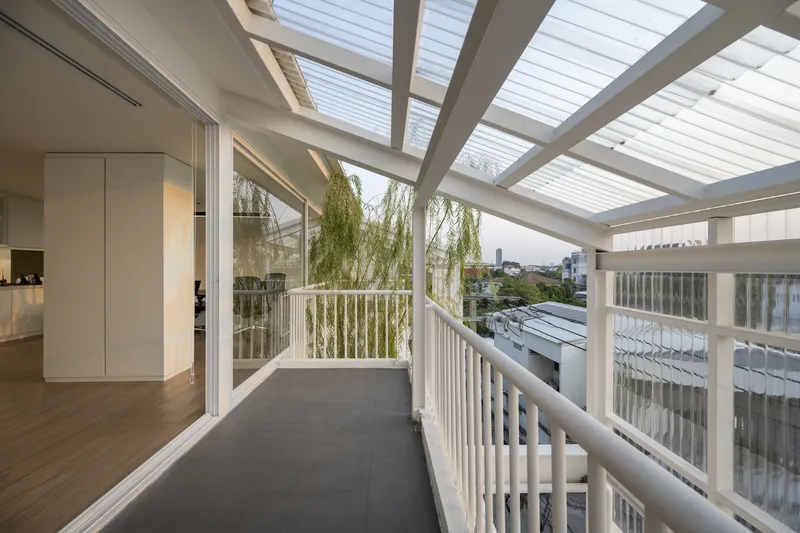
Third Floor: Cooking Studio and Flexible Dining
The third level houses a cooking studio with a movable kitchenette, where renowned chefs lead interactive classes on healthy cooking with fruits and vegetables. This space promotes a farm-to-table lifestyle, as participants can pick fresh ingredients from the store below to prepare their dishes. A private dining area adjacent to the studio offers flexibility for workshops, events, or group meals. At the heart of this level, a “lucky tree” anchors the space, offering shade, comfort, and symbolic connection between nature and architecture.
Architectural Language and Materiality
Spacy Architecture employed a secondary skin façade with randomized voids that create framed views and playful shadow patterns. This treatment balances privacy and openness, while also filtering natural light throughout the interiors. The material palette—neutral tones, glass, and subtle textures—highlights the architecture’s restraint, ensuring that the vivid colors of fresh produce remain the focal point.
The City Fresh Store and Restaurant is more than just a food destination—it’s a social and architectural experiment that integrates healthy living, adaptive reuse, and community engagement within Bangkok’s urban context. Through transparency, flexibility, and biophilic design elements, the project becomes a model for sustainable urban hospitality in Southeast Asia.
All Photographs are works of Rungkit Charoenwat


Popular Articles
Popular articles from the community


U.GA Architects Wraps an Oval Rooftop Pool in Curved Board-Formed Concrete on Busan's Jeollidan-gil
In Busan's Jeonpo-dong, a 454 m² mixed-use block stacks a neighborhood facility, guest rooms and an oval rooftop pool inside spiraling concrete walls.

Jaramillo Van Sluys Arquitectura and Urbanismo Turn a Demolished Registry Lot in Quito into an Orchard Plaza
In Quito's Centro Histórico, a 2,800 m² plaza exposes the San Agustín convent wall and redraws its lost Augustinian orchard in volcanic stone.

David Ortega Stacks a Two-Story Mexico City Penthouse Around a Steel Stair and a Pergola-Shaded Roof Terrace
In Colonia Roma, a 300 m² penthouse uses oak joinery, a planted steel stair and a slatted roof pergola to make a new-build apartment feel like a house.

Cube Design Draws an Ecological Corridor Between Two Shenzhen Hills with the Nankai Building
Beside Shenzhen's container docks, the Nankai Building pairs stacked balconies with a climbing green screen to connect two hillsides across its height.

Similar Reads
You might also enjoy these articles


Hodi-Mandai Geram
Project Function: Preservation and revitalization of the Intangible heritage and socio-spatial identity of the Hodi by Housing, Cultural Memory Center, Sacred Grove, landscape, local tourism economy


Olio Towers: A Mid-Rise for Performers That Fuses Housing, Rehearsal, and Stage
Located blocks from Houston's Theater District, this modular tower stacks living units around a central performance atrium.

Oasis: Modular Green Housing Carved into Dhaka's Urban Fabric
A shortlisted Plugin Housing entry reclaims unauthorized settlements in Dhaka with stepped concrete volumes, green roofs, and ventilation-driven design.

Black Hole: A Floating Megastructure for the Post-Physical Era
Emiliano Mazzarotto envisions a spherical, self-scaling arena where e-sports, digital hotels, and holographic stadiums replace traditional public space.

Explore Hospitality Building Competitions
Discover active competitions in this discipline

Challenge to reimagine the Iron Throne

Photograph architecture without architects

Illustrate the lost glory of Angkor Wat - Render Challenge

Design challenge to reuse E-waste
Comments (0)
Please login or sign up to add comments
No comments yet. Be the first to comment!