
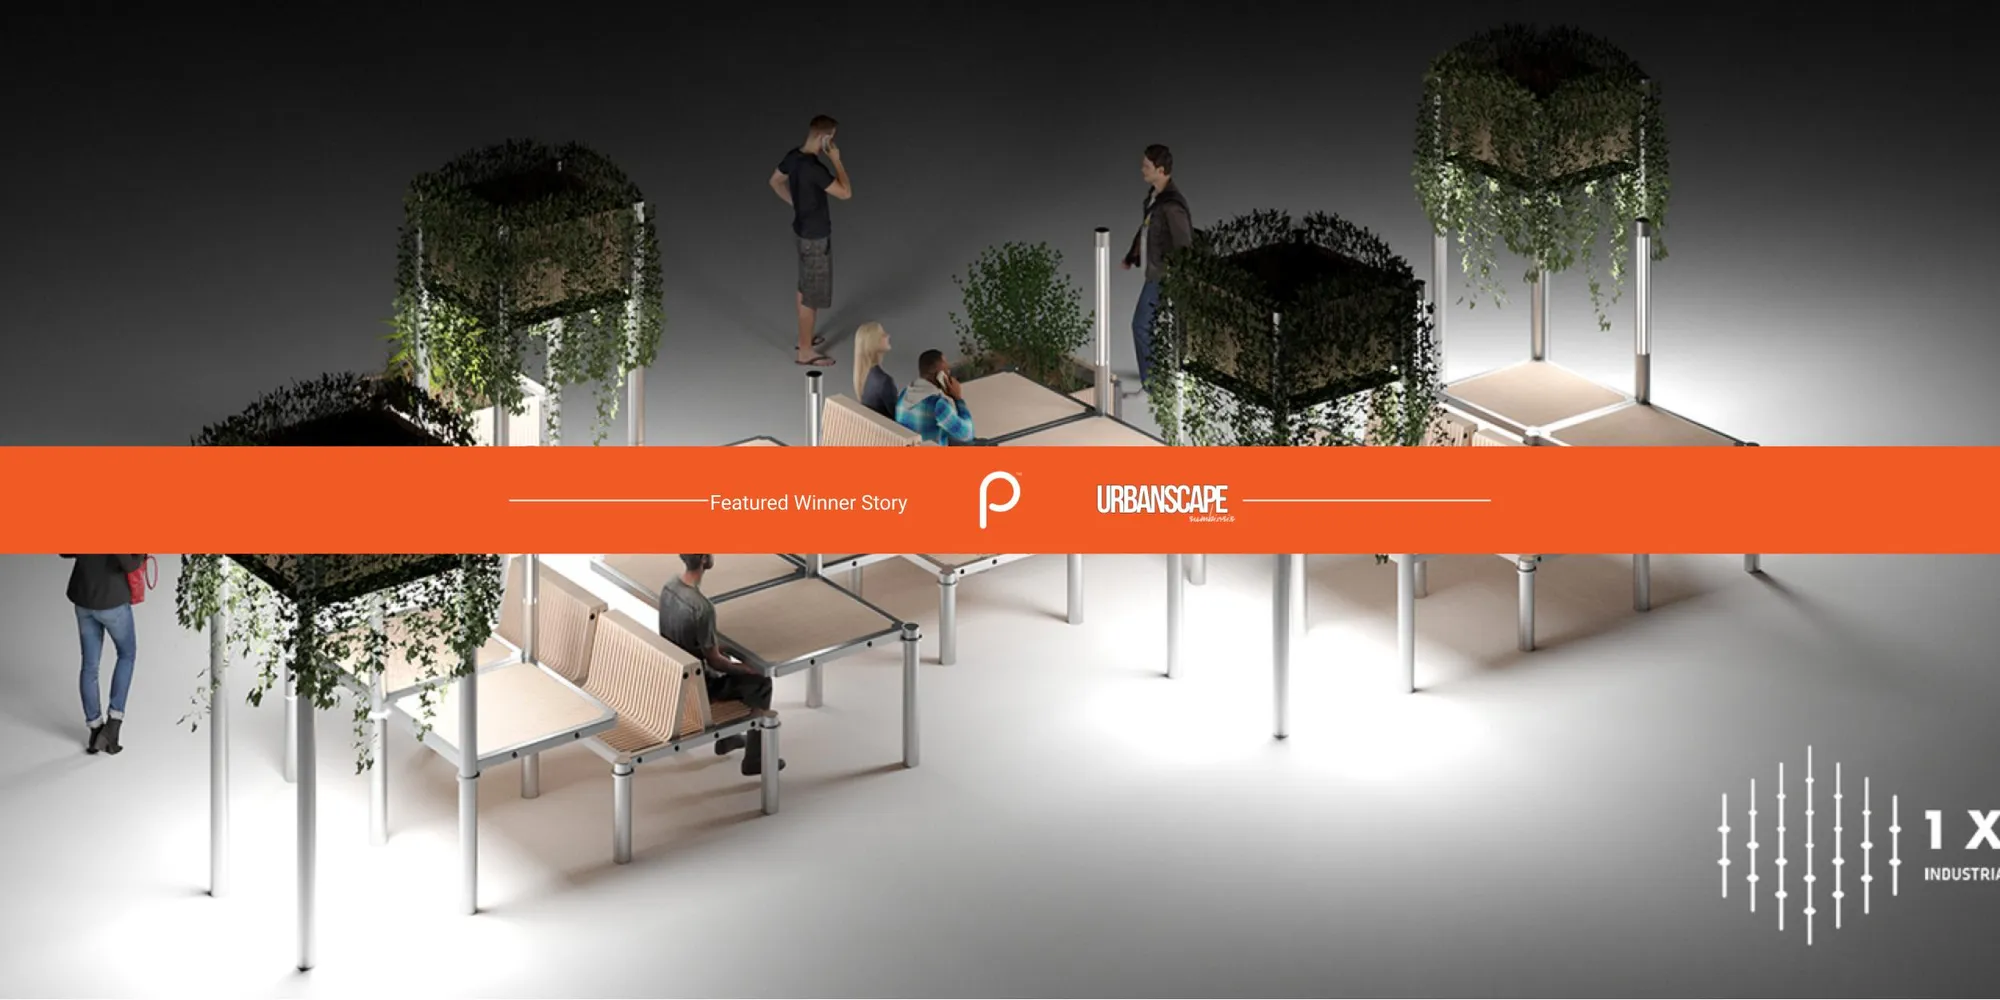
Weaving a connection between city spaces and urban furniture.
City furniture that speaks!


Background
As our future mega-cities are defining themselves every day with bustling streets and soaring skyscrapers, a city still craves for many things but mostly - an identity. The 21st century from its onset is rapidly changing how we live and how we perceive the definitions of a city rampantly.
‘Urbanscape’ is the manifestation of the built environment of cities. It not only refers to the configuration of built forms but also the elements that define interstitial spaces. However, what we see today is the progression of ever-increasing skyscrapers that dominate the memories of a city, overpowering smaller elements.
The built mass may define the image of the city, but public life defines its inner workings. This competition is an endeavour to turn the tables on how urban furniture work in cities. From changing them to a mass-produced piece of utility to a more thoughtful in terms of their presence. To root them more on originality and utility, building a symbiotic relationship between the elemental and the whole.
The Jury
The jury for the competition consisted of esteemed designers, professionals and academicians from around the world. The Lead Jurors for the competitions were as follows:
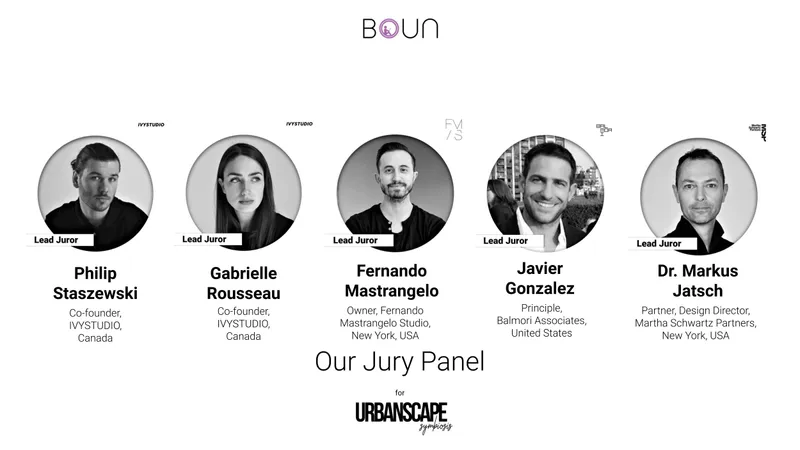
Philip Staszewski, Co-founder, IVY STUDIO, Canada | Gabrielle Rousseau, Co-founder, IVY STUDIO, Canada | Fernando Mastrangelo, Owner, Fernando Mastrangelo Studio, New York, USA | Javier Gonzalez, Principle, Balmori Associates, United States | Dr Markus Jatsch, Partner, Design Director, Martha Schwartz Partners, New York, USA
The basket of best works:
Winning project: 1x1 Industrial Urban Furniture
By: Mykolas šečkus & Antonio Gandolfo
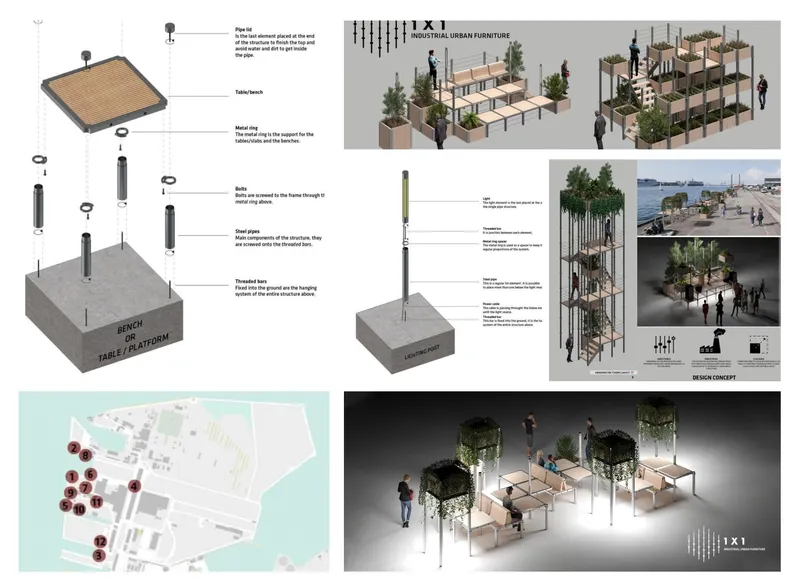
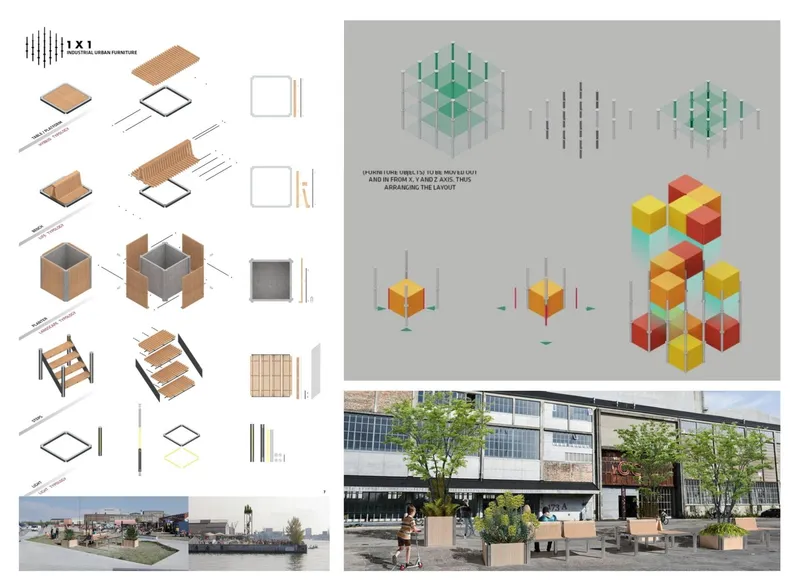
Description: 1X1 is a modular urban furniture system designed to be adaptable and responsive to the situation. The birthplace of the system is Refshaleoen island in Copenhagen, which is proud of its industrial heritage and mixed-use facilities. The modular system is based on a 3D grid of 1x1 meters with a vertical pipe structure working as a frame for the modules.
Honourable Mentions: URBAN BUBBLE
By: Sysy Ma
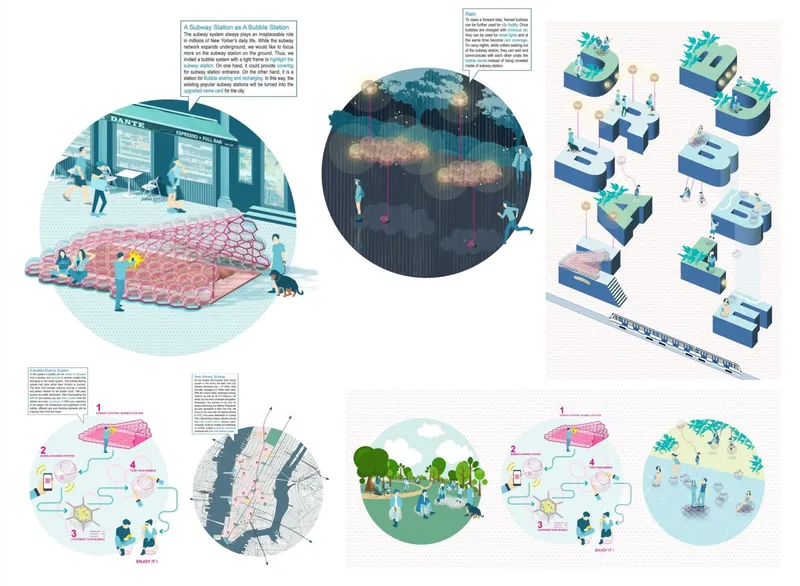
Description: We focus on high-density areas in NYC, from lower Manhattan to Central Park, discovering subway stations around the main public spaces, to further create a Bubble Landmark combined with the subway system. On one hand, it could provide cover for the subway station entrance. On the other hand, it is a station for bubble sharing and recharging.
Honourable Mentions: Towards a New Symbiosis: The Death and Life of Delirious Sharing Bikes
By: Lin Wei, Ruixiang Liu & Xueqing Wang
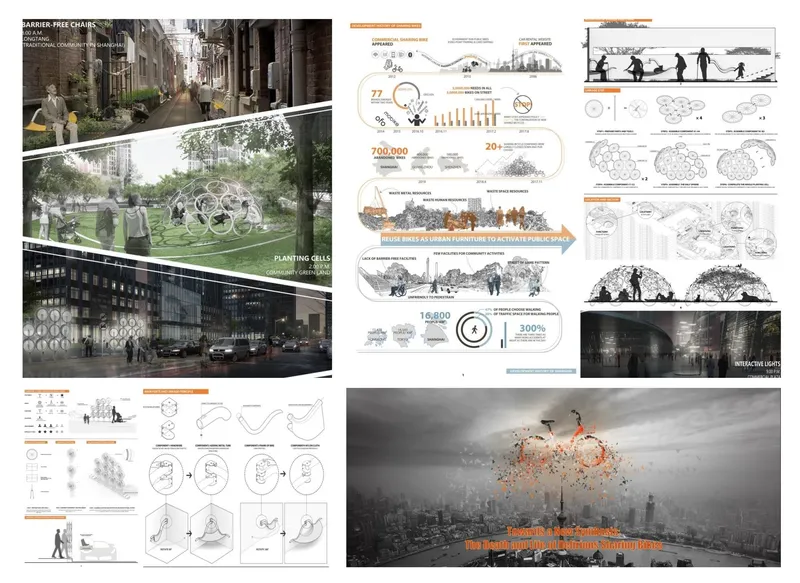
Description: Due to the delirious expansion of the shearing bicycles and the rude handling of the regulatory authorities, the abandoned bicycles piled up like graves in metropolitan areas such as Shanghai. Thus, we design a set of street furniture with abandoned bicycles elements.
People’s Choice Award: THE METRO BOWL
By: Xirui Zhang, ziqing chen & Xiang zhao
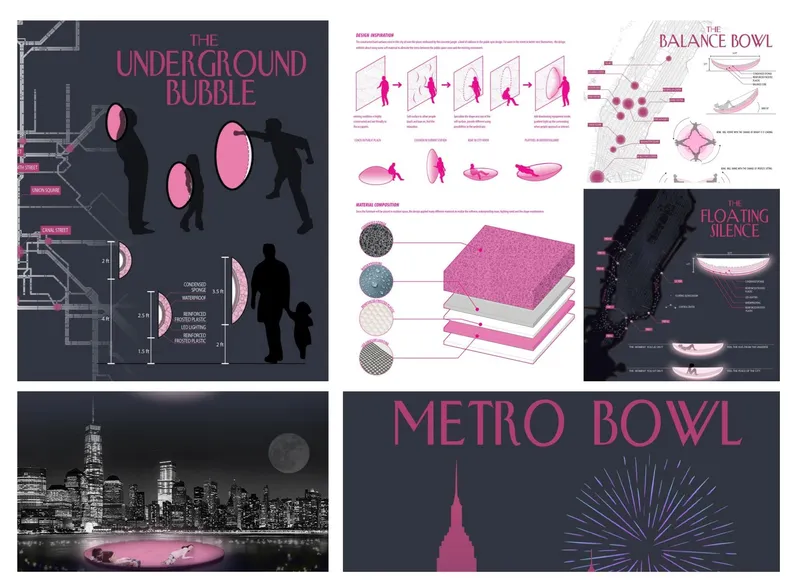
Description: References to the understanding of stress and relaxation, the design chooses a special material to accomplish a series of softness in the city, which people can release the pressure when they need to face this hard city life.
People’s Choice Award: + US
By: Alea Reid & Isabelle Jackson
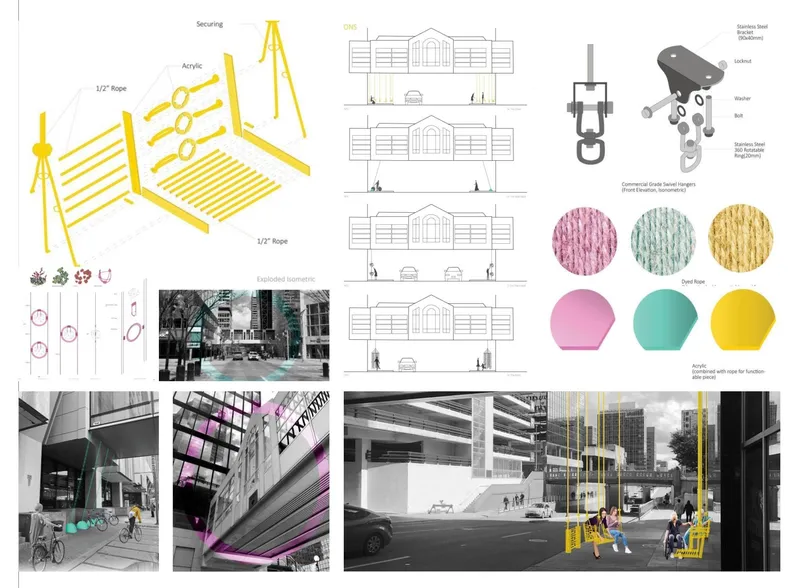
Description: This collection allows all community members and visitors to reclaim, enjoy and engage with unique spaces. The designs fulfil the potential of the interstitial spaces created by a network, and engage pedestrians through increasing appeal, providing opportunities for interaction between pedestrian and object, and interaction between one another.
Shortlisted: 3 AM
By: XINYUE LI, Yuru Chen & Summer wang
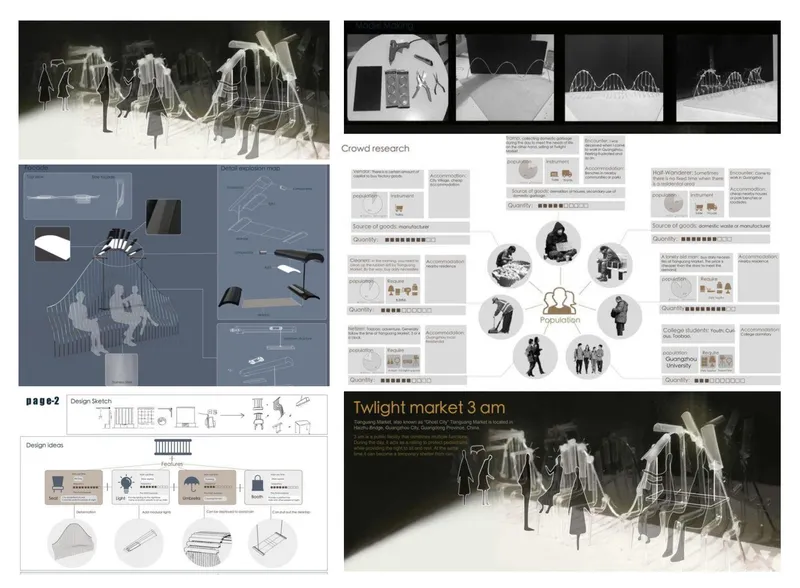
Description: Tianguang Market, also known as Ghost City Tianguang Market is located in Haizhu Bridge, Guangzhou City, Guangdong Province, China. The crowd is mainly composed of tramps, and the contents are used for trading and selling some daily necessities or antiques.
Shortlisted: Deja - Vu
By: Sun Qiyang, Gong Xi & Minghan Li
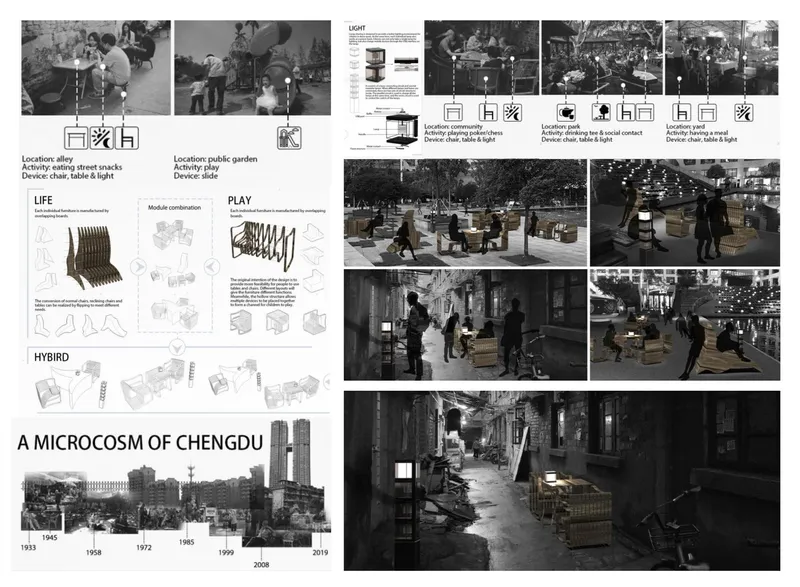
Description: Gray space, a medium of traditional cultural activities. In Chengdu, using a new furniture-scale medium to reform the grey space created by the squeezing of old and modern cities to activate the possibility of traditional cultural activities.
Discover the full results here: https://uni.xyz/competitions/urbanscape-symbiosis/entries
Discover the design brief here: https://uni.xyz/competitions/urbanscape-symbiosis/info/about
Follow us on social media: Facebook | Instagram | LinkedIn | Twitter | Youtube
Discover other design competitions to participate here: https://uni.xyz/competitions




Popular Articles
Popular articles from the community


Co-Life: Senior Housing Design That Reconnects Older Adults With the City
Co-Life reimagines senior housing design through healing gardens, shared streets, workshops, and a sustainable community across generations.

The Musturak Paradise: Senior Living Architecture for a Connected Future in Temara, Morocco
The Musturak Paradise reimagines senior living architecture in Temara via private homes, social spaces, culture, community, and shared care.

Riyadh For All: Intergenerational Urban Design for Active Aging in Rabat
Riyadh For All reimagines urban design in Rabat with intergenerational co-living, adaptive courtyards, and Moroccan cultural exchange today.

The Earth Pod: 3D Printed Homes for Resilient Refugee Communities
The Earth Pod reimagines refugee housing through 3D printed homes made from clay, combining resilience, self-sufficiency, and rapid shelter.


Similar Reads
You might also enjoy these articles

Lunar Spiral: Space Architecture Shaped by the Mathematics of the Universe
Lunar Spiral reimagines space architecture through Fibonacci geometry, lunar regolith, levitating habitats, and self-sustaining Moon living.

The Main Dream: Modular Architecture for Play, Learning, and Community
A modular playground turns recycled plastic into adaptable spaces where refugee children can play, build, learn, and reconnect.

Play: Fragments of Their World
Familiar architecture becomes modular playground design, creating safe spaces where displaced children can learn, connect, imagine and play.

Wadi Rum Observatory: Desert Architecture Designed for the Night Sky
Wadi Rum Observatory turns desert architecture into a quiet instrument for astronomy, hiding research spaces under Jordan's starlit terrain.


Explore Urban Furniture Competitions
Discover active competitions in this discipline


Challenge to merge furniture with learning

Competition to design a workstation for architects
Comments (0)
Please login or sign up to add comments
No comments yet. Be the first to comment!