

City Zen: Layered Stone and Water as Urban Meditation in Manchester
A meditation center built from pink stone volumes, reflecting pools, and planted courtyards that carve silence into Manchester's urban grain.


Silence, in a city, is never found. It has to be constructed. City Zen proposes exactly that: a meditation center in Manchester assembled from pink stone pavilions, reflecting pools, and layered courtyards that systematically strip away the noise of the surrounding city block by block, wall by wall, until what remains is stillness. The project treats architecture itself as the meditative act, using sequential thresholds and grounded materials to slow the body before the mind even registers the shift.
Designed by ETAA STUDIO for the Tranquil competition on uni.xyz, City Zen responds to the brief's call for a contemplative space by rejecting the monastic cliché of a sealed box. Instead, it opens itself to weather, sky, and plant life while maintaining a rigorous material discipline. The result is a center that feels simultaneously rooted in Manchester's overcast climate and connected to a longer lineage of garden meditation traditions.
Ascending Through Thresholds of Stone and Screen
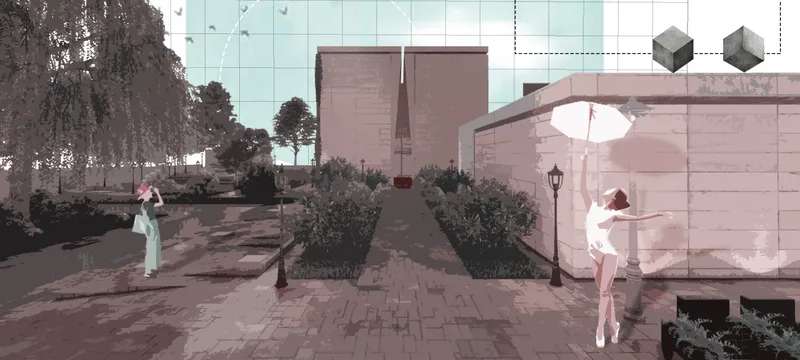

The approach sequence is the project's strongest spatial argument. A paved pathway, flanked by low planted beds, draws visitors toward the pink stone volumes and a translucent glass facade that hints at interior depth without revealing it. The entry stair then lifts the body upward toward a pavilion framed by palm trees and perforated screen walls. These screens do critical work: they filter light, fragment views, and enforce a pace. You cannot rush through a perforated wall. You look, pause, and proceed. The pink stone, warm against Manchester's typically grey palette, functions less as decoration and more as a tonal signal that you have crossed into a different register of space.
Terraced Gardens That Ground the Body Before the Mind

The terraced garden courtyard operates as an intermediate zone between city and sanctuary. Planted beds step down between paved walkways, and textured stone walls create enclosure without confinement. What matters here is the ground plane: the paving shifts in material and level, requiring just enough attention from the feet to pull awareness out of the head. Under Manchester's overcast sky, the planting reads as muted greens against warm stone, a color relationship that avoids the tropical fantasy some meditation centers indulge in. The garden is site-specific, not escapist.
A Courtyard of Water, Timber, and Controlled Light
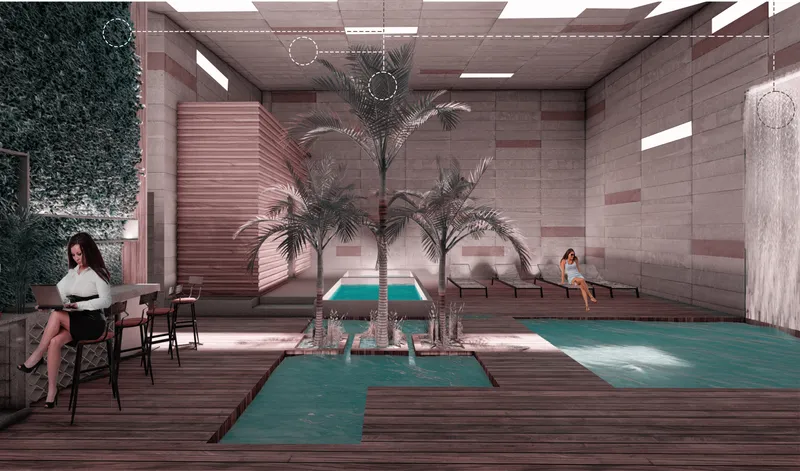
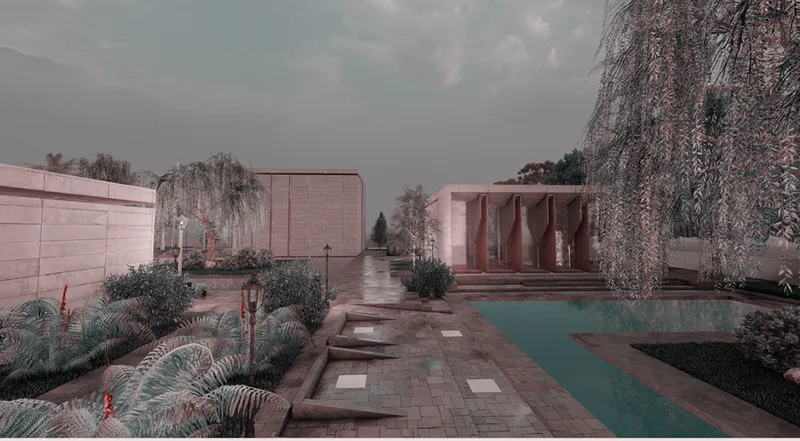
The interior pool courtyard is the project's heart. Timber decking extends over water, palm trees rise through the floor plane, and horizontal striped stone walls create a rhythm that echoes breathing itself. Clerestory light washes in from above, diffused and even, eliminating harsh shadows. The proportions are generous enough to feel open but contained enough to hold attention inward. The exterior courtyard pairs with this interior condition: stepped paving meets a reflecting pool that doubles the pink stone pavilions and weeping willows above, producing a symmetry that reinforces the stillness the project seeks.
The reflecting pool is not ornamental. It is acoustic and atmospheric. Water absorbs sound, softens ambient noise, and introduces a subtle humidity that changes how the air feels on skin. Combined with the overhanging trees, it creates a microclimate distinct from the street just meters away. The design understands that meditation spaces must engage more than the eyes.
Section as Spatial Narrative
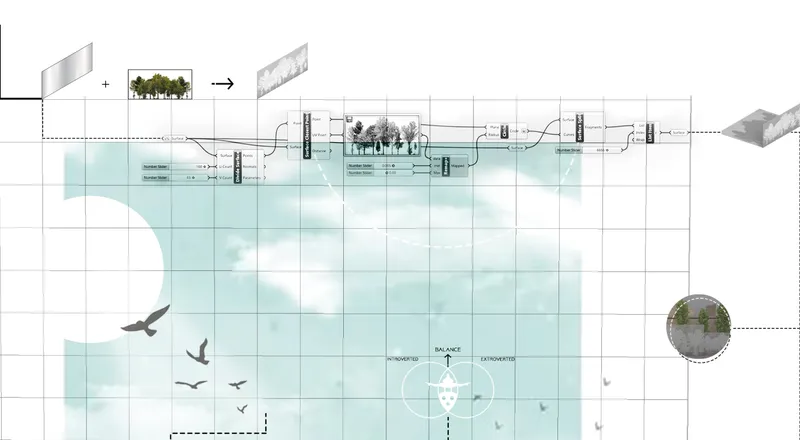
The section drawing reveals what the renderings only suggest: a layered transparency that stacks trees, water, sky, and structure into a single vertical reading. Birds pass through the upper register. Trees are suspended above a reflecting pool at the lower level. Glass planes and stone volumes alternate to create a depth that resists flat comprehension. The drawing is aspirational, certainly, with its floating greenery and cinematic composition, but it communicates the project's core ambition clearly. City Zen is not a room for meditation. It is a sequence of environmental conditions that collectively produce the mental state meditation requires.
Why This Project Matters
Most competition entries for meditation centers default to one of two modes: minimalist voids or lush retreats. City Zen avoids both by treating the transition from city to stillness as the design problem itself. The sequence of path, stair, garden, screen, courtyard, and pool is not merely processional; it is therapeutic. Each threshold removes a layer of urban stimulus until the visitor arrives at water and light with a quieter nervous system.
The project also demonstrates a sophisticated material sensibility. Pink stone in Manchester could easily read as forced, but the muted tones and horizontal coursing tie it to the city's tradition of sandstone and brick. The palette is warm without being sweet, grounded without being heavy. For a competition that asked designers to define tranquility through architecture, City Zen delivers an answer that is spatial rather than symbolic: calm is not an image, it is a sequence of rooms that slow you down.
View the Full Project
About the Designers
Designer: ETAA STUDIO
Enter a Design Competition on uni.xyz
uni.xyz runs architecture and design competitions year-round that reward proposals with spatial conviction and real site intelligence.
Project credits: City Zen by ETAA STUDIO Tranquil (uni.xyz).




Popular Articles
Popular articles from the community


Co-life: Sustainable Architecture for Age-Friendly Community Living
Co-life reimagines sustainable architecture for seniors through courtyards, rammed earth, shared gardens, and spaces designed for belonging.

The Ocean Hive: Sustainable Architecture for a Self-Sufficient Civilization at Sea
The Ocean Hive imagines sustainable architecture at sea, where modular habitats, algae, wave power and ocean waste sustain a growing colony.

Riyadh For All: Intergenerational Urban Design for Active Aging in Rabat
Riyadh For All reimagines urban design in Rabat with intergenerational co-living, adaptive courtyards, and Moroccan cultural exchange today.

The Earth Pod: 3D Printed Homes for Resilient Refugee Communities
The Earth Pod reimagines refugee housing through 3D printed homes made from clay, combining resilience, self-sufficiency, and rapid shelter.


Similar Reads
You might also enjoy these articles

Day and Night Park: A Time-Based Urban Newsstand in Beijing
A temporary urban newsstand in Beijing blending travel, light, and reading through poetic colors, compact form, and community-focused design.

Modernist Patio Renovation in El Masnou, Barcelona by Oliver Segura Arquitectura + Cebrià Arquitectura
Modernist patio renovation blending tradition and innovation with a movable pool, leveled floors, and Catalan materials in El Masnou.

Alto Residencial Coop: Cooperative Housing Development in Santiago de Compostela by Carbajo Barrios Arquitectos
A linear cooperative housing complex blending white volumes and perforated metal façades, enhancing community living, natural light, privacy, and urban integration.

Vil Genis School by BPA ARCHITECTURE – Massy, France
Vil Genis School in Massy, France, features sustainable design, south-facing classrooms, community integration, accessible spaces, and modern educational architecture.


Explore Meditation Space Competitions
Discover active competitions in this discipline


Challenge to visualize a collision of the future and past

Challenge to visualize future spaces of waste


Challenge to visualize slums of 2080

Challenge to illustrate the change you wish in architecture
Comments (0)
Please login or sign up to add comments
No comments yet. Be the first to comment!