

Claude Michelet Multi-Purpose Space by Faye Architectes & Associés: A Community-Centered Cultural Hub in Brive-la-Gaillarde
Claude Michelet Multi-Purpose Space by Faye Architectes blends community, cultural activities, sustainable materials, and contemporary design, uniting Brive-la-Gaillarde neighborhoods.


Located in the heart of the Rivet district in Brive-la-Gaillarde, France, the Claude Michelet Multi-Purpose Space by Faye Architectes & Associés redefines neighborhood architecture through community-focused design, sustainable materials, and spatial fluidity. Completed in 2023 with a total area of 1,500 m², this mixed-use cultural facility strengthens social connections across the district while enhancing the surrounding landscape.
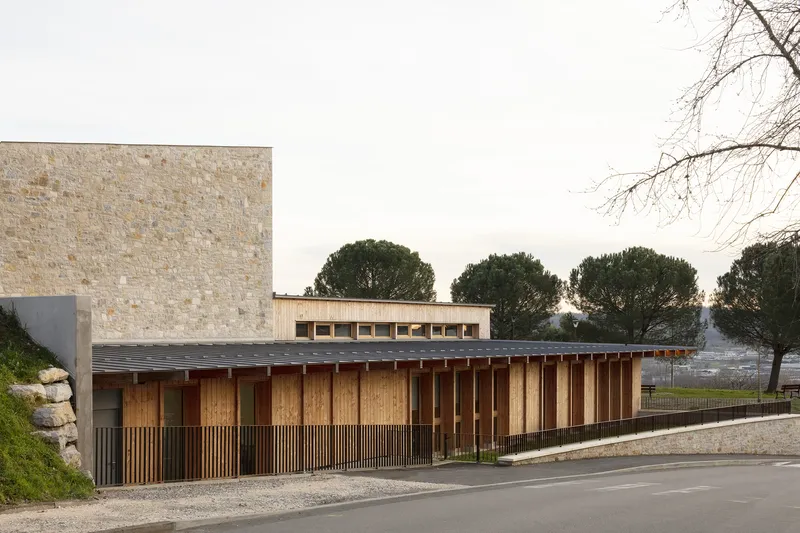

A New Social Anchor for the Rivet District
Set on a privileged hillside location overlooking the city, the project seeks to unify the upper and lower quarters of the neighborhood. Its design establishes new pedestrian connections that integrate seamlessly with surrounding public amenities, creating a cohesive urban network.
The architects envisioned the building and its landscaped park as a unifying civic destination, encouraging interactions among residents of all ages and fostering a stronger sense of belonging.
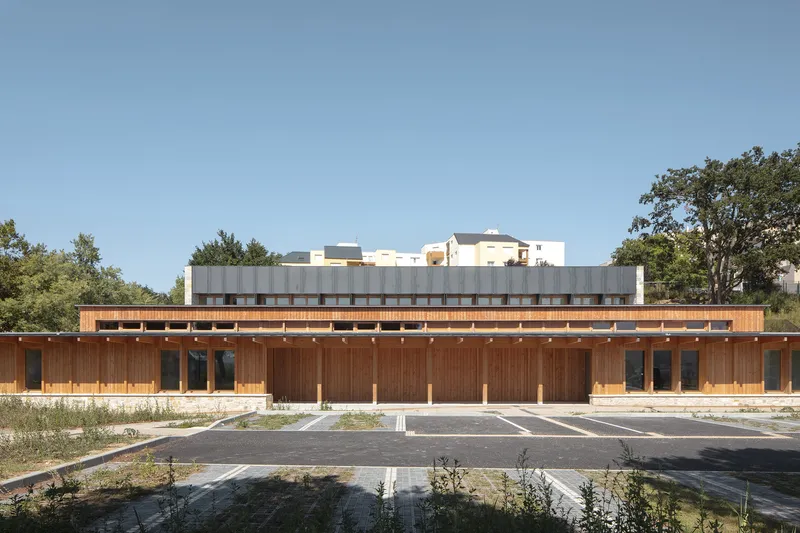

Ground Floor: A Welcoming, Inclusive Community Layout
The ground level is organized around a central patio, a protective yet open typology ideal for young children. This lush courtyard becomes the heart of the project, providing natural light, security, and visual continuity.
Key program elements on the ground floor include:
- Child reception and activity spaces, oriented toward the patio for privacy and comfort
- A socio-cultural center positioned toward the city stadium and park, opening the building to daily neighborhood life
- Large glazed surfaces that maintain visual connection to nature and support cross-ventilation
This layout balances protection and openness, ensuring that the facility feels both secure for children and accessible to the broader community.


Upper Level: A Distinctive Multipurpose Room
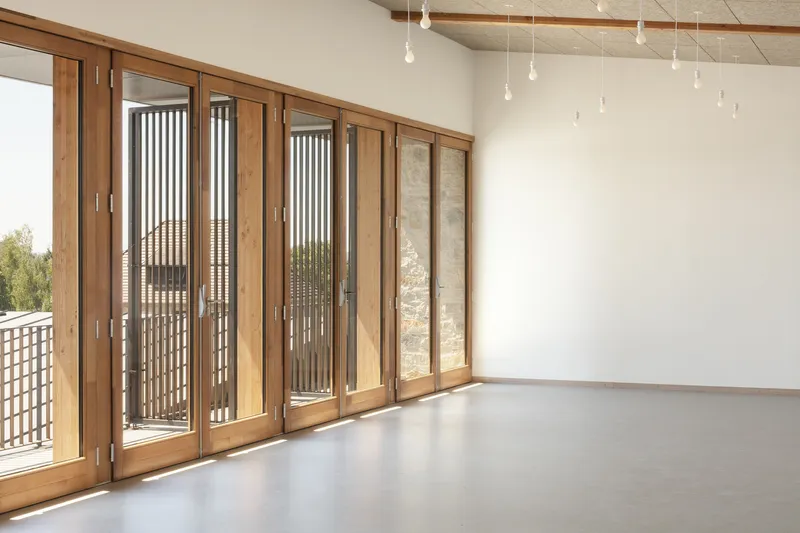
The upper floor houses a fully autonomous multipurpose room, designed as a standout architectural element visible from multiple vantage points across the district. Its elevated position captures sweeping views of the cityscape and positions the space as a symbolic social beacon.
Inside, the volume emphasizes community gathering, with:
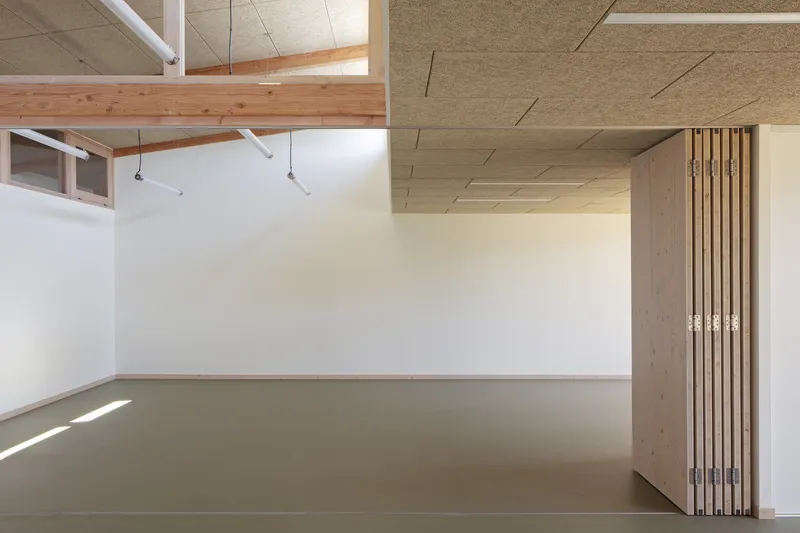
- Generous natural light through high openings and staggered rooflines
- Warm, welcoming circulation spaces that encourage meetings and casual interactions
- A reception sequence carefully choreographed to frame the surrounding landscape
The result is an uplifting, panoramic space designed for celebrations, events, and communal engagement.
Materiality: Sustainable, Regional, and Expressive
Material choices enhance both performance and place identity. Wood plays a central role, chosen for its ecological value, low carbon footprint, and aesthetic warmth.
Material strategy highlights:
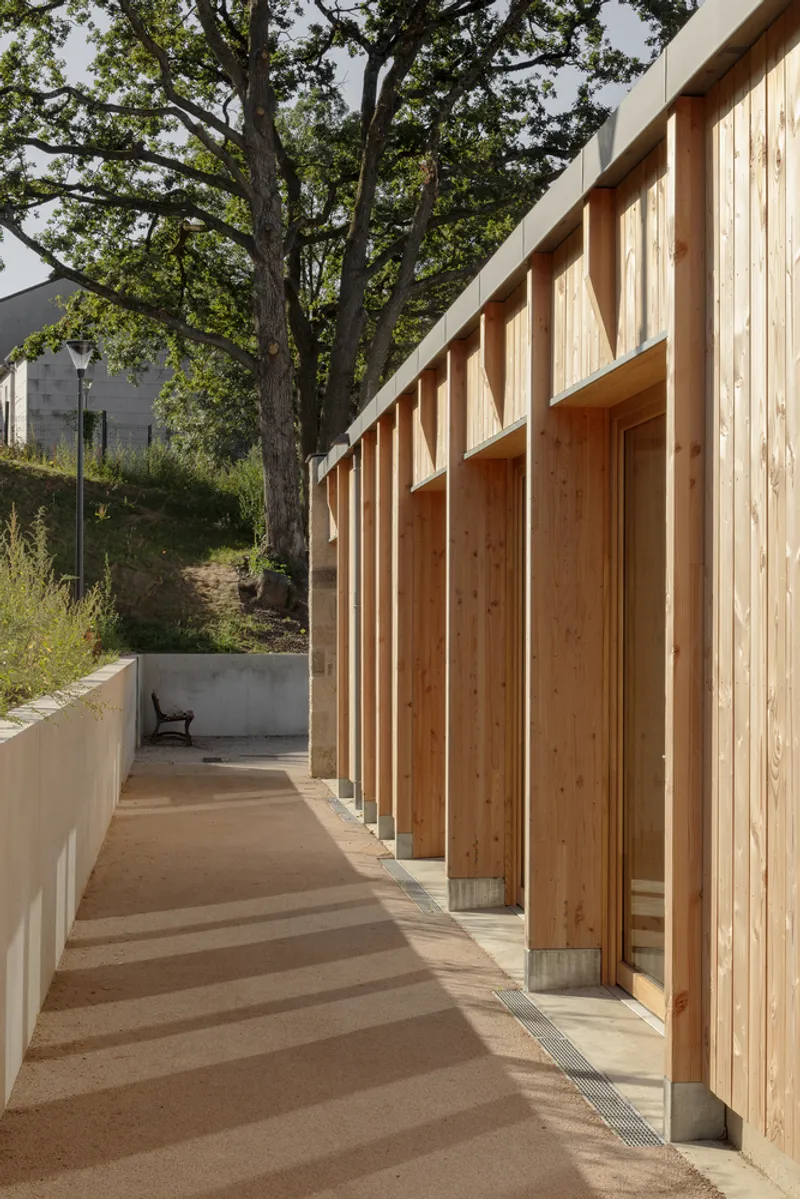
- Wooden structural posts animate the facades with depth and rhythm
- Large roof overhangs protect southern elevations from overheating and create sheltered outdoor pathways
- Stone walls on the upper gables and ground-floor basement connect the building to the nearby Théâtre de la Grange
- Dark grey metal roofing echoes traditional slate roofs, blending contemporary expression with local heritage


Together, these elements create a timeless, regionally rooted architecture that respects its context while embracing modern sustainability.
A Contemporary Civic Landmark Anchored in Place
The Claude Michelet Multi-Purpose Space combines thoughtful planning, contextual sensitivity, and environmentally responsible materials to deliver a vibrant community anchor. Its contemporary design remains deeply connected to the cultural and architectural character of Brive-la-Gaillarde, setting a benchmark for future public buildings in the region.

All photographs are works of
Paul Pointud




Popular Articles
Popular articles from the community


The Musturak Paradise: Senior Living Architecture for a Connected Future in Temara, Morocco
The Musturak Paradise reimagines senior living architecture in Temara via private homes, social spaces, culture, community, and shared care.

The Ocean Hive: Sustainable Architecture for a Self-Sufficient Civilization at Sea
The Ocean Hive imagines sustainable architecture at sea, where modular habitats, algae, wave power and ocean waste sustain a growing colony.

AL-JANNAH: Sustainable Architecture and Permaculture for Afghan Widows
AL-JANNAH uses sustainable architecture and permaculture to create resilient oasis of housing, learning, work and renewal for Afghan widows.

Hill & Cross Opera: Sculptural Opera House Architecture Shaped by Tallinn’s Landscape and Identity
Hill & Cross Opera reimagines opera house architecture in Tallinn through its sculptural hill, civic plaza, glass wave and a luminous cross.


Similar Reads
You might also enjoy these articles


Hodi-Mandai Geram
Project Function: Preservation and revitalization of the Intangible heritage and socio-spatial identity of the Hodi by Housing, Cultural Memory Center, Sacred Grove, landscape, local tourism economy


Olio Towers: A Mid-Rise for Performers That Fuses Housing, Rehearsal, and Stage
Located blocks from Houston's Theater District, this modular tower stacks living units around a central performance atrium.

Oasis: Modular Green Housing Carved into Dhaka's Urban Fabric
A shortlisted Plugin Housing entry reclaims unauthorized settlements in Dhaka with stepped concrete volumes, green roofs, and ventilation-driven design.

Black Hole: A Floating Megastructure for the Post-Physical Era
Emiliano Mazzarotto envisions a spherical, self-scaling arena where e-sports, digital hotels, and holographic stadiums replace traditional public space.


Explore Cultural Architecture Competitions
Discover active competitions in this discipline



Challenge to reimagine the Iron Throne


Photograph architecture without architects


Illustrate the lost glory of Angkor Wat - Render Challenge


Bring back Drive In's
Comments (0)
Please login or sign up to add comments
No comments yet. Be the first to comment!