
Cli_Ma: Stacking a Market Onto Paris' Petite Ceinture at Clignancourt
A shortlisted Salut Paris entry layers a rail-level market spine beneath a city-level promenade and canopy, turning dead track into civic ground.


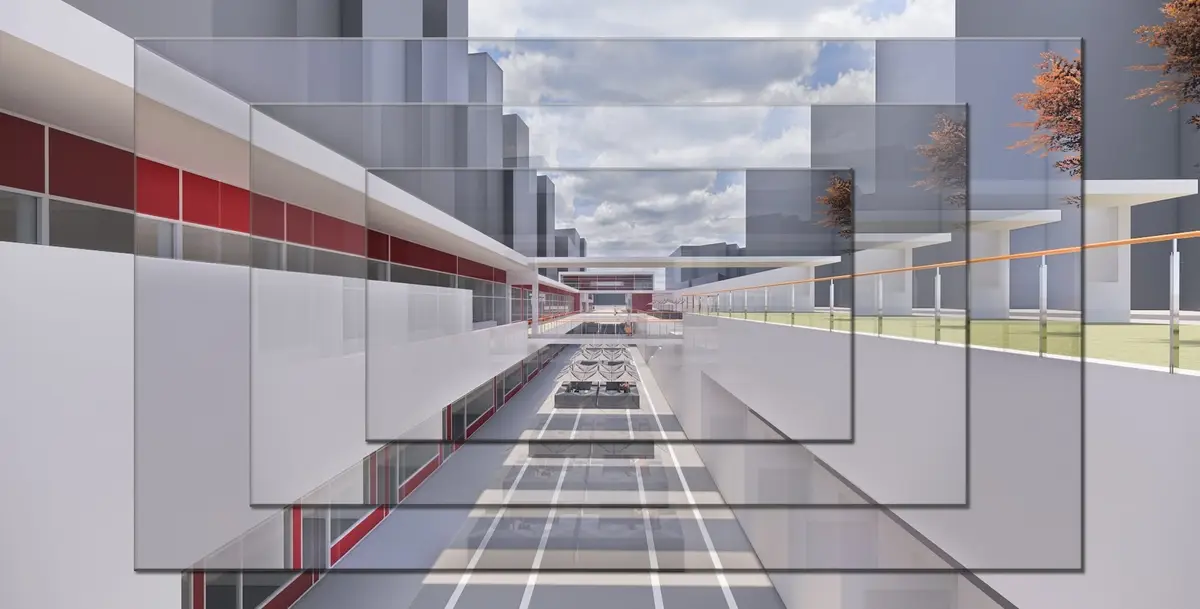
Abandoned railway lines usually get one of two treatments: they are paved over or they are turned into linear gardens. Cli_Ma takes a more demanding route. It keeps the trench of the Petite Ceinture as a working datum and builds a second city on top of it. A market spine runs at the level of the old tracks, and a promenade runs at street level above. The void that once divided northern Paris becomes the thing that holds the neighbourhood together.
Designed by Pascal Andrea Cocozza with CZ architectes, the proposal was shortlisted in Salut Paris. The site sits around the Marché de Clignancourt, where the Petite Ceinture, once a vital railway loop around the capital, now survives as a discontinuous cut through dense urban fabric. Cocozza's approach treats this residual condition as a resource. The scheme works as infrastructure and public realm at the same time, so the line reads as continuous rather than as a scar.
Reading the Trench From Above
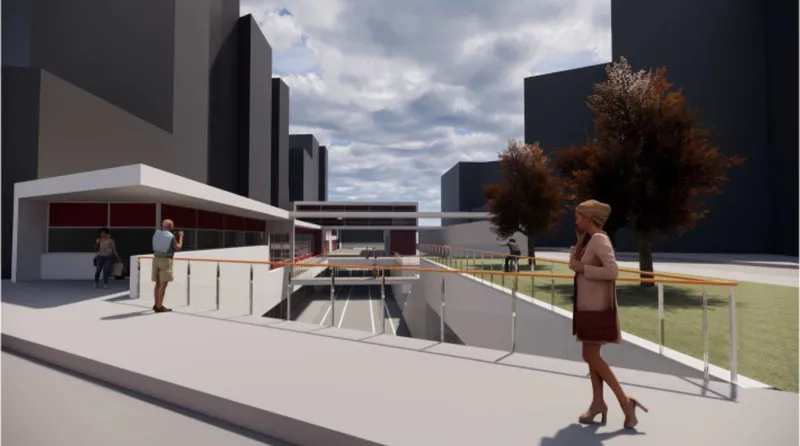
The opening view fixes the project's main relationship: a raised walkway with an orange handrail looks down into the sunken lane where the tracks once ran. That vertical separation organises everything else. The scheme does not fill the cut or bury it. It keeps the lower level legible, so a pedestrian at street height always understands that a second layer of activity is running underneath. The depth of the trench becomes part of the experience of the street.
A Suspended Slab Bridging Two Datums
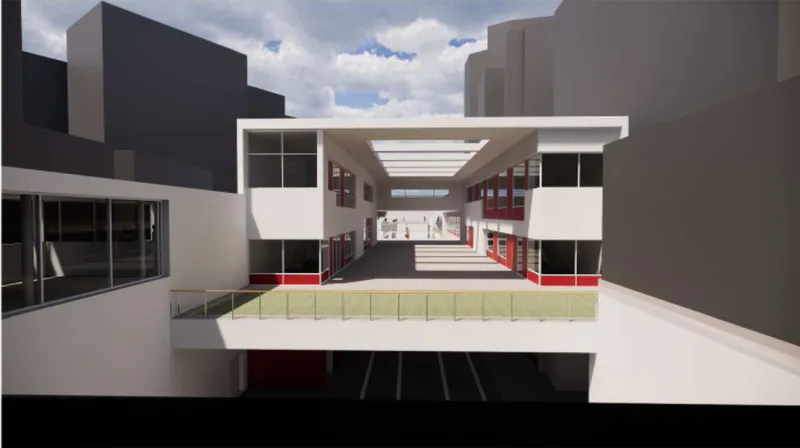
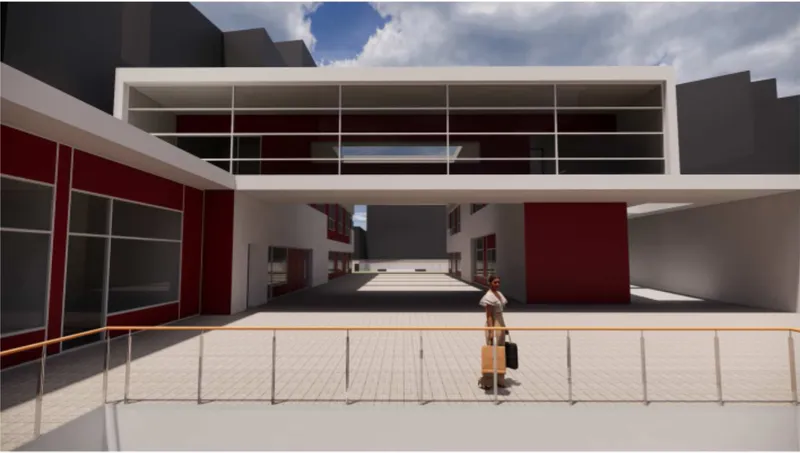
At city level, Cocozza sets out a continuous architectural promenade that links existing access points to the new intervention. Its defining gesture is a suspended slab, shown here as a white bridge with a grass-green deck spanning the lane, with red-trimmed volumes and a skylit canopy beyond. The second view shows a glazed upper volume bridging a paved court, with red panel walls at left and a shopper passing beneath. Building mass is lifted over the space rather than placed in it, so the lane below stays open while the upper level gains enclosed program.
The old station, the Recyclerie, anchors this sequence as a landmark. Keeping it as the focal point is a sensible choice. A scheme about reusing obsolete infrastructure gains credibility when its most recognisable object is itself a reused building.
Clearing the Platform for a Commercial Spine
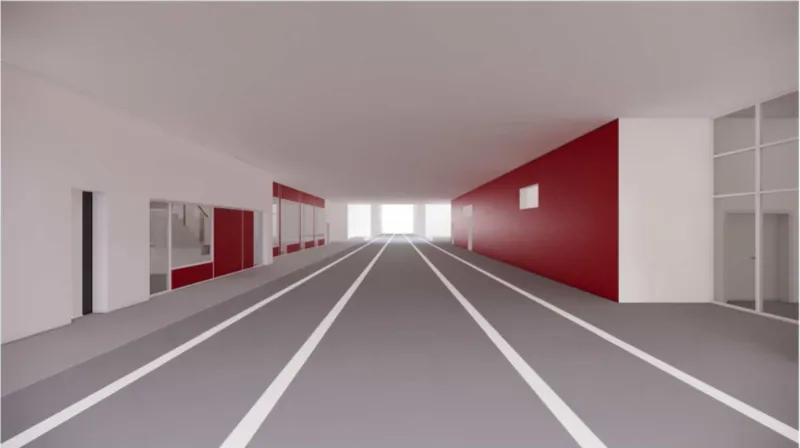
At platform level, the design removes redundant slopes and docks so that new functions can sit on the same datum as the railway tracks. The result is the covered lane seen here: white painted stripes run between a red wall and glazed white offices, leading toward a bright opening. The stripes hint at the line's past without imitating it. A new pedestrian tunnel connects this level directly to metro line 4, which makes the lower spine part of the city's transit network and not just a sunken plaza. That connection is what lets the platform work as an infrastructural backbone for both movement and commerce.
The Canopy and the Movement Continu
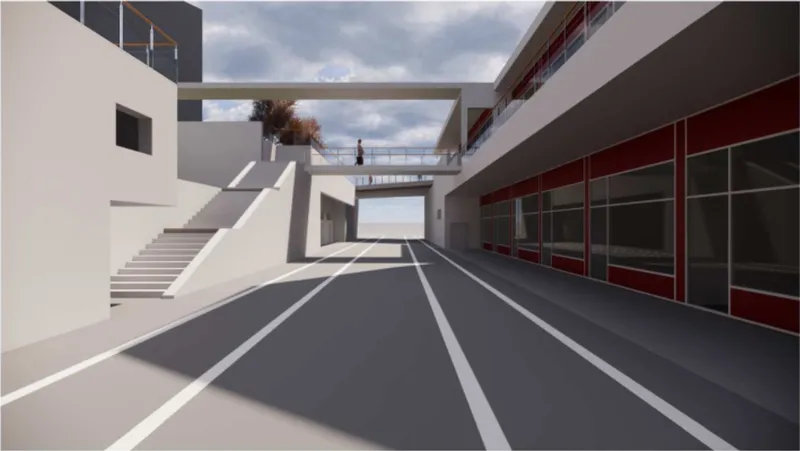
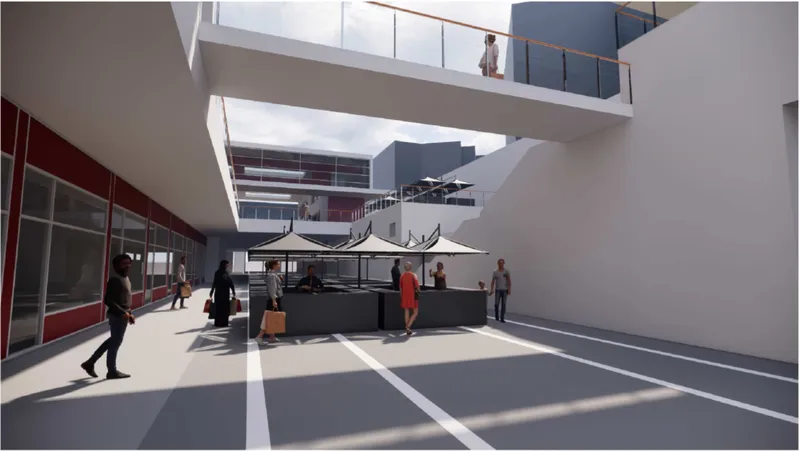
Cocozza borrows the canopy from French market architecture and uses it as an ordering device. In these views, a concrete stair rises at left, a pedestrian bridge crosses overhead, and market stalls with umbrella canopies fill the lane beside red-paneled shopfronts. The canopy reference gives a fragmented context a single, recognisable roof logic. It also suits the program: a market hall is one of the few typologies that both tourists and long-standing residents read without explanation.
Circulation is designed as what the project calls a "movement continu", a journey that runs from Rue du Ruisseau through the architectural framework and into the canopy. Stairs, bridges and level changes become episodes in a sequence, setting up a spatial hierarchy instead of simply moving people between floors. The program is meant to serve a multiethnic district, including tourists, local residents and immigrant communities, and to support both daily routines and occasional events. Revenue-generating uses are built into the framework, which ties the civic ambition to an economic model that could plausibly support it.
Why This Project Matters
Many proposals for disused rail corridors flatten the section and lose what makes these sites unusual. Cli_Ma does the opposite. It treats the split between track level and street level as its main design material and gives each level a distinct job: commerce and transit below, promenade and public life above. The suspended slab, the cleared platform and the metro tunnel all serve that one sectional idea, which is why the scheme reads as coherent and not as a collection of features.
The project's argument is that regeneration should add connections rather than cover things up. By keeping the Recyclerie as an anchor, borrowing a market typology Parisians already know, and building an economic engine into the structure, Cocozza offers a model for the rest of the Petite Ceinture: a void that is redefined rather than erased, and a piece of infrastructure that becomes a public room for the city.
View the Full Project
About the Designers
Designer: Pascal Andrea Cocozza
Enter a Design Competition on uni.xyz
uni.xyz runs architecture and design competitions year-round that reward proposals with spatial conviction and real site intelligence.
Project credits: Cli_Ma by Pascal Andrea Cocozza Salut Paris (uni.xyz).


Popular Articles
Popular articles from the community


Cloaked Colonization: A Mobile Underwater Habitat That Moves Like a Fish
Micah Abaya's shortlisted EHC Pacific entry reimagines ocean settlement as a dispersed network of self-sustaining architectural organisms.

Opera on the Sea: Driftwood Logic Shapes a Timber Opera House on Estonia's Coast
Trevor Orgill's opera house translates the entangled drift of floating timber into a civic building where wood, water, and music converge.

Manzana Morphosis: Stretching Barcelona's Grid into a Living Landscape for 2050
A radical reworking of the Eixample manzana turns density into a tool for generous public space, vertical ecology, and environmental performance.

Tsunami Convergenics: Turning Catastrophic Ocean Forces into Underwater Housing Infrastructure
A speculative underwater settlement off the coast of Onagawa, Japan, treats tsunamis and typhoons as energy sources rather than threats.

Similar Reads
You might also enjoy these articles


Healing Façade: A Modular Chapel System That Restores Ethiopia's Sacred Forests
Winner of the Eco-Chapel competition, this circular timber façade collects water from air to rebuild soil and reforest degraded Ethiopian landscapes.

Kaffeebühnen: Where Coffee Shop Architecture Becomes a Civic Stage in Vienna
A linear sequence of timber boxes, transparent shells, and open yards turns the Viennese café tradition into a public performance space.

Eco Chapel: A Modular Forest Pavilion That Grows Like the Landscape It Protects
Hexagonal timber modules weave through existing trees, turning a chapel into a living system for prayer, education, and reforestation.


Urban Forest: A Vertical Ecosystem for 5,000 Workers in Singapore's Changi Business Park
Radially stacked pods and layered green decks turn a 7-acre plot into 47 acres of ecological workspace projected for 2040.

Comments (0)
Please login or sign up to add comments
No comments yet. Be the first to comment!