
Clifton Hill Courtyard House: A Fusion of Heritage, Flexibility, and Sustainability
The article explores the sustainable renovation of Clifton Hill Courtyard House, blending heritage charm with modern design and functionality.


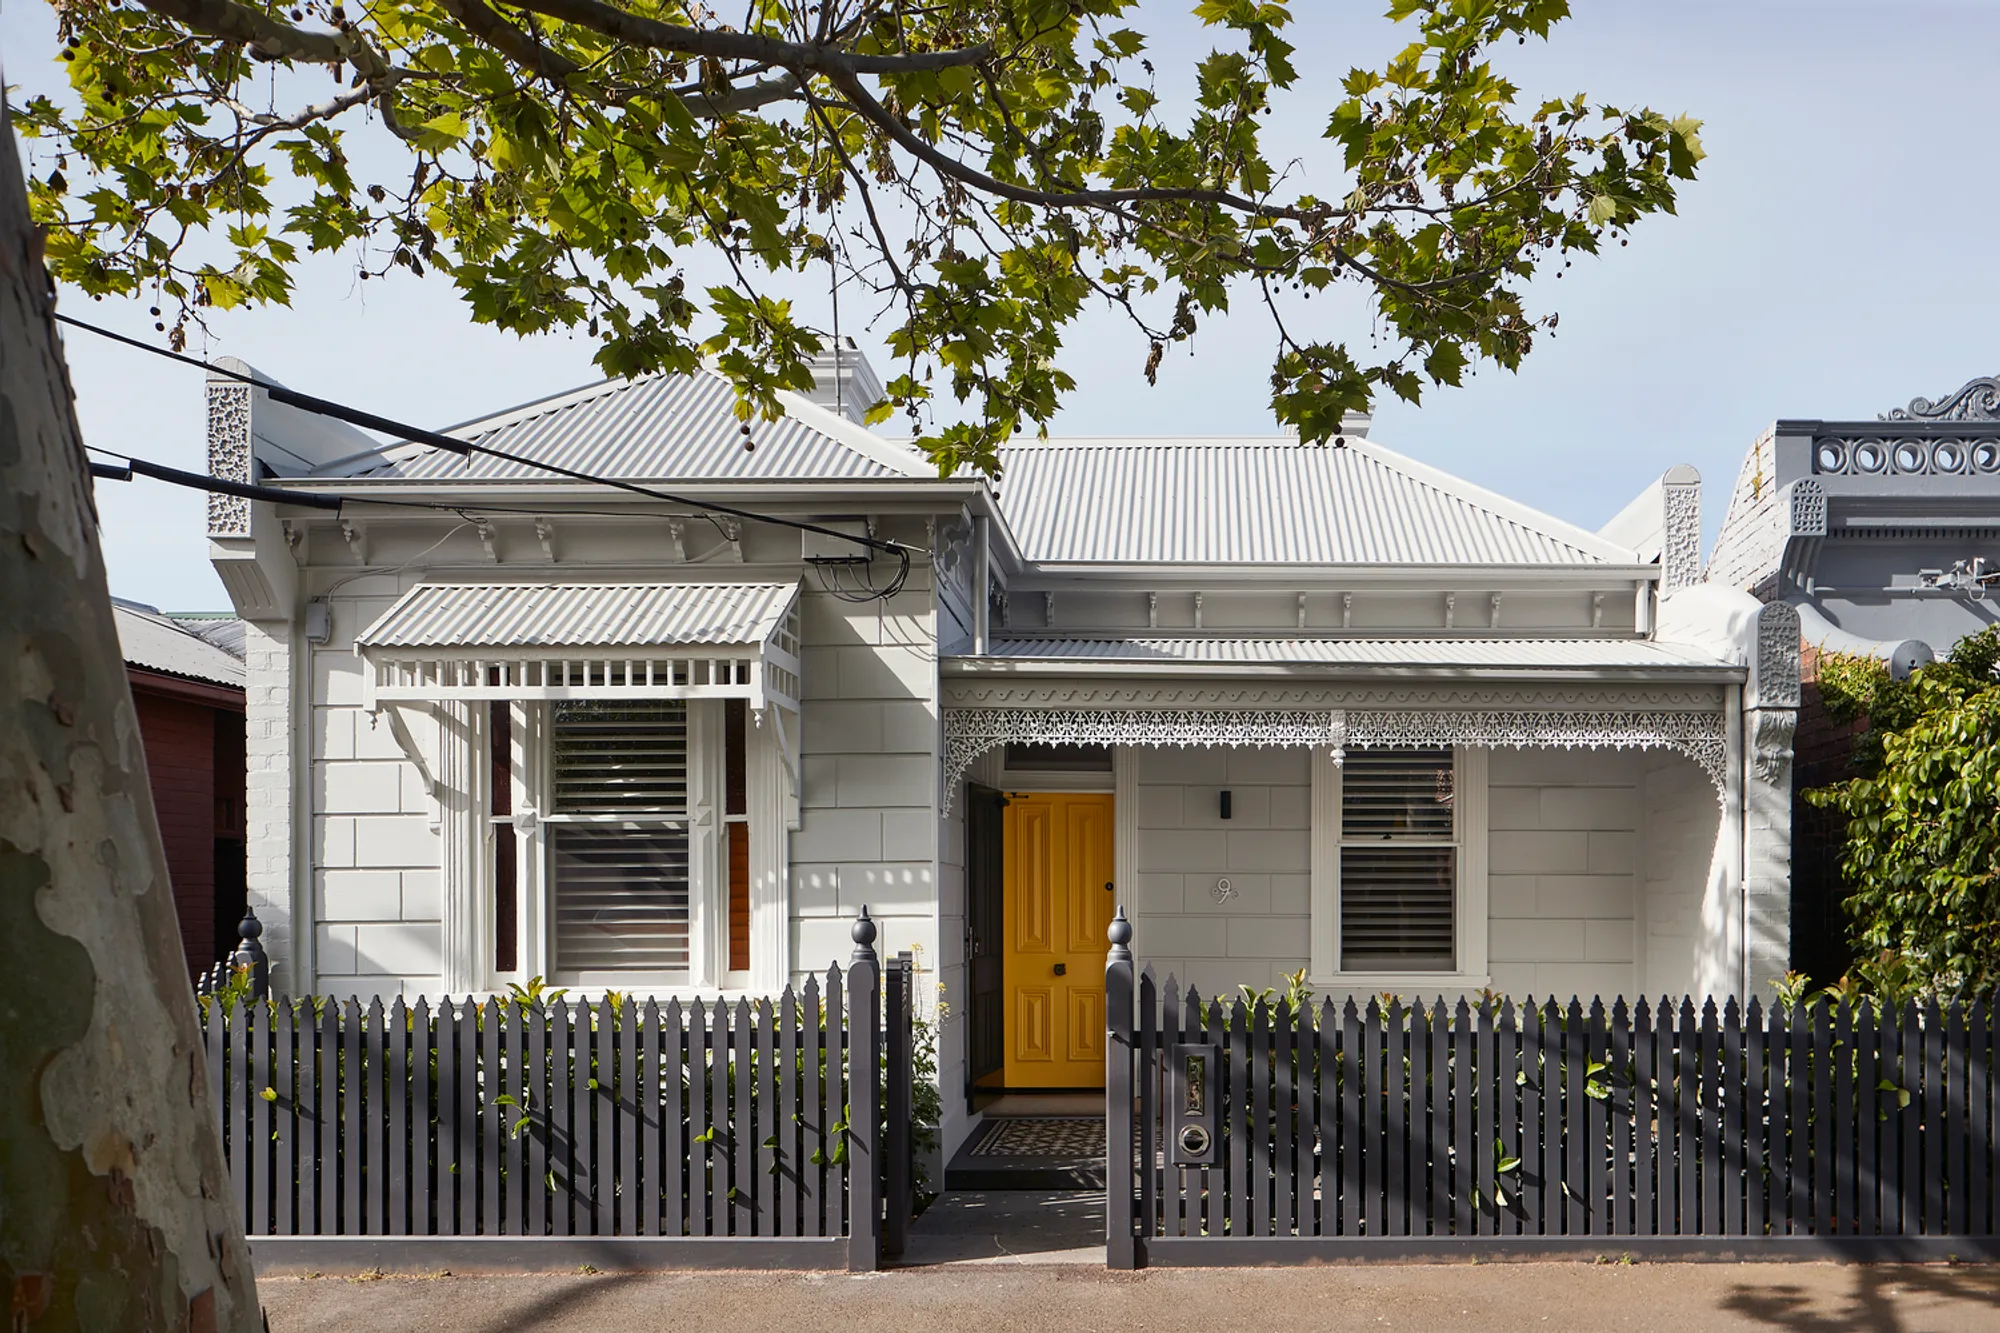
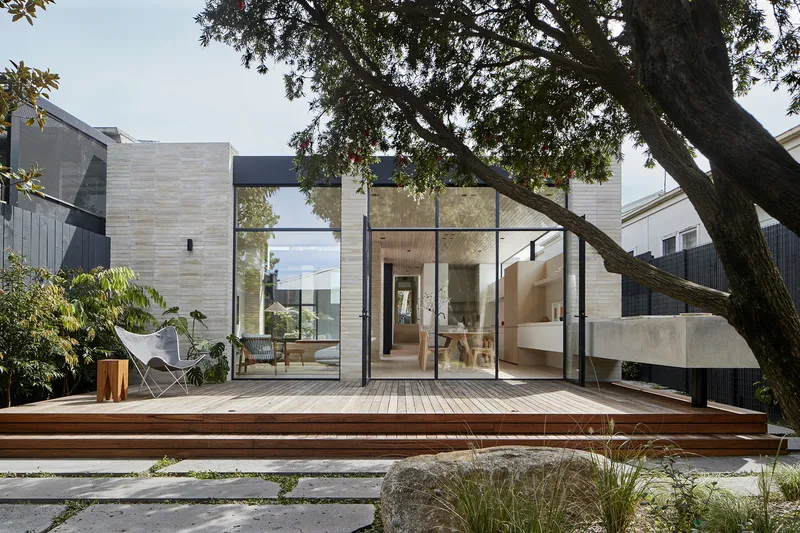
The Clifton Hill Courtyard House, designed by Studio mkn and Eliza Blair Architecture, represents a harmonious blend of historical charm and contemporary design. Situated in the vibrant suburb of Clifton Hill, Australia, this project seamlessly integrates a modern brick-and-glass extension with an original 1890s weatherboard worker’s cottage. Balancing sustainability, functionality, and aesthetic appeal, the design offers a sanctuary for a growing family while addressing unique site challenges.
Preserving Heritage While Embracing Modernity
At the heart of the project is the retention of the original structure. The 1890s weatherboard façade is complemented by a thoughtfully crafted extension that includes:
- A master suite with an ensuite and walk-in robe.
- Two children’s bedrooms, central bathroom, and laundry.
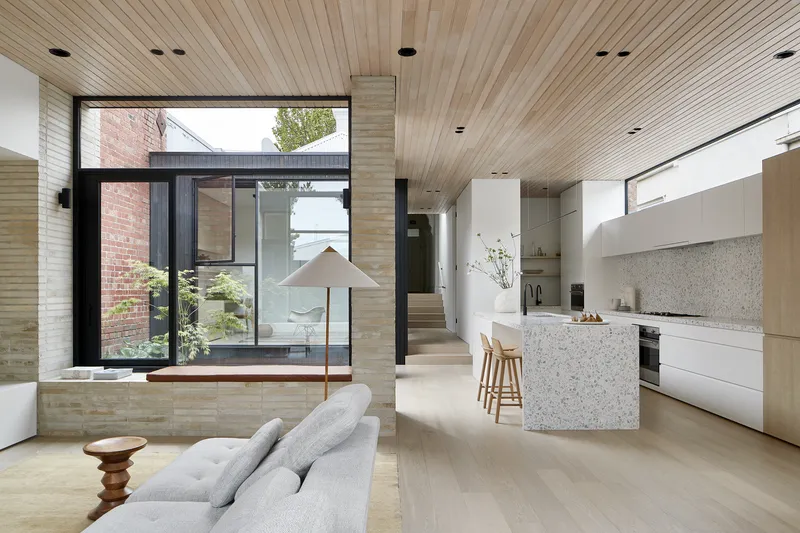
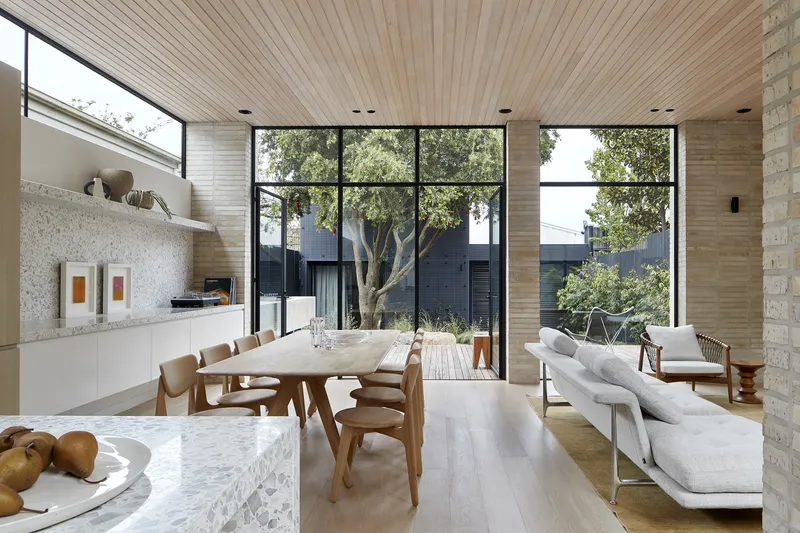
- A modern open-plan living area, replacing a dated 1980s addition.
- A self-contained garden studio for flexible use.
This meticulous design ensures the house caters to the needs of twin toddlers, a teenager, and frequent overseas visitors, embodying adaptability and foresight.
Sustainability Features: A Future-Ready Home
The Clifton Hill Courtyard House prioritizes environmental sustainability with features that enhance energy efficiency and reduce environmental impact:
- Passive solar design for optimized light and warmth.
- Super-insulated walls and ceiling cavities.
- Double-glazed high-performance windows for thermal efficiency.
- Integration of solar panels for renewable energy.
- Use of thermal mass for temperature regulation.
By leveraging these strategies, the home achieves improved living conditions and superior building performance.
Design Challenges: Solving a Narrow Allotment
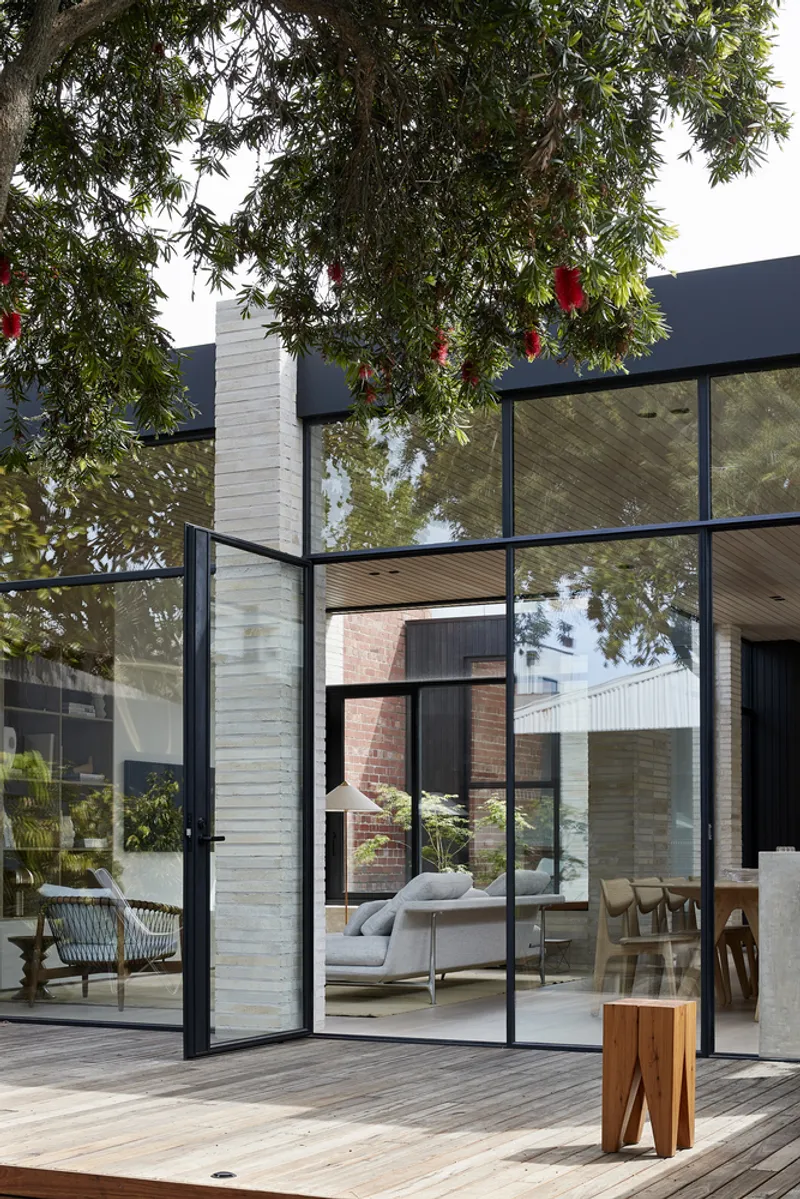
Being located on a long and narrow south-facing site presented unique challenges, particularly in ensuring adequate sunlight penetration. The solution lay in incorporating a central courtyard, which:
- Maximizes northern sunlight within the home.
- Creates a visual and spatial break at the end of the hallway.
- Introduces seasonal vibrancy with a deciduous tree as the focal point.
- Enhances connectivity between indoor and outdoor spaces.
This courtyard also helps zone the open-plan layout, catering to the diverse needs of the family while maintaining visual connections.
The Garden Studio: A Multifunctional Space
The garden studio, nestled at the rear of the property, expands the home's versatility. With a private ensuite and mezzanine, this double-storey structure serves multiple purposes:
- Teenage retreat.
- Home office.
- Gym.
- Storage and bike shed.
The studio also acts as a green backdrop, enriching views from the main house and courtyard.
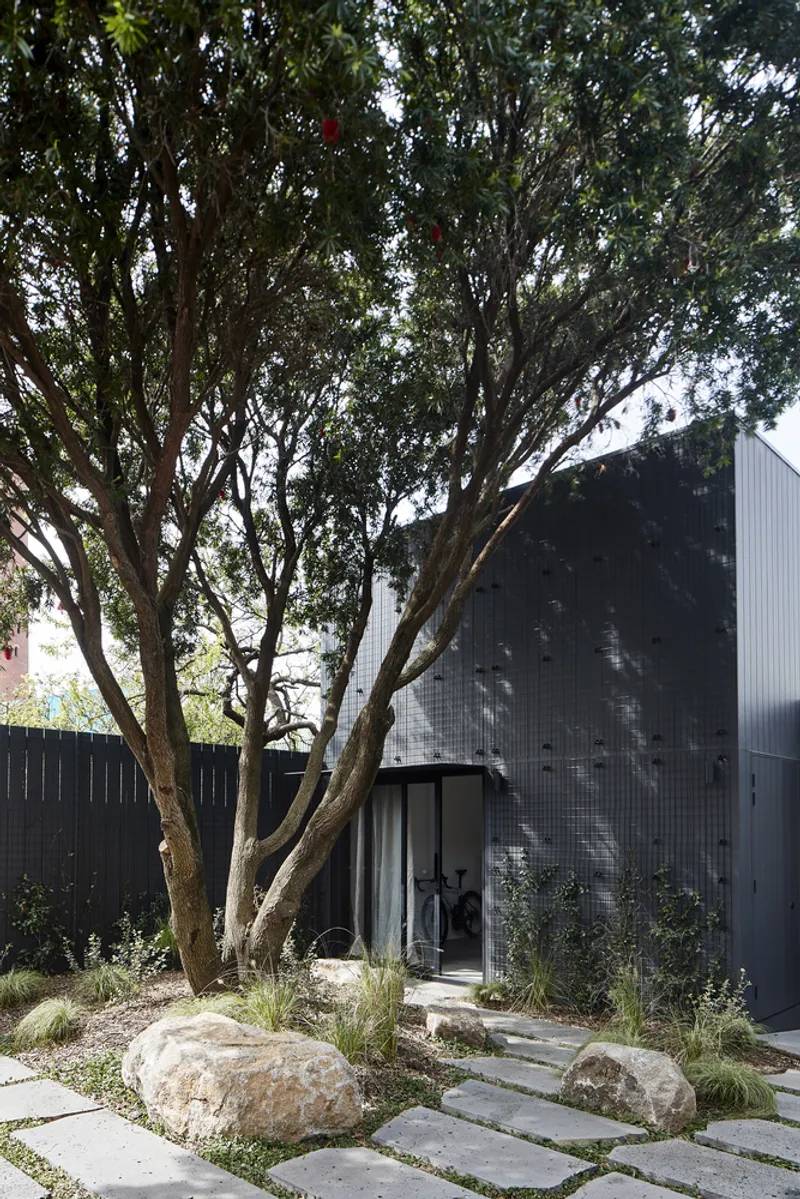
Interior and Landscape Design: A Cohesive Blend
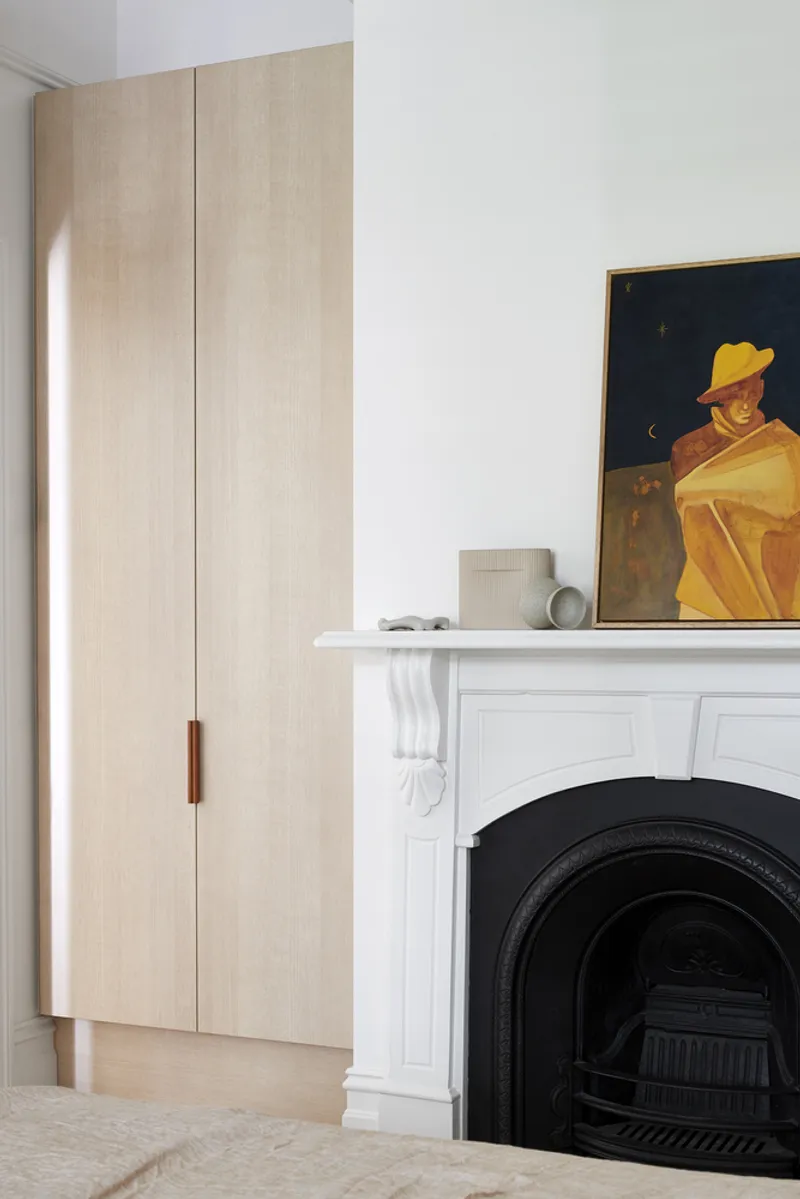
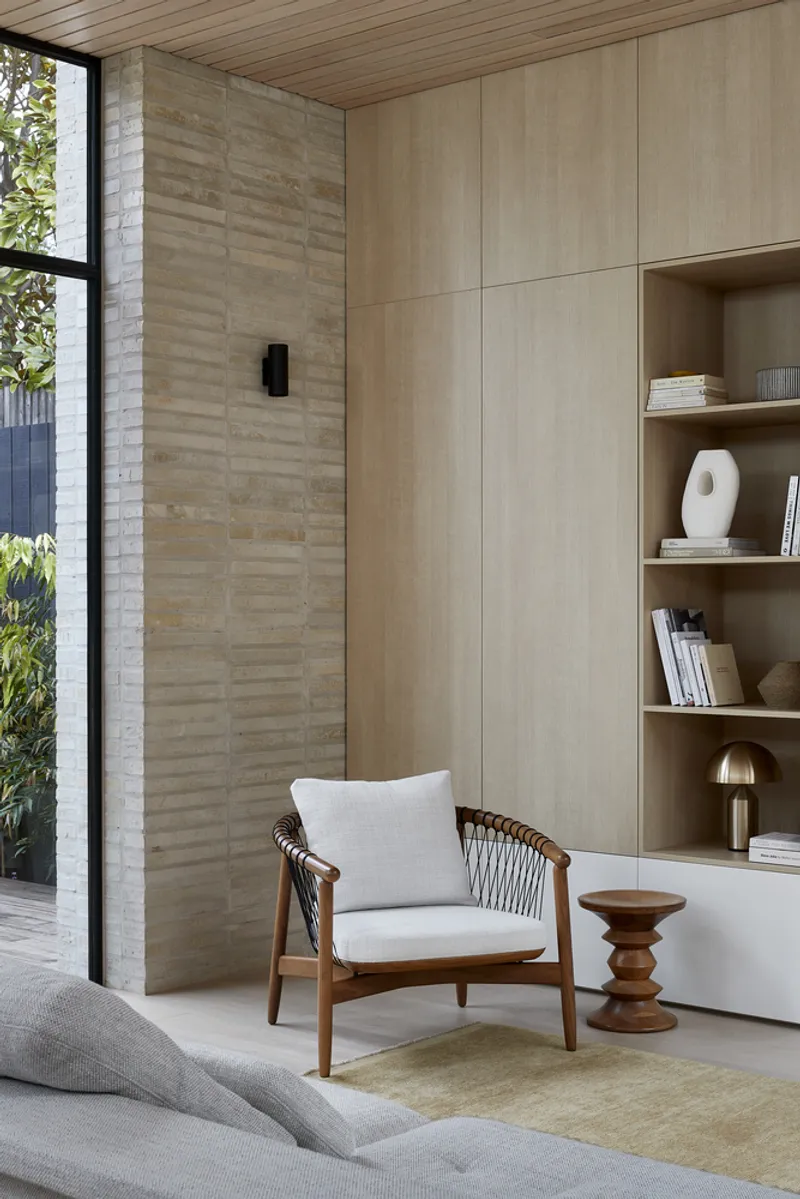
The interiors, designed by Studio mkn, emphasize warmth and functionality. Key features include:
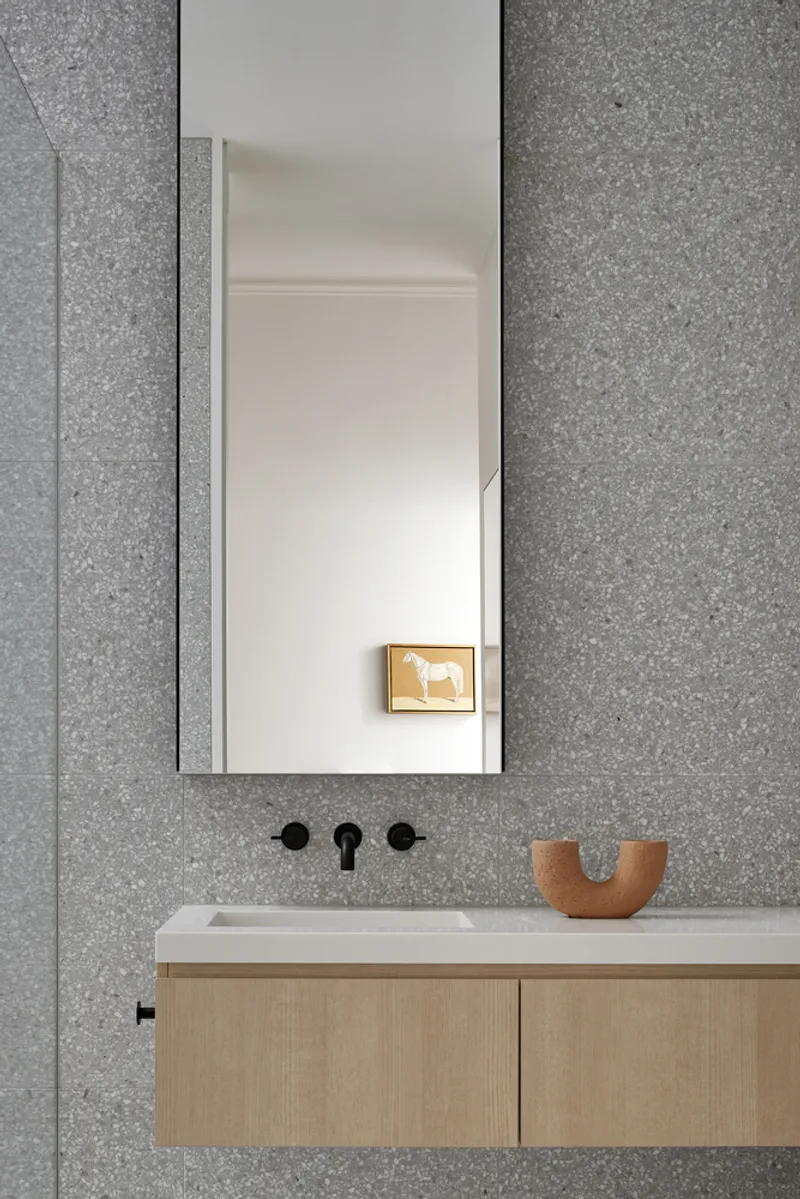
- Natural materials such as timber from Everest Timbers and stone finishes from Fibonacci Stone.
- High-performance fixtures by Creative Windows and Signorino.
The landscaping, led by Peachy Green, complements the architectural design. A lush, well-integrated outdoor environment ensures a seamless indoor-outdoor connection.
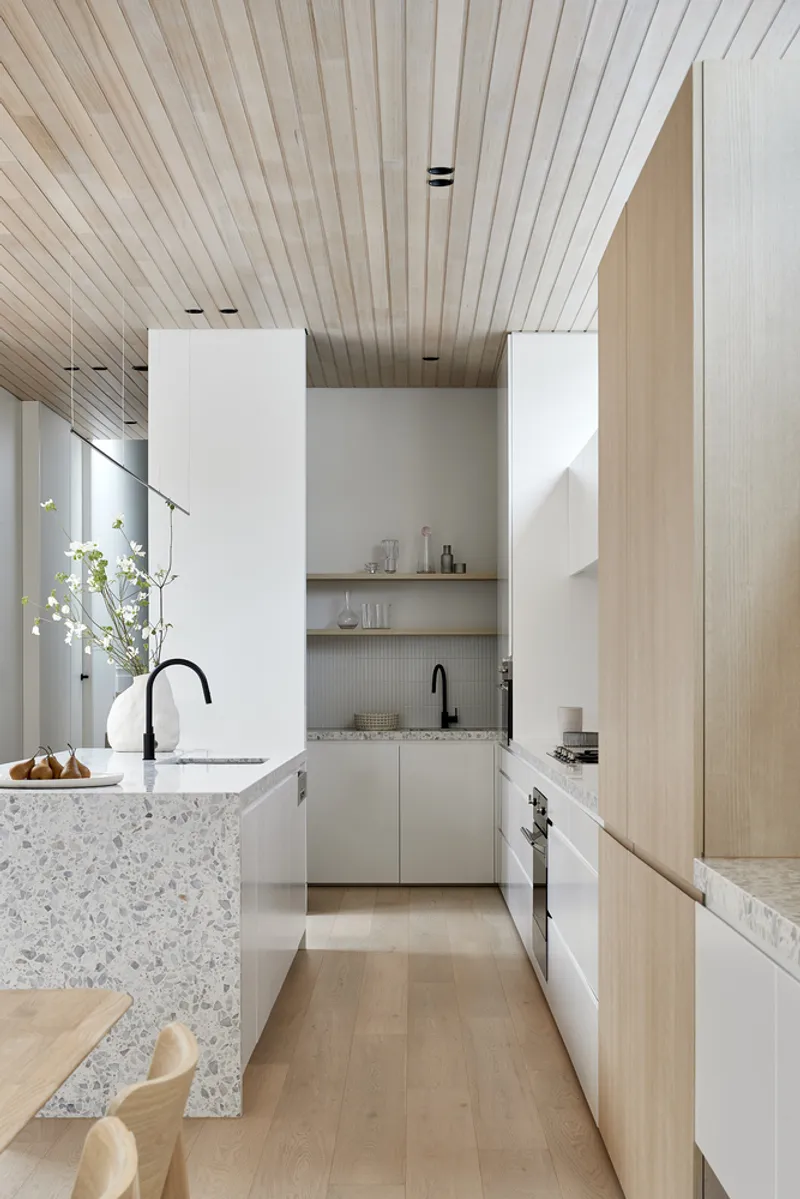
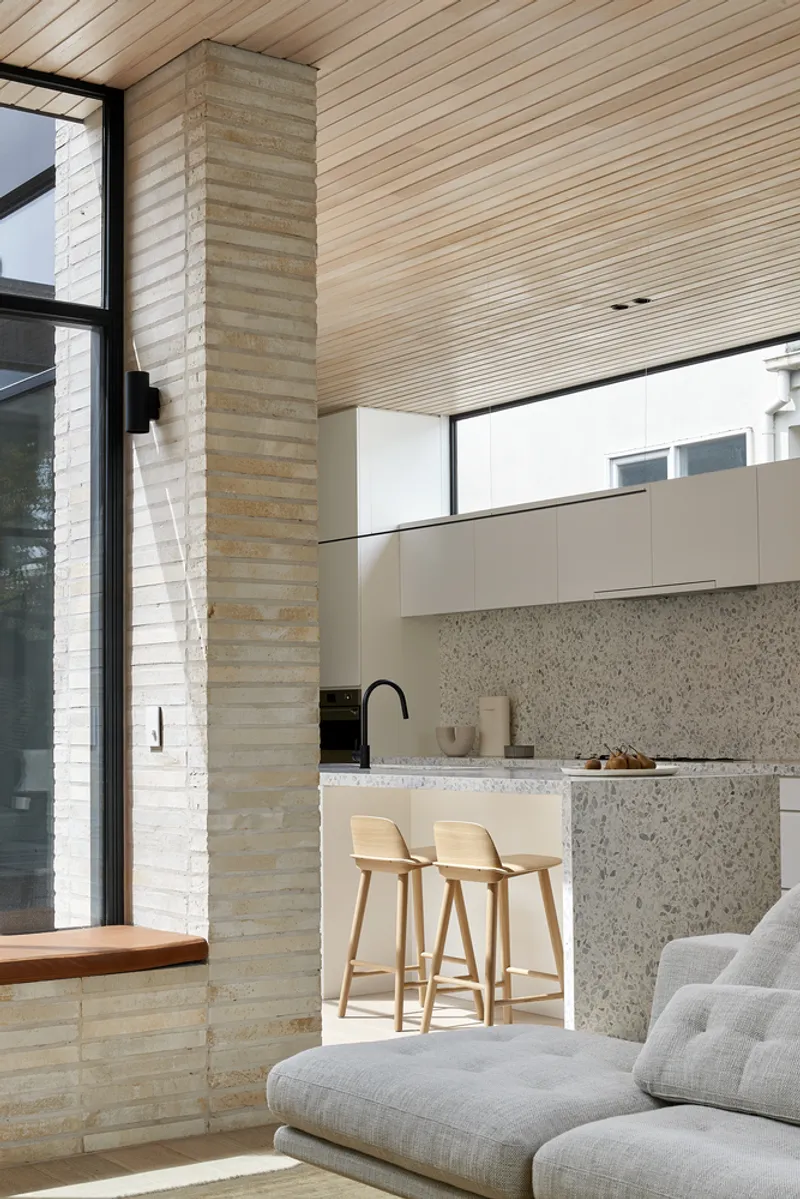
The Clifton Hill Courtyard House exemplifies how architecture can honor historical integrity while addressing contemporary needs. Its sustainable features, innovative courtyard design, and multifunctional spaces make it a benchmark for residential architecture in Australia. Designed for flexibility and longevity, this home is not only a space for living but a testament to thoughtful and sustainable design.
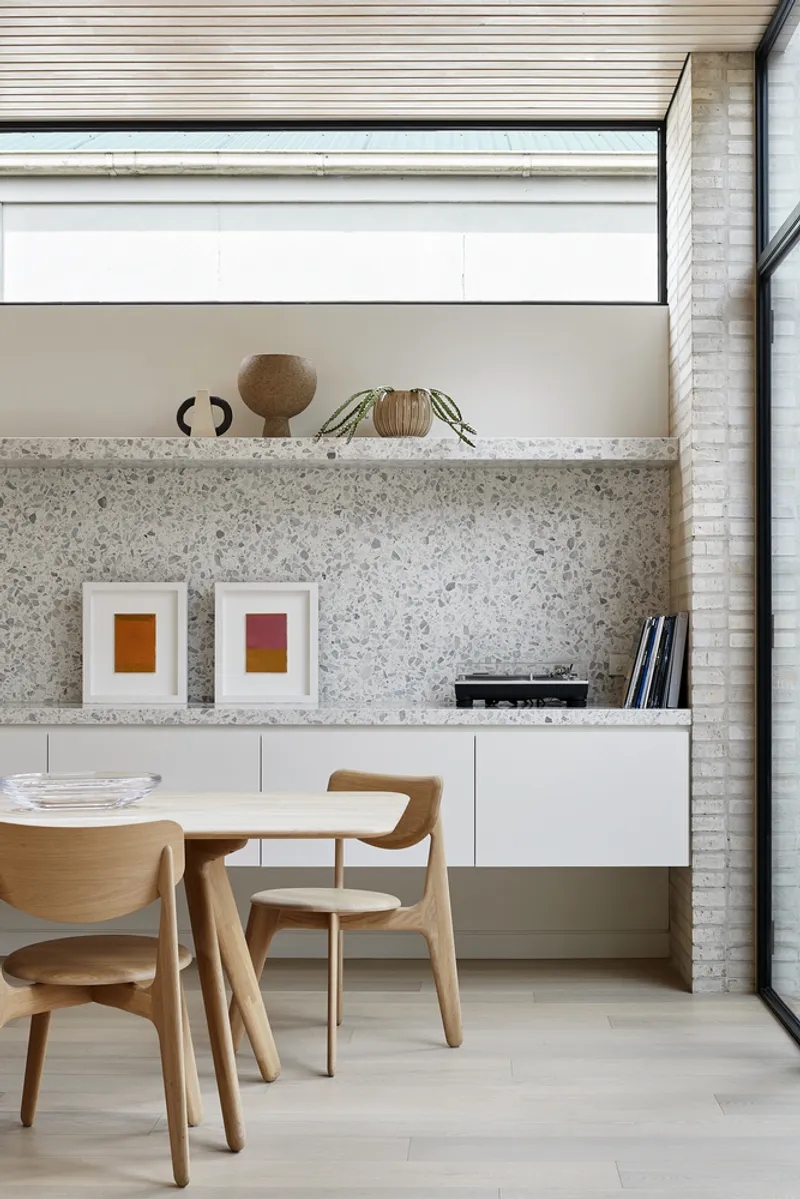
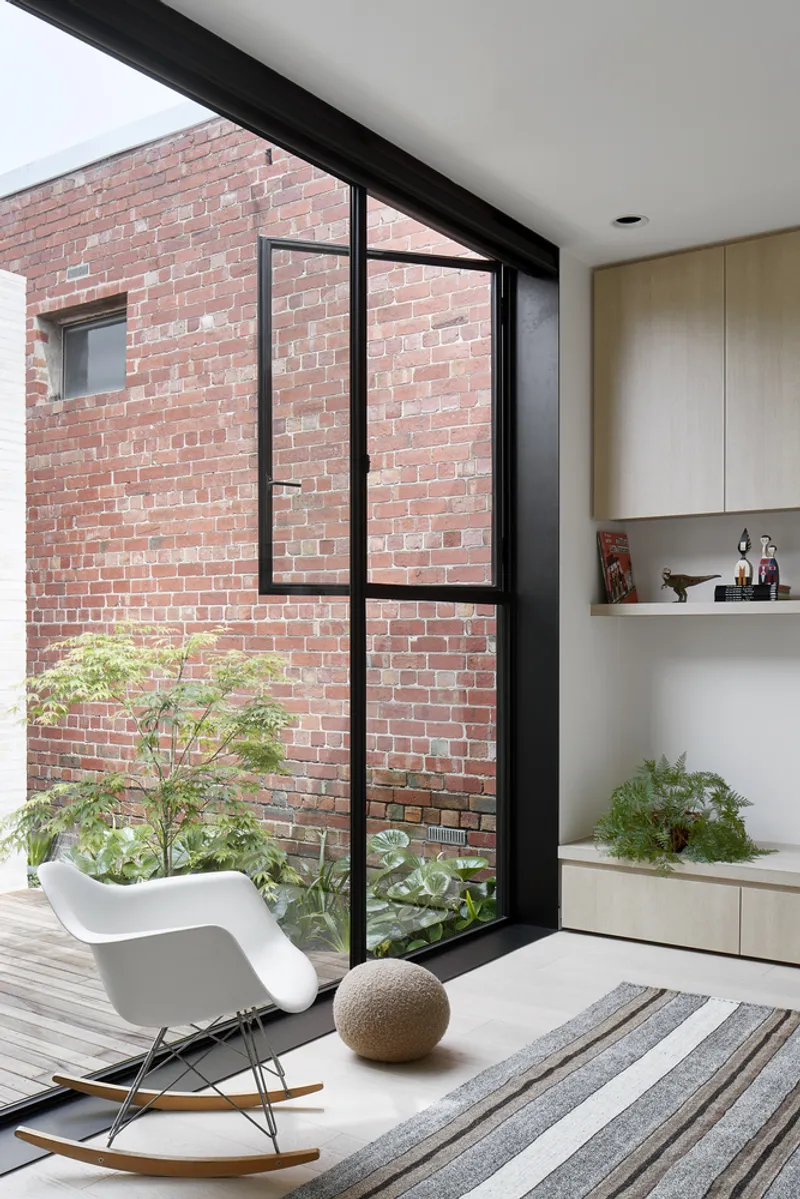
All the photographs are work of Shannon McGrath




Popular Articles
Popular articles from the community


EW PARK: Sustainable Architecture Reimagines the Future of Urban Parking
EW PARK reimagines city parking as a modular wooden tower combining automation, solar energy, electric mobility, and adaptable urban design.

The Ocean Hive: Sustainable Architecture for a Self-Sufficient Civilization at Sea
The Ocean Hive imagines sustainable architecture at sea, where modular habitats, algae, wave power and ocean waste sustain a growing colony.

Riyadh For All: Intergenerational Urban Design for Active Aging in Rabat
Riyadh For All reimagines urban design in Rabat with intergenerational co-living, adaptive courtyards, and Moroccan cultural exchange today.

Hill & Cross Opera: Sculptural Opera House Architecture Shaped by Tallinn’s Landscape and Identity
Hill & Cross Opera reimagines opera house architecture in Tallinn through its sculptural hill, civic plaza, glass wave and a luminous cross.


Similar Reads
You might also enjoy these articles


Hodi-Mandai Geram
Project Function: Preservation and revitalization of the Intangible heritage and socio-spatial identity of the Hodi by Housing, Cultural Memory Center, Sacred Grove, landscape, local tourism economy


Olio Towers: A Mid-Rise for Performers That Fuses Housing, Rehearsal, and Stage
Located blocks from Houston's Theater District, this modular tower stacks living units around a central performance atrium.

Oasis: Modular Green Housing Carved into Dhaka's Urban Fabric
A shortlisted Plugin Housing entry reclaims unauthorized settlements in Dhaka with stepped concrete volumes, green roofs, and ventilation-driven design.

Black Hole: A Floating Megastructure for the Post-Physical Era
Emiliano Mazzarotto envisions a spherical, self-scaling arena where e-sports, digital hotels, and holographic stadiums replace traditional public space.


Explore Housing Competitions
Discover active competitions in this discipline



Challenge to reimagine the Iron Throne


Photograph architecture without architects


Illustrate the lost glory of Angkor Wat - Render Challenge


Design challenge to reuse E-waste
Comments (0)
Please login or sign up to add comments
No comments yet. Be the first to comment!