
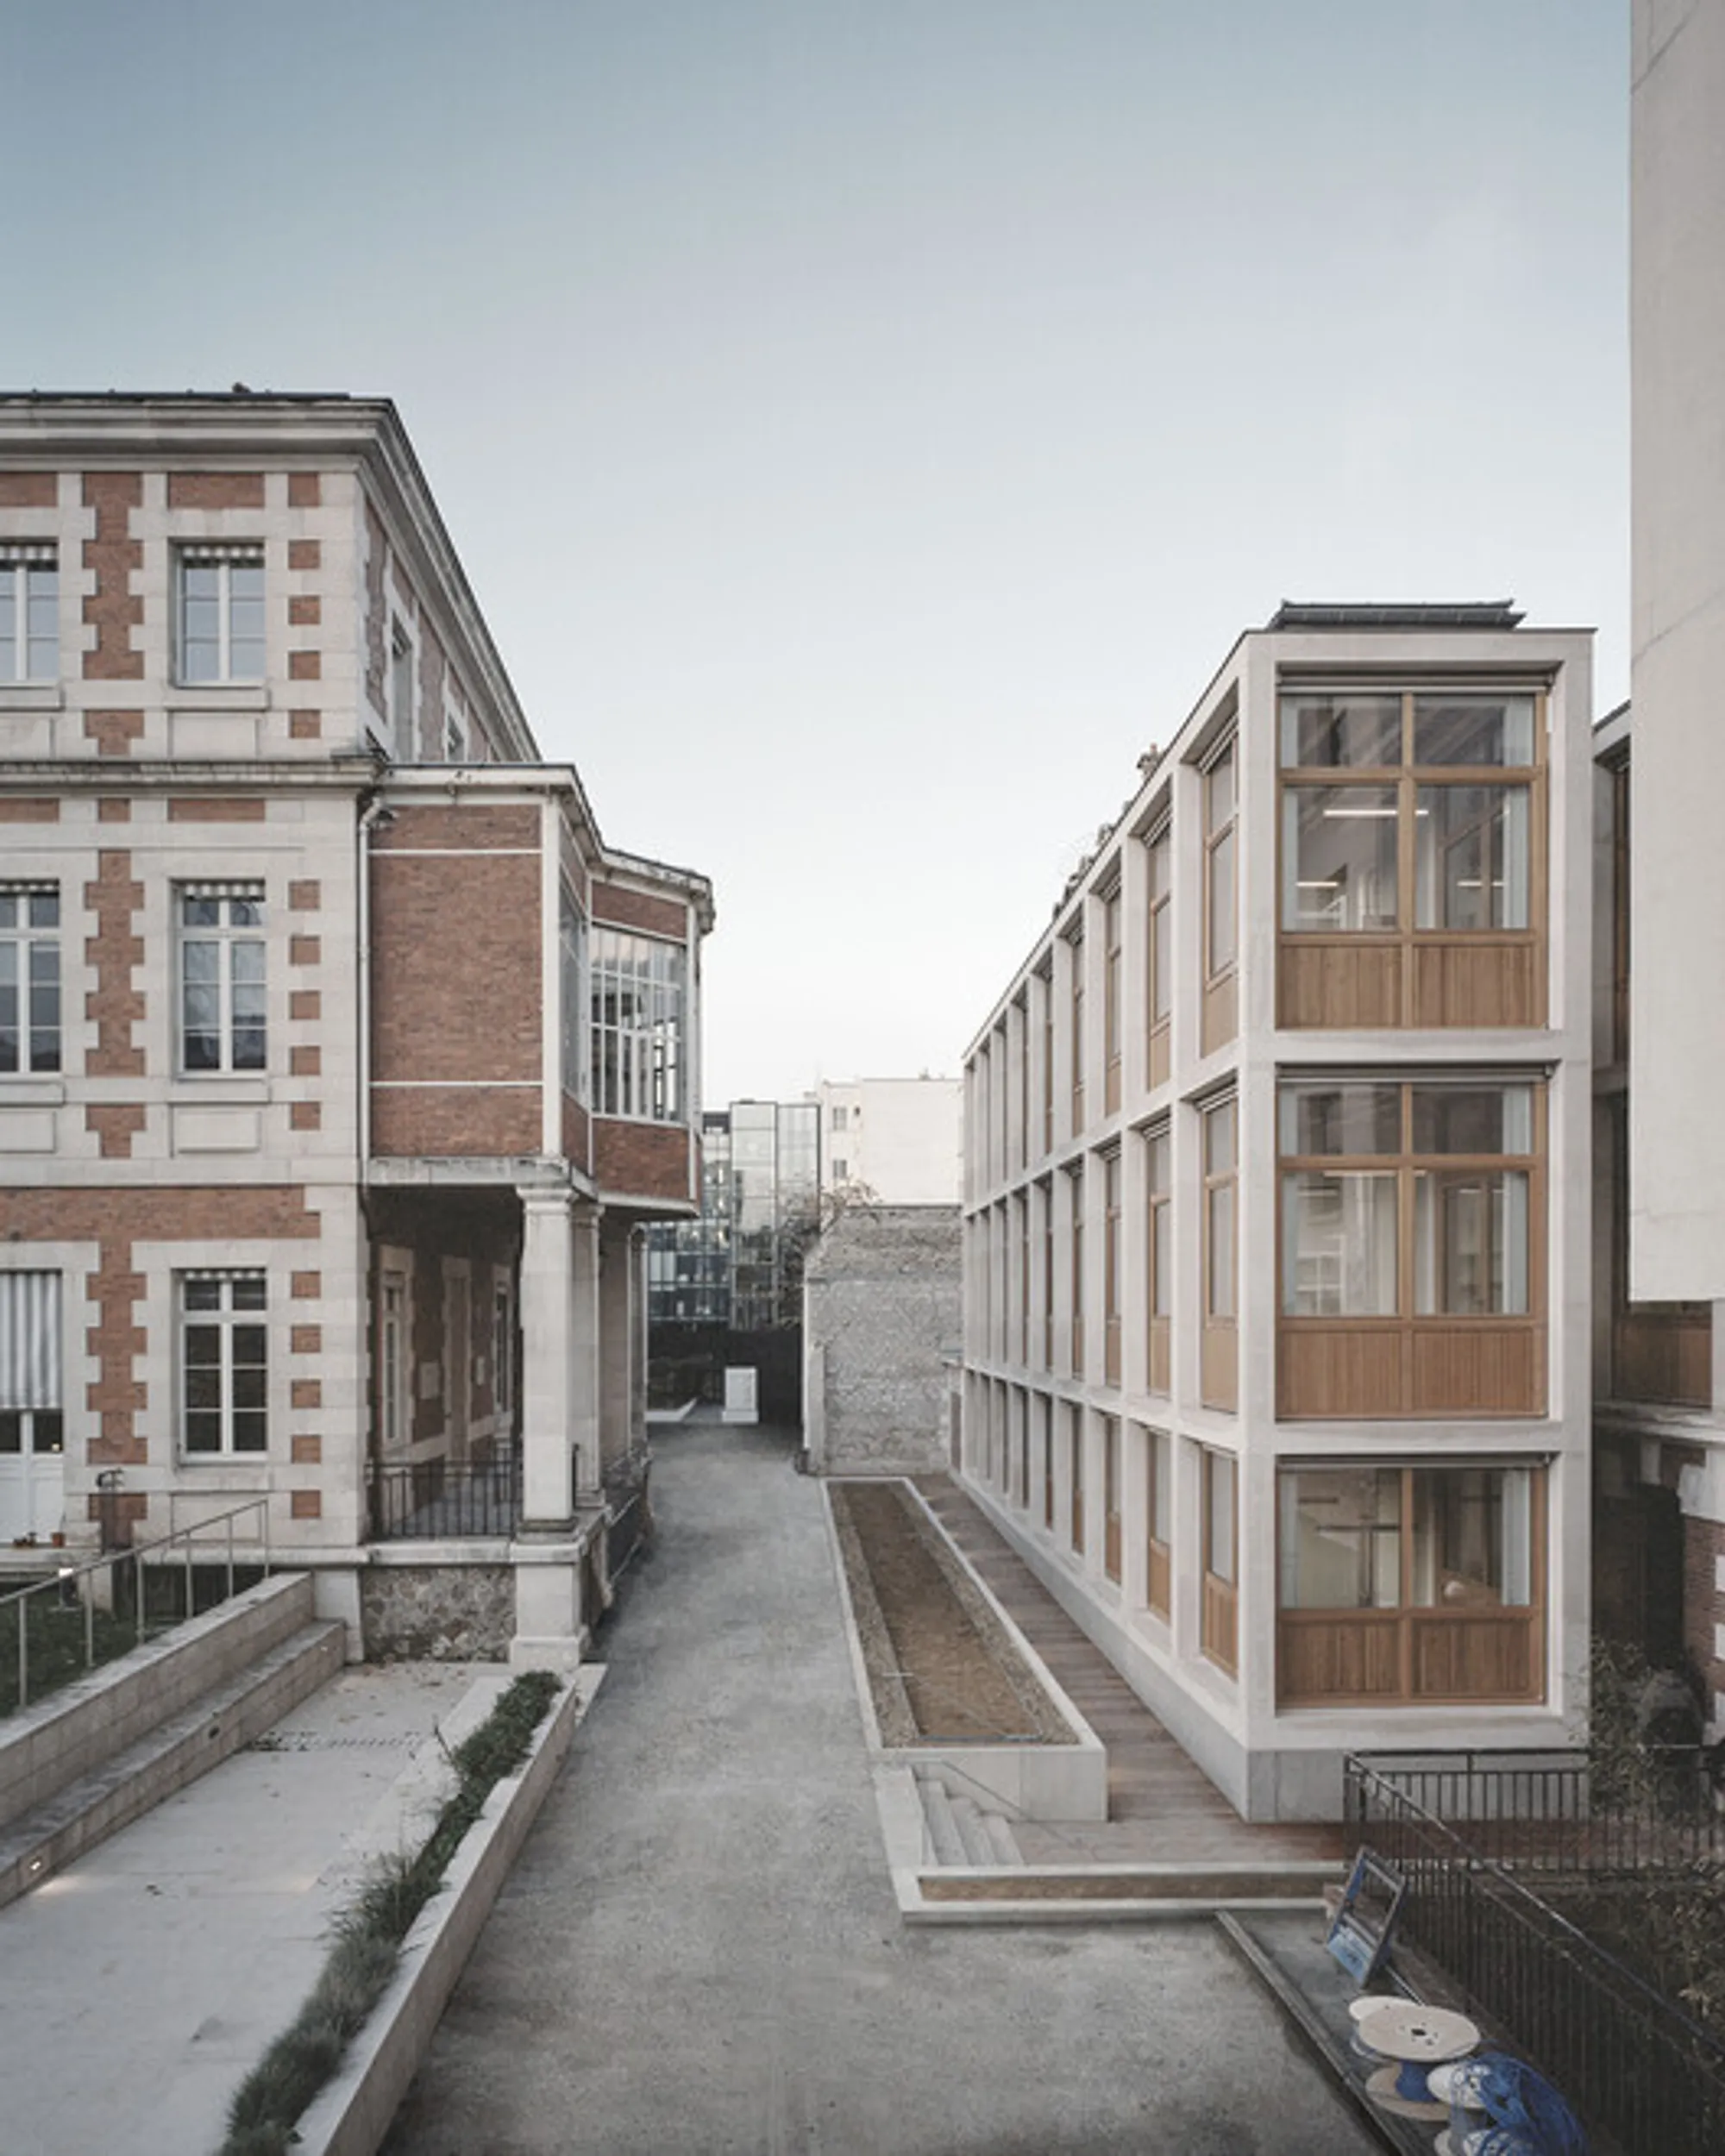
CMIP Medical Center by jaq – Extension, Innovation, and Human-Centered Design in Paris
CMIP Medical Center by jaq in Paris merges renovation and extension, enhancing transparency, adaptability, and sustainable design for advanced audiology research.


The CMIP Medical Center, designed by jaq architects, is a striking architectural project located in the heart of Paris’s 15th arrondissement, a dense urban district known for its mix of historic fabric and contemporary development. The intervention combines renovation and extension of an existing vaccination center with the creation of CERIAH, a pioneering research and innovation hub dedicated to human audiology.
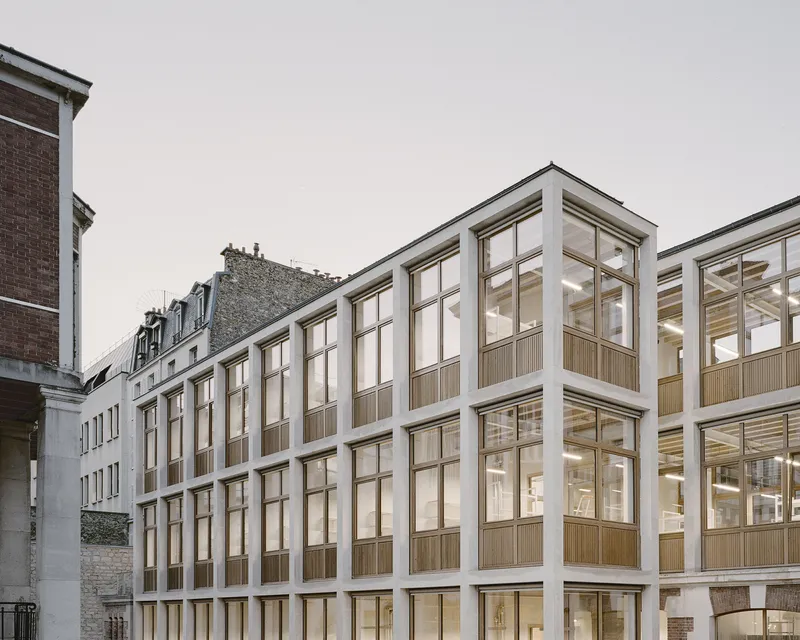
Balancing heritage, modern research requirements, sustainability, and user comfort, the medical center redefines how healthcare and research facilities can be experienced in a metropolitan setting.
Urban Challenges and Project Constraints
The project site is surrounded by dense urban blocks, imposing numerous constraints such as limited space, phasing requirements, and ongoing building operations. Throughout construction, the existing building’s activity had to be maintained, requiring careful flow management, noise control, and coordination with medical staff and researchers.
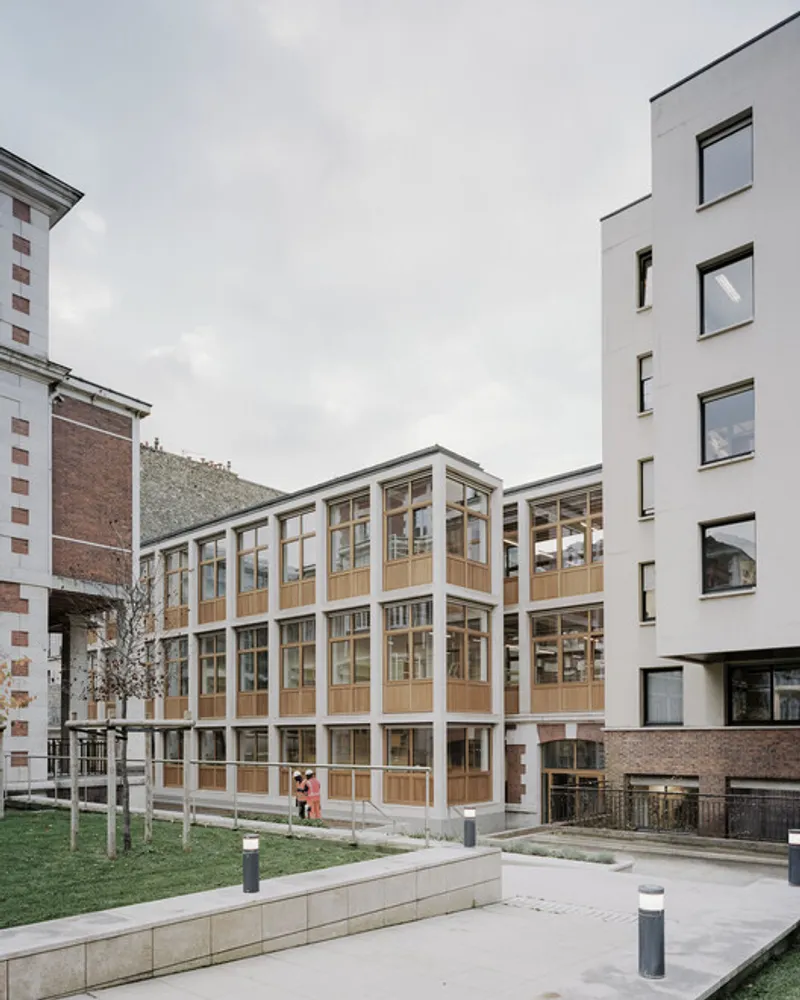
jaq approached these challenges with a phased construction strategy, ensuring seamless transition for research teams and doctors, while minimizing disruption to the neighborhood.
Adaptive and Flexible Design
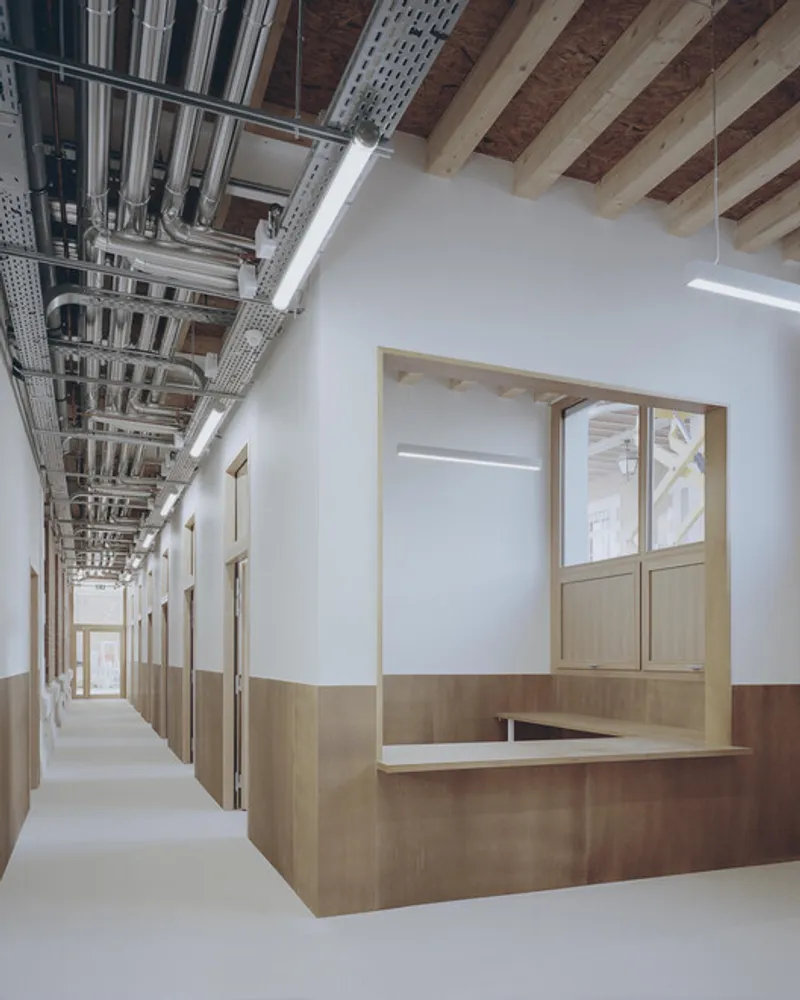
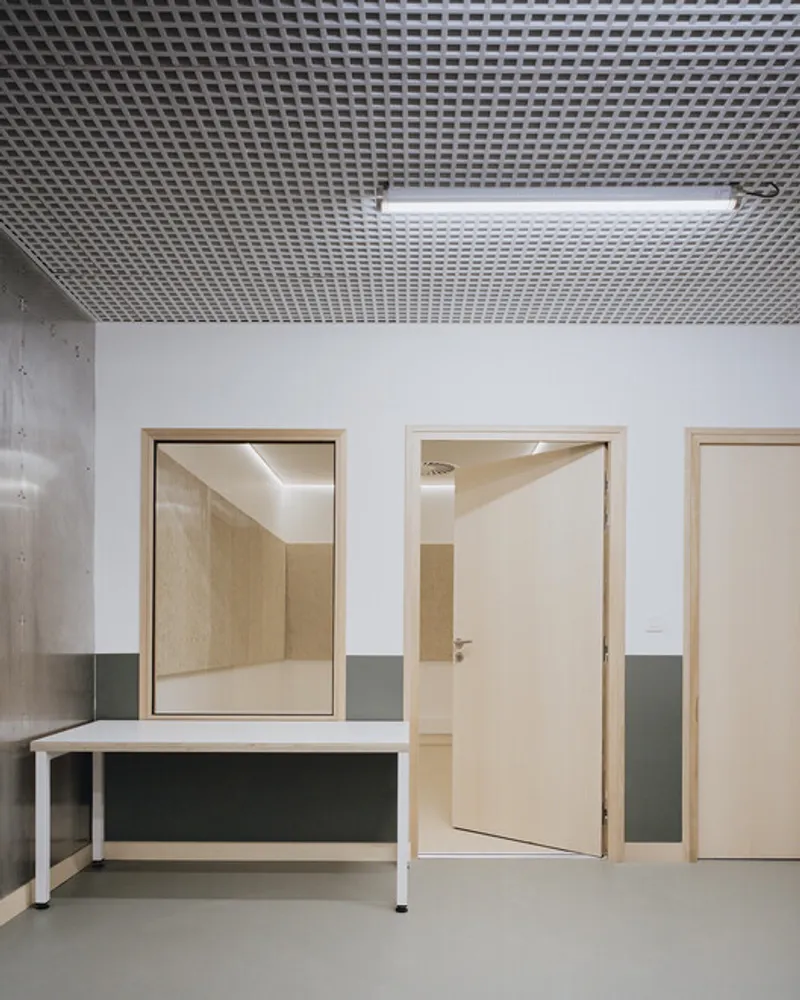
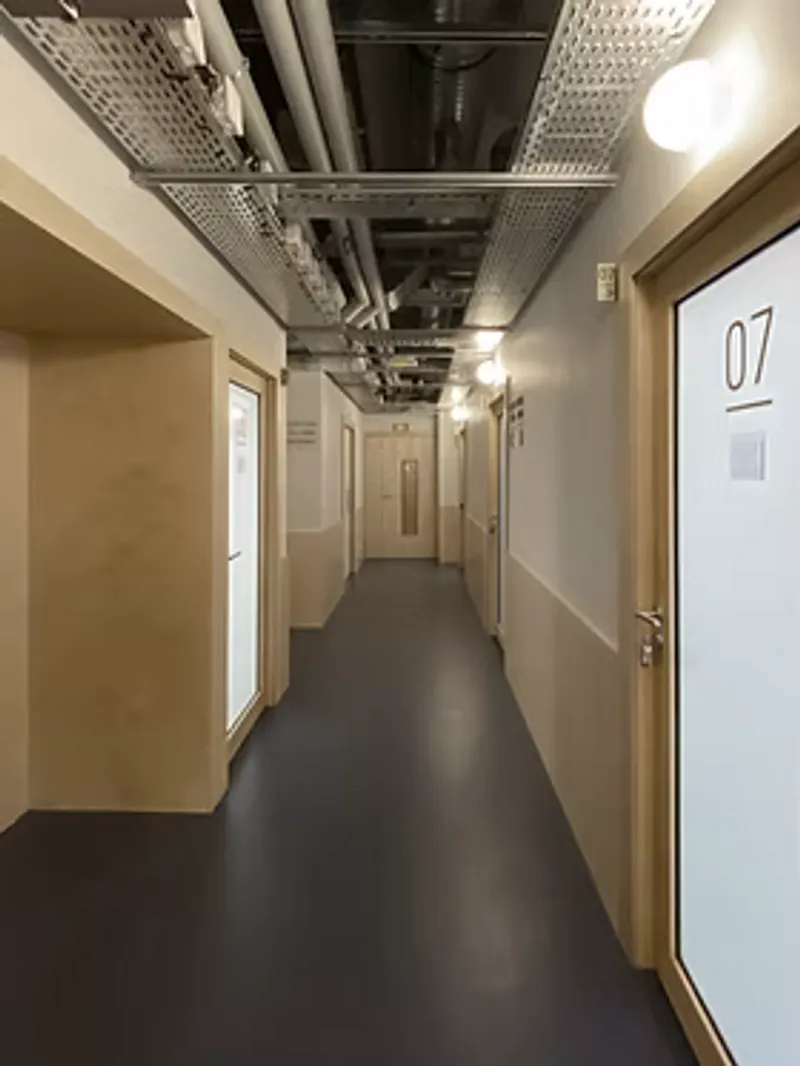
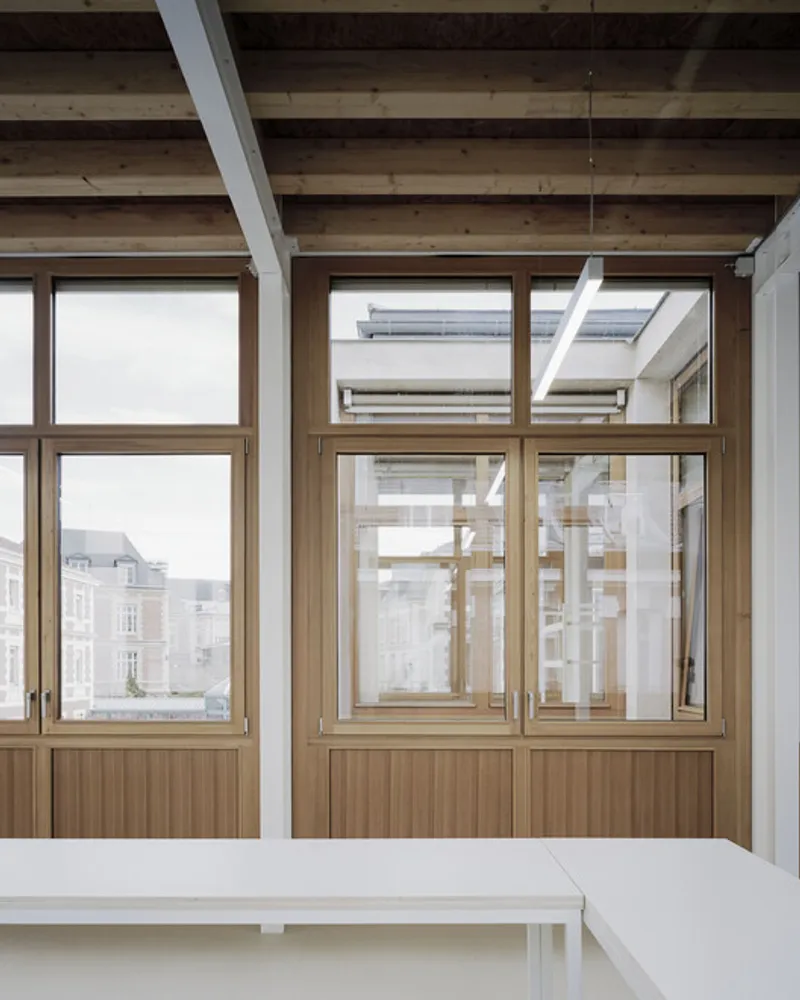
Given the rapidly evolving nature of medical research, adaptability and reversibility were at the core of the design. All technical elements—including angled pipes, cable channels, and ventilation ducts—were intentionally left exposed. This not only facilitates maintenance and future upgrades but also integrates technical details into the aesthetic language of the building.
Materials were carefully chosen to balance durability and elegance:
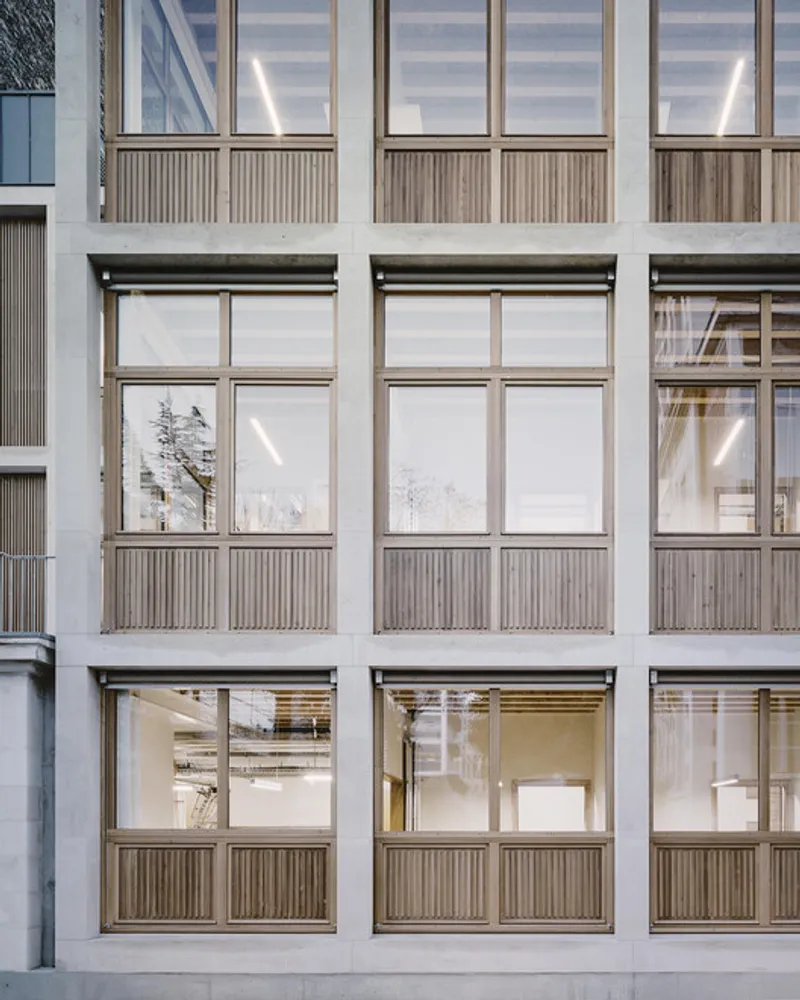
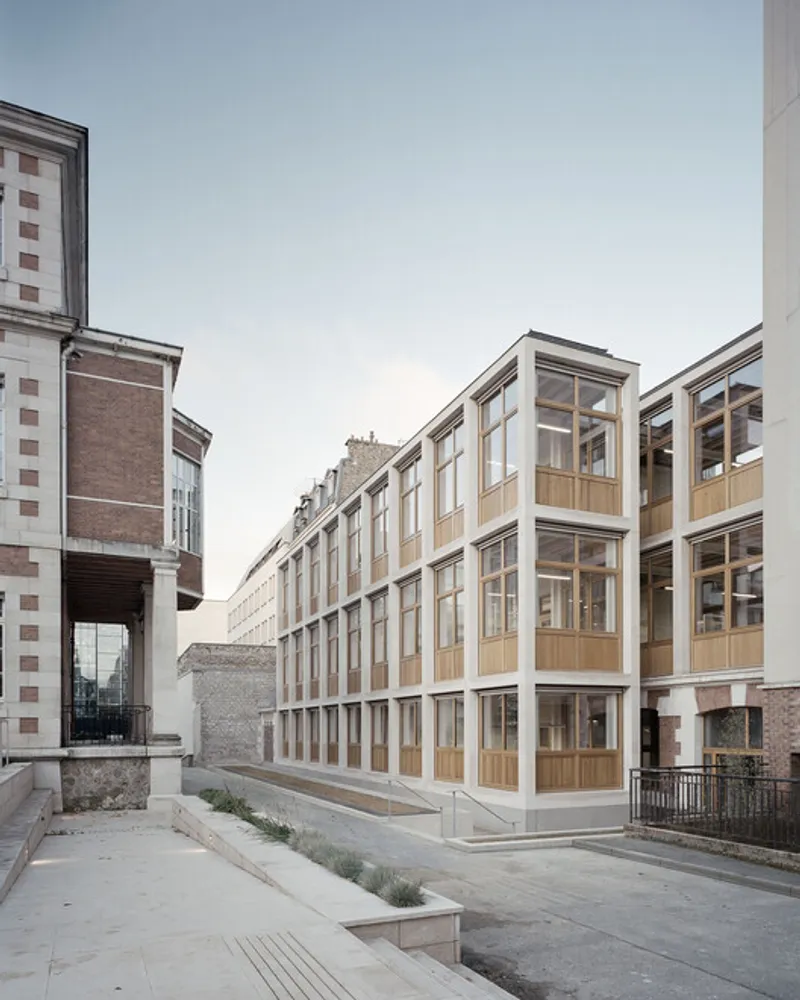
- Grooved wood frames for exterior façades
- Varnished ash laminate kickboards to withstand daily use
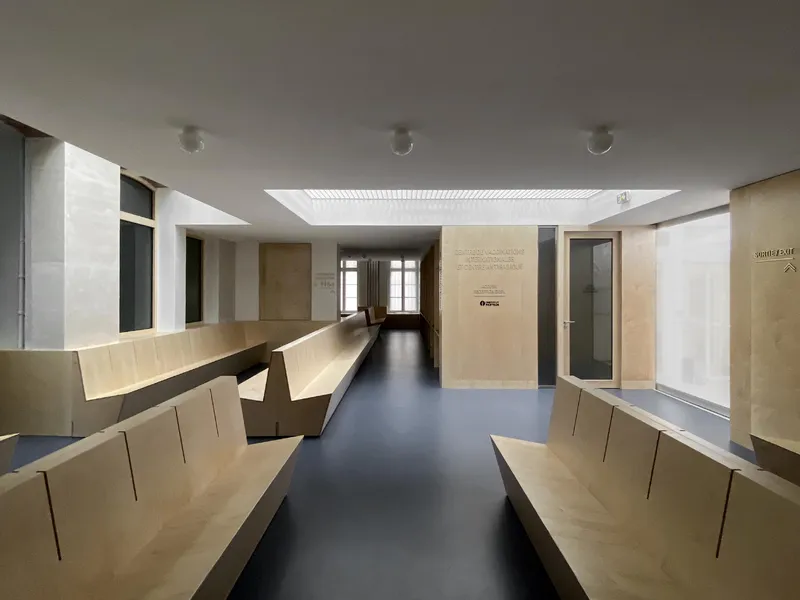
- Custom-made wooden banquettes enhancing user comfort
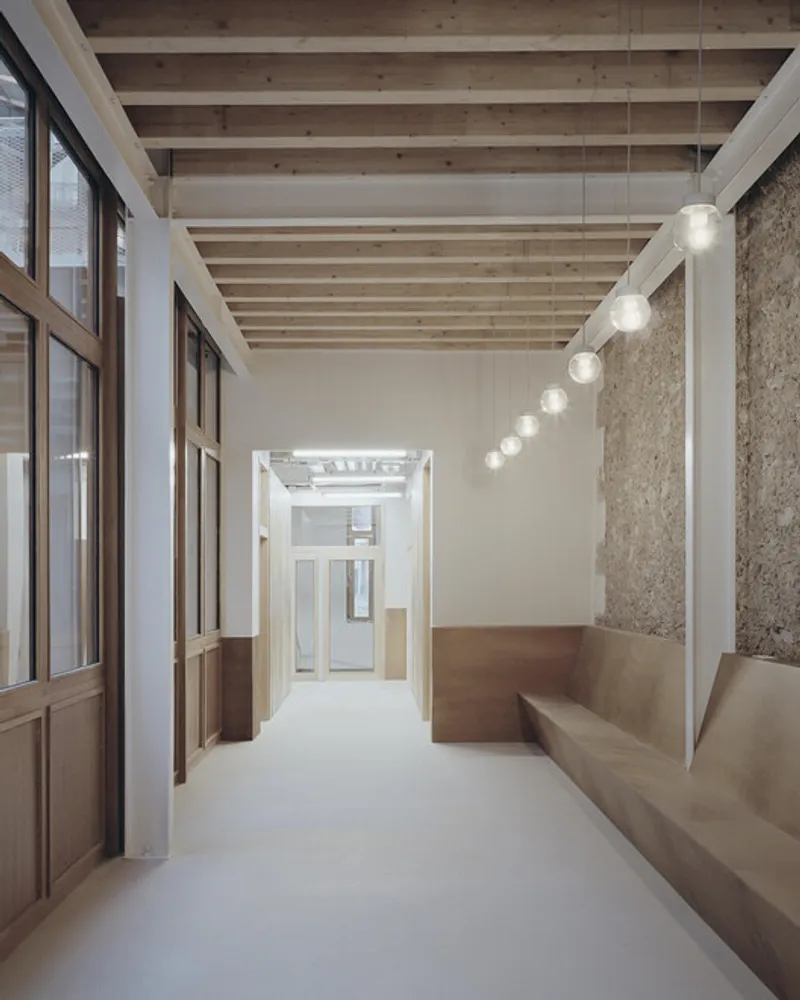
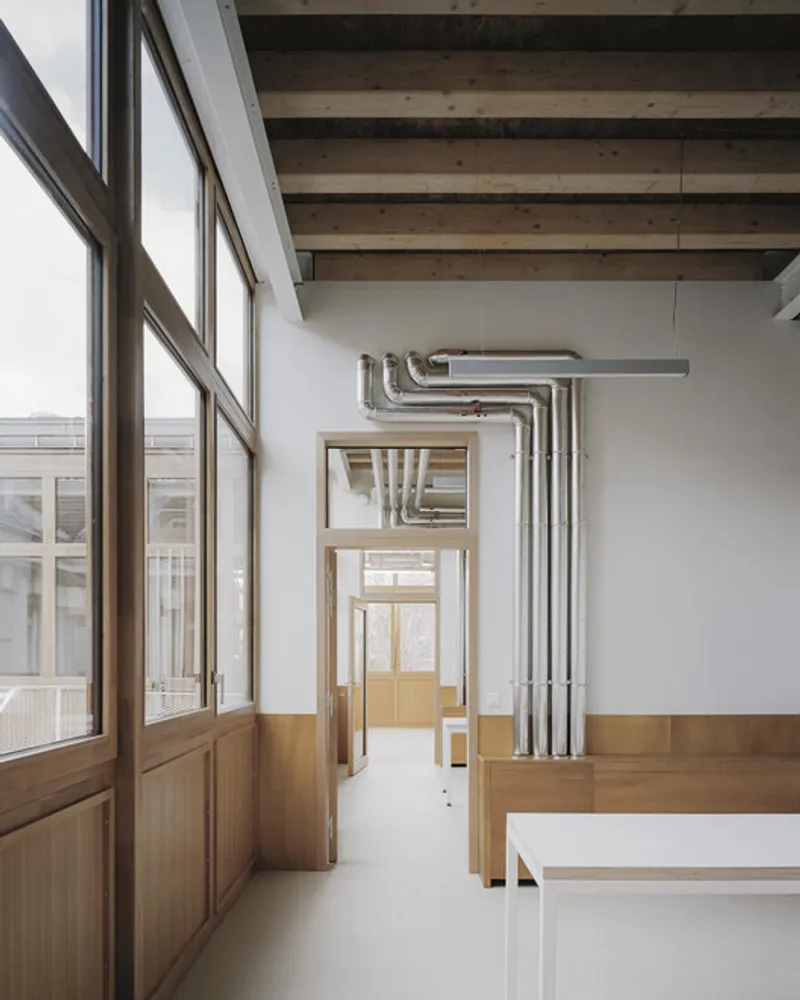
This refined palette combines practical performance with a warm, human-scale atmosphere, unusual for institutional healthcare spaces.
Light, Transparency, and Human Experience
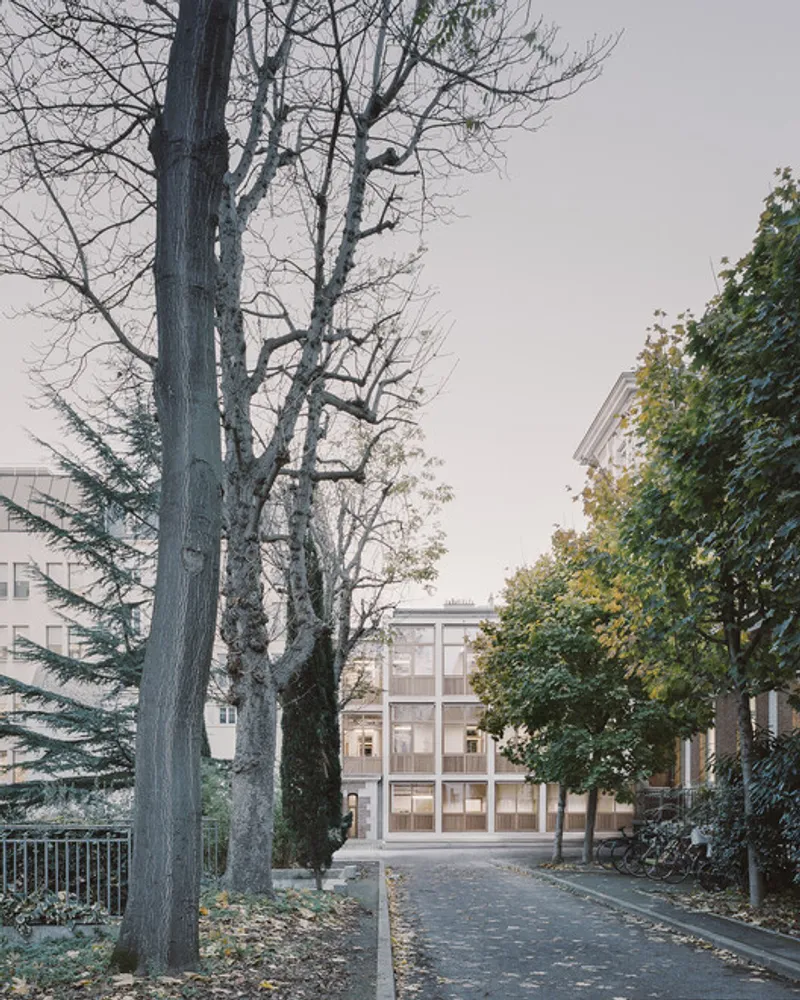
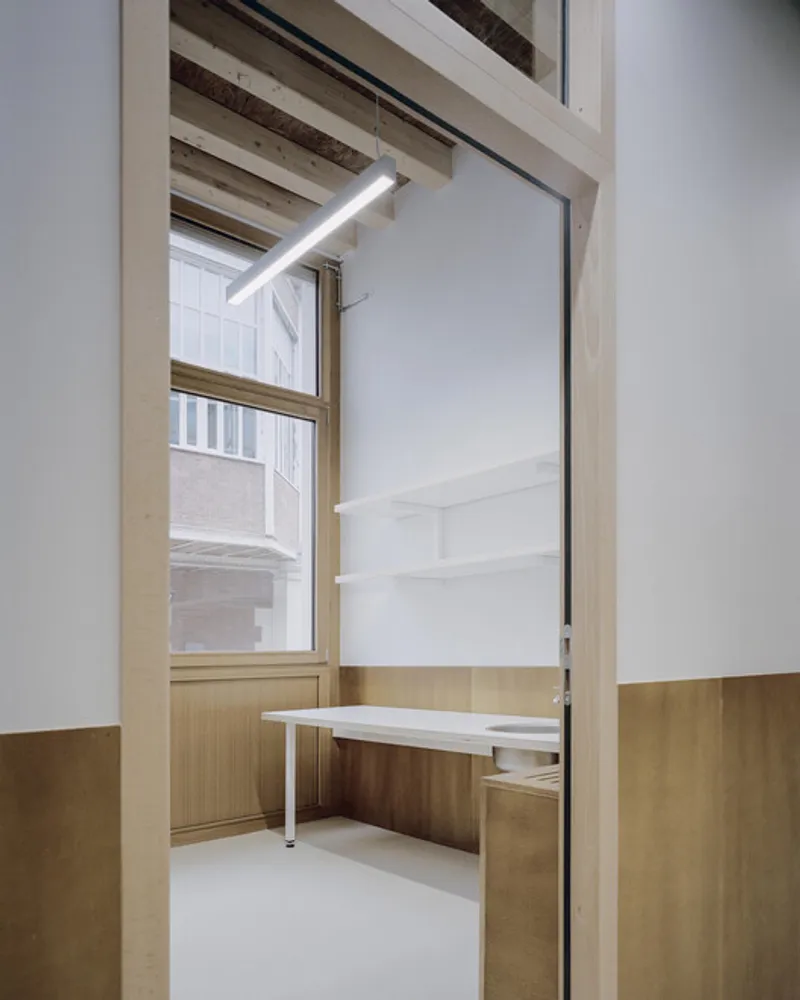
One of the most remarkable features of the CMIP Medical Center is its emphasis on natural light and transparency—qualities often lacking in healthcare and laboratory environments.
- Offices are fitted with large windows, some offering double and triple orientations.
- Corridors are naturally lit and enhanced with glazed doors, avoiding dark, enclosed passageways.
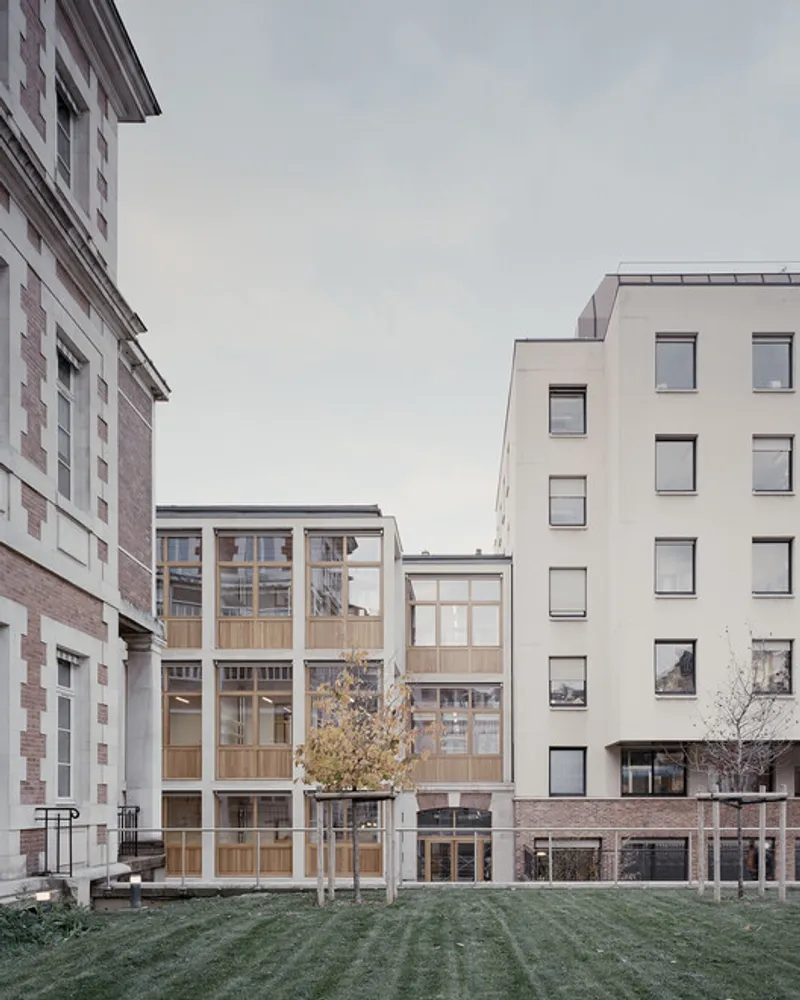
- Communal areas open onto a central patio, soon to be landscaped, creating a calming green core within the facility.
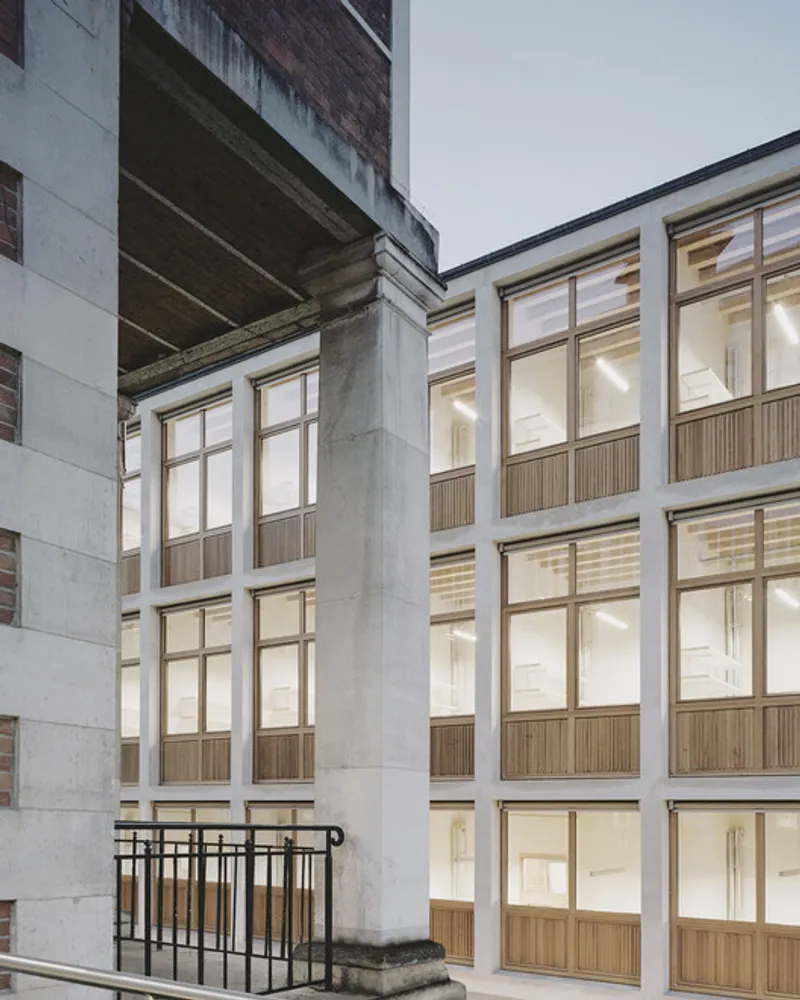
This integration of daylight and visual openness creates an uplifting, healthier environment for researchers, medical staff, and patients alike.
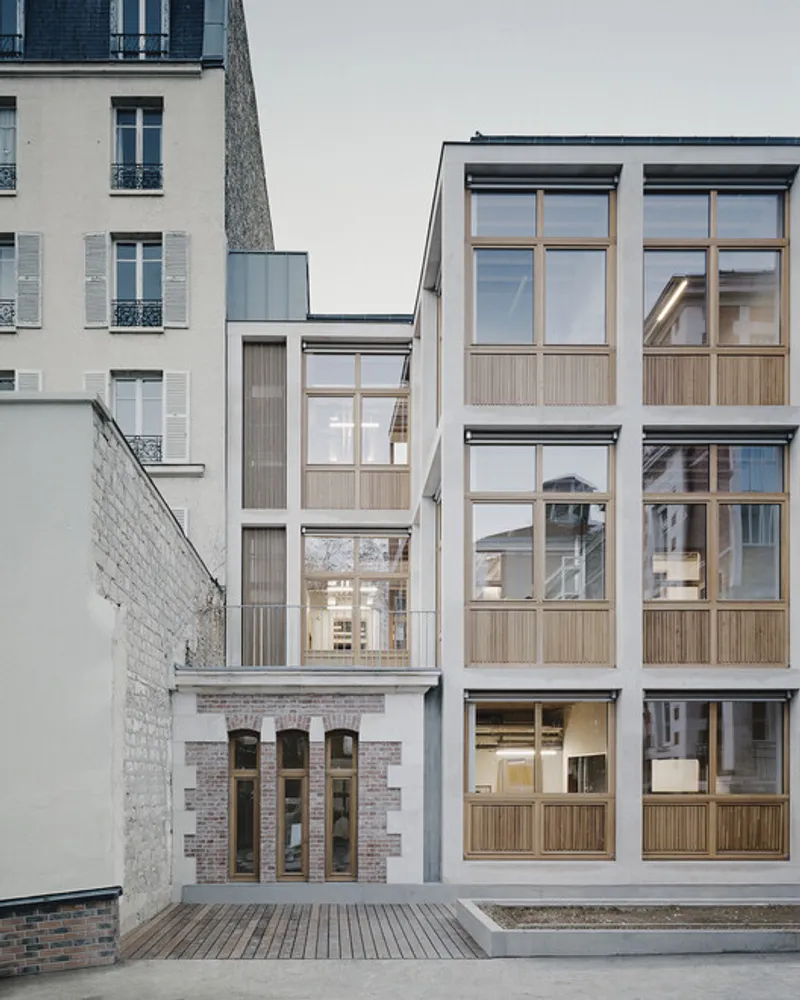
Dialogue Between Old and New
The extension engages in a dialogue with the adjacent historical monument, a stone building of cultural significance. To respect this context, the architects employed a self-supporting Bourgogne stone façade system, echoing traditional craftsmanship while introducing a contemporary language of setbacks, recesses, and layered forms.
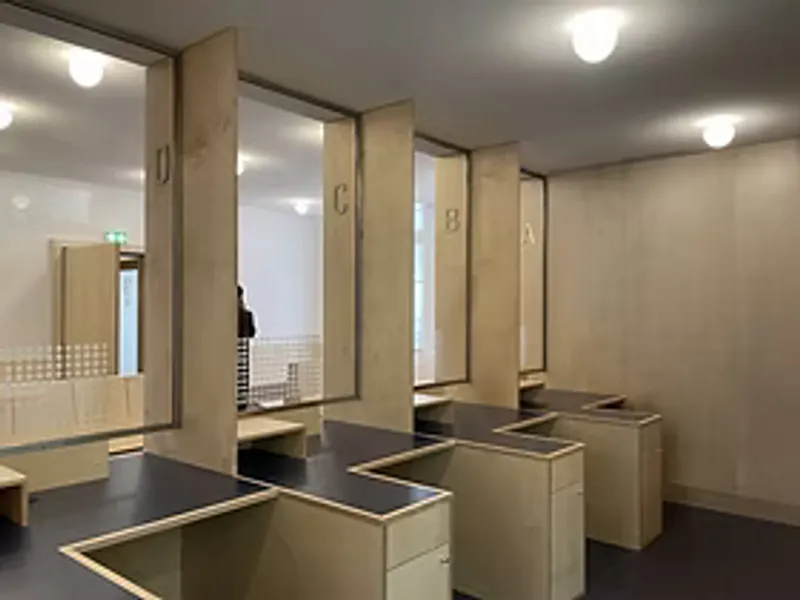
Internally, the generous ceiling heights—reaching over 4 meters—set new standards for medical office design, fostering an environment of openness and collaboration.
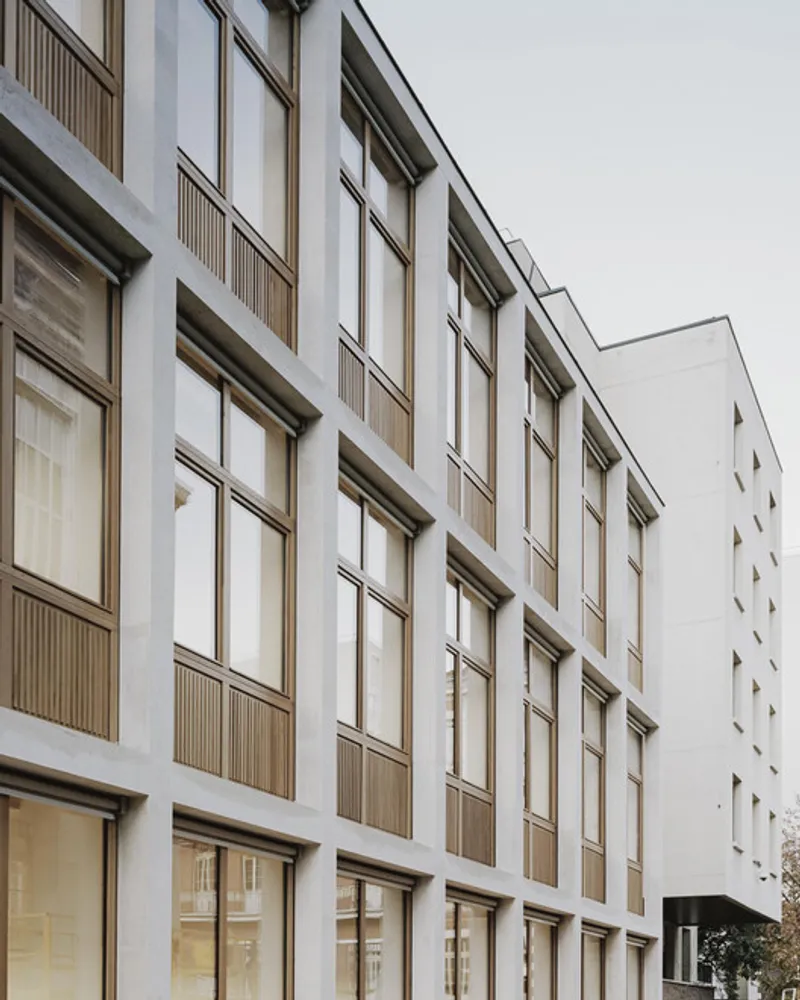
Sustainable Construction Approach
To minimize disruption during construction and meet sustainability goals, a metal structure with wooden joist floorswas chosen. This dry construction method allowed for faster execution, less noise, and reduced environmental impact.
The result is a facility that prioritizes adaptability, speed of assembly, and reduced carbon footprint, aligning with broader urban sustainability objectives in Paris.
All the photographs are works of Aldo Amoretti




Popular Articles
Popular articles from the community


The Musturak Paradise: Senior Living Architecture for a Connected Future in Temara, Morocco
The Musturak Paradise reimagines senior living architecture in Temara via private homes, social spaces, culture, community, and shared care.

Play: Fragments of Their World
Familiar architecture becomes modular playground design, creating safe spaces where displaced children can learn, connect, imagine and play.

Lunar Spiral: Space Architecture Shaped by the Mathematics of the Universe
Lunar Spiral reimagines space architecture through Fibonacci geometry, lunar regolith, levitating habitats, and self-sustaining Moon living.

The Earth Pod: 3D Printed Homes for Resilient Refugee Communities
The Earth Pod reimagines refugee housing through 3D printed homes made from clay, combining resilience, self-sufficiency, and rapid shelter.


Similar Reads
You might also enjoy these articles


Hodi-Mandai Geram
Project Function: Preservation and revitalization of the Intangible heritage and socio-spatial identity of the Hodi by Housing, Cultural Memory Center, Sacred Grove, landscape, local tourism economy


Olio Towers: A Mid-Rise for Performers That Fuses Housing, Rehearsal, and Stage
Located blocks from Houston's Theater District, this modular tower stacks living units around a central performance atrium.

Oasis: Modular Green Housing Carved into Dhaka's Urban Fabric
A shortlisted Plugin Housing entry reclaims unauthorized settlements in Dhaka with stepped concrete volumes, green roofs, and ventilation-driven design.

Black Hole: A Floating Megastructure for the Post-Physical Era
Emiliano Mazzarotto envisions a spherical, self-scaling arena where e-sports, digital hotels, and holographic stadiums replace traditional public space.


Explore Healthcare Building Competitions
Discover active competitions in this discipline



Challenge to reimagine the Iron Throne


Photograph architecture without architects


Illustrate the lost glory of Angkor Wat - Render Challenge


Design challenge to reuse E-waste
Comments (0)
Please login or sign up to add comments
No comments yet. Be the first to comment!