
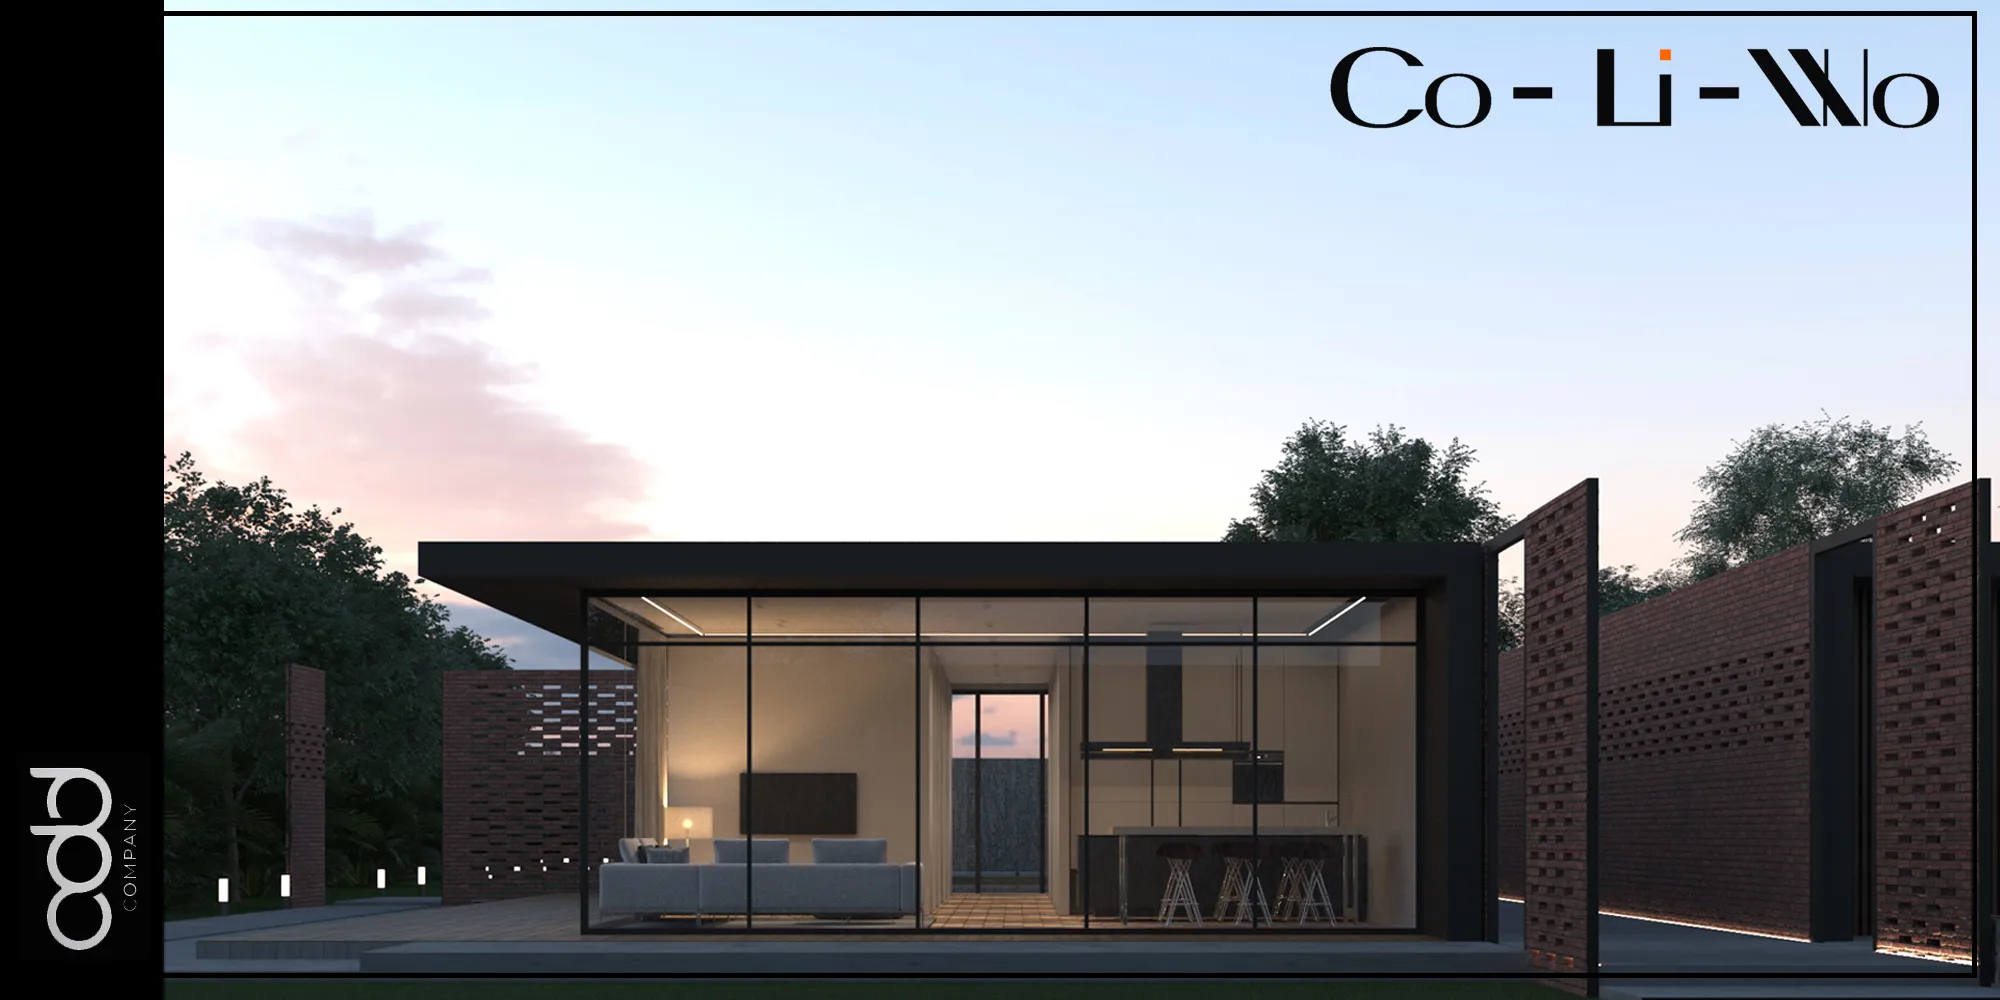
Co-Li-Wo
Co-Li-Wo, Villa Vernacular - Kerala

PROJECT; COMPETITION
TYPE: HOUSE
SIZE: 300 SQ M
LOCATION: INDIA, KERALA
TEAM: NURDIN NURSULTAN, MYRZAKANOV NURISLAM,
NURITDIN SYRGAK, ABDRAHMANOVA TUMARIZA.
THE WHOLE WORLD HAVE EXPERIENCED LOCK-DOWN LIFESTYLE AND ARCHITECTURE
CHANGES AS A RESULT TOO, PEOPLE STARTED WORKING IN A DISTANCE, NET WAS ONLY CONNECTION
BETWEEM COUNTRES AND MOSLTY HABITS HAS CHANGED. NOW WORKING AT HOME IS ORDINARY THING,
EVEN SOME BUSINESES DECIDED TO WORK AT HOME, LOCKDOWN SHOWED IT AS ADVANTAGE. AND SITUATIONS
ARE QUITE A LOT...
SO WE MADE A PROJECT FOR A FAMILY (PARENTS ( FATHER AND MOTHER ARE ARCHITECTS, SON - IT ENGINEER.
DAUTHER - SKYENG TEACHER) WHO WORK AND LIVE AT HOME.
OUR PROJECT - IS IMAGINATION ABOUT MAKE A PLAY LIVING IN MINI-CITY.
WHERE YOU HAVE TO GO WORK,YOU GO OUT AND WALK SOME WAY TO REACH OFFICE THROUGH THE CORRIDOR,
(CORRIDOR- LIFE, WHERE WORK AND LIVE ARE BALANCED), EQUIPPED BY THE LED SCREENS AROUND AND WALK PATH
(LED SCRRENS SHOWS SOME CITY VIEWS TO MAKE A SOUL OF CITY)
THEN YOU SEE MINI GARDEN FOR MEDITATION (ITS A POINT BETWEEN OFFICE AND HOME) - WHERE YOU
MENTALLY DEVIDE TWO PARTS OF LIFE ( ITS ARCHITECTURAL SOLUTION TO HAVE AN INNER BALANCE, BETWEEN STRESS
AND COZINES. ALSO THERE IS PLANTING LAND, WHERE YOU CAN CONTACT WITH GROUND, PEOPLE WHO WORKS MENTALLY NEED TO
DO SOMETHING PHISICALLY.
AS A SPORT, WE USE RUN PATH ( IN CORRIDOR) AND SWIMMING POOL, WHICH ARE MINIMAL BASIC FOR LIVING.
WALL STRUCTURE IS PERFORATED BY CLAY BRICKS. WHY PERFORATED? AIR GOES FREE,CLAREOBSCURE WHICH GIVES
DYNAMIC WHEN YOU MOVE, AND TRANSMIT SUN LIGHT
HOUSE MATERIALS: CLAY BRICKS. WOOD, GLASS, METALL




Popular Articles
Popular articles from the community


Conexión: Biophilic Design Reimagines High-Rise Living in Hong Kong
Conexión reimagines high-rise living in Hong Kong through biophilic design, green facades, shared spaces, daylight, water and nature within.

Co-life: Sustainable Architecture for Age-Friendly Community Living
Co-life reimagines sustainable architecture for seniors through courtyards, rammed earth, shared gardens, and spaces designed for belonging.

Play: Fragments of Their World
Familiar architecture becomes modular playground design, creating safe spaces where displaced children can learn, connect, imagine and play.

Riyadh For All: Intergenerational Urban Design for Active Aging in Rabat
Riyadh For All reimagines urban design in Rabat with intergenerational co-living, adaptive courtyards, and Moroccan cultural exchange today.


Similar Reads
You might also enjoy these articles

Day and Night Park: A Time-Based Urban Newsstand in Beijing
A temporary urban newsstand in Beijing blending travel, light, and reading through poetic colors, compact form, and community-focused design.

Modernist Patio Renovation in El Masnou, Barcelona by Oliver Segura Arquitectura + Cebrià Arquitectura
Modernist patio renovation blending tradition and innovation with a movable pool, leveled floors, and Catalan materials in El Masnou.

Alto Residencial Coop: Cooperative Housing Development in Santiago de Compostela by Carbajo Barrios Arquitectos
A linear cooperative housing complex blending white volumes and perforated metal façades, enhancing community living, natural light, privacy, and urban integration.

Vil Genis School by BPA ARCHITECTURE – Massy, France
Vil Genis School in Massy, France, features sustainable design, south-facing classrooms, community integration, accessible spaces, and modern educational architecture.


Explore Villa Vernacular Competitions
Discover active competitions in this discipline




Challenge to reimagine the Iron Throne


Photograph architecture without architects


Illustrate the lost glory of Angkor Wat - Render Challenge


Design challenge to reuse E-waste
Comments (0)
Please login or sign up to add comments
No comments yet. Be the first to comment!