
Coastal Hillside House Design: HRMTZ House by o2 Arquitectos in Matanzas, Chile
This article explores the HRMTZ House by o2 Arquitectos, a stunning example of coastal hillside house design in Chile.


Introduction to Coastal Hillside House Design
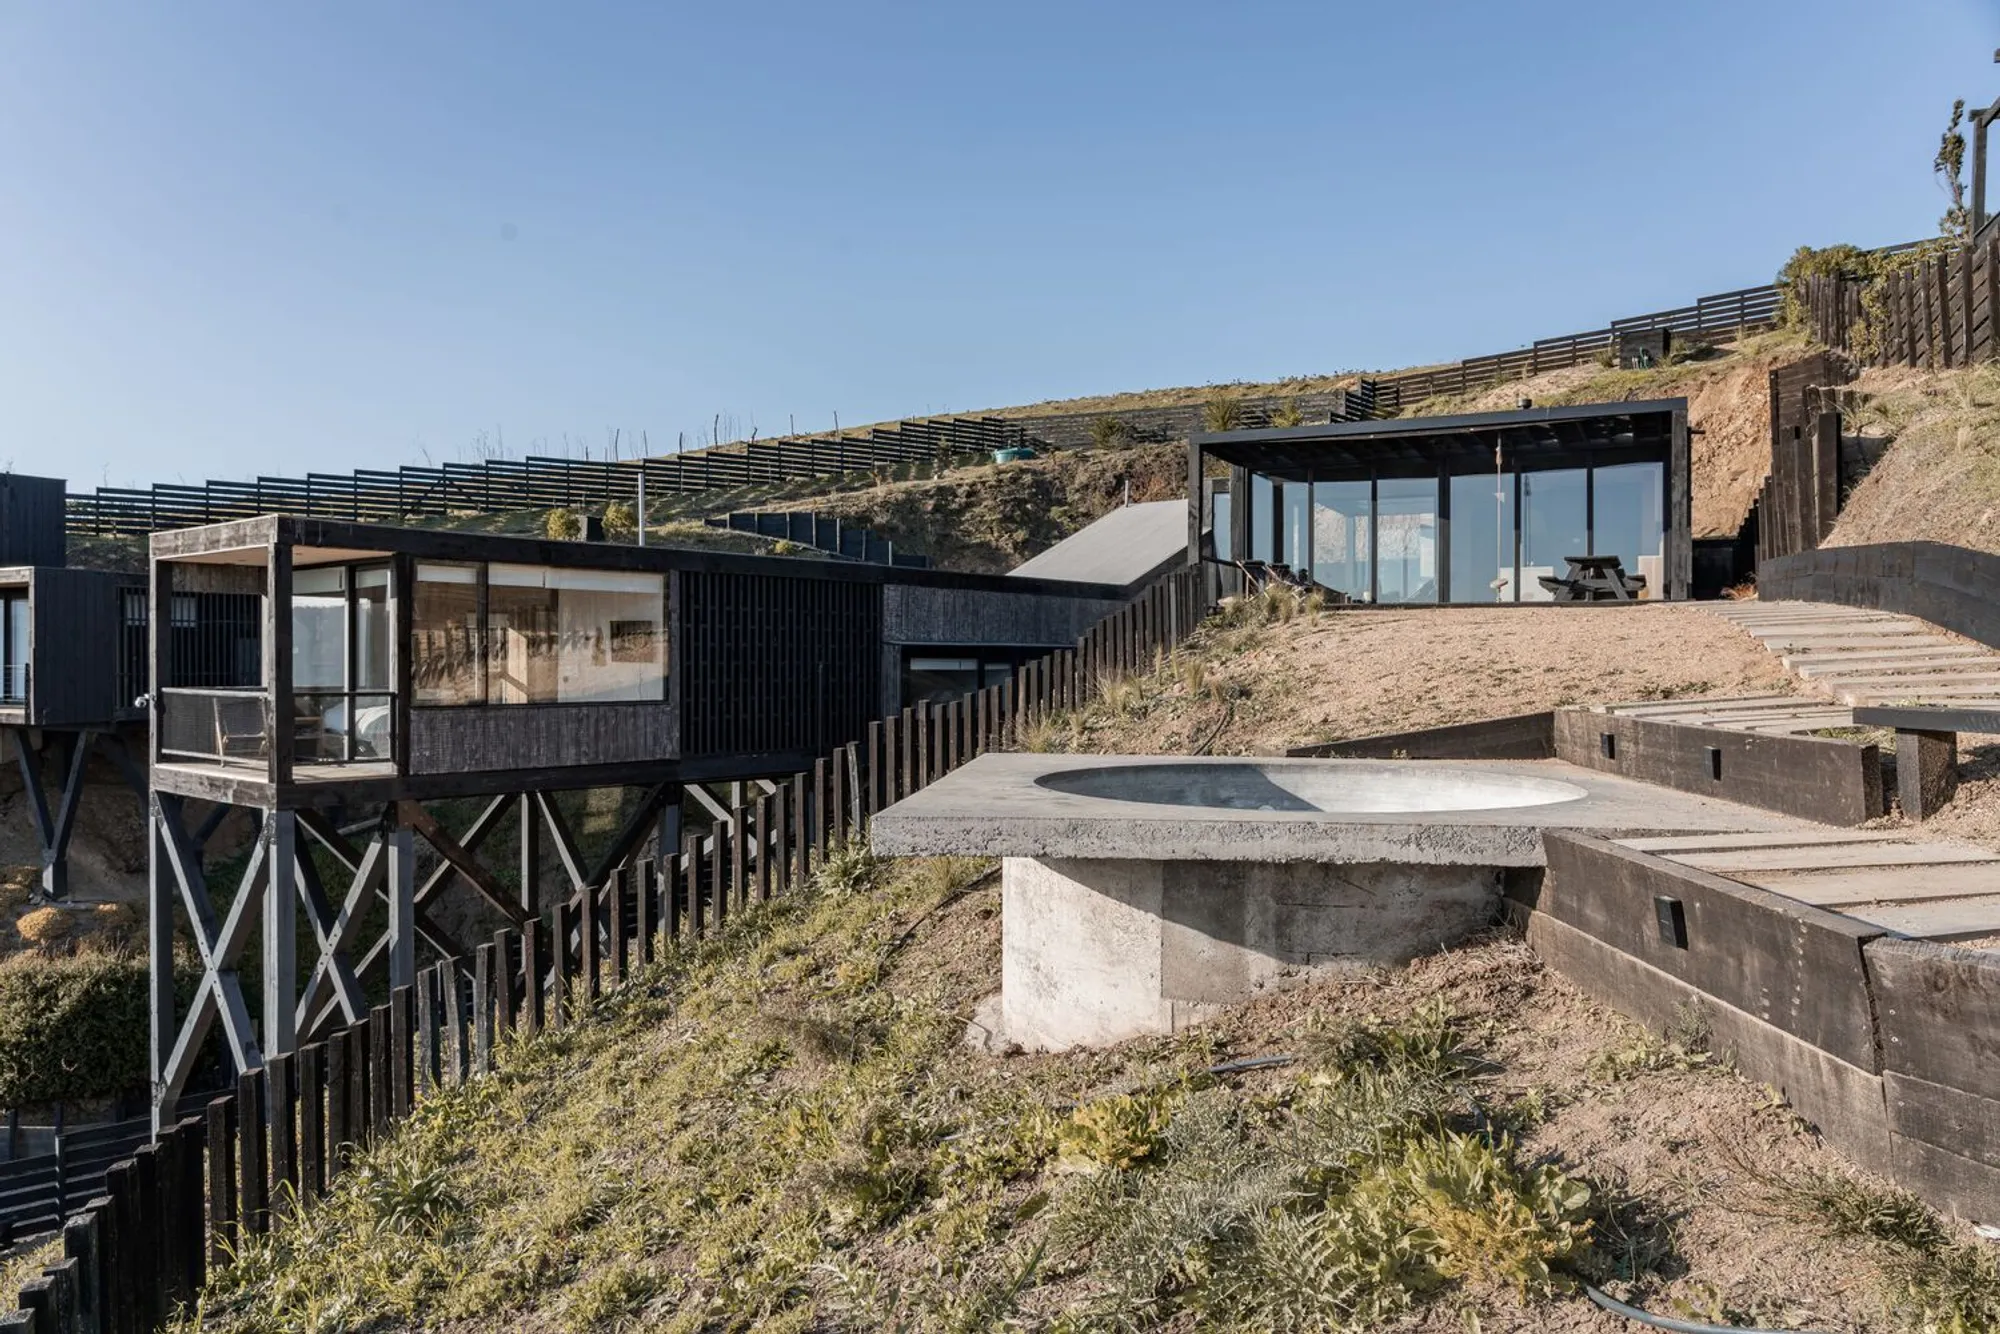
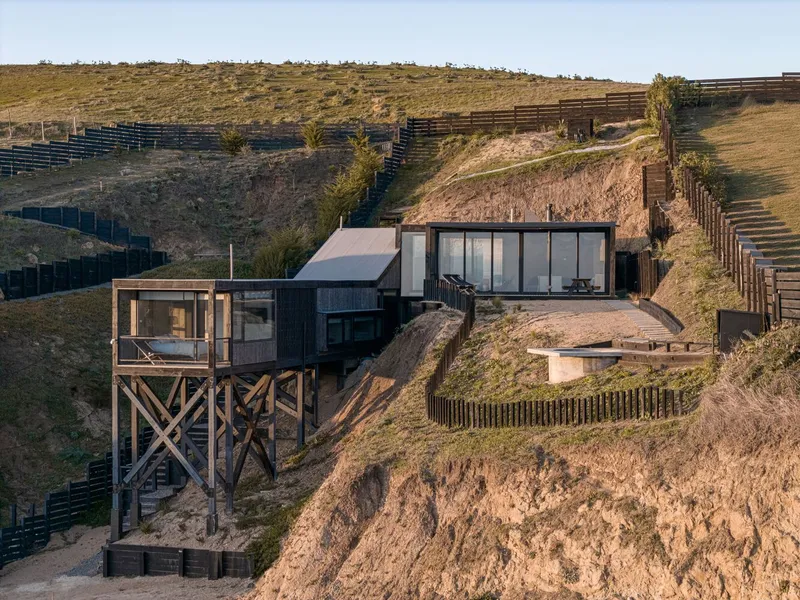
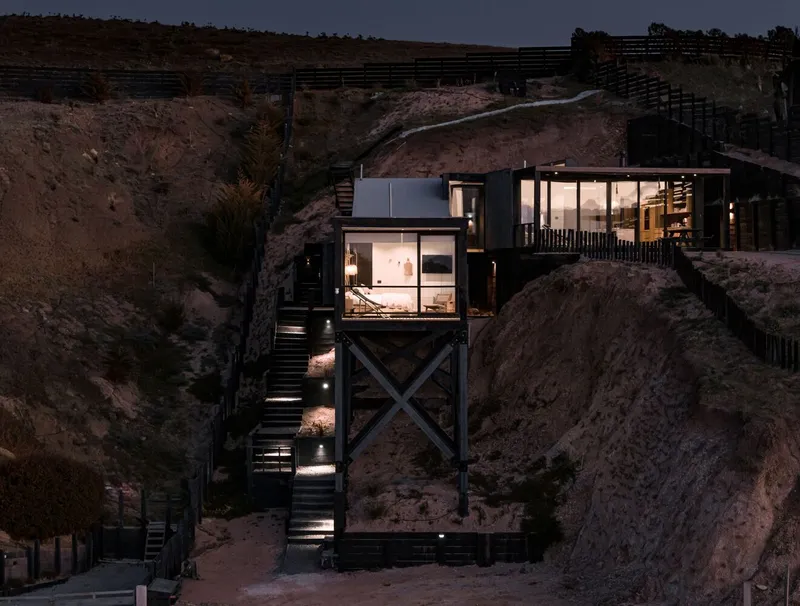
Perched dramatically on the cliffs of Matanzas, Chile, the HRMTZ House by o2 Arquitectos is a masterclass in coastal hillside house design. Completed in 2023 and covering 143 square meters, this home sits delicately within a ravine, offering breathtaking panoramic sea views while responding sensitively to the steep terrain and local climatic conditions.
Navigating Challenging Topography
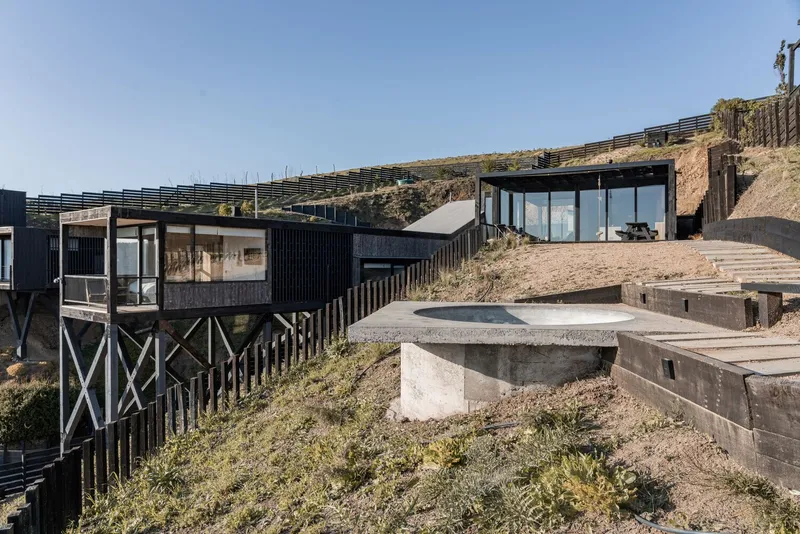
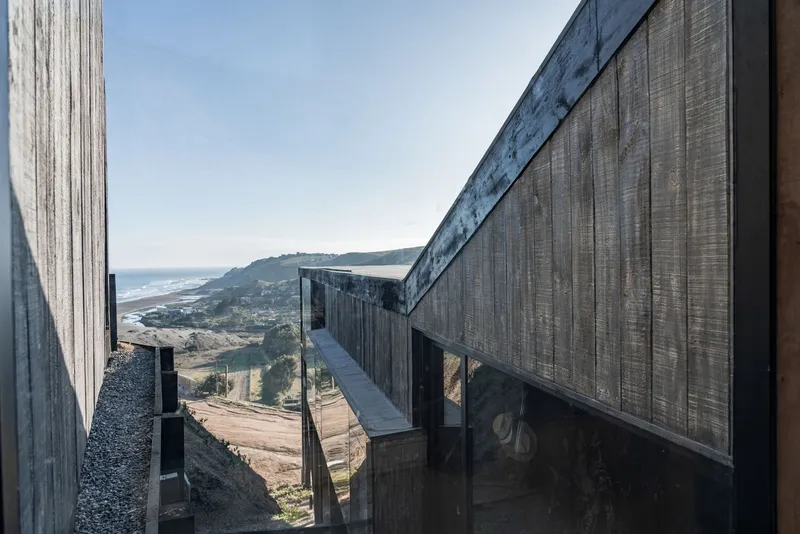
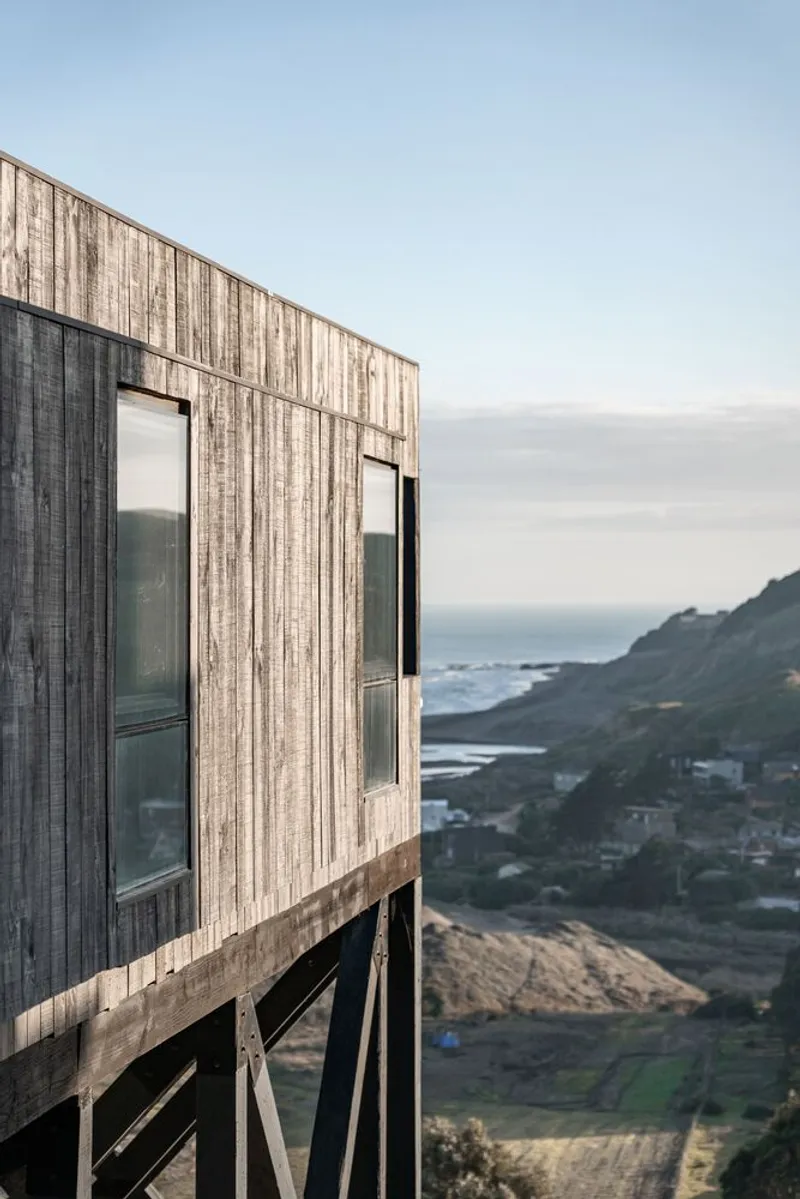
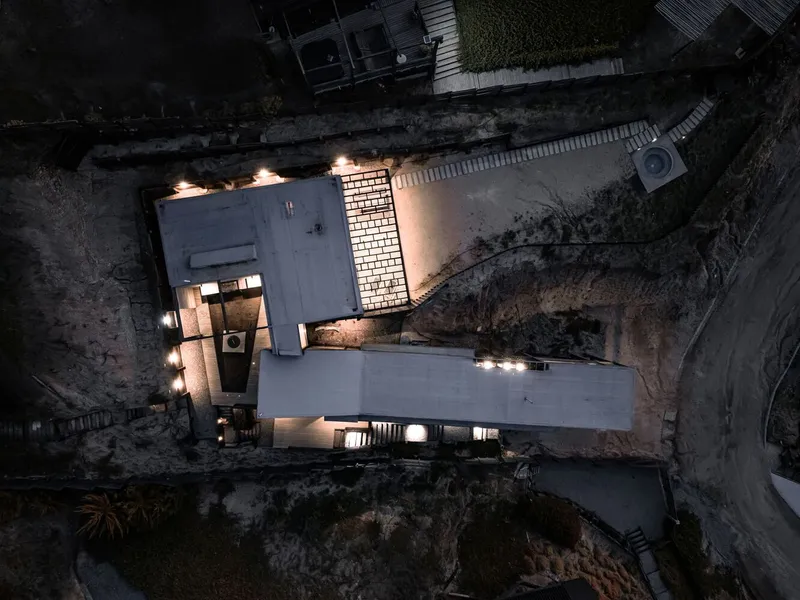
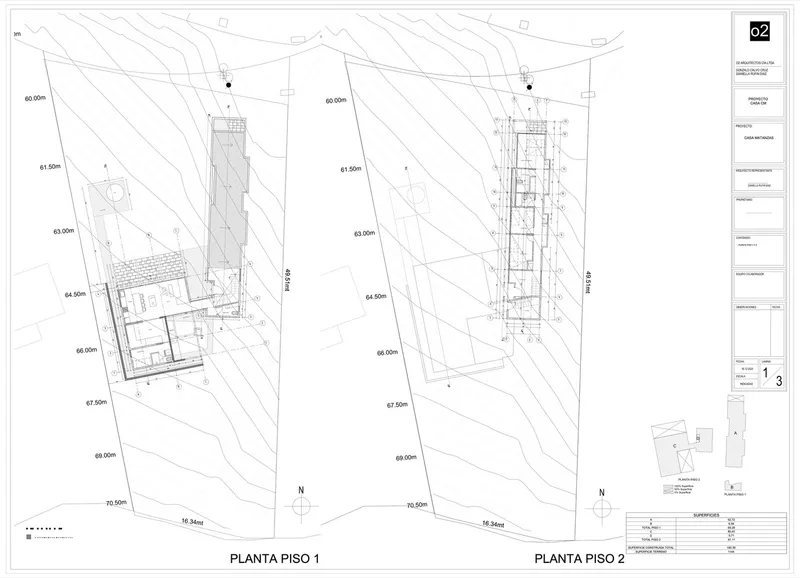
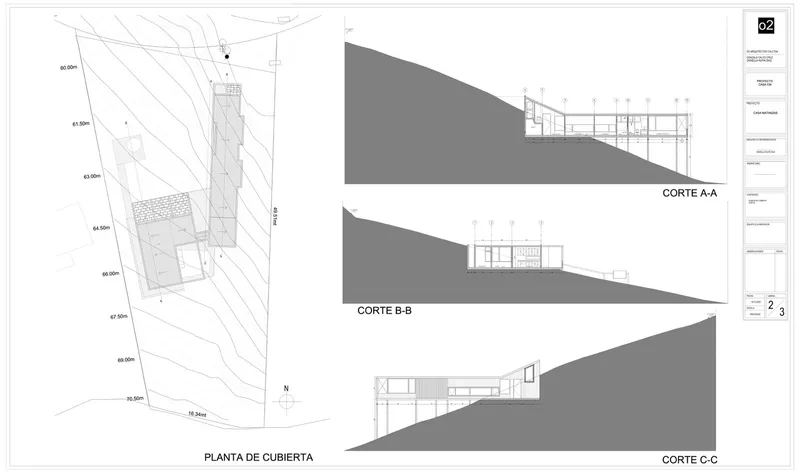
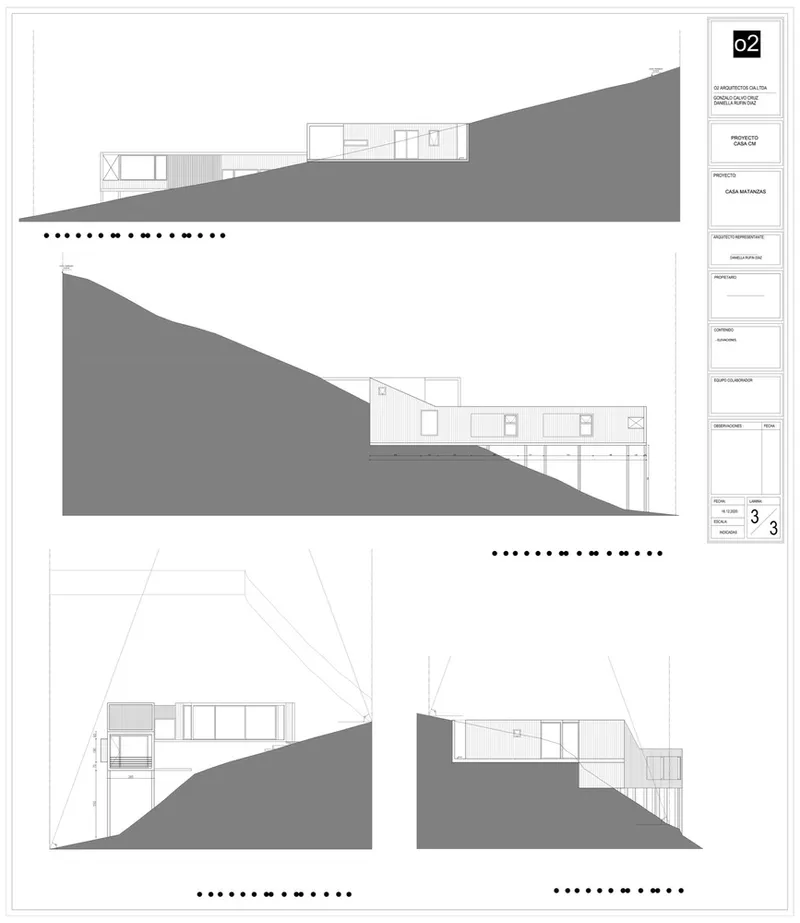
The complex site posed a significant challenge due to its deep slope and rugged coastal setting. o2 Arquitectos responded with an ingenious solution: designing two distinct volumes set at different levels, connected by a bridge. This split configuration allows the house to align naturally with the terrain, minimizing its footprint on the landscape while maximizing views from every interior space. One volume perches on tall stilts, reaching toward the ocean, while the other nestles into the hillside, blending harmoniously with its environment.
Embracing Local Materials and Sustainable Construction
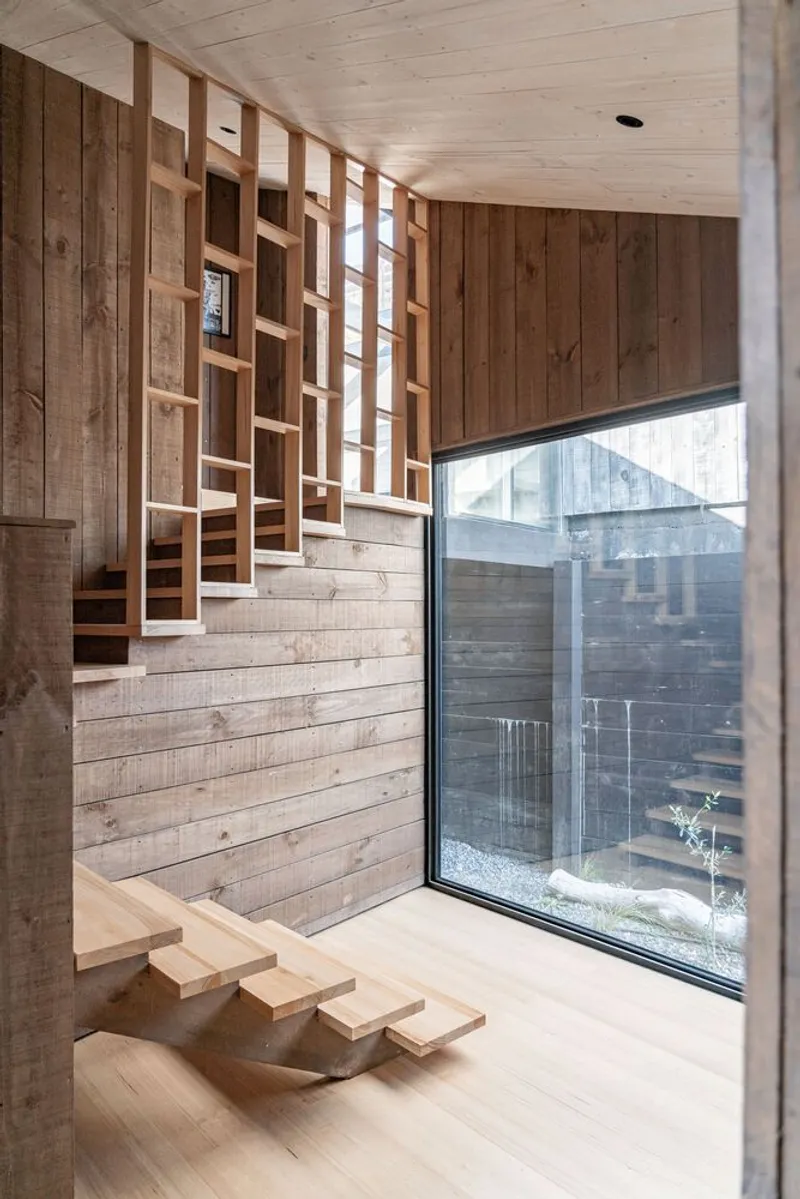
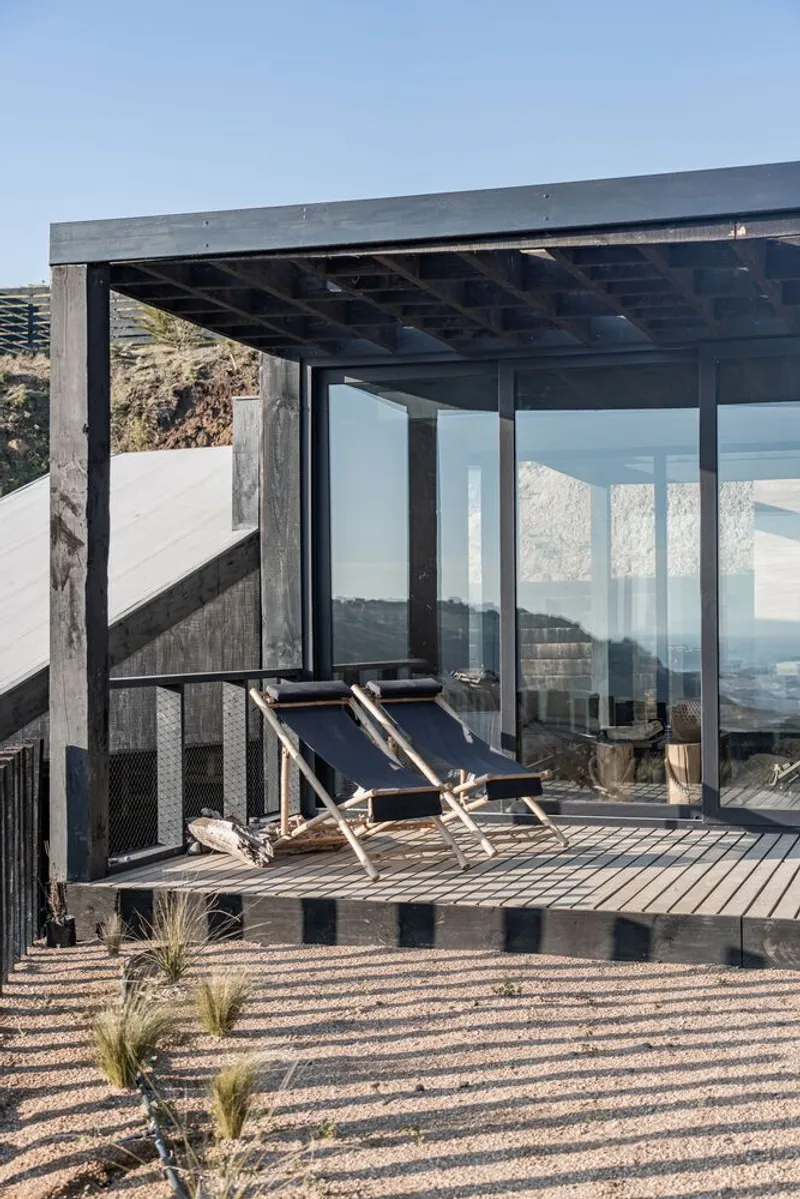
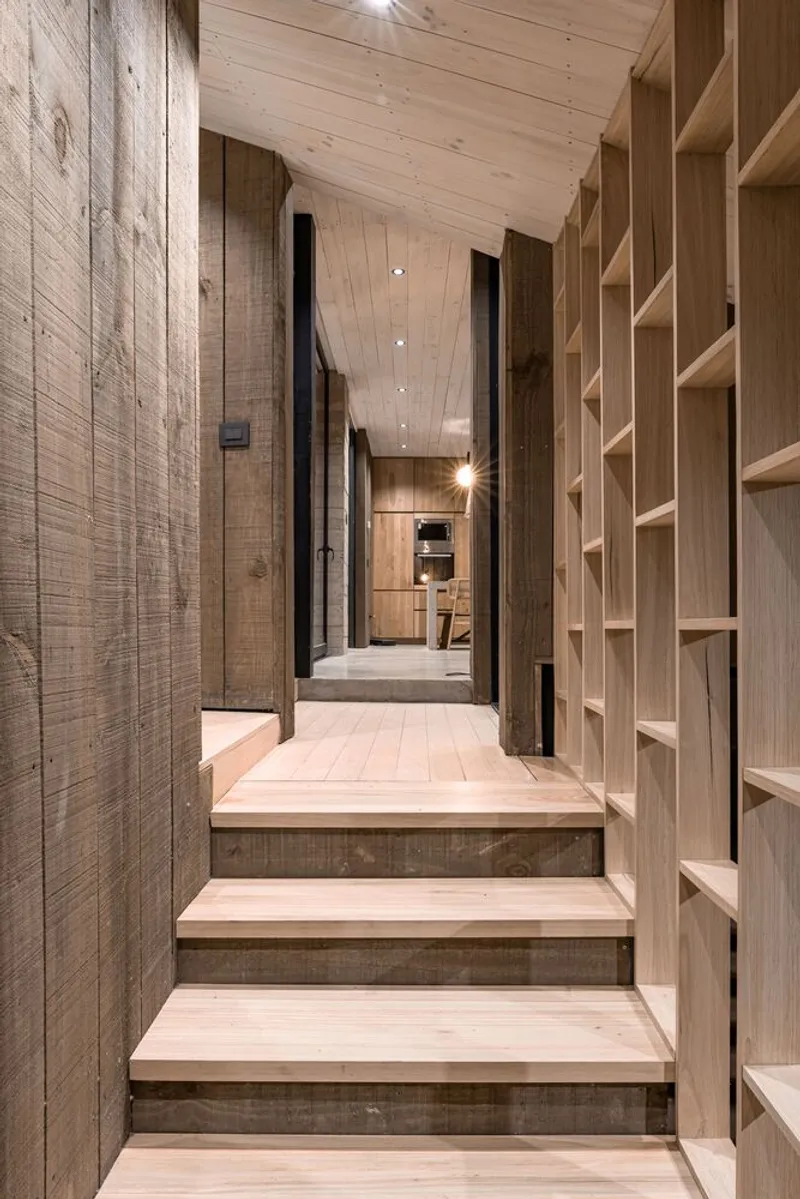
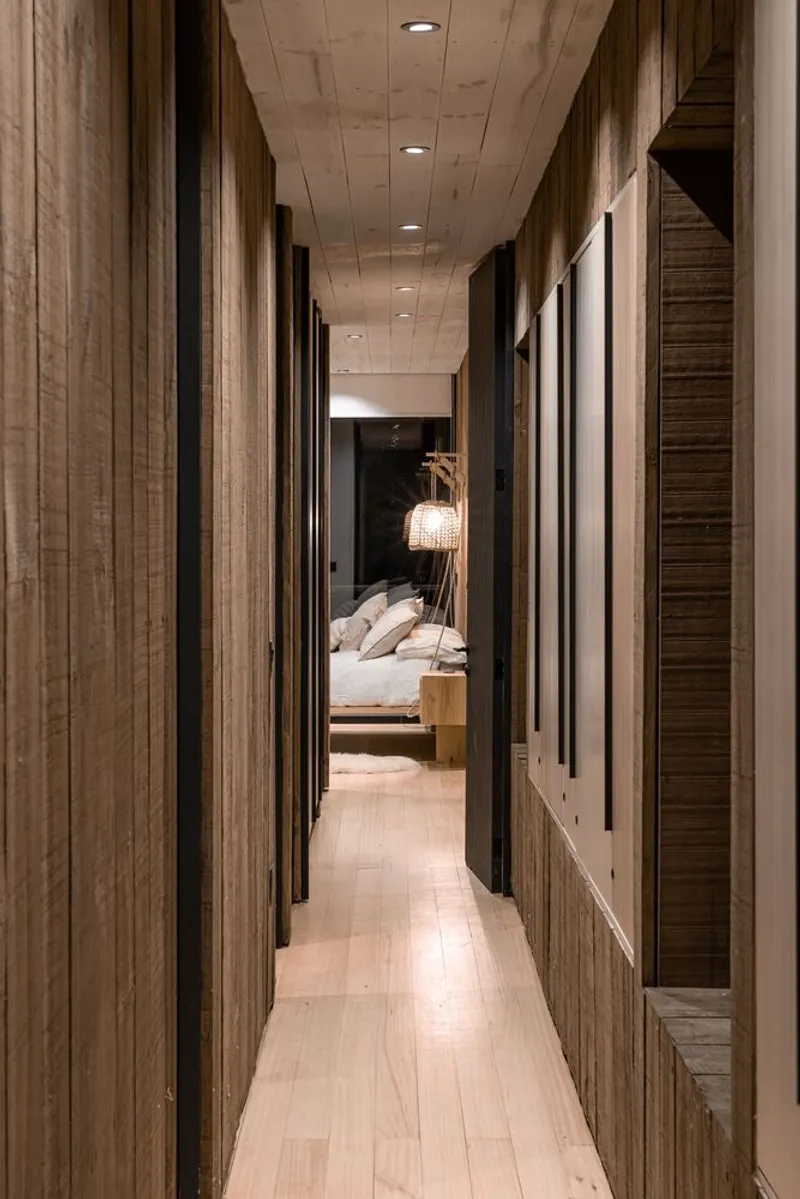
Central to the coastal hillside house design is the extensive use of local materials. Treated pine wood sourced from nearby sawmills forms the primary structure, offering both lightweight strength and environmental resilience—essential qualities for a home elevated five meters above ground in some sections. The exterior cladding features impregnated pine installed as a ventilated facade, a design choice that improves thermal comfort and protects the interior from coastal temperature fluctuations. Even the terraces and decks—crucial elements for outdoor living—are crafted from pine decking, creating a unified material palette that emphasizes warmth, durability, and sustainability.
Crafting Spaces for Family Living and Outdoor Enjoyment
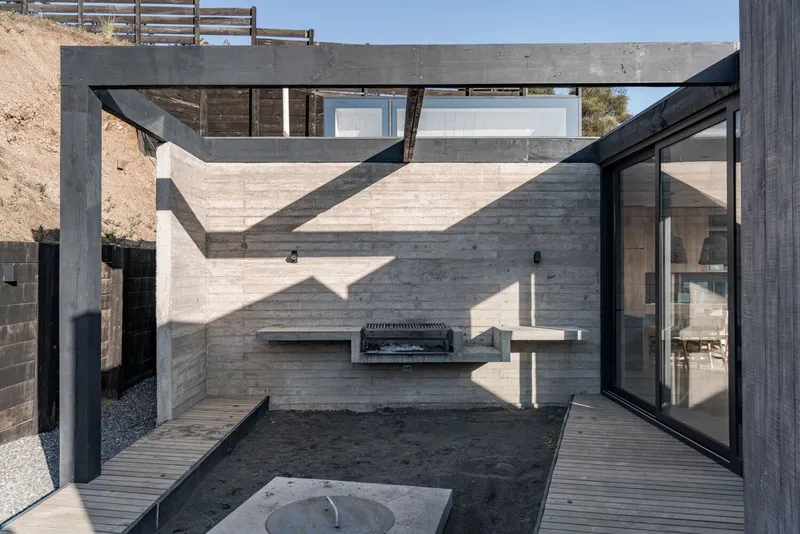
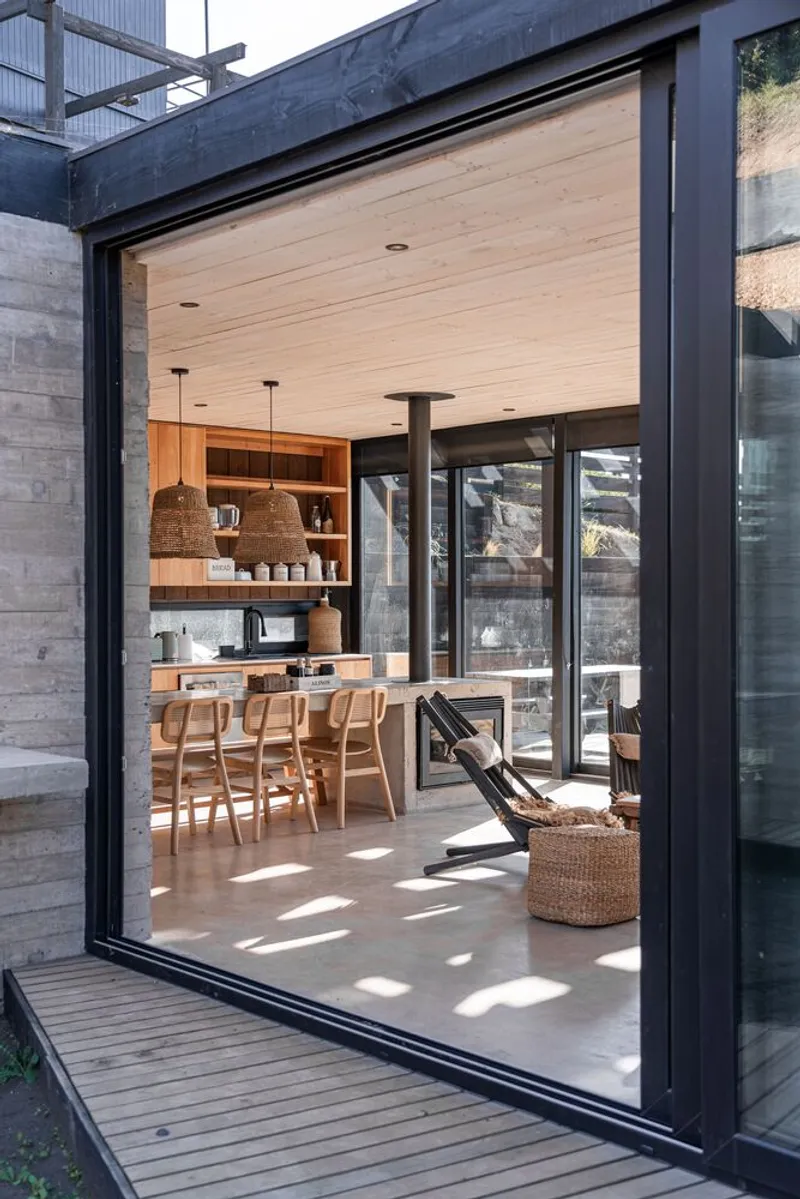
The house’s program is elegantly divided: one volume accommodates the bedrooms and entrance, while the other hosts the communal living areas. Thoughtful design ensures that strong southern winds, a common feature in this region, do not interfere with outdoor enjoyment. The barbecue area, located on a sandy platform shielded by the house itself, offers protected ocean views through expansive windows. Inside, the design encourages fluidity and openness. Sliding doors throughout the living room, dining room, kitchen, and terrace can be stacked to the sides, allowing the spaces to merge into a single continuous environment. This flexibility is central to the project’s goal: creating a comfortable, adaptable home where family gatherings can unfold naturally, both indoors and out.
Maximizing Views and Integrating with Nature
One of the most striking aspects of the HRMTZ House’s coastal hillside house design is its seamless visual connection with the surrounding landscape. Every room is strategically positioned to capture sea views, making nature an integral part of the daily living experience. Large glass openings, movable partitions, and elevated vantage points ensure that the transition between interior and exterior feels effortless. This architectural approach not only enhances the sensory experience of the occupants but also reinforces the house’s deep respect for its stunning coastal context.
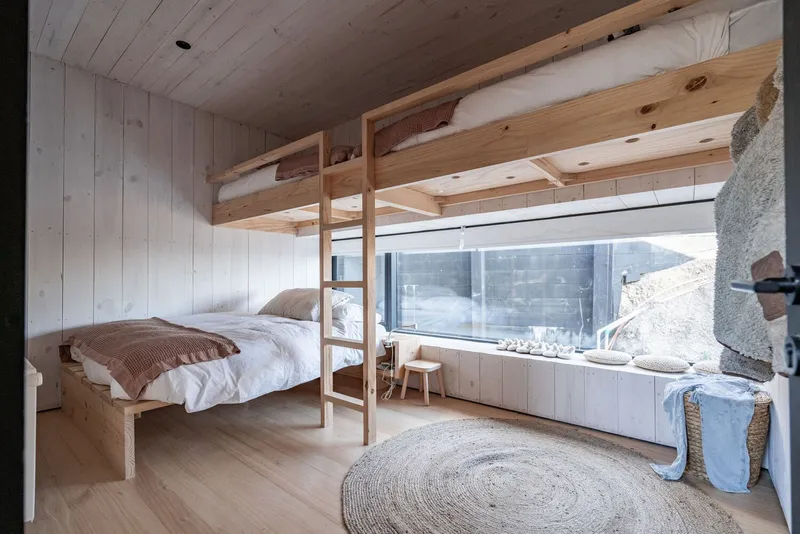
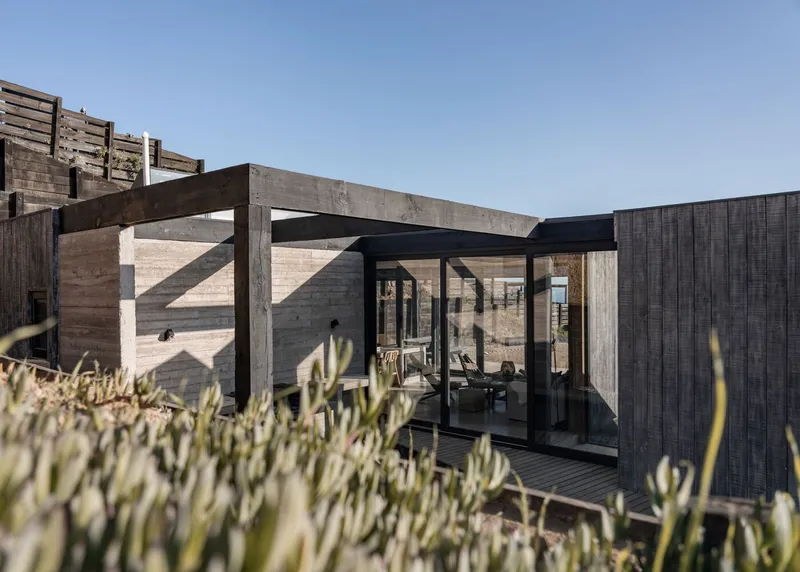
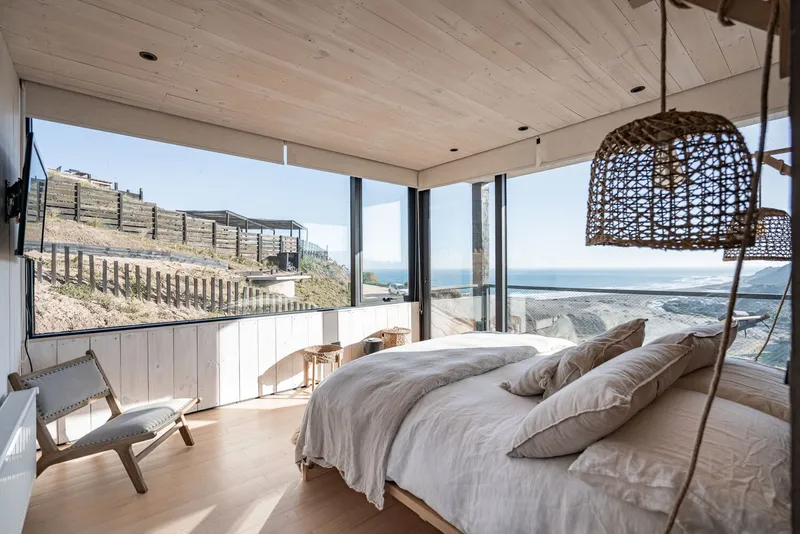
The HRMTZ House by o2 Arquitectos exemplifies the essence of coastal hillside house design, combining technical ingenuity with material authenticity and site sensitivity. It stands as a compelling model for architects and homeowners seeking to craft homes that embrace challenging landscapes, maximize natural beauty, and deliver flexible, sustainable living solutions tailored to modern family life.
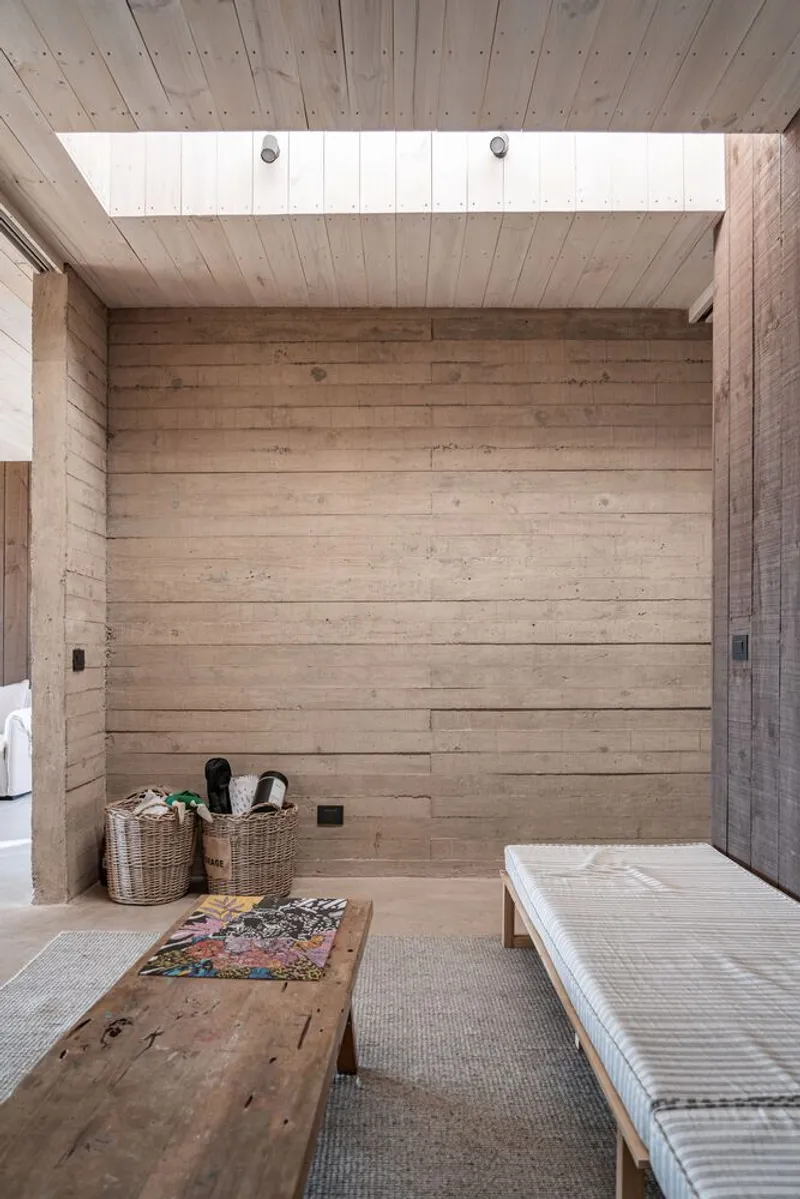
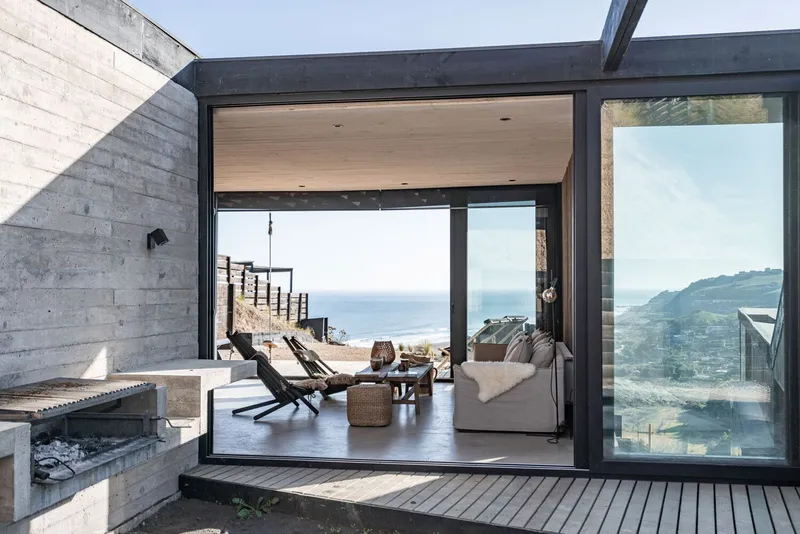
All Photographs are works of Tom Alarcón




Popular Articles
Popular articles from the community


The Earth Pod: 3D Printed Homes for Resilient Refugee Communities
The Earth Pod reimagines refugee housing through 3D printed homes made from clay, combining resilience, self-sufficiency, and rapid shelter.

Riyadh For All: Intergenerational Urban Design for Active Aging in Rabat
Riyadh For All reimagines urban design in Rabat with intergenerational co-living, adaptive courtyards, and Moroccan cultural exchange today.

The Musturak Paradise: Senior Living Architecture for a Connected Future in Temara, Morocco
The Musturak Paradise reimagines senior living architecture in Temara via private homes, social spaces, culture, community, and shared care.

Play: Fragments of Their World
Familiar architecture becomes modular playground design, creating safe spaces where displaced children can learn, connect, imagine and play.


Similar Reads
You might also enjoy these articles


FAMM Arquitectura Organizes Ten Villas Around Courtyards and Jungle in Nosara, Costa Rica
El Molino pairs two elongated volumes with deep overhangs and timber louvers to build a compact coastal community five minutes from the beach.

Oscar Niemeyer's Ibirapuera Park Pavilions Define São Paulo's Cultural Identity in Concrete and Curve
A constellation of modernist volumes set within São Paulo's most important urban park, conceived for the city's 400th anniversary in 1954.

How Henri Picq's 1889 Paris Pavilion Traveled 11,000 Kilometers to Become Santiago's Artequín Museum
A prefabricated iron and glass pavilion built for the Paris Universal Exposition found a second life as a children's art museum in Chile.

Sanjay Puri Architects Wraps a Jaipur Office Tower in Capsule-Shaped Green Buffers
A nine-level climate-responsive workplace near Jaipur Airport uses stacked planter terraces and aluminium screens to fight 40°C heat.


Explore Architecture Competitions
Discover active competitions in this discipline



Challenge to reimagine the Iron Throne


Photograph architecture without architects


Illustrate the lost glory of Angkor Wat - Render Challenge


Design challenge to reuse E-waste
Comments (0)
Please login or sign up to add comments
No comments yet. Be the first to comment!