
Coastal Long Pavilion on Chaishan Island: A Harmonious Blend of Architecture and Nature
The Coastal Long Pavilion by GN Architects is a kinetic, wind-powered installation on Chaishan Island, blending architecture with nature’s rhythm.


A New Landmark on Chaishan Island
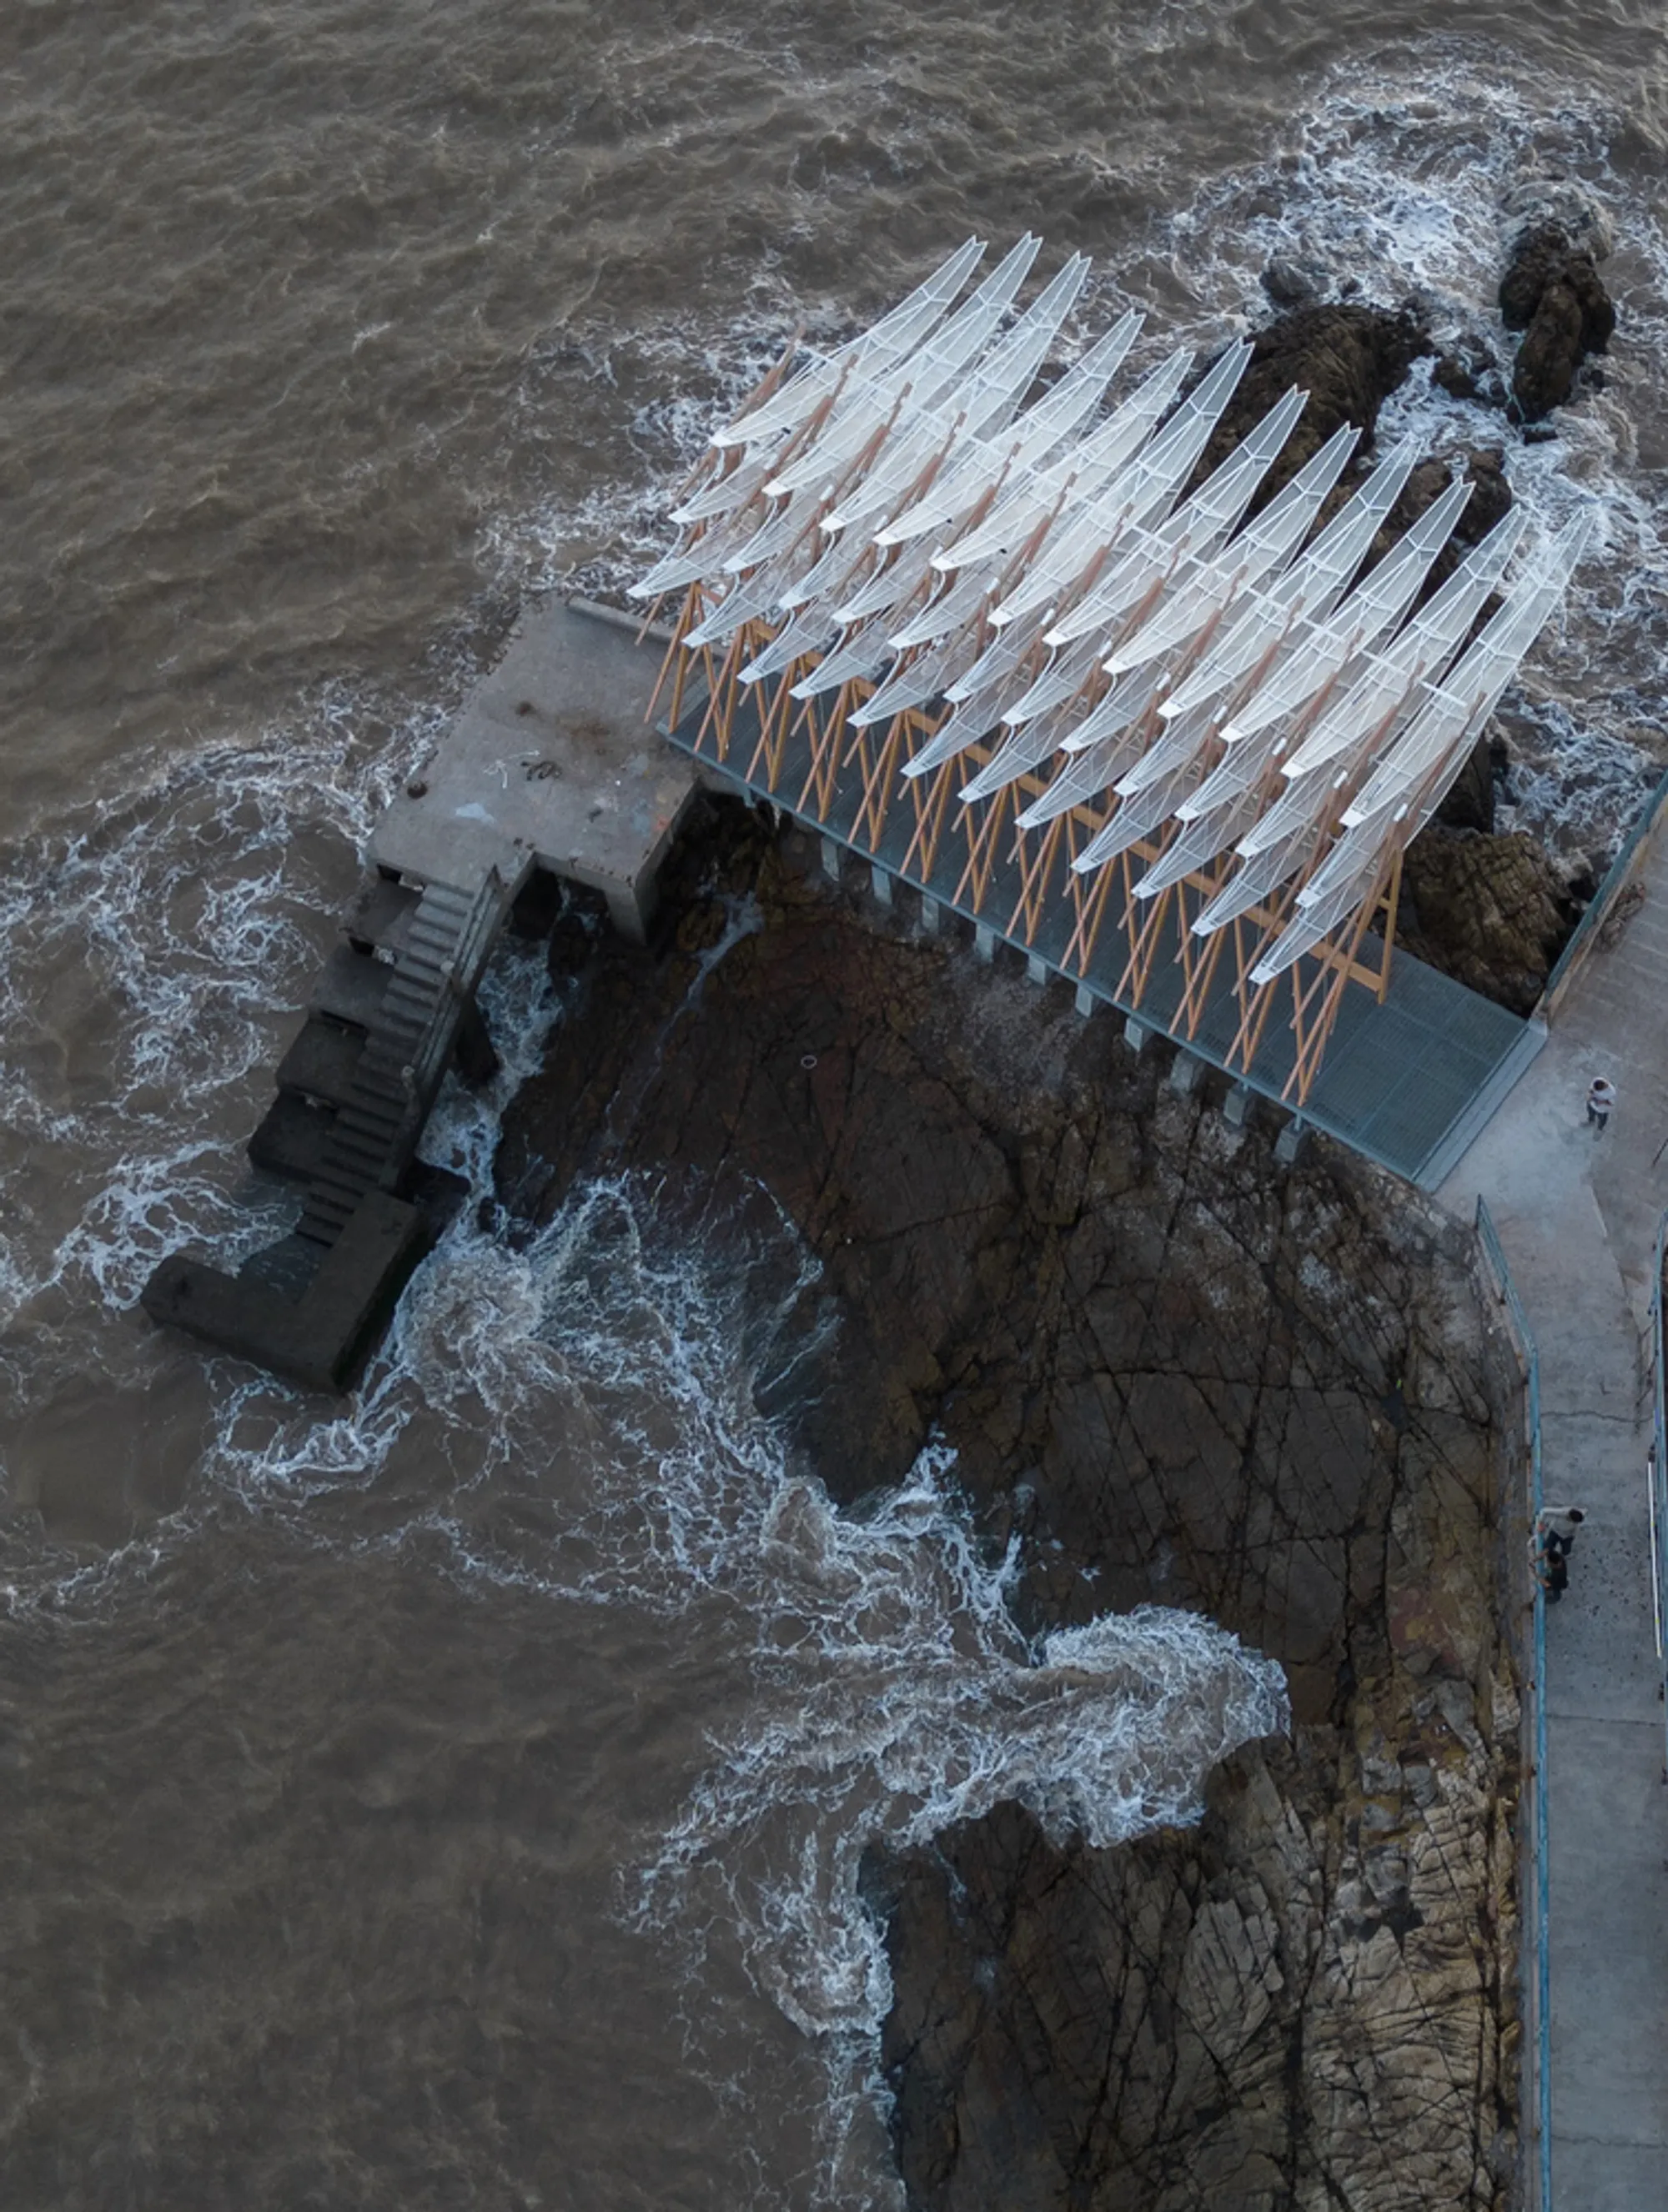
Located on Chaishan Island, China, the Coastal Long Pavilion by GN Architects is an architectural installation that seamlessly integrates with the island’s rugged landscape and coastal environment. Designed to redefine the island’s entrance, the pavilion enhances the local village’s cultural identity while offering visitors and residents a space for contemplation and relaxation.
The project’s initial concept was inspired by the rhythmic movement of the tides, aiming to create a dynamic structure that would rise and fall with the waves. However, to enhance visitor engagement, the design was modified to utilize wind power, making the motion more immediate and visually striking.
Site Selection and Context
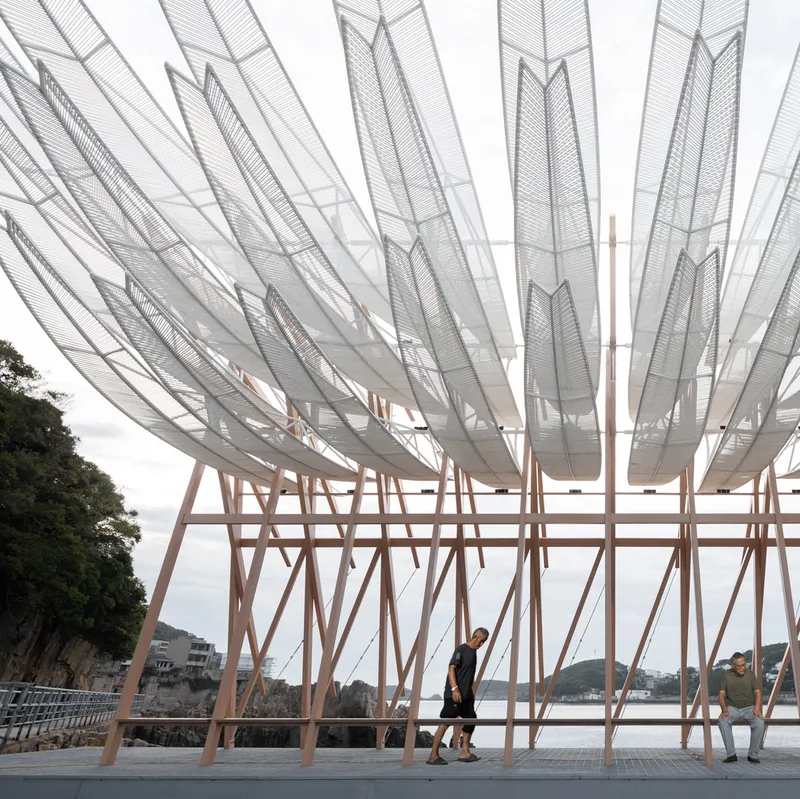
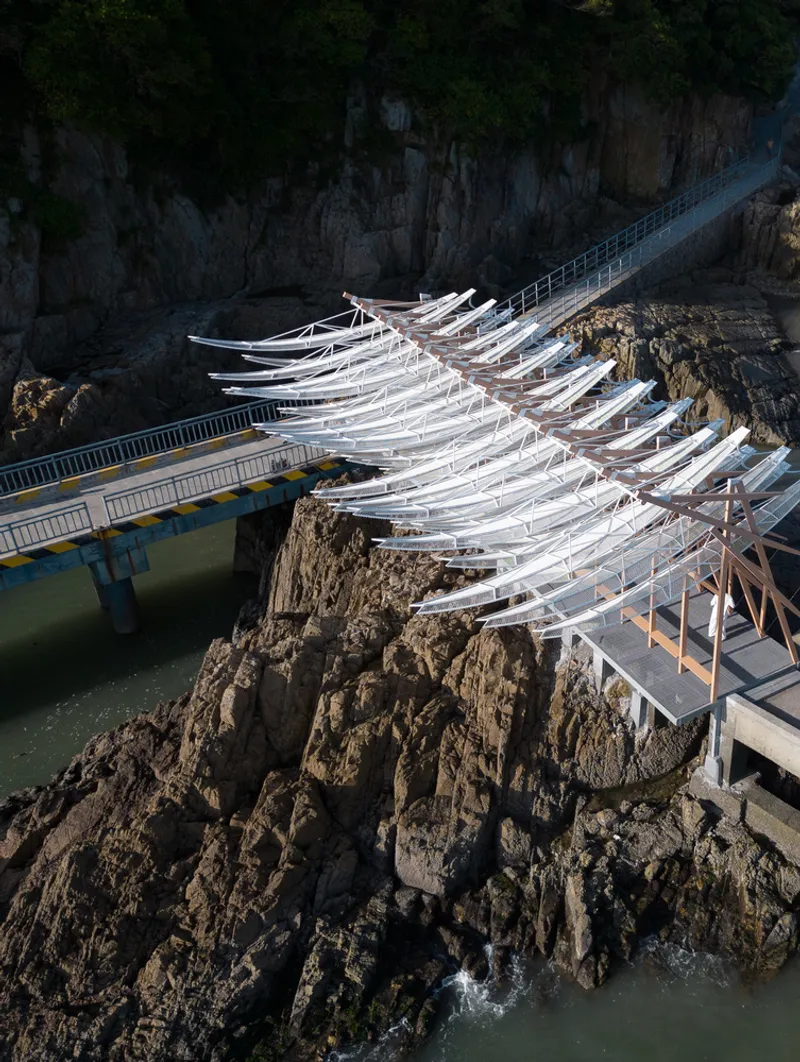
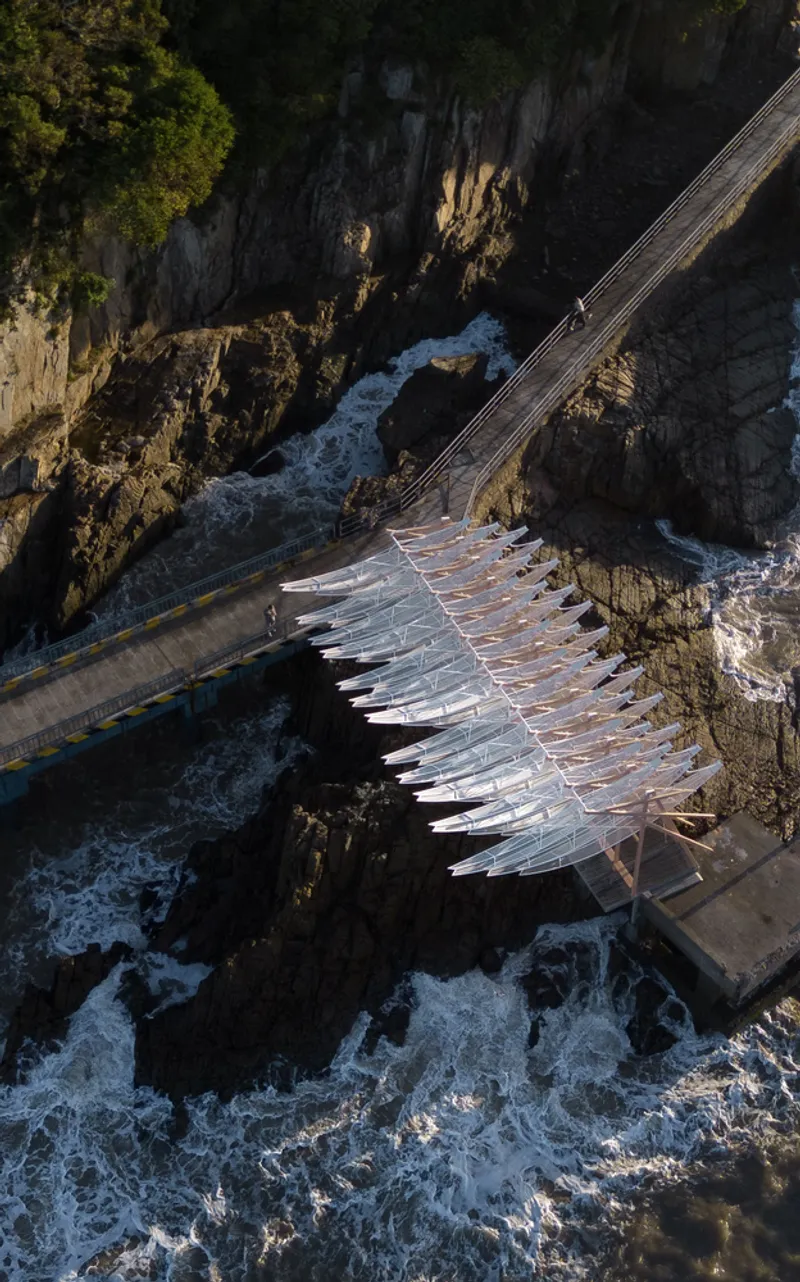
The pavilion stands on an abandoned cargo pier from the 1960s, strategically positioned between the new passenger terminal and the island’s village. Surrounded by jagged coastal rock formations and overlooking the vast expanse of the sea, the site offers a stunning backdrop that enhances the pavilion’s poetic quality.
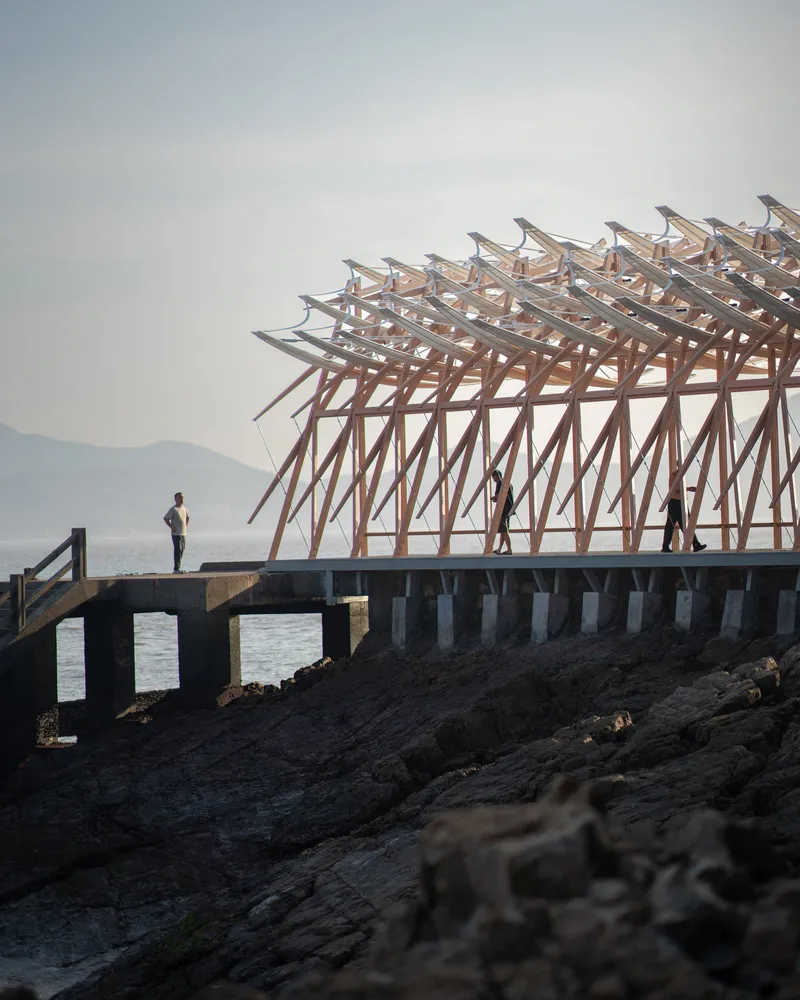
This revitalization project preserves the historical essence of the pier while transforming it into a functional public space. The addition of new railings and seating areas creates a welcoming atmosphere for both tourists and the island’s elderly residents, who frequently gather here to observe the ferries docking and the ebb and flow of daily life.
Innovative Kinetic Design Inspired by Nature
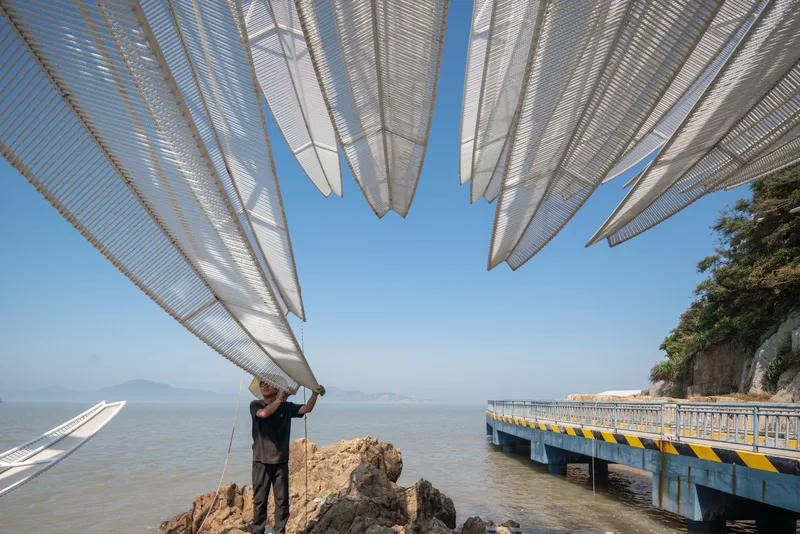
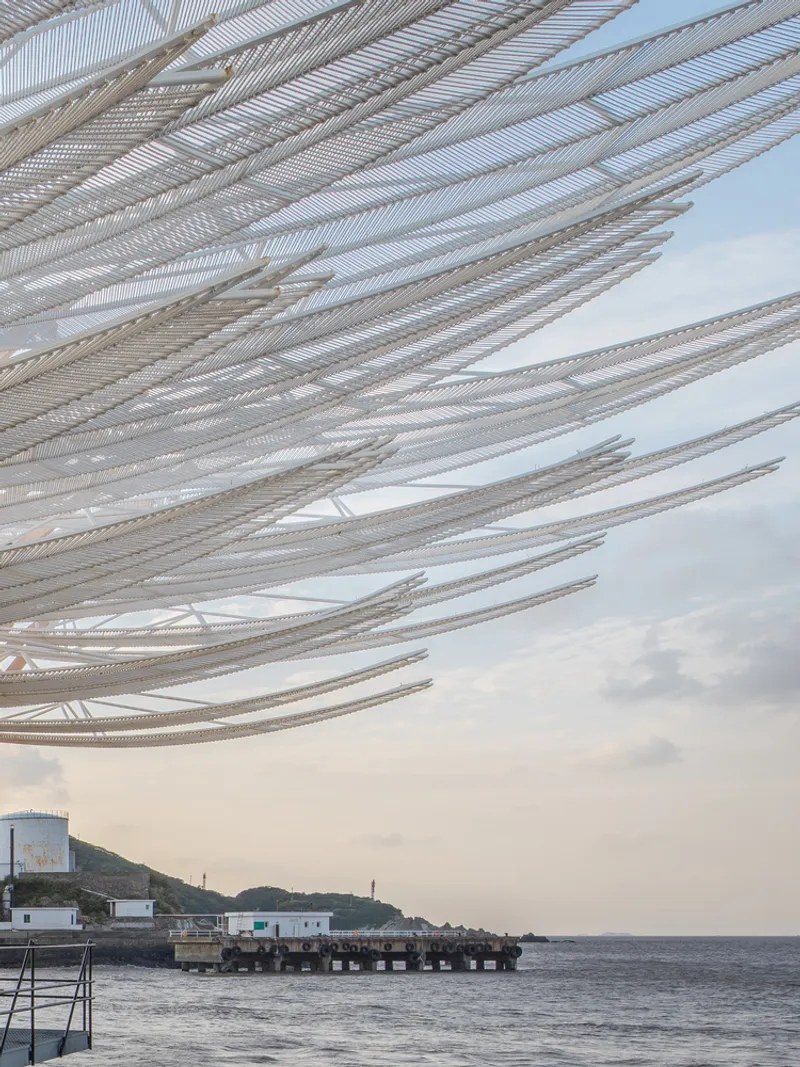
The pavilion’s defining feature is its elongated kinetic blades, suspended from a steel framework. These 36 seven-meter-long blades are grouped in sets of three, swaying gracefully in response to the sea breeze and wind currents. Their fluid movement mimics the gentle undulation of ocean waves, reinforcing the pavilion’s deep connection to its coastal surroundings.
Each blade’s position was precisely calculated through digital simulations, ensuring balanced motion and structural stability. To prevent collisions between the blades, the design incorporates linkages and limiters, while rubber buffers provide durability against constant exposure to the elements.
Sustainable Materials and Coastal Durability
Given its marine environment, the pavilion’s structural components are constructed from corrosion-resistant steel, coated with anti-rust finishes to withstand humidity, salt exposure, and extreme weather conditions.
While the initial design proposed fabric membranes for the blades, the final version uses high-strength fishing ropes, chosen for their wind resistance and longevity. The movement of the blades varies depending on wind conditions:
- Gentle swaying in light breezes (Force 3 winds)
- Visible motion in stronger gusts (Force 5 winds)
- Typhoon-resistant design—blades can be securely fastened to the frame during extreme weather
Prefabrication and Transportation Challenges
The pavilion was entirely prefabricated in a factory, ensuring precision and minimizing on-site construction impact. Transporting the installation presented a logistical challenge:
- Three large trucks carried the prefabricated components to Zhoushan
- A 300-ton cargo vessel and crane shipped the structure to Chaishan Island
- All assembly equipment was transported by sea
This meticulous planning allowed for efficient installation while respecting the island’s delicate coastal ecosystem.
A Poetic Architectural Experience
More than just a visual spectacle, the Coastal Long Pavilion fosters a deeper appreciation for the island’s natural beauty and cultural heritage. It serves as a gathering place, a viewpoint, and a symbol of sustainable architecture, embodying a harmonious balance between human ingenuity and nature’s rhythms.
All Photographs are works of Wenjun Liang, Fangfang Tian




Popular Articles
Popular articles from the community


The Musturak Paradise: Senior Living Architecture for a Connected Future in Temara, Morocco
The Musturak Paradise reimagines senior living architecture in Temara via private homes, social spaces, culture, community, and shared care.

Hill & Cross Opera: Sculptural Opera House Architecture Shaped by Tallinn’s Landscape and Identity
Hill & Cross Opera reimagines opera house architecture in Tallinn through its sculptural hill, civic plaza, glass wave and a luminous cross.

The Earth Pod: 3D Printed Homes for Resilient Refugee Communities
The Earth Pod reimagines refugee housing through 3D printed homes made from clay, combining resilience, self-sufficiency, and rapid shelter.

The Ocean Hive: Sustainable Architecture for a Self-Sufficient Civilization at Sea
The Ocean Hive imagines sustainable architecture at sea, where modular habitats, algae, wave power and ocean waste sustain a growing colony.


Similar Reads
You might also enjoy these articles


Hodi-Mandai Geram
Project Function: Preservation and revitalization of the Intangible heritage and socio-spatial identity of the Hodi by Housing, Cultural Memory Center, Sacred Grove, landscape, local tourism economy


Olio Towers: A Mid-Rise for Performers That Fuses Housing, Rehearsal, and Stage
Located blocks from Houston's Theater District, this modular tower stacks living units around a central performance atrium.

Oasis: Modular Green Housing Carved into Dhaka's Urban Fabric
A shortlisted Plugin Housing entry reclaims unauthorized settlements in Dhaka with stepped concrete volumes, green roofs, and ventilation-driven design.

Black Hole: A Floating Megastructure for the Post-Physical Era
Emiliano Mazzarotto envisions a spherical, self-scaling arena where e-sports, digital hotels, and holographic stadiums replace traditional public space.


Explore Architecture Competitions
Discover active competitions in this discipline



Challenge to design a portable theatre


Challenge to design a portable music platform


Challenge to design an open learning module for the elderly


Challenge to reimagine the Iron Throne
Comments (0)
Please login or sign up to add comments
No comments yet. Be the first to comment!