
Coastal Modern Architecture: Unveiling The Lighthouse by Toob Studio
The article highlights The Lighthouse by Toob Studio, showcasing innovative coastal modern architecture in Ha Long, Vietnam.

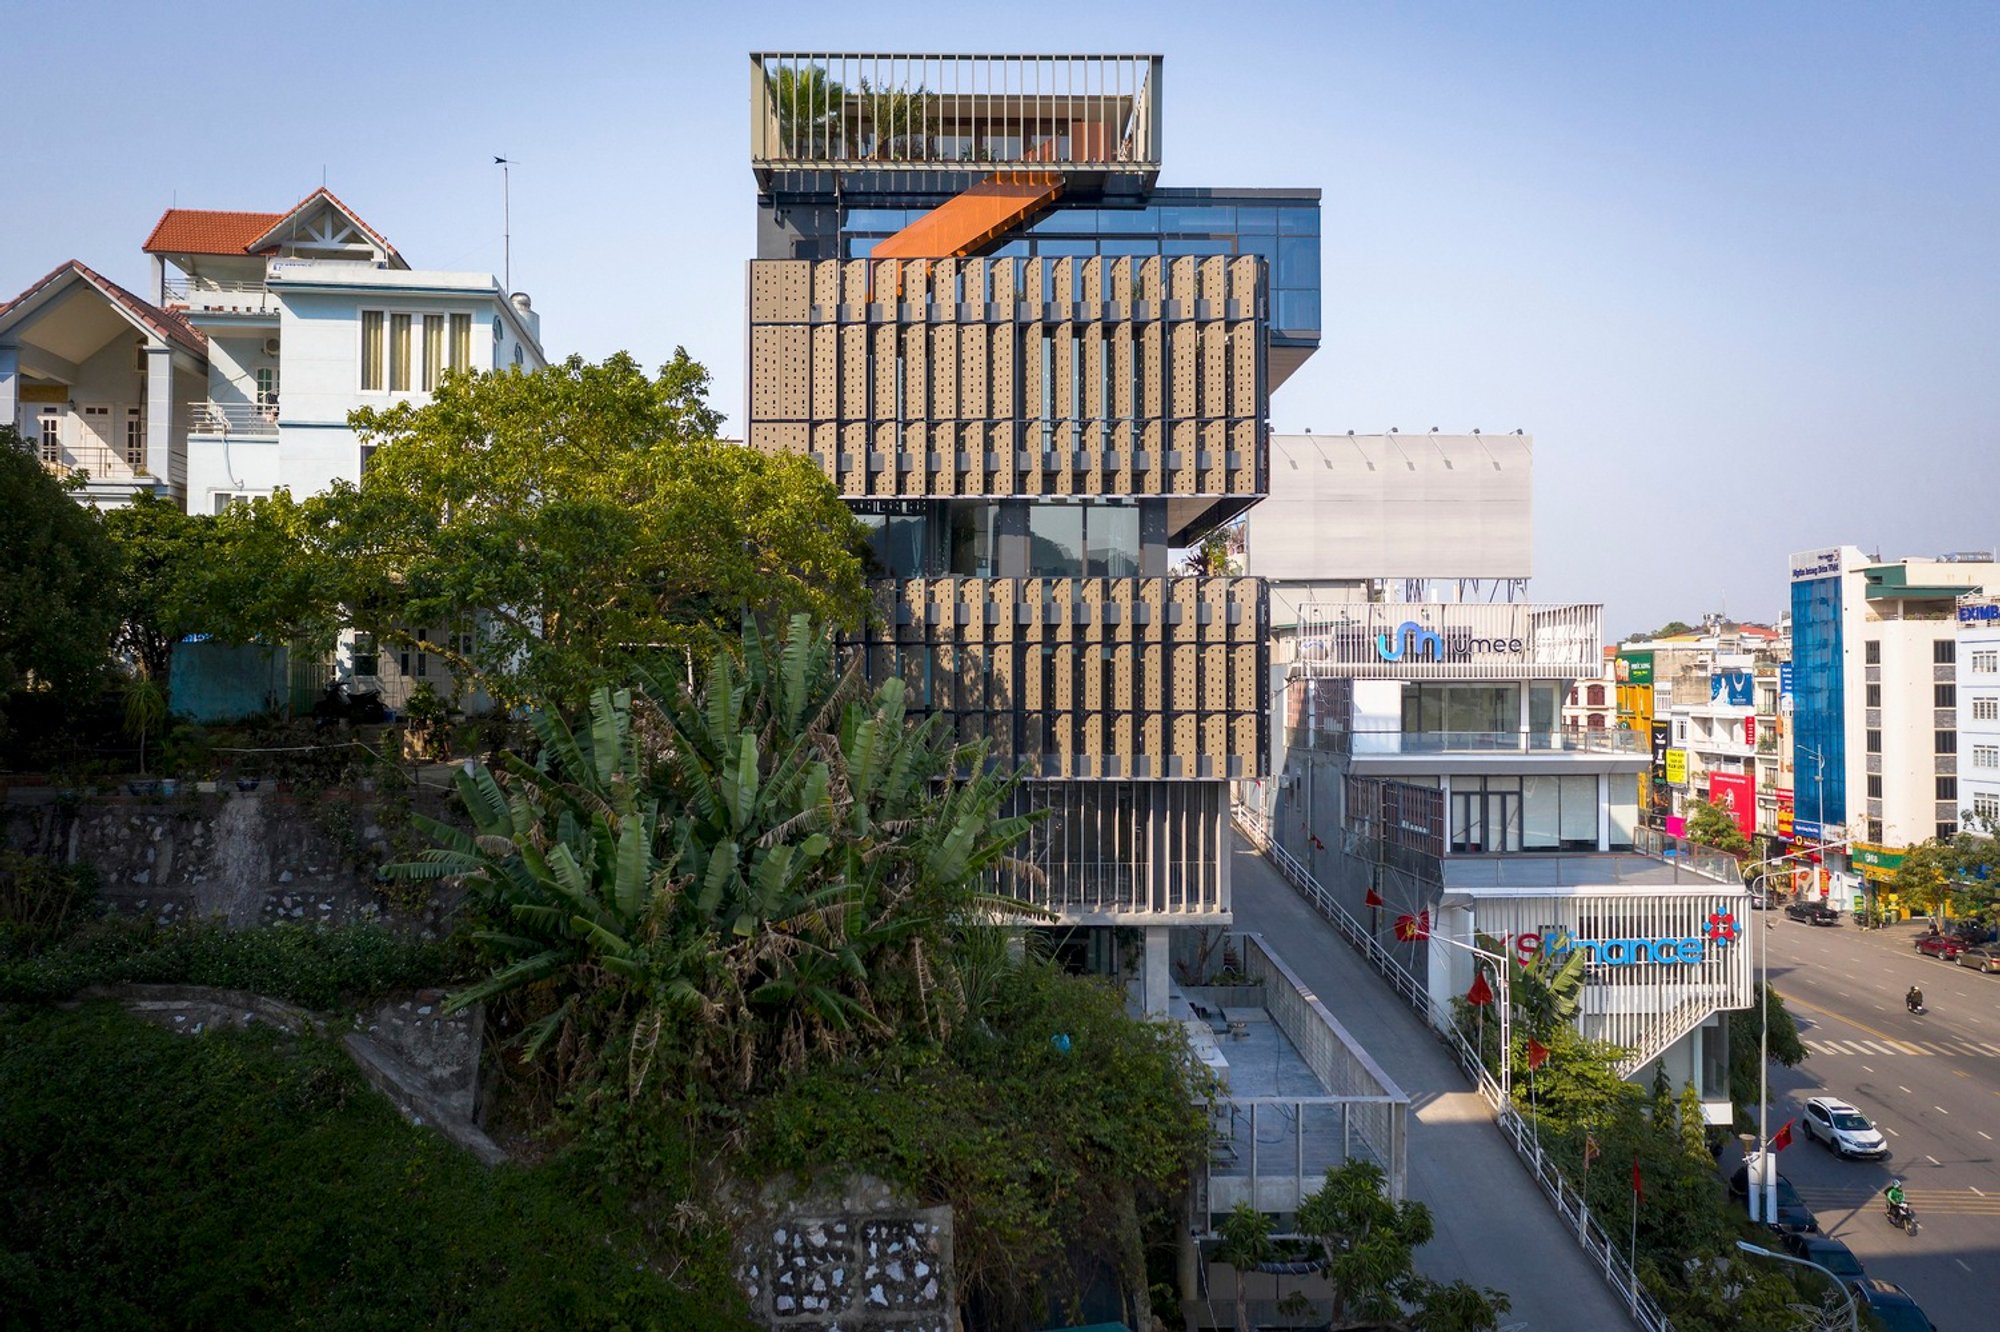
Coastal modern architecture combines contemporary design with the unique demands of coastal environments. The Lighthouse by Toob Studio stands as a prime example of this architectural style, melding modern aesthetics with functionality to withstand the coastal climate of Ha Long, Vietnam.
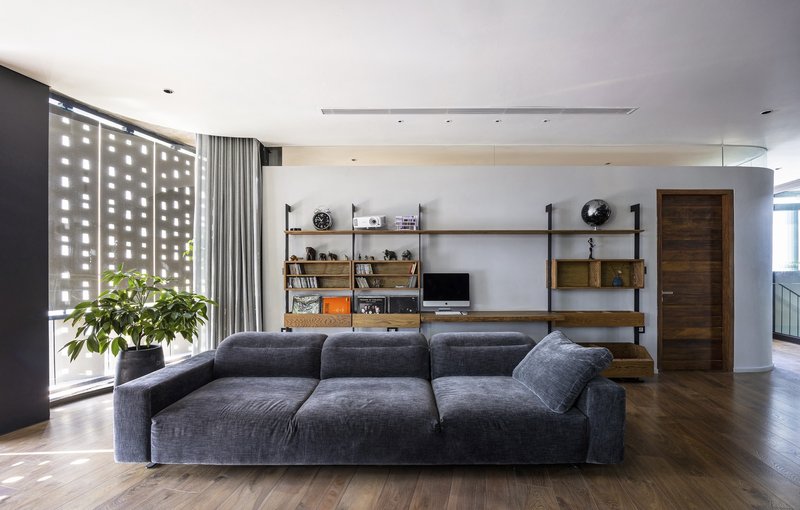
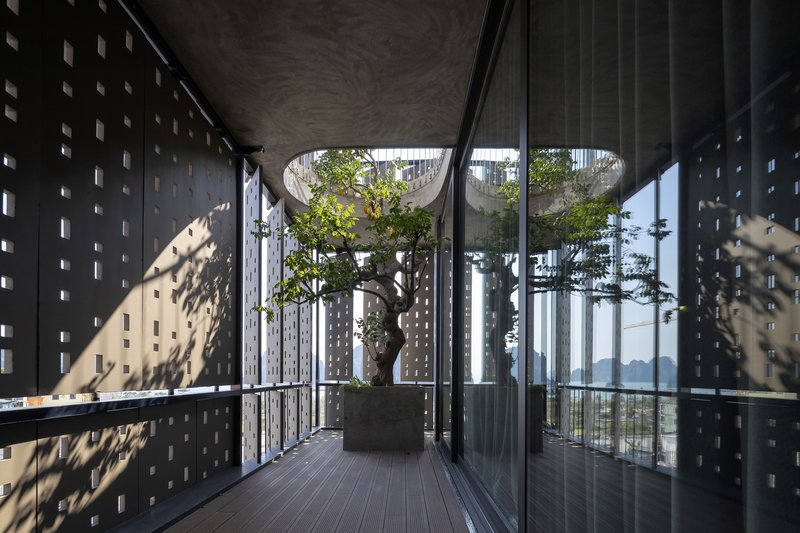
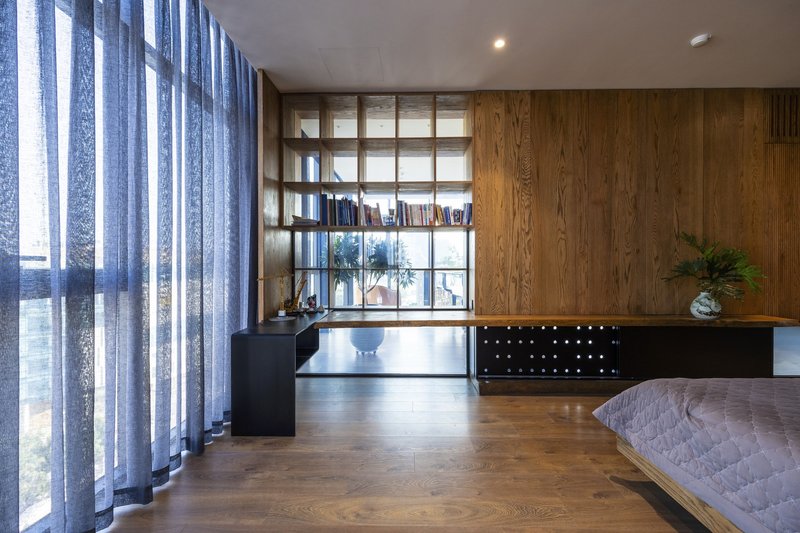
The Vision Behind The Lighthouse
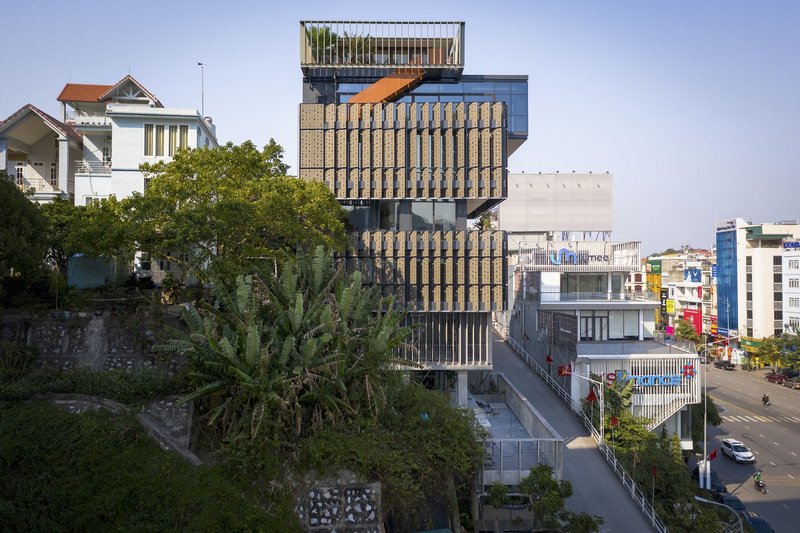
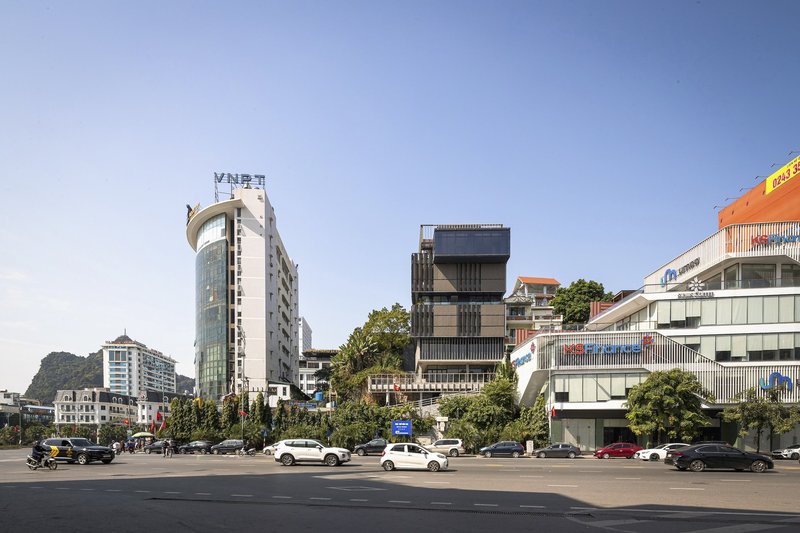
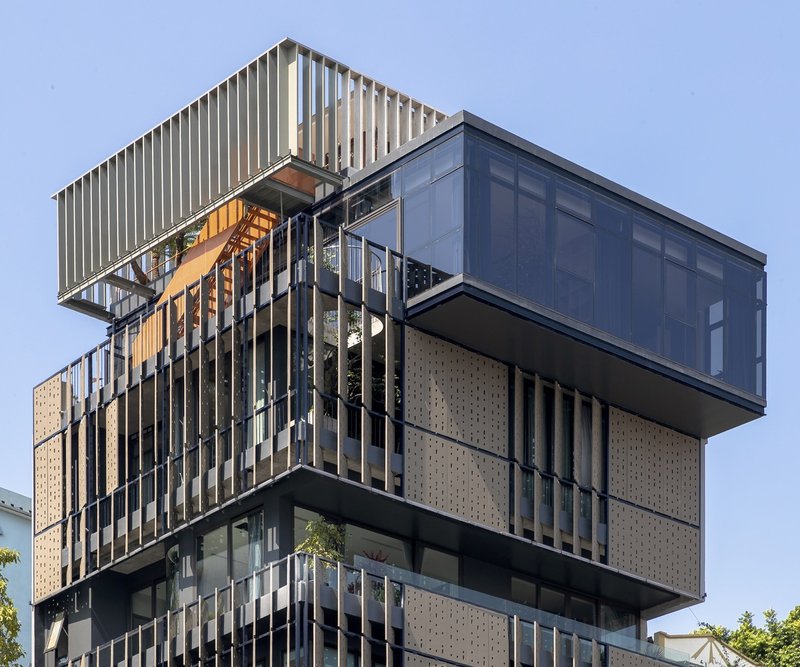
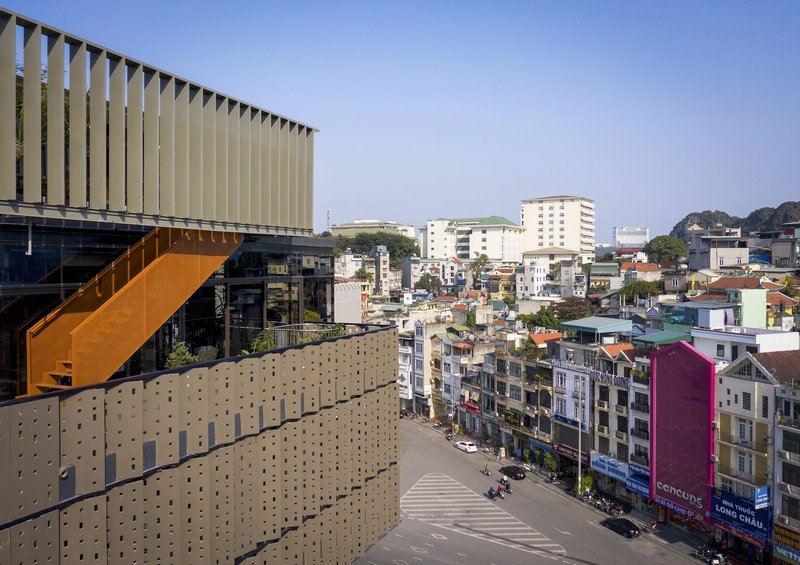

Located at a unique five-way intersection with sweeping sea views, The Lighthouse challenges conventional design norms. It represents a significant stride in the evolution of coastal modern architecture, aiming to be a modern landmark in the traditionally linear-planned city of Ha Long.
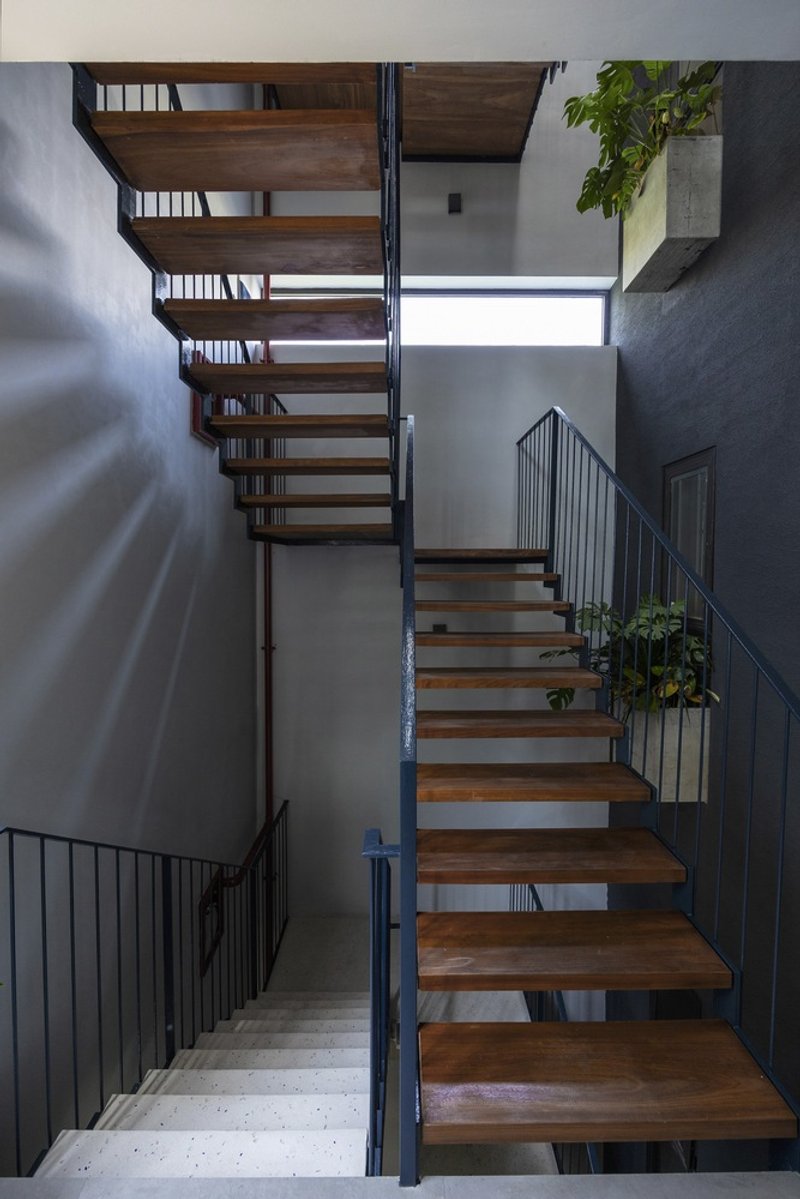
Architectural Challenges and Solutions
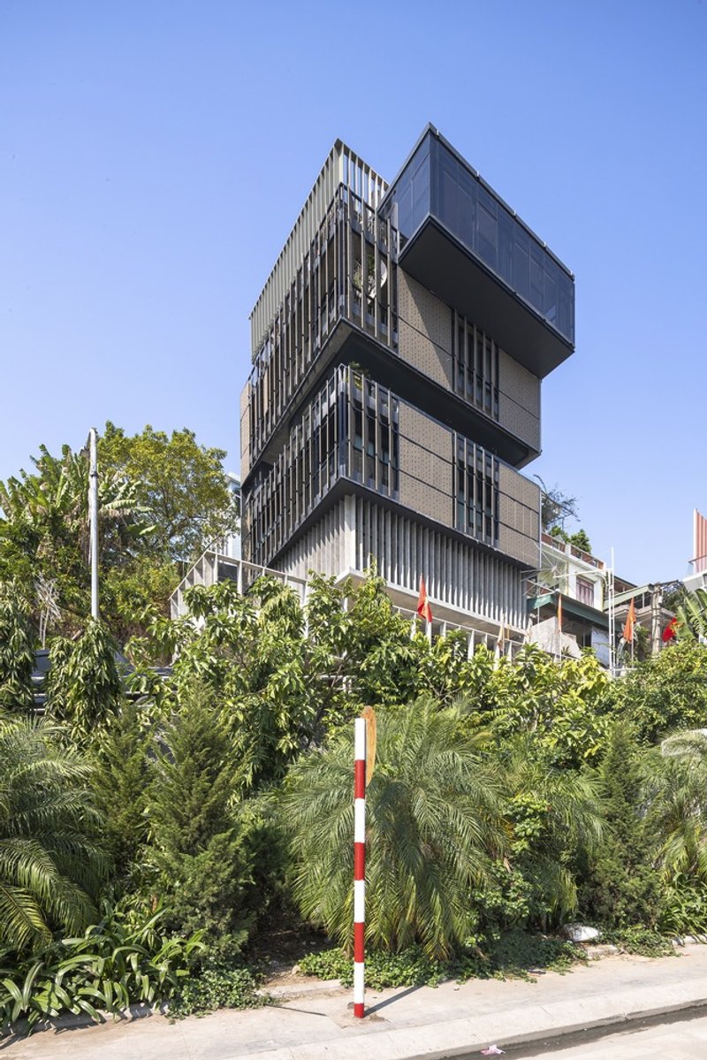
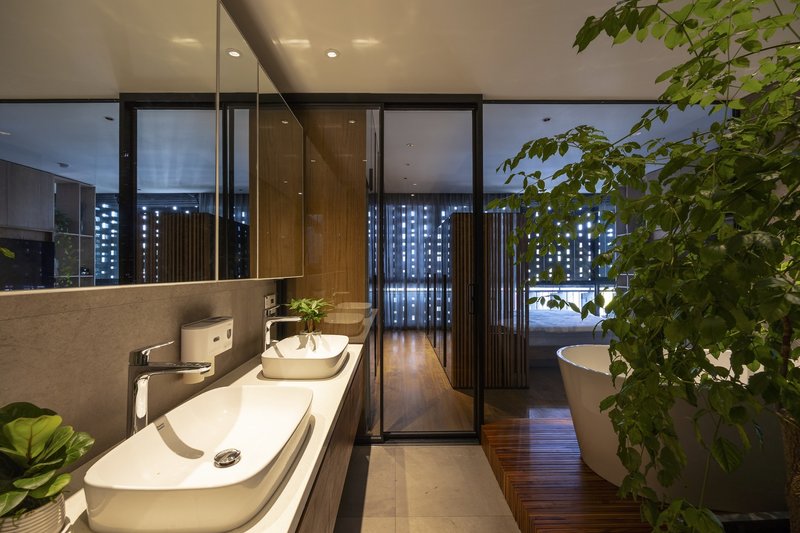
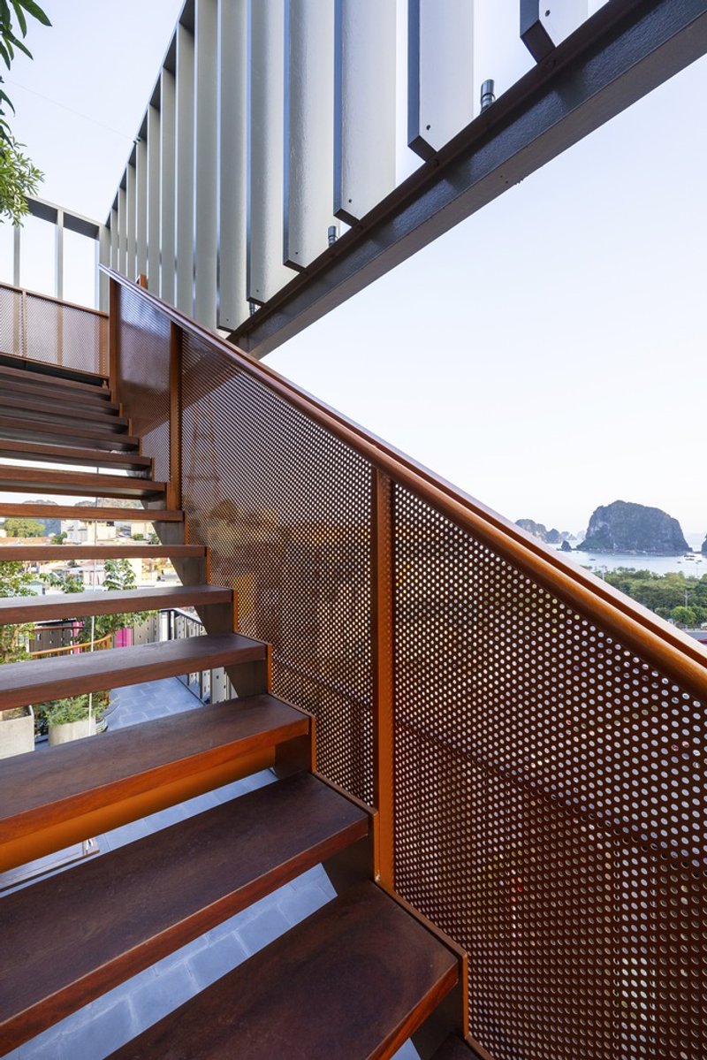
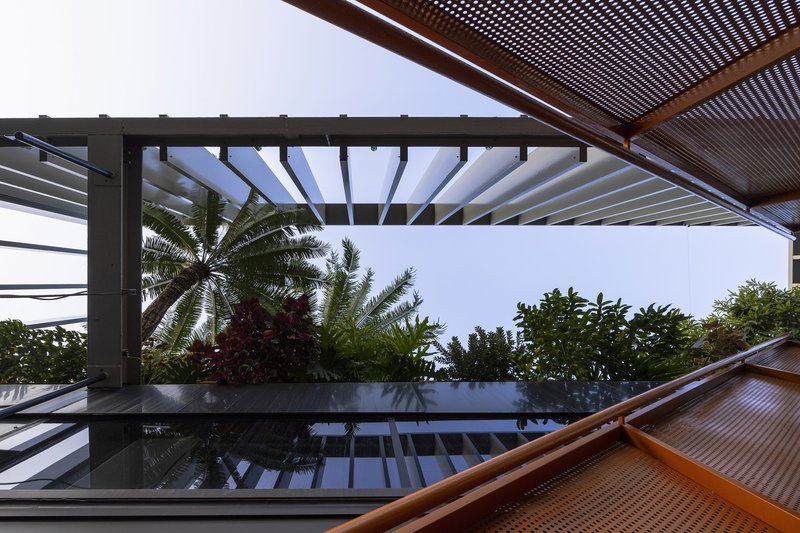
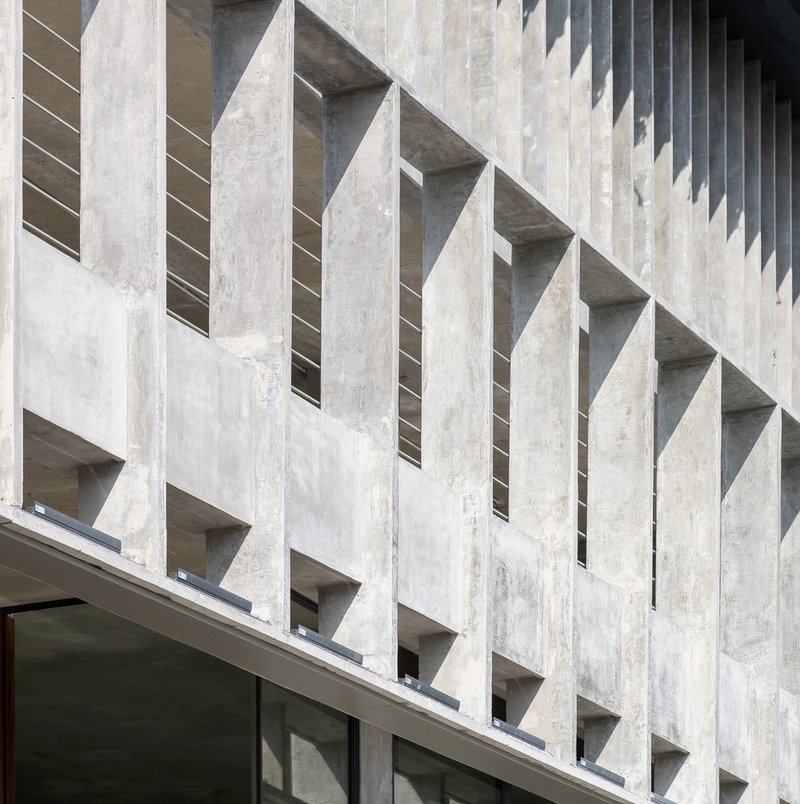
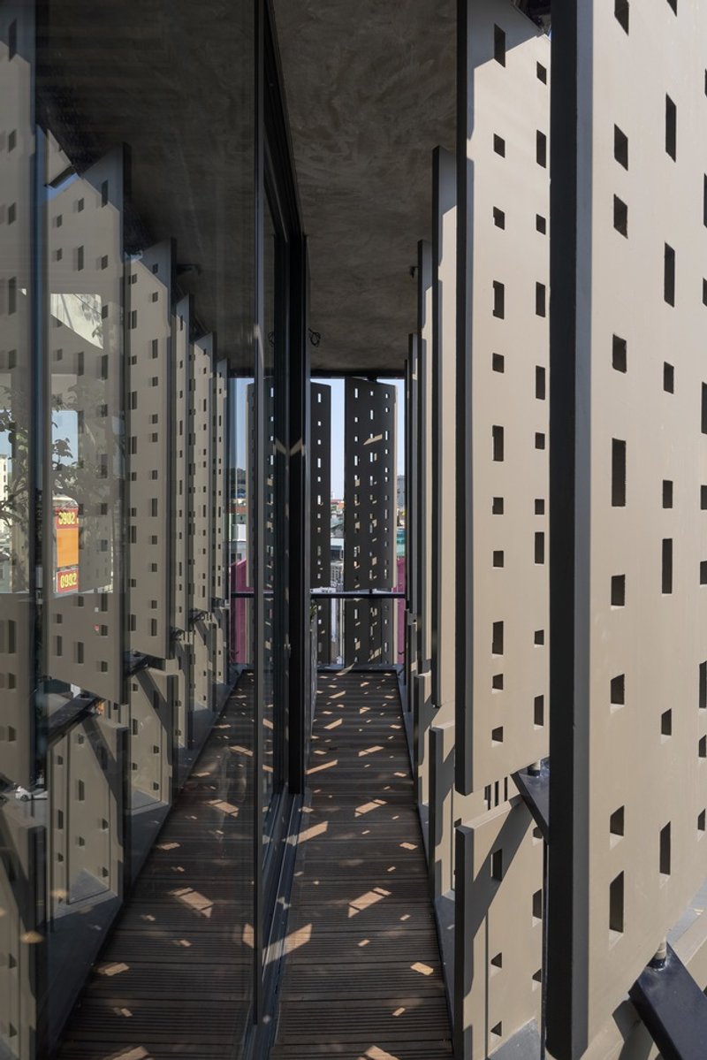
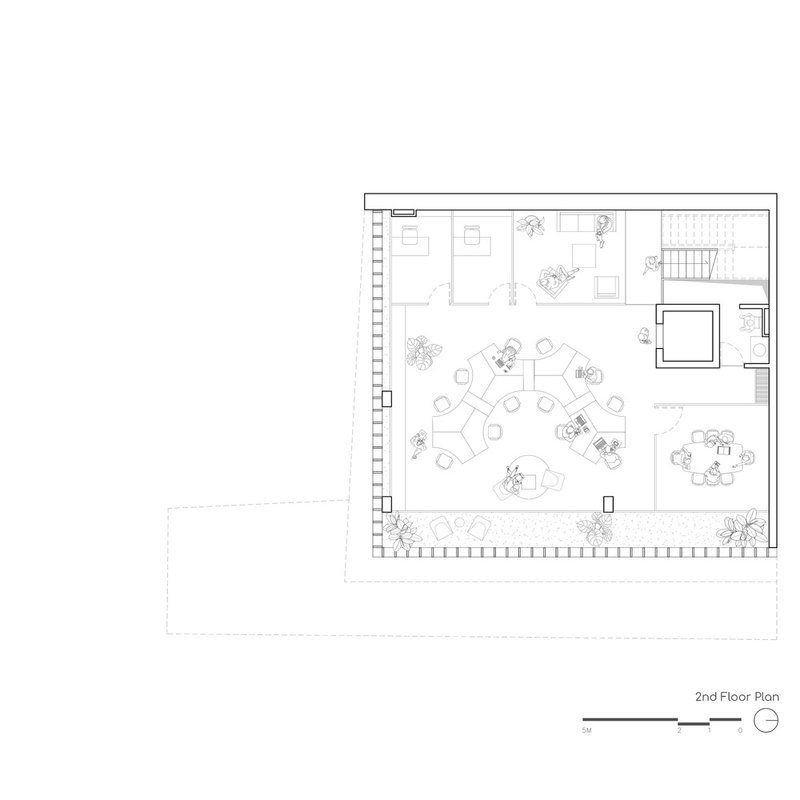
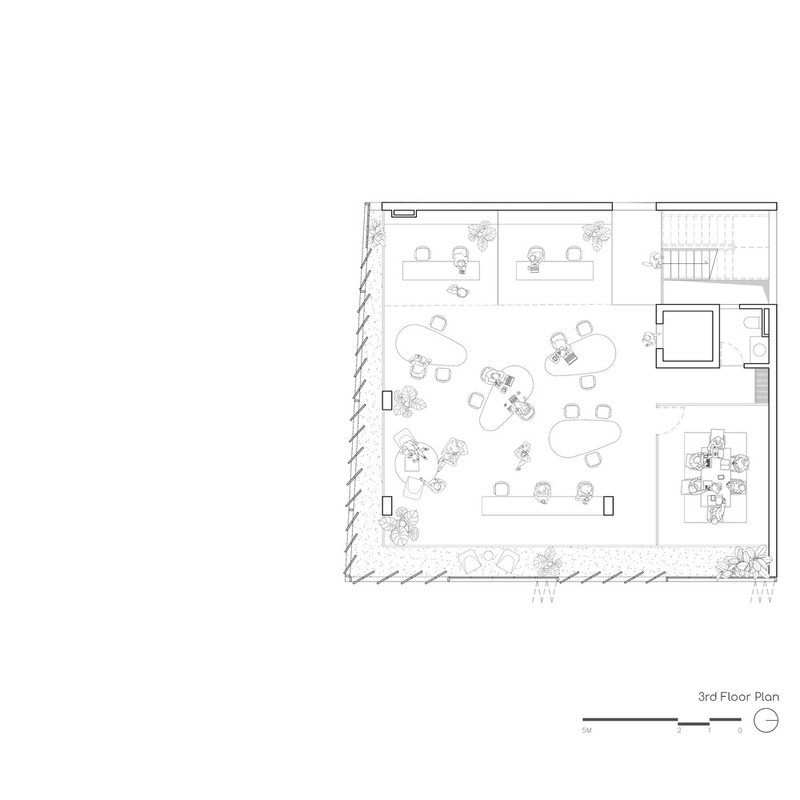
Toob Studio faced distinct challenges due to the site's coastal conditions, including a constant sea breeze laden with salt that accelerates the deterioration of construction materials. Their innovative solution incorporates a dual-layer facade: an inner glass layer ensuring visibility and protection from elements and an outer layer of light perforated concrete slabs shielding the structure from the harsh marine environment.
The Design Philosophy of The Lighthouse
Harmonizing Interior and Exterior
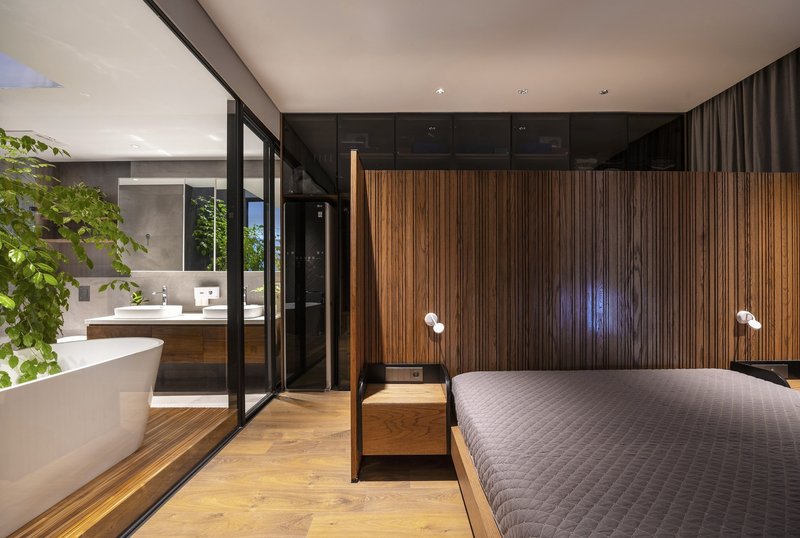
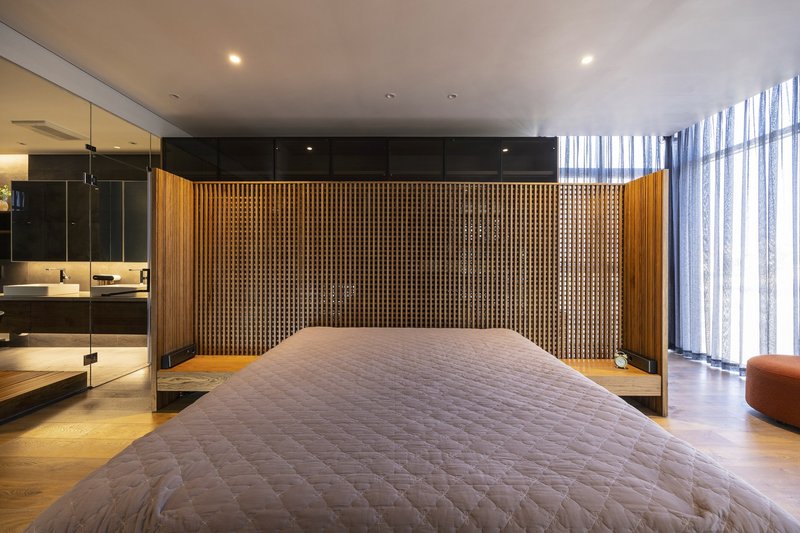
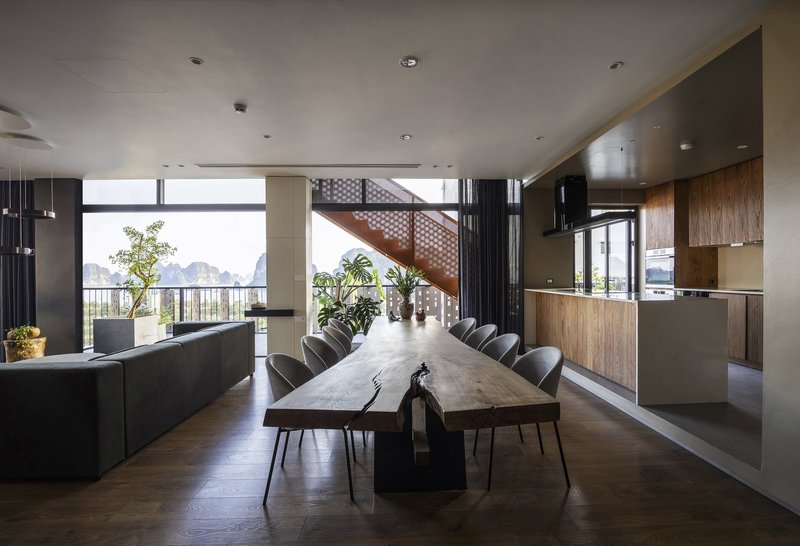
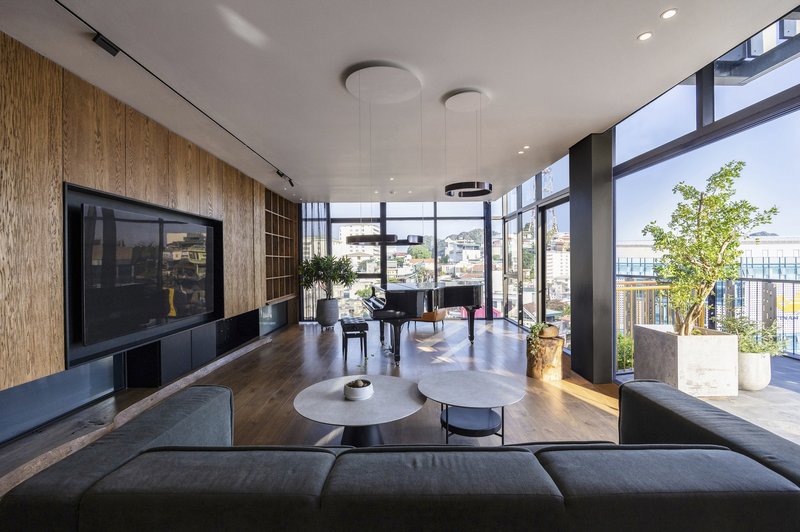
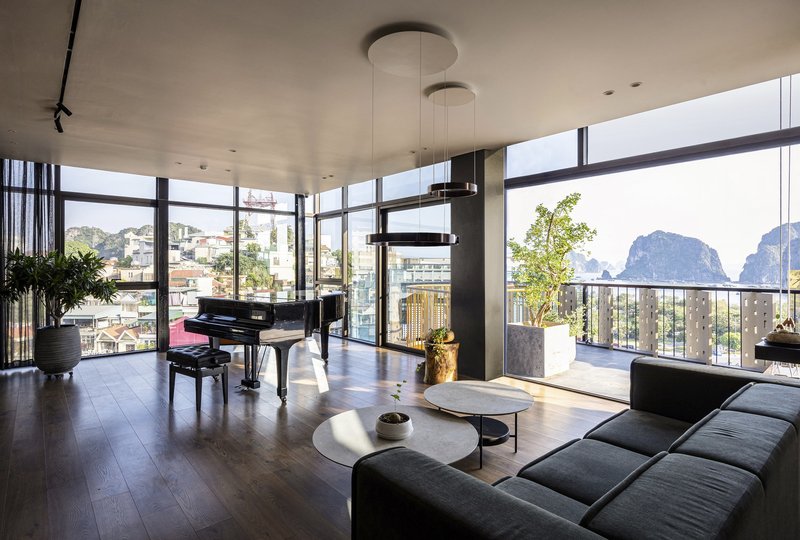
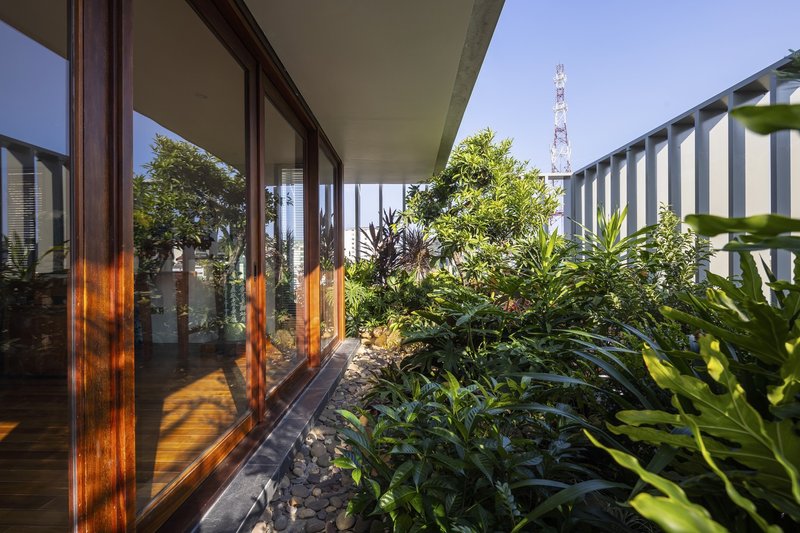
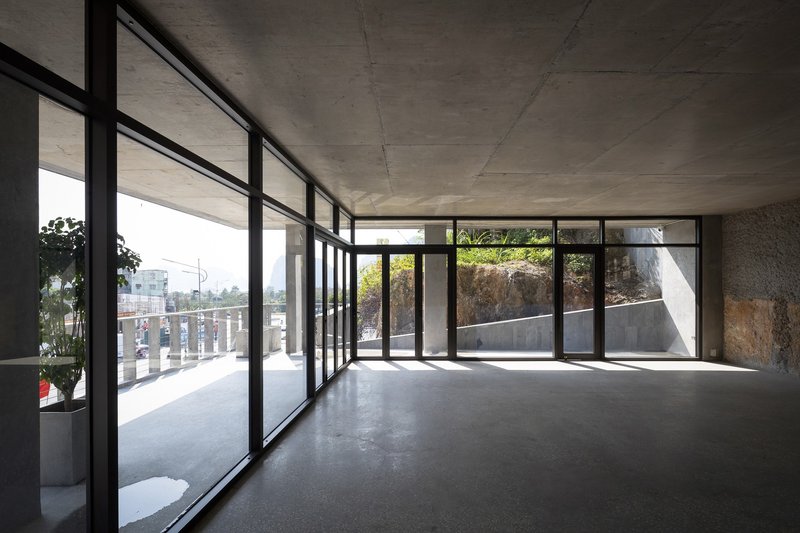
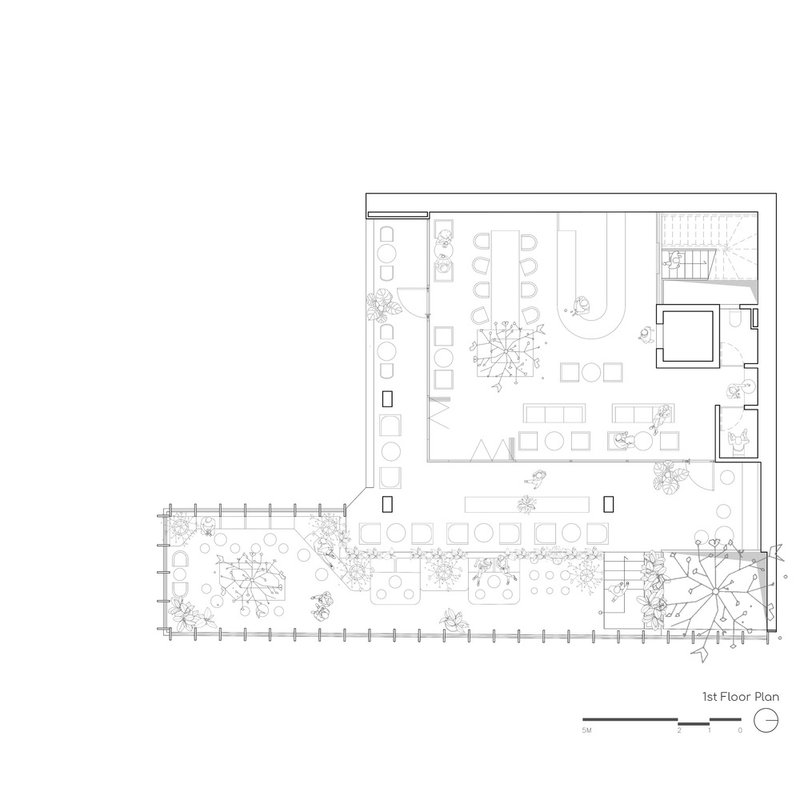
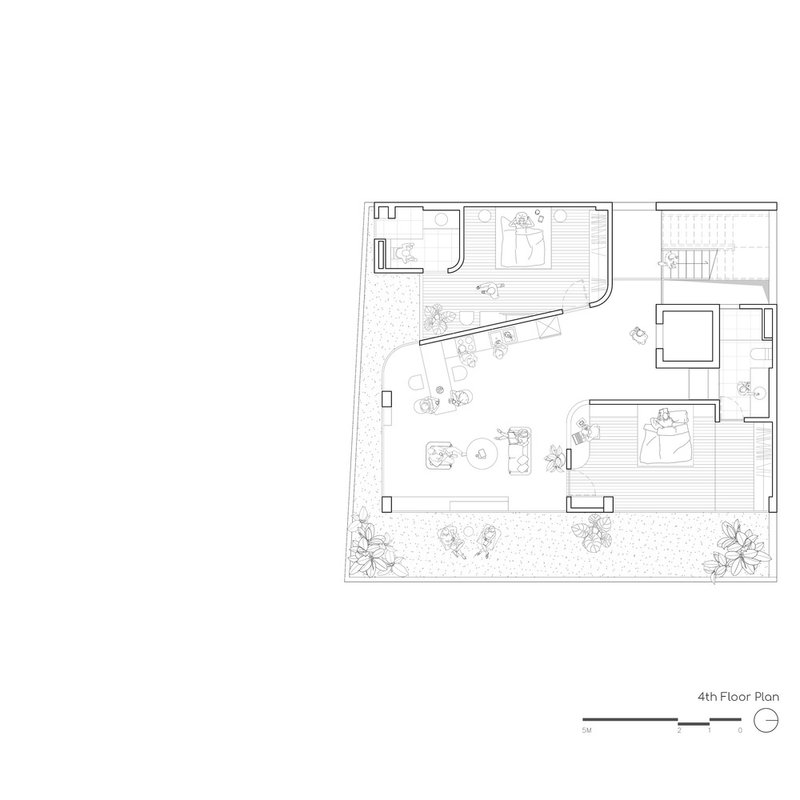
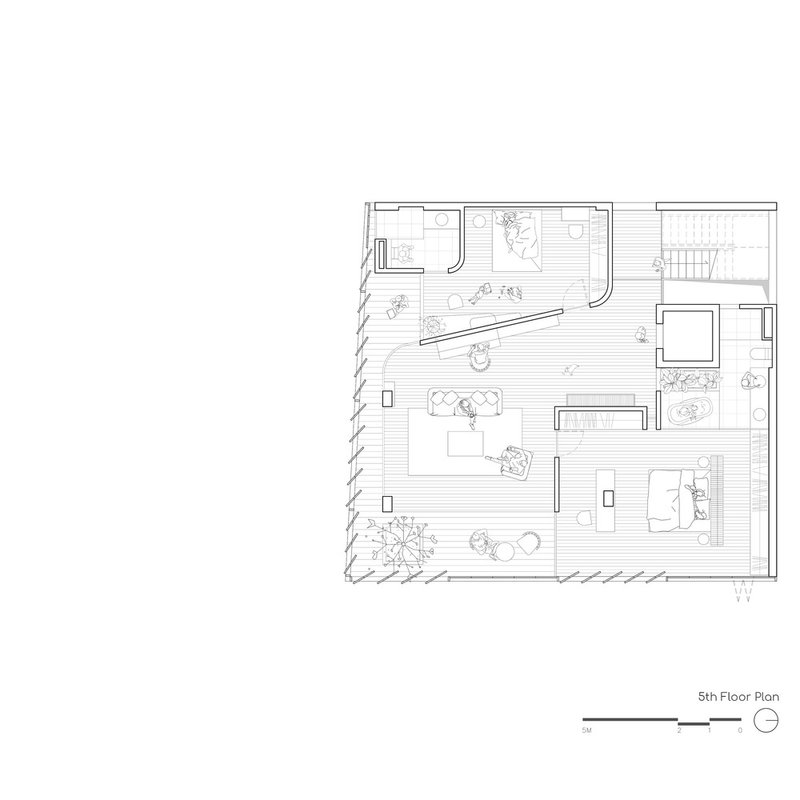
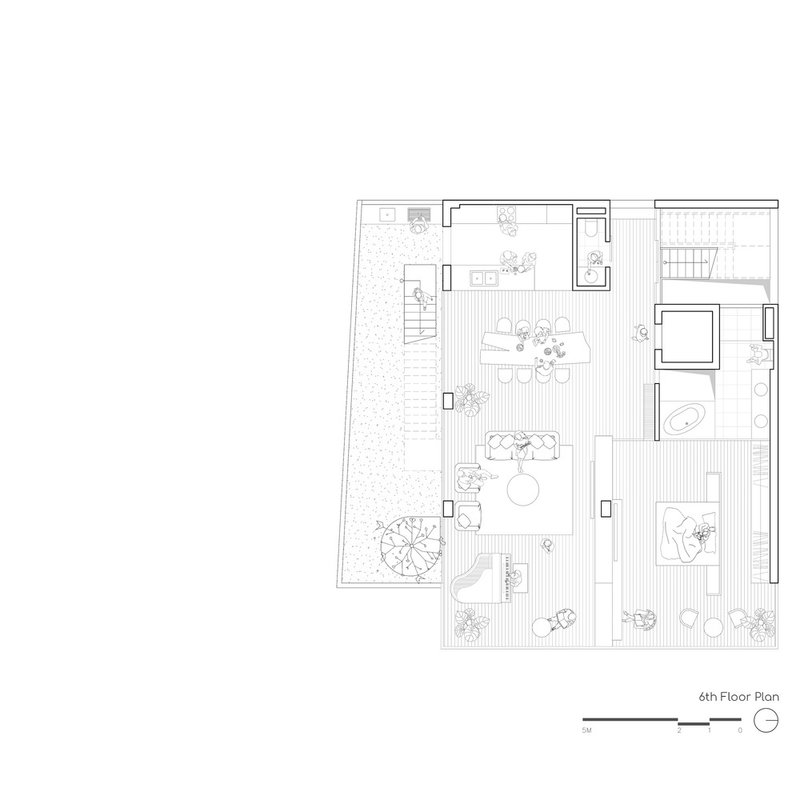
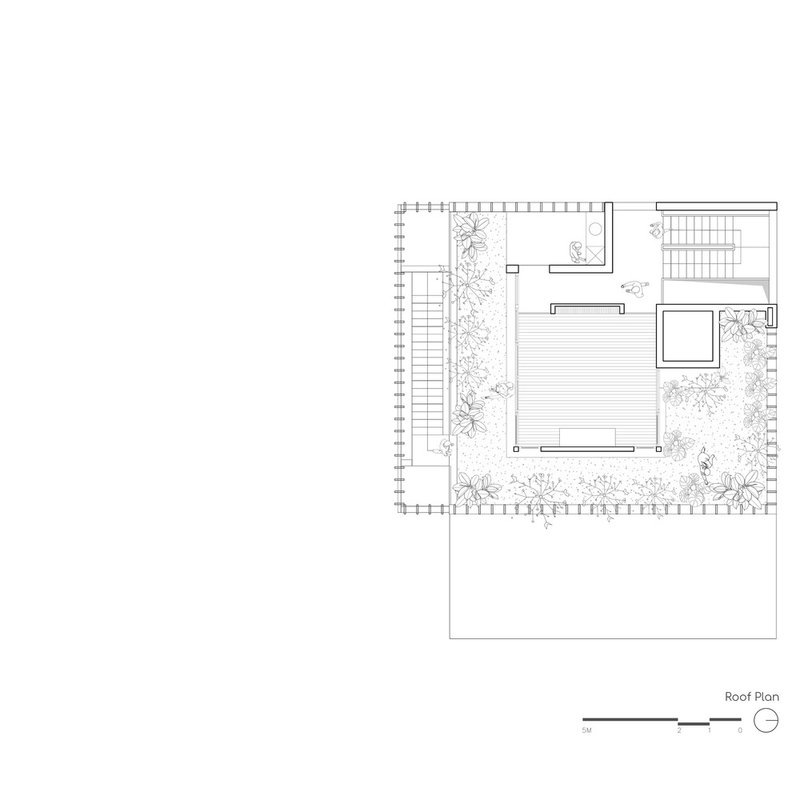
The Lighthouse emphasizes the seamless connection between indoor and outdoor spaces. This is achieved through strategic design elements that allow residents to adjust the living environment according to their needs, promoting a harmonious blend of comfort and natural light.
Embracing Local Elements
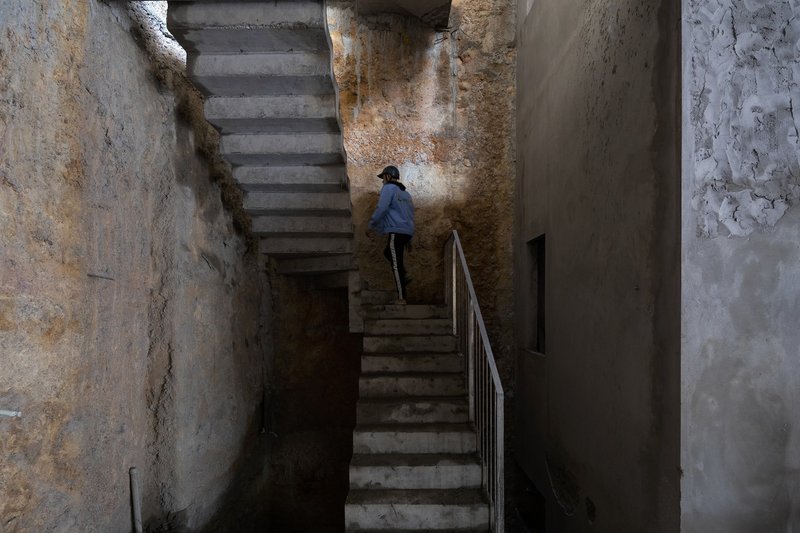
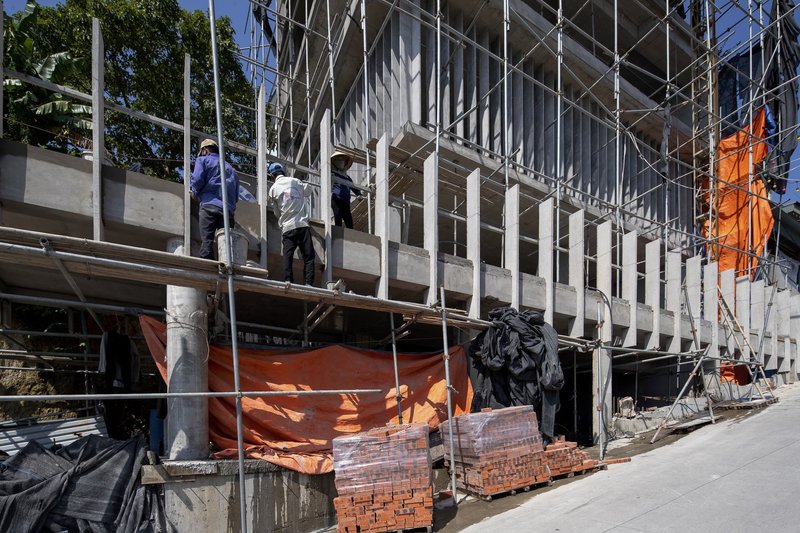
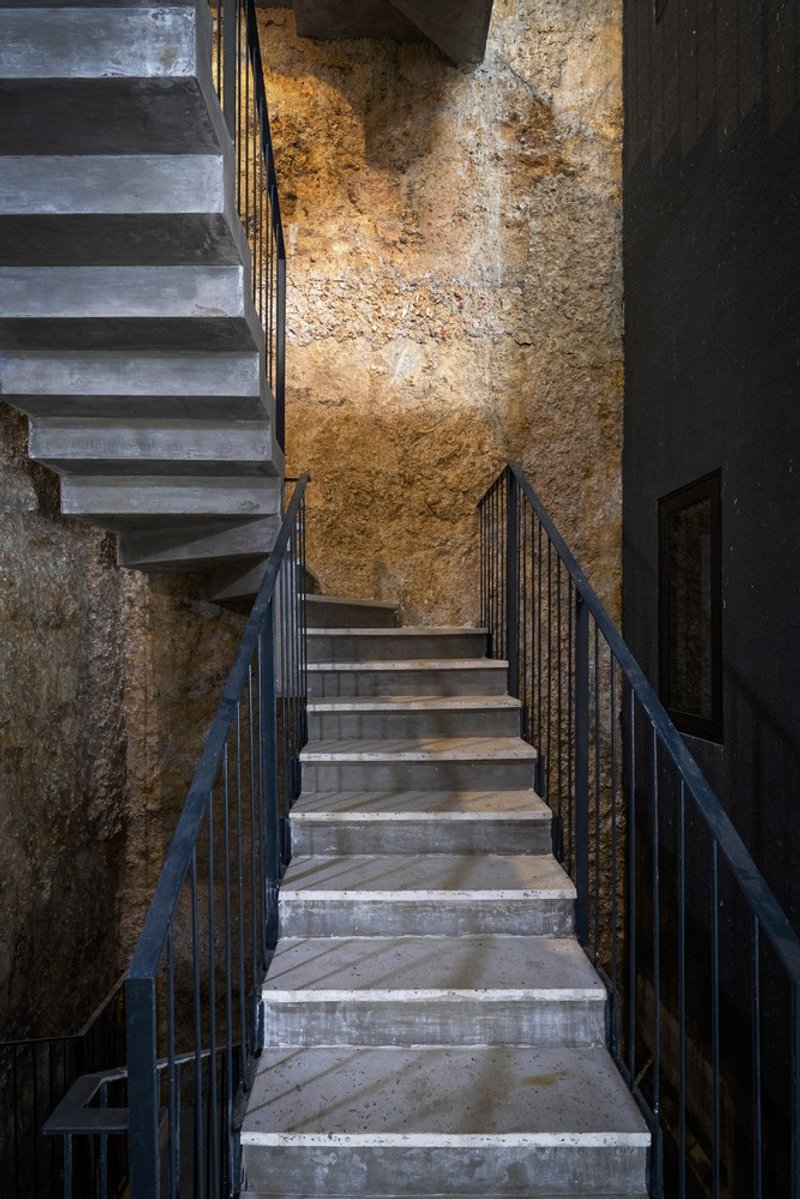

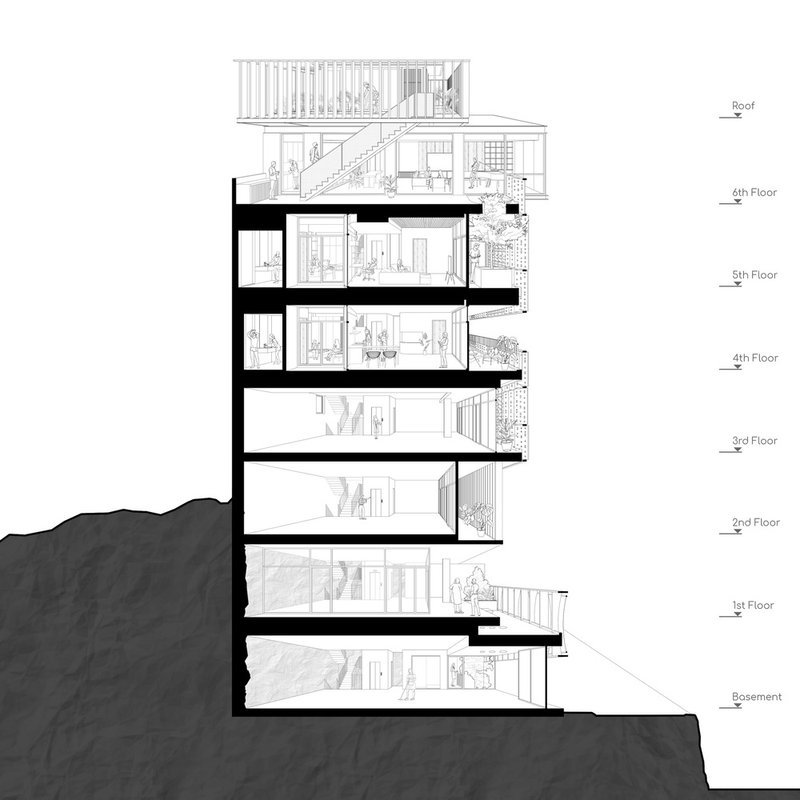
A unique aspect of The Lighthouse is its integration with local topography. A section of the building carves into the hillside, revealing an intriguing natural earth wall—an unexpected feature preserved to enhance the connection with the locale's physical and spiritual elements.
Multifunctional Living Spaces

The Lighthouse serves a dual purpose: the lower floors are designated for rental, offering modern living solutions, while the upper floors provide a serene retreat for the owners. This vertical division ensures that residents can enjoy peace and expansive seascape views away from the bustling city life.
The Future of Coastal Modern Architecture
The Lighthouse by Toob Studio marks a significant milestone in coastal modern architecture. It not only addresses the unique challenges posed by its environment but also sets a new standard for residential design in coastal cities. This project exemplifies how contemporary architecture can blend functionality with aesthetic appeal, contributing to Ha Long city's modernization and industrialization.
All photographs are work of Triệu Chiến




Popular Articles
Popular articles from the community


Reincarnation Weaves a Three-Story Retreat into the Green Landscape of Rural Bangladesh
Ara Manor in Narsingdi dissolves the line between domestic architecture and its lush surroundings through screens, courtyards, and planted rooftops.

Kaffeebühnen: Coffee Shop Architecture Designed as a Civic Stage Between Vienna’s City and Park
Kaffeebühnen turns coffee shop architecture into a civic stage, linking Vienna’s park edge, urban life, warm timber yards, and coffee craft.

Stanton Architects Sculpts a Curving Family Home into Sydney's Inner West Fabric
Five Dock House uses cantilevers, curved concrete, and layered courtyards to carve out privacy on a tight suburban lot in Sydney.

Inside a Timeless Mumbai Residence by Aether Studio
Aether Studio's 2,250 sq ft apartment in Malad, Mumbai uses marble, brass, boucle, and disciplined restraint to build a quiet retreat from the city.


Similar Reads
You might also enjoy these articles


Olio Towers: A Mid-Rise for Performers That Fuses Housing, Rehearsal, and Stage
Located blocks from Houston's Theater District, this modular tower stacks living units around a central performance atrium.

Oasis: Modular Green Housing Carved into Dhaka's Urban Fabric
A shortlisted Plugin Housing entry reclaims unauthorized settlements in Dhaka with stepped concrete volumes, green roofs, and ventilation-driven design.

Black Hole: A Floating Megastructure for the Post-Physical Era
Emiliano Mazzarotto envisions a spherical, self-scaling arena where e-sports, digital hotels, and holographic stadiums replace traditional public space.

Compact & Sustainable Living in Piraeus: A Four-Level Family Home Built Around Light and Air
A narrow townhouse in one of Greece's densest port cities uses a central atrium and passive strategies to house three generations under one roof.


Explore Architecture Competitions
Discover active competitions in this discipline




The International Standard for Design Portfolios


The Global Benchmark for Architecture Dissertation Awards


The Global Benchmark for Graduation Excellence


Challenge to reimagine the Iron Throne
Comments (0)
Please login or sign up to add comments
No comments yet. Be the first to comment!