
Pablo Larroulet and blaq arquitectos Shape a Chilean Coastal Home Around the Wind Itself
Near Punta de Lobos in Pichilemu, a sinuous timber residence turns fierce southern gusts into a design principle rather than a problem.


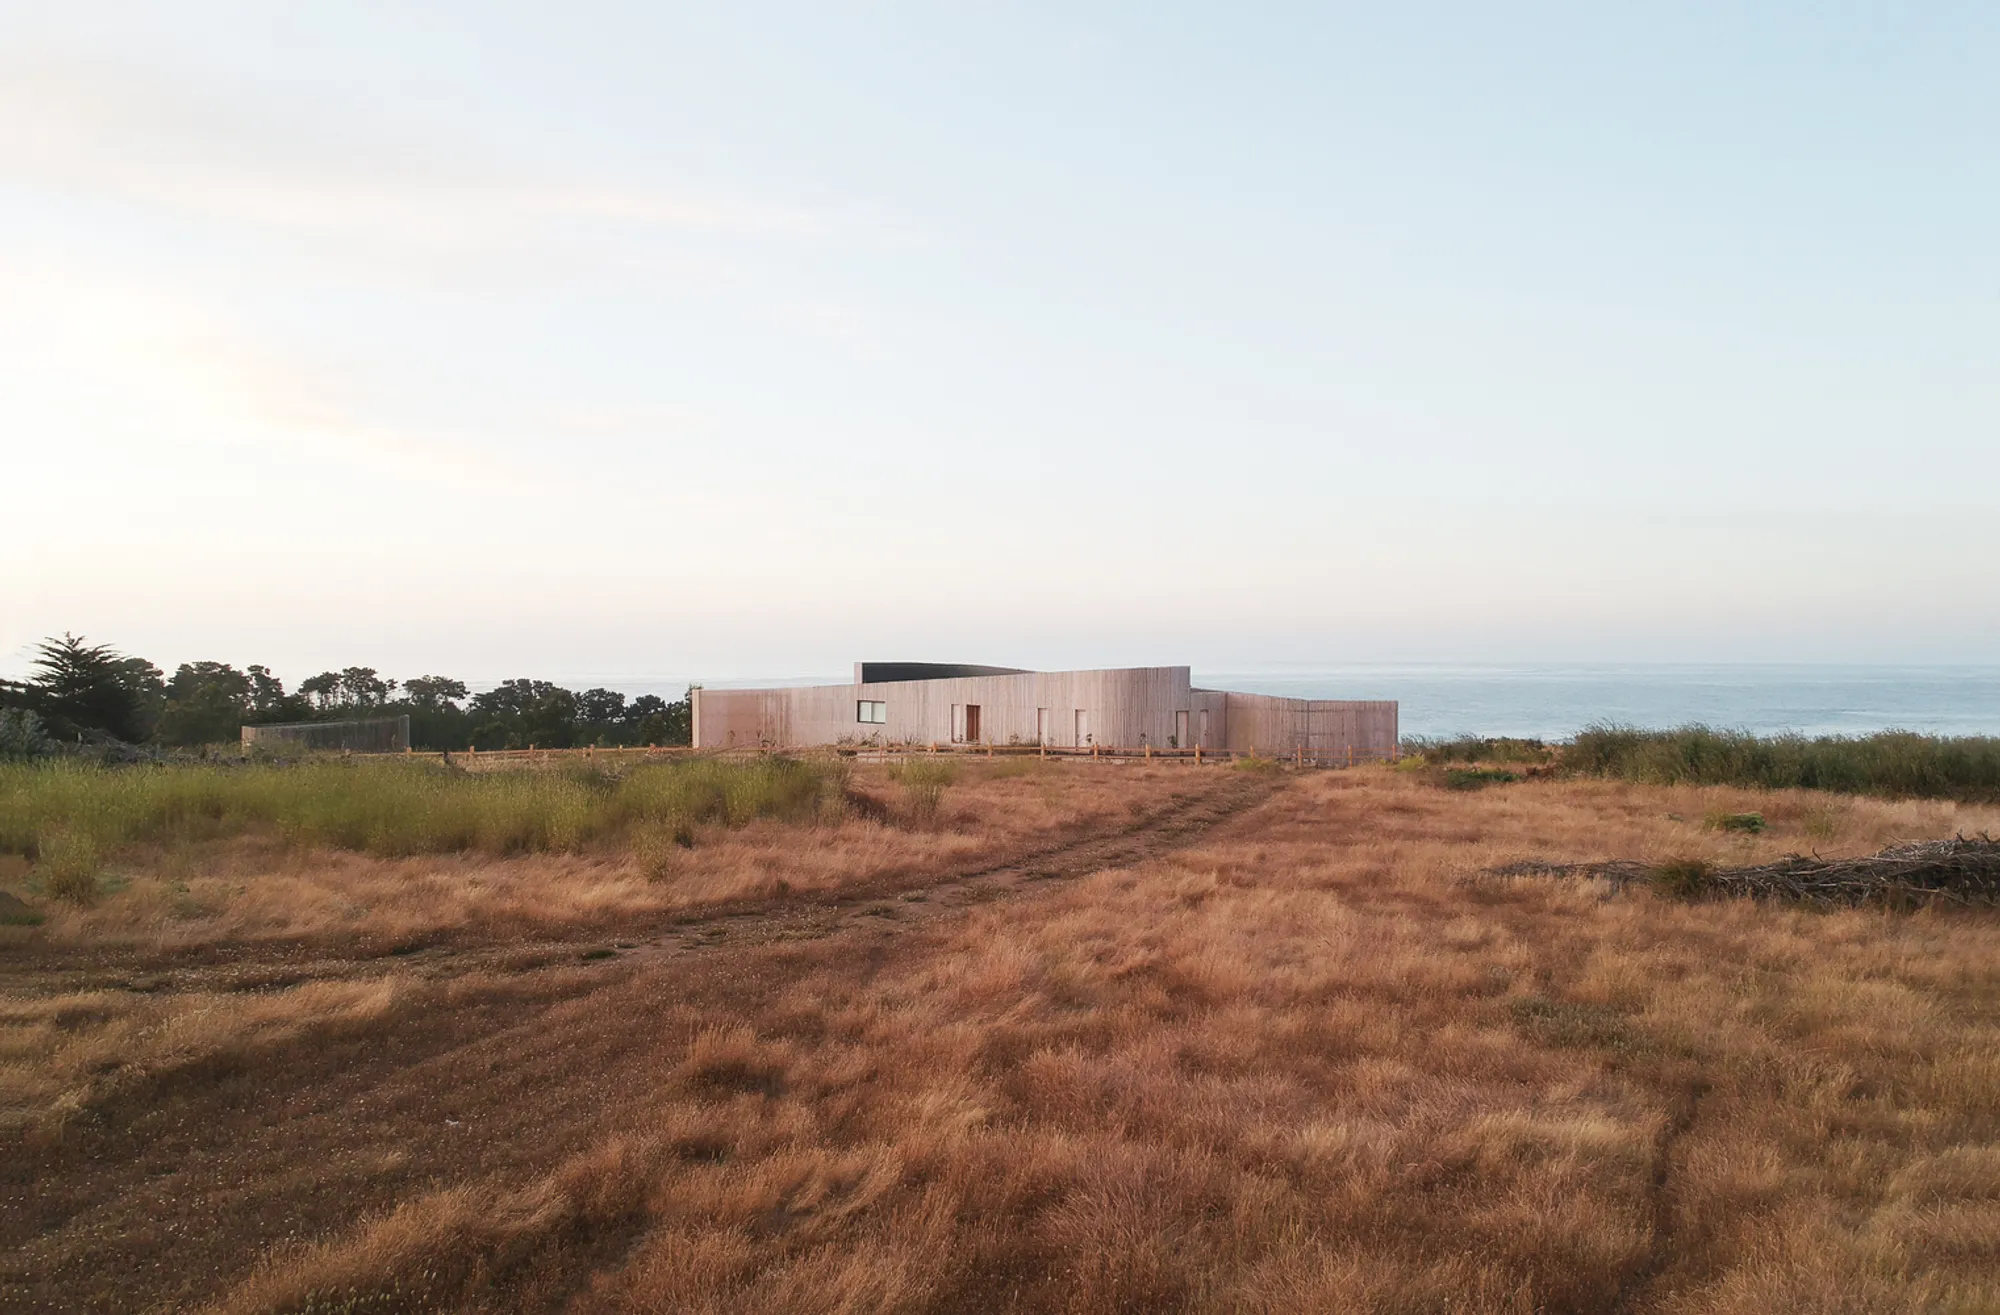
Most coastal houses treat wind as a nuisance to be sealed out. Wind House, a collaboration between Pablo Larroulet and blaq arquitectos, does the opposite: it treats the fierce "surazo" winds of Chile's central coast as the project's primary design generator. Perched at the highest point of a hillside site just minutes from Punta de Lobos in Pichilemu, the 2,906-square-foot residence for a young family deploys sinuous, curving volumes clad in locally harvested pinewood to deflect, slow, and redirect airflow rather than simply resist it. The result is a house that feels like it grew out of the dry grassland rather than being dropped onto it.
What makes the project genuinely compelling is its refusal to choose between openness and protection. The plan unfolds as two interlocking wings, one communal, one private, joined at a sheltered central courtyard oriented to the north. In the southern hemisphere, that orientation is the prize: year-round sunlight floods into the heart of the house, eliminating dark corridors and pulling Pacific Ocean views deep into every room. The duality between panoramic exposure and windbreak is resolved not through brute-force walls but through curvature, material porosity, and careful siting. It is a lesson in working with climate rather than against it.
A Form Shaped by Airflow
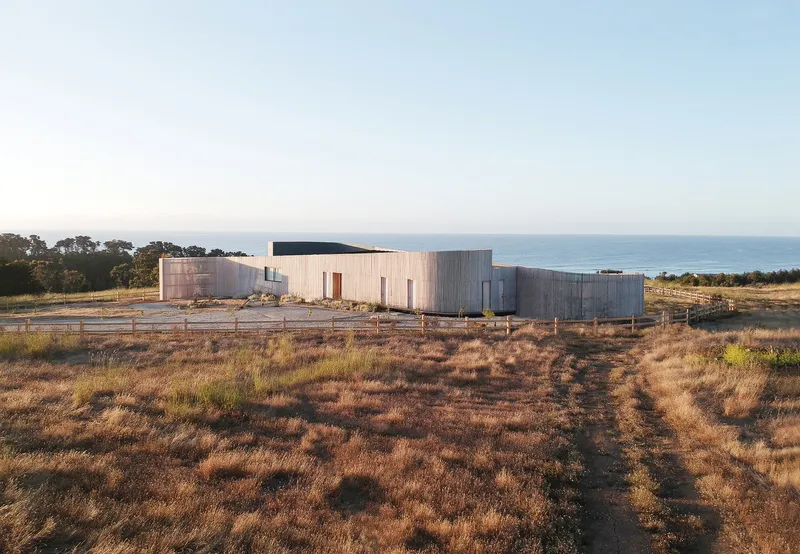

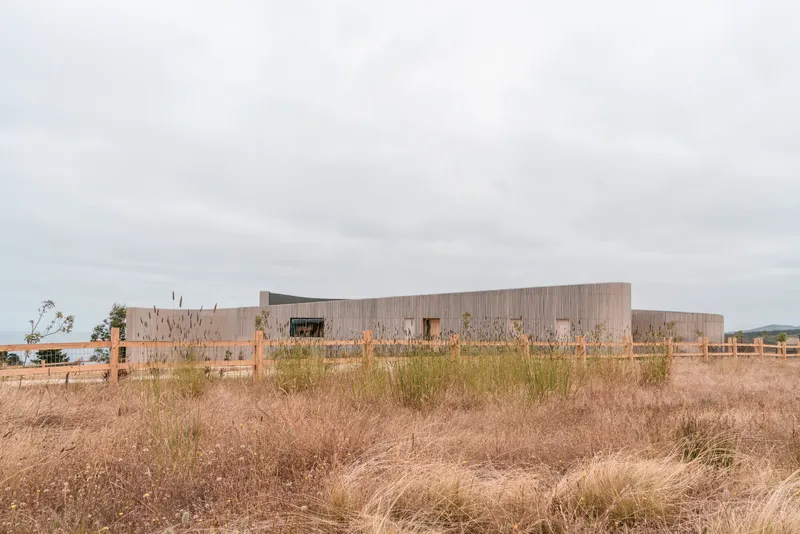
Seen from a distance, Wind House reads as a long, low horizon line that barely rises above the surrounding grasses. The volumes curve and bend in plan and section, their sinuous profiles engineered to split the prevailing southern winds and channel them around the building rather than crashing into flat surfaces. The architects avoided any hard perpendicular facade facing the surazo, which means the house never creates the turbulent eddies that plague conventional rectangular structures on exposed sites.
The effect is cumulative. Each curving segment nudges the wind slightly, so by the time air reaches the protected courtyard at the center, its force has been dramatically reduced. It is a genuinely aerodynamic strategy, more akin to boat hull design than to typical residential architecture, and it gives the house its distinctive, almost animal presence on the hilltop.
Timber Skin and Semi-Permeability
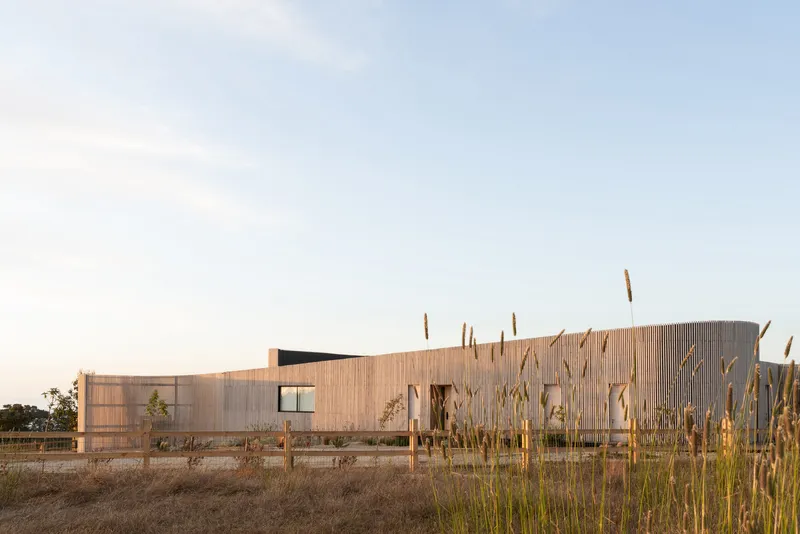
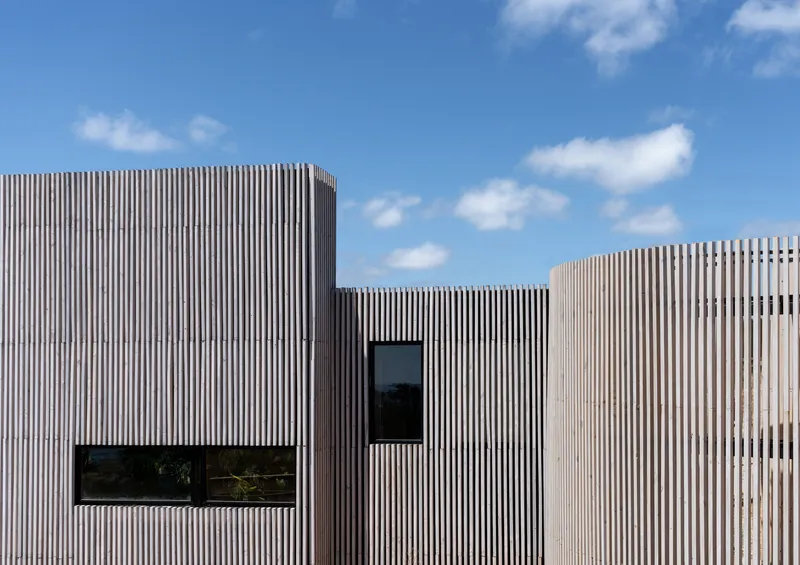
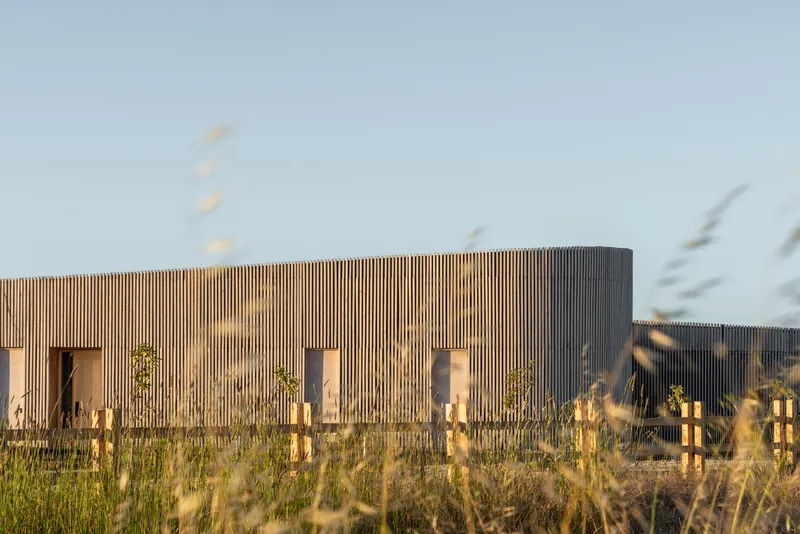
The facade is wrapped entirely in vertical pinewood boards harvested from trees on the surrounding site. The boards are spaced rather than butted tight, creating a semi-permeable skin that slows wind acceleration and produces constantly shifting patterns of light and shadow across the interior surfaces. The spacing is calibrated: wide enough to let filtered daylight in, narrow enough to block direct gusts and provide visual privacy from the approach.
Materially, the choice is smart on multiple levels. The natural honey tone of the pine matches the dry coastal grasses that dominate the landscape, making the house nearly disappear during golden hour. Over time the wood will silver and weather, pulling even closer to the grays and tans of the terrain. The vertical orientation of the slats echoes the tall grasses bending in the wind, reinforcing the sense that the building belongs to this specific piece of ground.
Facade Details and Window Strategy
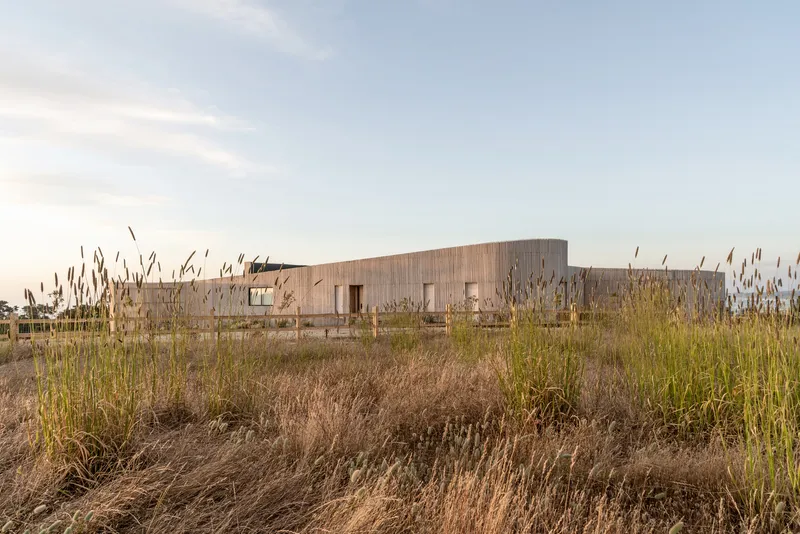


Punched window openings are cut into the slatted skin with a precision that feels almost surgical. Rather than employing continuous glass walls on the windward side, the architects used carefully sized rectangular apertures that frame specific views while minimizing thermal loss and wind exposure. On the leeward and north-facing sides, the glazing opens up dramatically, with floor-to-ceiling glass wrapping around curved volumes to capture the full sweep of ocean and sky.
One section of the facade switches to corrugated metal, a material more commonly associated with Chilean agricultural buildings and rural infrastructure. It reads as a pragmatic acknowledgment of the harshest wind zone, a tougher skin where the surazo hits hardest. The single square window punched into this metal panel is almost fortress-like, an honest expression of the forces at play.
The Courtyard as Climate Device
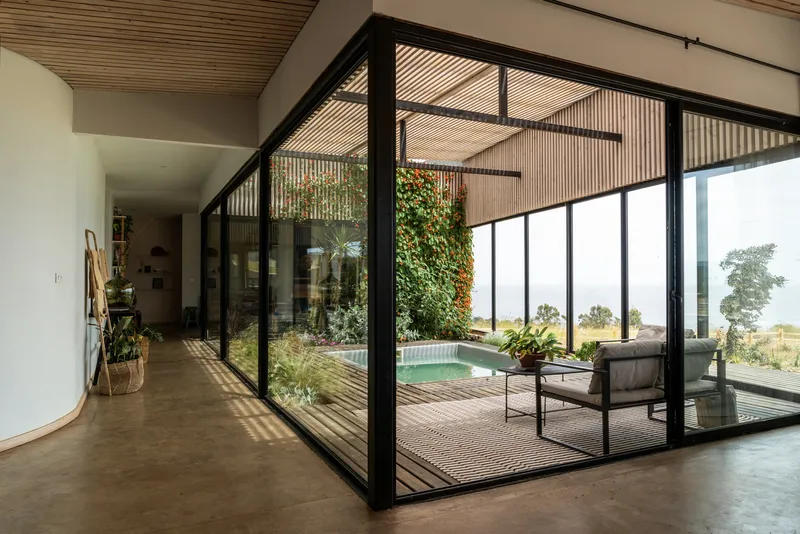
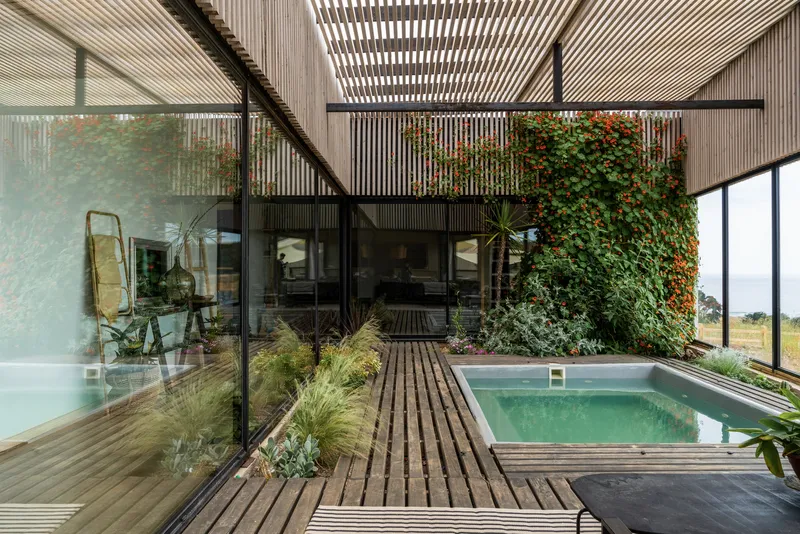

The central courtyard is the spatial and environmental engine of the whole design. Open to the north, it captures sunlight year-round while being shielded from the southern winds by the two wings of the house. A timber deck, a pool, climbing vines on the planted wall, and a slatted pergola overhead transform this zone into a microclimate that feels entirely disconnected from the exposed hilltop just meters away. It is an outdoor room in the truest sense: usable on days when the wind outside would make a conventional terrace impossible.
The courtyard also serves as the house's primary circulation spine, connecting the communal eastern wing to the private western wing without any enclosed corridor. You walk from kitchen to bedroom through open air, with the sky above and the Pacific visible through the glazed walls on either side. It is a strategy that eliminates the dark, narrow hallways that plague so many long, linear houses, and it makes the 2,906-square-foot plan feel significantly larger than its numbers suggest.
Living Spaces Open to the Landscape
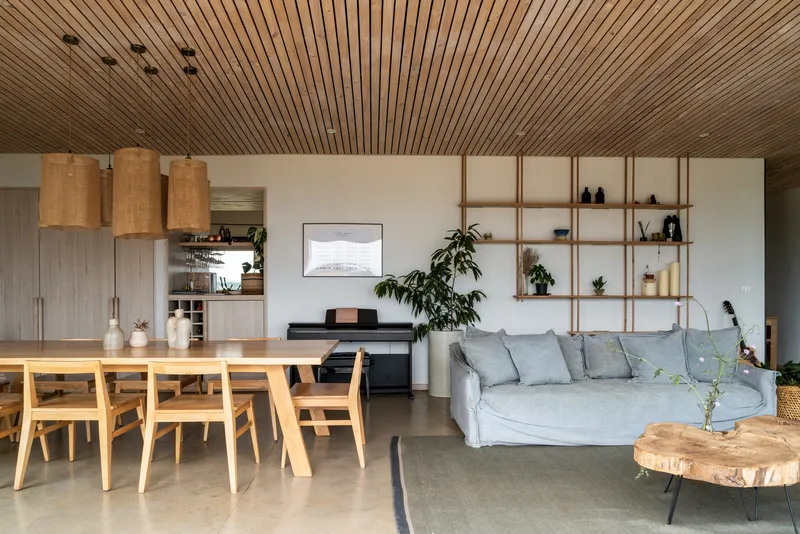
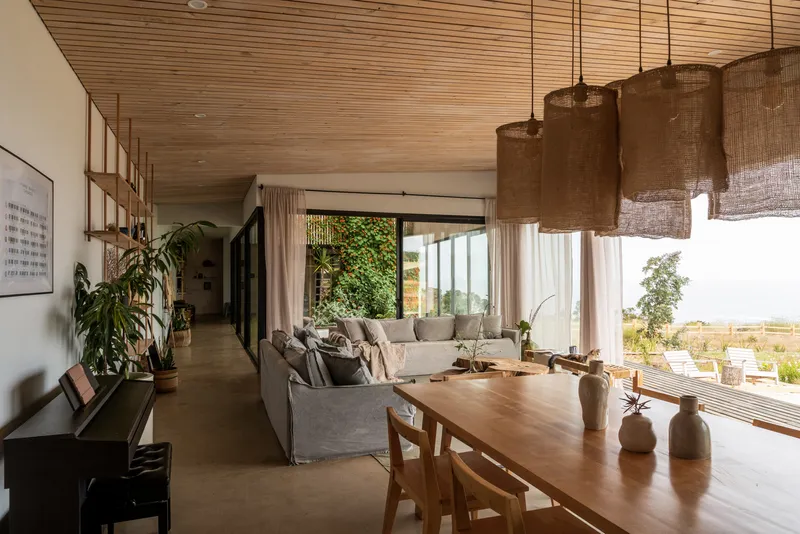

Inside the eastern wing, the kitchen, living, and dining areas share a single open volume under a slatted timber ceiling that continues the rhythm of the exterior cladding. Woven pendant lights hang at varying heights, their organic forms echoing the curves of the building. Open shelving along one wall replaces upper cabinets, keeping the space feeling loft-like and informal. The floor-to-ceiling glazing on the ocean side dissolves the boundary between the interior and the grassland slope falling away toward the sea.
The material palette stays restrained: wood, concrete, and glass. No competing finishes, no decorative distractions. The landscape does the decorating. From the dining table, you look directly out to the Pacific horizon, a view that changes by the minute as coastal clouds roll through. The slatted ceiling filters the overhead light into soft parallel lines, giving the room a quality of calm even when a storm is building outside.
Private Rooms and Bathrooms
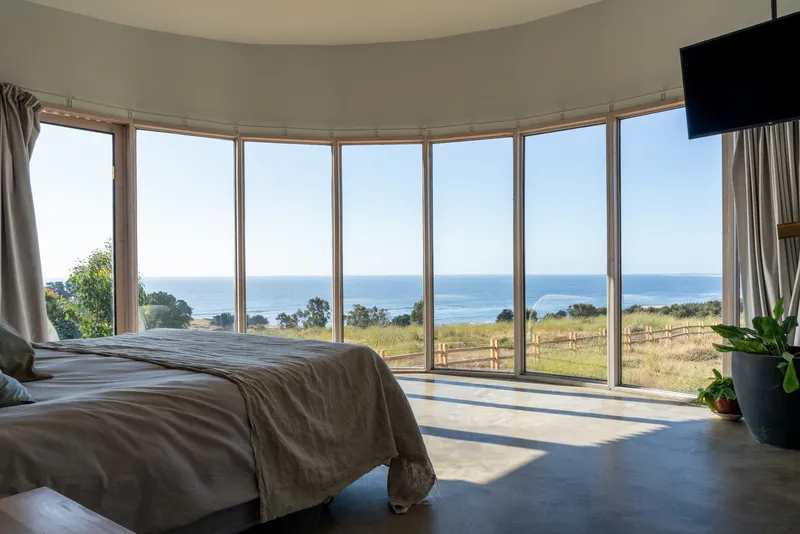
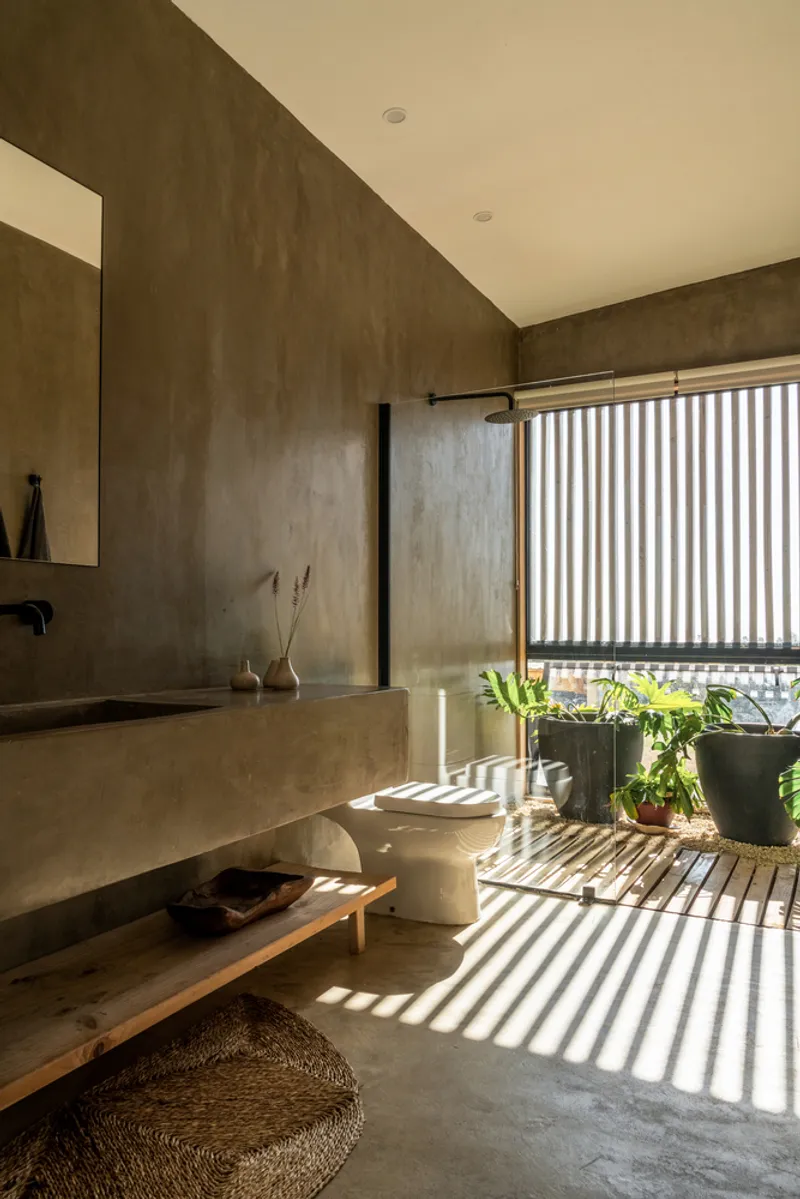

The western wing houses five bedrooms arranged around a central family room, a layout that gives the children and guests proximity to each other while reserving the master suite at the far end of the wing for the parents. One bedroom features a curved glazed wall that wraps around a corner, framing the ocean and the coastal grassland in a single, cinematic sweep. There are no curtains in sight; the slatted exterior screens handle privacy and light control.
The bathrooms are where the material language becomes most tactile. Poured concrete vanities with integrated sinks sit against timber slatted screens that cast striped shadows over potted plants. A freestanding bathtub is positioned beneath a louvered window, a composition that turns a simple soak into a direct encounter with filtered coastal light. These are spaces designed to slow you down, which is precisely the point of a house conceived as a permanent home rather than a vacation retreat.
Curved Volumes and Landscape Integration

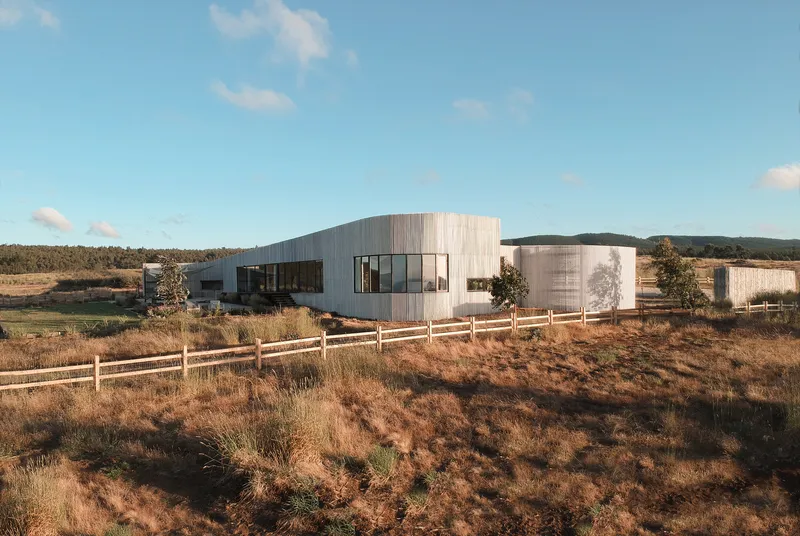
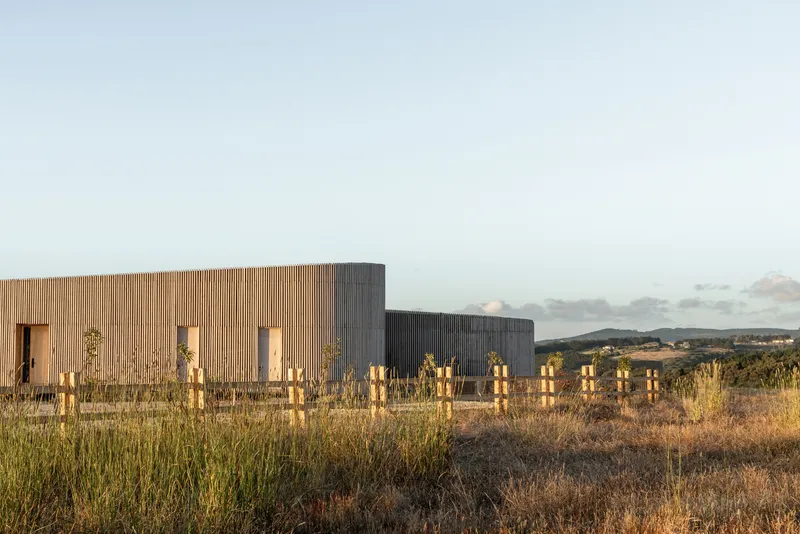
From certain angles, the house appears to be a cluster of cylindrical and oblong volumes connected by glazed links. The curving timber forms sit behind a simple post fence, their rooflines stepping up and down to follow the site's natural topography. Young trees planted along one edge will eventually grow into a windbreak that supplements the building's own aerodynamic profile, a long-term strategy that treats the landscape as an evolving collaborator.
The decision to stretch the house across the entire width of the site is bold. It means every room gets either an ocean view or a courtyard view, and it eliminates any dead frontage. But it also means the building becomes a kind of topographic feature in its own right, a new ridgeline visible from the beach below. The architects managed to pull this off without arrogance because the muted tones of the cladding and the organic geometry make the house read as a geological formation rather than an architectural imposition.
Overhead and Screening Details

Looking straight up at the roofline, the vertical timber slats form a dense canopy that filters the sky into narrow strips. Tropical foliage planted in sheltered pockets peeks through the edges, softening the hard geometry. The pergola structures over the courtyard continue this logic, using the same slat width and spacing as the walls to maintain visual coherence from ground to roof. It is one of those details that seems effortless but requires careful coordination of dimensions and sight lines.
Plans and Drawings

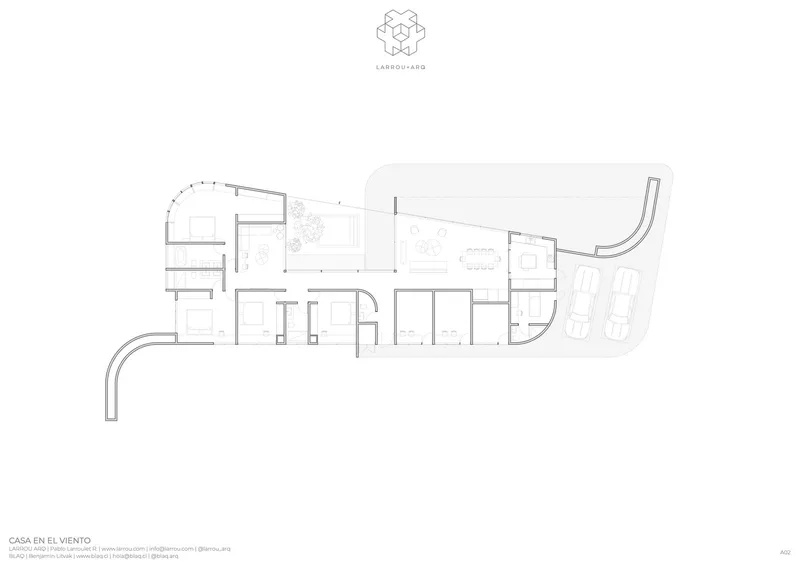

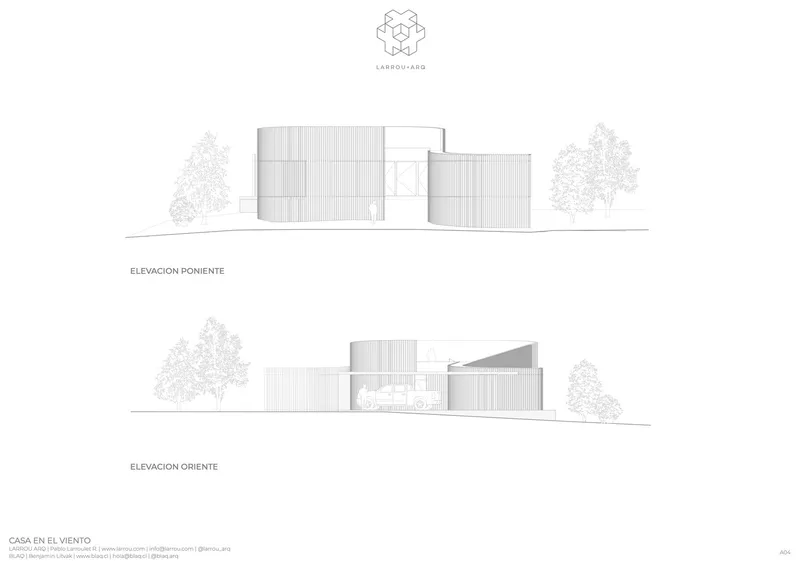
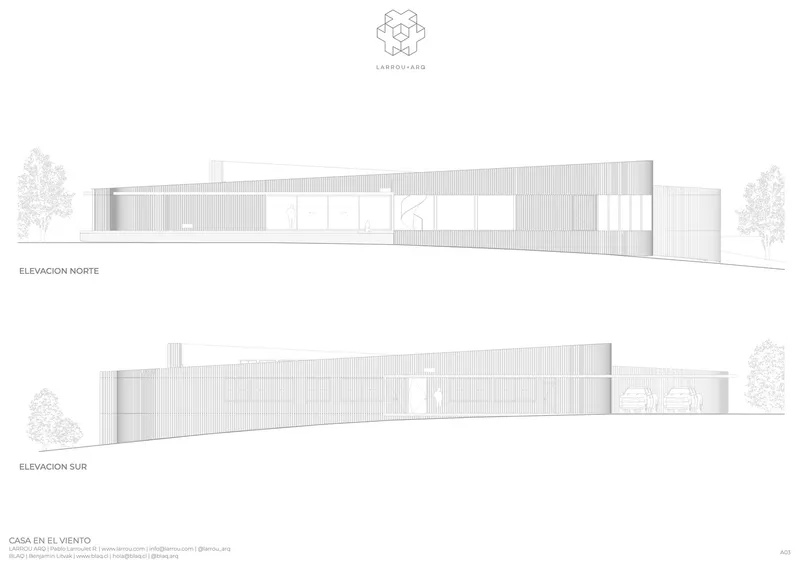
The site plan reveals how the building traces the hilltop contour lines, its footprint curving to follow the natural terrain rather than imposing a grid. The floor plan makes the two-wing organization legible: communal spaces to the east, private rooms to the west, with the courtyard acting as the hinge. Parking is tucked to the south, behind the main entry facade, keeping vehicles invisible from the living spaces.
The sections and elevations are where the wind strategy becomes most readable. The rooflines slope and angle in multiple directions, avoiding any flat surface that would catch a gust head-on. The corrugated cladding panels visible in the elevations correspond to the windward faces, while the timber slats wrap the more sheltered sides. Flanking trees sketched into the section drawings confirm that the landscape design is integral to the building's environmental performance, not an afterthought.
Why This Project Matters
Wind House matters because it demonstrates that climate-responsive design does not require high-tech systems or imported materials. The entire strategy relies on form, orientation, and a locally harvested timber skin. There are no mechanical louvers, no motorized shutters, no computational fluid dynamics simulations visible in the final result. The architects achieved their wind mitigation through geometry and common sense, informed by a deep understanding of how the surazo behaves across this specific hilltop. In an era when sustainability is too often reduced to product specifications and LEED checklists, this house offers a reminder that the most effective environmental strategies are often the most ancient: curve the wall, open the courtyard, use what grows nearby.
The project also challenges the coastal house typology that has dominated Chile's beach towns for decades, the glass box on stilts that prioritizes views above all else. Pablo Larroulet and blaq arquitectos prove that you can have the panoramic ocean outlook and still build a house that protects its inhabitants. The sinuous plan, the semi-permeable cladding, and the sheltered courtyard work together as a system, each element reinforcing the others. It is an integrated design in the best sense of the word, and it sets a standard for how architects should think about building on exposed coastlines as climate patterns grow more extreme.
Wind House by Pablo Larroulet and blaq arquitectos. Pichilemu, Chile. 2,906 sq ft. Completed 2024. Photography by Macarena Whittle.
About the Studio
blaq arquitectos
Official website of blaq arquitectos, one of the studios behind this project.
blaq.clShare Your Own Work on uni.xyz
If projects like this are the kind of work you want to make, uni.xyz is a place to publish your own, find collaborators, and enter design competitions.




Popular Articles
Popular articles from the community


AL-JANNAH: Sustainable Architecture and Permaculture for Afghan Widows
AL-JANNAH uses sustainable architecture and permaculture to create resilient oasis of housing, learning, work and renewal for Afghan widows.

EW PARK: Sustainable Architecture Reimagines the Future of Urban Parking
EW PARK reimagines city parking as a modular wooden tower combining automation, solar energy, electric mobility, and adaptable urban design.

Conexión: Biophilic Design Reimagines High-Rise Living in Hong Kong
Conexión reimagines high-rise living in Hong Kong through biophilic design, green facades, shared spaces, daylight, water and nature within.

The Earth Pod: 3D Printed Homes for Resilient Refugee Communities
The Earth Pod reimagines refugee housing through 3D printed homes made from clay, combining resilience, self-sufficiency, and rapid shelter.


Similar Reads
You might also enjoy these articles


Hodi-Mandai Geram
Project Function: Preservation and revitalization of the Intangible heritage and socio-spatial identity of the Hodi by Housing, Cultural Memory Center, Sacred Grove, landscape, local tourism economy


Olio Towers: A Mid-Rise for Performers That Fuses Housing, Rehearsal, and Stage
Located blocks from Houston's Theater District, this modular tower stacks living units around a central performance atrium.

Oasis: Modular Green Housing Carved into Dhaka's Urban Fabric
A shortlisted Plugin Housing entry reclaims unauthorized settlements in Dhaka with stepped concrete volumes, green roofs, and ventilation-driven design.

Black Hole: A Floating Megastructure for the Post-Physical Era
Emiliano Mazzarotto envisions a spherical, self-scaling arena where e-sports, digital hotels, and holographic stadiums replace traditional public space.


Explore Architecture Competitions
Discover active competitions in this discipline



Challenge to reimagine the Iron Throne


Photograph architecture without architects


Illustrate the lost glory of Angkor Wat - Render Challenge


Design challenge to reuse E-waste
Comments (0)
Please login or sign up to add comments
No comments yet. Be the first to comment!