
Cobbadah Beach House by Hayman + Charlton Architects: A Multi-Generational Coastal Haven in Queensland
A multigenerational coastal home in Queensland combining sustainable design, curated ocean views, natural materials, and a striking suspended infinity pool.


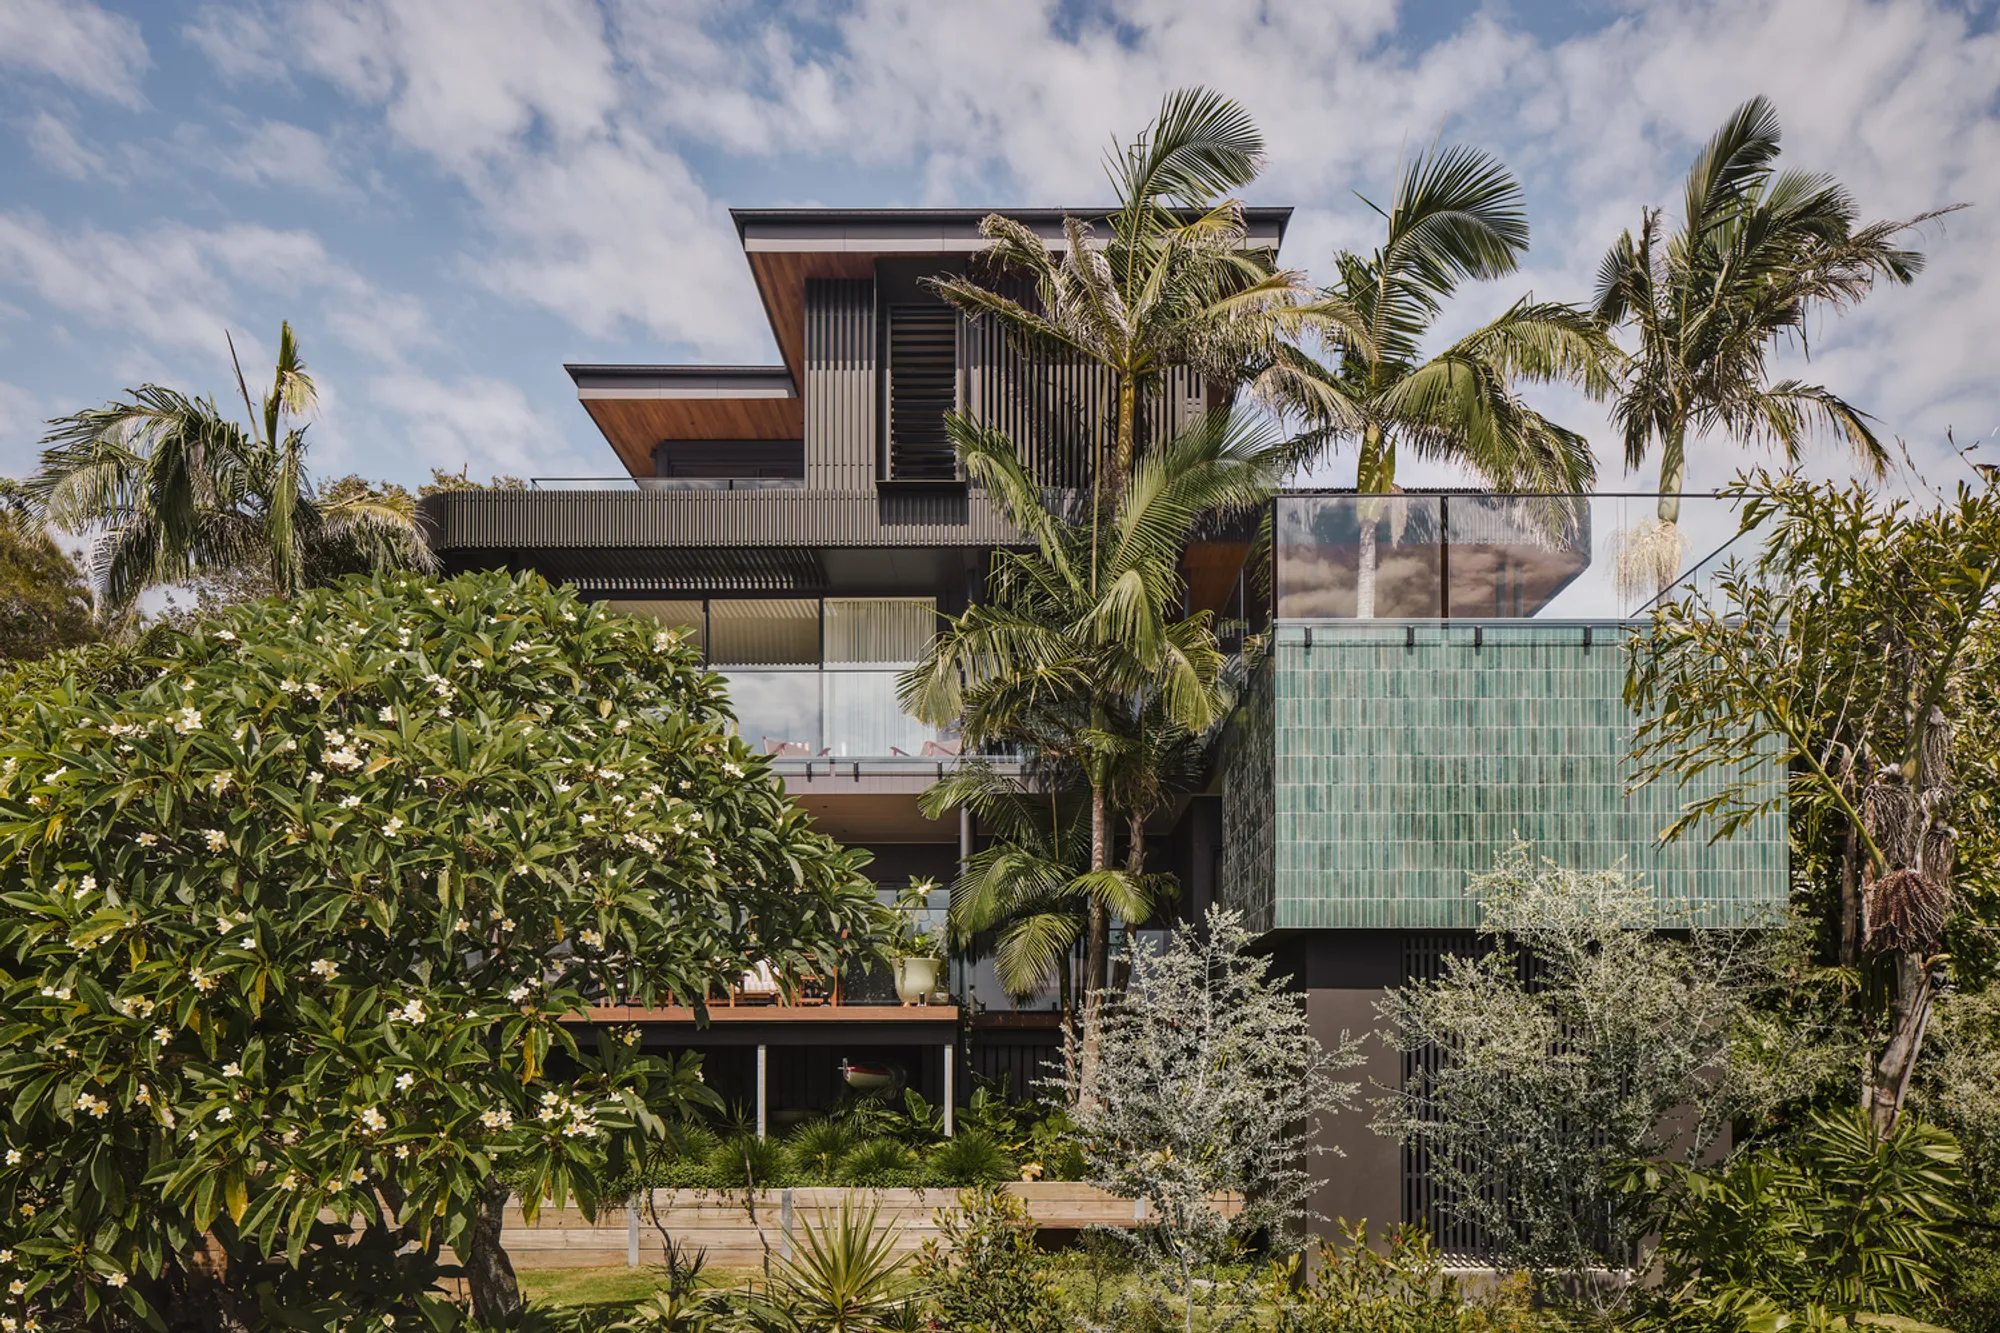
Perched atop a lush, vegetated ridge overlooking the Gold Coast, the Cobbadah Beach House by Hayman + Charlton Architects is a striking example of contemporary coastal architecture that harmonizes with its natural surroundings. Located in Tugun, a relaxed surfside community in southern Queensland, Australia, the 432-square-meter residence is designed as a multi-generational home, combining flexibility, sustainability, and enduring beauty.
A Vertical Home for Generations
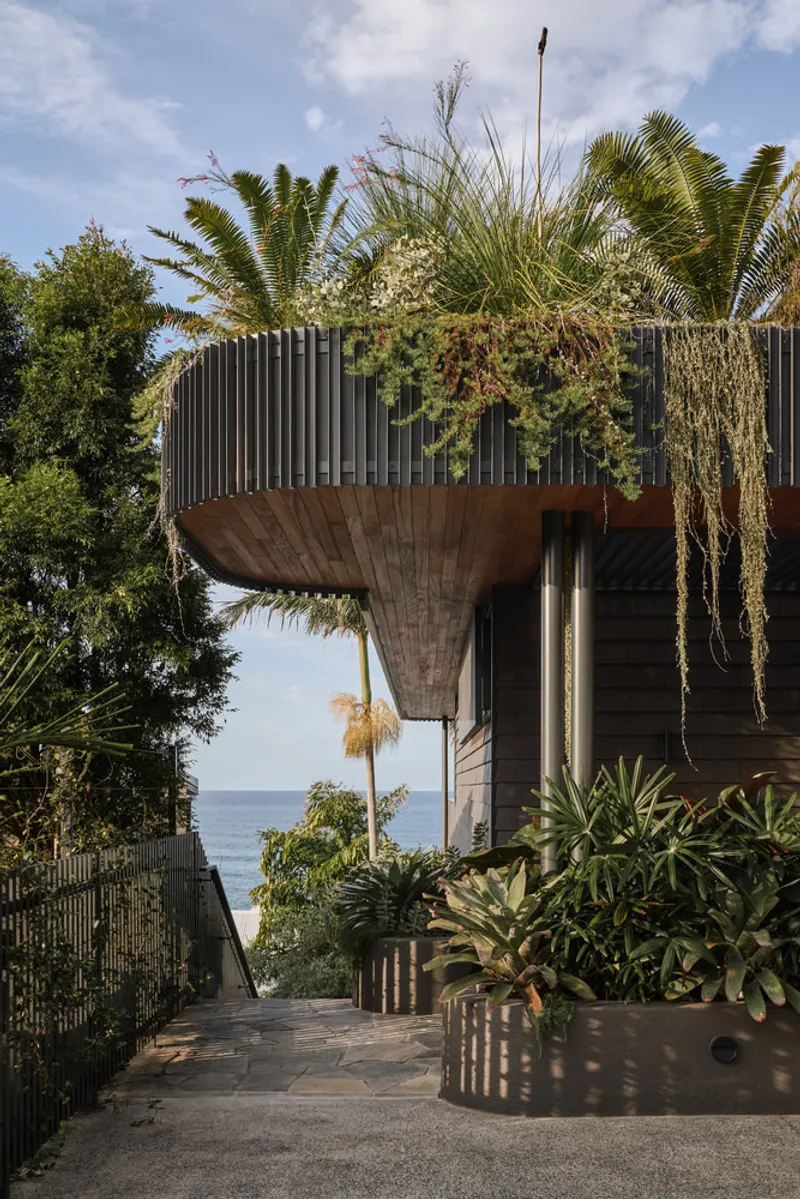
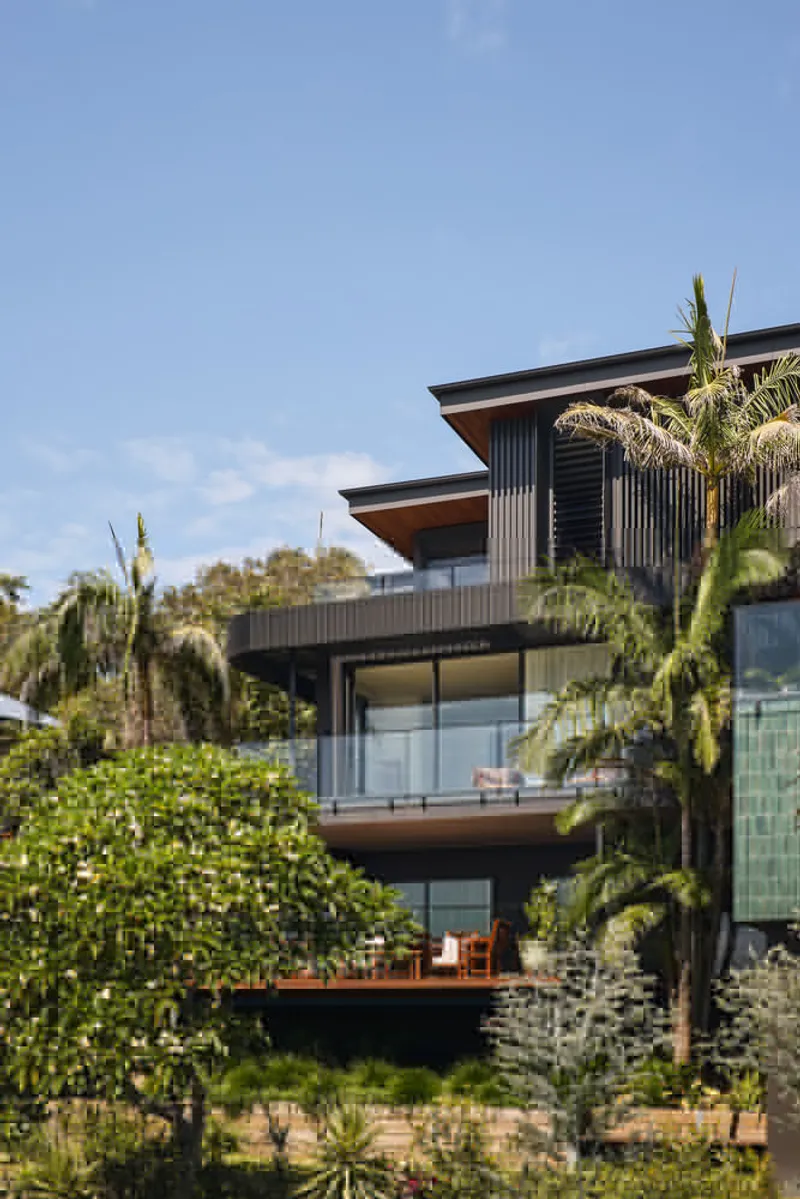
The Cobbadah Beach House comprises two self-contained dwellings stacked vertically to maximize the steep, ocean-facing site. The upper two levels form the main residence, featuring three bedrooms, expansive indoor and outdoor living spaces, and panoramic views stretching from South Stradbroke Island to Coolangatta headland.
Below, a two-bedroom independent apartment serves as accommodation for extended family members, guests, or potentially a live-in carer in the future. This configuration reflects a forward-thinking approach to multigenerational living, promoting independence and togetherness within one architectural framework.
Framing Views and Crafting Privacy
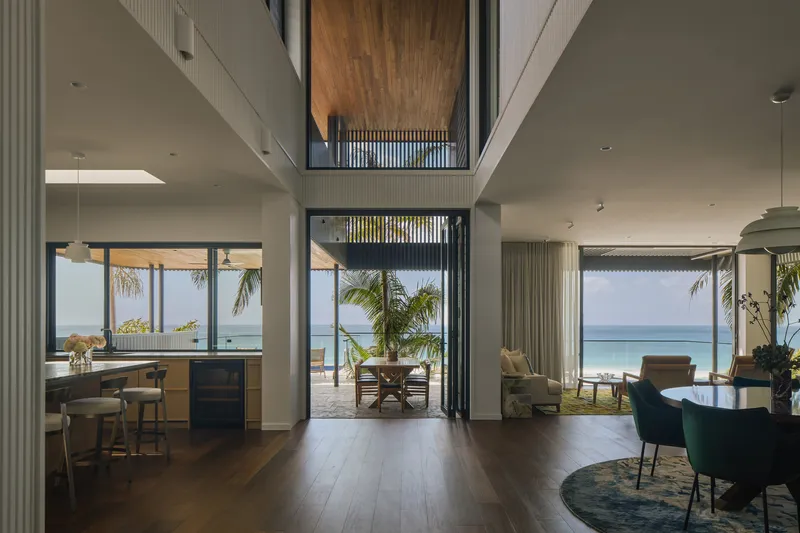
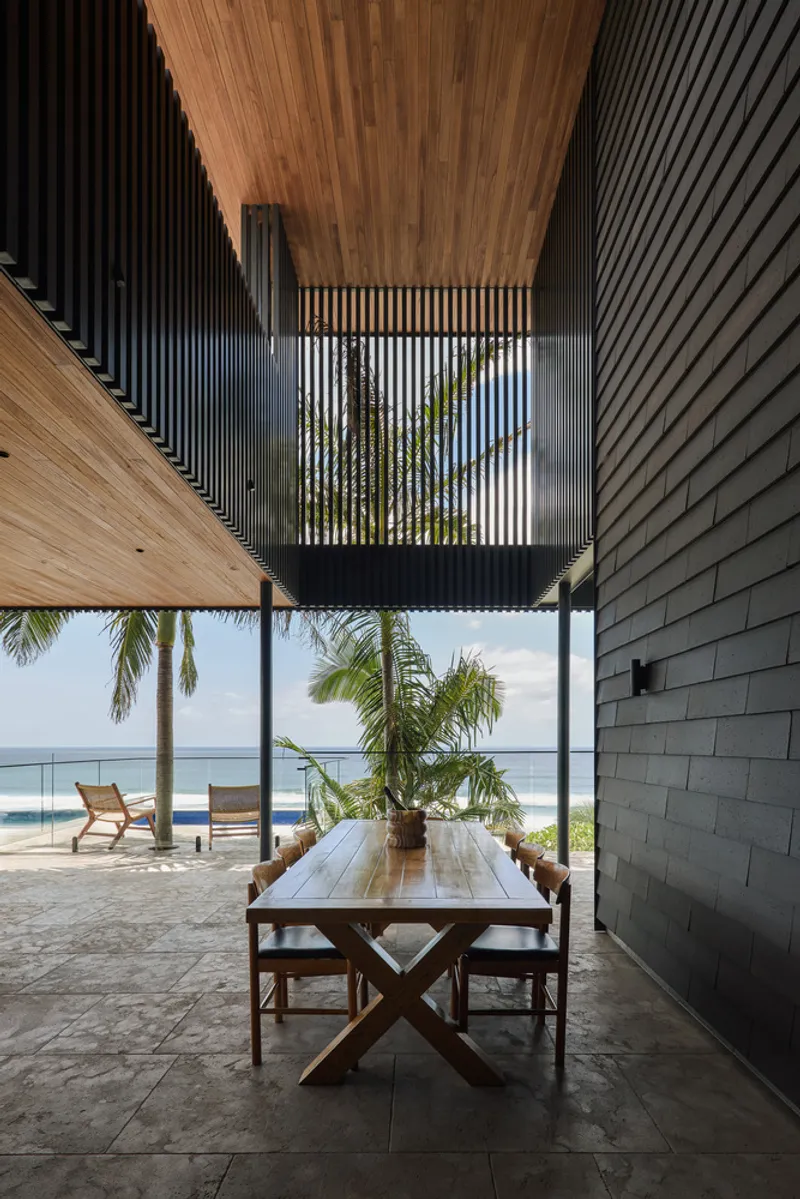
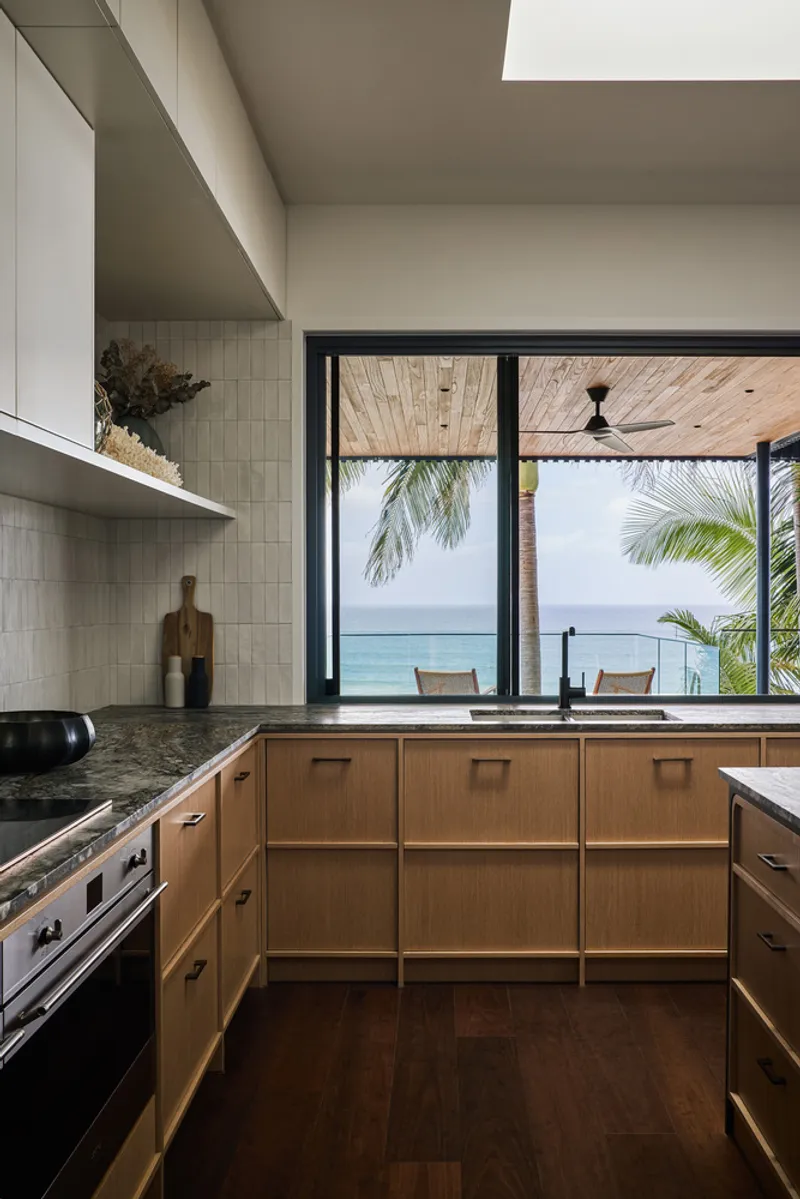
The house occupies a site with spectacular three-way ocean views but close proximity to neighboring properties. In response, the architects developed a philosophy of curated views and spatial layering. Carefully positioned openings frame focal points on the horizon, while interior volumes open inward to a double-height courtyard garden clad in green wall tiles.
This internal oasis acts as both a visual anchor and a passive cooling mechanism, reinforcing the sense of intimacy and retreat that defines the home’s interior spaces.
A Palette Inspired by Nature
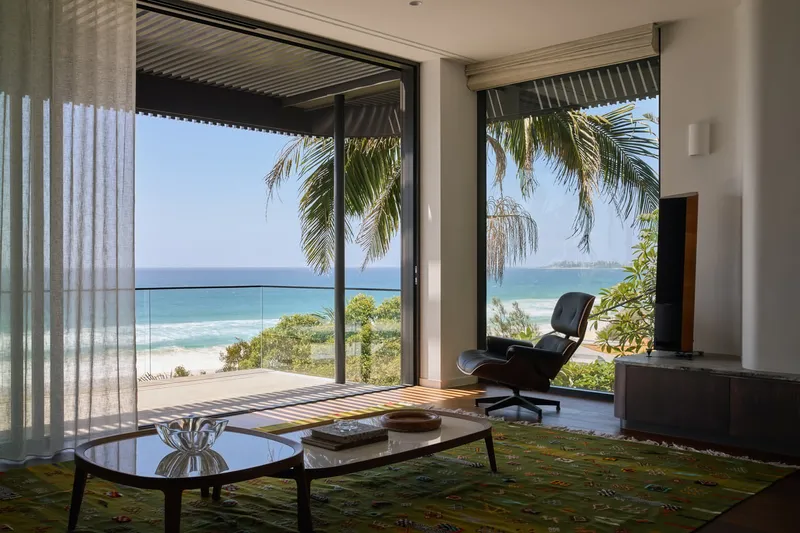
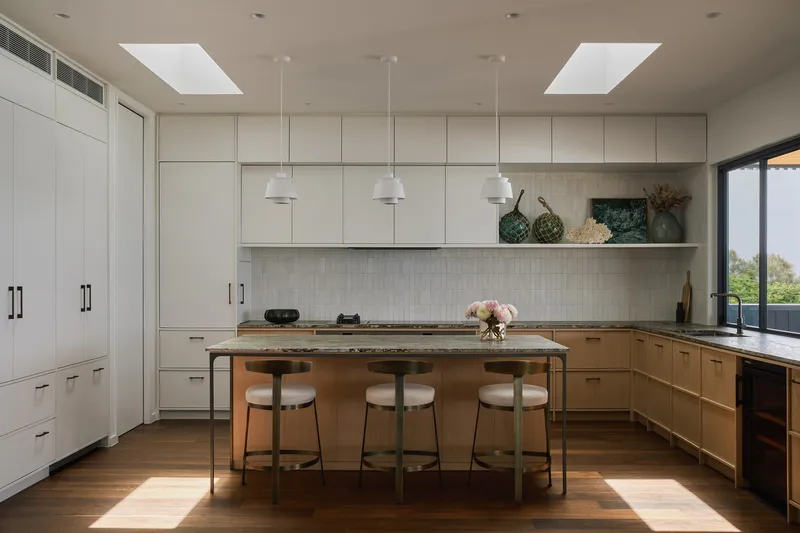
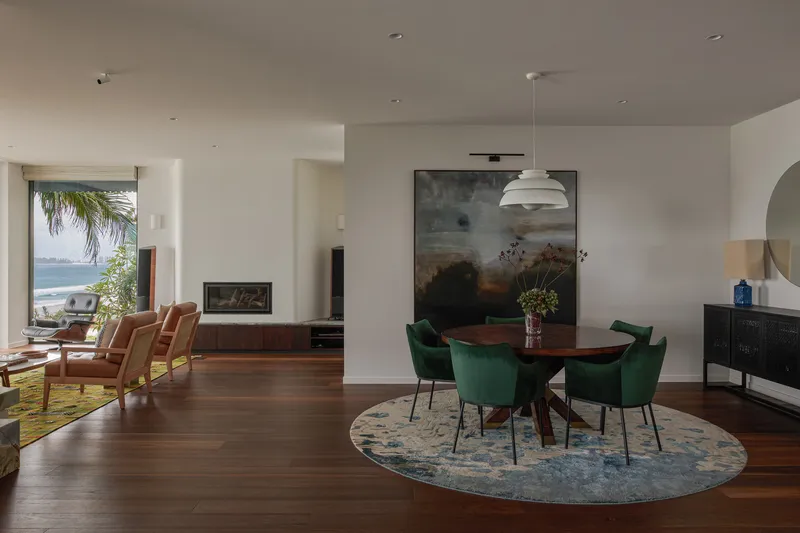
Materiality plays a central role in shaping the tactile and visual character of the Cobbadah Beach House. The clients desired a residence with depth, texture, and tactility—a building that would age gracefully and evolve with the landscape.
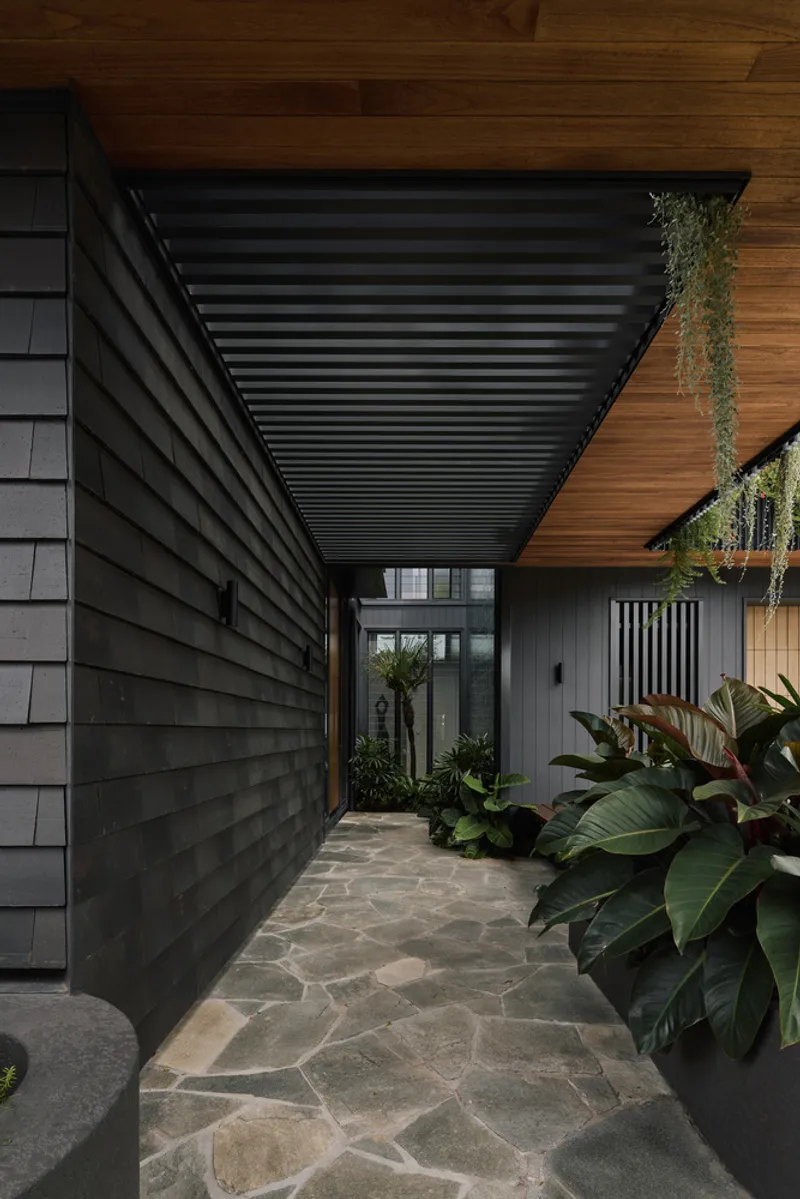
The dense subtropical vegetation surrounding the site inspired a palette of deep greens, rich browns, and natural brass tones, complemented by granite surfaces and timber textures. The interplay between organic materials and refined craftsmanship creates a warm, grounded atmosphere that reflects the essence of Australian coastal living.
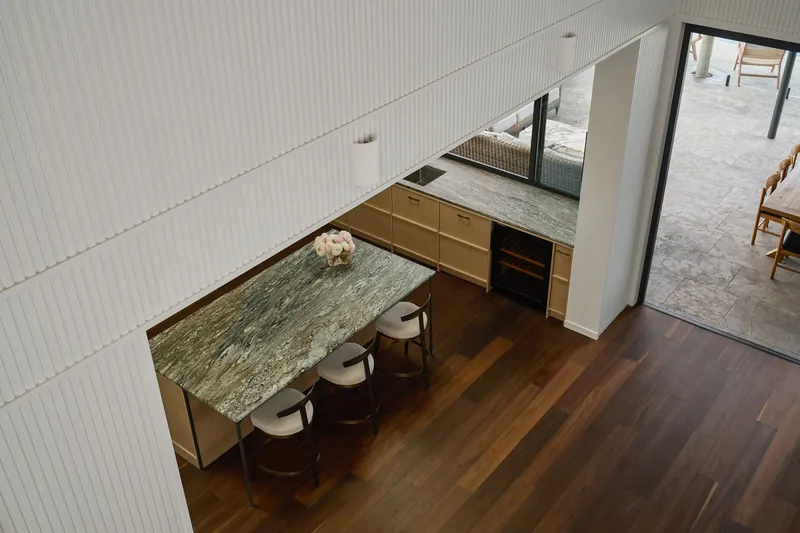
The ‘Pool in the Sky’
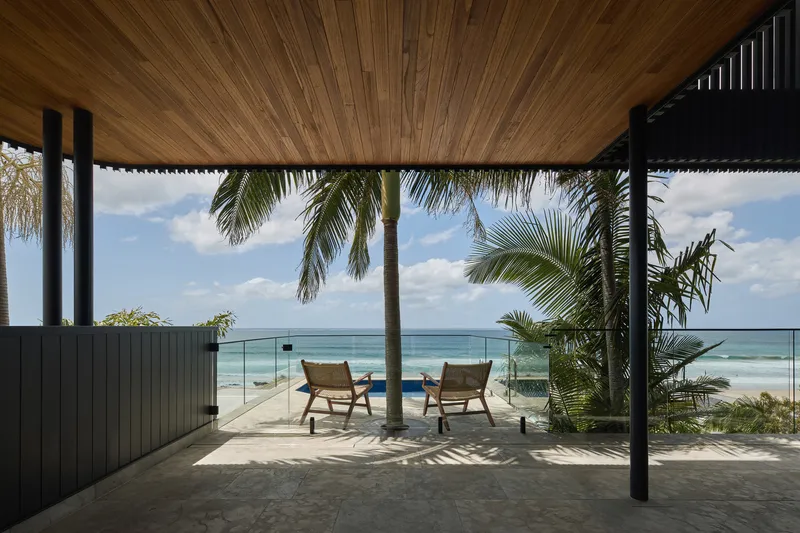
One of the most captivating features of the home is its suspended infinity pool, dramatically cantilevered from the upper deck. Overcoming the challenges of a steep site, the architects designed this “pool in the sky” to extend outward toward the ocean, visually merging with the horizon.
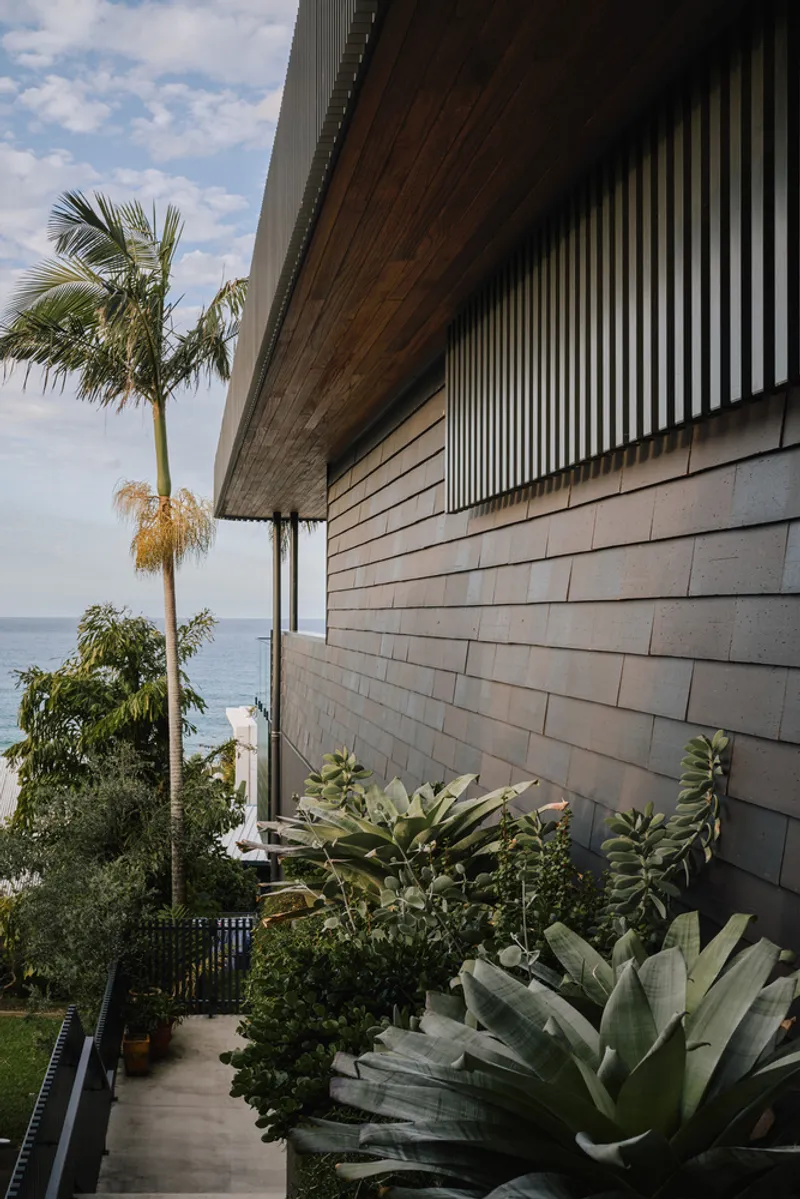
An adjacent outdoor sitting area bridges the pool and the main house, punctuated by a mature palm tree that rises through a custom steel mesh collar embedded in the stone deck—an elegant fusion of nature and structure.
Built for Climate and Durability
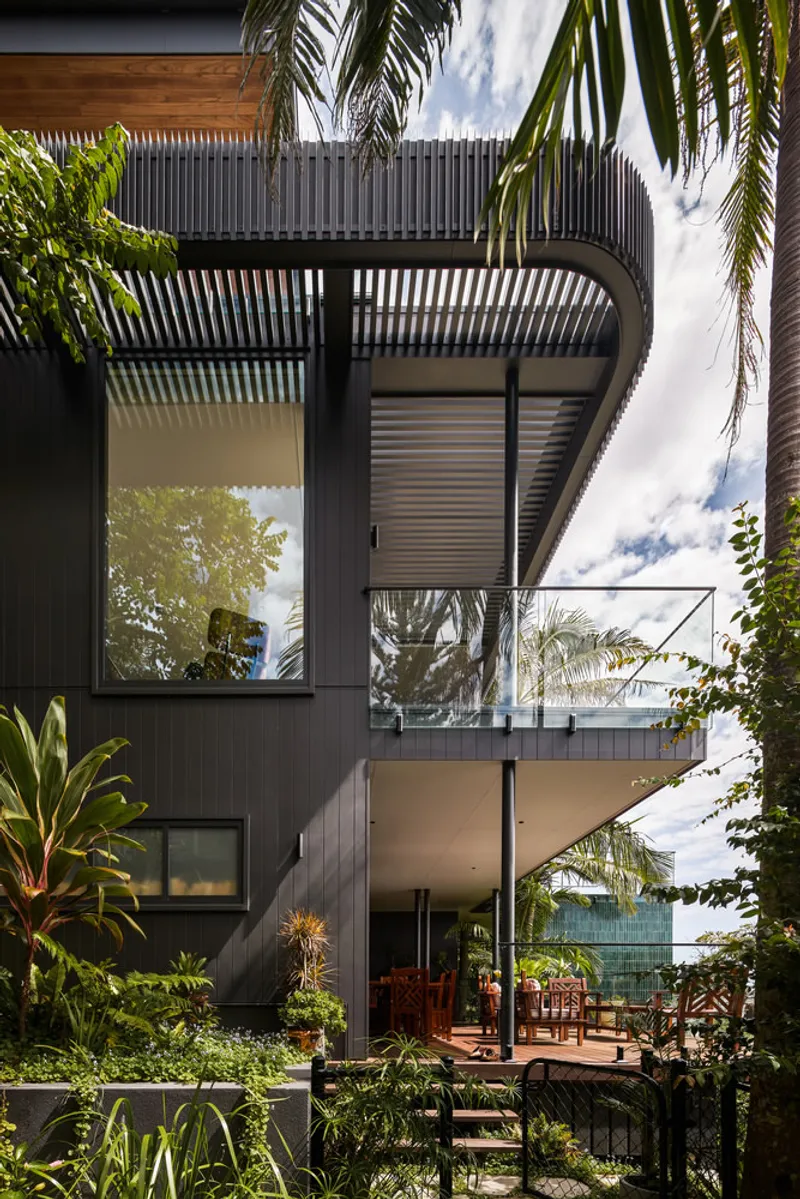
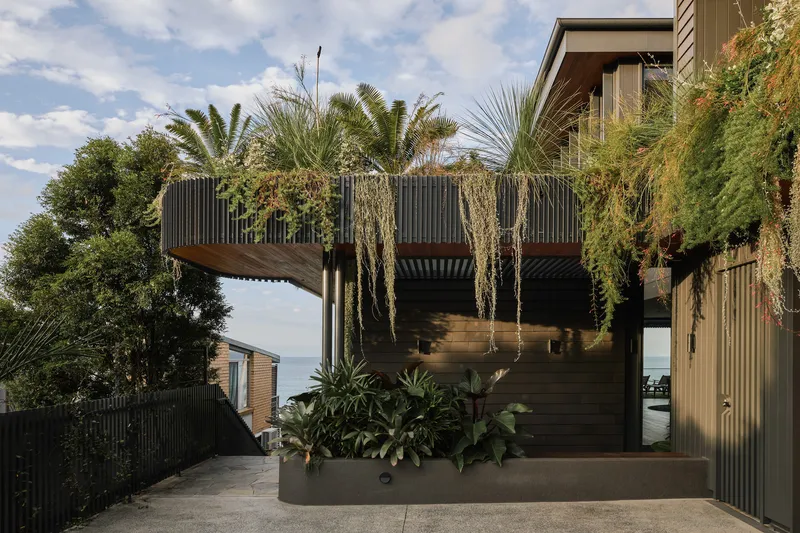
Located on a site exposed to harsh coastal conditions—including salt air, intense sunlight, and seasonal storms—the house is constructed from robust, low-maintenance materials. The exterior features a combination of fibre cement, terracotta, stone, and aluminium, selected for longevity and resilience.
Each element was chosen not only for performance but also for how it interacts with the light and textures of the coastal environment. The result is a building that feels timeless and securely anchored to its setting.
Sustainable Design for a Century
Sustainability guided every aspect of the design, underpinned by the philosophy that the home should last at least a century. The building integrates a 7.56 kW photovoltaic system paired with a 14.2 kWh battery, ensuring energy efficiency and reducing grid dependency.
Natural ventilation is prioritized throughout, with cross-ventilated living spaces and a landscaped entry courtyard that channels fresh air into the double-height volume. Mechanically operated louvres allow warm air to escape during hot days, maintaining comfort without reliance on air conditioning.
The roof collects rainwater into two 10,000-litre storage tanks for garden irrigation, while high-performance glazing and insulation enhance thermal comfort. Overhangs are precisely designed to block summer sun while allowing winter warmth. The use of low-VOC paints and FSC-certified timber for cladding, flooring, and joinery underscores the architects’ commitment to healthy and ethical design practices.




Popular Articles
Popular articles from the community


The Earth Pod: 3D Printed Homes for Resilient Refugee Communities
The Earth Pod reimagines refugee housing through 3D printed homes made from clay, combining resilience, self-sufficiency, and rapid shelter.

The Musturak Paradise: Senior Living Architecture for a Connected Future in Temara, Morocco
The Musturak Paradise reimagines senior living architecture in Temara via private homes, social spaces, culture, community, and shared care.

Lunar Spiral: Space Architecture Shaped by the Mathematics of the Universe
Lunar Spiral reimagines space architecture through Fibonacci geometry, lunar regolith, levitating habitats, and self-sustaining Moon living.

Conexión: Biophilic Design Reimagines High-Rise Living in Hong Kong
Conexión reimagines high-rise living in Hong Kong through biophilic design, green facades, shared spaces, daylight, water and nature within.
Similar Reads
You might also enjoy these articles


Hodi-Mandai Geram
Project Function: Preservation and revitalization of the Intangible heritage and socio-spatial identity of the Hodi by Housing, Cultural Memory Center, Sacred Grove, landscape, local tourism economy


Olio Towers: A Mid-Rise for Performers That Fuses Housing, Rehearsal, and Stage
Located blocks from Houston's Theater District, this modular tower stacks living units around a central performance atrium.

Oasis: Modular Green Housing Carved into Dhaka's Urban Fabric
A shortlisted Plugin Housing entry reclaims unauthorized settlements in Dhaka with stepped concrete volumes, green roofs, and ventilation-driven design.

Black Hole: A Floating Megastructure for the Post-Physical Era
Emiliano Mazzarotto envisions a spherical, self-scaling arena where e-sports, digital hotels, and holographic stadiums replace traditional public space.


Explore Housing Competitions
Discover active competitions in this discipline



Challenge to reimagine the Iron Throne


Photograph architecture without architects


Illustrate the lost glory of Angkor Wat - Render Challenge


Design challenge to reuse E-waste
Comments (0)
Please login or sign up to add comments
No comments yet. Be the first to comment!