
Cobogó Relações Públicas Offices by SuperLimão: A Modern Architectural Gem in São Paulo
Cobogó Offices by SuperLimão blend Brazilian modernism and tropical design, featuring airy spaces, natural light, and bespoke sustainable finishes.


Located on General Jardim Street in Vila Buarque, São Paulo, the Cobogó Relações Públicas Offices designed by SuperLimão represent a refined fusion of Brazilian architectural heritage and contemporary office design. Spanning a compact yet efficient area of 115 square meters, this project was completed in 2022, offering a unique spatial experience tailored for a growing team of journalists, designers, and public relations professionals.
Inspiration Rooted in Brazilian Culture and Architecture
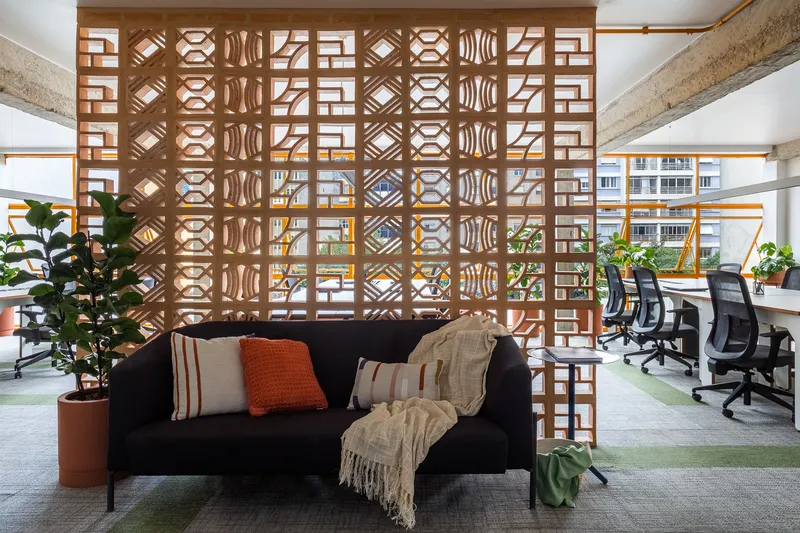
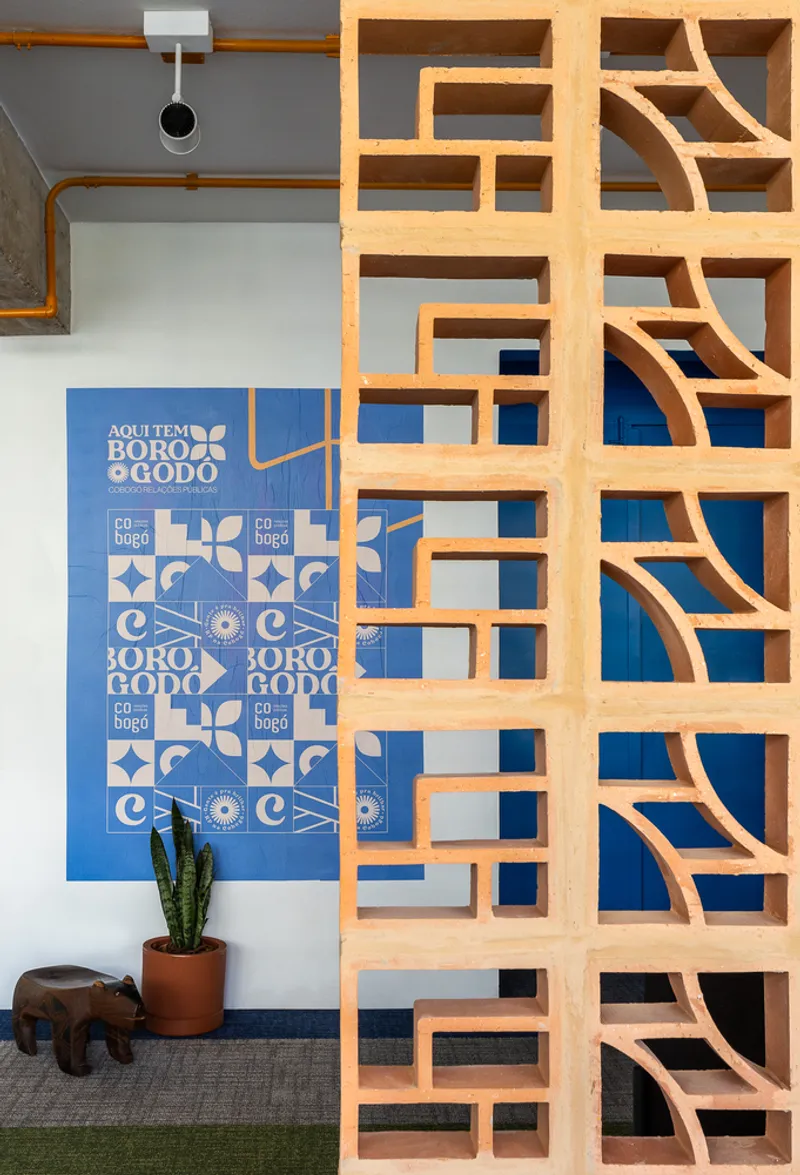
The project draws profound inspiration from the iconic Brazilian construction element known as Cobogó—a hollow brick famed for its ability to modulate natural light while allowing airflow, ideal for the tropical climate. This element not only inspired the agency's name but also guided the spatial and branding concepts developed by SuperLimão, who have been managing Cobogó’s communication since 2016.
Reflecting the poetic spirit of Tropicália and the versatile influence of Brazilian Modernism across design, music, architecture, and literature, the office’s interiors embody a rich cultural narrative that resonates with creativity and innovation.

Thoughtful Spatial Planning for Hybrid Workflows
SuperLimão tackled the challenge of maximizing a limited footprint by creating a dynamic, multi-functional office environment. Upon entry, visitors are greeted by an iconic Cobogó perforated wall, which subtly partitions spaces while maintaining visual continuity and air circulation.
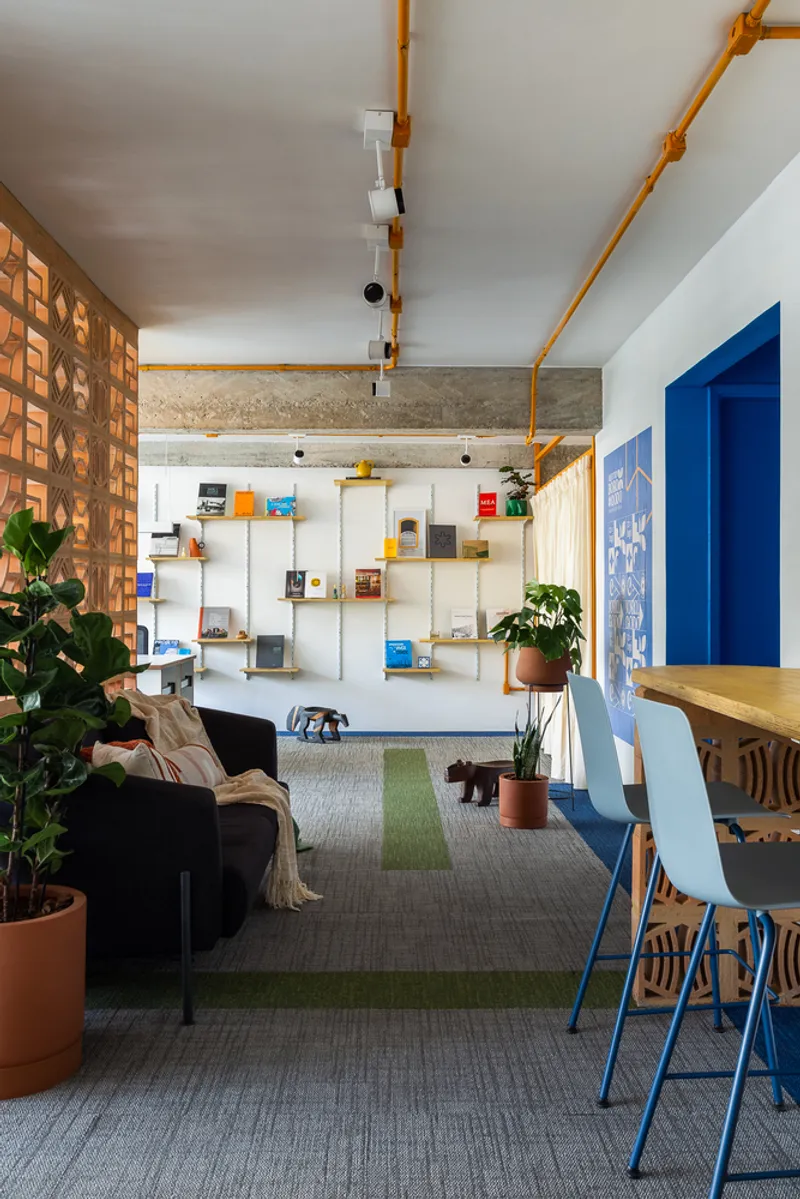
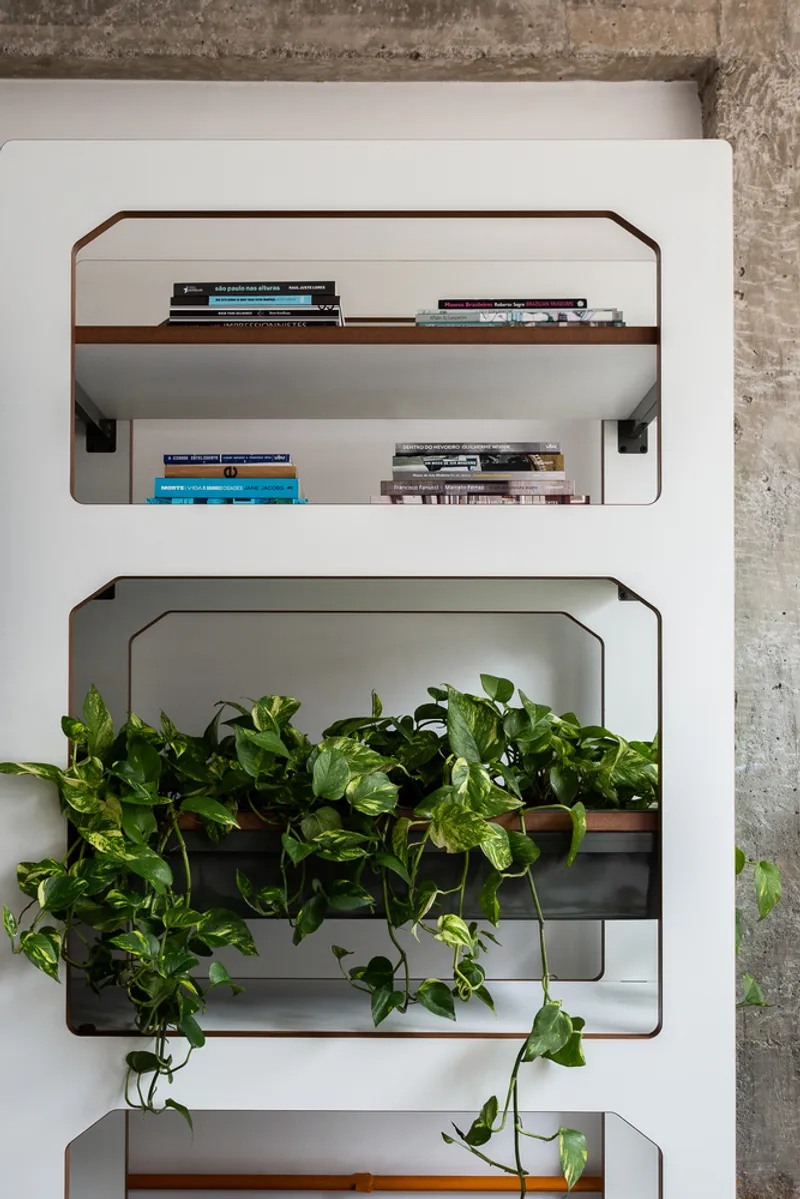
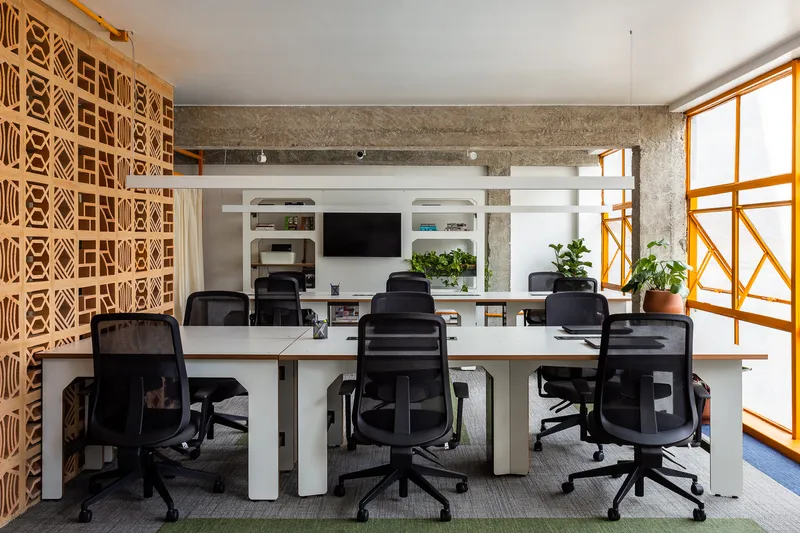
The core of the office features an open-plan layout with custom-designed workstations by SuperLimão for Escinter, fostering collaboration among the team. A bespoke bookshelf unit, incorporating planters, books, and a television, supports team meetings and informal gatherings, enhancing the communal atmosphere.
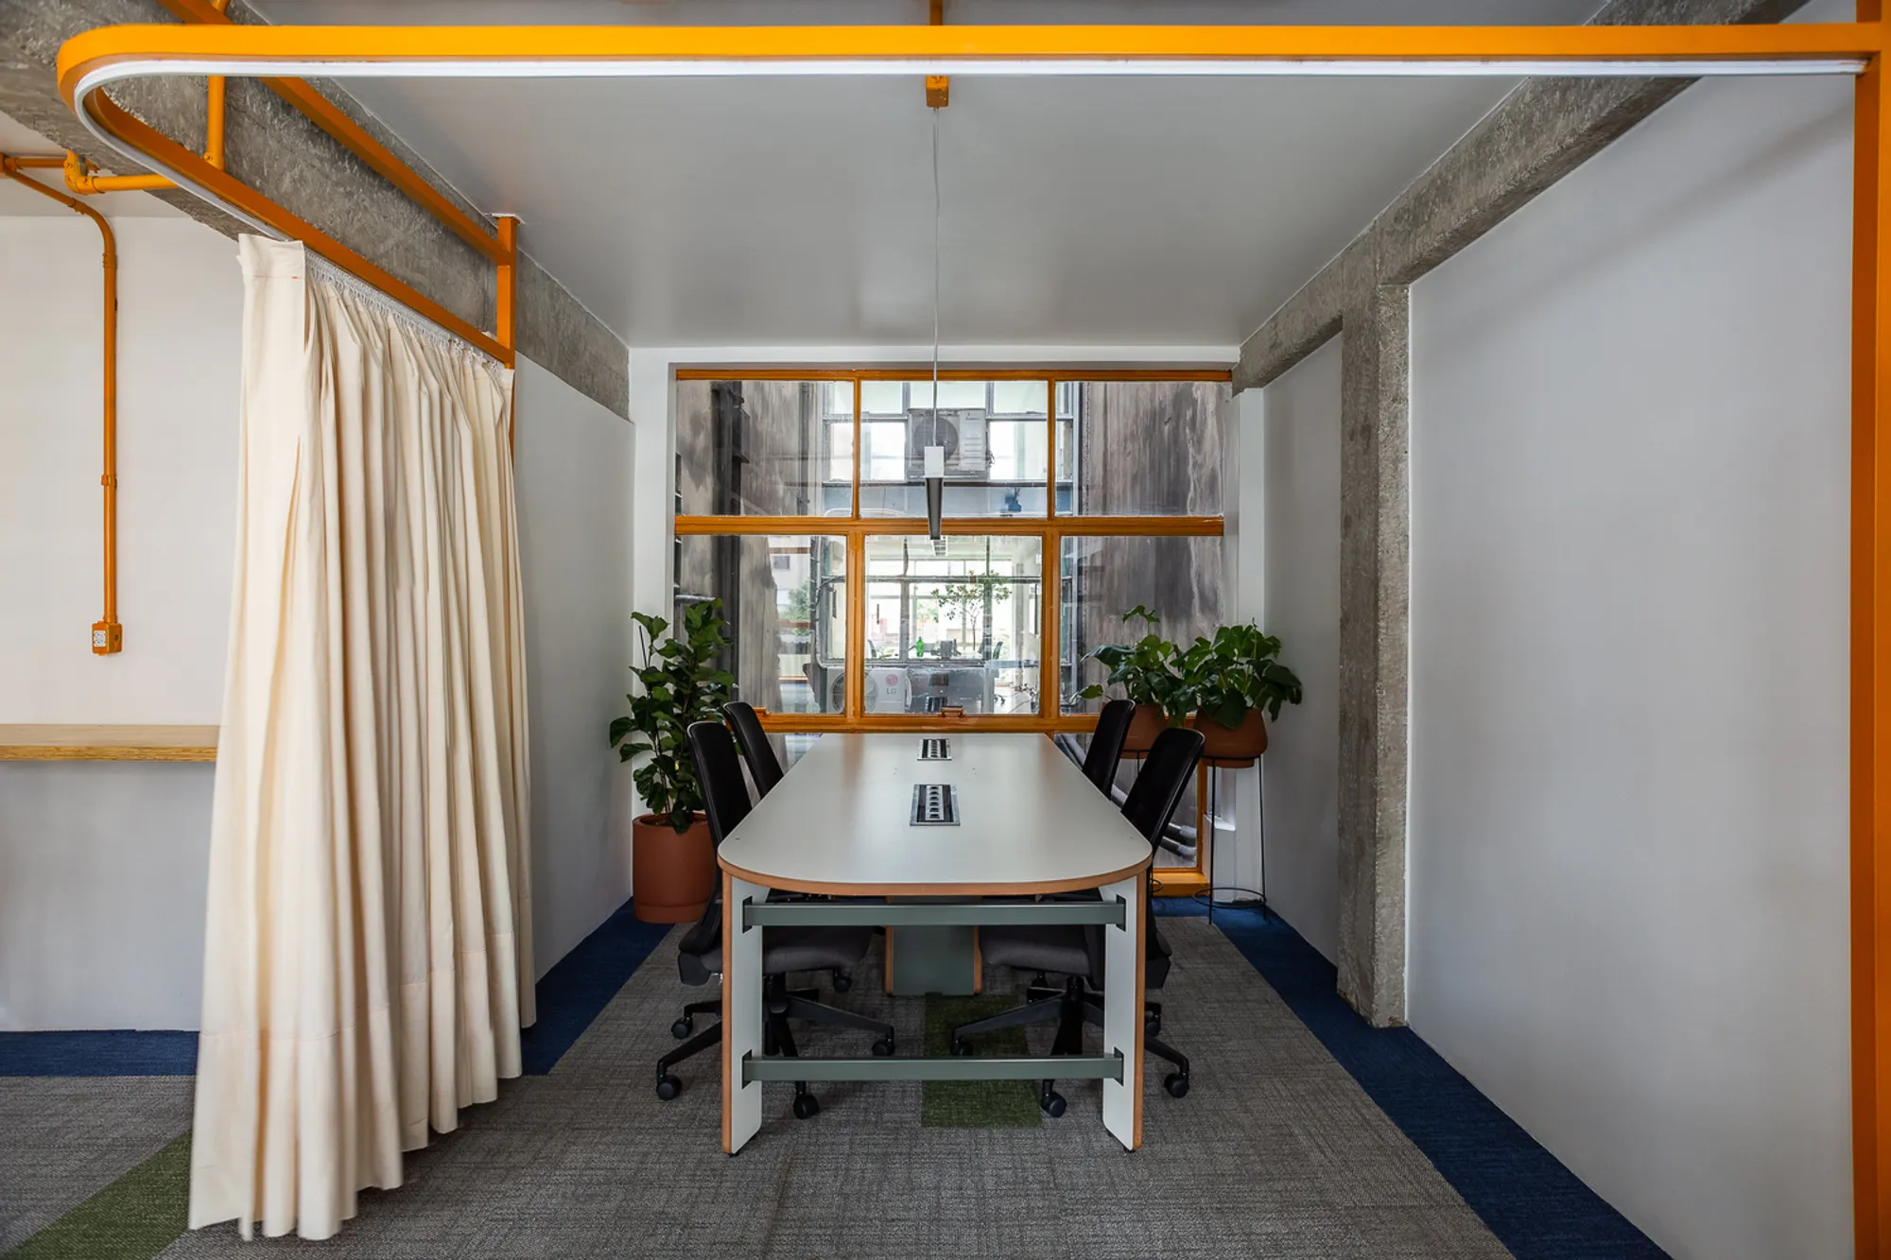
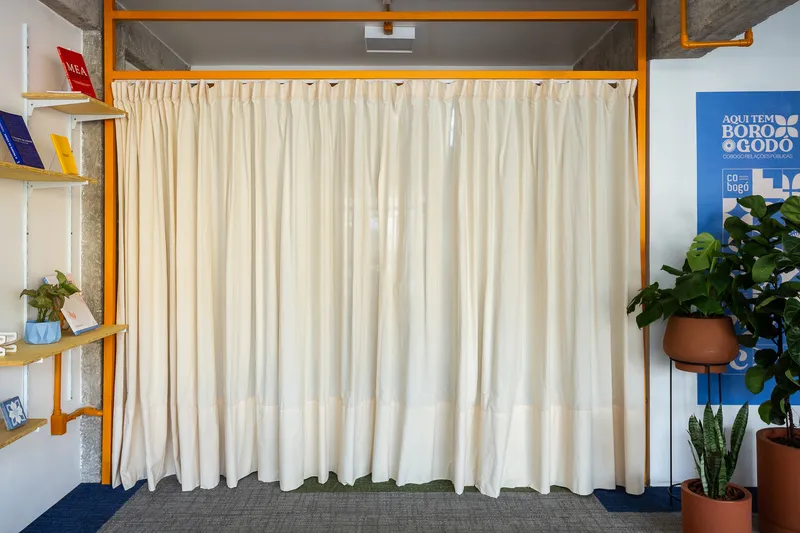
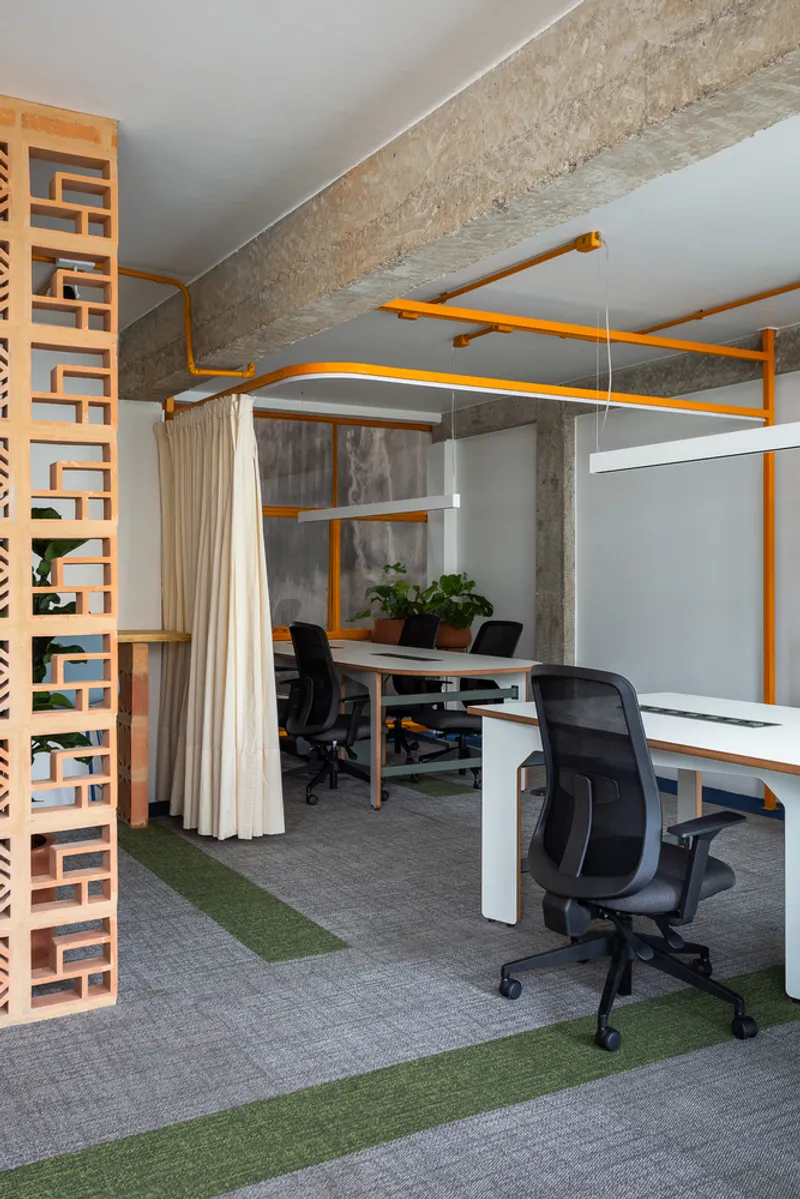
Natural light floods the space through a striking large window with vibrant yellow frames, reinforcing the cheerful and energetic environment. The layout strategically includes two additional enclosed zones: a meeting room outfitted with elegant Luxion lighting and ergonomic FK chairs, separated by a delicate, translucent curtain that adds privacy without sacrificing openness.
To support evolving hybrid work models, a separate room designed for individual or virtual meetings features a custom wooden bench crafted for relaxation and comfort. This area is illuminated by a sophisticated luminaire designed by Ronald Sasson, adding a touch of artistic flair.
Finishes and Details that Enhance Comfort and Aesthetics
The flooring features a Shaw Contract carpet that not only enhances acoustic comfort but cleverly echoes the Cobogó pattern on a large scale, reinforcing the thematic cohesion throughout the office. The bathroom showcases new, specially shaped Dalle Piagge hydraulic tiles, part of a SuperLimão collection launch, which introduces dynamic movement and texture to the space.
A highlight of the bathroom design is the addition of a mirror with Cobogó adhesive, making the space both functional and visually appealing—ideal for social media sharing and embodying the project’s Instagrammable quality.

A Celebration of Brazilian Creativity and Design
This office space was conceived for a passionate team deeply connected to Brazilian creativity, architecture, and design. SuperLimão successfully translated this passion into a corporate environment that balances charm, function, and cultural identity, making the Cobogó Relações Públicas Offices a notable example of modern office design rooted in local tradition.
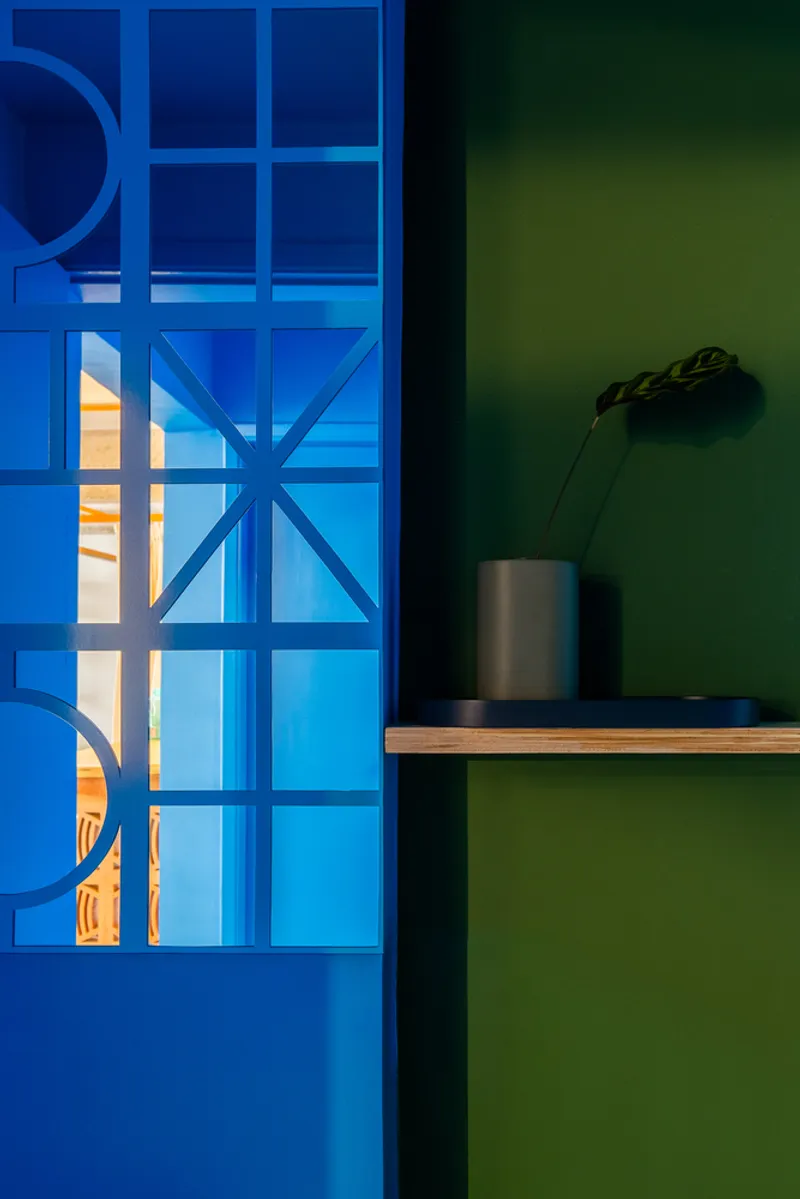
All Photographs are works of Israel Gollino



Popular Articles
Popular articles from the community


The Musturak Paradise: Senior Living Architecture for a Connected Future in Temara, Morocco
The Musturak Paradise reimagines senior living architecture in Temara via private homes, social spaces, culture, community, and shared care.

Conexión: Biophilic Design Reimagines High-Rise Living in Hong Kong
Conexión reimagines high-rise living in Hong Kong through biophilic design, green facades, shared spaces, daylight, water and nature within.

EW PARK: Sustainable Architecture Reimagines the Future of Urban Parking
EW PARK reimagines city parking as a modular wooden tower combining automation, solar energy, electric mobility, and adaptable urban design.

Riyadh For All: Intergenerational Urban Design for Active Aging in Rabat
Riyadh For All reimagines urban design in Rabat with intergenerational co-living, adaptive courtyards, and Moroccan cultural exchange today.


Similar Reads
You might also enjoy these articles


Hodi-Mandai Geram
Project Function: Preservation and revitalization of the Intangible heritage and socio-spatial identity of the Hodi by Housing, Cultural Memory Center, Sacred Grove, landscape, local tourism economy


Olio Towers: A Mid-Rise for Performers That Fuses Housing, Rehearsal, and Stage
Located blocks from Houston's Theater District, this modular tower stacks living units around a central performance atrium.

Oasis: Modular Green Housing Carved into Dhaka's Urban Fabric
A shortlisted Plugin Housing entry reclaims unauthorized settlements in Dhaka with stepped concrete volumes, green roofs, and ventilation-driven design.

Black Hole: A Floating Megastructure for the Post-Physical Era
Emiliano Mazzarotto envisions a spherical, self-scaling arena where e-sports, digital hotels, and holographic stadiums replace traditional public space.


Explore Office Building Competitions
Discover active competitions in this discipline



Challenge to reimagine the Iron Throne


Photograph architecture without architects


Illustrate the lost glory of Angkor Wat - Render Challenge


Design challenge to reuse E-waste
Comments (0)
Please login or sign up to add comments
No comments yet. Be the first to comment!