
Coconut Wellness Garden by RAD+ar: A Sustainable Sanctuary of Mindful Architecture in Karimun Jawa
A serene circular yoga retreat in Karimun Jawa by RAD+ar, blending rammed earth, timber, and limestone in sustainable tropical harmony.


A Minimalist Haven of Wellness Rooted in Nature
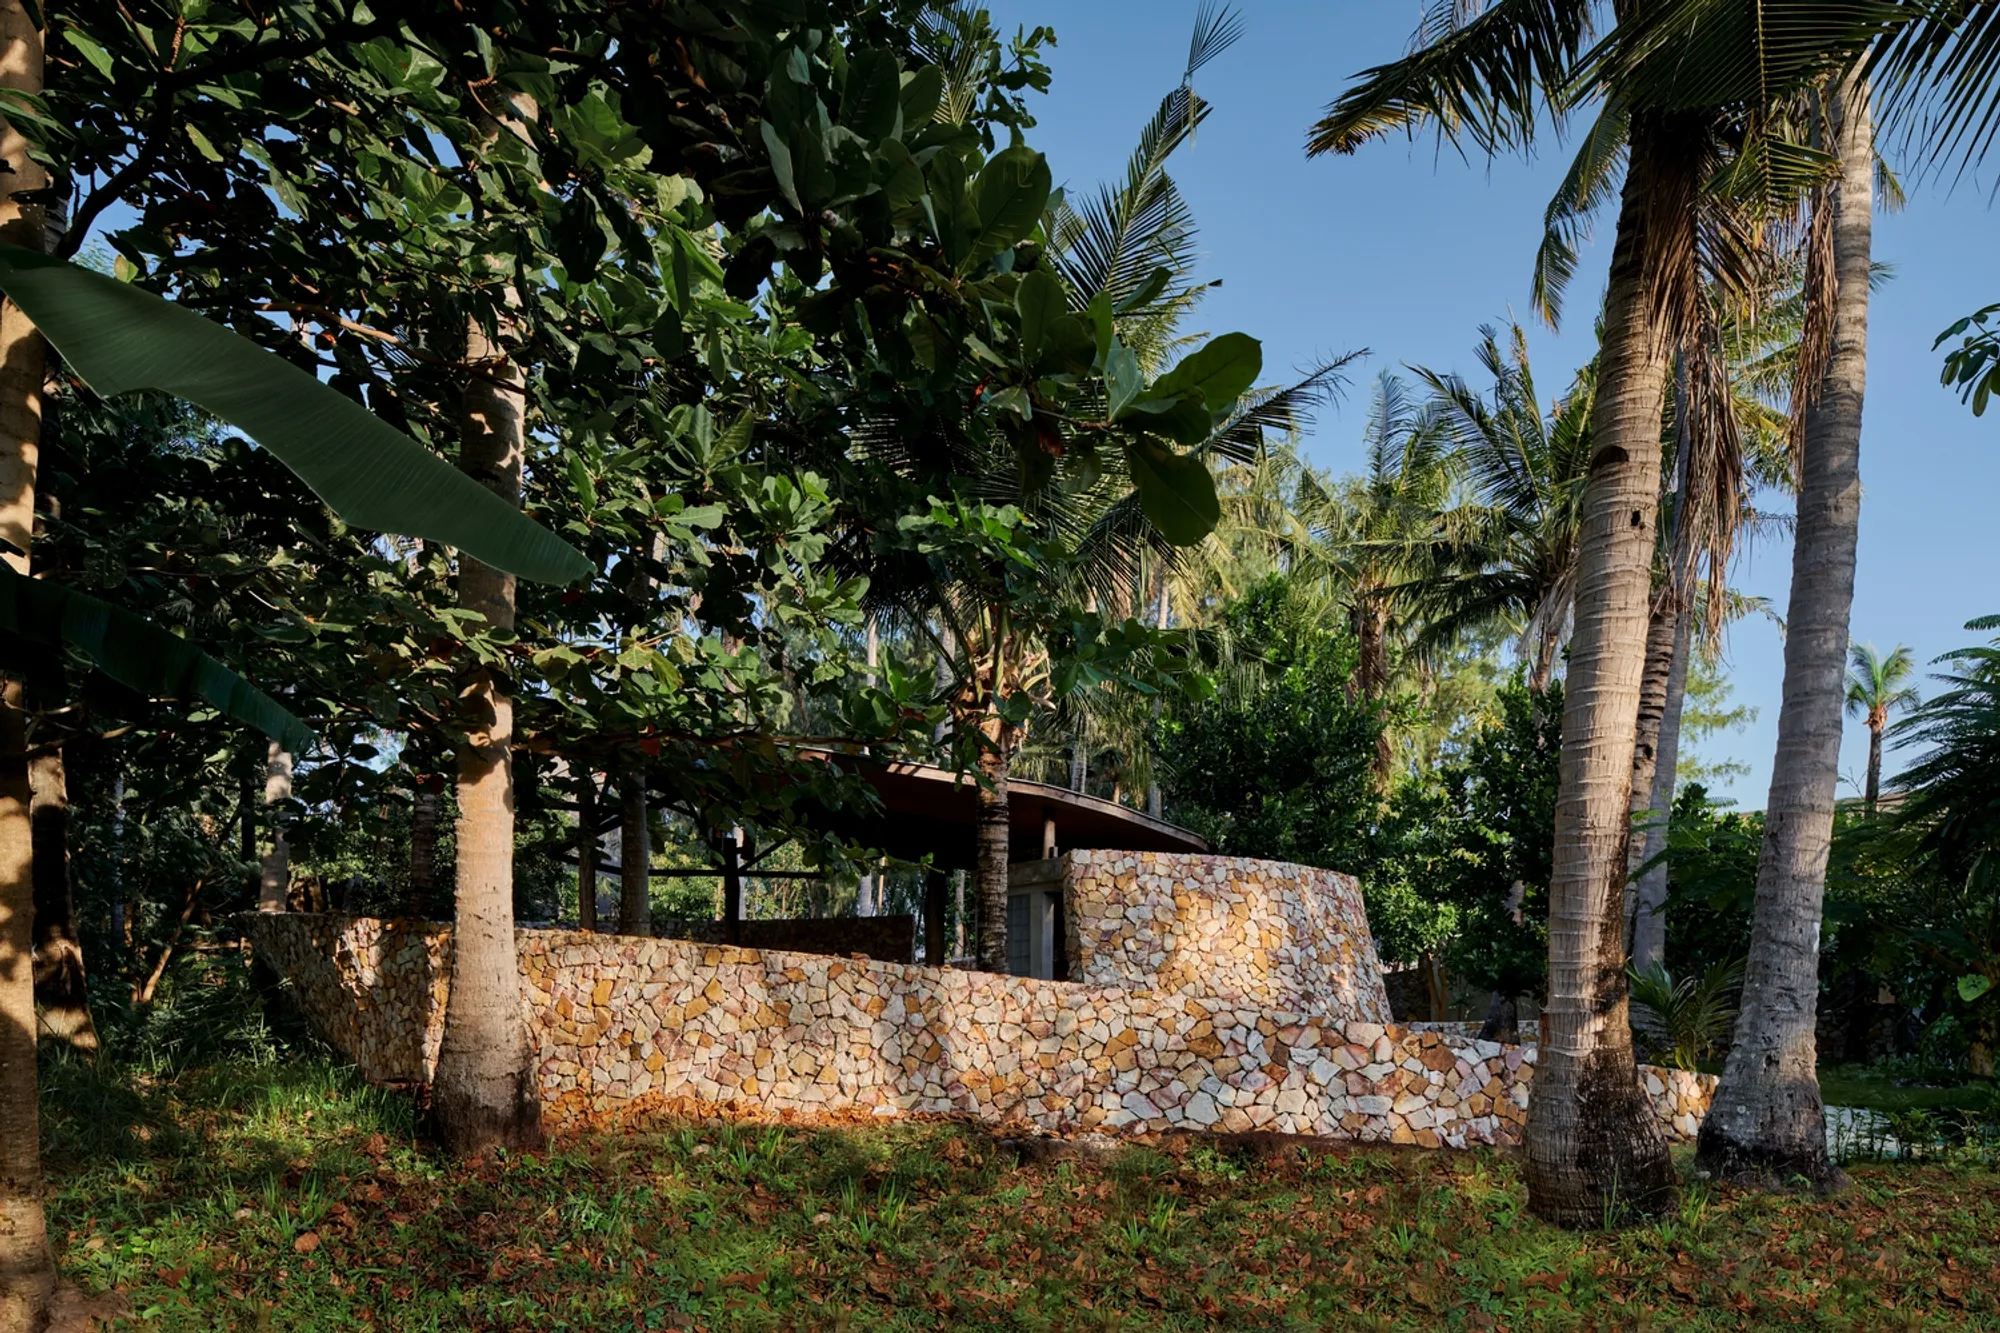
Located on a private island in Karimun Jawa, Indonesia, Coconut Wellness Garden by RAD+ar (Research Artistic Design + Architecture) is conceived as an immersive wellness retreat where architecture, nature, and wellbeing converge. Designed in 2024 by lead architect Junovan Muhammad, the 1000-square-meter project embodies the firm’s dedication to sustainable, context-driven architecture that prioritizes emotional experience, tactile materiality, and environmental harmony.
Evoking Emotion Through Material and Space
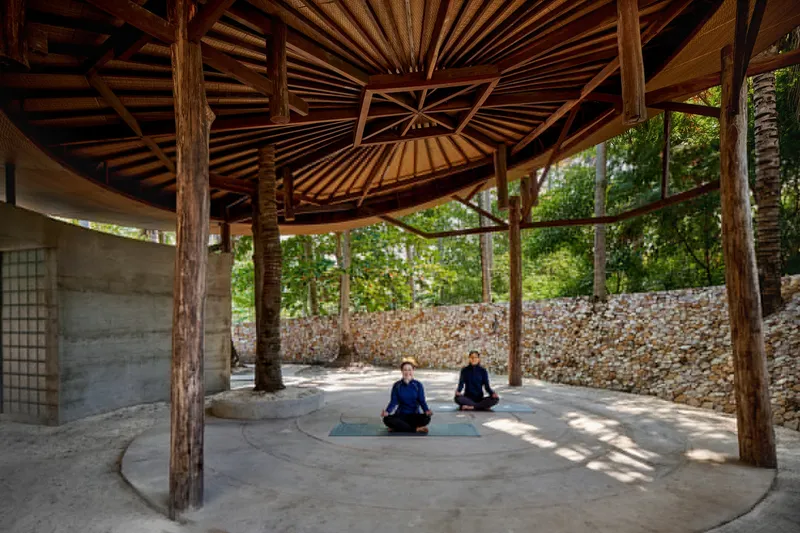
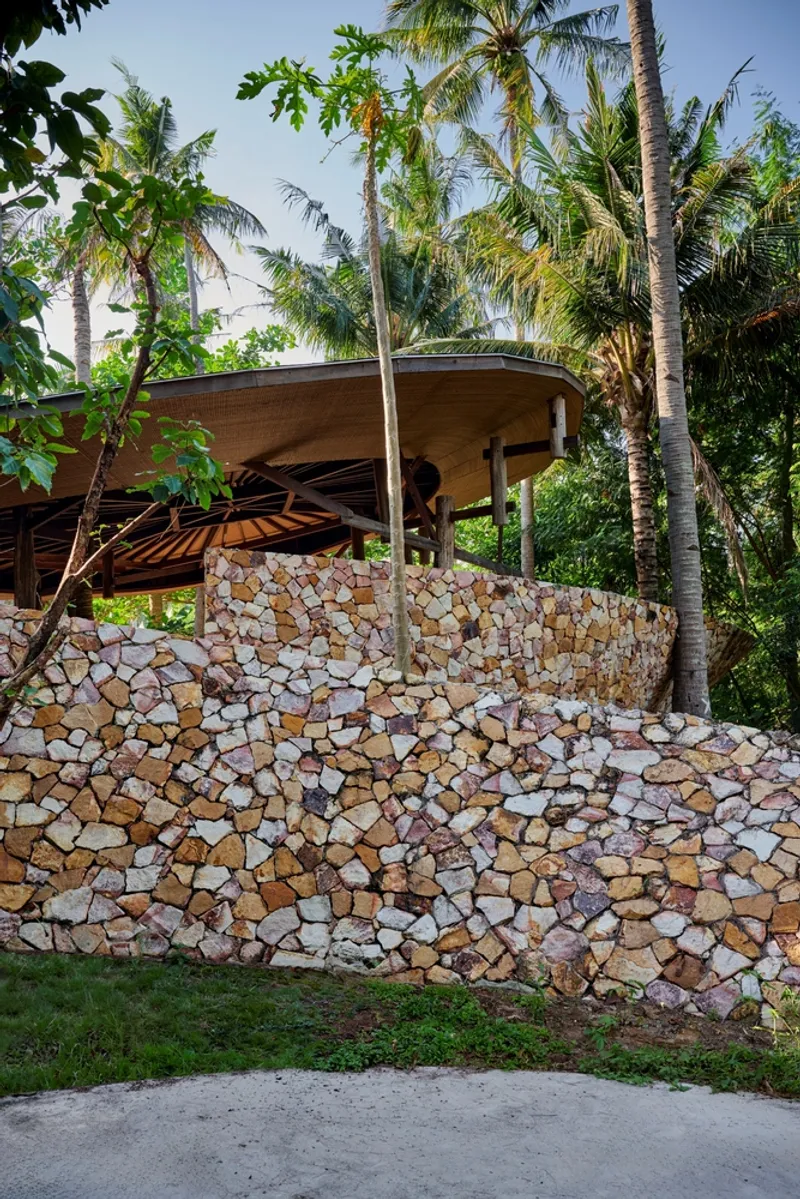
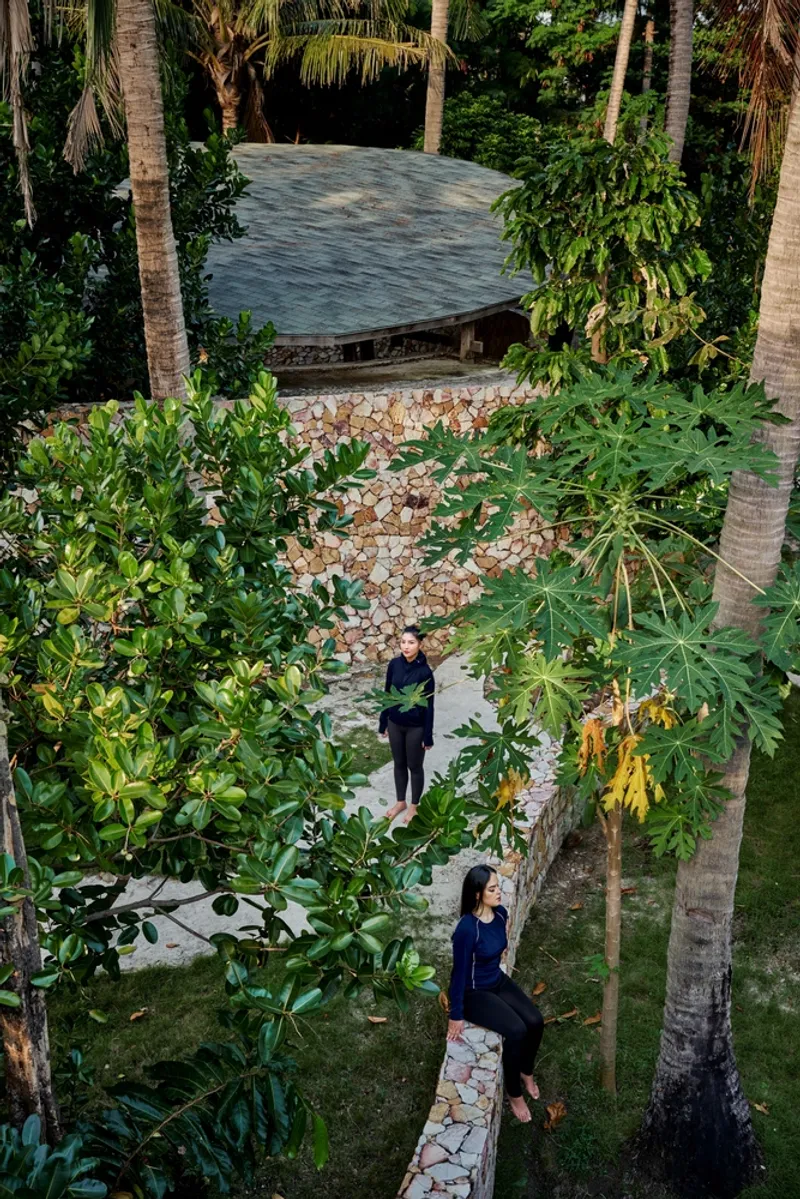
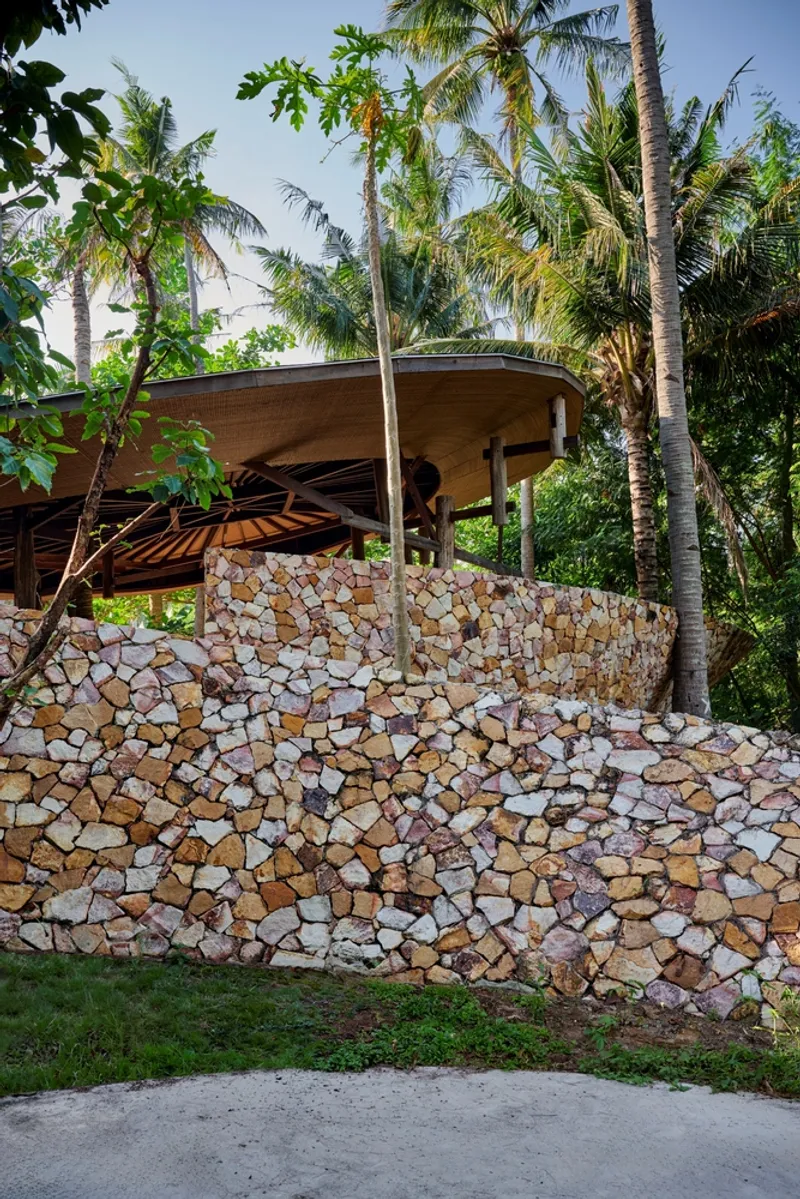
The design mission was to craft a yoga and wellness center that evokes emotion through spatial simplicity and material honesty. The serene palette of natural materials—including reinforced in-situ rammed earth, locally sourced limestone, and timber—draws inspiration from the textures and tones of the surrounding island landscape. These elements are used in unconventional compositions, creating a tactile connection between visitors and the earth beneath them.
Every surface and joint is designed to reflect light, absorb warmth, and age gracefully, allowing the building to blend into its environment over time. The result is a structure that not only supports physical wellbeing but also encourages a spiritual connection to the natural world.
Architecture as a Frame for Nature
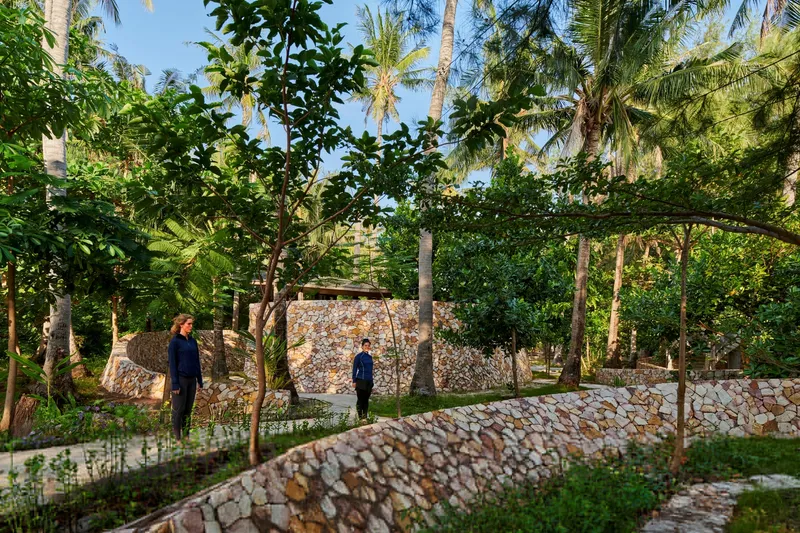
Unlike conventional wellness centers dominated by built form, Coconut Wellness Garden embraces architecture as a gentle frame for nature. The design prioritizes the authenticity of spaces shaped by the island’s organic topography rather than imposing artificial geometry.
Throughout the day, the play of sunlight and shadow transforms the yoga garden’s natural stone surfaces, creating a living atmosphere that changes with the rhythm of the island. This constant interplay of light and material makes each visit a distinct sensory experience—a meditation in motion.
Circular Form and Fluid Spatial Flow
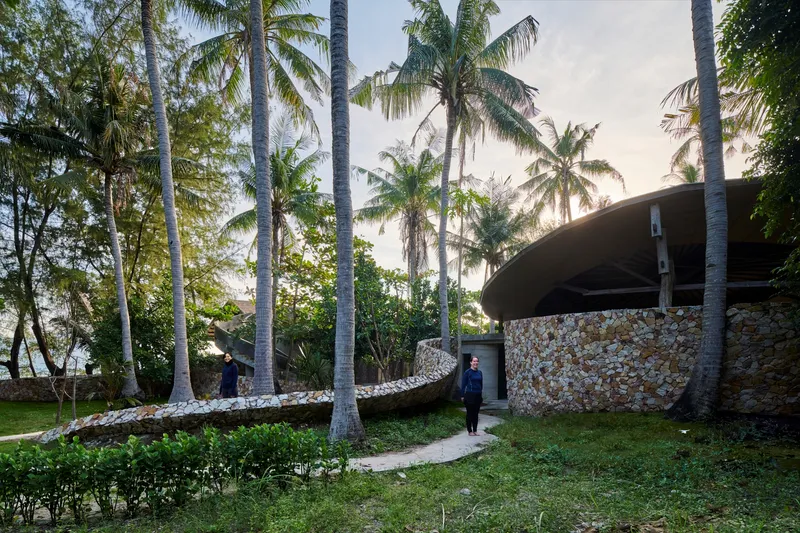
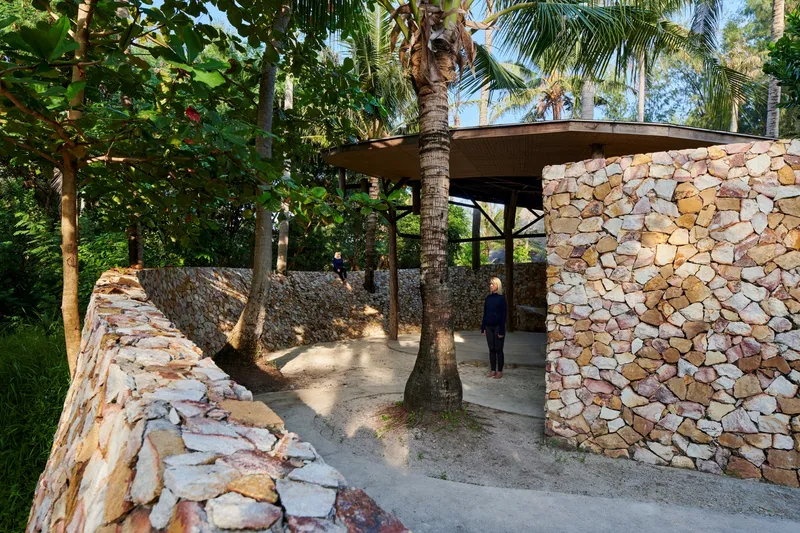
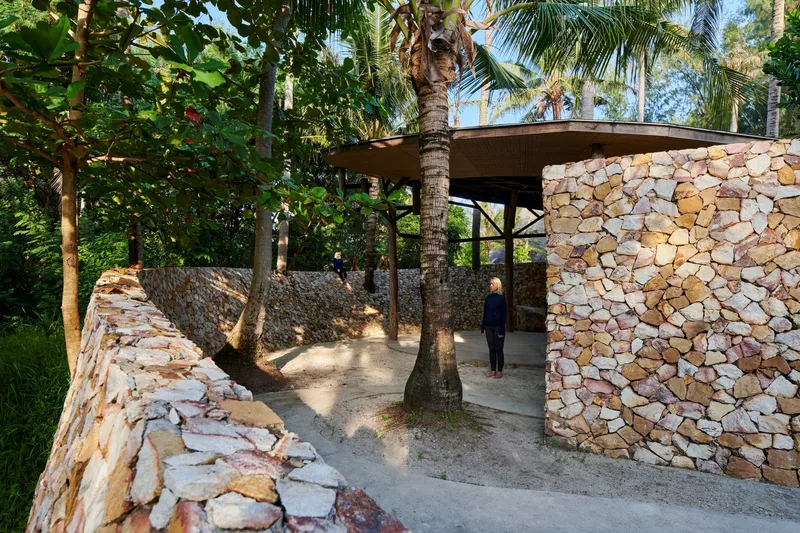
The building’s circular layout mirrors the fluidity of yoga practice. Its near-perfect 30-meter diameter creates a continuous spatial loop, where curved rammed-earth walls guide visitors through distinct yet interconnected zones: a yoga plaza, gym area, indoor diving classroom, and sunset deck.
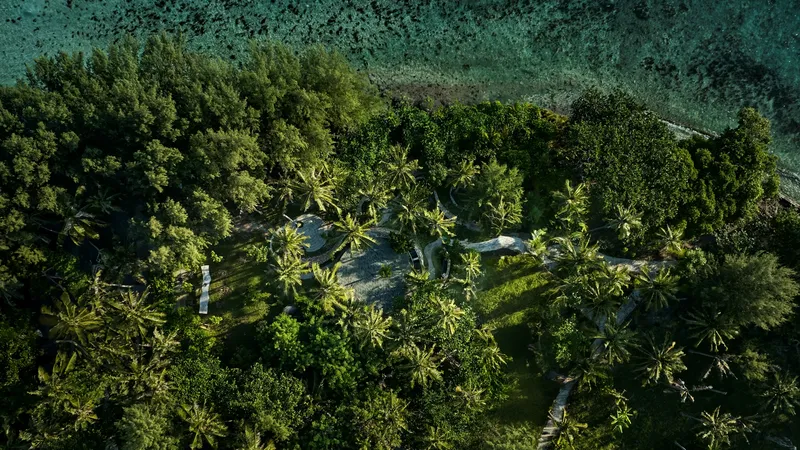
The circulation route follows the outer ring of the circle, ensuring a logical and intuitive flow between spaces. This radial organization fosters privacy and openness simultaneously, allowing users to engage with the landscape without visual interruption. Inside, the curved walls transform into integrated seating, accommodating large audiences for wellness lectures or meditation gatherings.
Learning from Traditional Wisdom
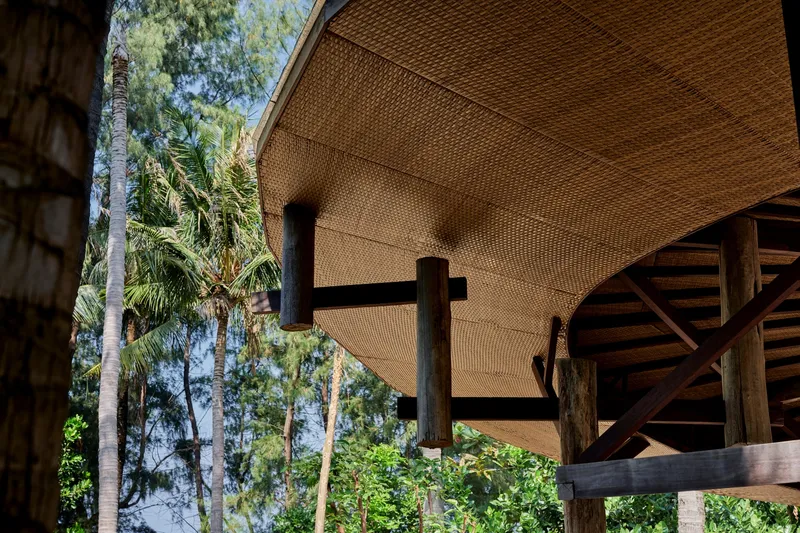
Informed by vernacular Indonesian construction methods, RAD+ar integrated local craftsmanship and sustainable building techniques to reduce environmental impact. Large-section local timber columns—stacked both vertically and horizontally—support an 8-meter diagonal roof cantilever, achieving both visual lightness and structural efficiency.
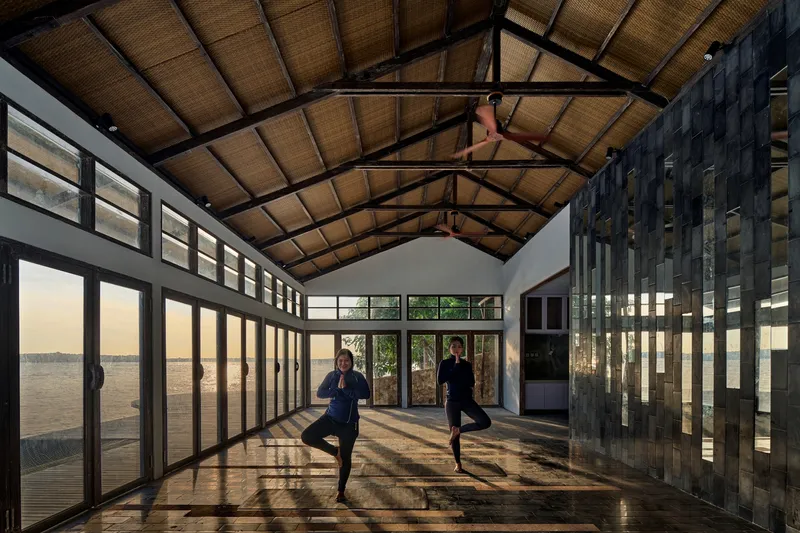
The floating oval roof, wrapped in wood shingles and lined with rattan, tilts gently toward the east, inviting morning sunlight into the meditation spaces. This natural lighting strategy not only enhances comfort but aligns with the building’s purpose as a place for rejuvenation and renewal.
Sustainable Design Through Local Resources
Situated on a private island, minimizing carbon footprint was crucial to the design strategy. RAD+ar prioritized local materials and labor, avoiding imported components that would require high-energy transportation. The use of earth, limestone, and coconut timber exemplifies a commitment to low-impact, circular construction.
The architecture itself doubles as furniture and structure, an approach that merges function and form. Coconut wood columns with traditional mortise joinery support wooden beams and partition panels, demonstrating the elegance of resource-efficient craftsmanship. This fusion of structure and furniture embodies the project’s sustainable ethos—architecture as a living organism, growing from its environment.
A Holistic Space for Mind, Body, and Environment
Coconut Wellness Garden stands as a testament to mindful architecture—a design that not only shelters but heals. It reflects RAD+ar’s philosophy of Research Artistic Design, where every structural choice and aesthetic decision serves a deeper purpose: to restore balance between human wellbeing and natural systems.




Popular Articles
Popular articles from the community


The Musturak Paradise: Senior Living Architecture for a Connected Future in Temara, Morocco
The Musturak Paradise reimagines senior living architecture in Temara via private homes, social spaces, culture, community, and shared care.

AL-JANNAH: Sustainable Architecture and Permaculture for Afghan Widows
AL-JANNAH uses sustainable architecture and permaculture to create resilient oasis of housing, learning, work and renewal for Afghan widows.

Conexión: Biophilic Design Reimagines High-Rise Living in Hong Kong
Conexión reimagines high-rise living in Hong Kong through biophilic design, green facades, shared spaces, daylight, water and nature within.

EW PARK: Sustainable Architecture Reimagines the Future of Urban Parking
EW PARK reimagines city parking as a modular wooden tower combining automation, solar energy, electric mobility, and adaptable urban design.


Similar Reads
You might also enjoy these articles


Hodi-Mandai Geram
Project Function: Preservation and revitalization of the Intangible heritage and socio-spatial identity of the Hodi by Housing, Cultural Memory Center, Sacred Grove, landscape, local tourism economy


Olio Towers: A Mid-Rise for Performers That Fuses Housing, Rehearsal, and Stage
Located blocks from Houston's Theater District, this modular tower stacks living units around a central performance atrium.

Oasis: Modular Green Housing Carved into Dhaka's Urban Fabric
A shortlisted Plugin Housing entry reclaims unauthorized settlements in Dhaka with stepped concrete volumes, green roofs, and ventilation-driven design.

Black Hole: A Floating Megastructure for the Post-Physical Era
Emiliano Mazzarotto envisions a spherical, self-scaling arena where e-sports, digital hotels, and holographic stadiums replace traditional public space.


Explore Architecture Competitions
Discover active competitions in this discipline



Challenge to design locus for the upliftment of human rights


Challenge to reimagine the Iron Throne


Photograph architecture without architects


Illustrate the lost glory of Angkor Wat - Render Challenge
Comments (0)
Please login or sign up to add comments
No comments yet. Be the first to comment!