

Coffee Among Tea Hills: New 33 Coffee, Hangzhou by Hill Architecture
A transparent café in Hangzhou, where layered structures, glass walls, and cantilevered corridors frame tea gardens and distant village views.


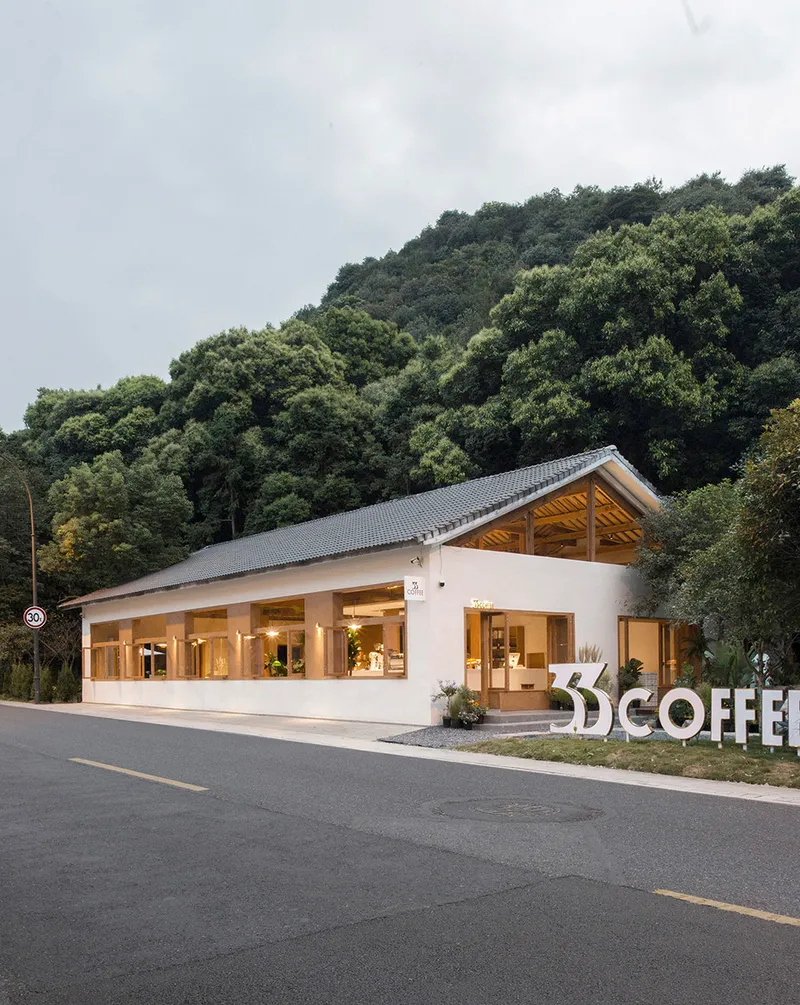
New 33 Coffee is conceived as an architectural dialogue between building, terrain, and the surrounding tea gardens of Hangzhou. Designed by Hill Architecture, the project transforms an unstable, informally constructed structure into a contemporary coffee space that embraces openness, light, and landscape while retaining traces of its original spatial vitality.
A Transparent Café Embedded in the Landscape
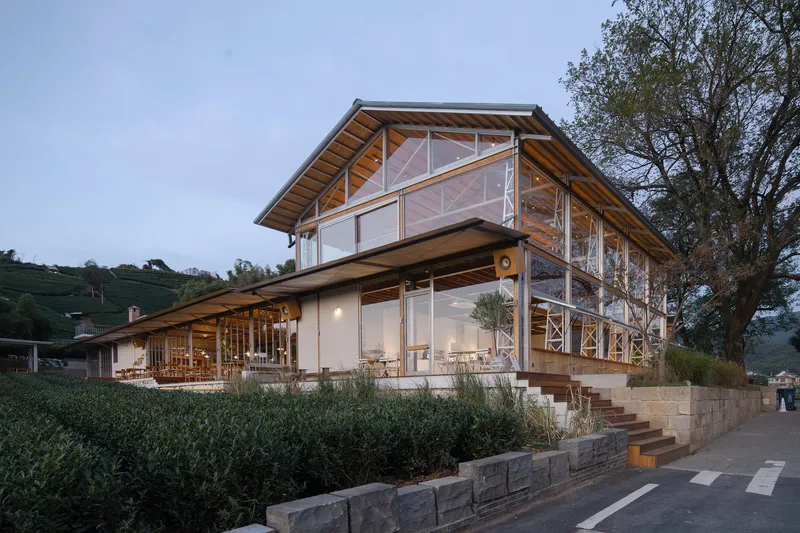
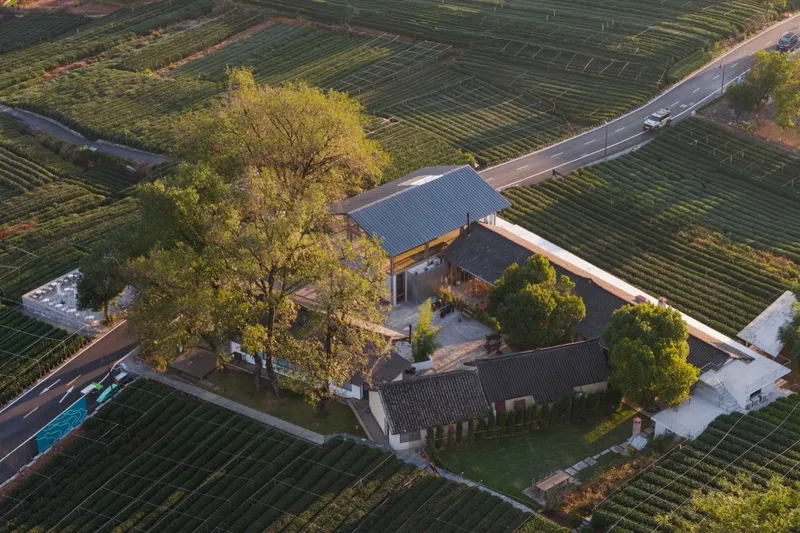
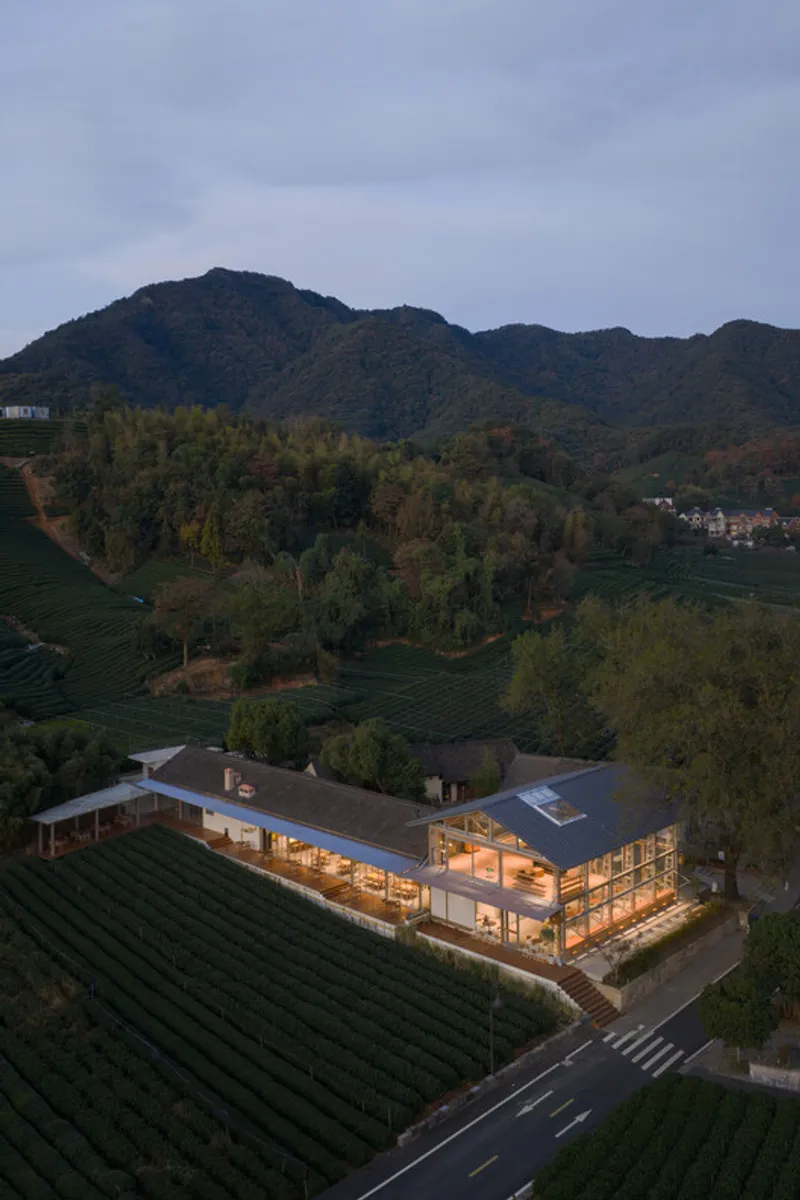
Rather than imposing a singular architectural object, the design responds to the site’s natural features: tea hills, mature trees, and distant village views, allowing the café to dissolve visually into its environment.

A Composition of High and Low Volumes
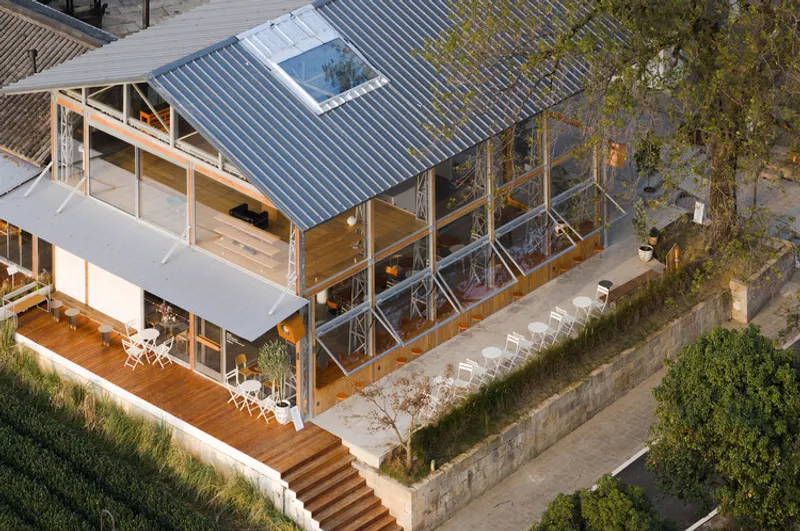
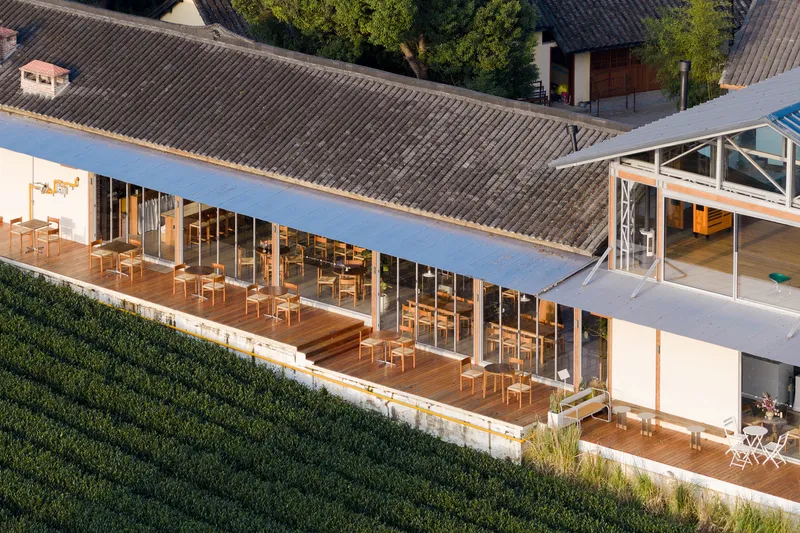
The building is organized as a linear north, south composition of juxtaposed high and low volumes. On the southern end, adjacent to the low tea hill, the first-floor volume accommodates the kitchen and dining functions. To the north, a taller second-floor volume houses the main coffee space, elevated to capture expansive views of the tea gardens and the surrounding rural landscape.


The northeastern terrain slopes downward, opening long views toward distant villages and plantations. This topography becomes an asset, reinforcing the café’s panoramic experience and anchoring it within its broader context.
Transparency as a Design Strategy
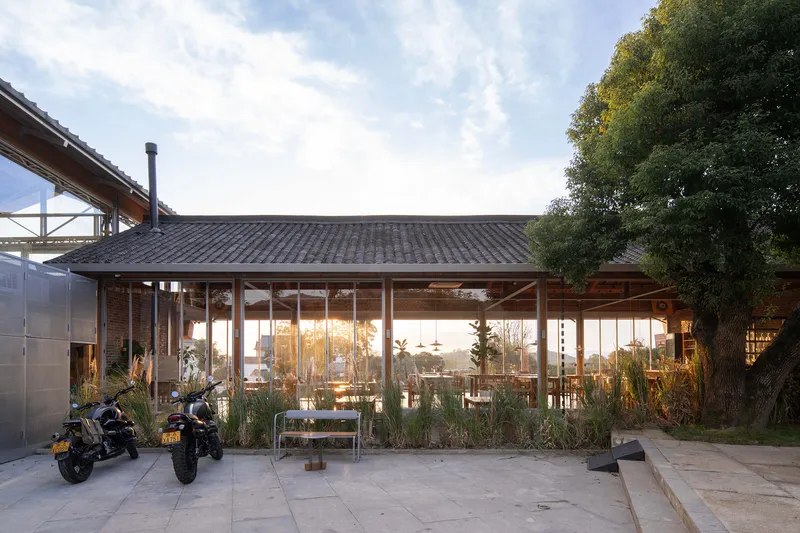
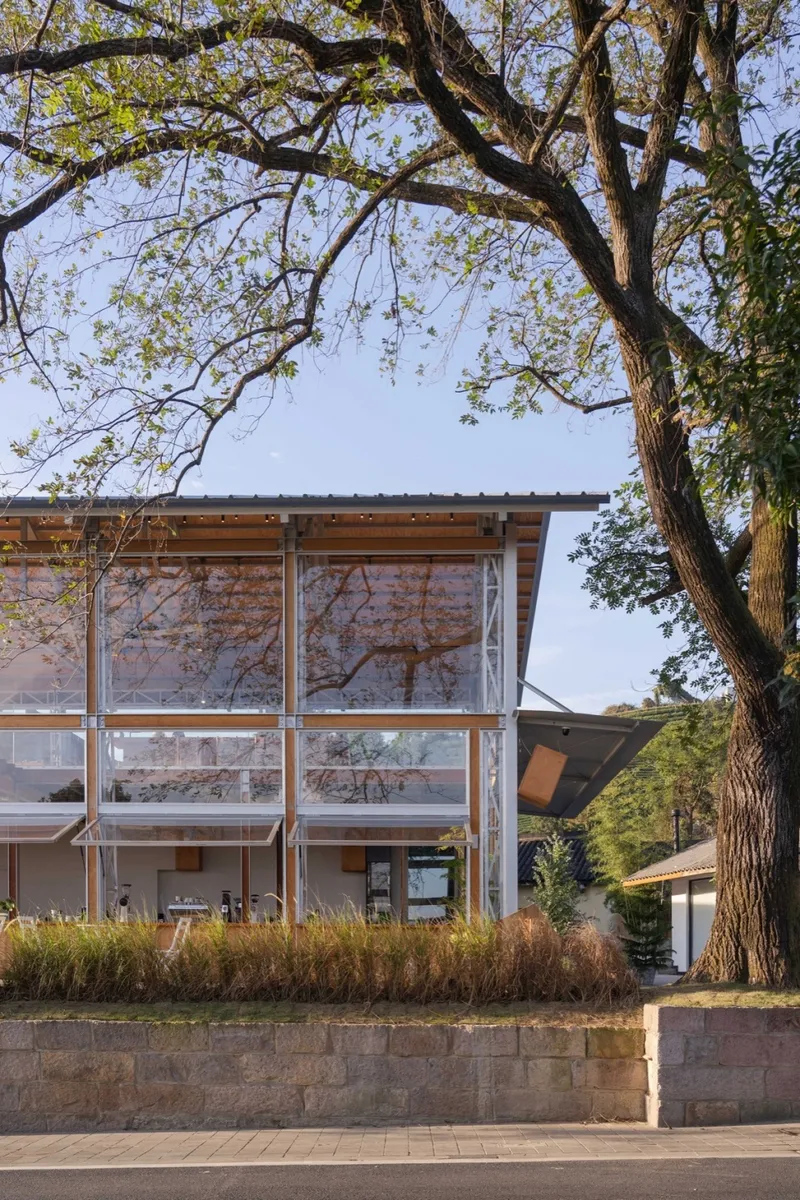
Surrounded by tea gardens, the project prioritizes visual permeability. Except for essential structural elements and localized functional partitions, most walls are designed as highly transparent white glass partitions, folding doors, and floor-to-ceiling windows. This strategy allows the landscape to flow uninterrupted into the interior, blurring boundaries between inside and outside.
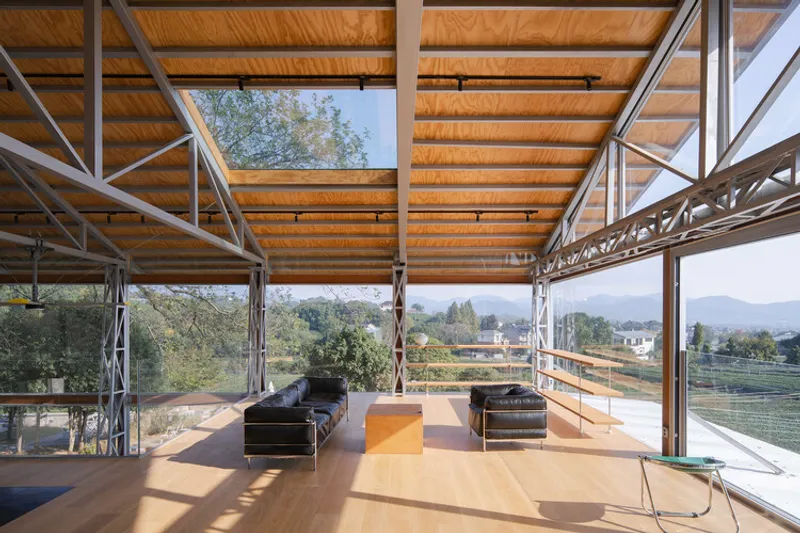
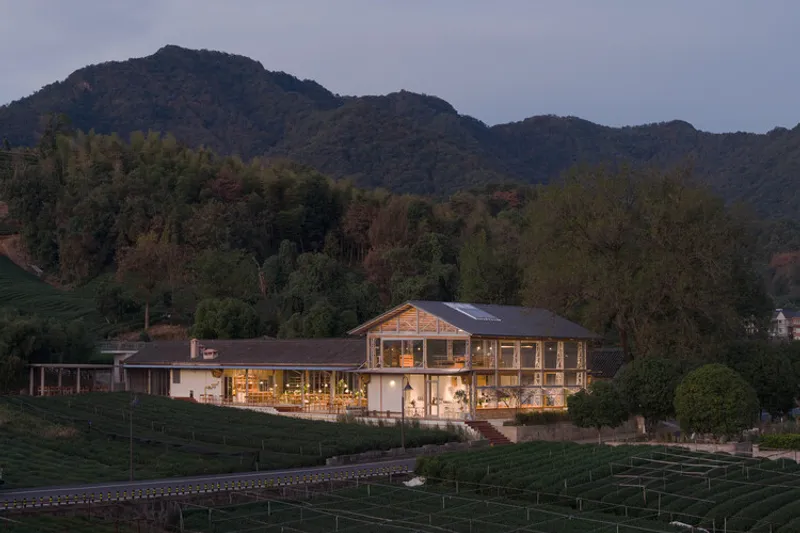
Large existing trees on the western side of the site provide natural shading, reducing heat gain during summer months and enabling the extensive use of glass without compromising comfort. The interior thus remains bright, open, and climatically responsive.

Transitional Spaces and Cantilevered Eaves
On the east and north façades, metal cantilevered eaves extend outward to form a continuous corridor. This semi-outdoor gray space acts as a climatic buffer and an experiential transition between interior and exterior. It also expands the usable area of the café, increasing outdoor seating and enhancing spatial flexibility.
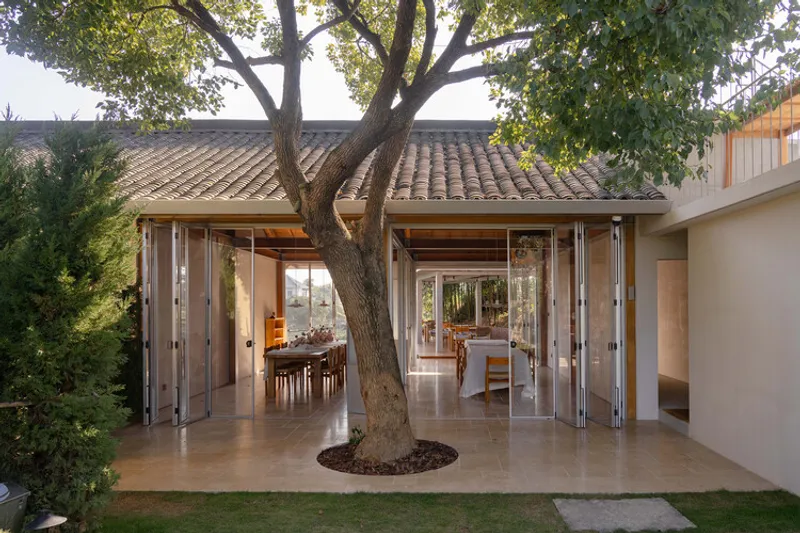
The corridor encourages slow movement, lingering, and engagement with the surrounding tea landscape, reinforcing the café’s role as a place of pause rather than mere consumption.
Working with an Imperfect Existing Structure
At the outset, the original building presented numerous challenges: cracked walls, uneven ground disrupted by tree roots, roof leakage, and structural instability caused by years of unregulated renovations. Initial demolition revealed a complex and improvised spatial body composed of wooden floors, brick partitions, steel lattice frames, composite steel slabs, and cast-in-place concrete.

While lacking standardization, this layered structural condition possessed a certain spontaneity and spatial richness. Rather than erasing it entirely, Hill Architecture chose to preserve much of the original frame.
Old and New Structures in Dialogue
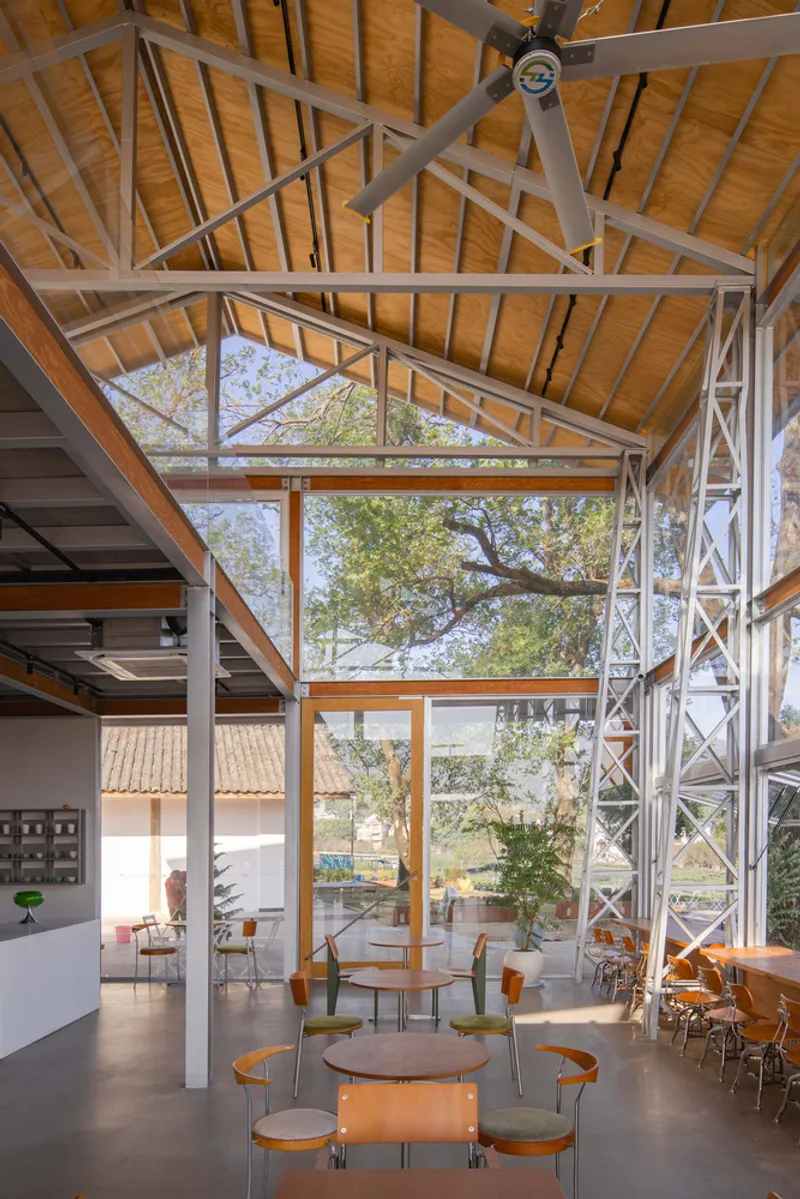
To address safety concerns, a new steel structural system was introduced alongside the existing framework. The old and new structures now work together to share loads, generating a dense network of staggered nodes throughout the space.
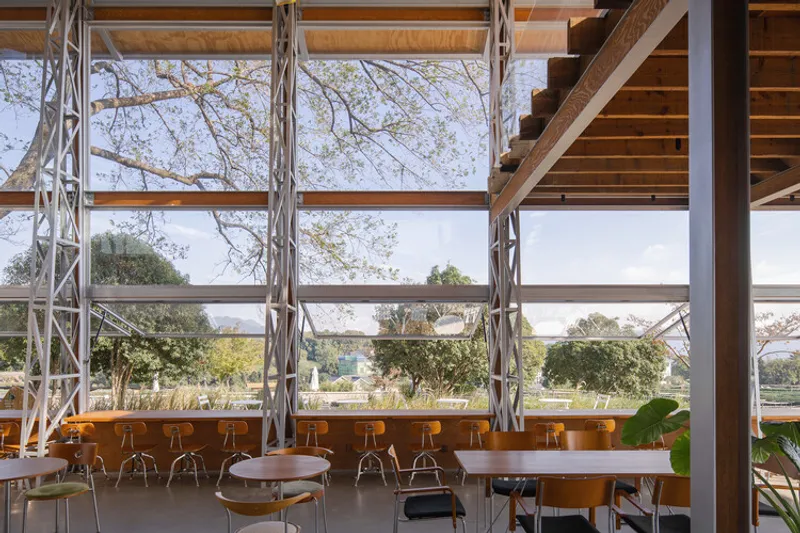
This hybrid structural approach produces a vivid spatial expression, where beams, columns, and joints remain visible and legible. The result is an interior defined by overlapping systems, ordered yet dynamic, raw yet intentional.
Material Expression and Spatial Atmosphere
The café’s material language reflects constructive honesty. Exposed steel, wood, brick, and concrete coexist without decorative cladding. Beams and frames define the interior rhythm, while warm wooden surfaces soften the industrial character and enhance the sense of comfort.
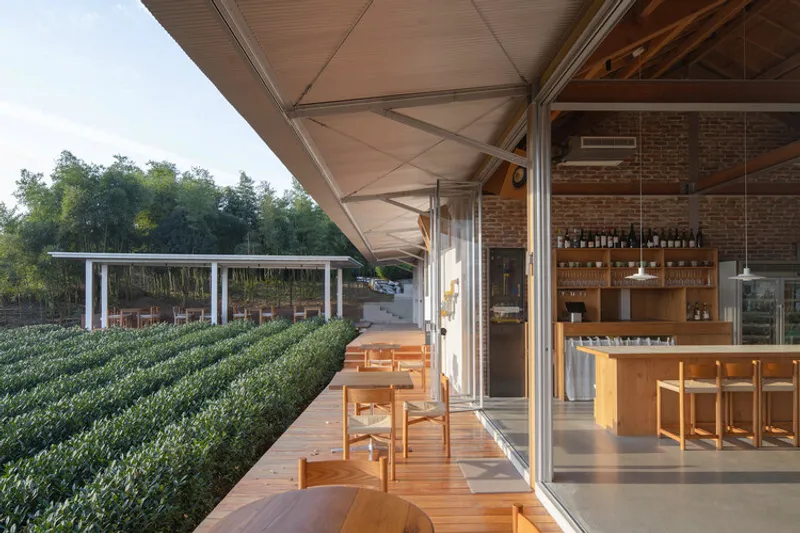
Natural light filters through glass walls and roof openings, animating the structure throughout the day. The interplay of transparency, structure, and landscape creates an atmosphere that is both calm and lively, suited to quiet contemplation as well as social gathering.

Architecture as Landscape Extension
New 33 Coffee is not conceived as a standalone object but as an extension of the tea garden landscape. Through transparency, elevation, and careful structural adaptation, the building becomes a viewing device, a shelter, and a social platform.
By embracing imperfection, retaining structural memory, and reinforcing it with contemporary intervention, the project demonstrates how adaptive reuse can generate spaces that are resilient, expressive, and deeply connected to place.

All the Photographs are works of DONG Image


Popular Articles
Popular articles from the community


Tsunami Convergenics: Turning Catastrophic Ocean Forces into Underwater Housing Infrastructure
A speculative underwater settlement off the coast of Onagawa, Japan, treats tsunamis and typhoons as energy sources rather than threats.

Faces of the Soviet Avant-Garde: Turning Moscow's Street Names into an Open-Air Museum
A network of sculptural installations across a Moscow residential district transforms forgotten architect names into spatial encounters with cultural memor

Opera on the Sea: Driftwood Logic Shapes a Timber Opera House on Estonia's Coast
Trevor Orgill's opera house translates the entangled drift of floating timber into a civic building where wood, water, and music converge.

The Amber Palace Opera: A Geological Fiction Surfaces on Tallinn's Baltic Waterfront
Pierre Brillard reimagines a Baltic legend as a public landscape, opera house, and waterfront promenade rooted in Tallinn's coastal identity.

Similar Reads
You might also enjoy these articles


Hodi-Mandai Geram
Project Function: Preservation and revitalization of the Intangible heritage and socio-spatial identity of the Hodi by Housing, Cultural Memory Center, Sacred Grove, landscape, local tourism economy


Olio Towers: A Mid-Rise for Performers That Fuses Housing, Rehearsal, and Stage
Located blocks from Houston's Theater District, this modular tower stacks living units around a central performance atrium.

Oasis: Modular Green Housing Carved into Dhaka's Urban Fabric
A shortlisted Plugin Housing entry reclaims unauthorized settlements in Dhaka with stepped concrete volumes, green roofs, and ventilation-driven design.

Black Hole: A Floating Megastructure for the Post-Physical Era
Emiliano Mazzarotto envisions a spherical, self-scaling arena where e-sports, digital hotels, and holographic stadiums replace traditional public space.

Explore Coffee Chair Competitions
Discover active competitions in this discipline

Challenge to design locus for the upliftment of human rights

Challenge to reimagine the Iron Throne

Photograph architecture without architects

Illustrate the lost glory of Angkor Wat - Render Challenge
Comments (0)
Please login or sign up to add comments
No comments yet. Be the first to comment!