
Coffee House: Modern Coffee Shop Architecture with a Contemporary Viennese Character
Modern coffee shop architecture blends glass, copper, cozy interiors, and an airy mezzanine into a warm café experience in Vienna for users.


Coffee House by Mawadah Khalid and Hania Raza is a shortlisted entry of Brewed 2020 that explores the evolving identity of modern coffee shop architecture through a contemporary, artistic, and spatially open café environment. The project reinterprets the coffee house as more than a place for consumption. It becomes a social interior, a cultural threshold, and a calm architectural pause within an active urban setting.
The design is shaped by three core themes: contemporary expression, modern spatial planning, and artistic atmosphere. These ideas are visible in the project’s open layout, geometric interior surfaces, glass enclosure, mezzanine level, and restrained exterior form. While the interior introduces color, pattern, and visual energy, the exterior remains calmer and more composed, allowing the café to sit comfortably beside its urban and cultural surroundings.
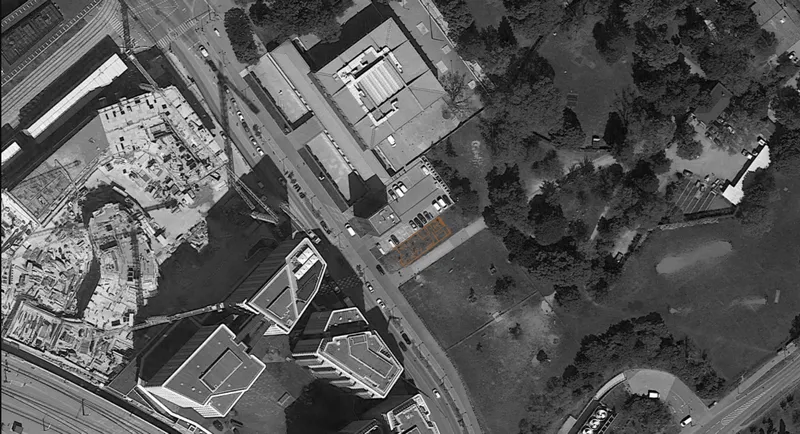
Located near a contemporary museum, the proposal responds to its context through an artistic sensibility. Instead of creating a loud external object, the design separates interior experience from exterior expression. The outside appears calm, home-like, and familiar, while the inside becomes more vibrant, social, and immersive.
A Contemporary Café Shaped by Context
The concept behind Coffee House begins with its site condition. The café is positioned near a contemporary museum, and this adjacency influences the project’s architectural direction. Rather than treating the café as a standalone commercial unit, the designers imagine it as an extension of the cultural environment around it.
This relationship with the museum can be seen in the artistic character of the interior. The café uses geometry, color, glazing, and material contrast to create an atmosphere that feels expressive without becoming overwhelming. The interior is more visually active than the exterior, which produces a deliberate contrast between calm urban presence and lively internal experience.
This is where the project becomes a strong example of modern coffee shop architecture. It understands that a café is not only defined by tables, service counters, and seating capacity. It is also defined by mood, visual memory, comfort, street presence, and the way people occupy the space throughout the day.
Exterior Form: A Calm, Home-Like Identity
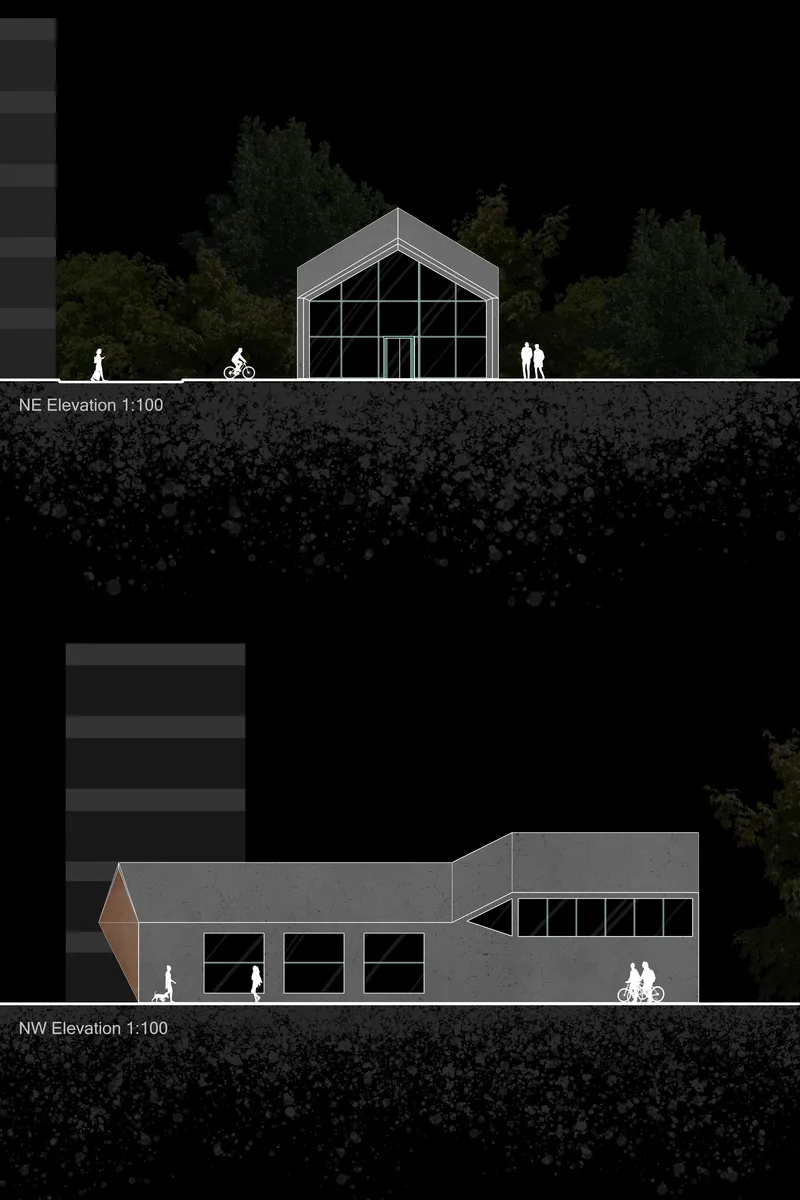
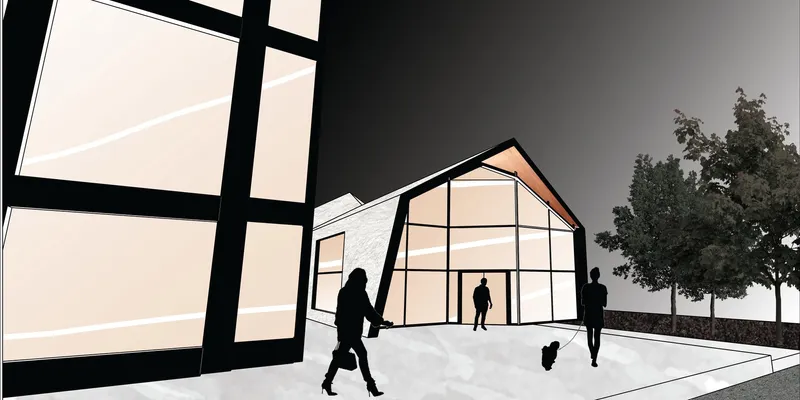
The exterior of the Coffee House uses a gable roof and triangular façade to create an inviting, familiar appearance. This gesture gives the café a home-like quality, making the entrance approachable and less commercial in tone. The symmetrical triangular façade also creates a strong visual identity, helping the building appear recognizable from the street.
The gable roof is not only a formal decision. It also responds to Vienna’s seasonal weather conditions. The pitched roof supports the idea of shelter and comfort, which aligns with the broader tradition of Viennese coffee house culture. Rather than relying on excessive ornament or signage, the building uses its roofline, glazing, and copper accents to establish character.
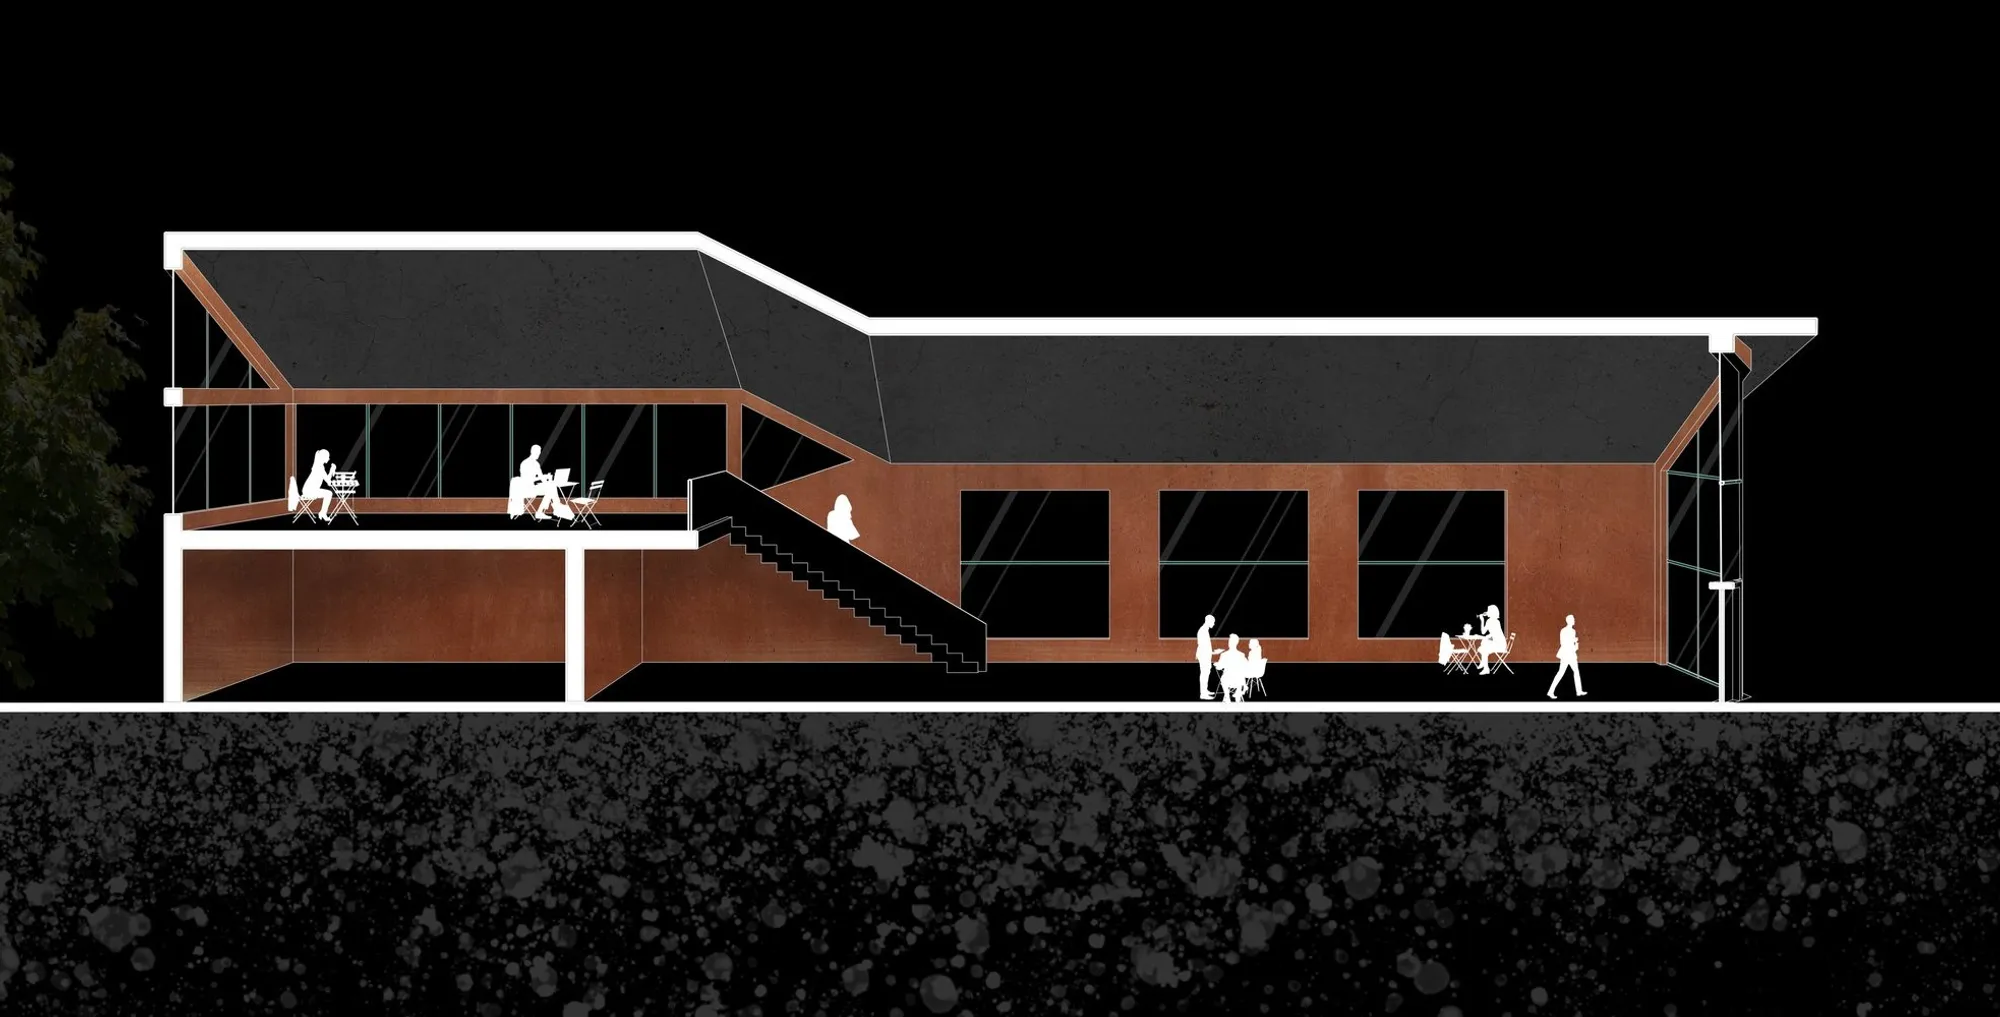
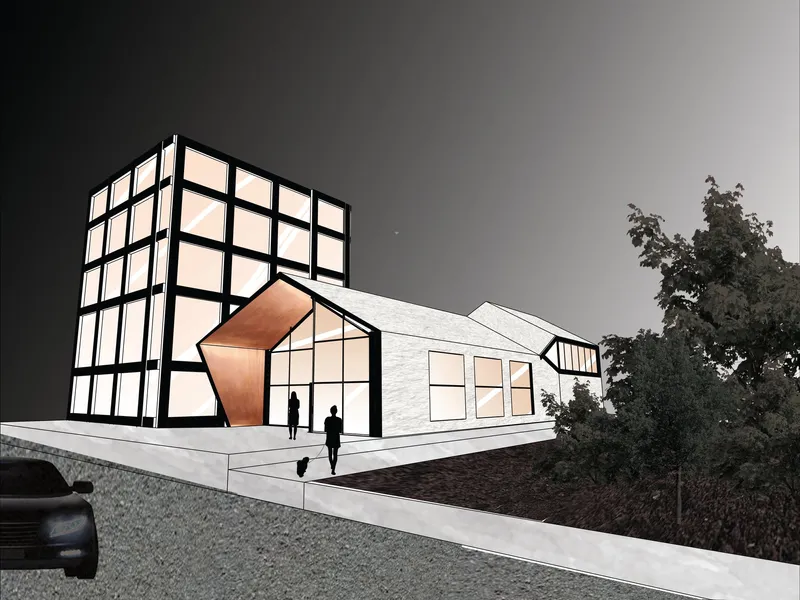
The rear portion of the building rises higher than the rest of the volume, supporting the mezzanine level and giving the structure a more dynamic profile. This stepped and raised form helps the building avoid monotony while also responding to its internal program.
Façade Design and Street Presence
The façade combines glass, concrete-like surfaces, black framing, and copper-toned detailing. The entrance is highlighted through a triangular copper-clad gesture that frames the threshold and gives the building a warm architectural accent. This material contrast is important because it balances the cooler tones of glass and concrete with a softer, more tactile visual identity.
The large glazed surfaces make the café feel open and visible from the outside. This transparency helps create a relationship between the street and the interior, allowing passersby to understand the activity inside. At the same time, the façade is composed and controlled, avoiding excessive visual noise.
The design creates a clear tension between openness and shelter. Glass invites people in, while the gable form and copper entry create a sense of enclosure and warmth. This balance is central to the project’s architectural character.
Interior Concept: Artistic, Airy, and Social
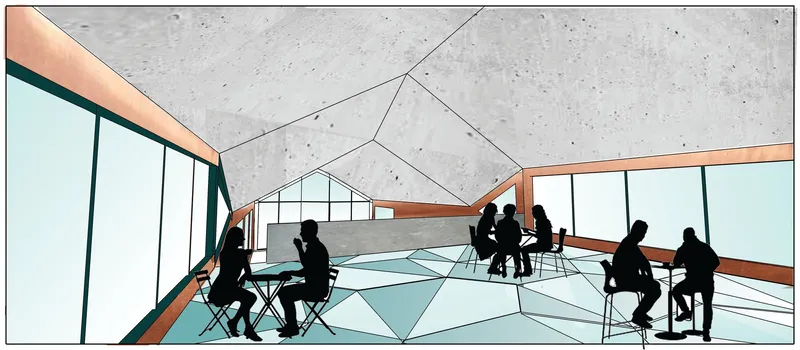
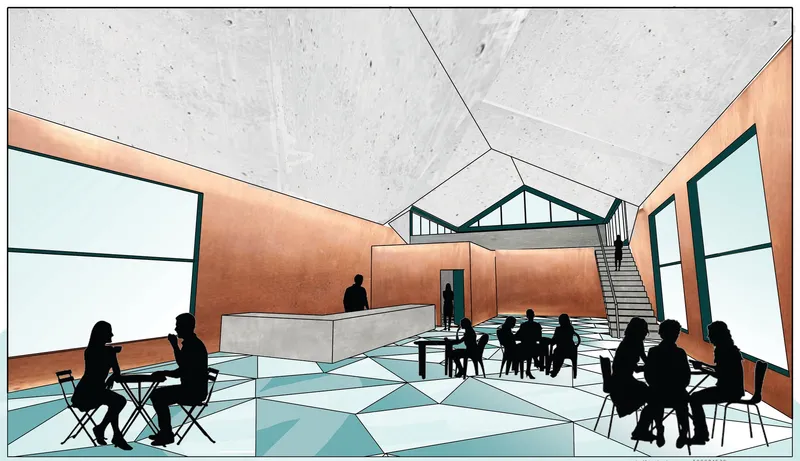
Inside, the café shifts into a more expressive atmosphere. The interior uses a colorful geometric floor pattern, warm copper wall accents, large windows, and an open plan to create a light and spacious environment. The result is a café that feels contemporary and artistic while still maintaining a comfortable social scale.
The open concept layout avoids the congested, claustrophobic feeling often found in small coffee houses. Instead, the plan allows people to move freely, sit in groups, gather casually, or occupy quieter corners. This flexibility makes the café suitable for different users, including individuals, friends, students, visitors, and people coming from the nearby cultural context.
The use of geometric flooring is especially significant. It introduces movement and visual energy into the interior without relying on excessive decoration. The floor becomes part of the design story, giving the space an artistic identity that connects back to the neighboring museum.
The Mezzanine as a Key Spatial Feature
One of the most distinctive features of the Coffee House is its mezzanine floor. In many cafés, the program remains limited to a single-level seating area. Here, the mezzanine creates a layered spatial experience and gives customers a different relationship with the interior and surrounding views.
The mezzanine allows users to enjoy baked goods and coffee while overlooking the café and experiencing the scenery outside. It also creates a semi-elevated social zone that feels more intimate than the ground floor. This makes the project programmatically richer and more memorable.
The windows surrounding the mezzanine create an indoor-outdoor experience. Customers can feel visually connected to the outside while remaining protected from weather. This is especially relevant in a city like Vienna, where seasonal changes can affect how outdoor café culture is experienced. The mezzanine gives the feeling of being close to the outdoors without requiring users to physically sit outside.
Indoor-Outdoor Experience Through Glass
The project carefully uses glass to blur the boundary between interior and exterior. The surrounding glazing allows customers to feel as though they are outside while still being indoors. This is reinforced by the café’s open plan, elevated mezzanine, and strong visual connections to nearby greenery.
The entrance also contributes to this indoor-outdoor condition. A slight cantilever at the entry creates a transitional zone where visitors feel partially sheltered and partially exposed. This threshold moment gives the café a more engaging arrival sequence.
In modern coffee shop architecture, this kind of spatial transition is valuable. Cafés often need to operate across different times of day, different seasons, and different user needs. By creating a flexible relationship between interior comfort and exterior awareness, Coffee House becomes a more adaptable and atmospheric space.
Material Palette: Glass, Copper, Concrete, and Warm Interiors
The material palette is central to the project’s identity. The design uses glass for openness, copper for warmth, concrete-like surfaces for modern calmness, and colorful geometric flooring for artistic expression. Together, these materials create a layered atmosphere that is both contemporary and cozy.
The copper accents are particularly important because they connect the project to traditional coffee house warmth while still feeling modern. Their use on the walls and entry elements creates a tactile contrast against the colder exterior surfaces. This helps the café avoid feeling too minimal or sterile.
The furniture and interior layout support the same design intention. Seating is arranged to encourage conversation, comfort, and social interaction. The space is open, but not empty. It feels light, but not impersonal. This balance is essential to the success of the café atmosphere.
Connection to Viennese Coffee House Culture
Viennese coffee houses are historically associated with comfort, conversation, intellectual life, and a home-like atmosphere. Coffee House continues this heritage, but with a contemporary architectural twist. Instead of recreating a traditional 19th-century café, the project translates the values of that culture into a modern spatial language.
The use of warm tones, wood-like textures, brown accents, and comfortable seating reflects the traditional coziness of Viennese coffee houses. At the same time, the open plan, large glazing, geometric flooring, and simplified form make the project clearly contemporary.
This combination gives the café its strongest identity. It does not reject tradition, but it also does not copy it. It updates the emotional and social qualities of the Viennese coffee house for a modern audience.
Planning and Spatial Organization
The ground floor plan is organized around openness, seating flexibility, and service efficiency. The entrance leads into a broad café area with seating arranged across the main volume. Support spaces, service zones, and circulation are placed to allow the public area to remain clear and legible.
The mezzanine plan adds a second layer of seating and strengthens the spatial experience. It gives the café vertical depth and allows visitors to occupy the building in multiple ways. The section line running through the plans highlights the importance of the longitudinal volume and the relationship between the ground floor, mezzanine, and roof profile.
The project’s narrow and elongated footprint is handled through careful spatial sequencing. Instead of making the café feel like a corridor, the designers use height, glazing, seating clusters, and interior texture to create variety.
Architectural Character in Elevation
The elevations reveal the project’s restrained but expressive architectural language. The northeast elevation presents the café as a compact gable-fronted structure framed by greenery. Its large glass façade makes the building appear open and welcoming.
The northwest elevation shows the longer profile of the project, including the raised rear volume and the relationship between the café and adjacent urban structures. The building uses simple geometry, horizontal windows, and angled roof forms to create a contemporary silhouette.
The façade is not overly decorative. Its strength comes from proportion, contrast, and material clarity. The result is a café that feels modern but not alienating, distinctive but not excessive.
Why Coffee House Works as Modern Coffee Shop Architecture
Coffee House succeeds because it combines strong architectural thinking with a clear understanding of café culture. It addresses the practical needs of a coffee house while also creating a memorable spatial experience.
The project includes several notable strengths:
- A recognizable gable façade that creates a home-like identity.
- A mezzanine level that adds spatial richness and scenic experience.
- Large windows that create an indoor-outdoor connection.
- A warm material palette that balances modernity with comfort.
- An artistic interior influenced by the nearby contemporary museum.
- A calm exterior that contrasts with a more expressive interior.
- An open plan that avoids congestion and supports social flexibility.
These elements make the project a thoughtful example of how modern café design can balance commercial function, cultural context, and architectural identity.
Coffee House by Mawadah Khalid and Hania Raza, shortlisted in Brewed 2020, presents a compelling vision for modern coffee shop architecture. Through its gable façade, glass envelope, copper accents, mezzanine level, and artistic interior, the project creates a café that feels open, cozy, contemporary, and contextually aware.
The proposal respects the emotional heritage of Viennese coffee house culture while translating it into a modern architectural language. It offers a space where users can gather, pause, look outward, and experience the café as both a social interior and an urban cultural extension.
By combining calm exterior form with a vibrant interior atmosphere, Coffee House demonstrates how architecture can transform a simple café into a layered spatial experience.




Popular Articles
Popular articles from the community


Riyadh For All: Intergenerational Urban Design for Active Aging in Rabat
Riyadh For All reimagines urban design in Rabat with intergenerational co-living, adaptive courtyards, and Moroccan cultural exchange today.

The Earth Pod: 3D Printed Homes for Resilient Refugee Communities
The Earth Pod reimagines refugee housing through 3D printed homes made from clay, combining resilience, self-sufficiency, and rapid shelter.

Hill & Cross Opera: Sculptural Opera House Architecture Shaped by Tallinn’s Landscape and Identity
Hill & Cross Opera reimagines opera house architecture in Tallinn through its sculptural hill, civic plaza, glass wave and a luminous cross.

Co-life: Sustainable Architecture for Age-Friendly Community Living
Co-life reimagines sustainable architecture for seniors through courtyards, rammed earth, shared gardens, and spaces designed for belonging.


Similar Reads
You might also enjoy these articles

Lunar Spiral: Space Architecture Shaped by the Mathematics of the Universe
Lunar Spiral reimagines space architecture through Fibonacci geometry, lunar regolith, levitating habitats, and self-sustaining Moon living.

The Main Dream: Modular Architecture for Play, Learning, and Community
A modular playground turns recycled plastic into adaptable spaces where refugee children can play, build, learn, and reconnect.

Play: Fragments of Their World
Familiar architecture becomes modular playground design, creating safe spaces where displaced children can learn, connect, imagine and play.

Wadi Rum Observatory: Desert Architecture Designed for the Night Sky
Wadi Rum Observatory turns desert architecture into a quiet instrument for astronomy, hiding research spaces under Jordan's starlit terrain.


Comments (0)
Please login or sign up to add comments
No comments yet. Be the first to comment!