

Cohousing Architecture in Vienna: Quartiershaus am Stadtbalkon by feld72
An innovative cohousing architecture project in Vienna blending private studios, shared spaces, and urban work zones into a cohesive community.


Redefining Urban Living through Cohousing Architecture
The Quartiershaus am Stadtbalkon in Vienna exemplifies a modern, inclusive approach to urban residential design through the lens of cohousing architecture. Designed by feld72 and completed in 2023, this 3,500 m² development introduces innovative residential typologies that accommodate a wide range of living arrangements, particularly outside the traditional family unit.
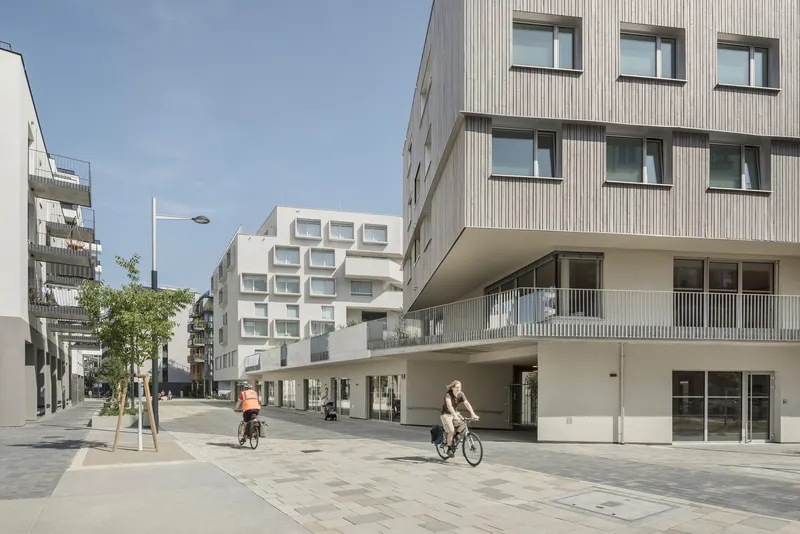
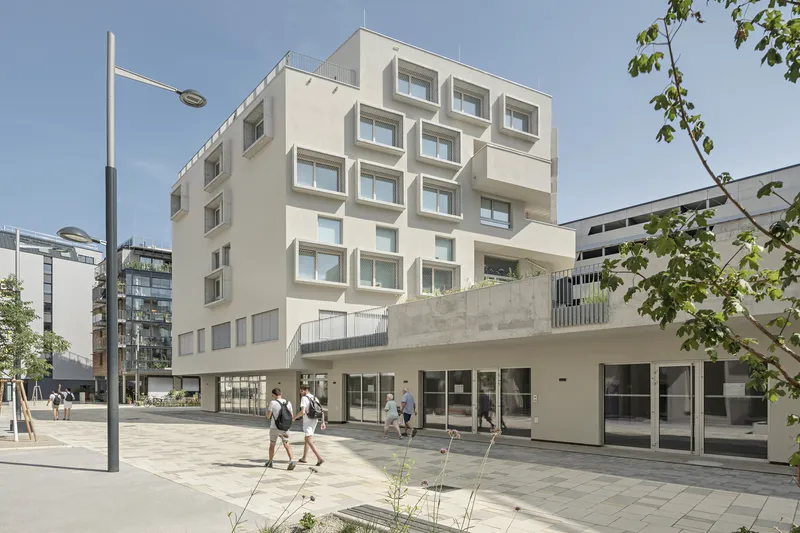
Located in a dense urban context, the project is composed of two interconnected buildings: the cluster house by feld72 and the cooperative house by transparadiso. The buildings are linked by a ground-floor urban base zone that supports commercial activity and a semi-public "urban balcony" that functions as a shared open space above.

Architectural Approach: Cluster Living for New Social Models
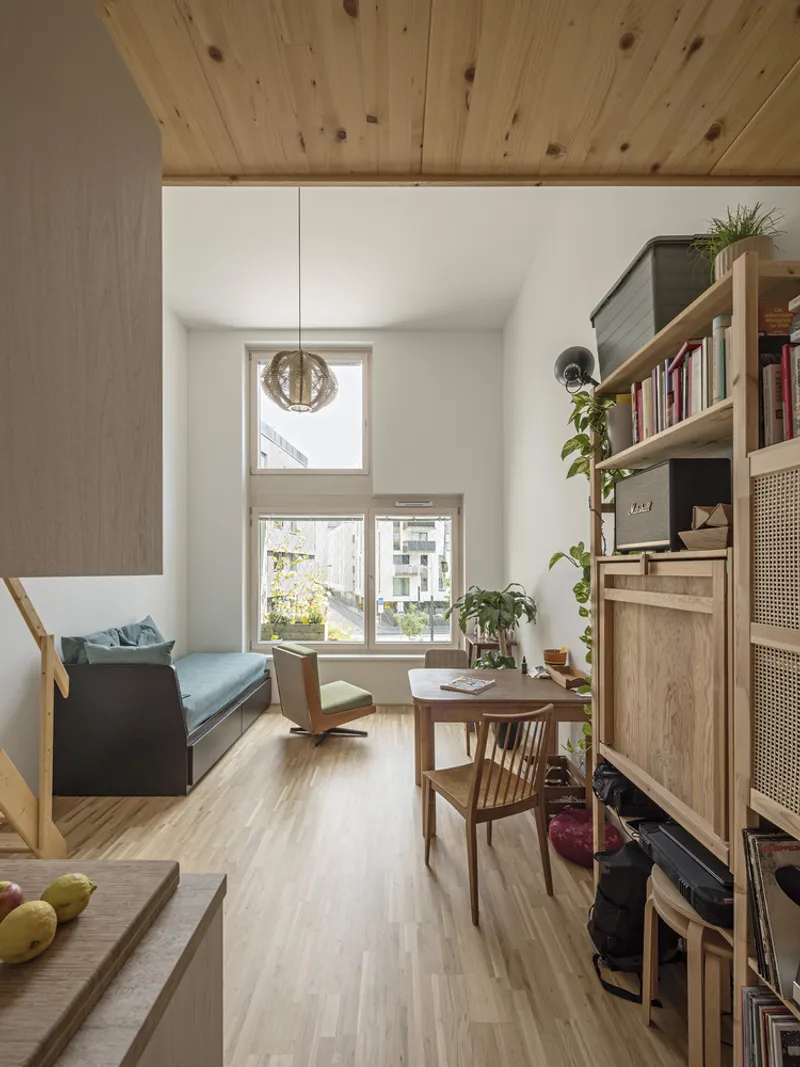
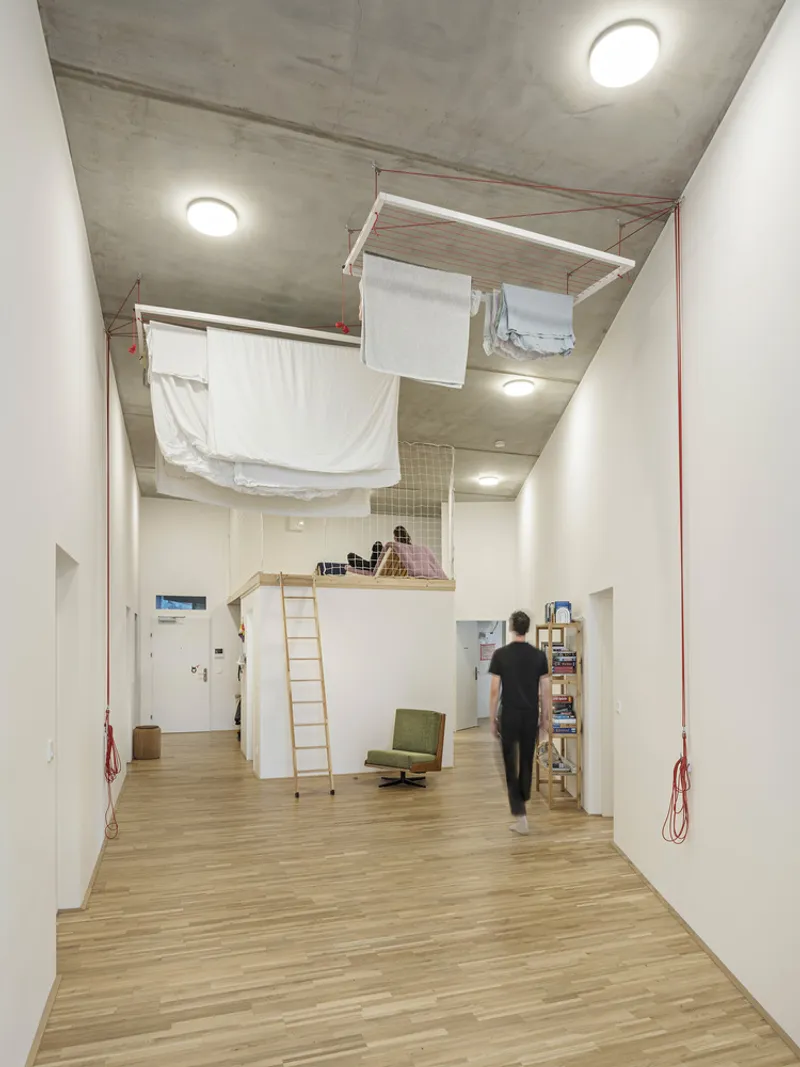
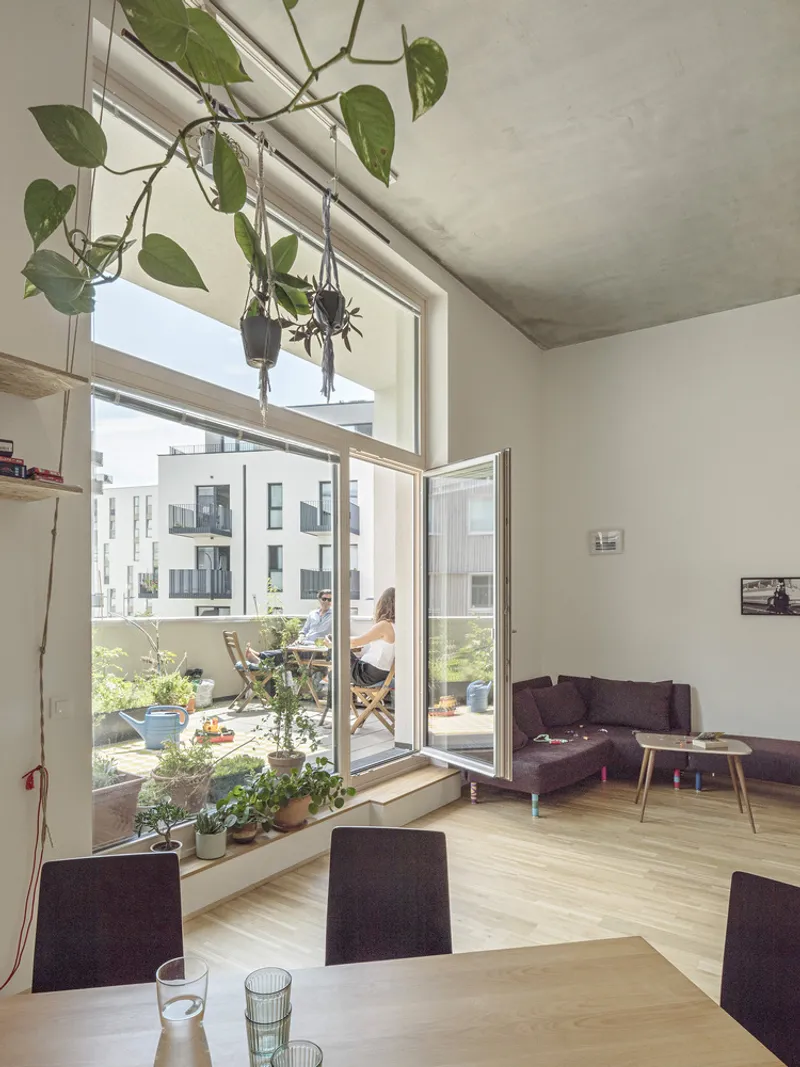
The architectural language of the Quartiershaus is guided by the principle of community-oriented living. Within the cluster house, feld72 created three distinct residential clusters. These clusters combine individual studios—each equipped with private bathrooms and compact kitchenettes—with large communal kitchens and shared living spaces. This design fosters interaction, mutual support, and flexibility, creating a contemporary version of flatshare communities tailored for diverse household compositions.
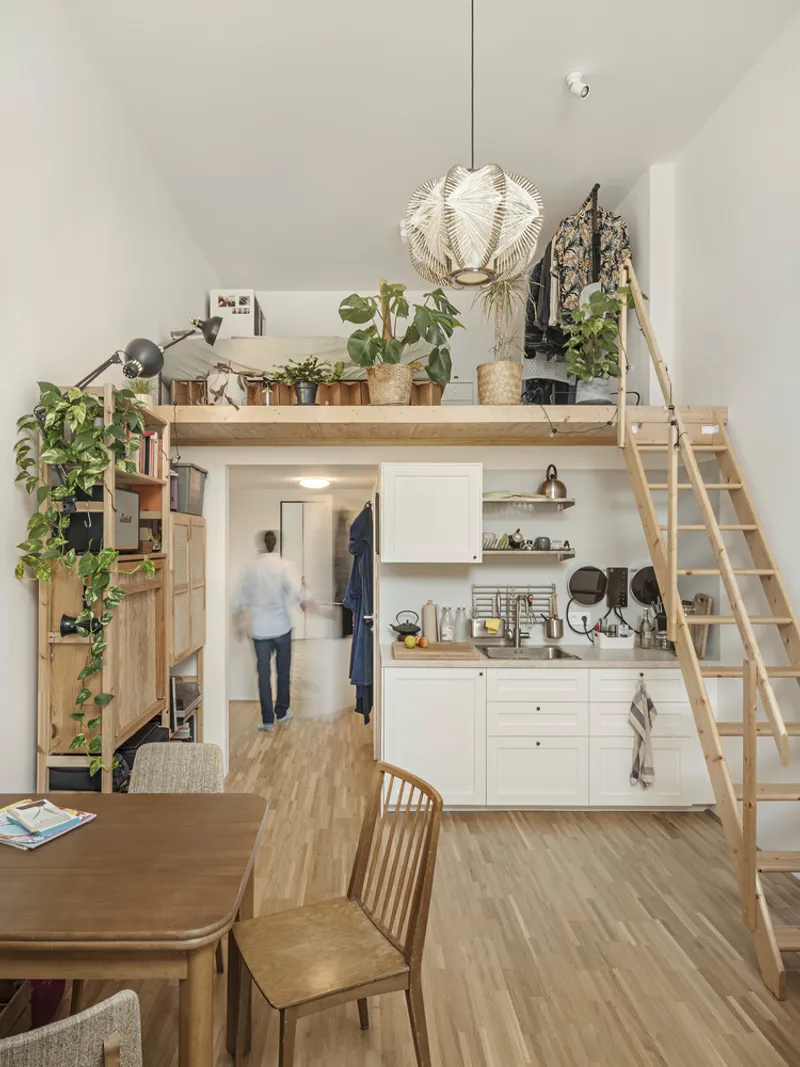
This cohousing architecture model offers alternatives to traditional apartment layouts, responding to evolving urban demographics such as single professionals, elderly individuals, and chosen families. The arrangement balances privacy and collectivity, allowing residents to enjoy autonomy within a supportive, shared environment.
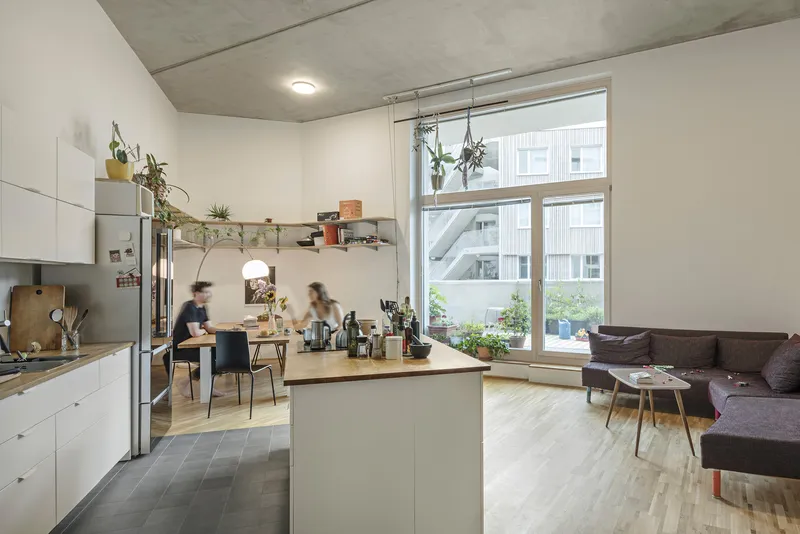
The Urban Base Zone: A Catalyst for Collective Enterprise
At the ground level, the city base zone accommodates commercial and entrepreneurial uses. This active frontage includes retail, office, and workshop spaces designed for shared infrastructure. The goal is to foster a collaborative atmosphere where businesses and creatives can operate in a flexible, innovative setting.
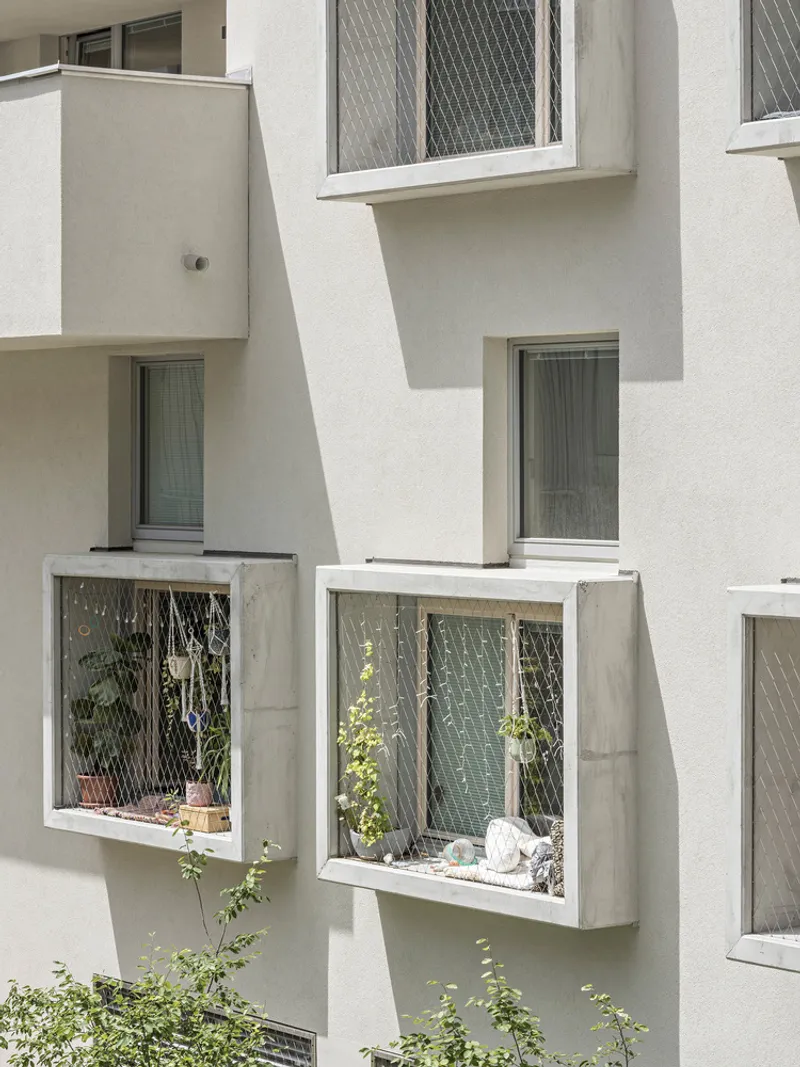
By integrating workspaces into the residential block, the design challenges conventional zoning practices and reinvents mixed-use architecture as a cohesive, collaborative ecosystem. The urban base zone not only energizes the street level but also encourages community engagement across both private and professional domains.
Semi-Public Realm: The Connecting Urban Balcony
An elevated “urban balcony” links the two residential buildings above the city base zone. This semi-public platform acts as a social bridge, connecting private and communal areas while reinforcing visual and physical relationships across the complex. The urban balcony enables casual interactions, organized events, and collective gardening, thus extending the indoor cohousing experience into the open air.
This space exemplifies how thoughtful architectural interventions can create urban micro-communities that resist isolation, even in dense metropolitan environments.
A Model for Future Urban Cohousing Developments
Quartiershaus am Stadtbalkon sets a precedent for future urban cohousing architecture by skillfully blending spatial innovation, social sustainability, and architectural clarity. The interplay between individual and collective realms, commercial and residential programs, and private and public zones demonstrates a resilient model for urban growth.
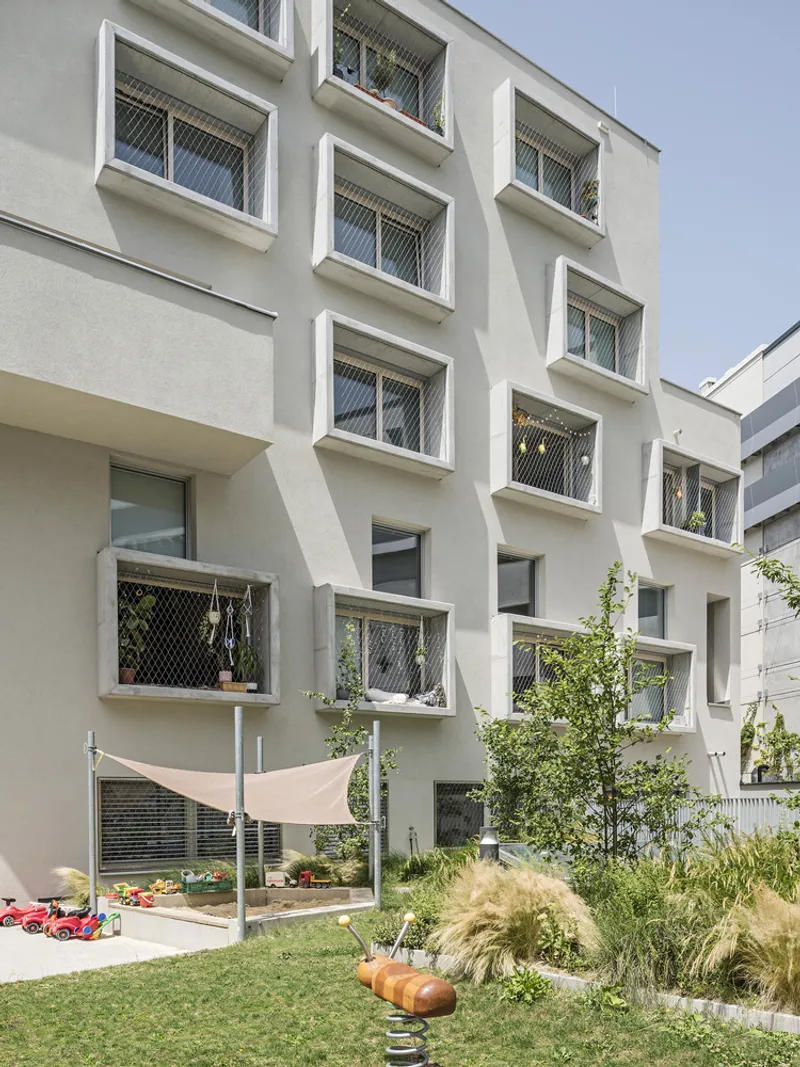
feld72’s design not only reimagines housing but also redefines how we work, live, and connect in contemporary cities. The project proves that architecture can respond meaningfully to social shifts while maintaining environmental and spatial integrity.
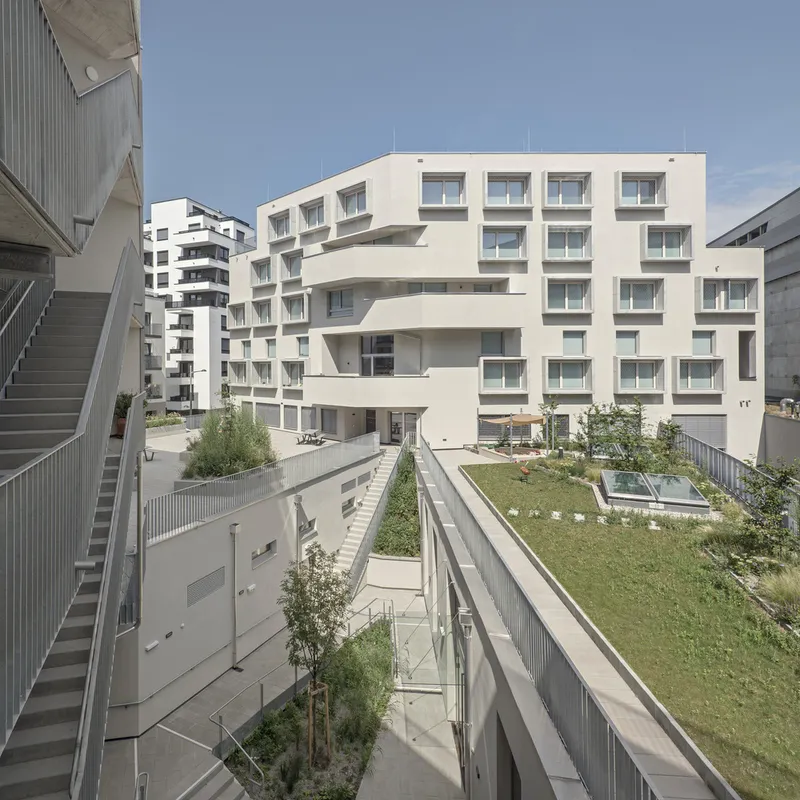
All the photographs are works of Hertha Hurnaus




Popular Articles
Popular articles from the community


The Musturak Paradise: Senior Living Architecture for a Connected Future in Temara, Morocco
The Musturak Paradise reimagines senior living architecture in Temara via private homes, social spaces, culture, community, and shared care.

Conexión: Biophilic Design Reimagines High-Rise Living in Hong Kong
Conexión reimagines high-rise living in Hong Kong through biophilic design, green facades, shared spaces, daylight, water and nature within.

The Earth Pod: 3D Printed Homes for Resilient Refugee Communities
The Earth Pod reimagines refugee housing through 3D printed homes made from clay, combining resilience, self-sufficiency, and rapid shelter.

Hill & Cross Opera: Sculptural Opera House Architecture Shaped by Tallinn’s Landscape and Identity
Hill & Cross Opera reimagines opera house architecture in Tallinn through its sculptural hill, civic plaza, glass wave and a luminous cross.


Similar Reads
You might also enjoy these articles


FAMM Arquitectura Organizes Ten Villas Around Courtyards and Jungle in Nosara, Costa Rica
El Molino pairs two elongated volumes with deep overhangs and timber louvers to build a compact coastal community five minutes from the beach.

Oscar Niemeyer's Ibirapuera Park Pavilions Define São Paulo's Cultural Identity in Concrete and Curve
A constellation of modernist volumes set within São Paulo's most important urban park, conceived for the city's 400th anniversary in 1954.

How Henri Picq's 1889 Paris Pavilion Traveled 11,000 Kilometers to Become Santiago's Artequín Museum
A prefabricated iron and glass pavilion built for the Paris Universal Exposition found a second life as a children's art museum in Chile.

Sanjay Puri Architects Wraps a Jaipur Office Tower in Capsule-Shaped Green Buffers
A nine-level climate-responsive workplace near Jaipur Airport uses stacked planter terraces and aluminium screens to fight 40°C heat.


Explore Co-Housing Competitions
Discover active competitions in this discipline



Challenge to reimagine the Iron Throne


Photograph architecture without architects


Illustrate the lost glory of Angkor Wat - Render Challenge


Design challenge to reuse E-waste
Comments (0)
Please login or sign up to add comments
No comments yet. Be the first to comment!