
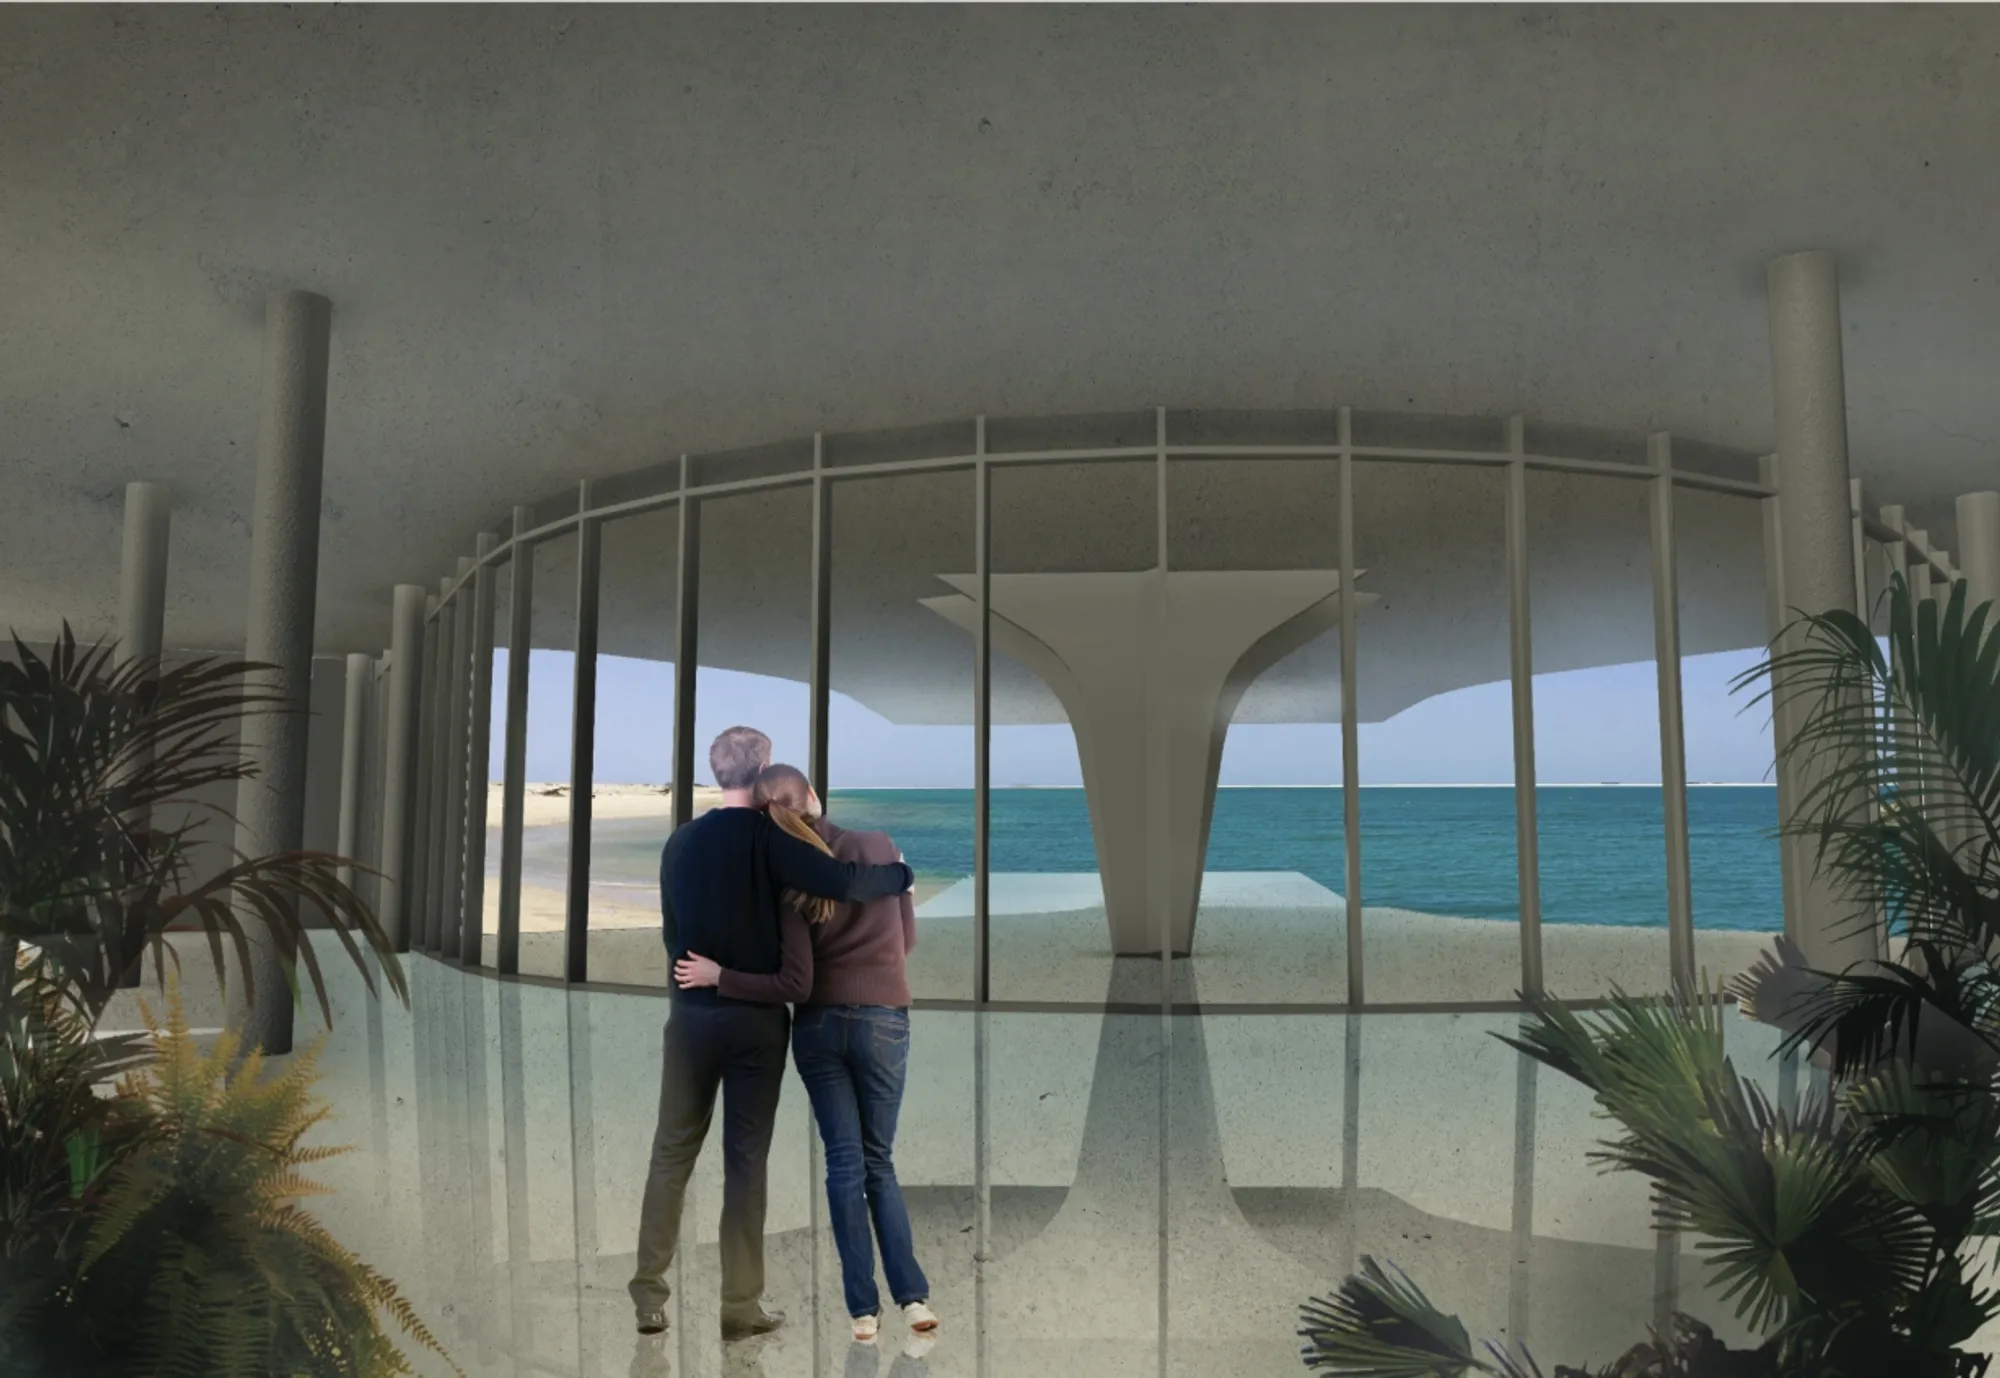
Collective Tower Hong Kong: Sustainable Architecture for Flexible Urban Living
Collective Tower Hong Kong reimagines sustainable architecture through flexible homes, urban farming, shared space, and local materials now.


In one of the world’s most intensely urbanized contexts, the future of housing cannot be reduced to the multiplication of identical apartments within increasingly tall buildings. It requires a deeper reconsideration of how people live together, how homes change over time, how green space can enter vertical environments, and how architecture can provide both community and individual choice.
Collective Tower Hong Kong, a project by Misak Terzibasiyan, approaches these questions through a provocative model of sustainable architecture based on flexible dwellings, shared open spaces, urban farming, lightweight construction, and locally available materials. Recognized as the Winner entry of CityScraper 2020, the proposal imagines the skyscraper not as a static object but as an evolving framework capable of responding to changing patterns of urban life.
The project begins with the pressures identified by its designer in Hong Kong: high population density, expensive living conditions, limited access to usable land and resources, and the growing difficulty of meeting diverse housing needs within a constrained city. Rather than attempting to solve these conditions through a single fixed residential formula, Collective Tower proposes a more adaptable system.
Its central ambition is direct: to improve daily life.
That objective is translated into a vertical living environment where homes can expand or contract, residents can select from different spatial configurations, green areas are integrated across multiple floors, and circulation zones become collective spaces with multiple uses. The result is a high-rise proposal that connects sustainable architecture, social interaction, material efficiency, and personal freedom.
A Future Strategy for Housing in Hong Kong
The proposal describes itself as a future strategy for Hong Kong, and that framing is significant. Collective Tower is not presented merely as another residential skyscraper. It is conceived as an alternative framework for how high-density communities could develop.
The project recognizes that a single building cannot independently resolve the broader urban pressures of Hong Kong. Instead, it focuses on a more specific architectural question: how can one building make everyday life more adaptable, more social, greener, and more humane?
The response is a hybrid system of collective living.
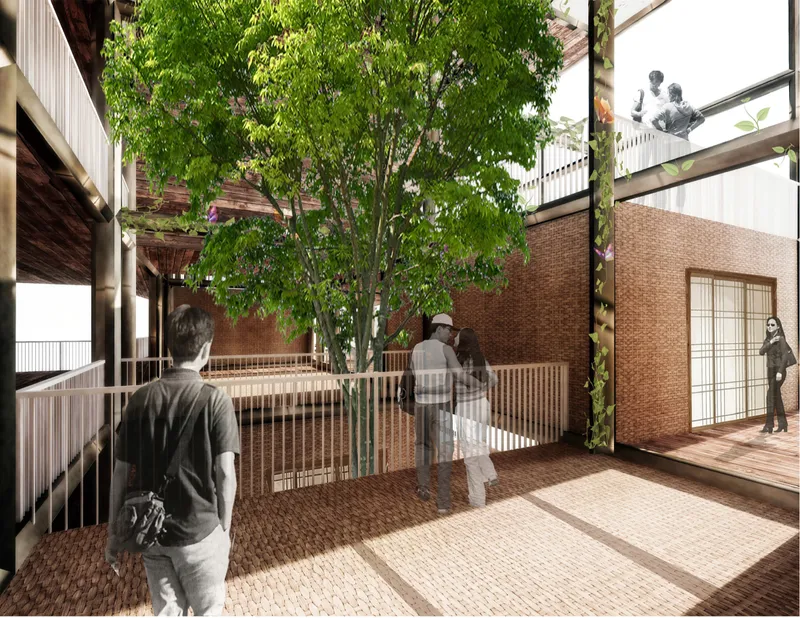
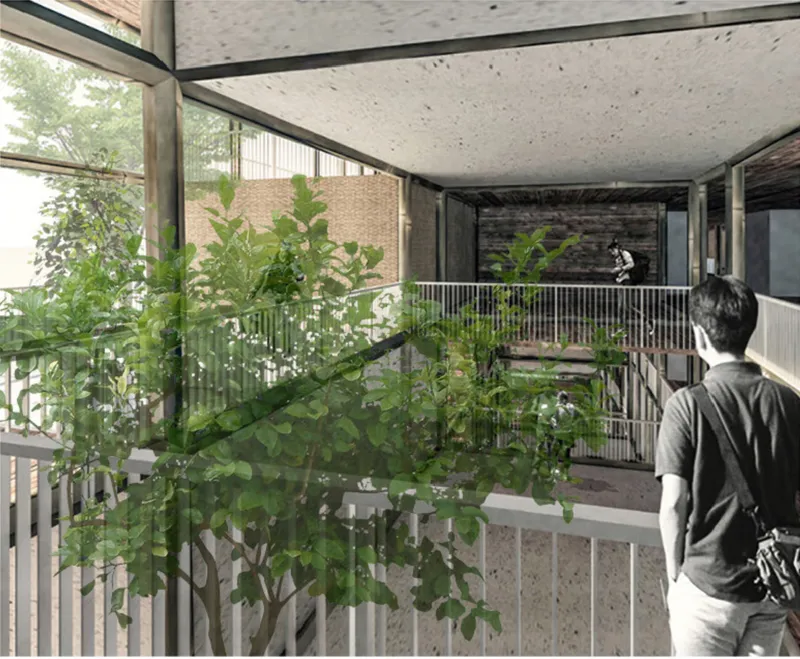
Across several levels, different forms of green space and urban farming are incorporated into the tower. These spaces are not treated simply as decorative planting attached to a facade. Within the project narrative, they contribute to a broader model of communal life, bringing vegetation, shared activity, and productive landscapes into a dense vertical structure.
At the same time, the proposal protects what the designer calls a freedom of living. Residents are not expected to conform to one universal household model. The dwellings can be extended or reduced within an open building system, allowing the architecture to adapt to different numbers of occupants and changing preferences.
This balance between collective infrastructure and individual choice forms one of the strongest ideas in the scheme.
Sustainable Architecture as an Adaptable Framework
A key strength of Collective Tower is that sustainable architecture is approached as more than the application of environmentally responsible materials. Sustainability is embedded in the building’s capacity to change.
Conventional residential towers frequently lock inhabitants into predetermined layouts. Household size may change, working patterns may shift, family structures may evolve, yet the building remains spatially fixed. Collective Tower challenges this condition by proposing an open system in which living units can be adjusted over time.
The project’s long-term concept is therefore dynamic rather than static.
According to the supplied design material, the number and size of units can increase or decrease. Open spaces and living modules are conceived as components of a flexible framework. The intention is described as a bottom-up approach rather than a top-down imposition of a permanently fixed program.
This creates an important relationship between adaptability and sustainability. A building that can accommodate change may remain useful under a wider range of future conditions. Instead of forcing residents to adapt themselves to an inflexible structure, the proposal asks whether the structure itself can respond to life.
For Collective Tower, flexibility is not an additional feature. It is one of the central architectural principles.
Bamboo Growth Patterns Shape the Tower
The project’s formal and organizational concept draws inspiration from the growth patterns of bamboo.
This is visible in the supplied idea-analysis diagrams, where the process begins with a site between neighboring volumes, introduces bamboo planting, inserts living units, and develops the system vertically. The resulting tower does not rely on a conventional repetitive slab logic. Instead, its structure and inhabitable components are imagined as a more irregular assemblage.
The designer uses the disordered character of bamboo growth as a generative guide. Living units are inserted into this framework, producing multiple possibilities for organization, shared spaces, and external views.
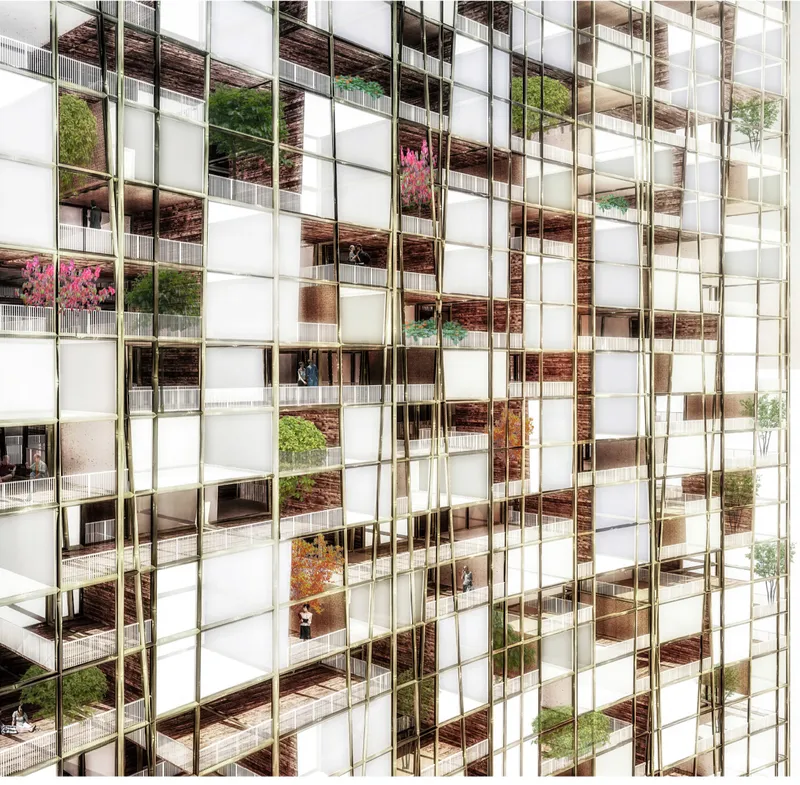
This approach gives the tower a facade that appears dense but varied. In the primary night visualization, the building rises as a slender illuminated volume within the city. Repetitive structural lines establish order, while differently positioned modules, balconies, planted elements, and changing levels of enclosure interrupt uniformity.
The tower is therefore neither completely random nor rigidly repetitive. Its architectural identity emerges from the tension between framework and variation.
That tension is central to the project’s interpretation of sustainable architecture. The building provides a larger structural order, but life within that order is intended to remain adjustable.
Two Interlocking Living Patterns
The idea-analysis diagrams reveal a further layer of complexity. The tower distinguishes between two living patterns that can be joined together.
This interlocking approach is intended to provide views from individual units while simultaneously generating shared open spaces. Rather than organizing every dwelling behind a single flat facade plane, the proposal explores a more porous arrangement.
The building joins from opposing directions, producing a spatial relationship between two sides of the tower. The design then introduces slight curvature to improve access to sunlight toward the central zones.
This is particularly important in a dense high-rise environment. The project attempts to prevent one living unit from simply blocking another unit’s outlook. Views, daylight, and openness become part of the organizational logic rather than secondary aesthetic concerns.
From the supplied diagrams, the tower can be read as a layered assembly in which residential elements, structural frameworks, and open zones overlap. The result suggests a high-rise architecture that is less about stacking complete floors and more about constructing a three-dimensional field of inhabitation.
An Open Building System for Collective Life
One of the most distinctive aspects of Collective Tower is its treatment of open space.
The project proposes irregular open zones that perform several functions. Some act as circulation areas, while others become collective spaces capable of supporting multiple activities. This blurs the conventional distinction between corridor and destination.
In many residential towers, circulation is treated as residual infrastructure. Hallways, lift lobbies, and access routes are minimized because they are seen primarily as spaces of movement. Collective Tower suggests a different possibility: circulation can become part of communal life.
The resulting tower is conceived as a lively hybrid rather than a sealed stack of private units.
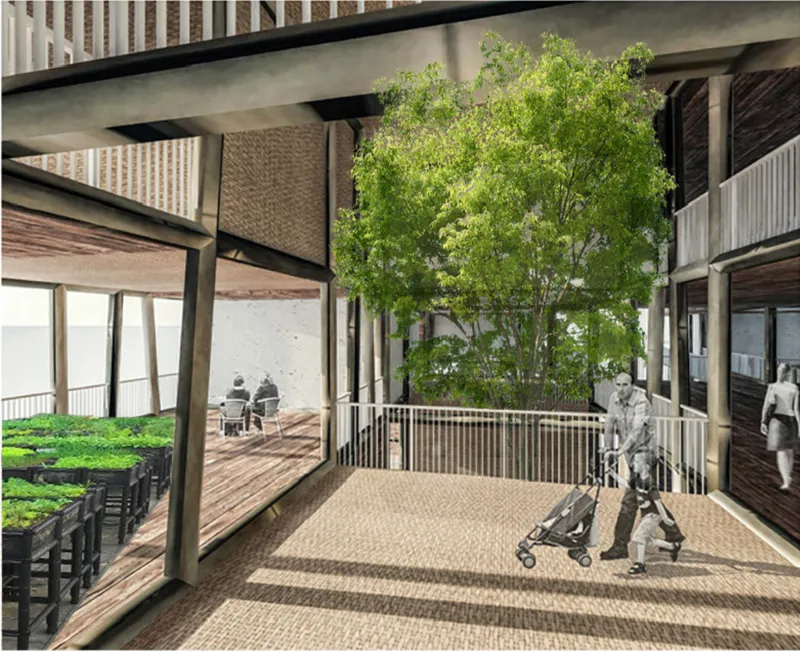
This concept aligns closely with the project’s broader collective-living ambition. Residents retain personal choice within their homes, but the building also provides shared spatial opportunities beyond the apartment door. Green spaces, urban farming areas, open circulation zones, and multipurpose communal areas are distributed through the vertical system.
The proposal therefore reframes density. Instead of viewing high density only as a condition of compression, it asks whether density can support a richer network of social spaces.
Three Unit Types for Different Ways of Living
The project develops three principal dwelling types, identified as Type A, Type B, and Type C. Each responds to a different occupancy pattern and material strategy.
Type A: Lightweight Living for 1 to 3 People
Type A is the smallest and most lightweight unit within the proposal. It is designed to accommodate approximately one to three residents.
The supplied project documentation indicates the use of light fabrics and wood. This creates a compact dwelling model suited to smaller households while maintaining the broader project objective of material lightness.
Rather than assuming that all residents require identical amounts of space, Type A establishes one end of a spectrum of housing choices.
Type B: A Larger Home for 4 to 6 People
Type B expands the residential capacity and is intended for approximately four to six residents.
Its proposed material composition includes adobe and wood, connecting the unit to the project’s broader exploration of natural and locally accessible materials. The plan shows a more extensive domestic arrangement, supporting a larger household while remaining integrated into the same overarching structural system.
Type C: A Duplex Unit for 6 to 7 People
Type C is the largest and heaviest of the three unit categories.
The project describes it as a wooden duplex unit measuring approximately 6.6 metres in height, with capacity for around six to seven people. Its vertical organization introduces another type of domestic experience within the tower and expands the range of possible household arrangements.
The importance of these three types lies not simply in their differences in size. Together, they reinforce the project’s argument that high-rise housing should accommodate diverse ways of living.
The tower does not propose one resident, one household type, or one fixed spatial formula. It creates a framework for multiple configurations.
Personal Choice Within High-Density Housing
The project places notable emphasis on choice.
Residents can select preferred room arrangements according to their needs. Different material-based rooms are associated with different dimensions and internal divisions. This introduces a level of spatial personalization within the wider collective framework.
Such flexibility is central to the proposal’s understanding of urban life. Daily routines vary. Household structures differ. Personal preferences change. A residential tower designed around a single standardized unit can struggle to accommodate that diversity.
Collective Tower instead attempts to make variation a foundational principle.
This is one reason the project’s sustainable architecture strategy is particularly compelling. Environmental responsibility is connected to social adaptability. Material selection, modular change, occupancy diversity, and shared resources are treated as related architectural concerns.
Local Materials and Lightweight Construction
The material palette presented in the boards includes wood, steel, bamboo, fabric, plaster, and adobe.
The proposal emphasizes materials that are described as local, affordable, and relatively easy to obtain and assemble. The structural concept is intended to be lightweight and circular, combining steel with wood and other natural materials.
This material logic supports several project ambitions simultaneously.
First, it aims to reduce dependence on a singular heavy construction language. Second, it allows different dwelling types to develop distinct material characteristics. Third, it connects the tower to a broader ecological narrative in which bamboo and wood introduce natural textures and greenery into everyday life.
The proposal specifically identifies bamboo as abundant in the Hong Kong context and uses it not only as a material reference but also as a conceptual source for the building’s growth pattern.
In the architectural presentation, material variation is visible across the facade study. Panels of different opacity, texture, and enclosure create a heterogeneous elevation. The tower’s exterior becomes an expression of diverse internal living conditions rather than a single sealed curtain wall.
Urban Farming as Vertical Infrastructure
Urban farming is one of the project’s most relevant programmatic elements.
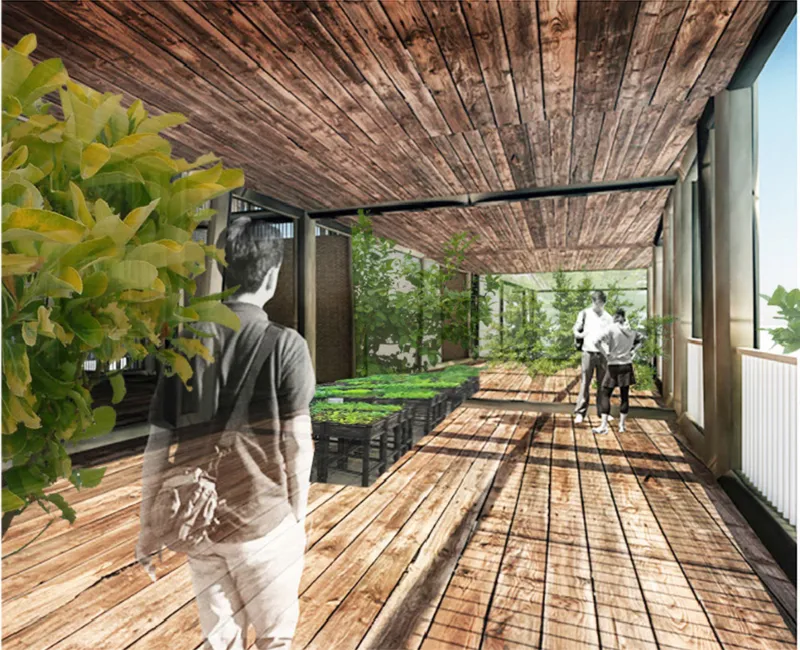
The proposal distributes different green spaces across several floors, positioning planting and productive landscapes within the vertical community. This strategy strengthens the building’s social and environmental narrative.
Within a dense city, access to open land is limited. Collective Tower responds by lifting green activity into the structure itself.
This is not merely a visual gesture. The project imagines green space as part of shared life. Urban farming can become an activity around which residents gather, participate, and build collective relationships. Vegetation also introduces a contrasting spatial character within the high-rise framework, creating interruptions in the repetitive pattern of domestic units.
The night rendering communicates this idea clearly. Small areas of greenery and color appear across the tower, suggesting that the facade records multiple forms of occupation rather than presenting a uniform residential surface.
Daylight, Views, and the Geometry of the Plan
The supplied floor plan reveals a distinctive tapered geometry.
The two sides of the building appear to open around a central spatial zone, with circulation and movement indicated through the core and adjoining open areas. The overall plan widens toward the outer facades, creating a relationship between internal movement and external exposure.
This geometry is not arbitrary. According to the concept diagrams, the building joins from opposing directions to provide views on both sides. Slight curvature is introduced to bring more sunlight toward the center of the building.
The ambition is to ensure that units maintain access to external views and that one dwelling does not simply obstruct another.
In this sense, the design uses form performatively. The geometry supports solar access, visual connections, spatial variation, and the interlocking of different living patterns.
A Tower That Can Grow and Change
Perhaps the most forward-looking aspect of Collective Tower is its life-cycle strategy.
The proposal is explicitly described as multifunctional, flexible, and open. Living units and open spaces can change as needs evolve. The number of dwellings can increase or decrease. The program is not understood as permanently complete at the moment of construction.
This idea has major implications for high-rise design.
A conventional skyscraper is often conceived as a finished product. Collective Tower instead imagines architecture as an adjustable process. The structure provides a framework, while inhabitation continues to transform within it.
The bamboo metaphor becomes especially relevant here. Bamboo is not represented only through appearance. The project borrows the idea of growth itself, using an irregular pattern to suggest expansion, variation, and adaptation.
The tower is therefore conceived as an architecture of ongoing change.
Collective Living Without Eliminating Privacy
Collective housing projects often face a fundamental challenge: how can a building encourage social interaction without removing personal autonomy?
Collective Tower addresses this through the distinction between shared framework and individual dwelling choice.
Residents can access communal spaces, green areas, urban farming, and multipurpose open zones. Yet individual units remain varied in scale, material character, and configuration. The proposal does not suggest that collective life requires every resident to live identically.
This balance is one of the project’s most valuable conceptual contributions.
The tower proposes that community can emerge through spatial opportunity rather than compulsory uniformity. Shared spaces are available, but personal housing configurations retain flexibility. The project therefore combines collective infrastructure with a freedom of living.
Juror Barbara Kuit on the Project’s Strengths and Limitations
The jury assessment adds an important critical dimension to the project.
Barbara Kuit, Juror, recognized the clarity of the proposal’s social ambition, describing the intention to improve daily life as simple and effective. She also highlighted the use of a framework and local materials as positive components of the design.
Her full comment states:
“Interesting proposal, the ambition to improve daily life is simple and effective - with a frame work and use of local materials. Structurally this has not been solved realistically. The composition makes a diverse though simple tower. What could have been explored more is diversity of spaces in plan and section - now the overall plan widens towards the side facades, however this is maximized in floorplan or facade as a focus point . However altogether a coherent and esthetic proposal.”
This evaluation is valuable because it acknowledges both the conceptual coherence of Collective Tower and the areas requiring further development.
The positive assessment focuses on the project’s straightforward social objective, local-material thinking, and overall composition. At the same time, the juror raises a significant technical concern: the structural concept has not been resolved realistically.
For a project based on irregular growth, open frameworks, changing units, and lightweight material systems, structural feasibility is not a secondary detail. It is fundamental. A more developed proposal would need to demonstrate how the primary load-bearing system accommodates modular change, how lateral forces are resisted in a tall building, and how units can be modified without compromising structural or life-safety requirements.
The comment also identifies an opportunity for greater spatial diversity in both plan and section. Although the tower appears visually varied, the juror suggests that the internal spatial consequences of that diversity could have been explored more deeply.
This is a precise criticism. A modular facade can look heterogeneous while still producing relatively repetitive internal conditions. The next stage of development could therefore investigate larger collective voids, double-height social areas, vertically connected farming zones, different circulation sequences, and more pronounced sectional variation.
Even with these reservations, Kuit concludes that the proposal is coherent and aesthetically convincing. That balance between recognition and critique provides a useful reading of the project as both a strong architectural vision and an unresolved technical proposition.
Reading the Tower Through Its Architectural Representation
The submitted images reinforce the project’s central narrative across several scales.
The principal nighttime rendering presents the tower as a luminous vertical marker within Hong Kong’s dense urban environment. Its slim profile contrasts with darker surrounding buildings, while the facade reveals a highly articulated grid of occupied modules.
Colored and planted elements interrupt the repetition of the structural framework. The building reads almost like a vertical neighborhood, with individual conditions visible within a larger collective order.
The floor plan board then shifts attention from image to organization. The tapered geometry, central circulation, irregular unit placement, and three housing types demonstrate how the tower attempts to accommodate diversity.
The idea-analysis board provides the clearest explanation of the conceptual process. Bamboo growth is transformed into pattern, pattern becomes organizational logic, and that logic is developed into an assemblage of living units and shared spaces.
Finally, the facade and section studies show how the tower’s visual complexity emerges from the accumulation of different modules rather than from a singular sculptural gesture.
Together, these drawings make the project legible as a system rather than merely an object.
Why Collective Tower Matters for Sustainable Architecture
Collective Tower Hong Kong is significant because it connects several architectural questions that are often addressed separately.
It considers environmental material choices, but it also considers social life.
It introduces urban farming, but it also examines personal freedom.
It proposes a high-rise framework, but it refuses complete spatial rigidity.
It explores modularity, but not simply as a construction technique. Modularity becomes a way of supporting different household sizes and future change.
It draws inspiration from bamboo, but not only through superficial biomimicry. Growth pattern, irregularity, and adaptability become organizational ideas.
This integrated approach gives the proposal relevance within discussions of sustainable architecture. The project suggests that a sustainable building should not only reduce environmental impact. It should also remain useful, adaptable, socially supportive, and capable of responding to changing forms of life.
A Bottom-Up Vision for the Future City
The project’s final strength lies in its refusal to present the city as something that can be repaired through a single monumental gesture.
Collective Tower begins from a more modest premise. One building cannot solve every challenge facing Hong Kong. What it can do is improve the conditions of everyday life for the people who inhabit it.
That improvement is pursued through access to daylight, external views, greenery, urban farming, shared spaces, flexible dwellings, diverse unit sizes, and material strategies connected to local availability.
The proposal therefore shifts attention from the skyscraper as an icon to the skyscraper as a framework for living.
This is particularly relevant in cities where vertical growth is unavoidable. The question is no longer simply how tall buildings can become. The more urgent question is what kind of life those buildings make possible.
Collective Tower Hong Kong, a project by Misak Terzibasiyan and the Winner entry of CityScraper 2020, presents a bold model of sustainable architecture for dense urban living.
Inspired by bamboo growth patterns, the proposal develops a flexible high-rise framework populated by adaptable dwelling units, collective open spaces, urban farming, greenery, and a palette of wood, steel, bamboo, fabric, plaster, and adobe. Three unit types accommodate households ranging from one person to larger groups of six or seven, while the open building system allows homes to expand, contract, and change.
Its strongest idea is not a single formal gesture. It is the proposition that a skyscraper can remain open to transformation.
The juror commentary appropriately identifies unresolved structural realism and calls for greater diversity in plan and section. These are substantial challenges. Yet they do not diminish the clarity of the project’s larger ambition. Instead, they define the next questions that a more technically developed version would need to answer.
As a speculative vision, Collective Tower offers a compelling alternative to standardized high-rise housing. It imagines density without complete rigidity, community without the elimination of personal choice, and sustainability as a combination of material responsibility, adaptability, greenery, and social infrastructure.
In doing so, the project reframes the skyscraper as something more than a vertical container of apartments. It becomes a living framework, one capable of supporting growth, change, interaction, and multiple ways of inhabiting the city.




Popular Articles
Popular articles from the community


Co-life: Sustainable Architecture for Age-Friendly Community Living
Co-life reimagines sustainable architecture for seniors through courtyards, rammed earth, shared gardens, and spaces designed for belonging.

Conexión: Biophilic Design Reimagines High-Rise Living in Hong Kong
Conexión reimagines high-rise living in Hong Kong through biophilic design, green facades, shared spaces, daylight, water and nature within.

The Earth Pod: 3D Printed Homes for Resilient Refugee Communities
The Earth Pod reimagines refugee housing through 3D printed homes made from clay, combining resilience, self-sufficiency, and rapid shelter.

Riyadh For All: Intergenerational Urban Design for Active Aging in Rabat
Riyadh For All reimagines urban design in Rabat with intergenerational co-living, adaptive courtyards, and Moroccan cultural exchange today.


Similar Reads
You might also enjoy these articles


Eco Chapel: A Green Architecture Pavilion Designed in Symbiosis with the Forest
Eco Chapel uses green architecture to weave prayer, learning and reuse into a forest pavilion shaped by modular hexagonal canopies for life.

Kaffeebühnen: Coffee Shop Architecture Designed as a Civic Stage Between Vienna’s City and Park
Kaffeebühnen turns coffee shop architecture into a civic stage, linking Vienna’s park edge, urban life, warm timber yards, and coffee craft.

Healing Façade: Sustainable Architecture for Reforestation, Community, and Sacred Ecology in Ethiopia
Healing Façade reimagines sustainable architecture as a living wall that restores soil, catches water and renews Ethiopia's forest churches.


Urban Forest: A Vertical Ecosystem for 5,000 Workers in Singapore's Changi Business Park
Radially stacked pods and layered green decks turn a 7-acre plot into 47 acres of ecological workspace projected for 2040.


Comments (0)
Please login or sign up to add comments
No comments yet. Be the first to comment!