
Atelier Data Threads a Private Collection Through the Ancient Walls of an Alentejo Town
In Estremoz, Portugal, a collector's house becomes a museum that stitches new vaulted volumes into the medieval fabric of the old quarter.


There is a particular kind of architectural problem that only exists in southern Portuguese towns: how do you make a museum out of a building that was never meant to be one, embedded in a block so tight that its walls are shared with neighbors on three sides? Atelier Data's Collector's House Museum in Estremoz answers that question not by carving out a single grand gesture but by working with the grain of the existing fabric, room by room, vault by vault. The result is a sequence of gallery spaces that feel both ancient and decisively new.
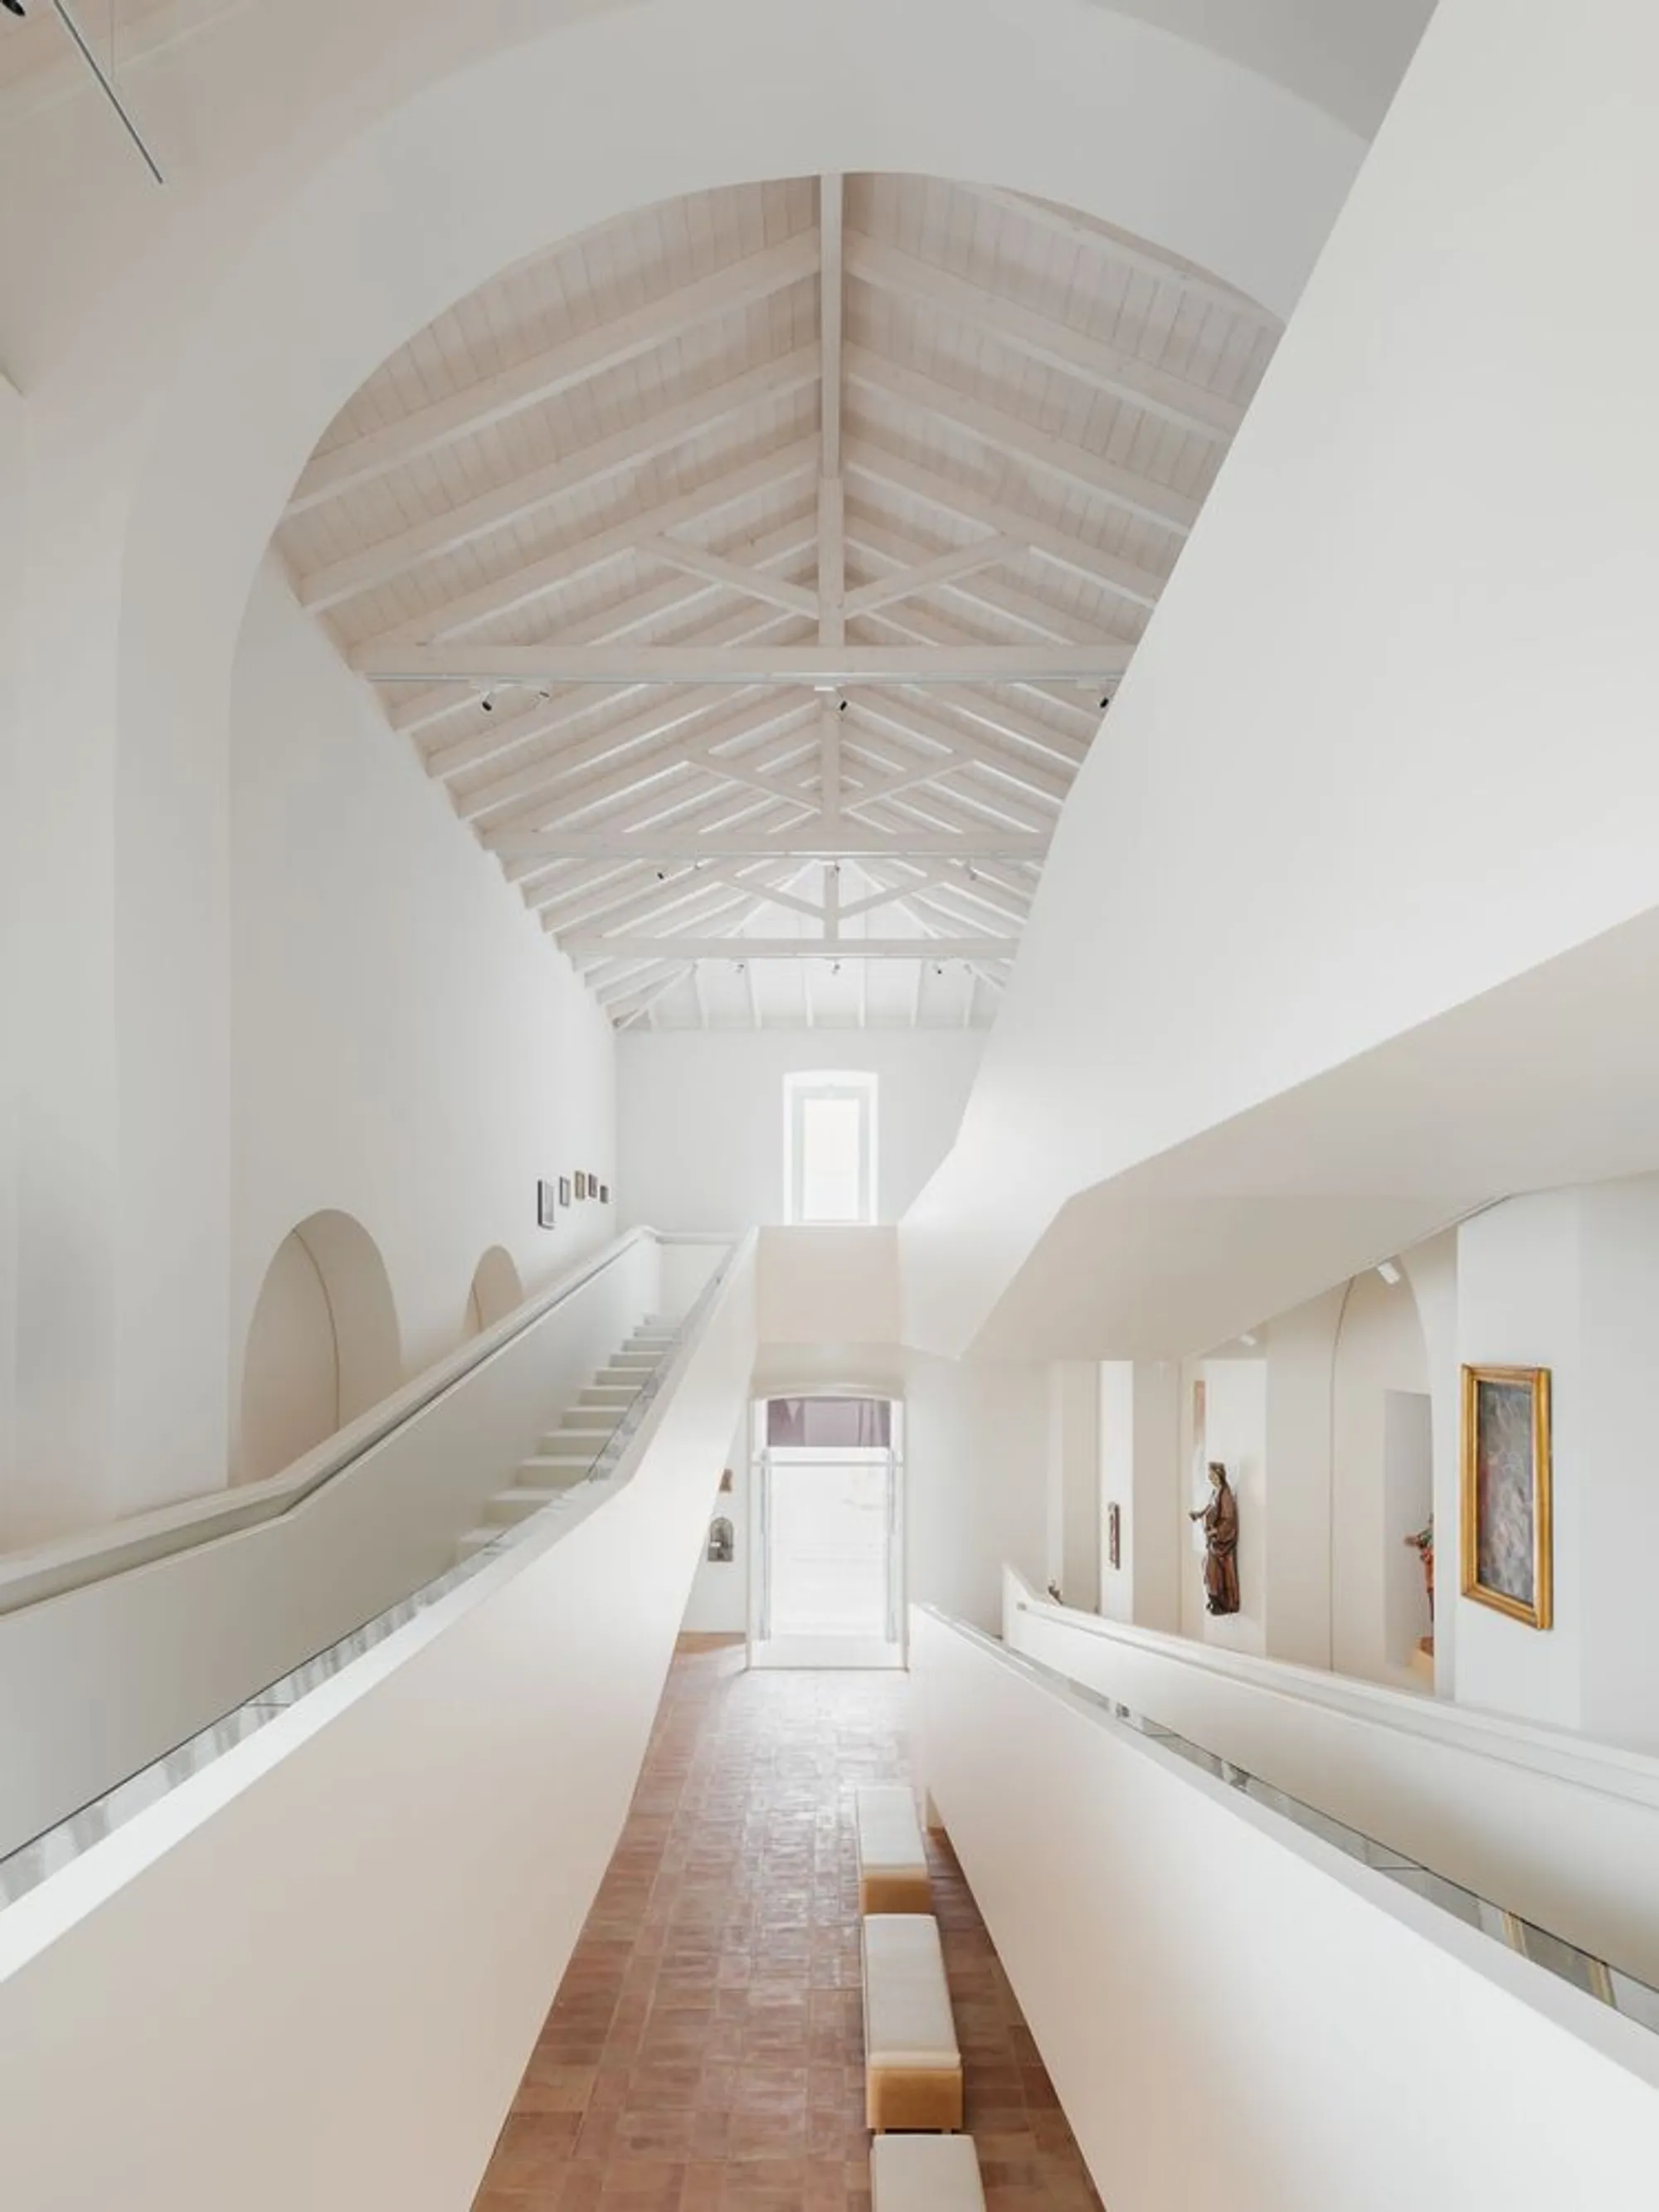
What makes the project genuinely interesting is its refusal to choose between preservation and insertion. The architects expose original stone walls and timber roof trusses while introducing a mezzanine system of walkways, bridges, and a sculptural spiral stair that turns the building into a vertical promenade. Visitors encounter religious artifacts, carved stone crests, and paintings not in neutral white-cube galleries but in arched niches, barrel-vaulted rooms, and courtyards open to the Alentejo sky. The collection belongs to the house, and the house belongs to the town.
Reading the Town from Above
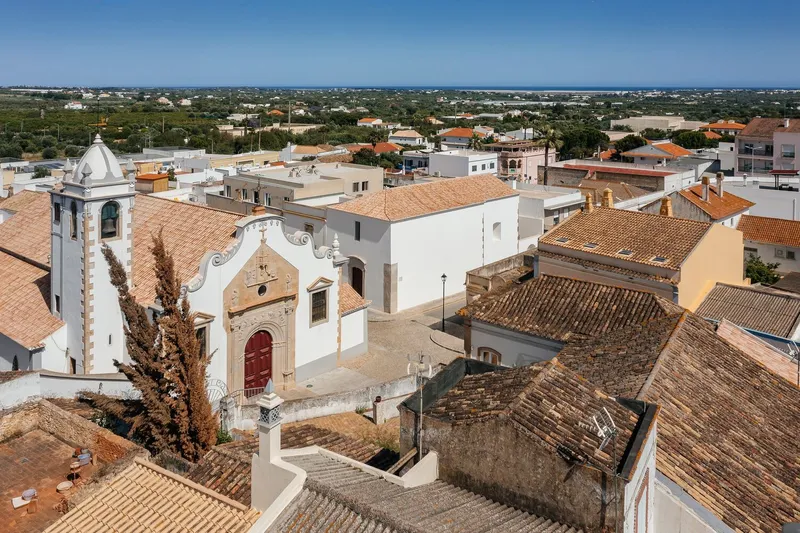
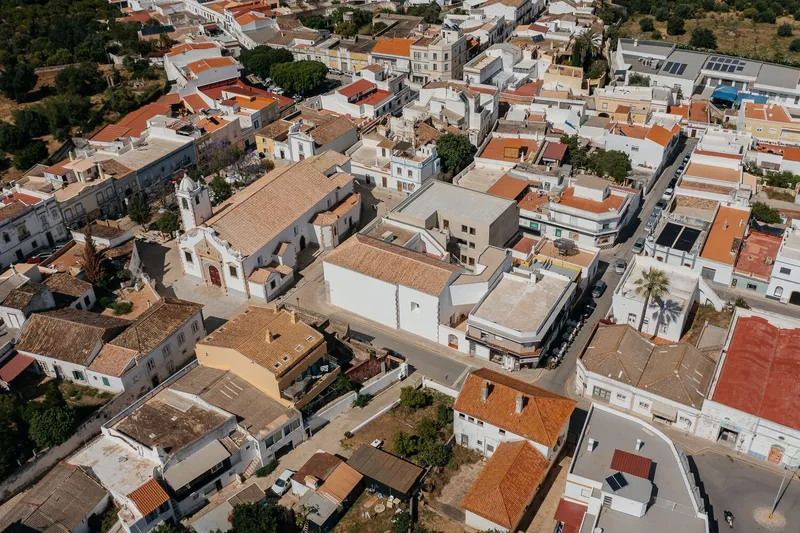
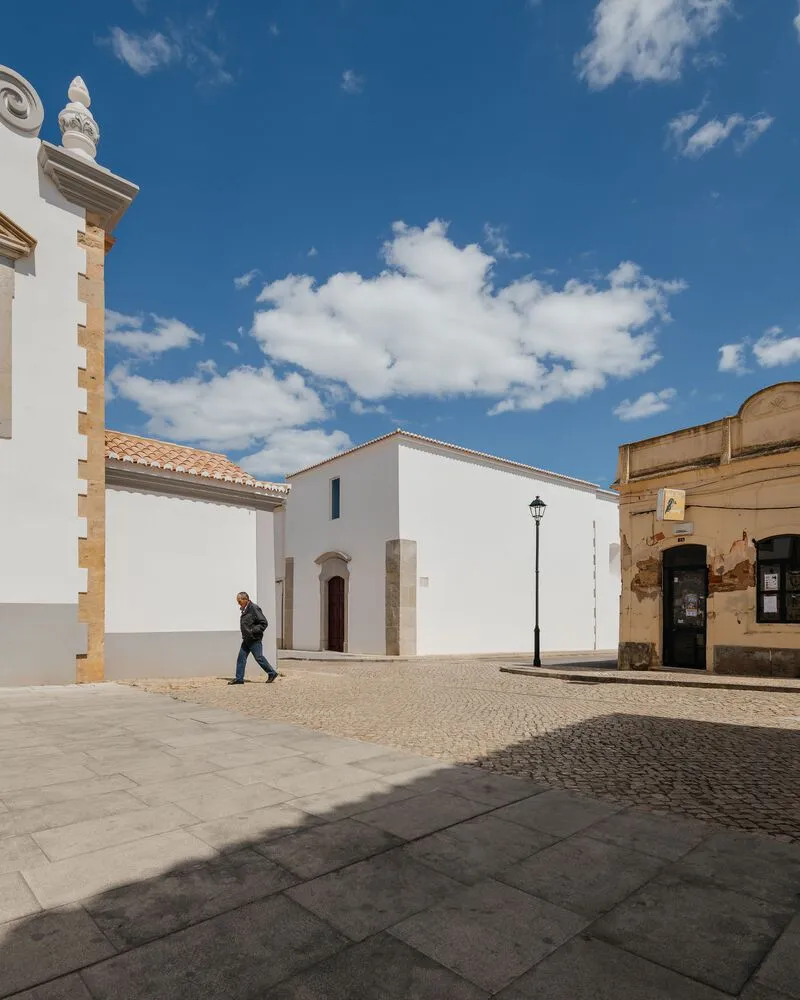
Estremoz is one of those Alentejo towns where the urban plan has barely shifted since the medieval period. White stucco walls, terracotta roofs, and stone trim form a continuous surface interrupted only by church towers and the occasional civic square. From above, the Collector's House Museum disappears into this texture entirely. Its roofline does not announce itself; its volumes fold into the surrounding block as though they had always been there.
That contextual modesty is deliberate. The street-level experience, too, is one of restraint: a stone-framed door, a narrow window, a white facade that could belong to any number of vernacular houses in the quarter. The cobblestone plaza and adjacent chapel give no hint of the spatial complexity waiting inside.
The Threshold: Stone, Stucco, and Sky
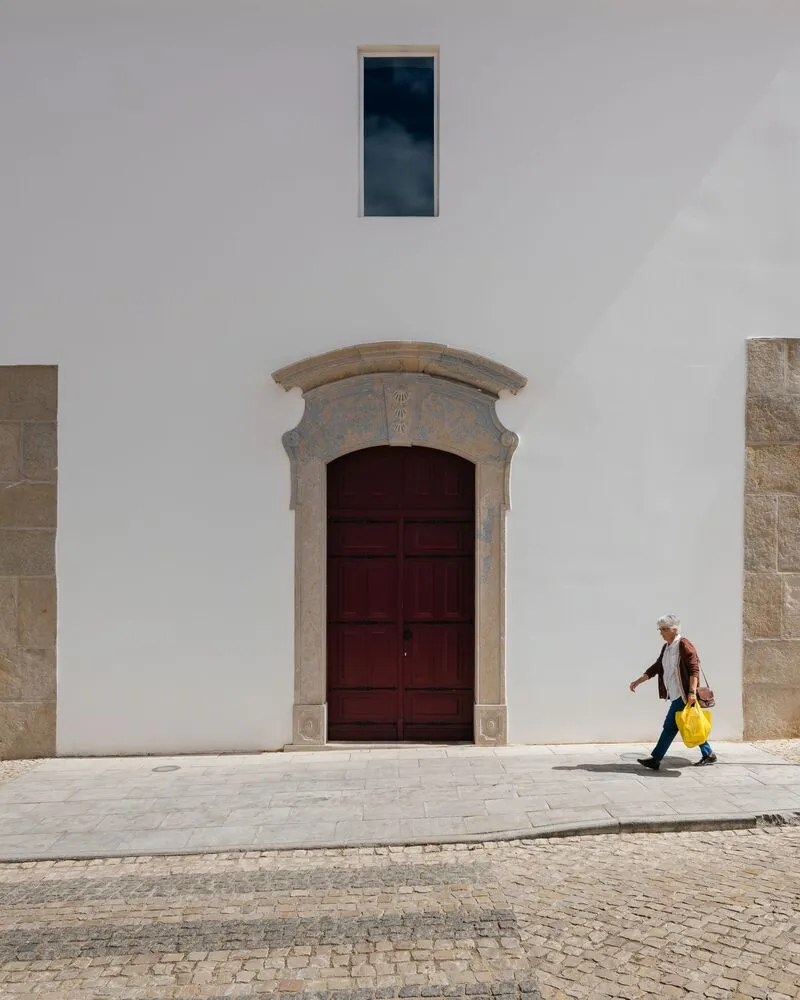
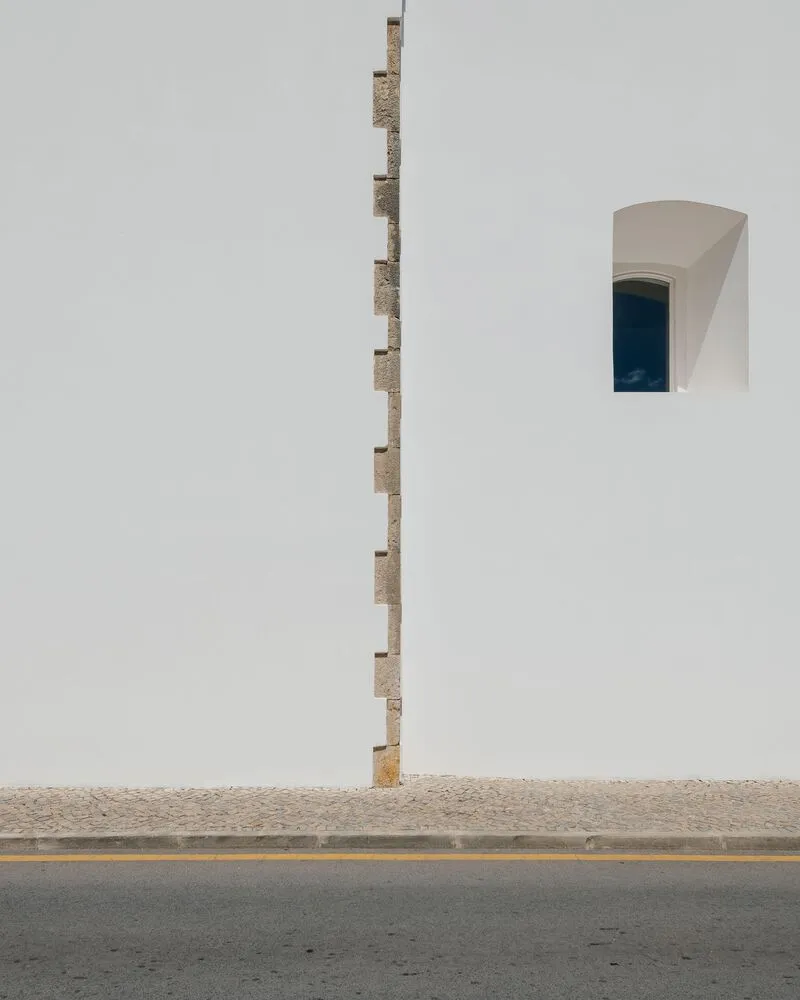
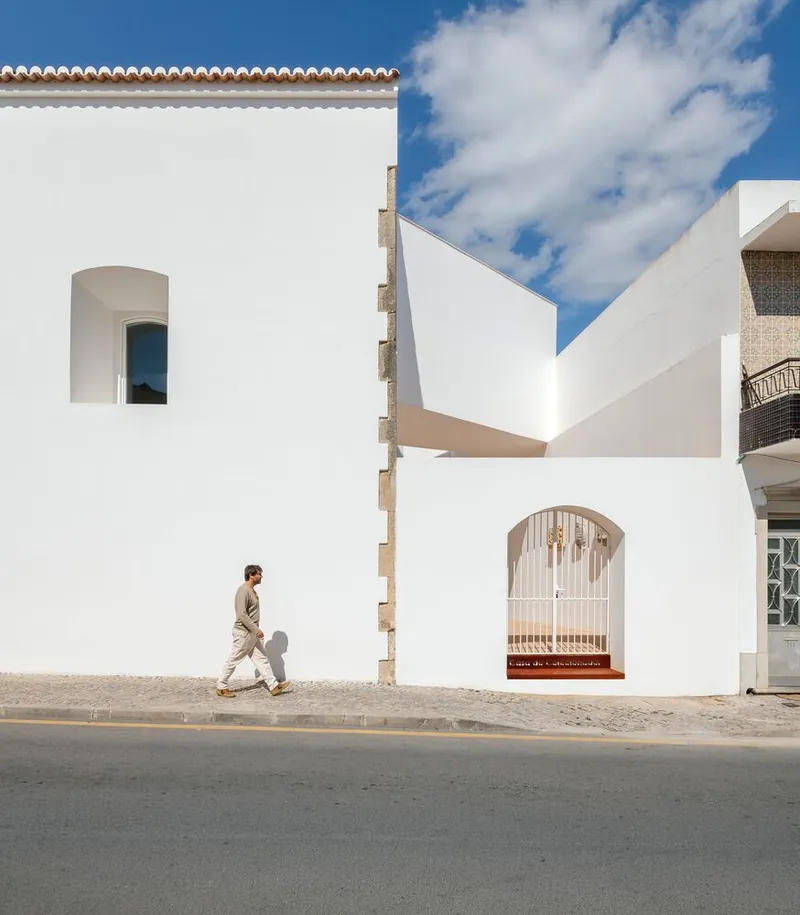
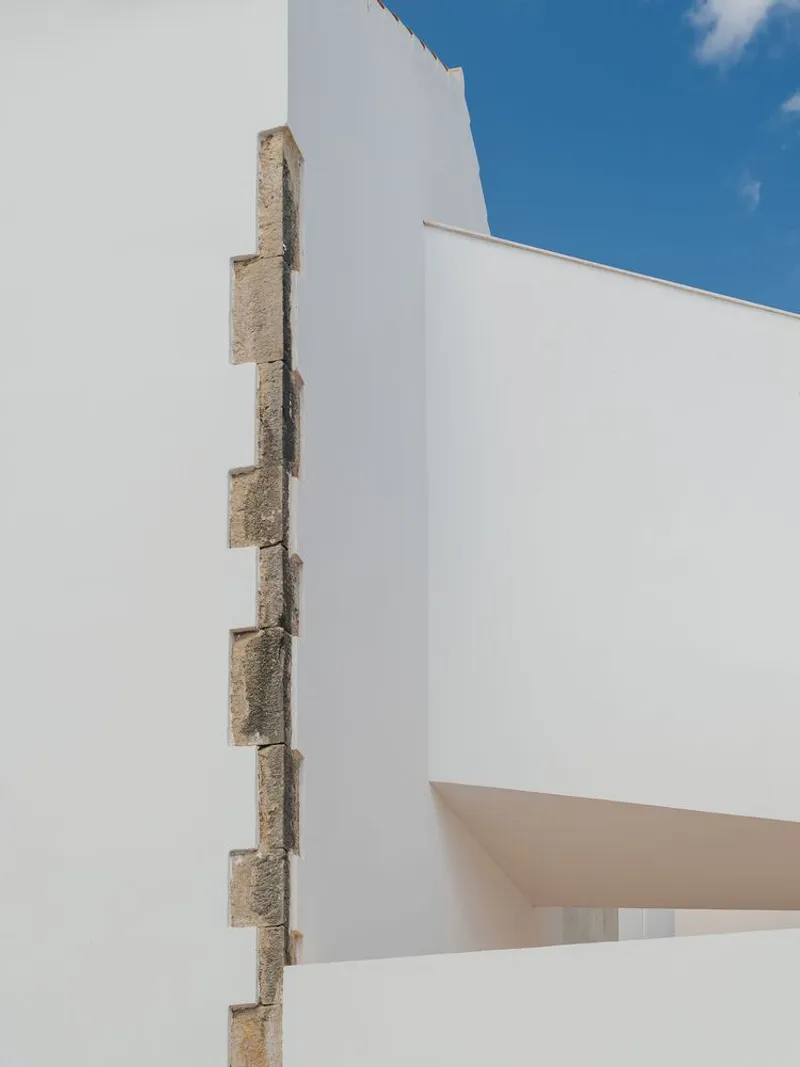
Atelier Data plays a careful game at the building's edges. The street facades maintain the town's visual rhythm of white plaster and stone reveals, but look closely and you see where the new meets the old: a cantilevered volume projects subtly over an arched opening, and exposed stone edges are left deliberately unfinished against crisp stucco planes. These details signal that something has happened here without shouting about it.
The vertical stone reveal captured in one exterior detail shot reads almost like a geological cross-section, a reminder that the building's walls carry centuries of material history. Atelier Data treats that history as a design resource, not a constraint.
Courtyards Open to the Alentejo Light


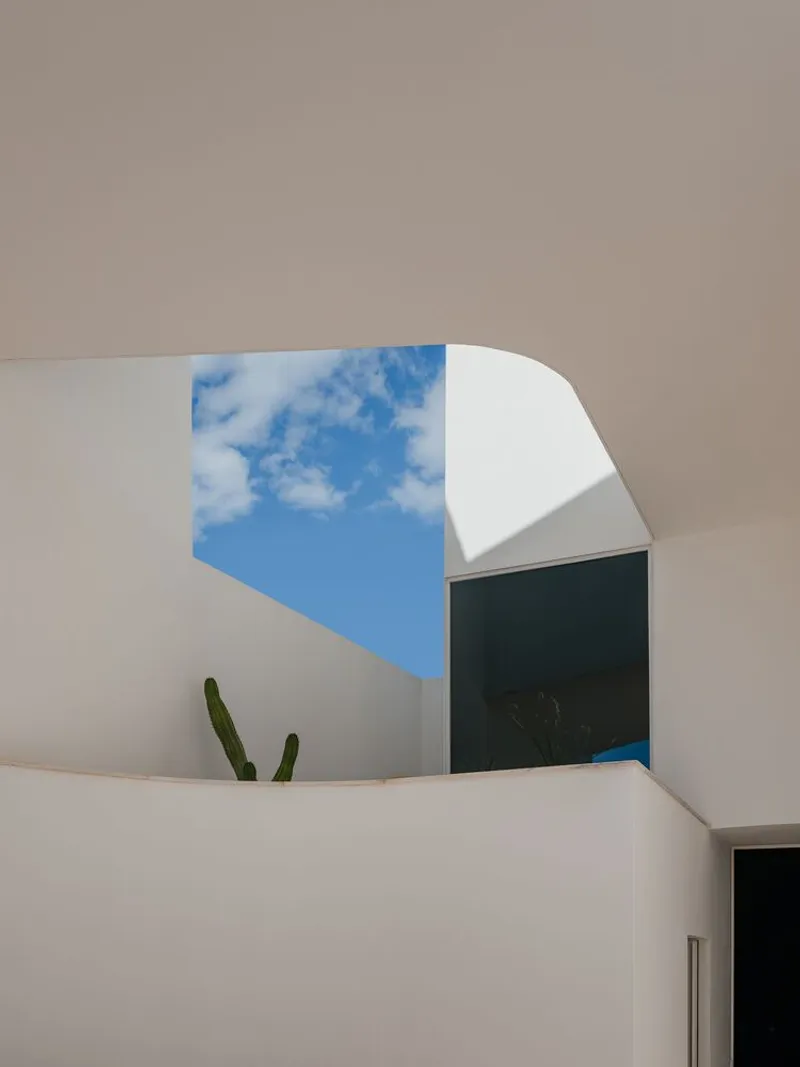
The courtyards are where the project breathes. One is roofless, paved in terracotta, its walls carrying stone fragments and carved reliefs as though the building were exhibiting its own archaeology. Another is roofed with geometric skylights that cast sharp, angular shadows onto white stucco surfaces and displayed artifacts below. A cactus planted in a corner alcove, framed by converging ceiling planes against blue sky, is the kind of moment that only happens when architects think about light as carefully as they think about structure.
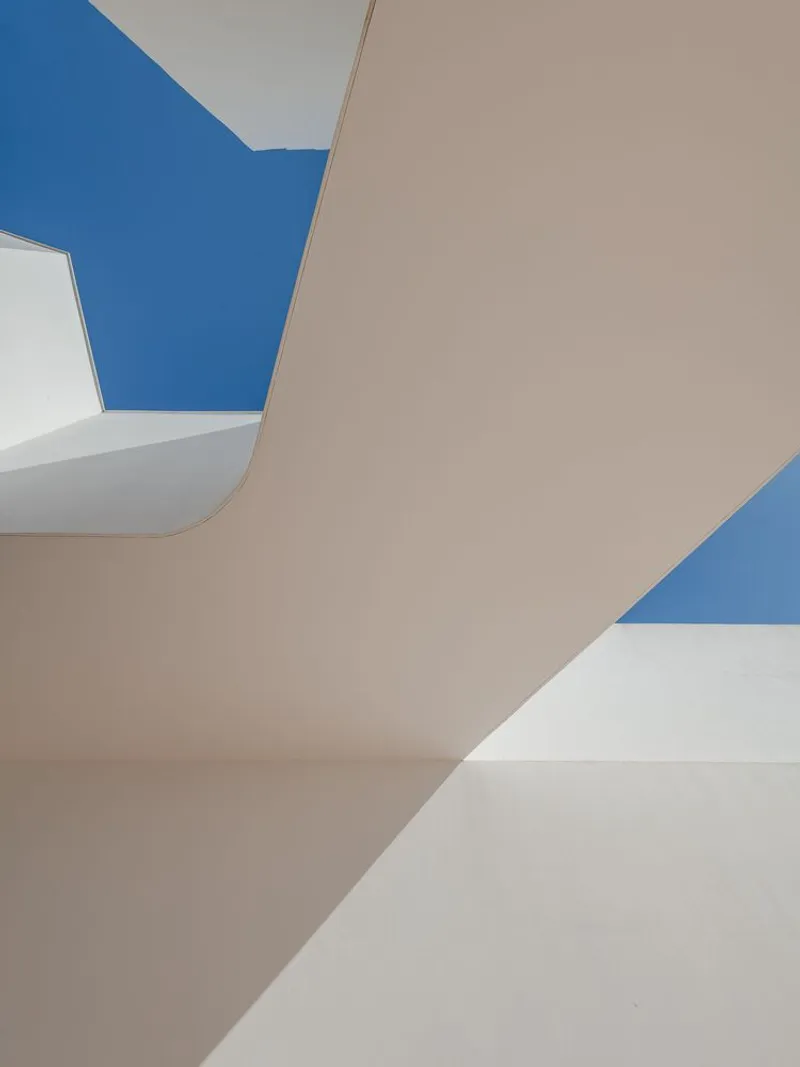
These outdoor and semi-outdoor rooms serve a practical purpose, too. They bring natural ventilation and daylight deep into a building that, by its urban condition, has very limited facade area. The courtyards are the lungs and the eyes of the museum.
Vaults, Trusses, and the Weight of the Ceiling
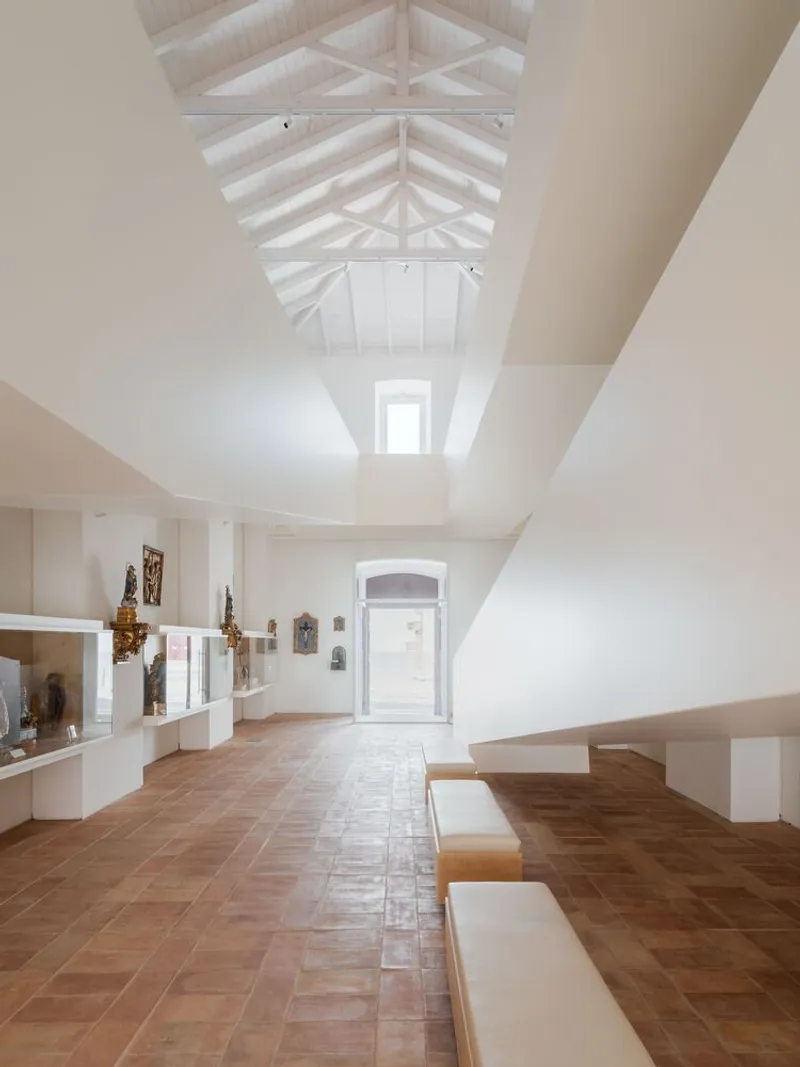
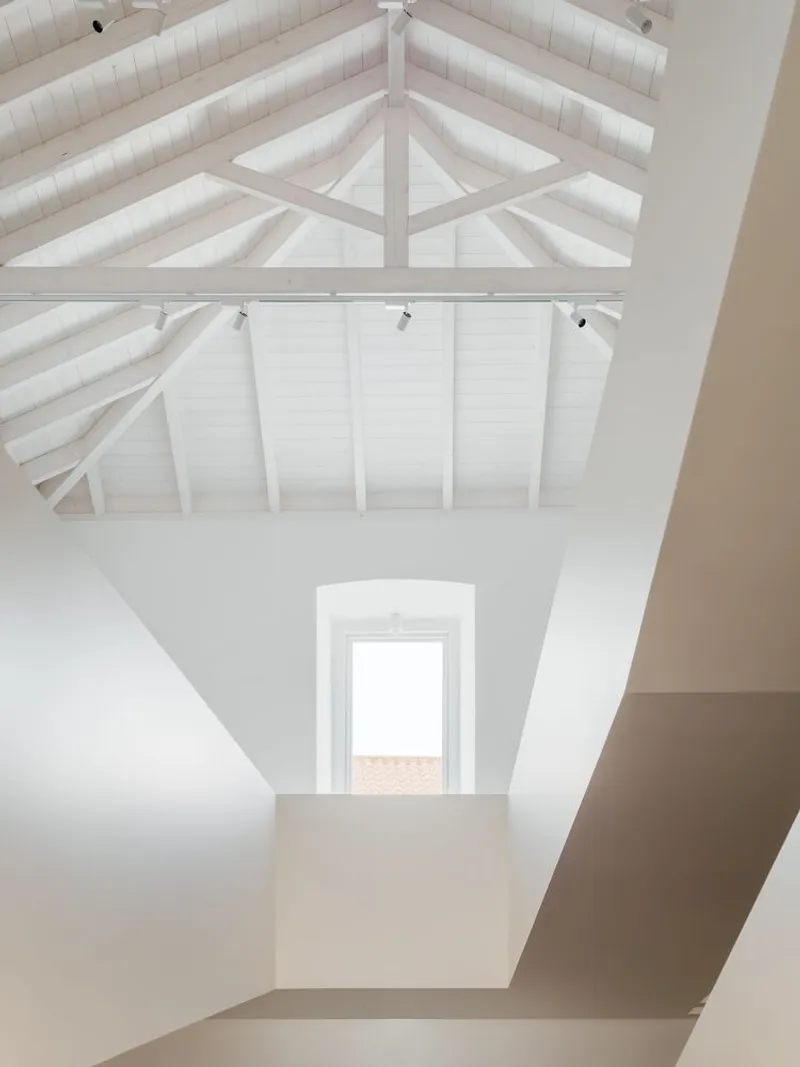
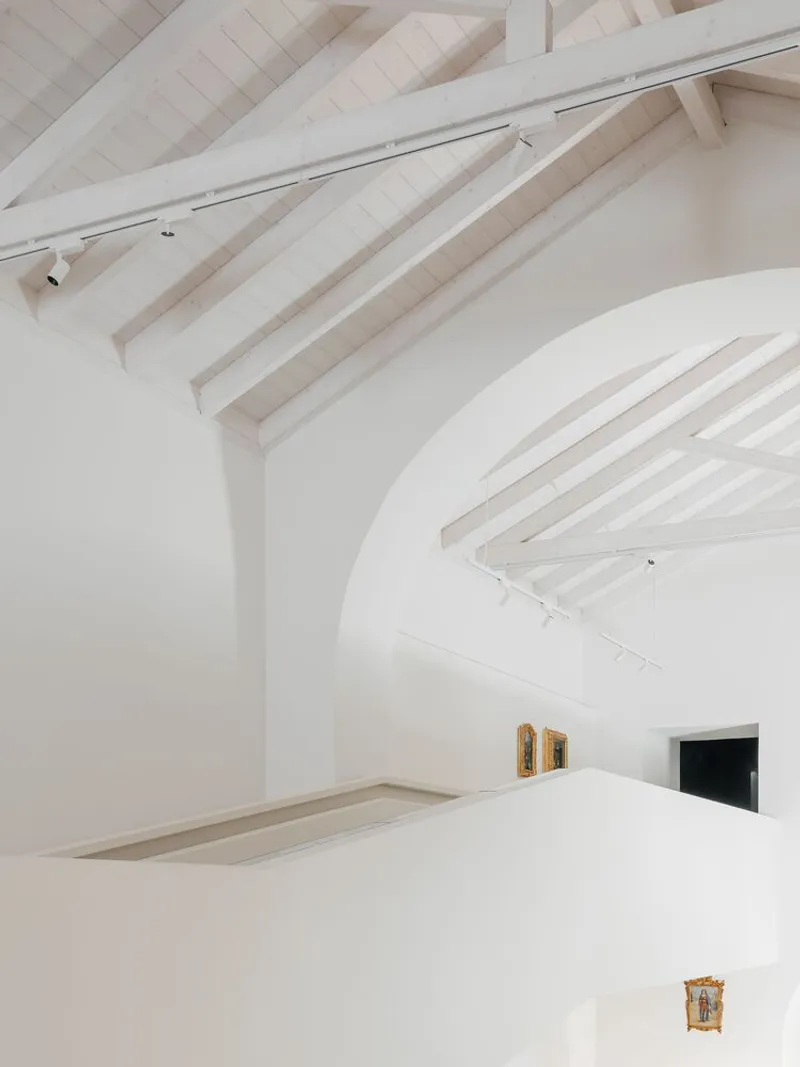
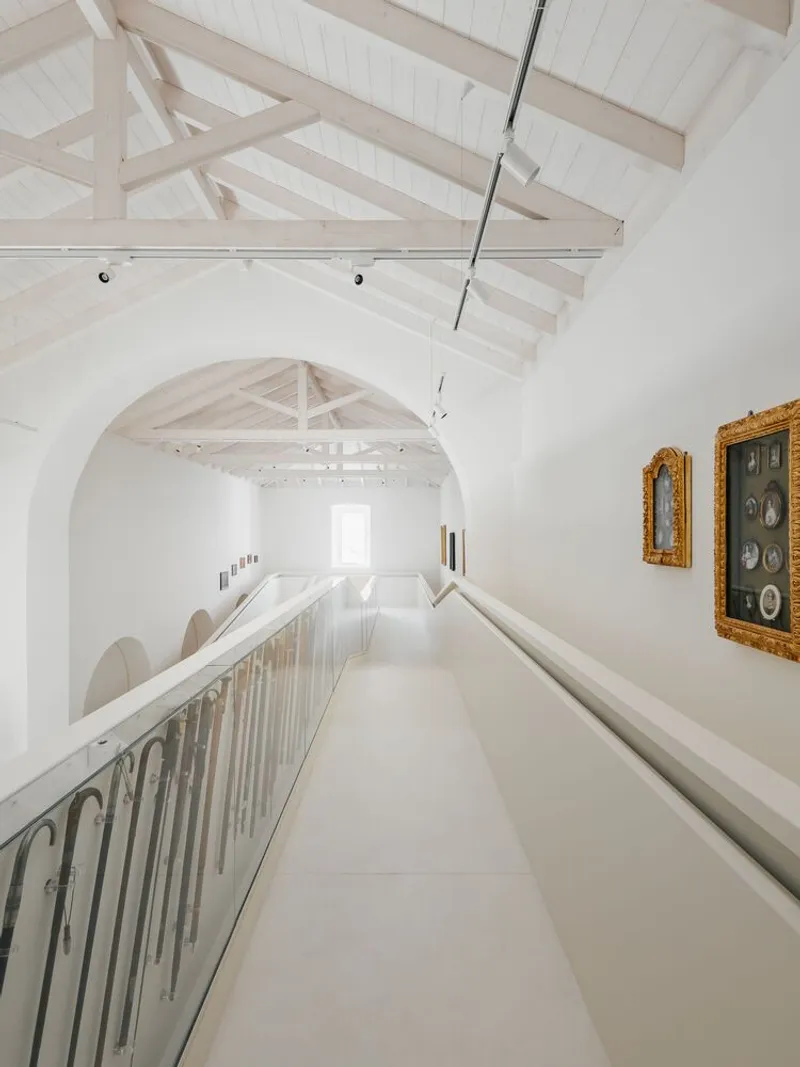
The gallery interiors are governed by a single strong decision: expose everything above. Original timber roof trusses, painted white, span the main volumes and give the rooms a rhythm that no dropped ceiling could replicate. Where barrel vaults intersect, the structural logic of the building becomes visible. Clerestory openings frame the terracotta roofscape beyond, pulling the town inside.
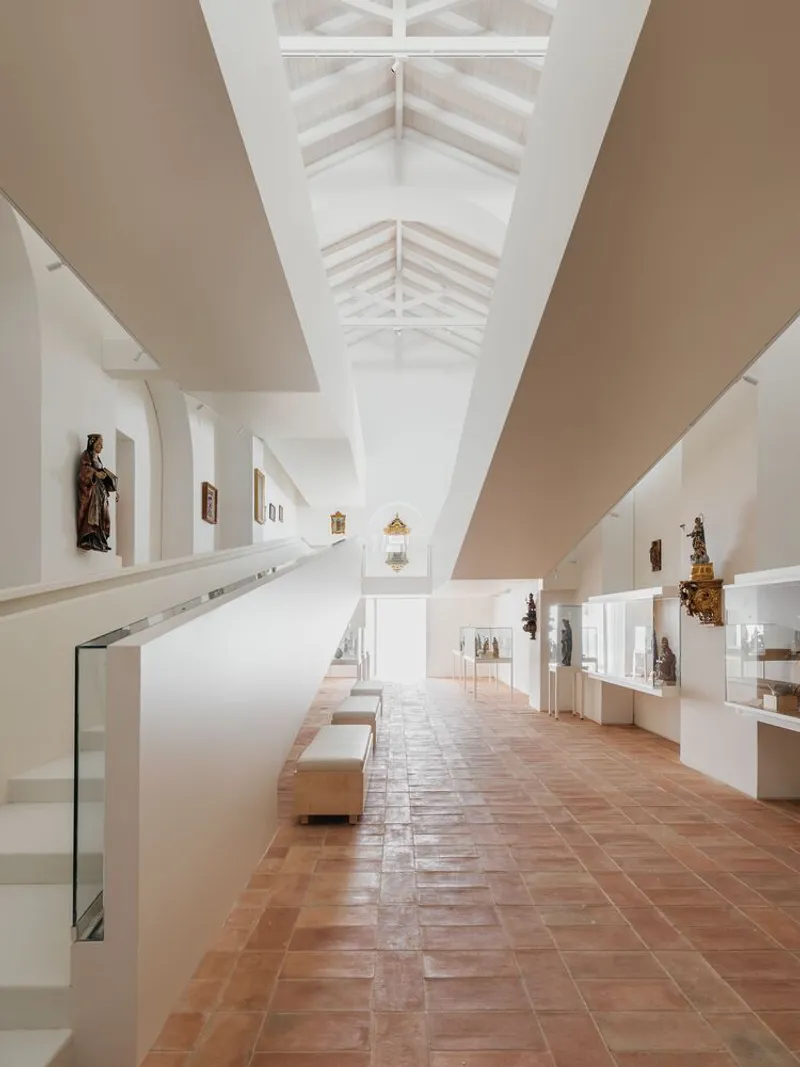
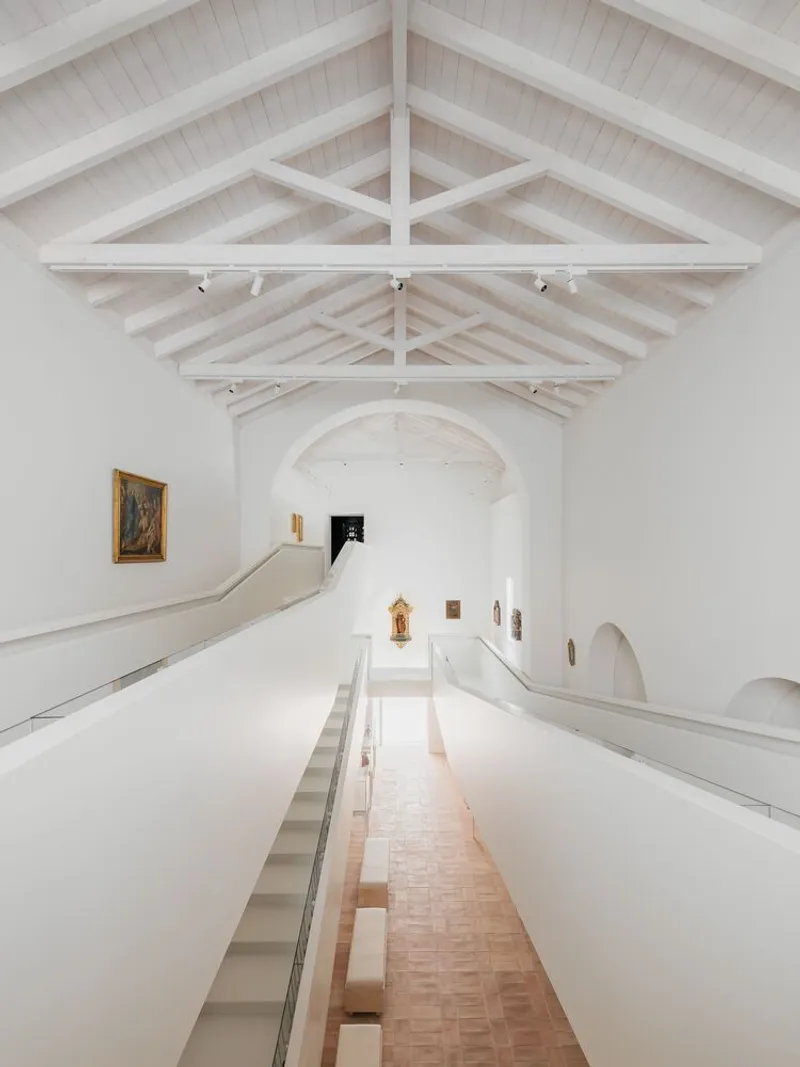
The terracotta tile floors below and the timber rafters above create a warm material sandwich that holds the white walls between them. Track lighting is mounted discreetly to the underside of the trusses, keeping the gallery surfaces clean. It is a straightforward strategy, executed with real discipline.
A Vertical Museum: Stairs, Bridges, and the Mezzanine Circuit
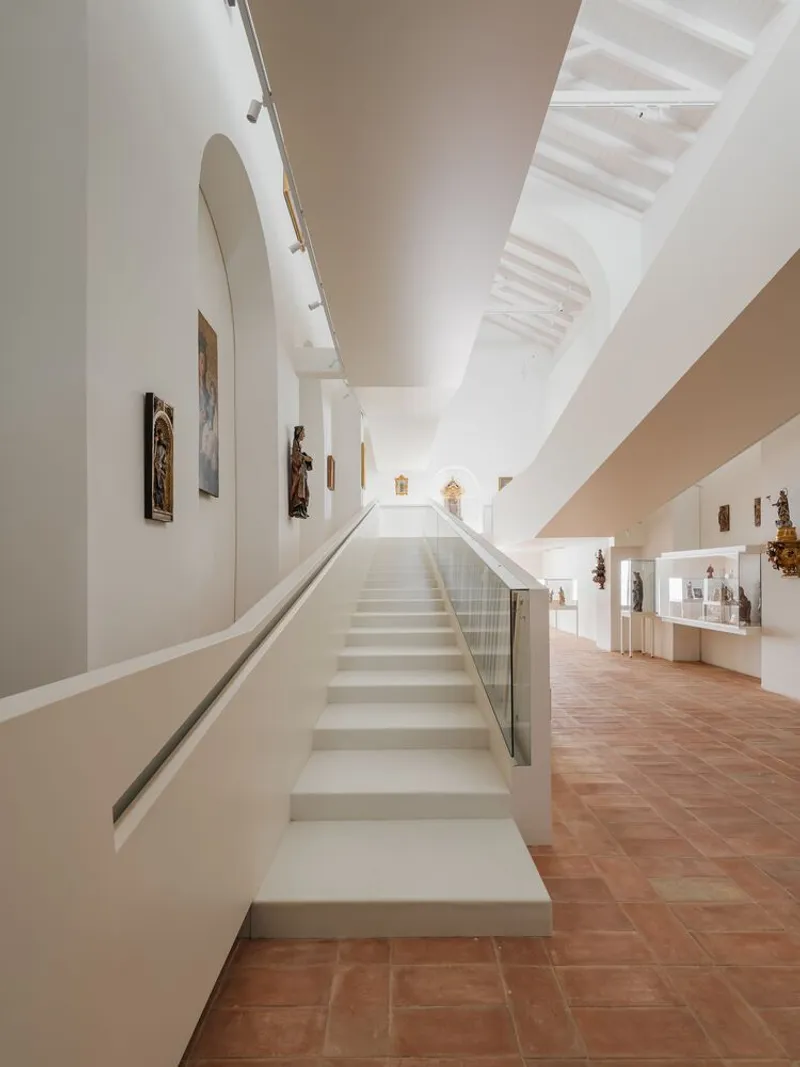
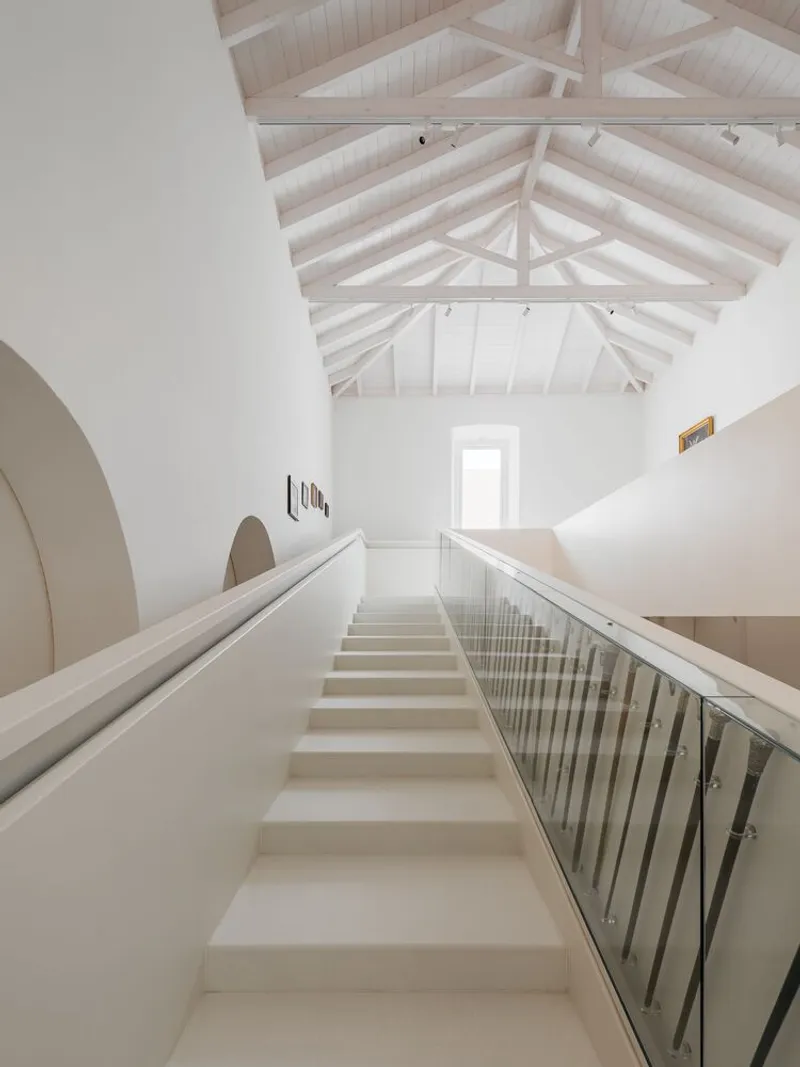

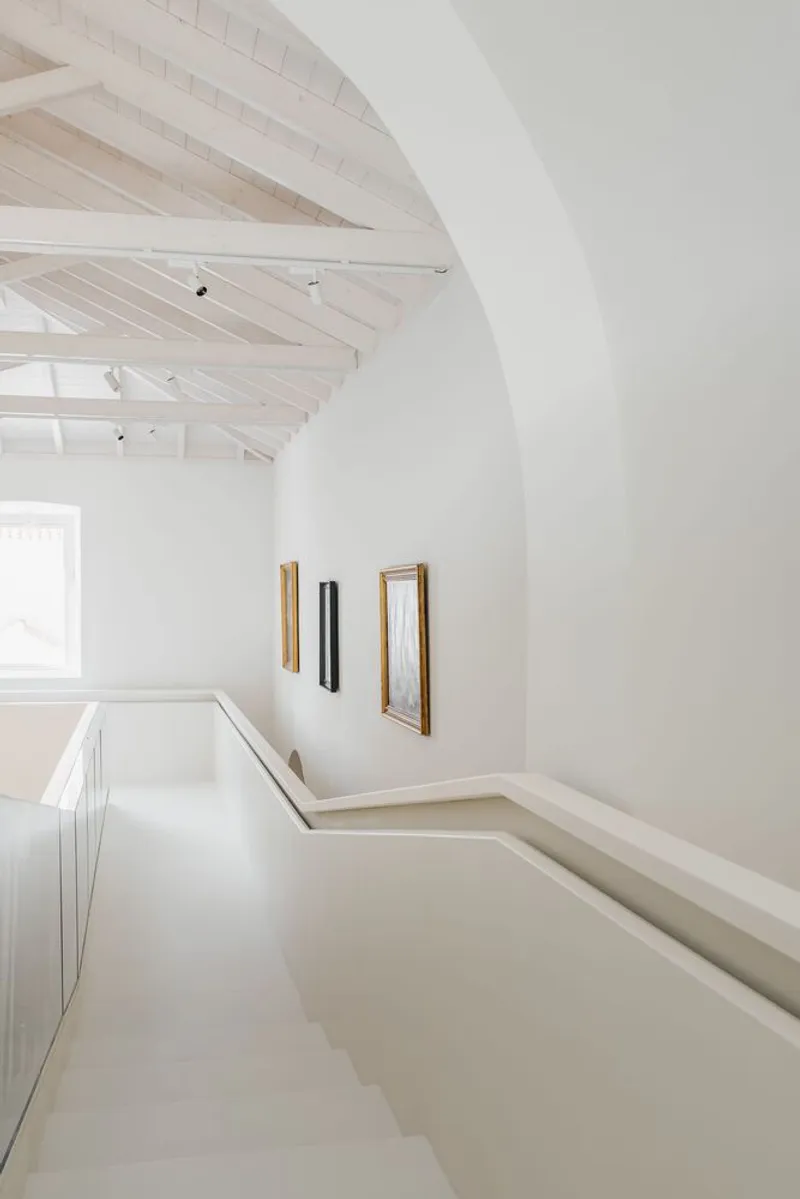
The most inventive move in the project is the vertical circulation system. A glass-balustraded stair rises between gallery levels; a spiral stair corkscrews up through what appears to be an angled tower volume. These elements are frankly modern, their geometry and materiality distinct from the historic fabric. The spiral stair, seen from directly above, becomes a pure graphic: diminishing curves descending into darkness.
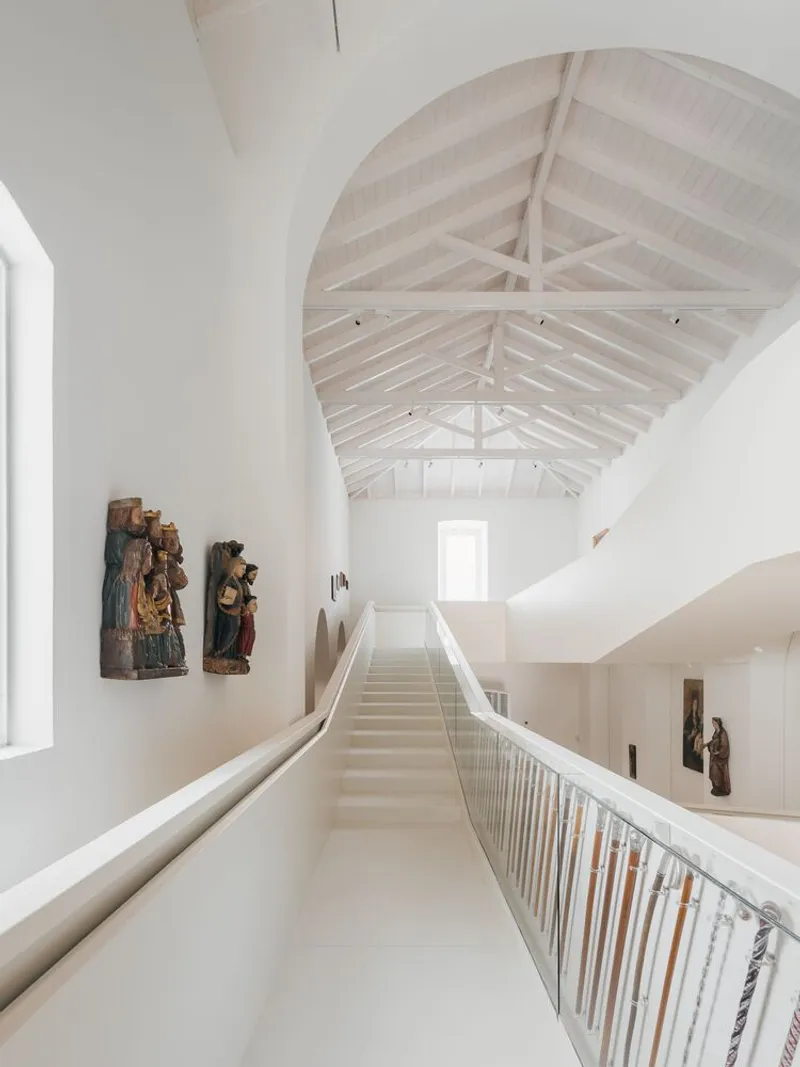
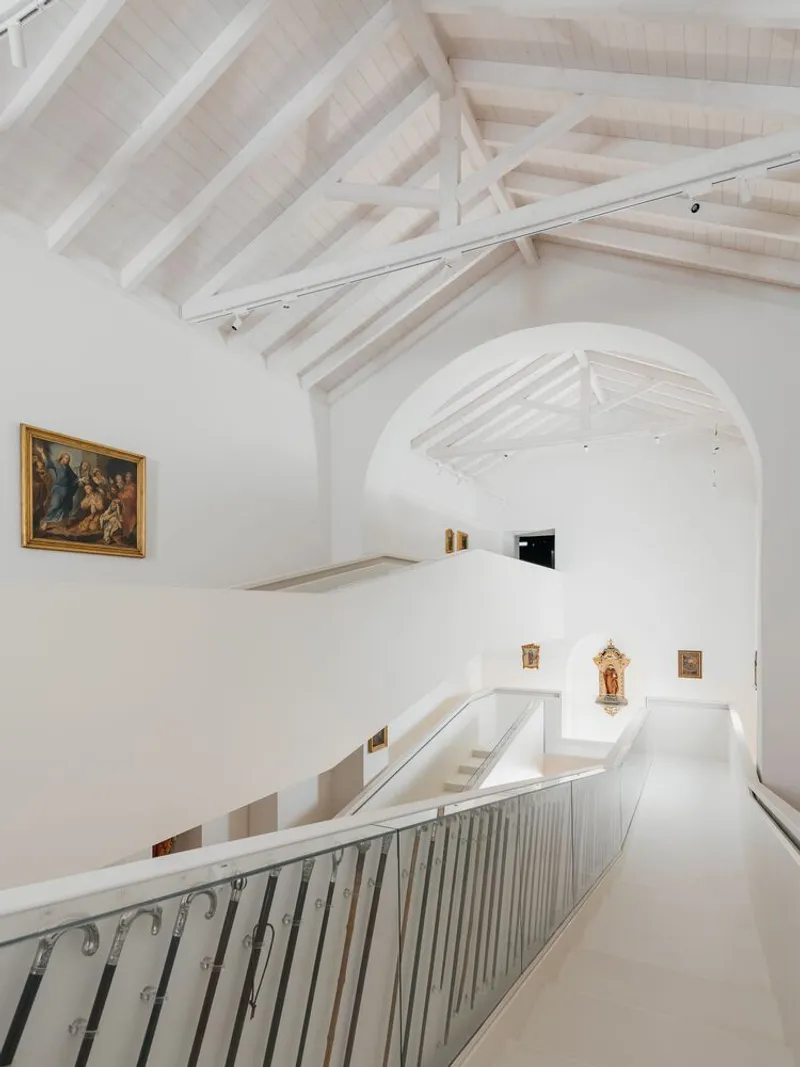
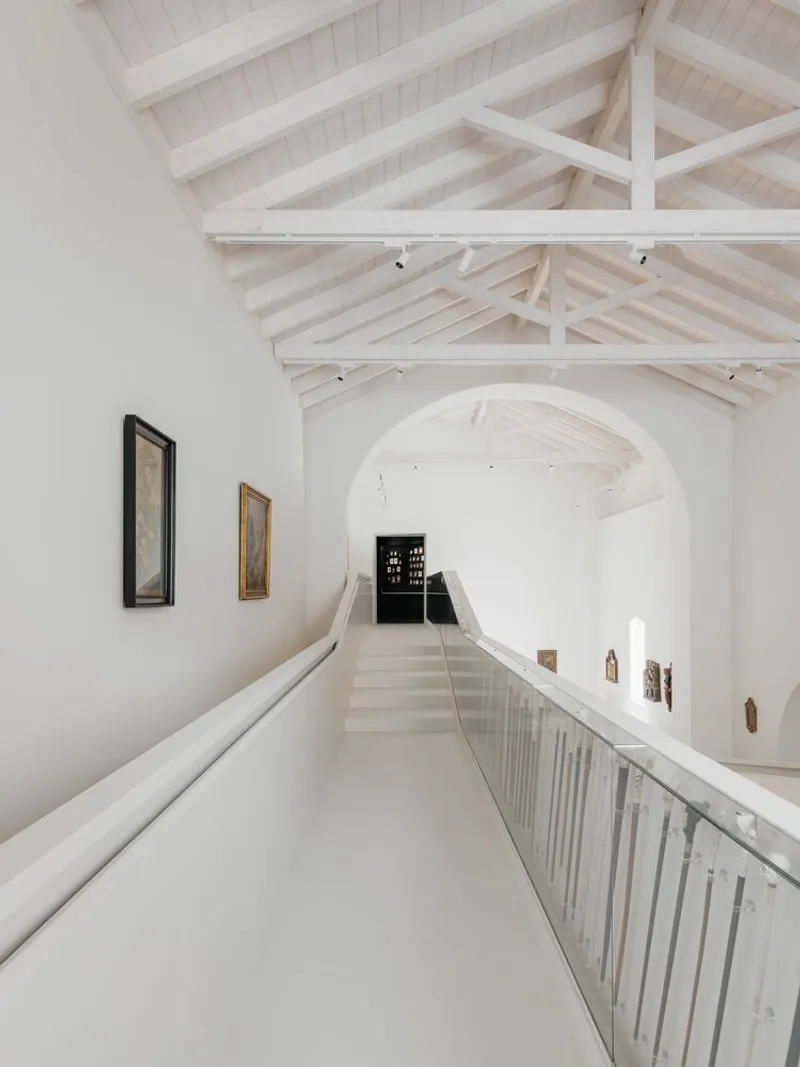
At the upper levels, metal-railed walkways and bridges span the double-height gallery volumes, allowing visitors to look down over displayed artworks and sculptures in their arched niches. The effect is cinematic: you see the collection from above before you encounter it at eye level. The mezzanine circuit transforms what could have been a flat sequence of rooms into a three-dimensional promenade.
Displaying the Collection: Niches, Alcoves, and Found Geometries
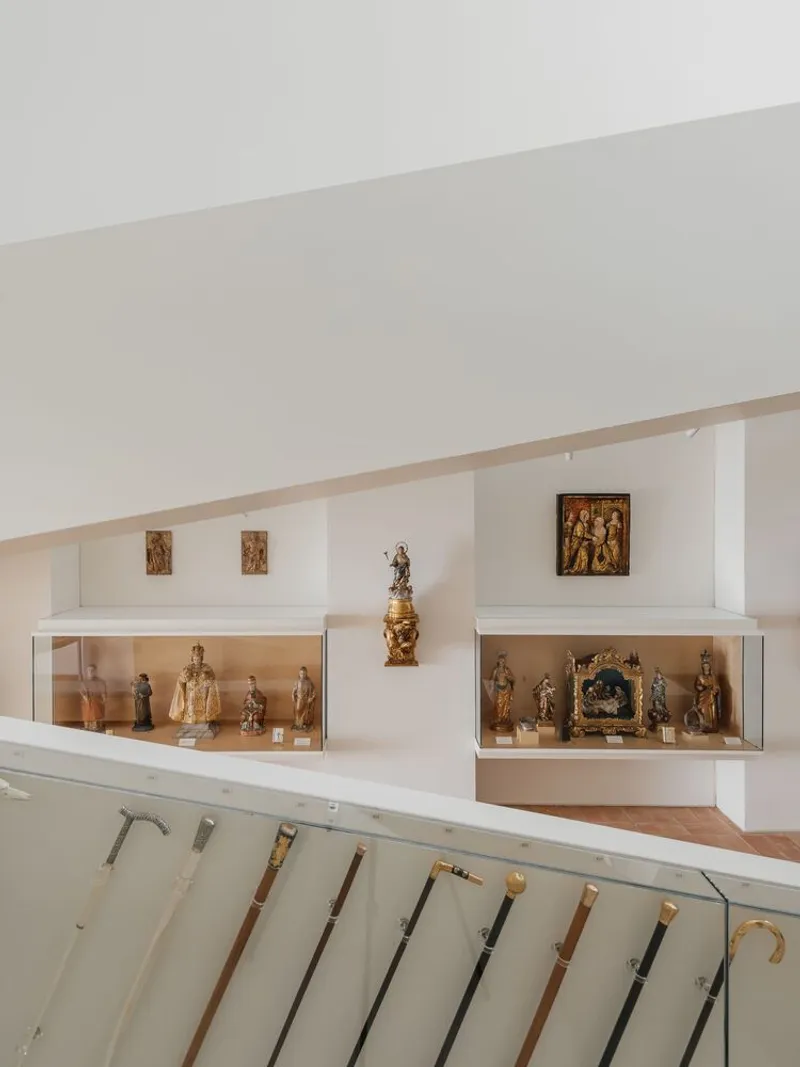
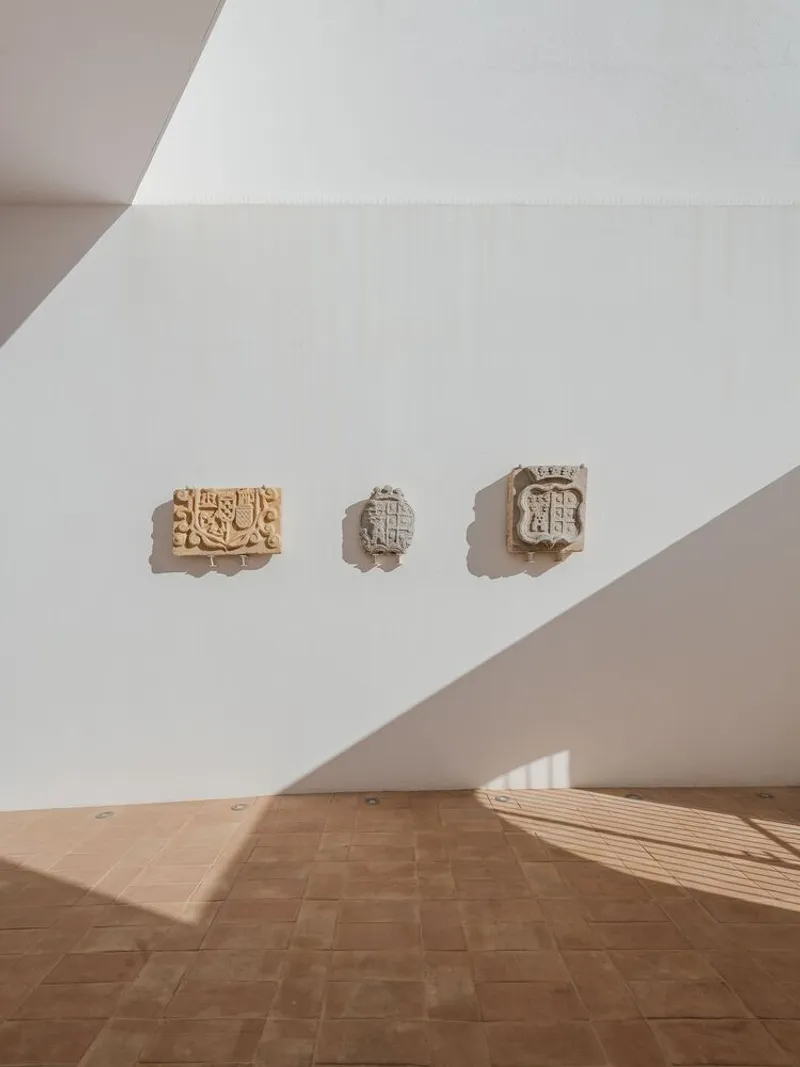
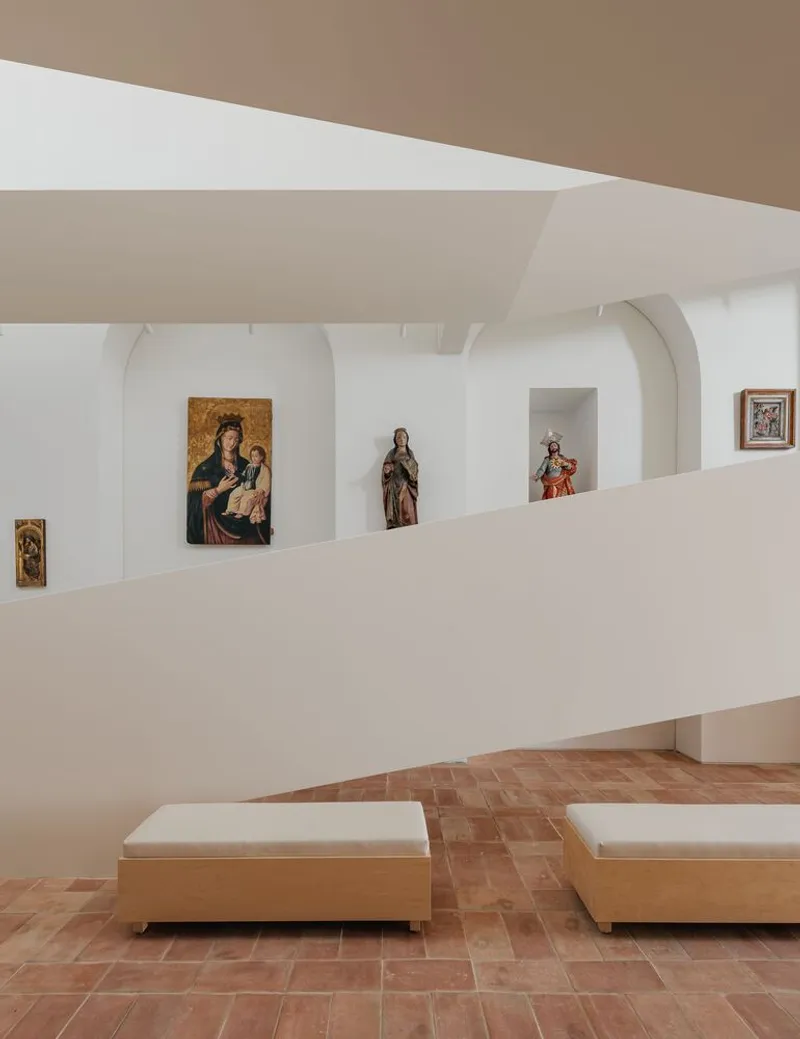
The display strategy resists the standard museum playbook. Rather than placing objects on plinths in neutral rooms, Atelier Data uses the building's existing arched niches, thick walls, and irregular geometries as display infrastructure. Religious artifacts sit in glass cases set against angled gallery walls. Carved stone crests are mounted where angled sunlight can catch their relief. Paintings hang in arched alcoves above upholstered benches, inviting slow looking.
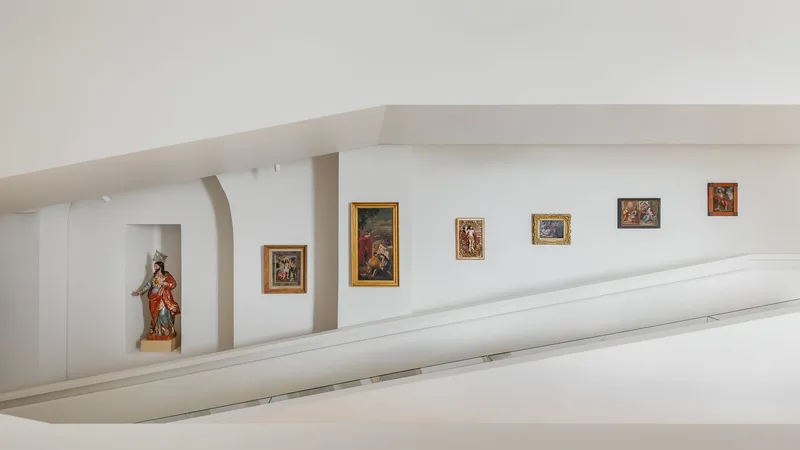
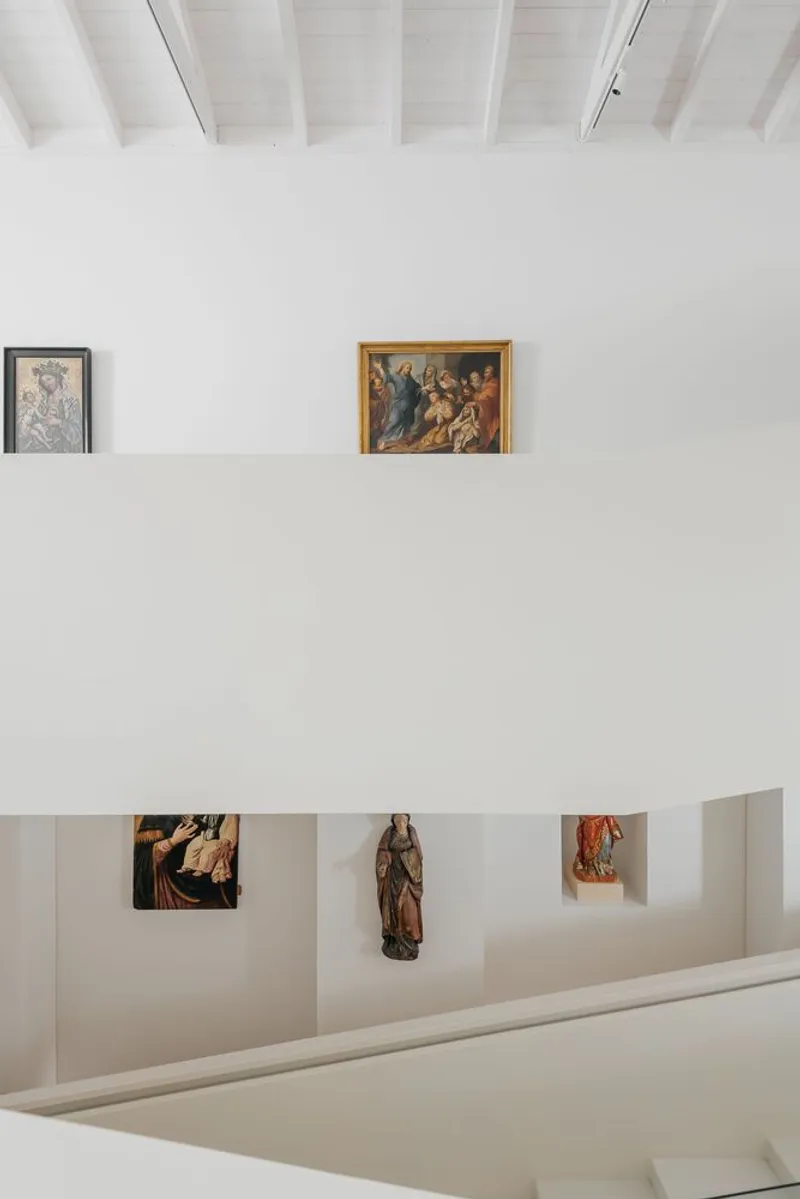
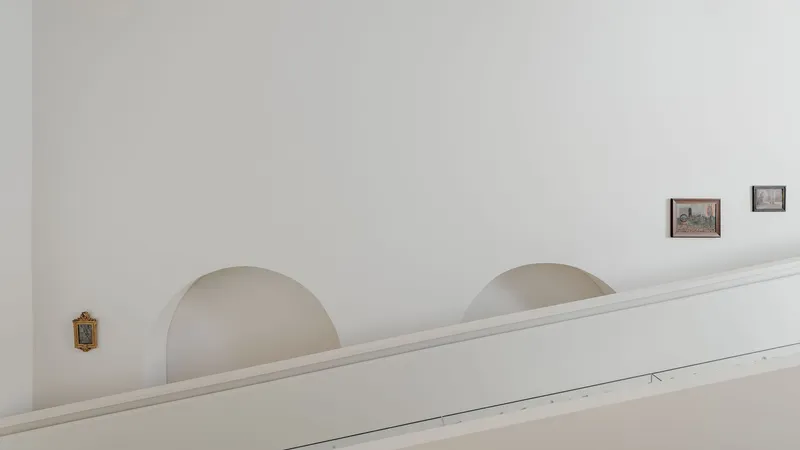
From the upper gallery, the view down through white parapet walls reveals the curatorial logic: the collection is distributed vertically as well as horizontally, so that sculptures, paintings, and artifacts occupy different altitudes within the same room. It is a spatial curatorial approach, and it works because the architecture provides enough variation in section to support it.
Dark Contrasts and Sacred Moments
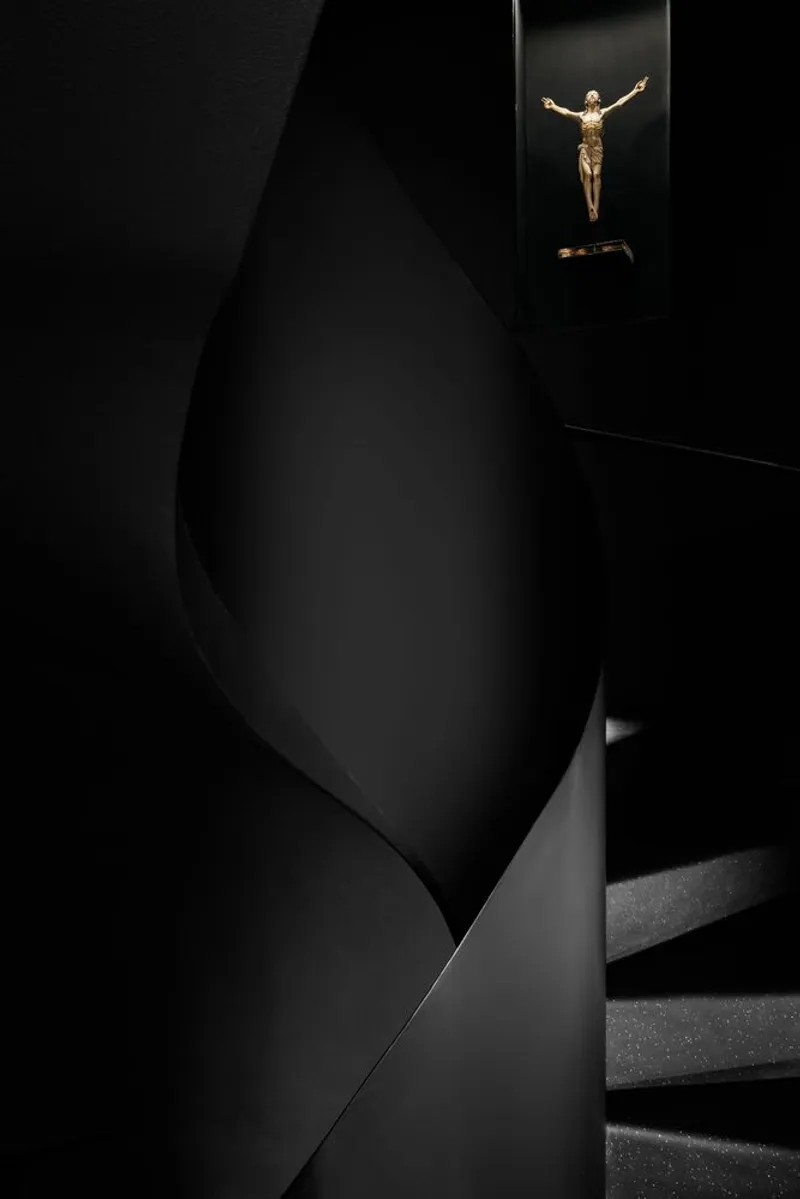
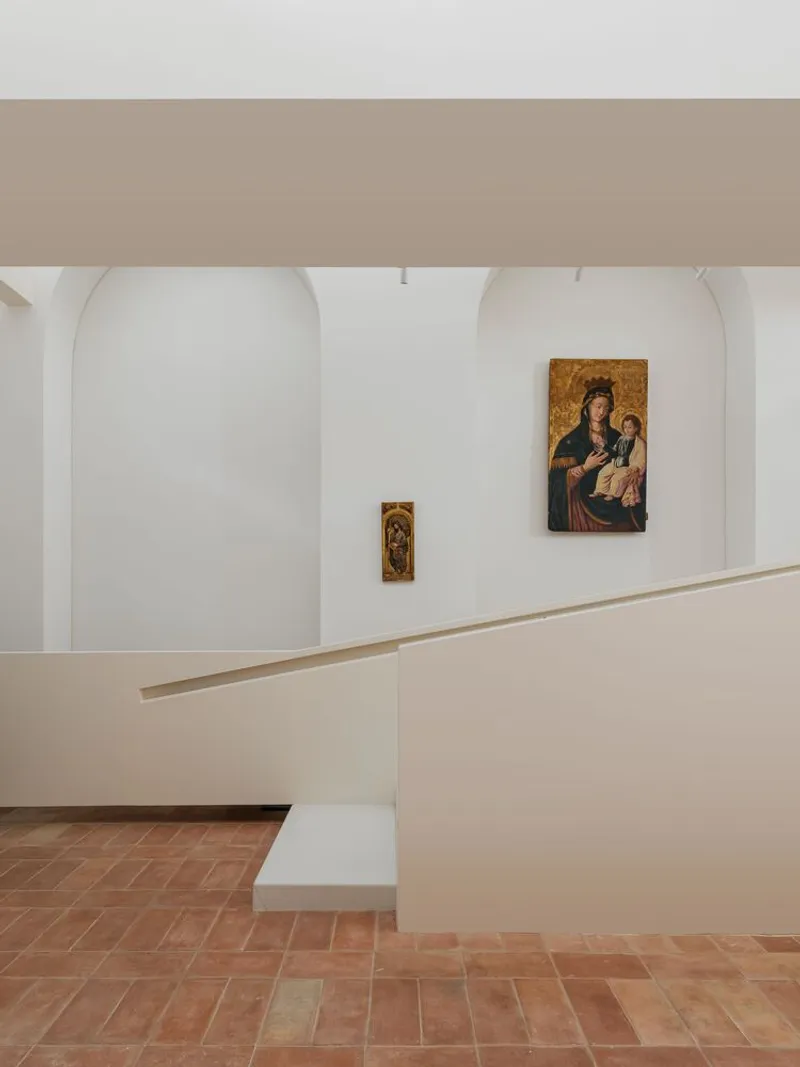

Not every space in the museum is white. The stairwell with black angled walls and a crucifix illuminated in a recessed niche is a striking counterpoint to the brightness elsewhere. It introduces a sense of compression and gravity that suits the religious character of much of the collection. The curved white balustrade overlooking the gallery below, meanwhile, frames the paintings in their alcoves like a theatrical balcony. These moments of drama are earned because they are rare.
Plans and Drawings
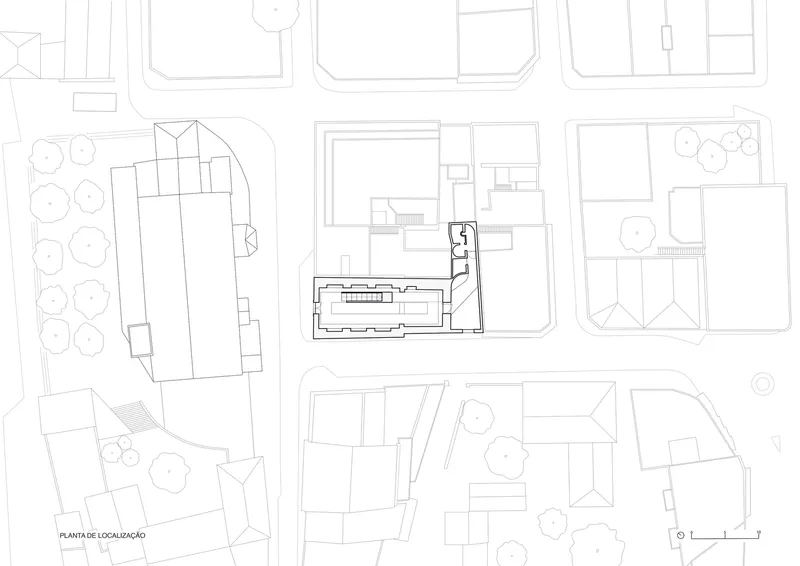
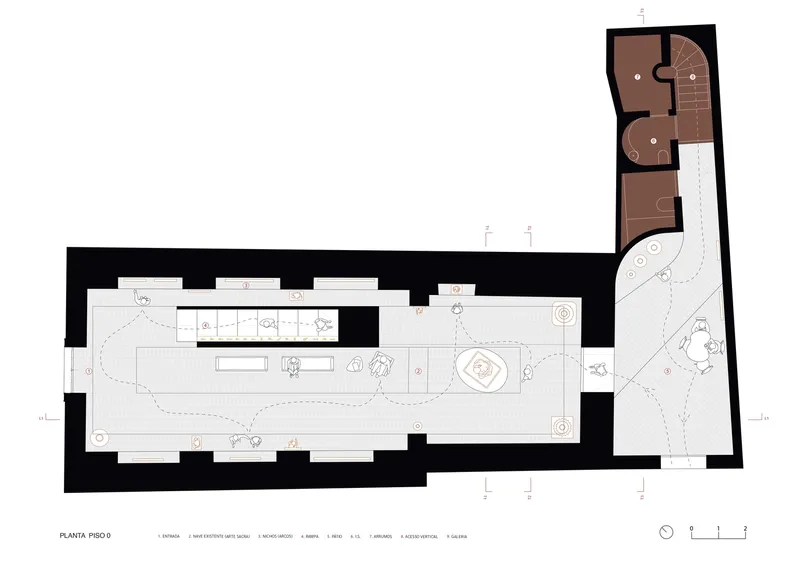
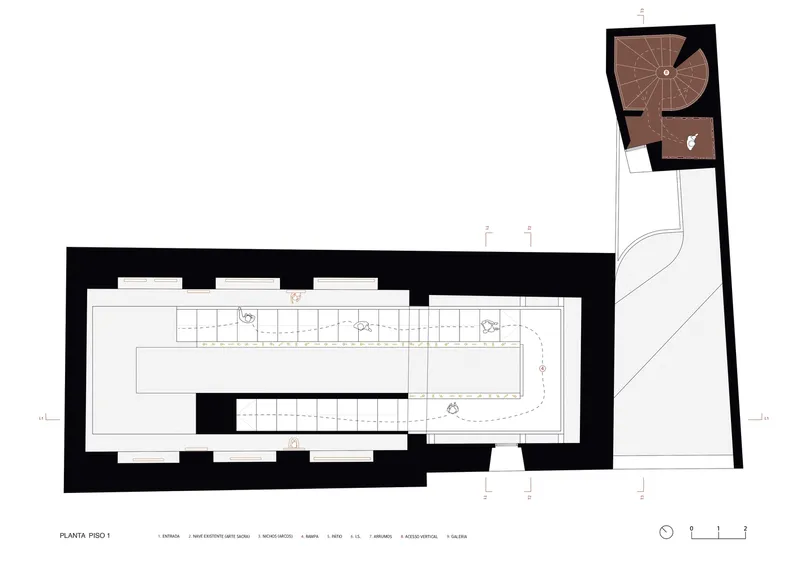
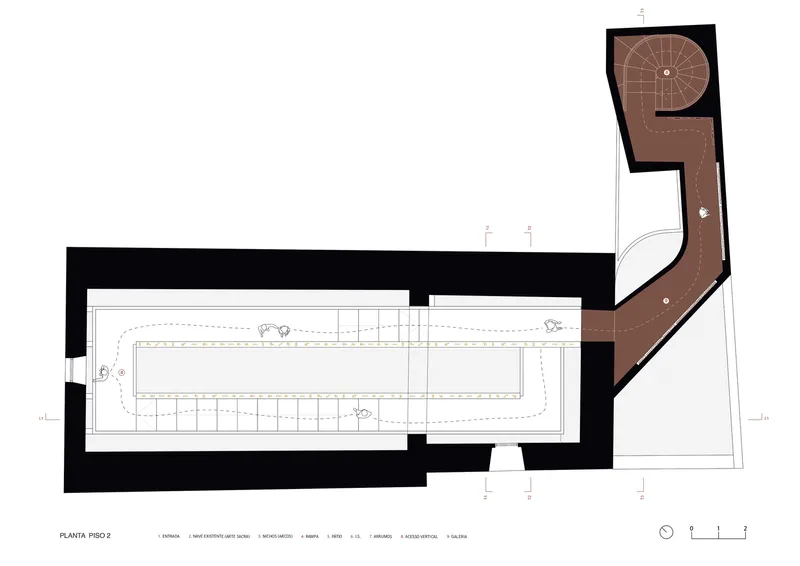
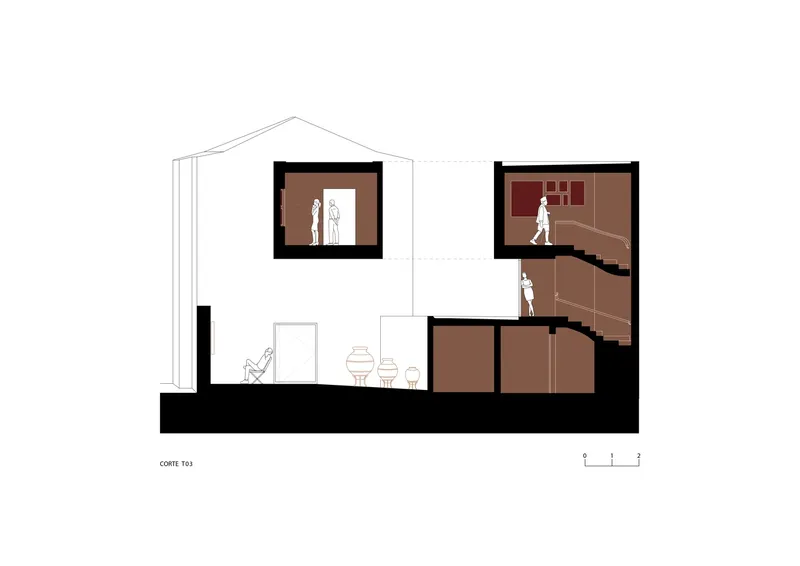
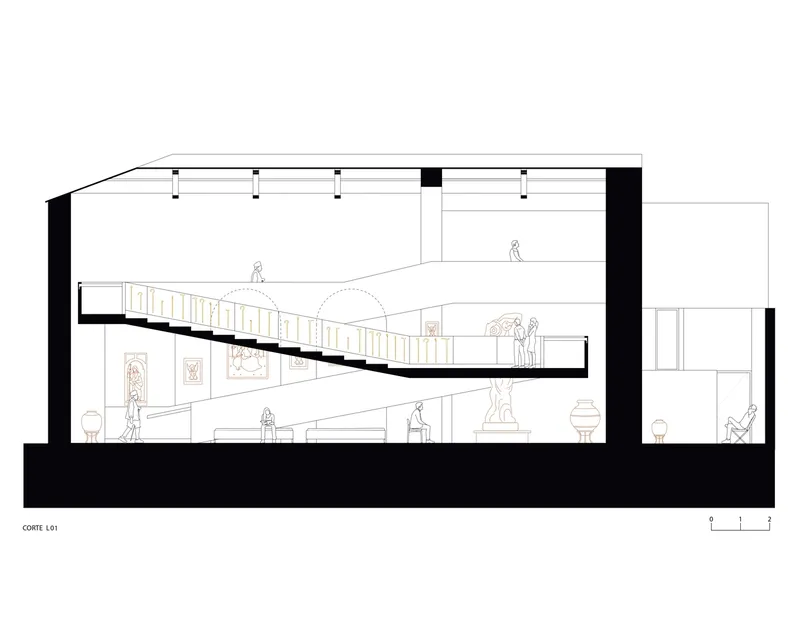
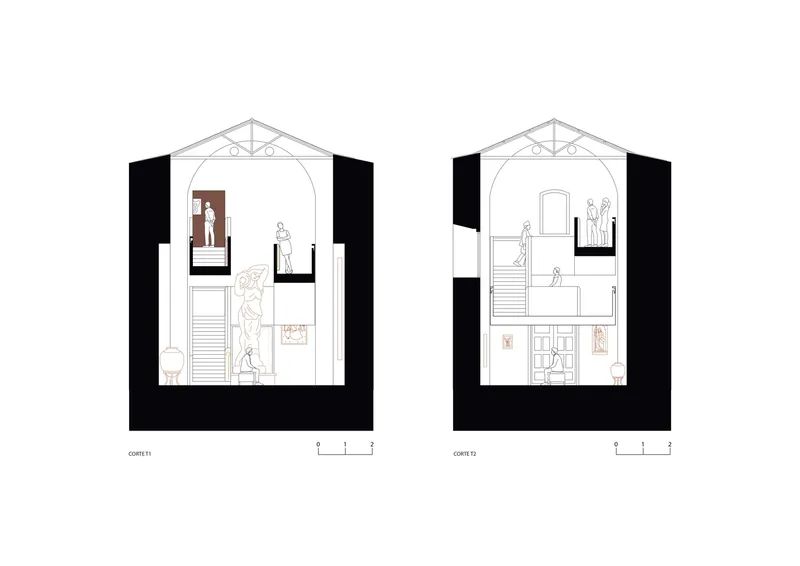
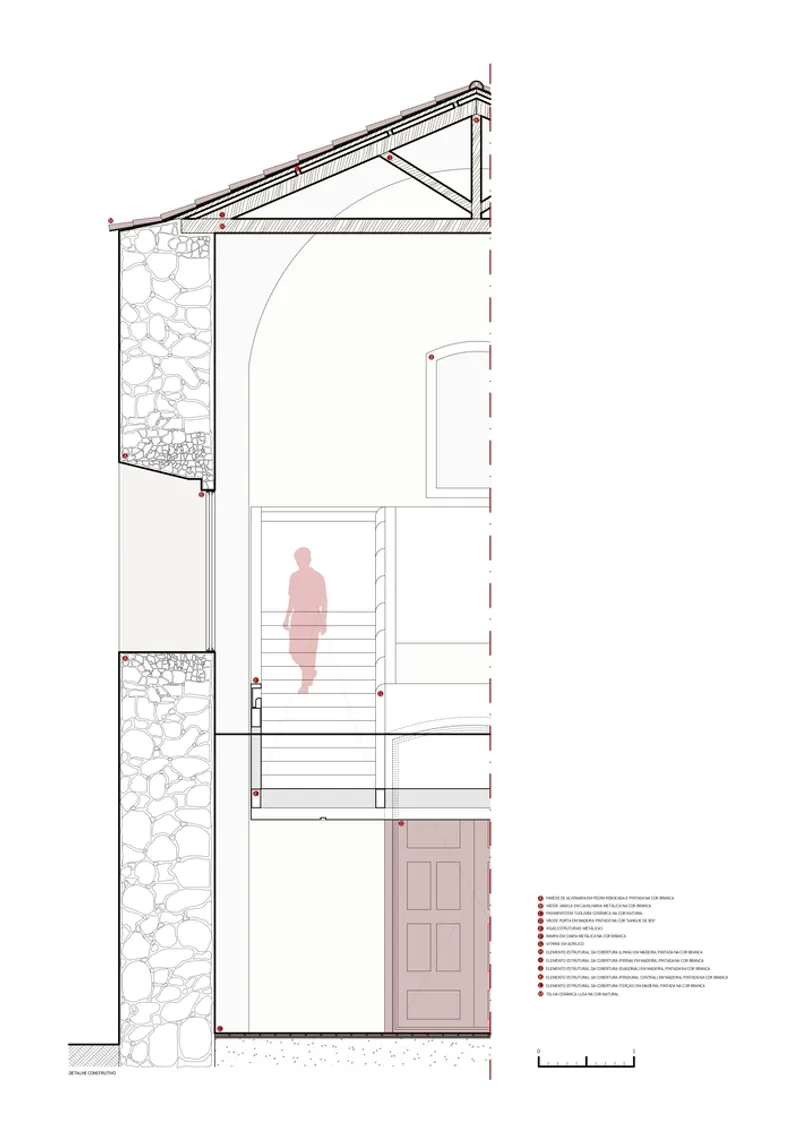

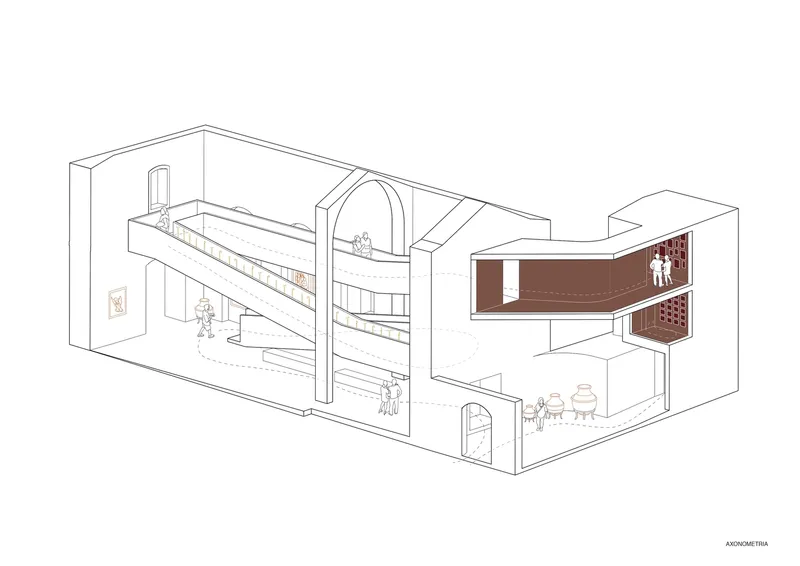
The drawings reveal the full complexity of the intervention. The site plan shows the museum's footprint locked into its urban block, with almost no setbacks from neighboring properties. The floor plans across three levels trace a progression from tight, service-heavy ground floor spaces to more open gallery volumes above, with the spiral stair in the angled tower acting as a vertical hinge between zones.
The sections are especially telling. They show how Atelier Data inserted new floor levels, walkways, and stairs within existing wall envelopes, creating a sectional richness that the plans alone do not convey. The axonometric cutaway drawing is the clearest single image of the project's ambition: multiple levels, ramps, arched openings, and occupied spaces all layered within what reads from the street as a simple vernacular house. Detail sections of the timber truss roof and stone wall construction confirm the care taken with material junctions, where new insulation and lining meet centuries-old masonry.
Why This Project Matters
The Collector's House Museum is a quiet argument against the idea that heritage buildings in small towns can only be preserved as static artifacts or gutted for generic adaptive reuse. Atelier Data demonstrates a third way: working within the existing walls and rooflines to create something spatially ambitious without ever breaking the skyline or disrupting the street. The new elements, the spiral stair, the bridges, the geometric skylights, are legible as interventions, but they serve the collection and the experience of the building rather than seeking attention for their own sake.
For architects working in the dense historic centers of southern Europe, this project offers a useful model. It shows that constraint is not the enemy of invention, and that the most interesting museums are often those where the architecture and the collection are genuinely entangled. In Estremoz, you cannot separate the house from what it holds, and that inseparability is the real achievement.
Collector's House Museum by Atelier Data, Estremoz, Portugal. Photography by do mal o menos.
About the Studio
Atelier Data
Official website of Atelier Data, one of the studios behind this project.
atelierdata.comShare Your Own Work on uni.xyz
If projects like this are the kind of work you want to make, uni.xyz is a place to publish your own, find collaborators, and enter design competitions.




Popular Articles
Popular articles from the community


The Earth Pod: 3D Printed Homes for Resilient Refugee Communities
The Earth Pod reimagines refugee housing through 3D printed homes made from clay, combining resilience, self-sufficiency, and rapid shelter.

Conexión: Biophilic Design Reimagines High-Rise Living in Hong Kong
Conexión reimagines high-rise living in Hong Kong through biophilic design, green facades, shared spaces, daylight, water and nature within.

Co-Life: Senior Housing Design That Reconnects Older Adults With the City
Co-Life reimagines senior housing design through healing gardens, shared streets, workshops, and a sustainable community across generations.

The Ocean Hive: Sustainable Architecture for a Self-Sufficient Civilization at Sea
The Ocean Hive imagines sustainable architecture at sea, where modular habitats, algae, wave power and ocean waste sustain a growing colony.


Similar Reads
You might also enjoy these articles


Hodi-Mandai Geram
Project Function: Preservation and revitalization of the Intangible heritage and socio-spatial identity of the Hodi by Housing, Cultural Memory Center, Sacred Grove, landscape, local tourism economy


Olio Towers: A Mid-Rise for Performers That Fuses Housing, Rehearsal, and Stage
Located blocks from Houston's Theater District, this modular tower stacks living units around a central performance atrium.

Oasis: Modular Green Housing Carved into Dhaka's Urban Fabric
A shortlisted Plugin Housing entry reclaims unauthorized settlements in Dhaka with stepped concrete volumes, green roofs, and ventilation-driven design.

Black Hole: A Floating Megastructure for the Post-Physical Era
Emiliano Mazzarotto envisions a spherical, self-scaling arena where e-sports, digital hotels, and holographic stadiums replace traditional public space.


Explore Museum Typology Competitions
Discover active competitions in this discipline



Challenge to reimagine the Iron Throne


Photograph architecture without architects


Illustrate the lost glory of Angkor Wat - Render Challenge


Design challenge to reuse E-waste
Comments (0)
Please login or sign up to add comments
No comments yet. Be the first to comment!