
Collège de Courçon: A Modern School Architecture by MABIRE REICH Architectes
Explore how Collège de Courçon combines modern architecture, community integration, and sustainability to redefine educational spaces in France.


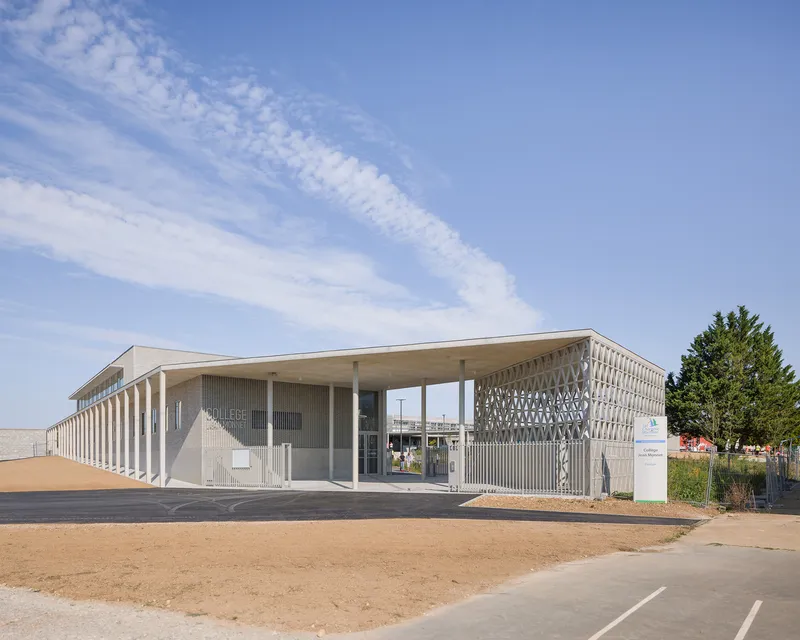
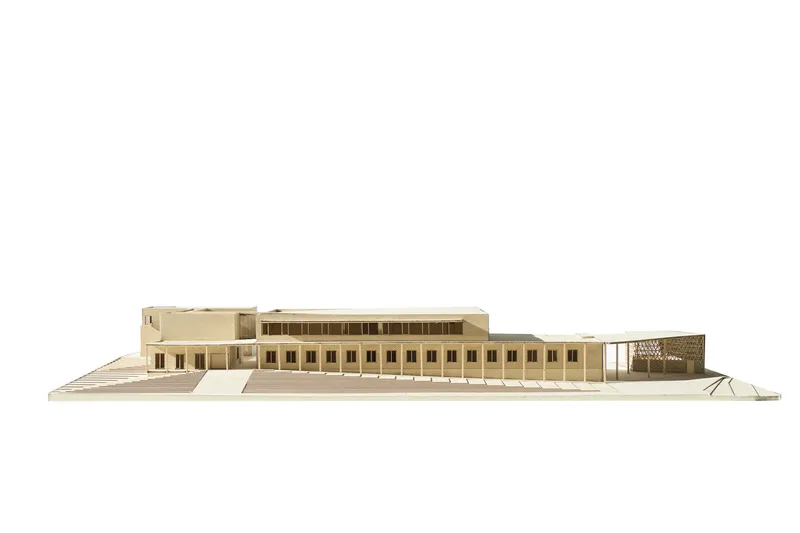
The Collège de Courçon, designed by MABIRE REICH Architectes, showcases modern school architecture that blends innovative design with community integration. Located in Courçon, France, this 3,755-square-meter facility accommodates 750 students, including a localized inclusion unit (ULIS), and incorporates sustainable and community-focused architectural elements.
A Landmark in Educational Design
The Conseil Départemental commissioned the project with a long-term vision, encompassing the reorganization of existing spaces, thermal renovations, and landscaping upgrades. The design extends the institution’s functional and aesthetic presence, marking its significance in the region.
Architectural Highlights
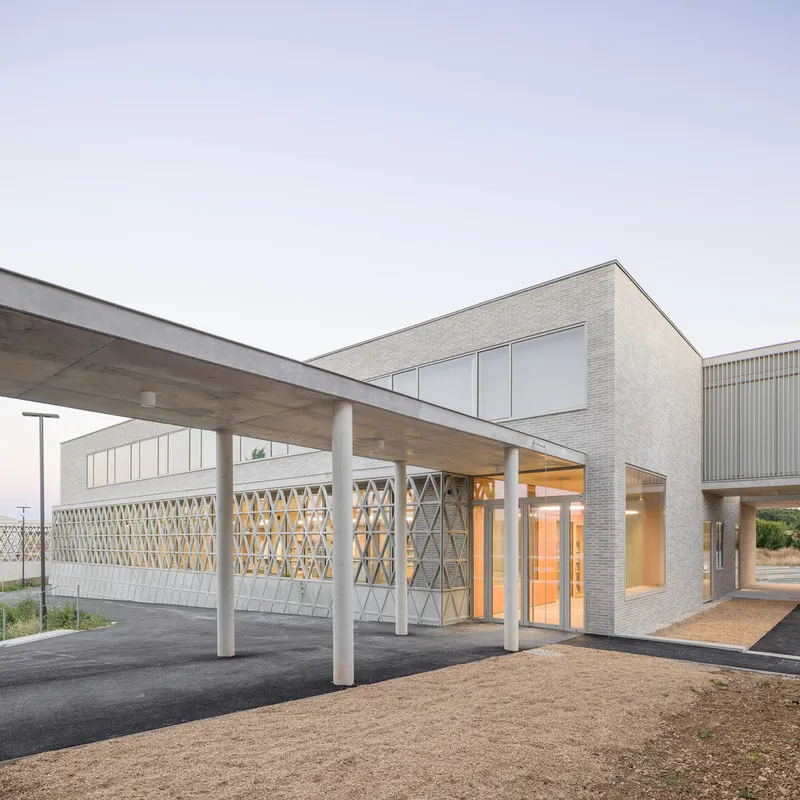
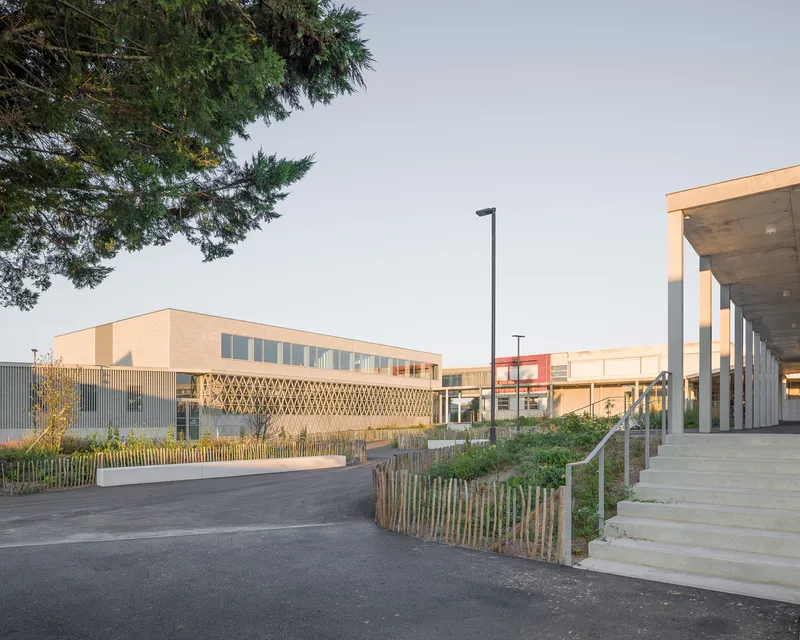
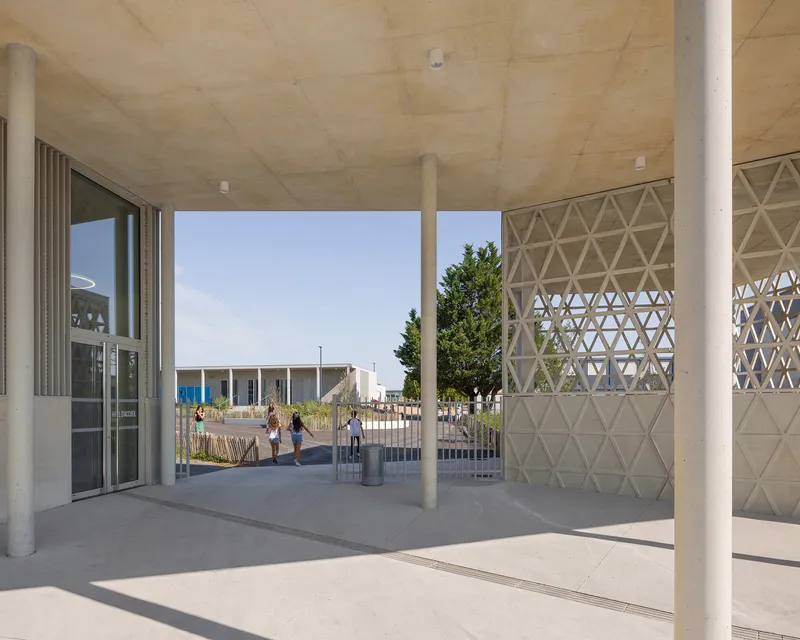
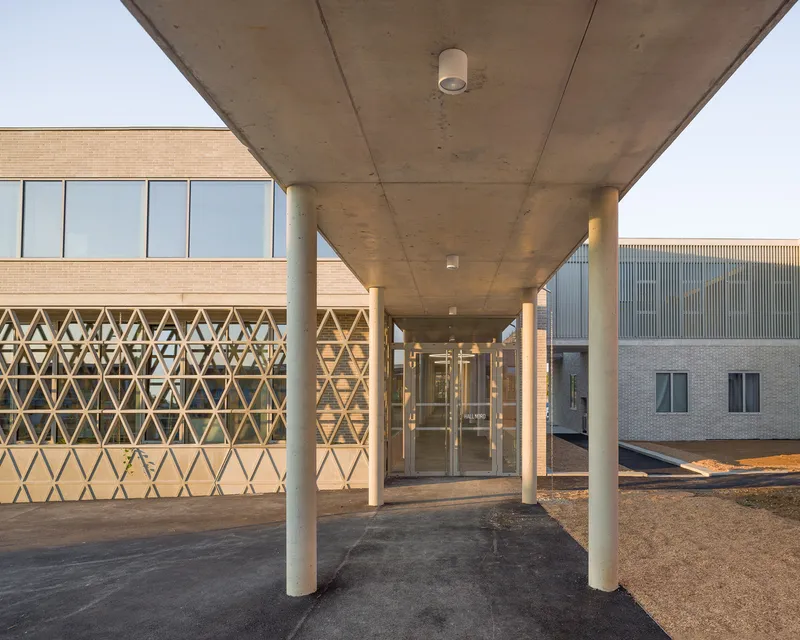
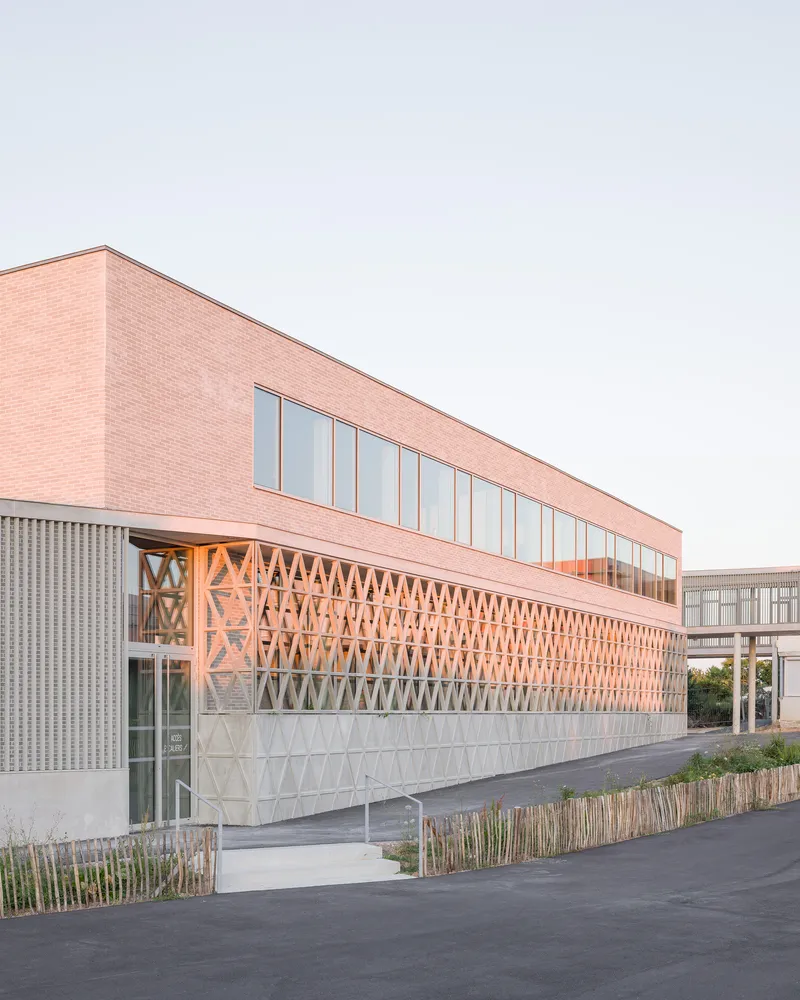
- Southern Extension:A prominent portico defines the school’s entrance, connecting the main body to the bike room through a wide canopy.The façade’s design reinforces the institution's visibility and accessibility.
- A prominent portico defines the school’s entrance, connecting the main body to the bike room through a wide canopy.
- The façade’s design reinforces the institution's visibility and accessibility.
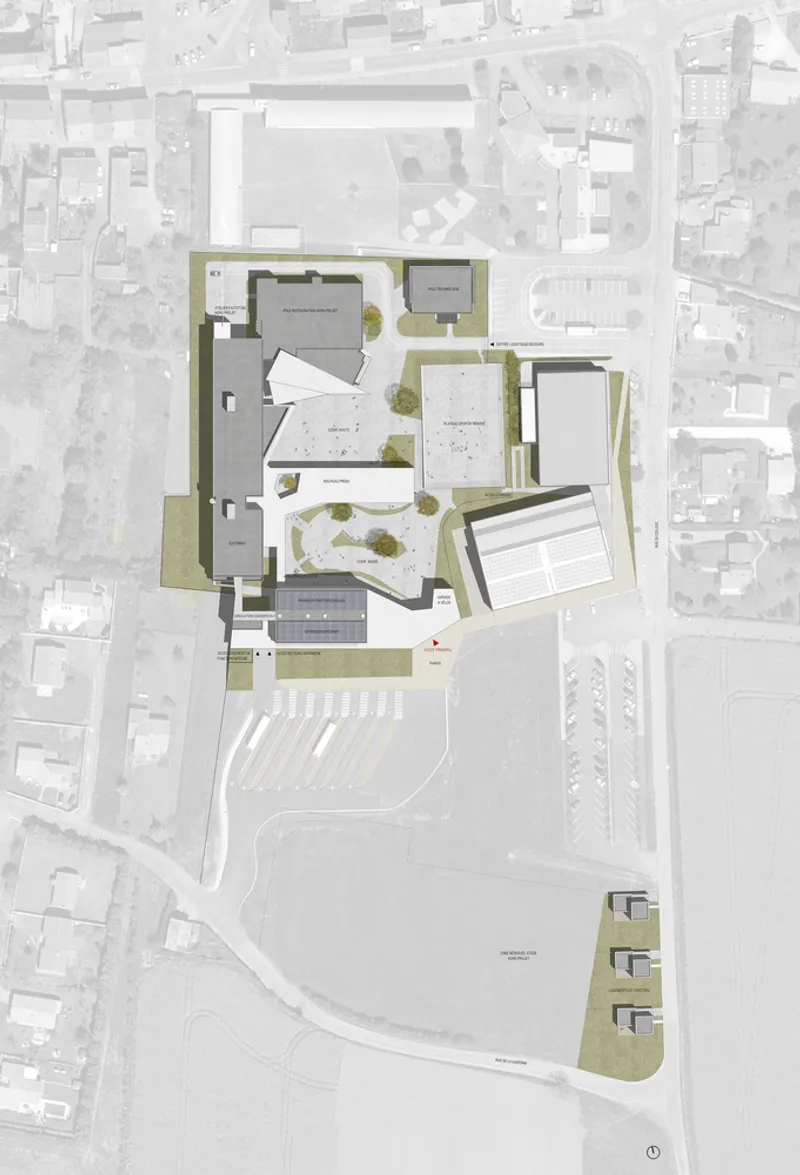
- Oblique Lines:Dynamic angles structure the entrance, guiding students and visitors arriving via bus or on foot from Rue du Collège.
- Dynamic angles structure the entrance, guiding students and visitors arriving via bus or on foot from Rue du Collège.
Integrating Community and Nature
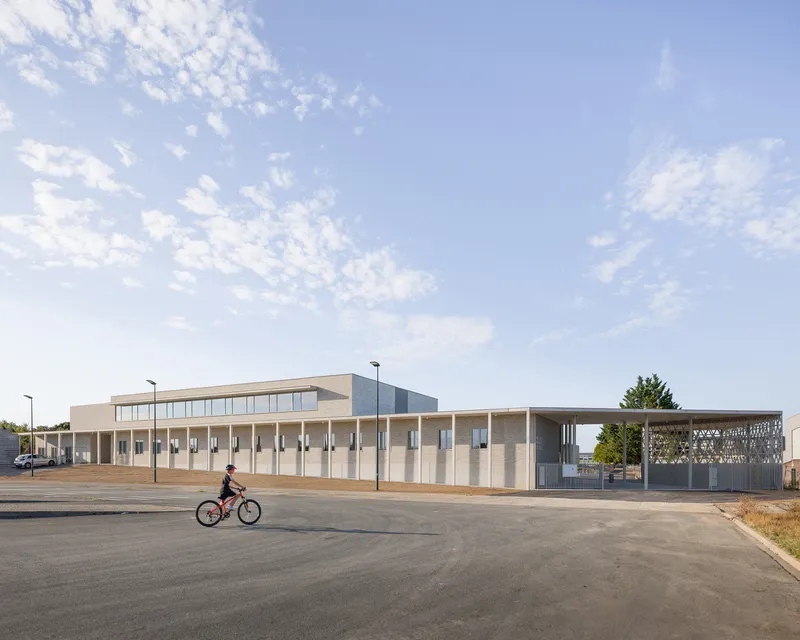
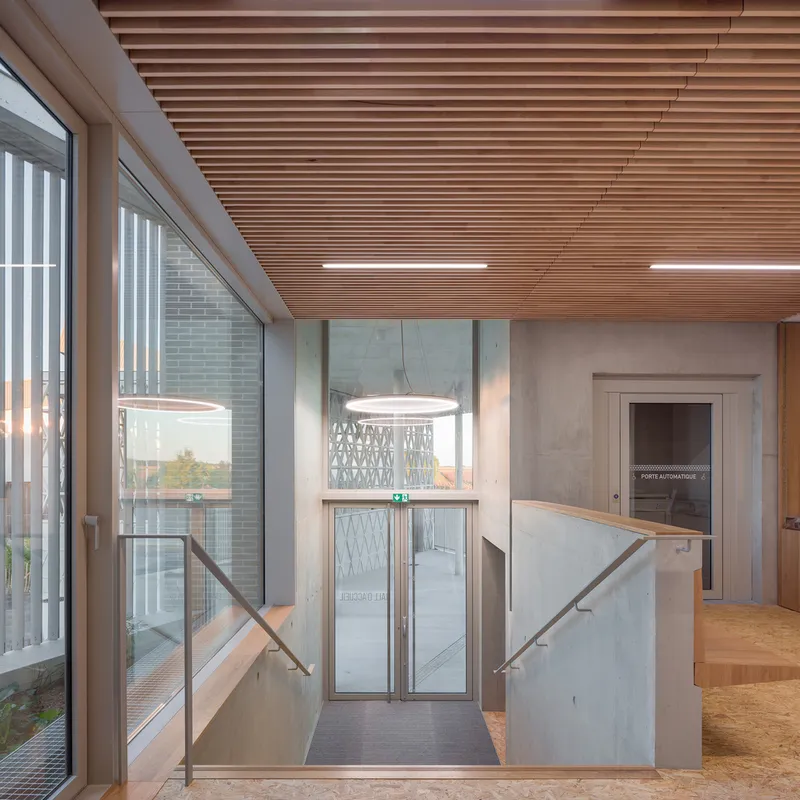
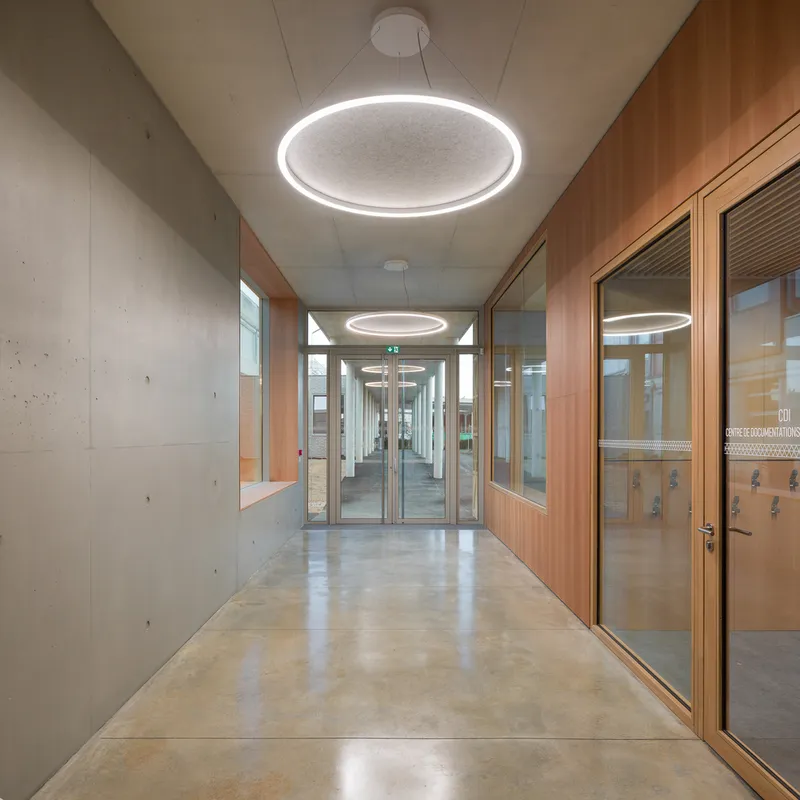
Collège de Courçon is envisioned as a community hub that blends modernity with nature, fostering a welcoming environment for education.
Community Focus
- Future-Proofing: The design includes provisions for a future sports facility, ensuring adaptability for the community’s evolving needs.
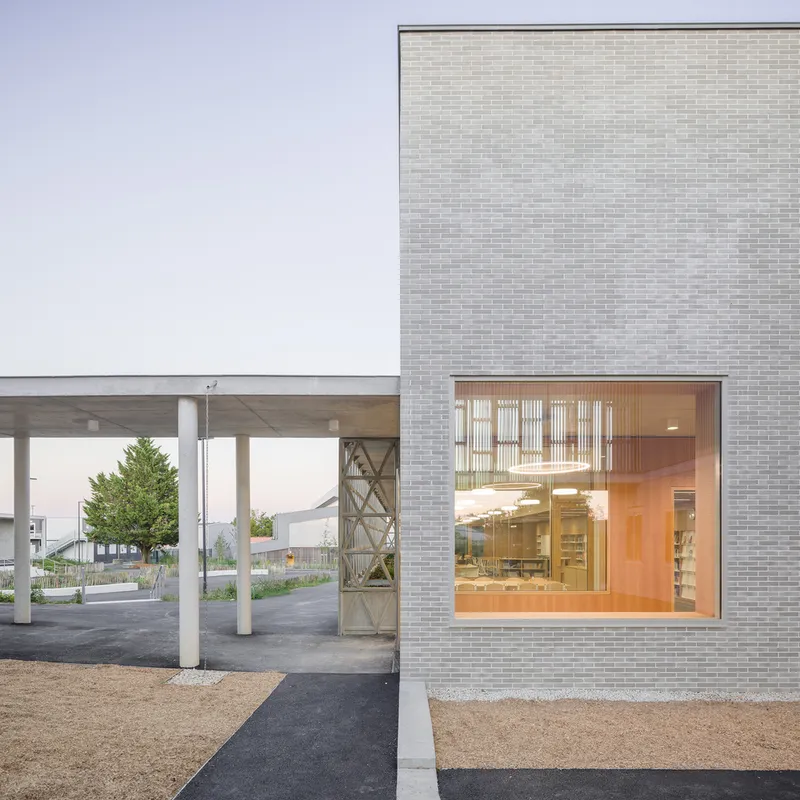
- Material Choices: Warm brick tones and corten steel evoke a sense of durability and institutional value while maintaining a human-scale warmth.
Nature-Inspired Spaces
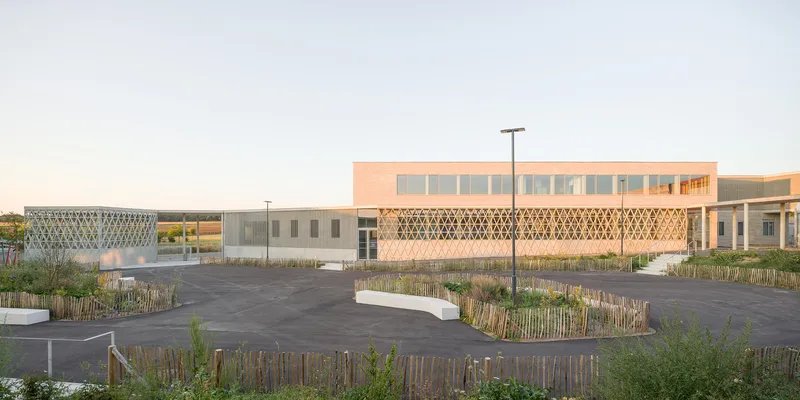
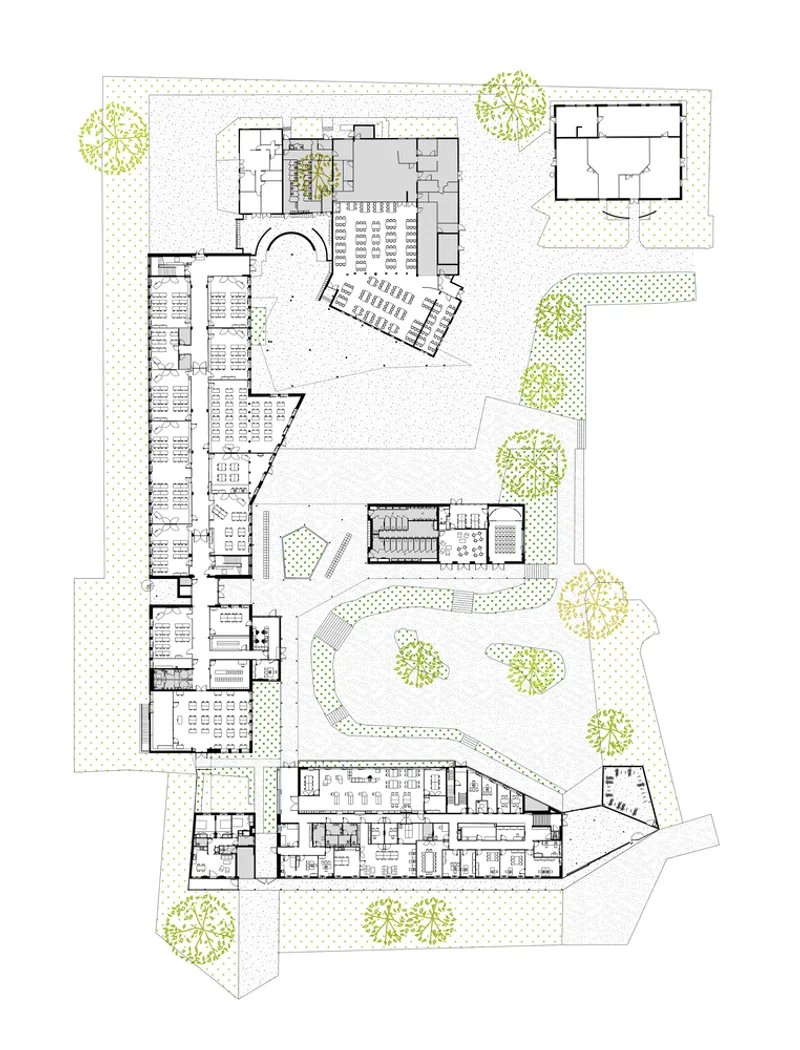
- The courtyard incorporates green elements, enhancing the outdoor experience and connecting users with the environment.
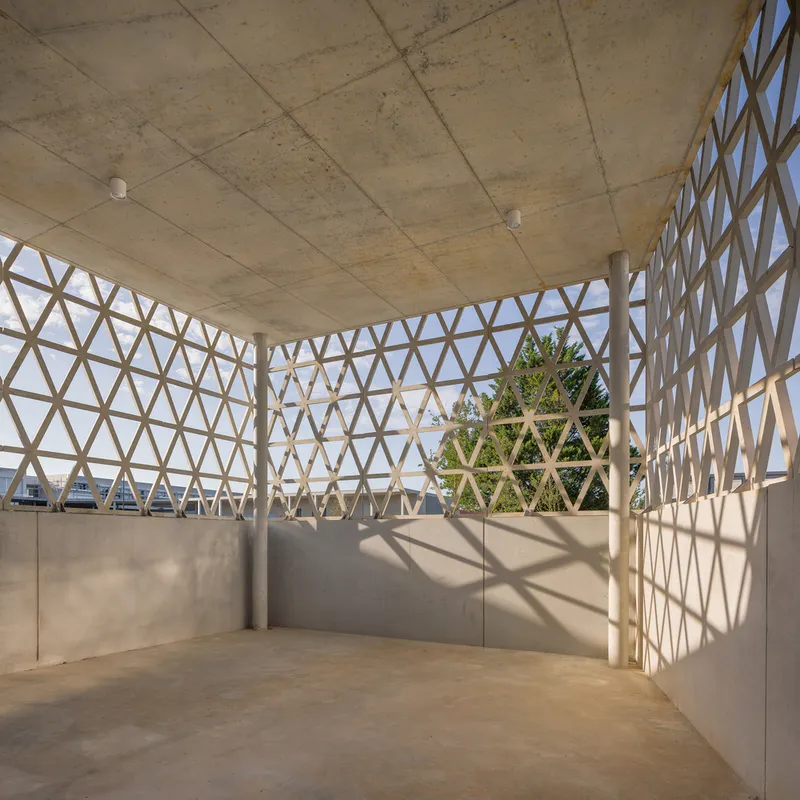
- The bicycle rack's motif reflects a commitment to eco-conscious transportation.
Spatial Design and Functionality
The school combines functionality with aesthetic appeal, ensuring spaces are conducive to learning and collaboration.
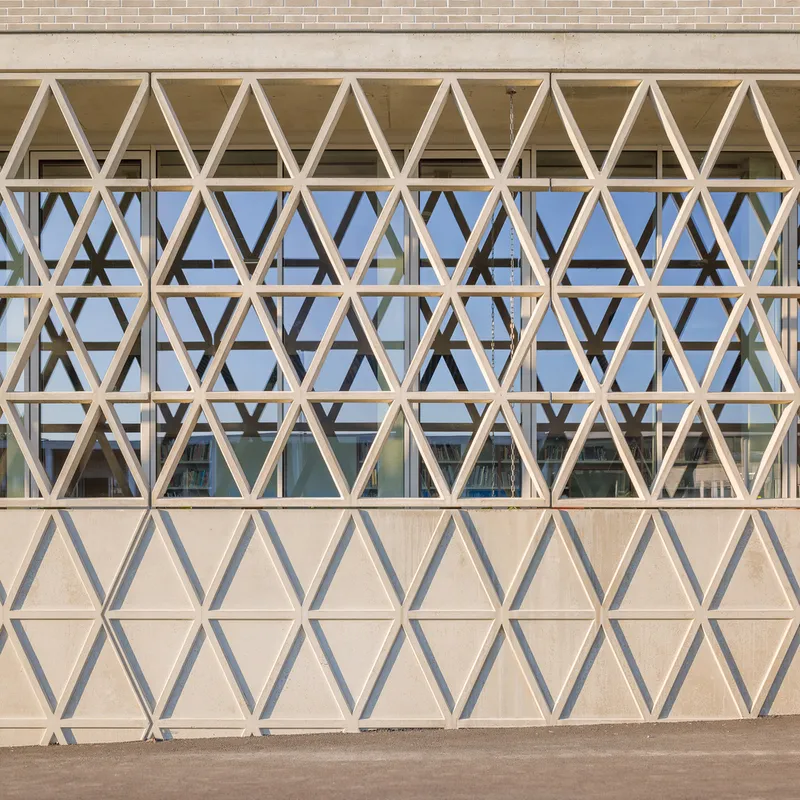
Concrete Grid for Privacy and Connectivity
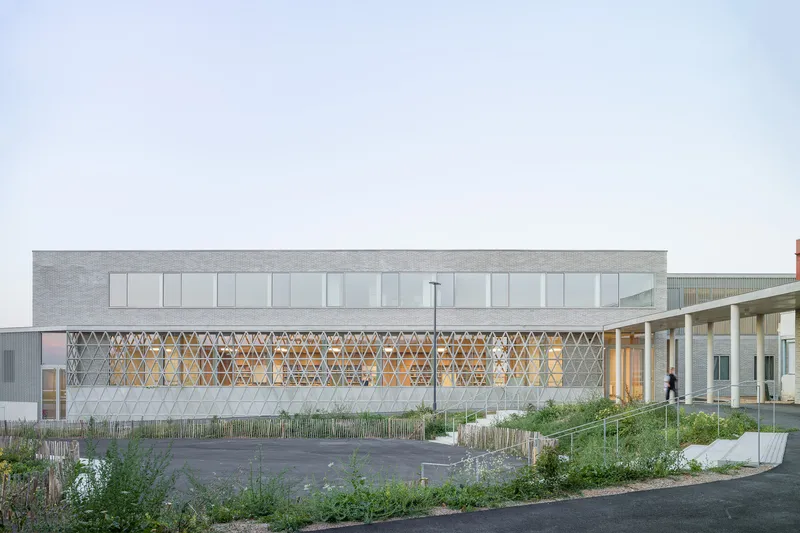
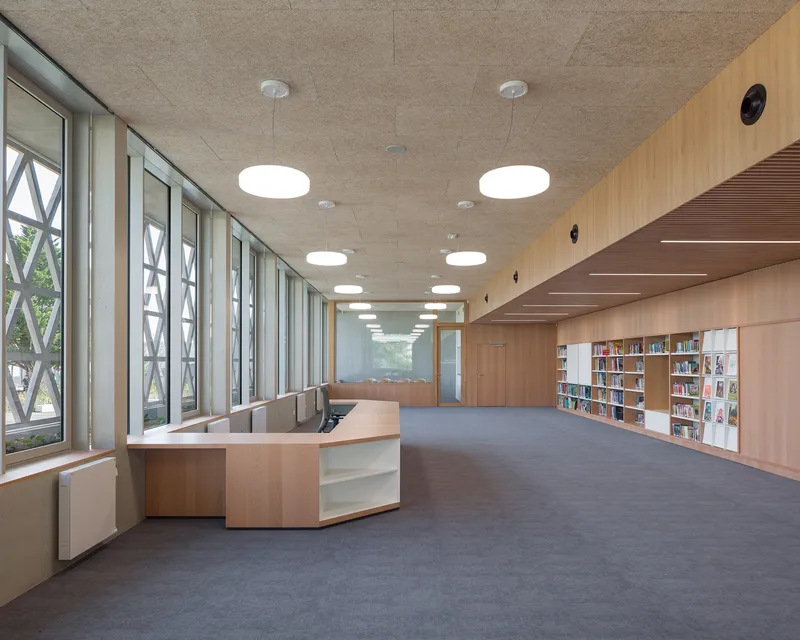
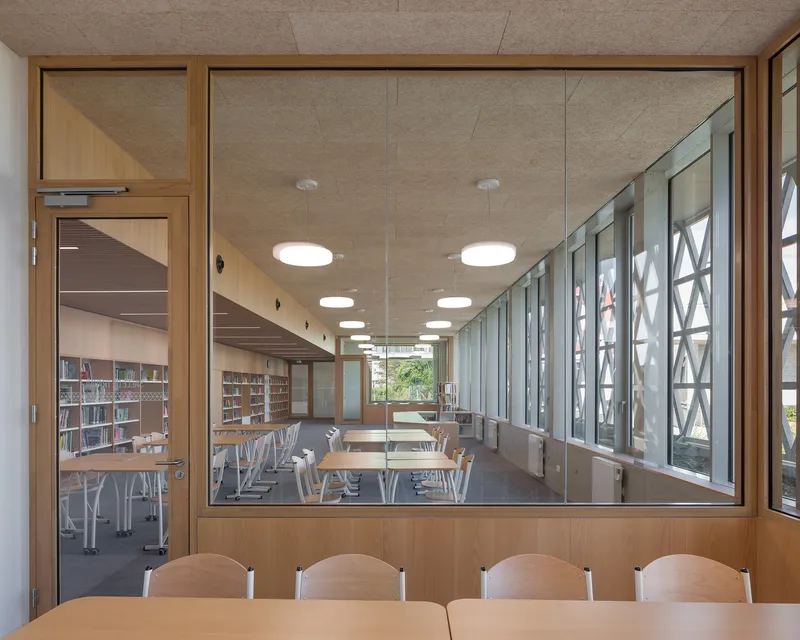
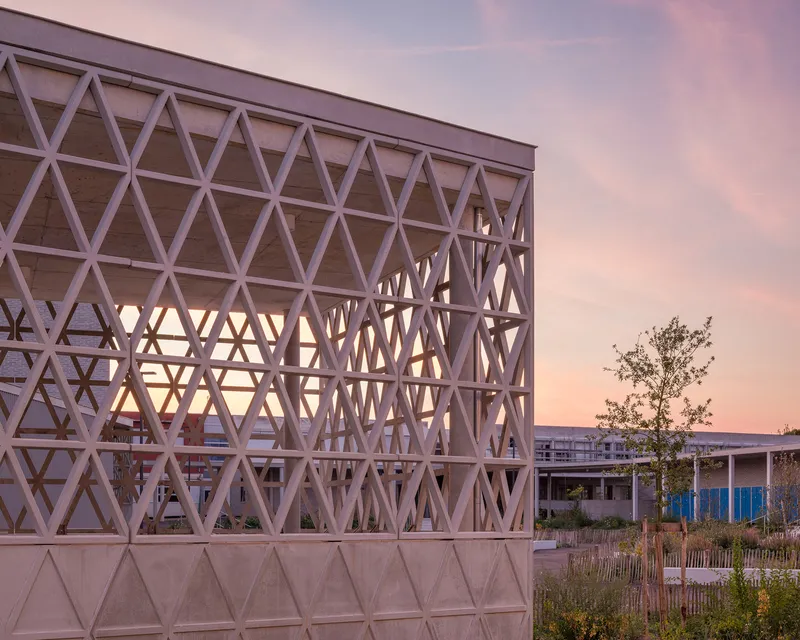
- The library's concrete grid acts as a second skin, balancing privacy for focused work while maintaining a visual connection with the outdoors.
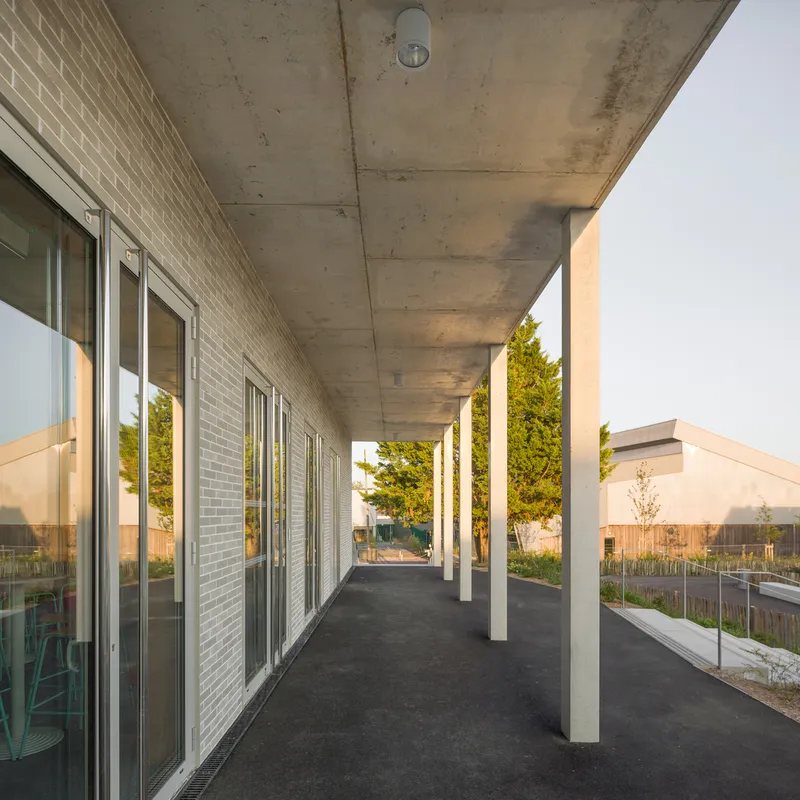
Material and Construction
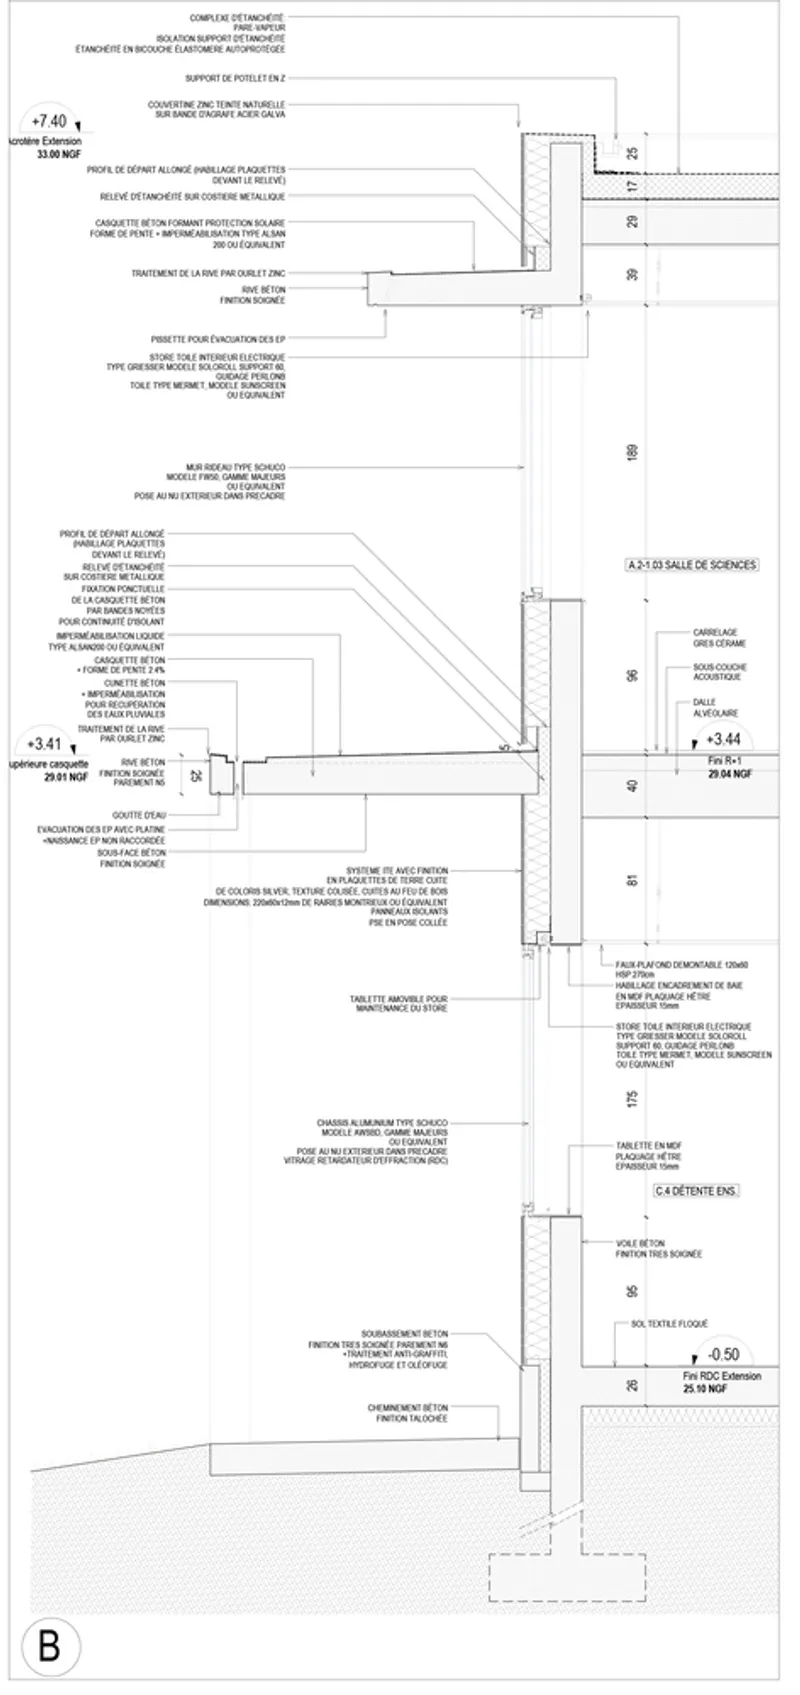
- Complex geometries in the design required collaborative input from architects and builders, highlighting the project’s innovative and technical achievements.
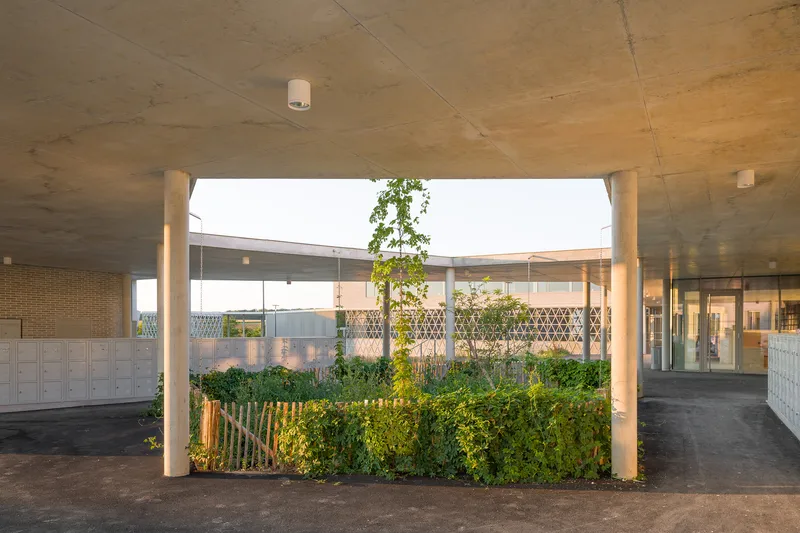
Enhancing Educational Experience
The design emphasizes creating an environment where students feel inspired and comfortable.
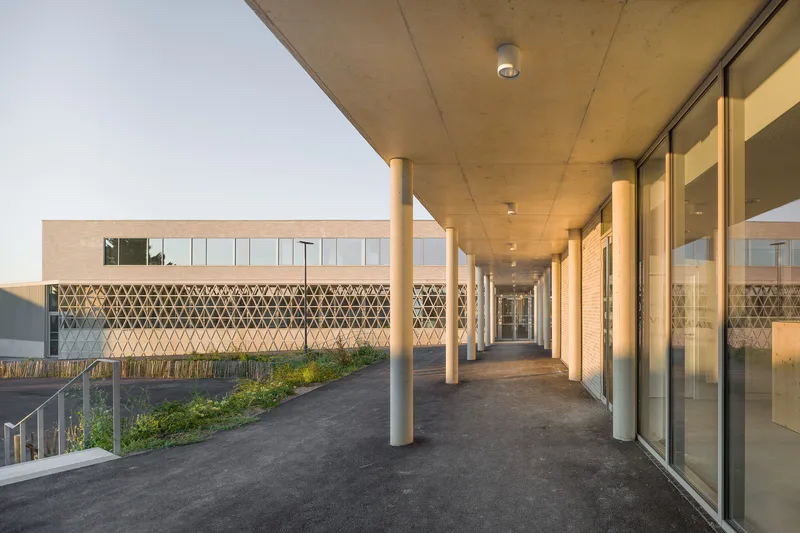
Warm Atmosphere
- The integration of warm materials and colors creates an inviting atmosphere that fosters learning and creativity.
- From the entrance to the interior spaces, the design prioritizes comfort and functionality.
Flexible and Adaptable Spaces
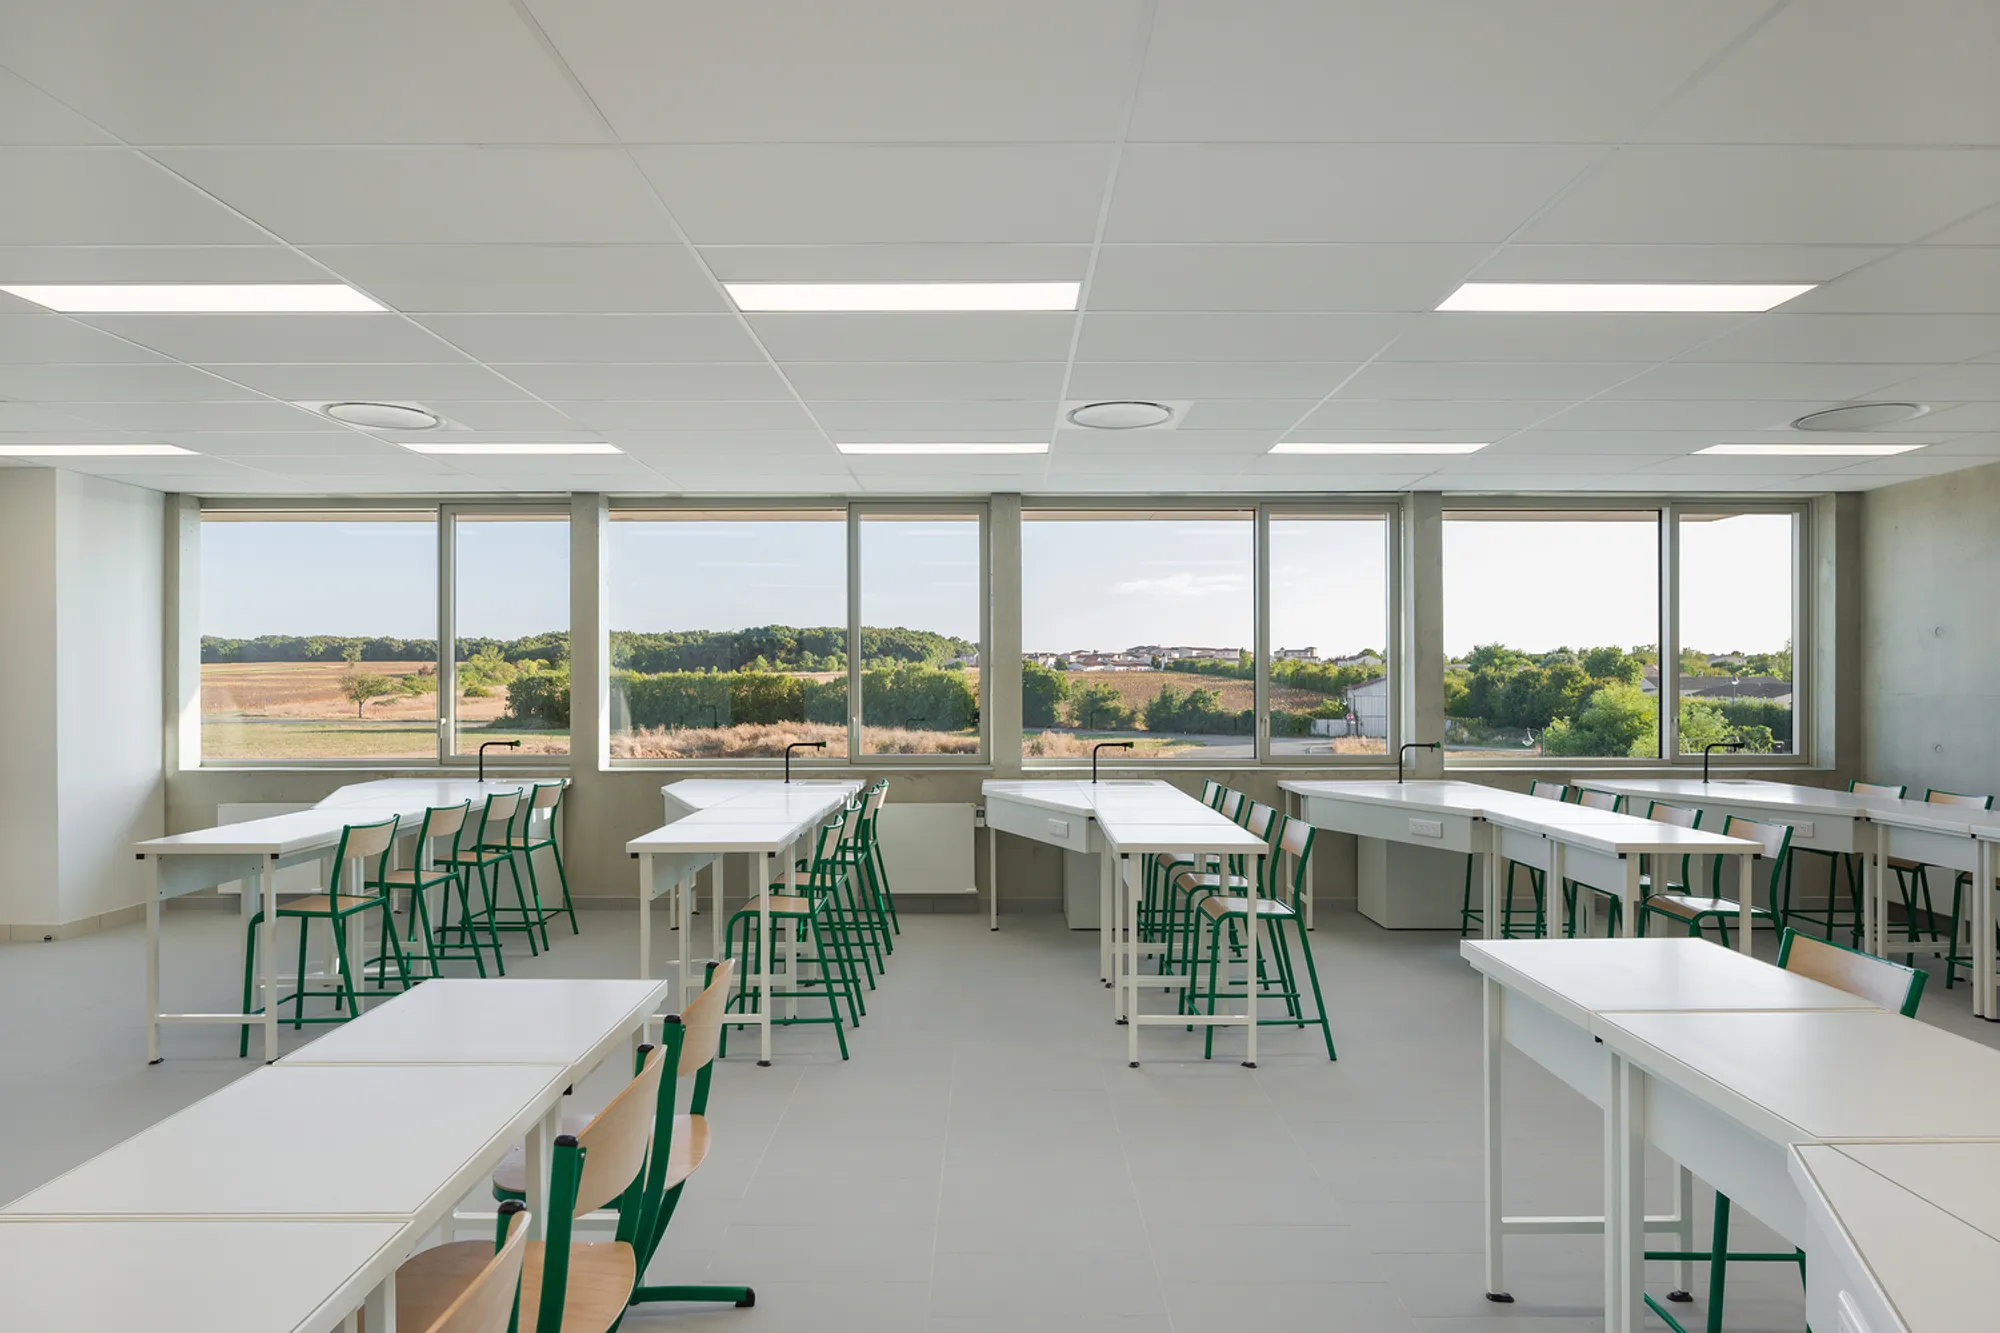
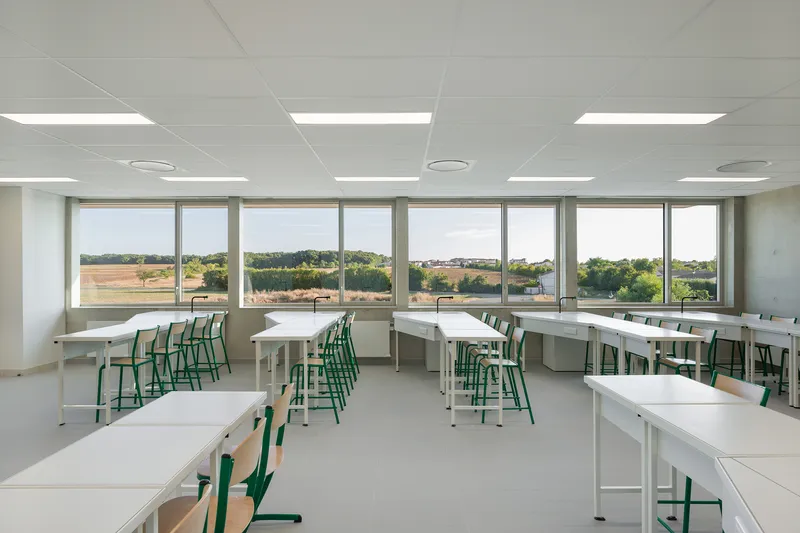
- Classrooms and communal areas are designed to accommodate various teaching methods and group activities, ensuring versatility in usage.
Sustainability in Architecture
The project incorporates sustainable principles, from material selection to landscaping:
- Thermal Renovations: Enhance energy efficiency and reduce operational costs.
- Eco-Friendly Landscaping: Reintroducing nature into the school environment promotes ecological balance and mental well-being for students and staff.
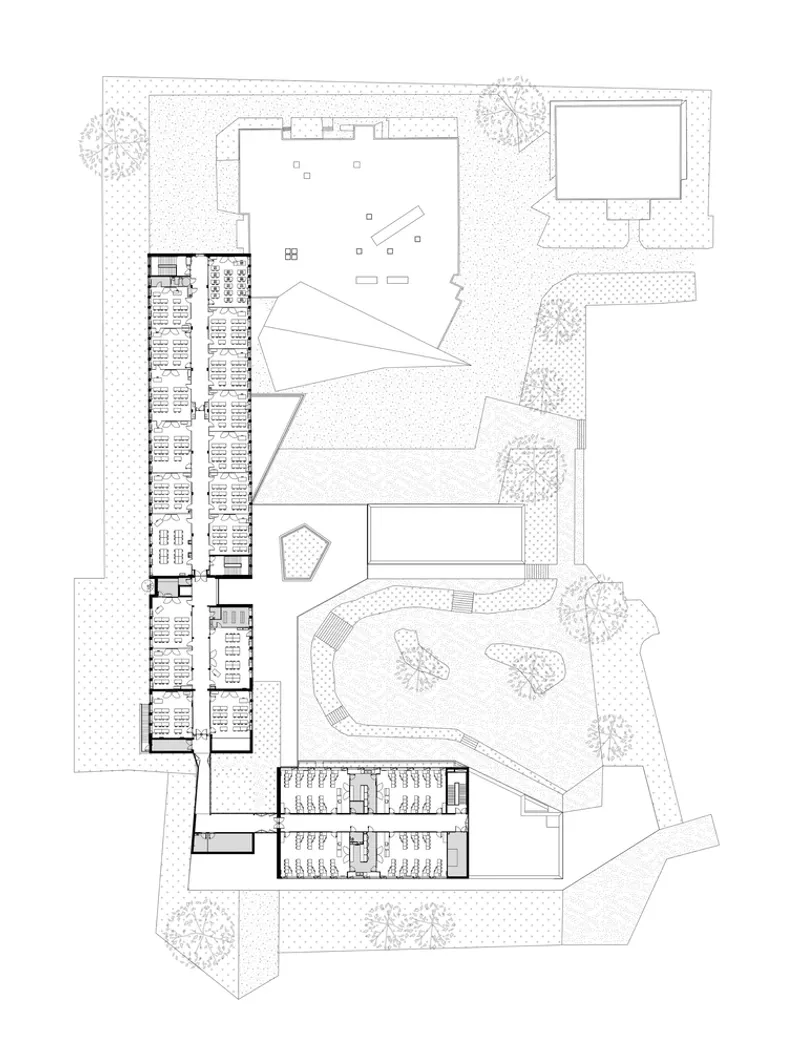
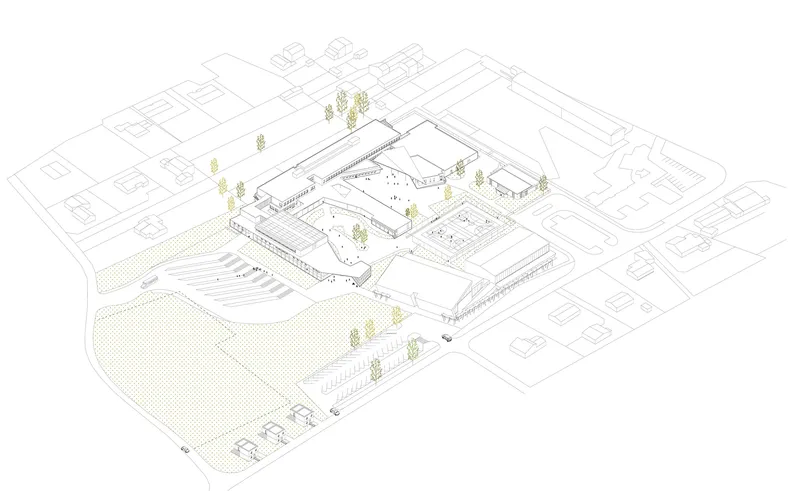
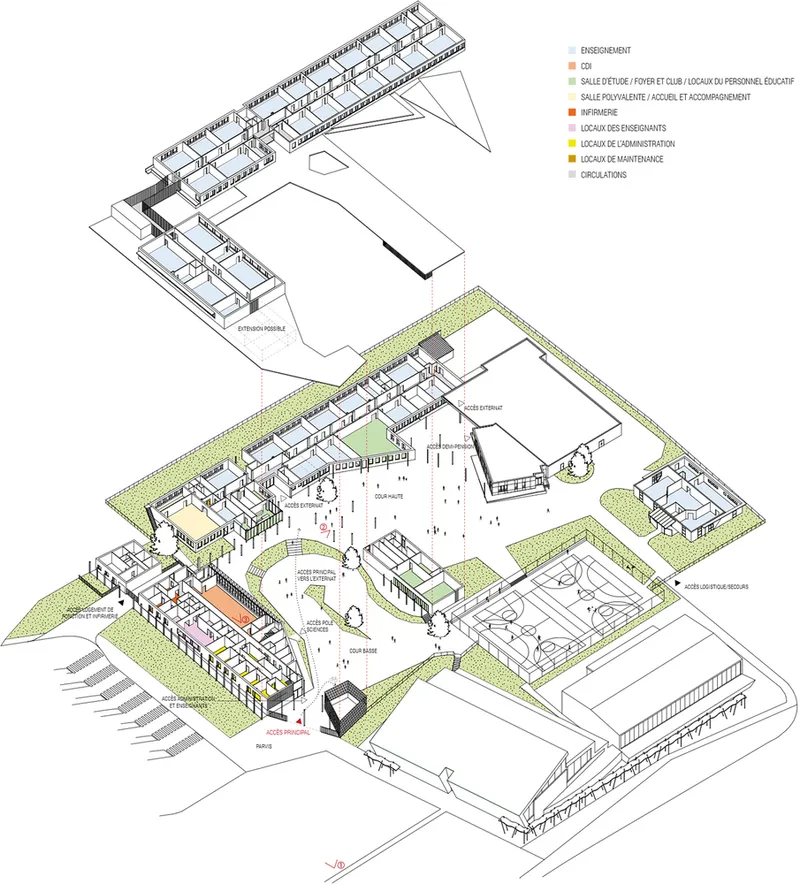
Collège de Courçon by MABIRE REICH Architectes sets a benchmark in modern school architecture design. Combining innovative spatial planning, community integration, and sustainability, the project reflects a forward-thinking approach to educational infrastructure.

All photographs are work of François Dantart




Popular Articles
Popular articles from the community


Conexión: Biophilic Design Reimagines High-Rise Living in Hong Kong
Conexión reimagines high-rise living in Hong Kong through biophilic design, green facades, shared spaces, daylight, water and nature within.

The Musturak Paradise: Senior Living Architecture for a Connected Future in Temara, Morocco
The Musturak Paradise reimagines senior living architecture in Temara via private homes, social spaces, culture, community, and shared care.

The Ocean Hive: Sustainable Architecture for a Self-Sufficient Civilization at Sea
The Ocean Hive imagines sustainable architecture at sea, where modular habitats, algae, wave power and ocean waste sustain a growing colony.

EW PARK: Sustainable Architecture Reimagines the Future of Urban Parking
EW PARK reimagines city parking as a modular wooden tower combining automation, solar energy, electric mobility, and adaptable urban design.


Similar Reads
You might also enjoy these articles


Hodi-Mandai Geram
Project Function: Preservation and revitalization of the Intangible heritage and socio-spatial identity of the Hodi by Housing, Cultural Memory Center, Sacred Grove, landscape, local tourism economy


Olio Towers: A Mid-Rise for Performers That Fuses Housing, Rehearsal, and Stage
Located blocks from Houston's Theater District, this modular tower stacks living units around a central performance atrium.

Oasis: Modular Green Housing Carved into Dhaka's Urban Fabric
A shortlisted Plugin Housing entry reclaims unauthorized settlements in Dhaka with stepped concrete volumes, green roofs, and ventilation-driven design.

Black Hole: A Floating Megastructure for the Post-Physical Era
Emiliano Mazzarotto envisions a spherical, self-scaling arena where e-sports, digital hotels, and holographic stadiums replace traditional public space.


Explore Pont-Aven School Competitions
Discover active competitions in this discipline



Challenge to reimagine the Iron Throne


Photograph architecture without architects


Illustrate the lost glory of Angkor Wat - Render Challenge


Design challenge to reuse E-waste
Comments (0)
Please login or sign up to add comments
No comments yet. Be the first to comment!