
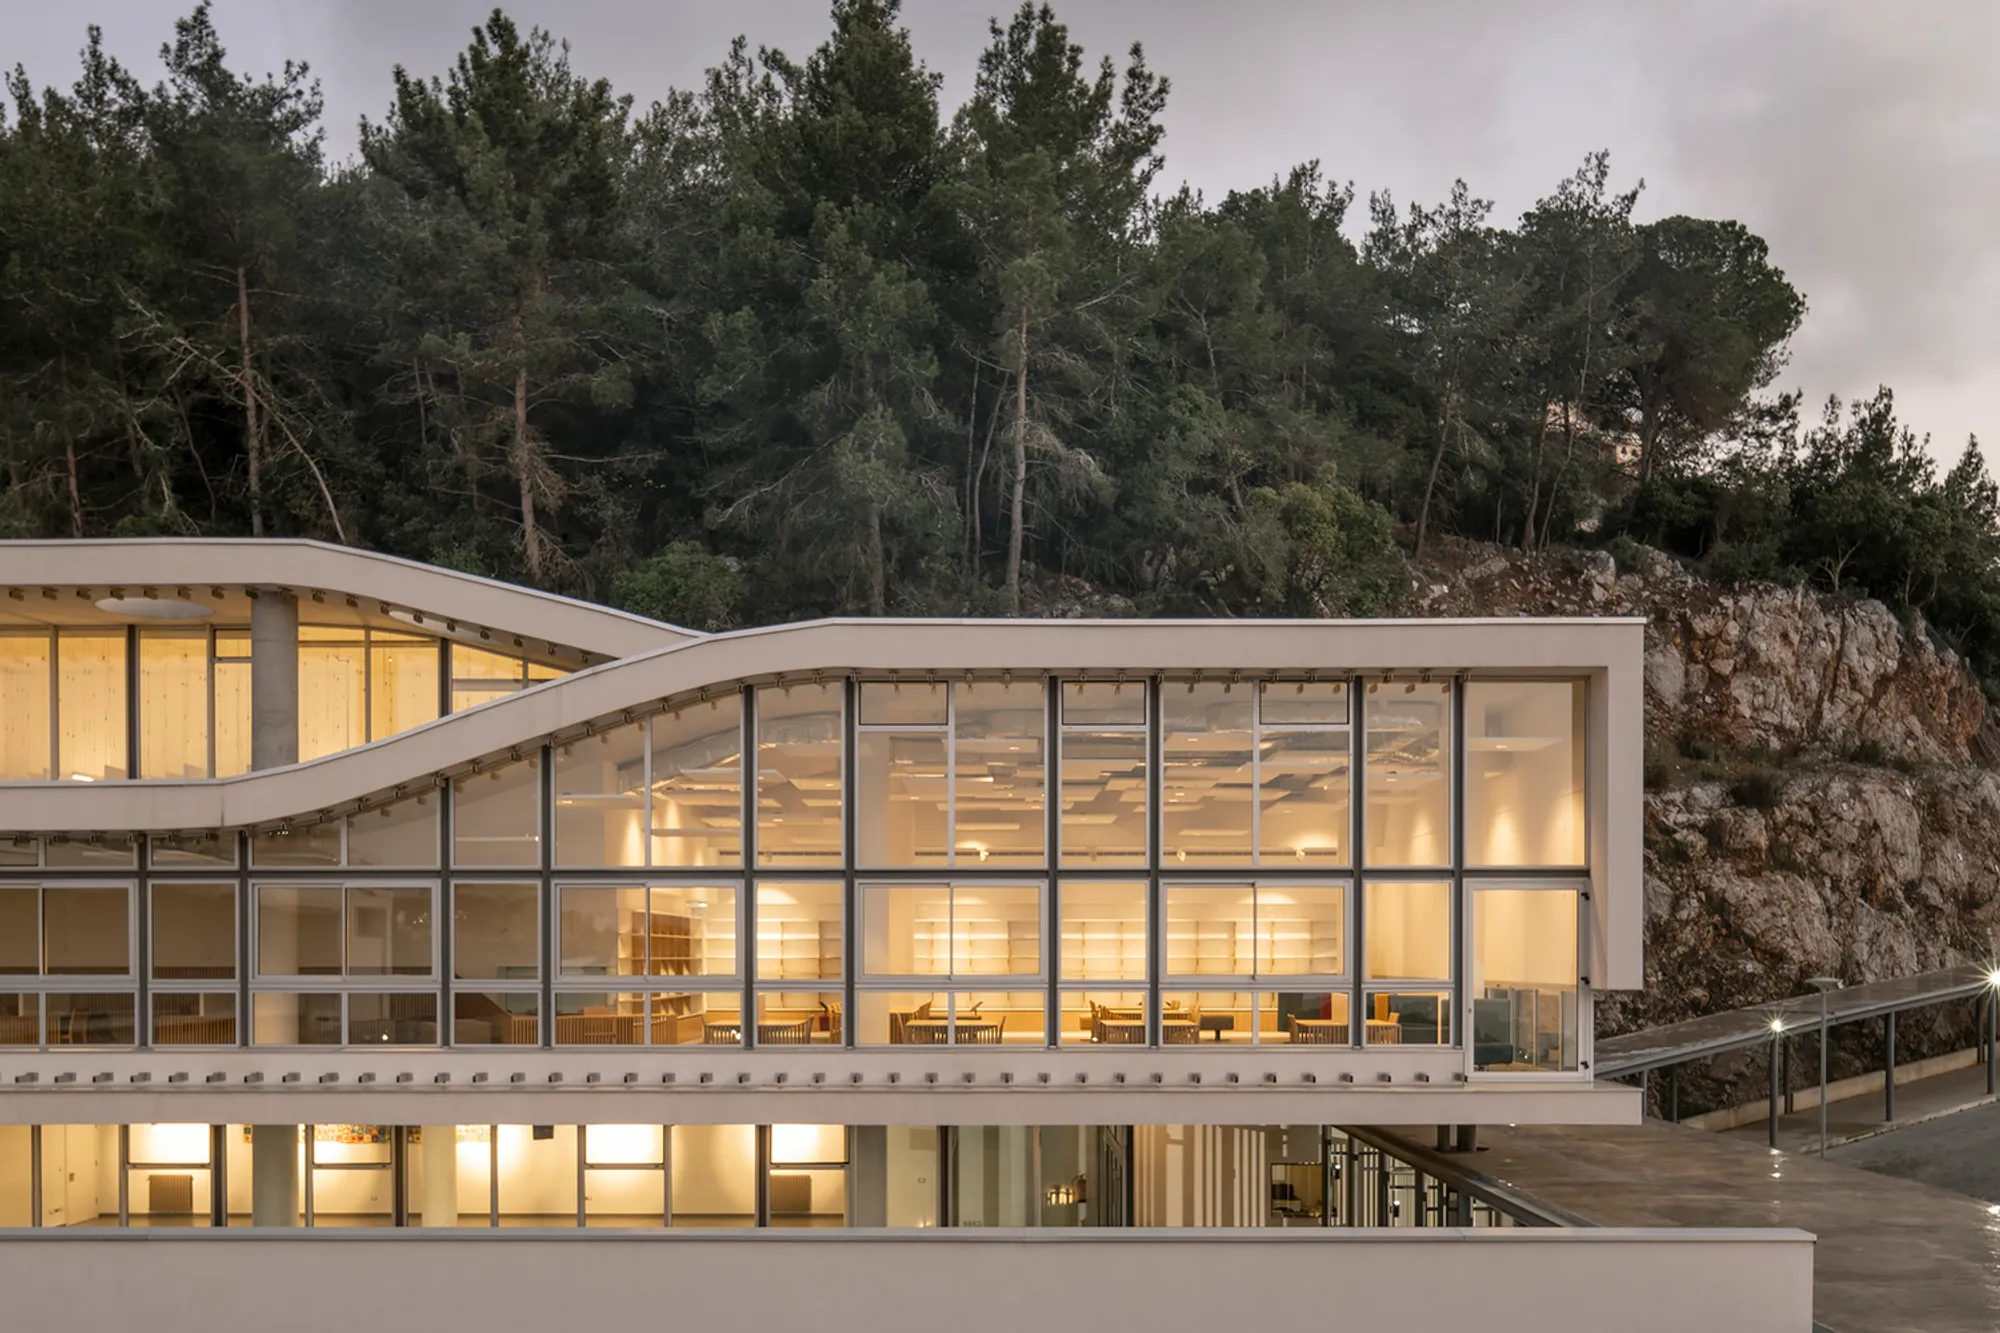
Collège Louise Wegmann by Dagher Hanna & Partners – A Contemporary Educational Architecture in Lebanon
Collège Louise Wegmann by Dagher Hanna & Partners is a vibrant, student-focused Lebanese school blending playful design, natural light, and hillside-responsive architecture.


Redefining Educational Spaces
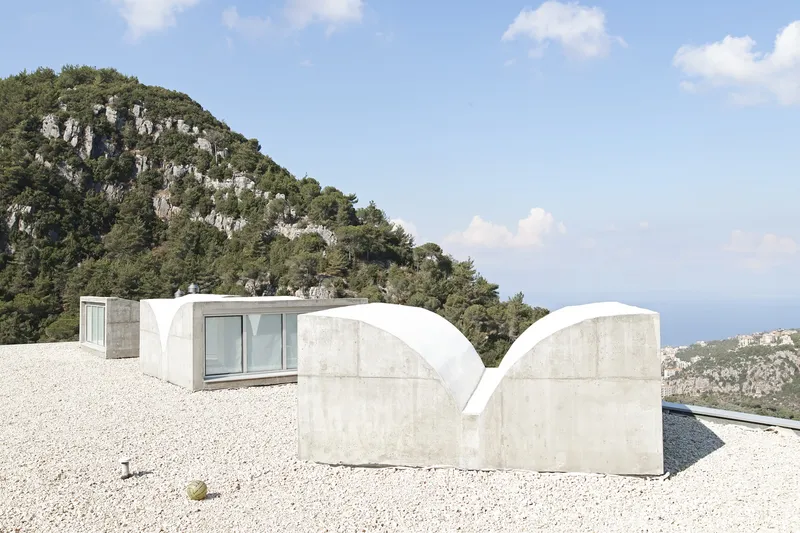
Perched on a gently sloped site in Jouret El Ballout, Lebanon, the new extension of Collège Louise Wegmann is a masterclass in thoughtful, student-centered architectural design. Conceived by Dagher Hanna & Partners, this educational building transforms learning through spatial innovation, playful interactions, and functional clarity, harmoniously responding to both the steep terrain and the school’s existing layout.
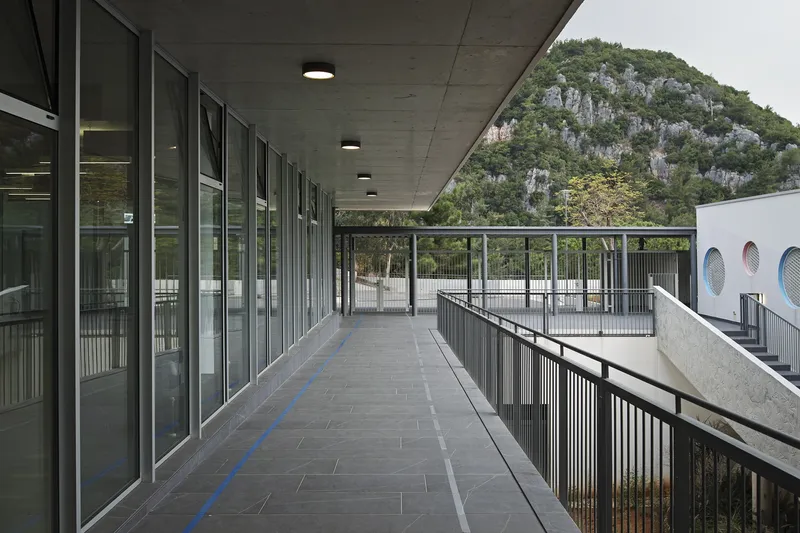
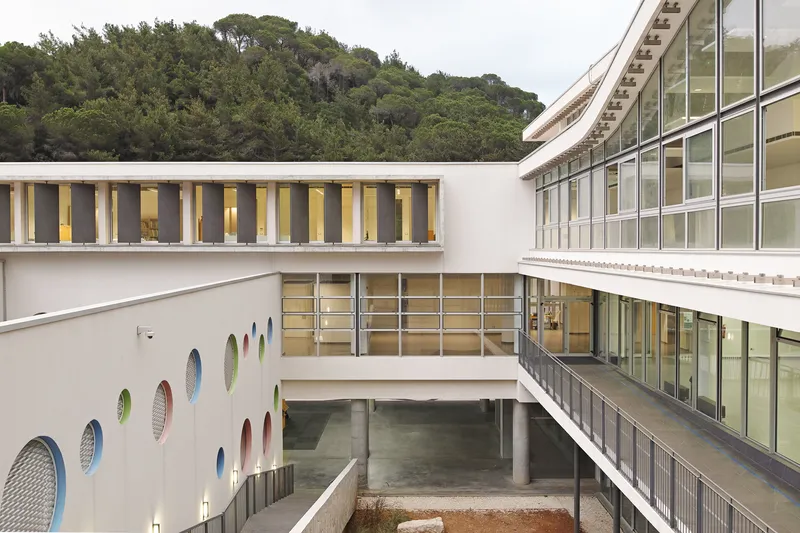
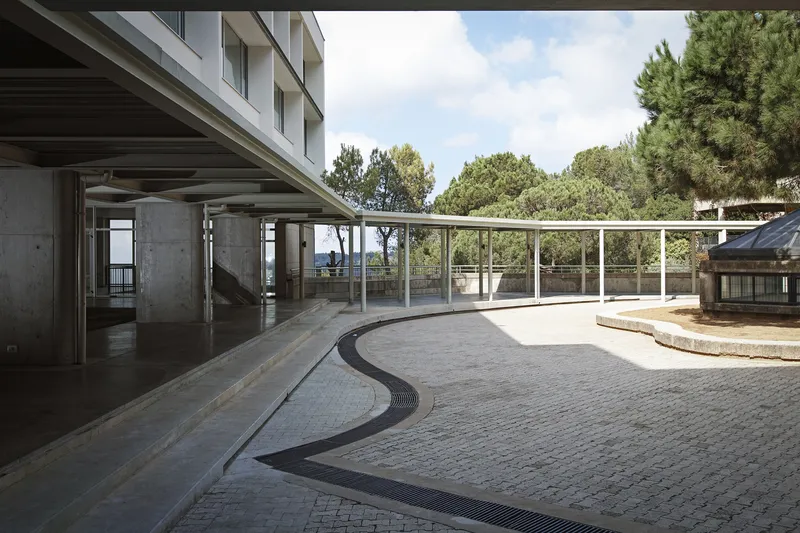
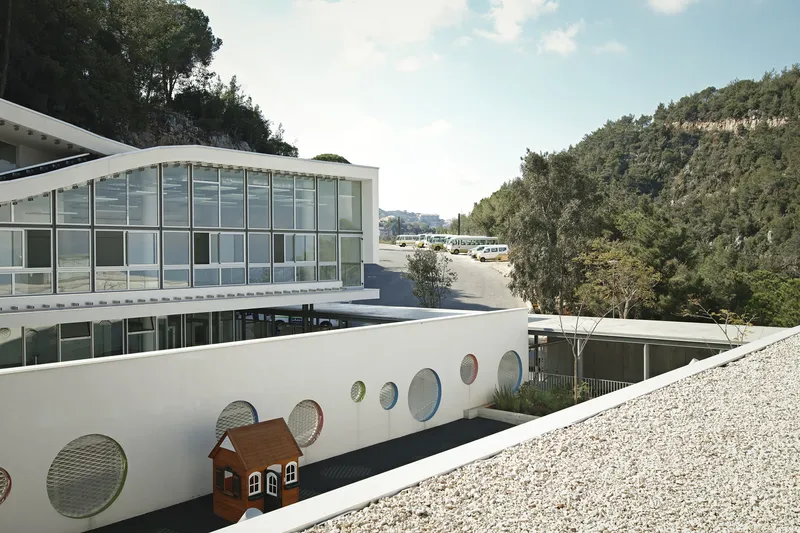
The building introduces a U-shaped extension that folds back toward the original L-shaped school structure, integrating seamlessly with the existing courtyard while creating a new central outdoor space. This configuration enhances campus connectivity, introduces clear circulation paths, and anchors new programmatic elements, including a double-height library, multi-purpose auditorium, administrative offices, a covered playground, and additional classrooms. The stepped massing aligns with the hillside topography, creating a rhythmic, visually engaging composition across the campus.
Materiality and Façade Design
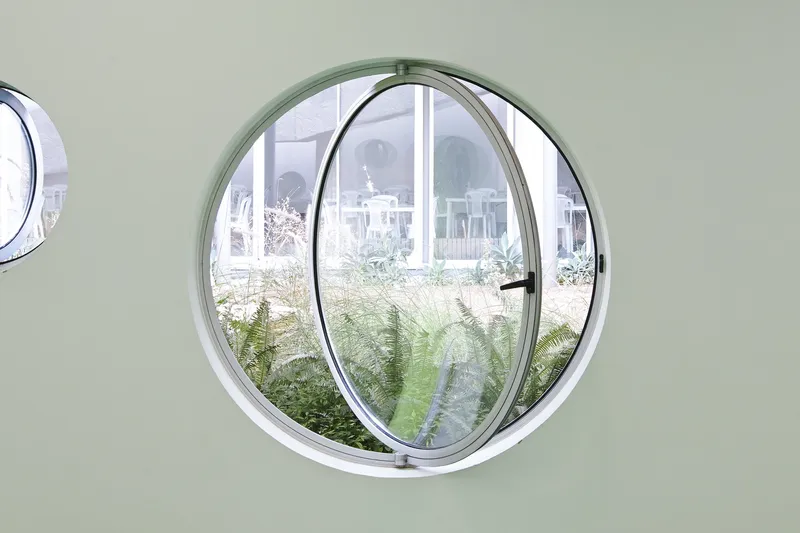
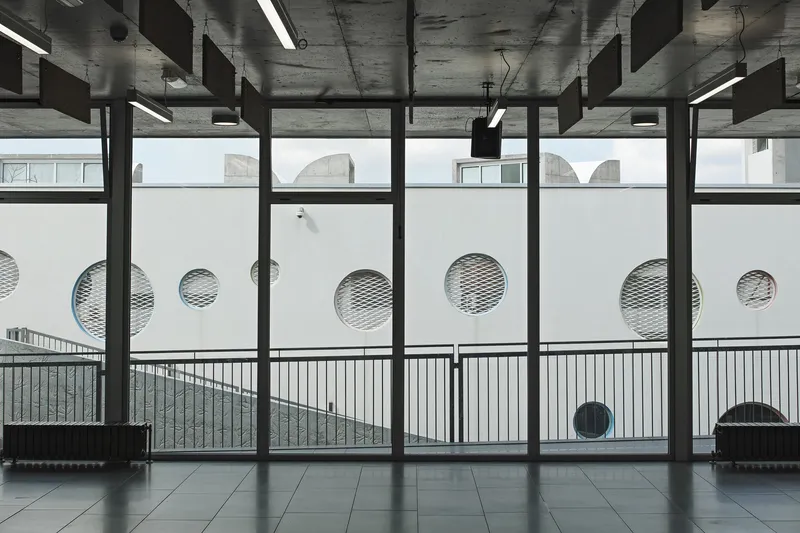
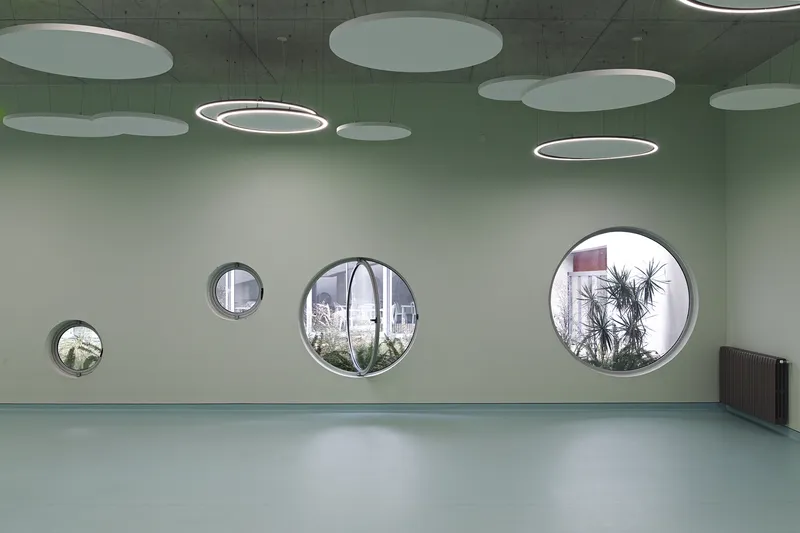
The building’s material palette balances modernity with warmth. Smooth painted surfaces coexist with raw concrete walls featuring a custom leaf-pattern texture, evoking the surrounding greenery and softening the institutional character. The façade is punctuated with circular windows in varied sizes and vibrant colors, allowing natural light to permeate the interior while creating moments of delight and visual connectivity. Large glazed panels, shaded by operable aluminum louvers, ensure thermal comfort, glare reduction, and dynamic interaction with sunlight throughout the day.
Interior Spaces and Circulation
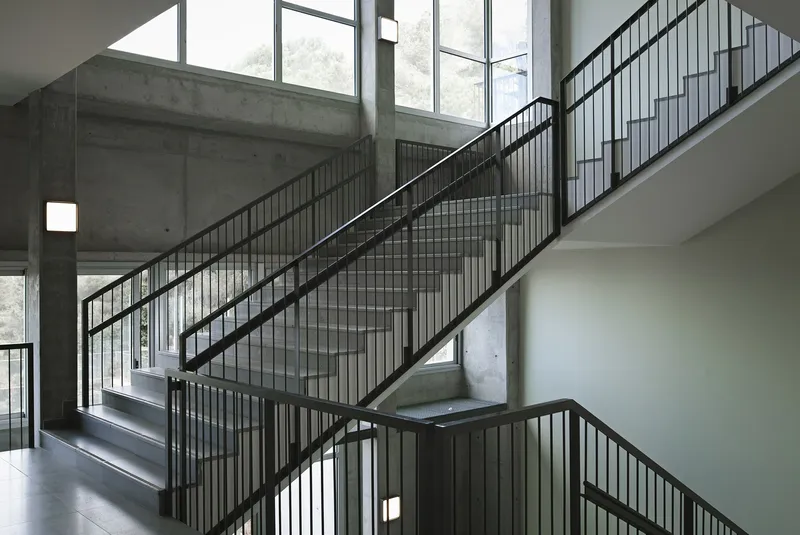
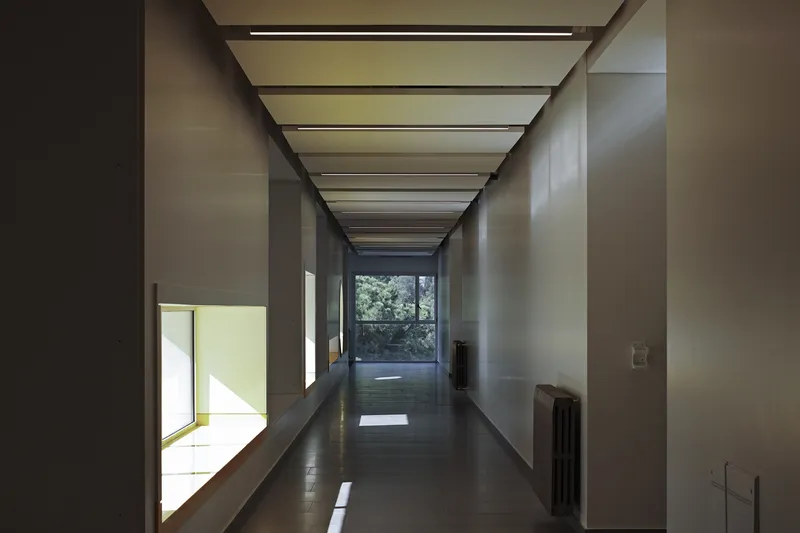
Inside, circulation spaces are deliberately designed as active extensions of learning environments. Wide corridors traverse axial and diagonal paths, encouraging movement, collaboration, and informal student interaction. These spaces act as flexible breakout zones, fostering curiosity and social engagement. At the center, a protected internal courtyard serves as both a social hub and a natural ventilation core, supporting outdoor activities, school events, and visual continuity across wings.
Structural and Spatial Design
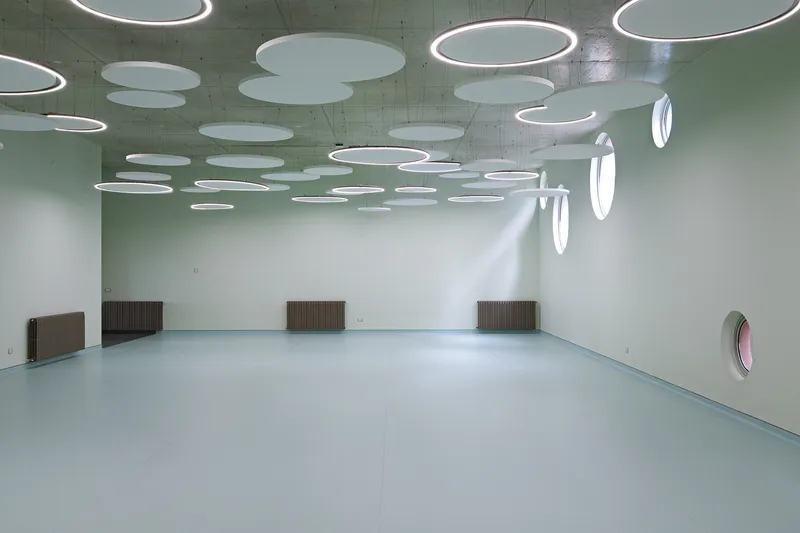
The building employs cast-in-place concrete slabs and walls, with carefully considered spans for large public spaces. High ceilings in the library and auditorium enhance acoustic performance and create an open, generous spatial experience. Classrooms are oriented to maximize daylight, sightlines to the surrounding landscape, and visual connections within the campus. Every architectural decision—from circulation to materiality—prioritizes creating an engaging, inspiring, and playful learning environment for students.
A School That Inspires
Collège Louise Wegmann is more than just a school; it is a vibrant educational ecosystem that reflects the energy, creativity, and potential of its students. Through thoughtful design, Dagher Hanna & Partners have crafted an environment where architecture fosters learning, play, and community, balancing functional needs with aesthetic expression and environmental sensitivity.
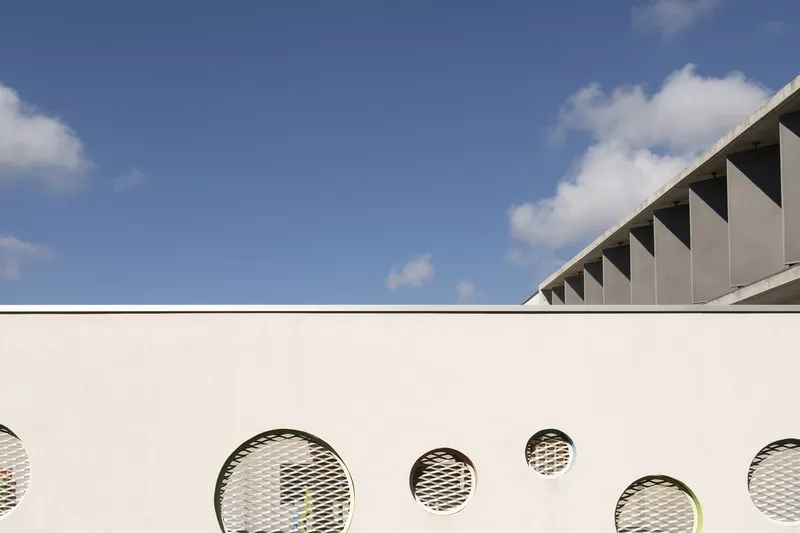
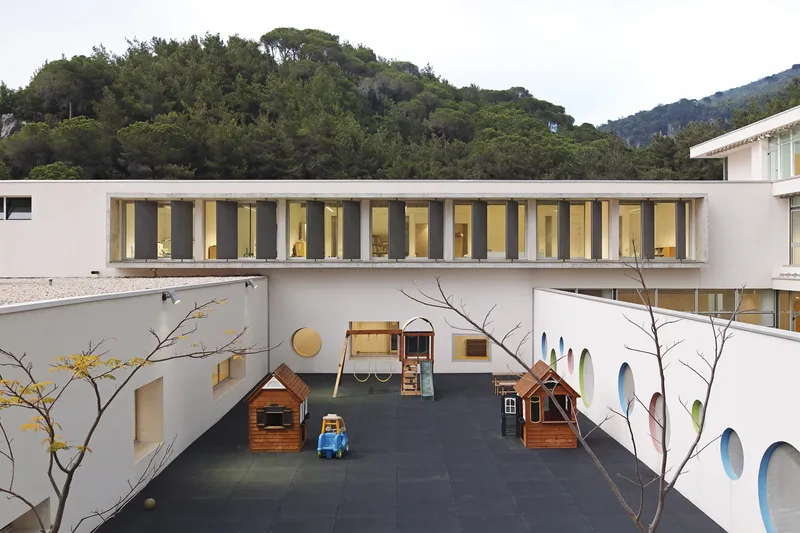
All photographs are works of Marco Pinarelli




Popular Articles
Popular articles from the community


Play: Fragments of Their World
Familiar architecture becomes modular playground design, creating safe spaces where displaced children can learn, connect, imagine and play.

The Musturak Paradise: Senior Living Architecture for a Connected Future in Temara, Morocco
The Musturak Paradise reimagines senior living architecture in Temara via private homes, social spaces, culture, community, and shared care.

The Earth Pod: 3D Printed Homes for Resilient Refugee Communities
The Earth Pod reimagines refugee housing through 3D printed homes made from clay, combining resilience, self-sufficiency, and rapid shelter.

Hill & Cross Opera: Sculptural Opera House Architecture Shaped by Tallinn’s Landscape and Identity
Hill & Cross Opera reimagines opera house architecture in Tallinn through its sculptural hill, civic plaza, glass wave and a luminous cross.


Similar Reads
You might also enjoy these articles


Hodi-Mandai Geram
Project Function: Preservation and revitalization of the Intangible heritage and socio-spatial identity of the Hodi by Housing, Cultural Memory Center, Sacred Grove, landscape, local tourism economy


Olio Towers: A Mid-Rise for Performers That Fuses Housing, Rehearsal, and Stage
Located blocks from Houston's Theater District, this modular tower stacks living units around a central performance atrium.

Oasis: Modular Green Housing Carved into Dhaka's Urban Fabric
A shortlisted Plugin Housing entry reclaims unauthorized settlements in Dhaka with stepped concrete volumes, green roofs, and ventilation-driven design.

Black Hole: A Floating Megastructure for the Post-Physical Era
Emiliano Mazzarotto envisions a spherical, self-scaling arena where e-sports, digital hotels, and holographic stadiums replace traditional public space.


Explore Educational Building Competitions
Discover active competitions in this discipline



Challenge to design public laboratory


Challenge to reimagine the Iron Throne


Photograph architecture without architects


Illustrate the lost glory of Angkor Wat - Render Challenge
Comments (0)
Please login or sign up to add comments
No comments yet. Be the first to comment!