
Alan Powell Studio Drops Two Charred Timber Pods into the Australian Alps
Common Kosci House is an 80-square-metre modular cabin in Jindabyne that treats alpine living as refined permanent camping.


Most alpine cabins try to be lodges. Common Kosci House, designed by Alan Powell Studio, tries to be a tent, one that happens to have underfloor heating, double glazing, and a gas fireplace. Sited on a joint-ownership family plot in Jindabyne, in the Snowy Mountains of New South Wales, the project consists of two transportable timber modules totaling just 80 square metres. They can be craned off their steel bearers and trucked to different positions on the land as a broader masterplan evolves. That is not a gimmick. It is a genuine strategic commitment to a site whose future is still being written.
What makes the project worth studying is how seriously it takes the word "enough." The cabin sleeps six, splits neatly into a communal pod and a bedroom pod linked by a small hall, and includes a loft that doubles capacity when needed. Every transition between modules forces you outside, into the company of speckled gums and native wildlife. It is permanent camping with a very good thermal envelope, and the distinction matters: the design limits scale to maximize both usability and the feeling of being immersed in landscape rather than sheltered from it.
Two Black Boxes Among the Gums
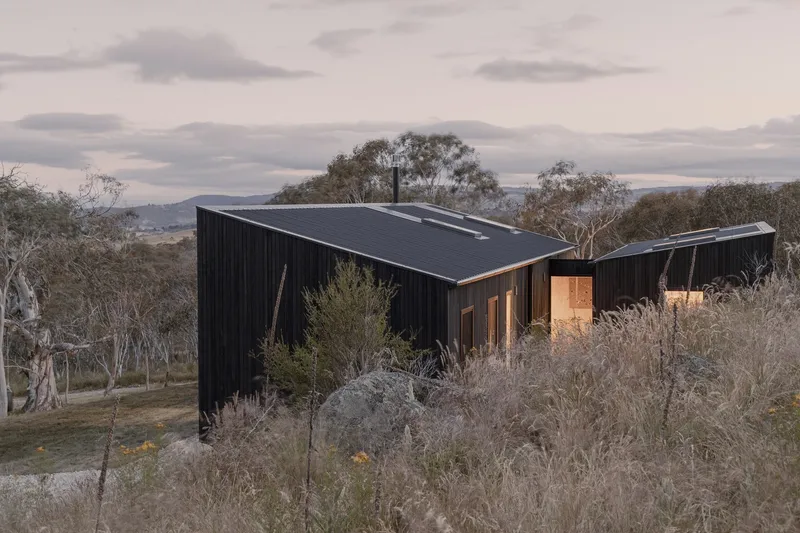
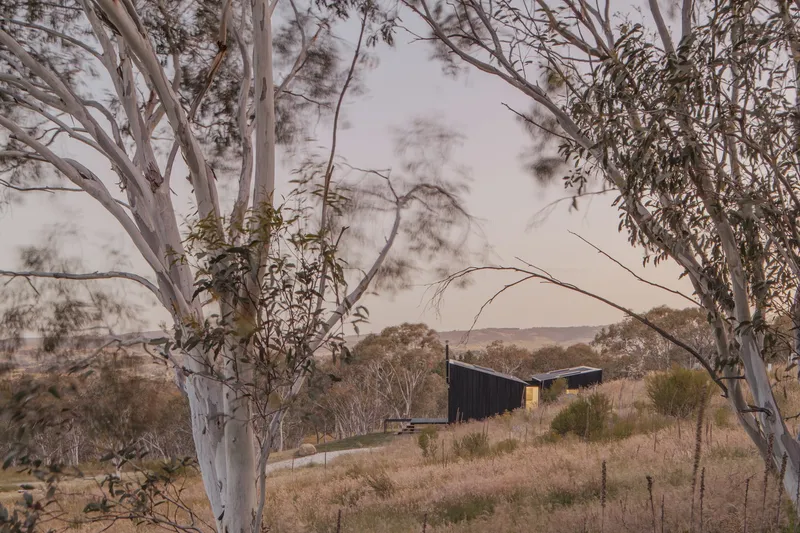
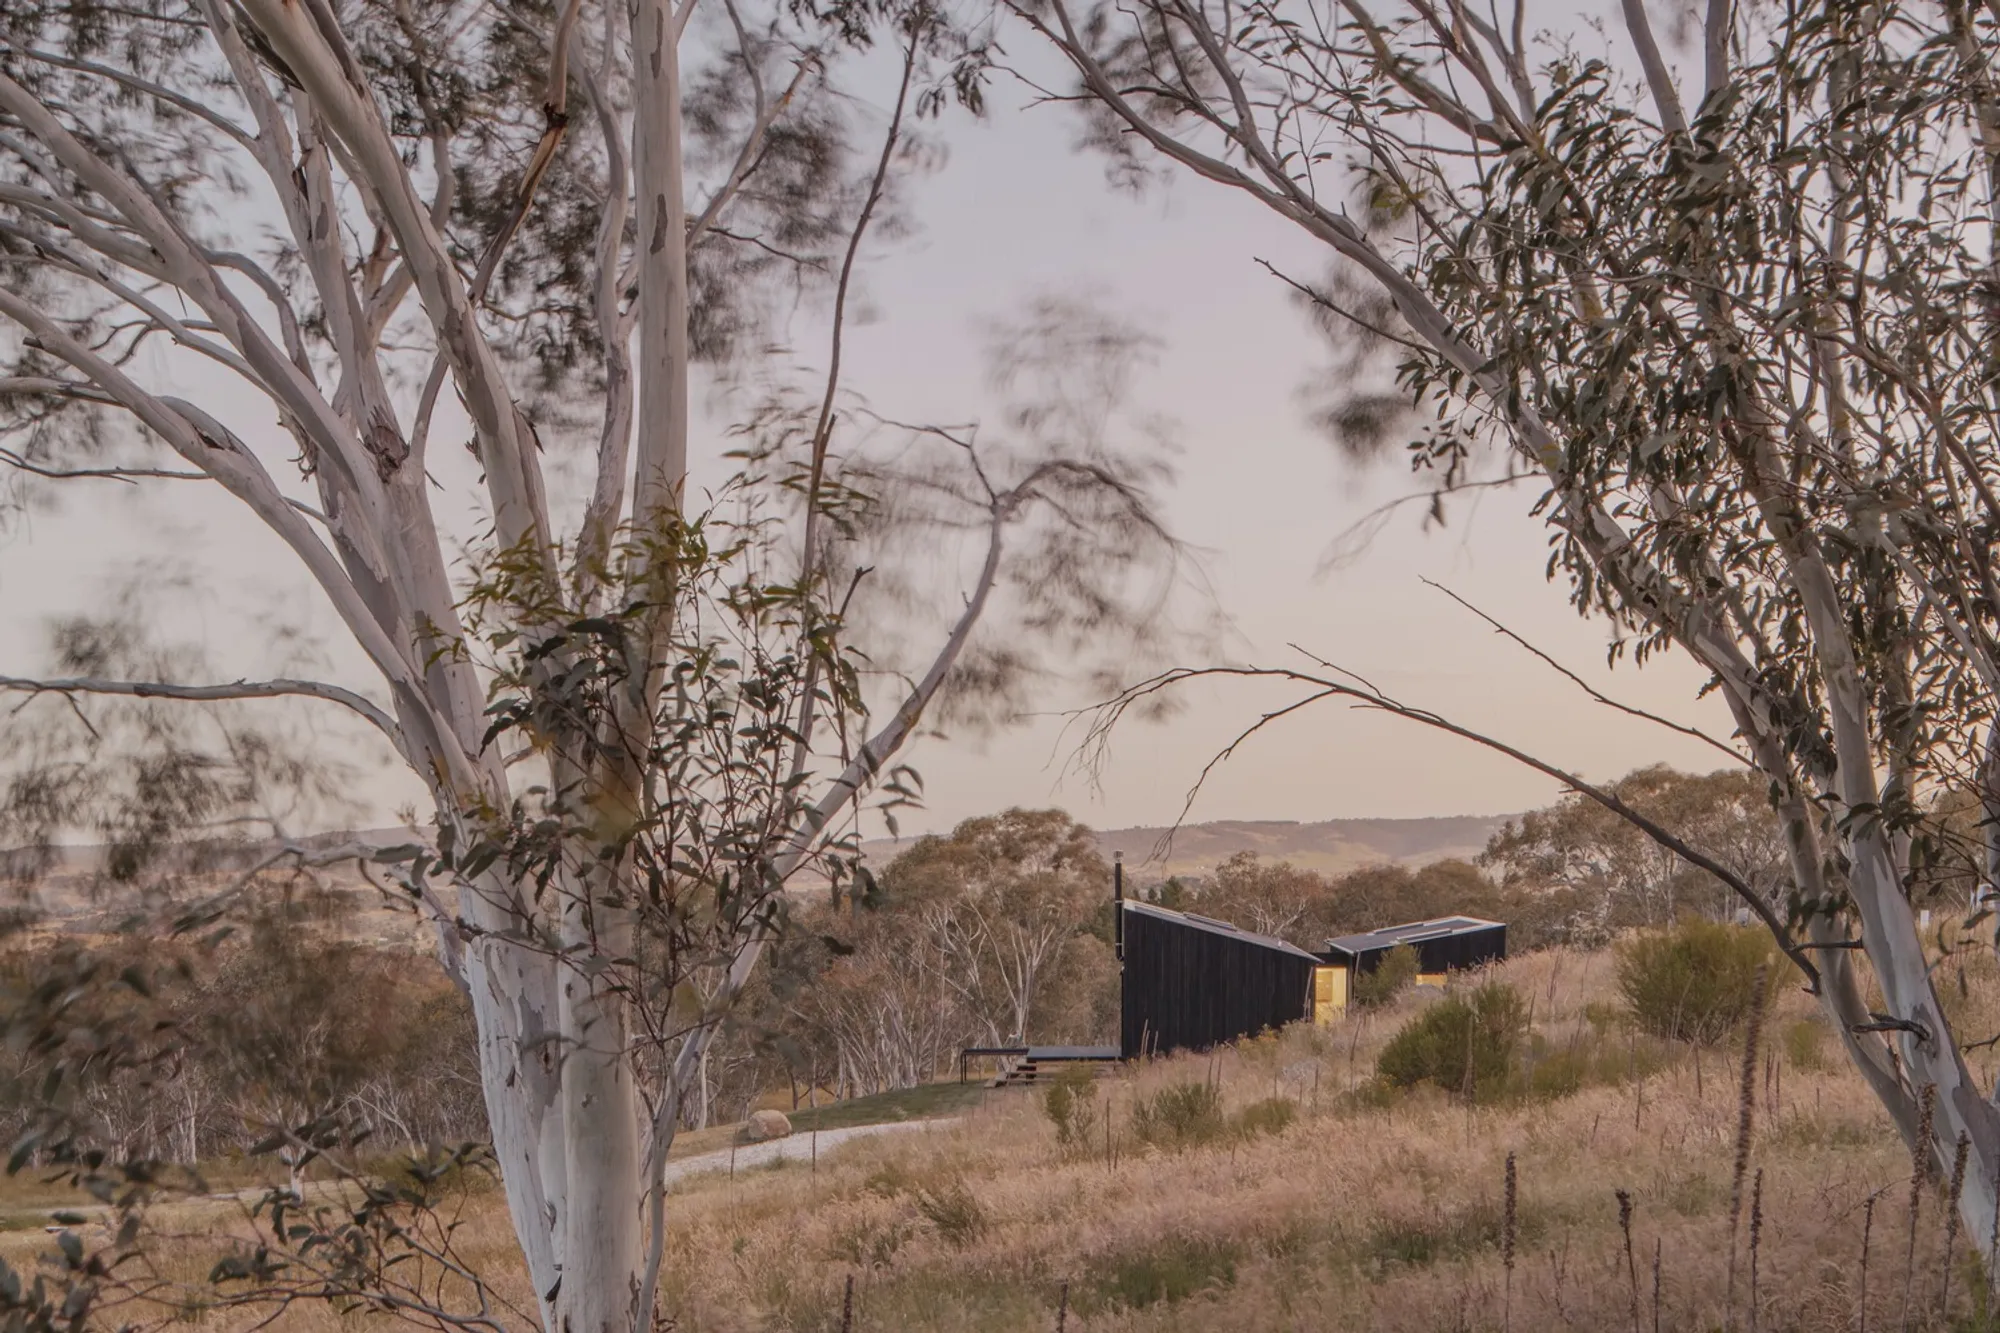
From a distance, the two volumes read as dark agricultural sheds, their profiles deliberately simple enough to echo the rock outcrops and grasslands of the Snowy Mountains. The exterior cladding is Jarrah timber treated with a modified shou sugi ban technique, the traditional Japanese method of charring wood to increase its weather resistance. Stabilized yakisugi gives the facades a deep, matte black finish that recedes into the eucalyptus canopy rather than competing with it.
The restrained palette is not just aesthetic. Charred timber performs well against the alpine extremes of Jindabyne, where snow, UV exposure, and temperature swings would punish lighter-weight finishes. Combined with double insulation and a high-performance wall system, the envelope does serious thermal work without relying on mechanical systems alone.
A Courtyard Between Modules
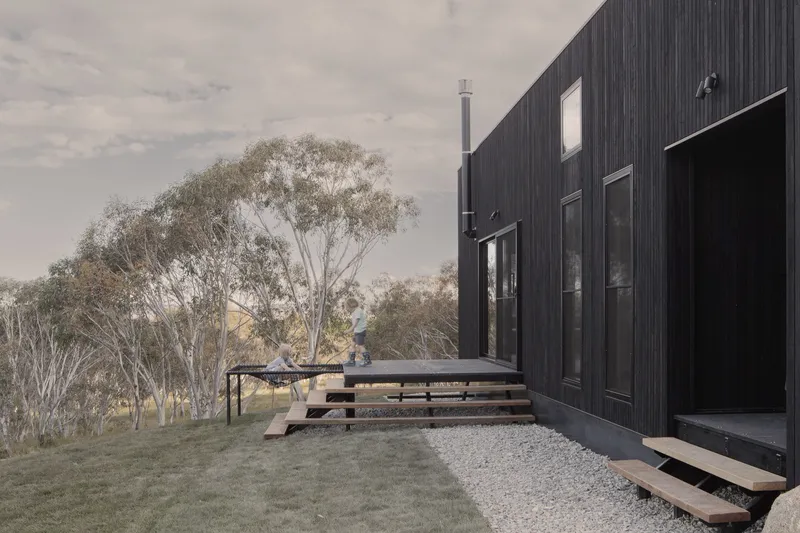
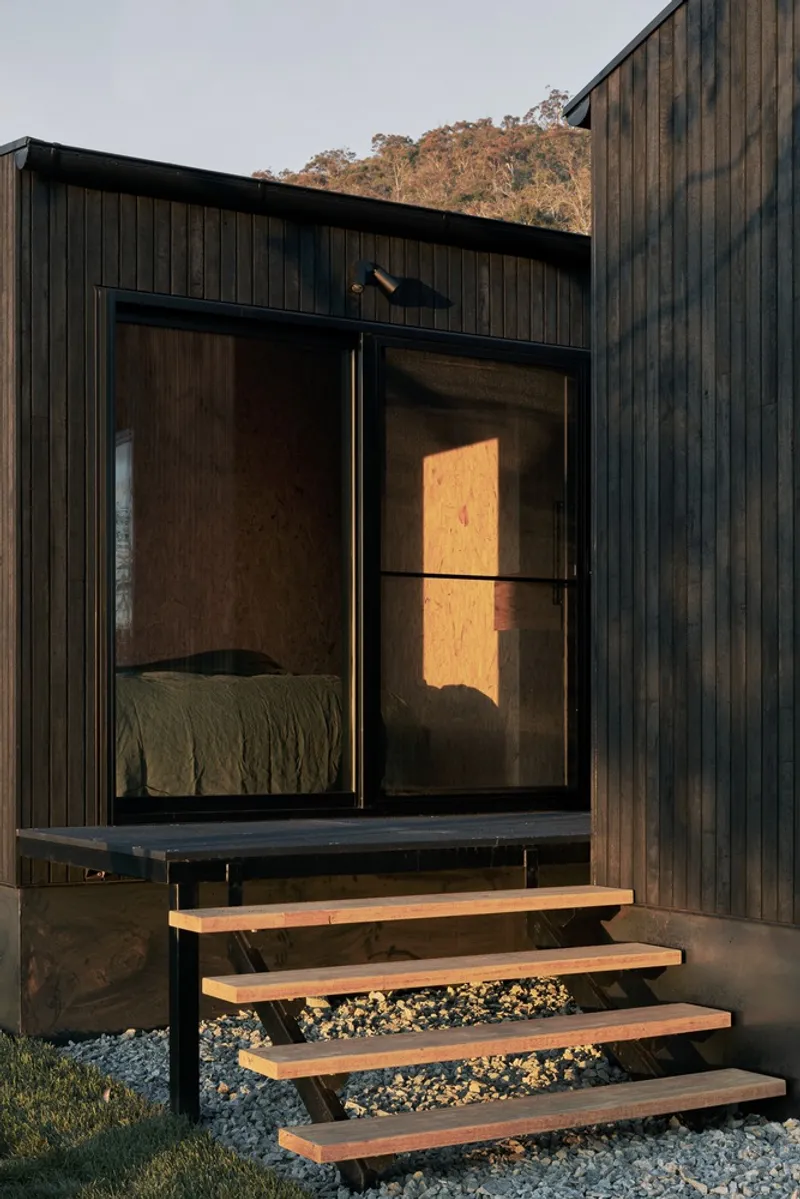
The stepped timber benches and gravel courtyard between the two pods serve as a decompression zone: part mudroom substitute, part outdoor living room. The detail of the vertical black timber cladding meeting raw gravel is honest and deliberate, nothing is trying to look like something else. The courtyard faces the native trees, reinforcing the camp-like philosophy that movement between indoor spaces should always involve a moment of contact with the outdoors.
At dusk, the glazed bedroom opening glows against the charred facade, making legible from outside what the plan diagram already suggests: these are modest enclosures whose warmth is concentrated, not diffused. An outdoor shower, a custom net hammock, and a fire pit extend the living territory beyond the modules themselves, turning the entire plot into programmatic space.
OSB as Interior Identity
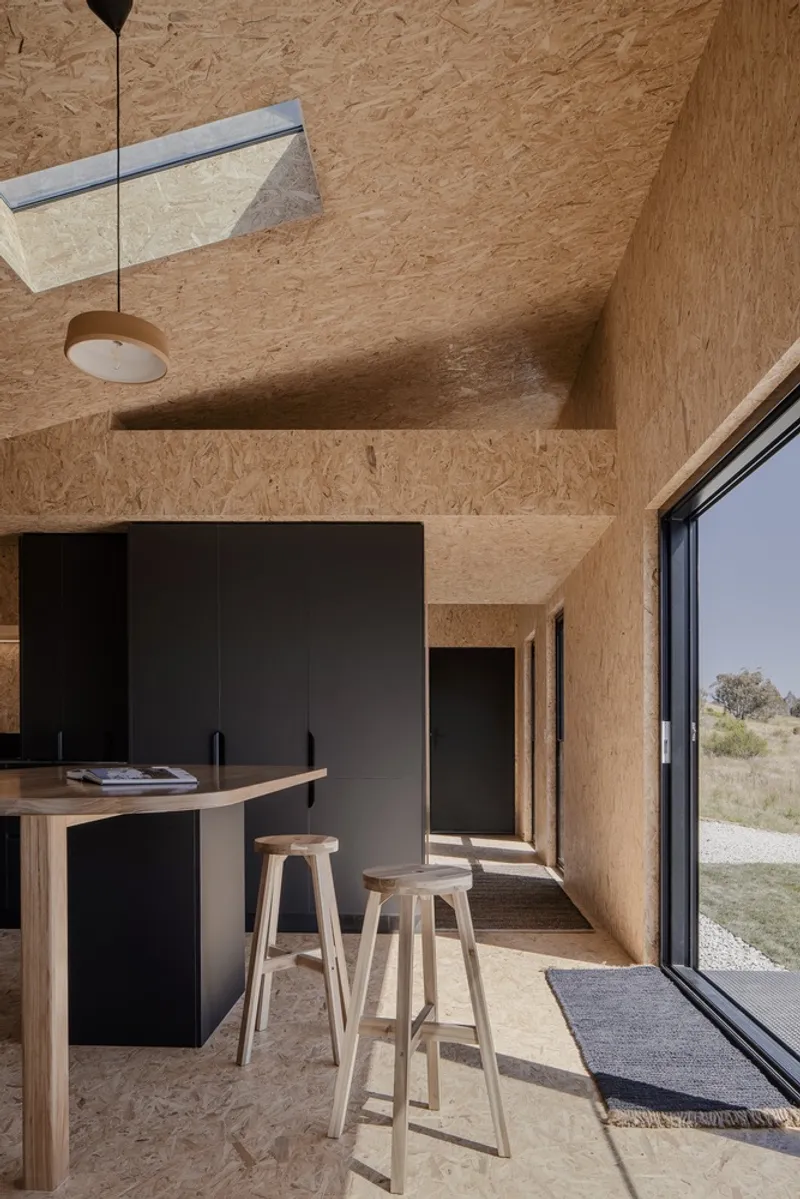
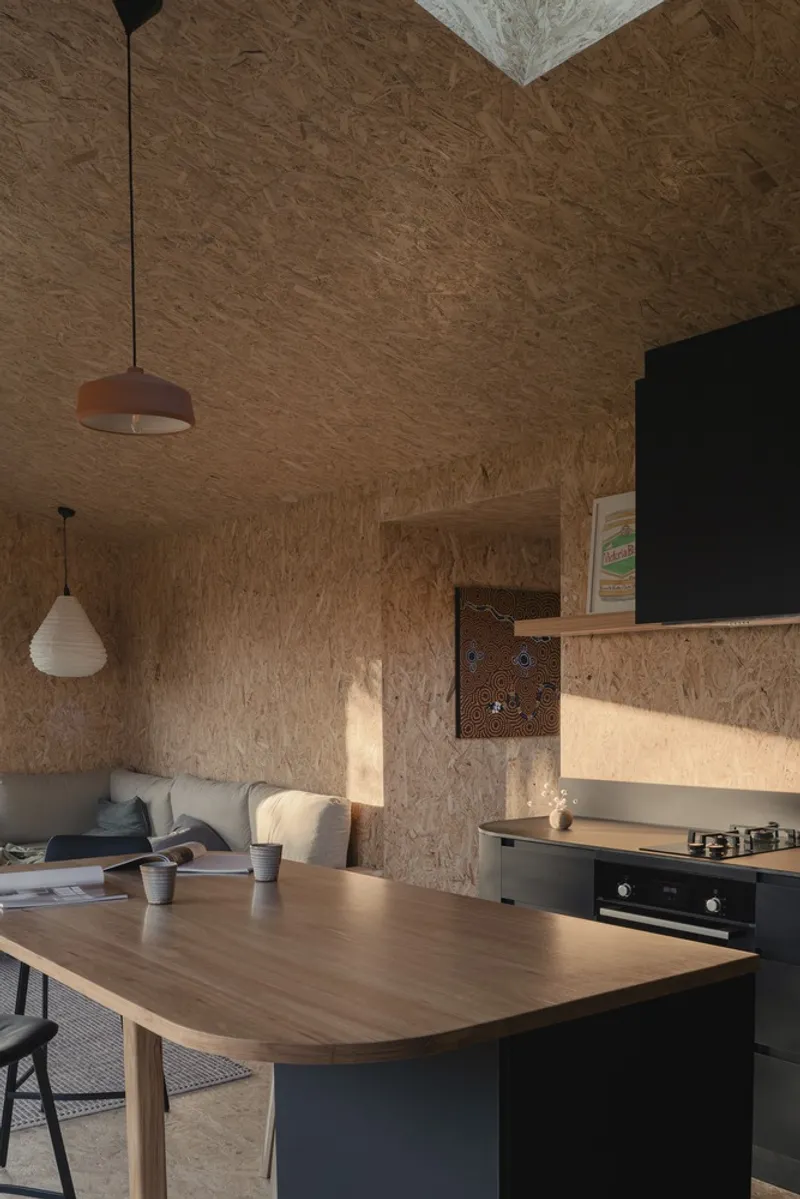
Inside, oriented strand board lines nearly every surface: walls, ceilings, and cabinet faces. OSB is often treated as a budget material to be concealed. Here it is the finish, chosen for its low VOC profile and its ability to seal warm air inside the cabin. The result is a warm, continuous texture that unifies the compact interior and avoids the visual clutter of mixed finishes in a small space.
In the kitchen, a skylight punches through the OSB ceiling, pulling alpine light deep into the plan. Afternoon sun enters through adjacent windows and bounces off the straw-toned surfaces, giving the interior a golden warmth that contrasts sharply with the black exterior. The timber bar stools and simple cabinetry, built by Canberra Custom Cabinetry, continue the material discipline. Nothing here is decorative; everything is structural or functional, and the visual coherence comes from that honesty.
Framing the Bushland
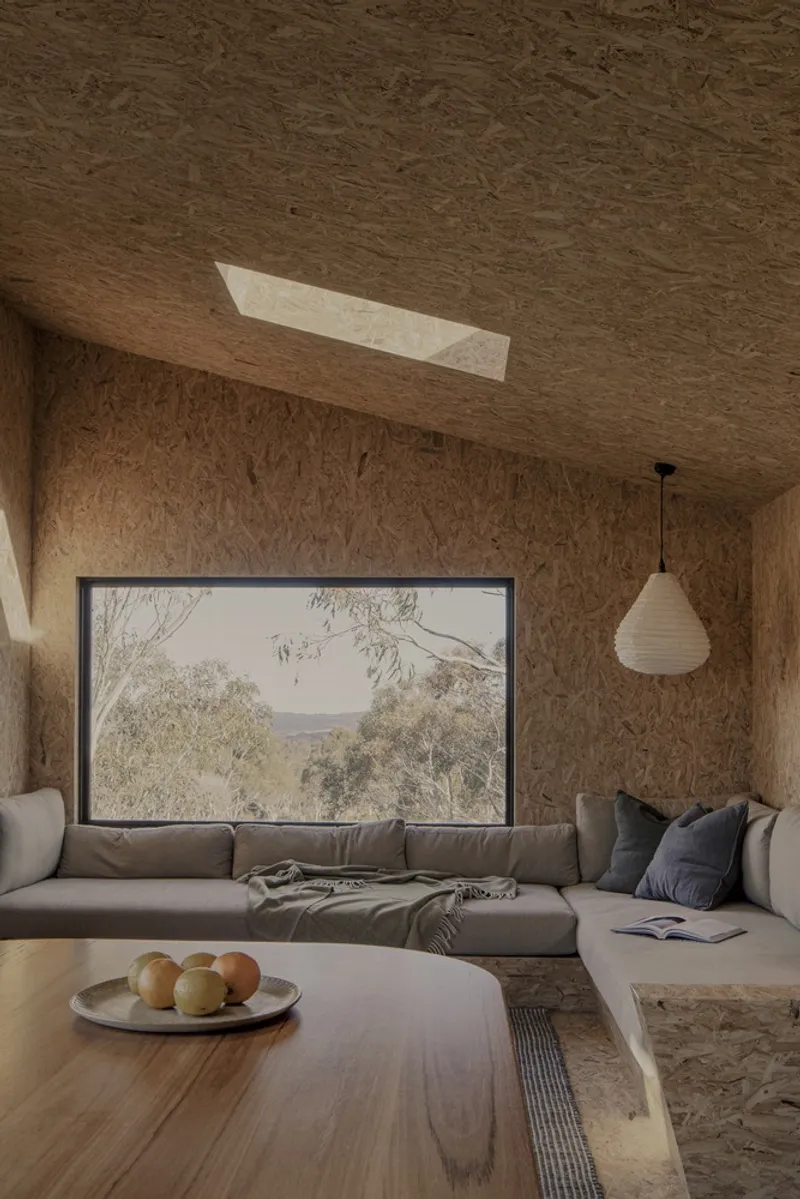
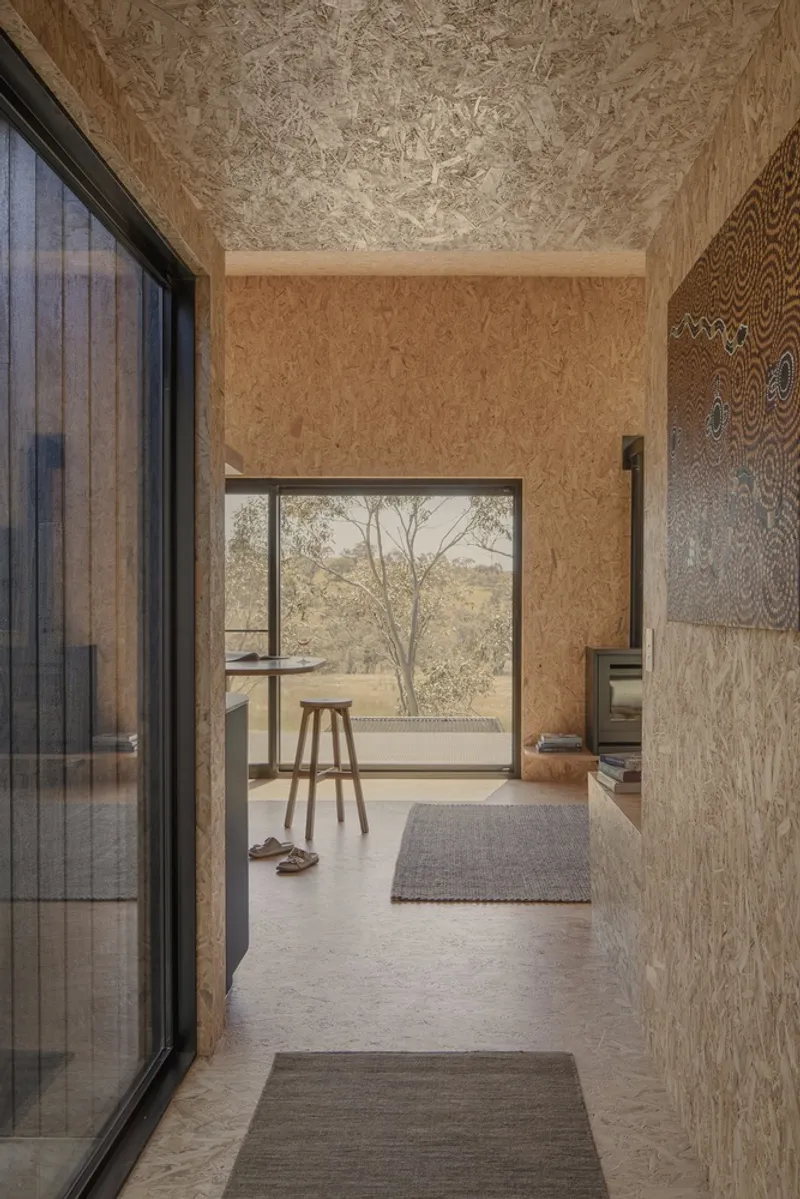
The north-facing orientation is not just a passive solar strategy, it is a framing device. Floor-to-ceiling double-glazed windows in the living room and hallway turn the surrounding bushland into a series of composed views. The horizontal window in the living room sits low enough to make the landscape feel continuous with the floor plane, while the hallway picture window isolates a single stand of distant eucalyptus trees, giving the corridor a purpose beyond circulation.
These windows do double duty. They maximize the thermal benefits of the northern aspect, drawing solar gain deep into the plan during winter, while the double glazing prevents heat loss during the cold alpine nights. Wool carpets underfoot add a layer of insulation that is tactile as well as thermal. The cabin does not fight the climate; it negotiates with it.
Sleeping in a Niche
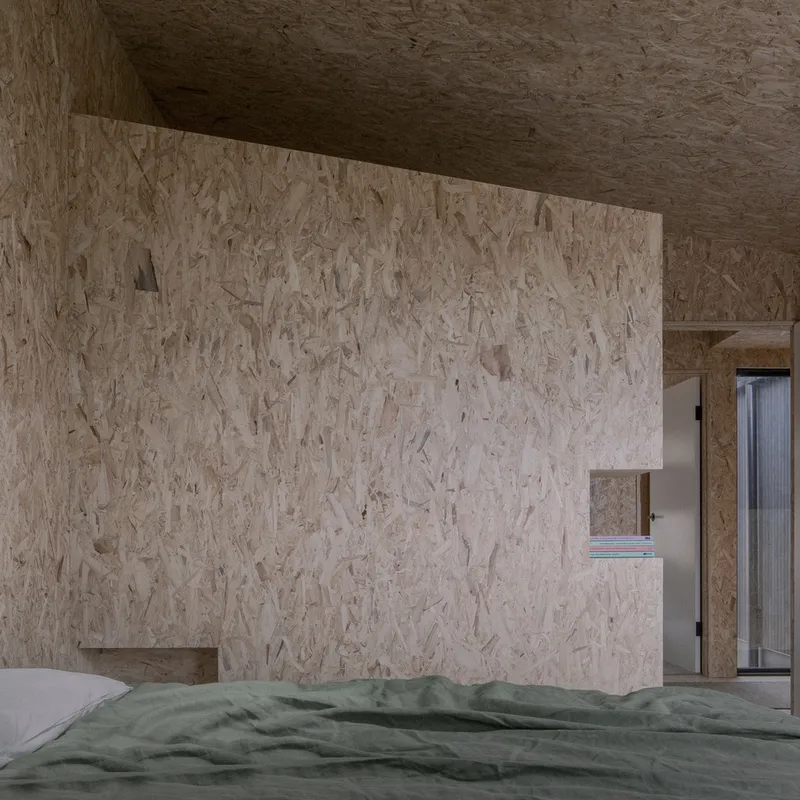
The bedroom pod compresses its two rooms into tight, considered enclosures. A recessed storage niche above the bed turns the wall thickness into usable volume, eliminating the need for bedside furniture. Skylights in both pods open the ceiling to the alpine sky at night, a detail that reinforces the camping ethos without sacrificing the sealed thermal envelope.
The loft above the bathroom adds a second sleeping and living zone, allowing the 80-square-metre cabin to accommodate six people without feeling like a dormitory. A mudroom and bench seat at the entrance handle the practical reality of alpine living: wet boots, snow gear, and the daily mess that comes with an active outdoor life. These are not afterthought spaces. They are given the same material care as the living room.
Why This Project Matters
Common Kosci House matters because it treats constraint as a design generator rather than a problem to solve. Eighty square metres is not much. Two transportable modules on a shared family plot is not a conventional brief. But the project demonstrates that small-footprint, low-impact housing can be spatially generous, thermally robust, and materially honest without resorting to the clichés of either luxury cabin design or austere minimalism. It occupies a productive middle ground: refined enough to be comfortable in any season, restrained enough to leave the landscape undisturbed.
As Jindabyne continues to evolve as a tourist destination, projects like this offer a credible alternative to the sprawling holiday houses that fragment alpine environments. The modular strategy means the dwelling can adapt to future site conditions without demolition or waste. The charred timber cladding will age alongside the gum trees. And the interior, wrapped in a single humble material, will continue to feel warm long after fashion has moved on. Alan Powell Studio has built something that knows exactly what it is and does not apologize for what it is not.
Common Kosci House by Alan Powell Studio, Jindabyne, Snowy Mountains, New South Wales, Australia. 80 square metres. Completed 2022. Photography by Tim Clark.
About the Studio
Share Your Own Work on uni.xyz
If projects like this are the kind of work you want to make, uni.xyz is a place to publish your own, find collaborators, and enter design competitions.




Popular Articles
Popular articles from the community


Conexión: Biophilic Design Reimagines High-Rise Living in Hong Kong
Conexión reimagines high-rise living in Hong Kong through biophilic design, green facades, shared spaces, daylight, water and nature within.

Riyadh For All: Intergenerational Urban Design for Active Aging in Rabat
Riyadh For All reimagines urban design in Rabat with intergenerational co-living, adaptive courtyards, and Moroccan cultural exchange today.

Co-Life: Senior Housing Design That Reconnects Older Adults With the City
Co-Life reimagines senior housing design through healing gardens, shared streets, workshops, and a sustainable community across generations.

The Ocean Hive: Sustainable Architecture for a Self-Sufficient Civilization at Sea
The Ocean Hive imagines sustainable architecture at sea, where modular habitats, algae, wave power and ocean waste sustain a growing colony.


Similar Reads
You might also enjoy these articles


Hodi-Mandai Geram
Project Function: Preservation and revitalization of the Intangible heritage and socio-spatial identity of the Hodi by Housing, Cultural Memory Center, Sacred Grove, landscape, local tourism economy


Olio Towers: A Mid-Rise for Performers That Fuses Housing, Rehearsal, and Stage
Located blocks from Houston's Theater District, this modular tower stacks living units around a central performance atrium.

Oasis: Modular Green Housing Carved into Dhaka's Urban Fabric
A shortlisted Plugin Housing entry reclaims unauthorized settlements in Dhaka with stepped concrete volumes, green roofs, and ventilation-driven design.

Black Hole: A Floating Megastructure for the Post-Physical Era
Emiliano Mazzarotto envisions a spherical, self-scaling arena where e-sports, digital hotels, and holographic stadiums replace traditional public space.


Explore Housing Competitions
Discover active competitions in this discipline



Challenge to reimagine the Iron Throne


Photograph architecture without architects


Illustrate the lost glory of Angkor Wat - Render Challenge


Design challenge to reuse E-waste
Comments (0)
Please login or sign up to add comments
No comments yet. Be the first to comment!