
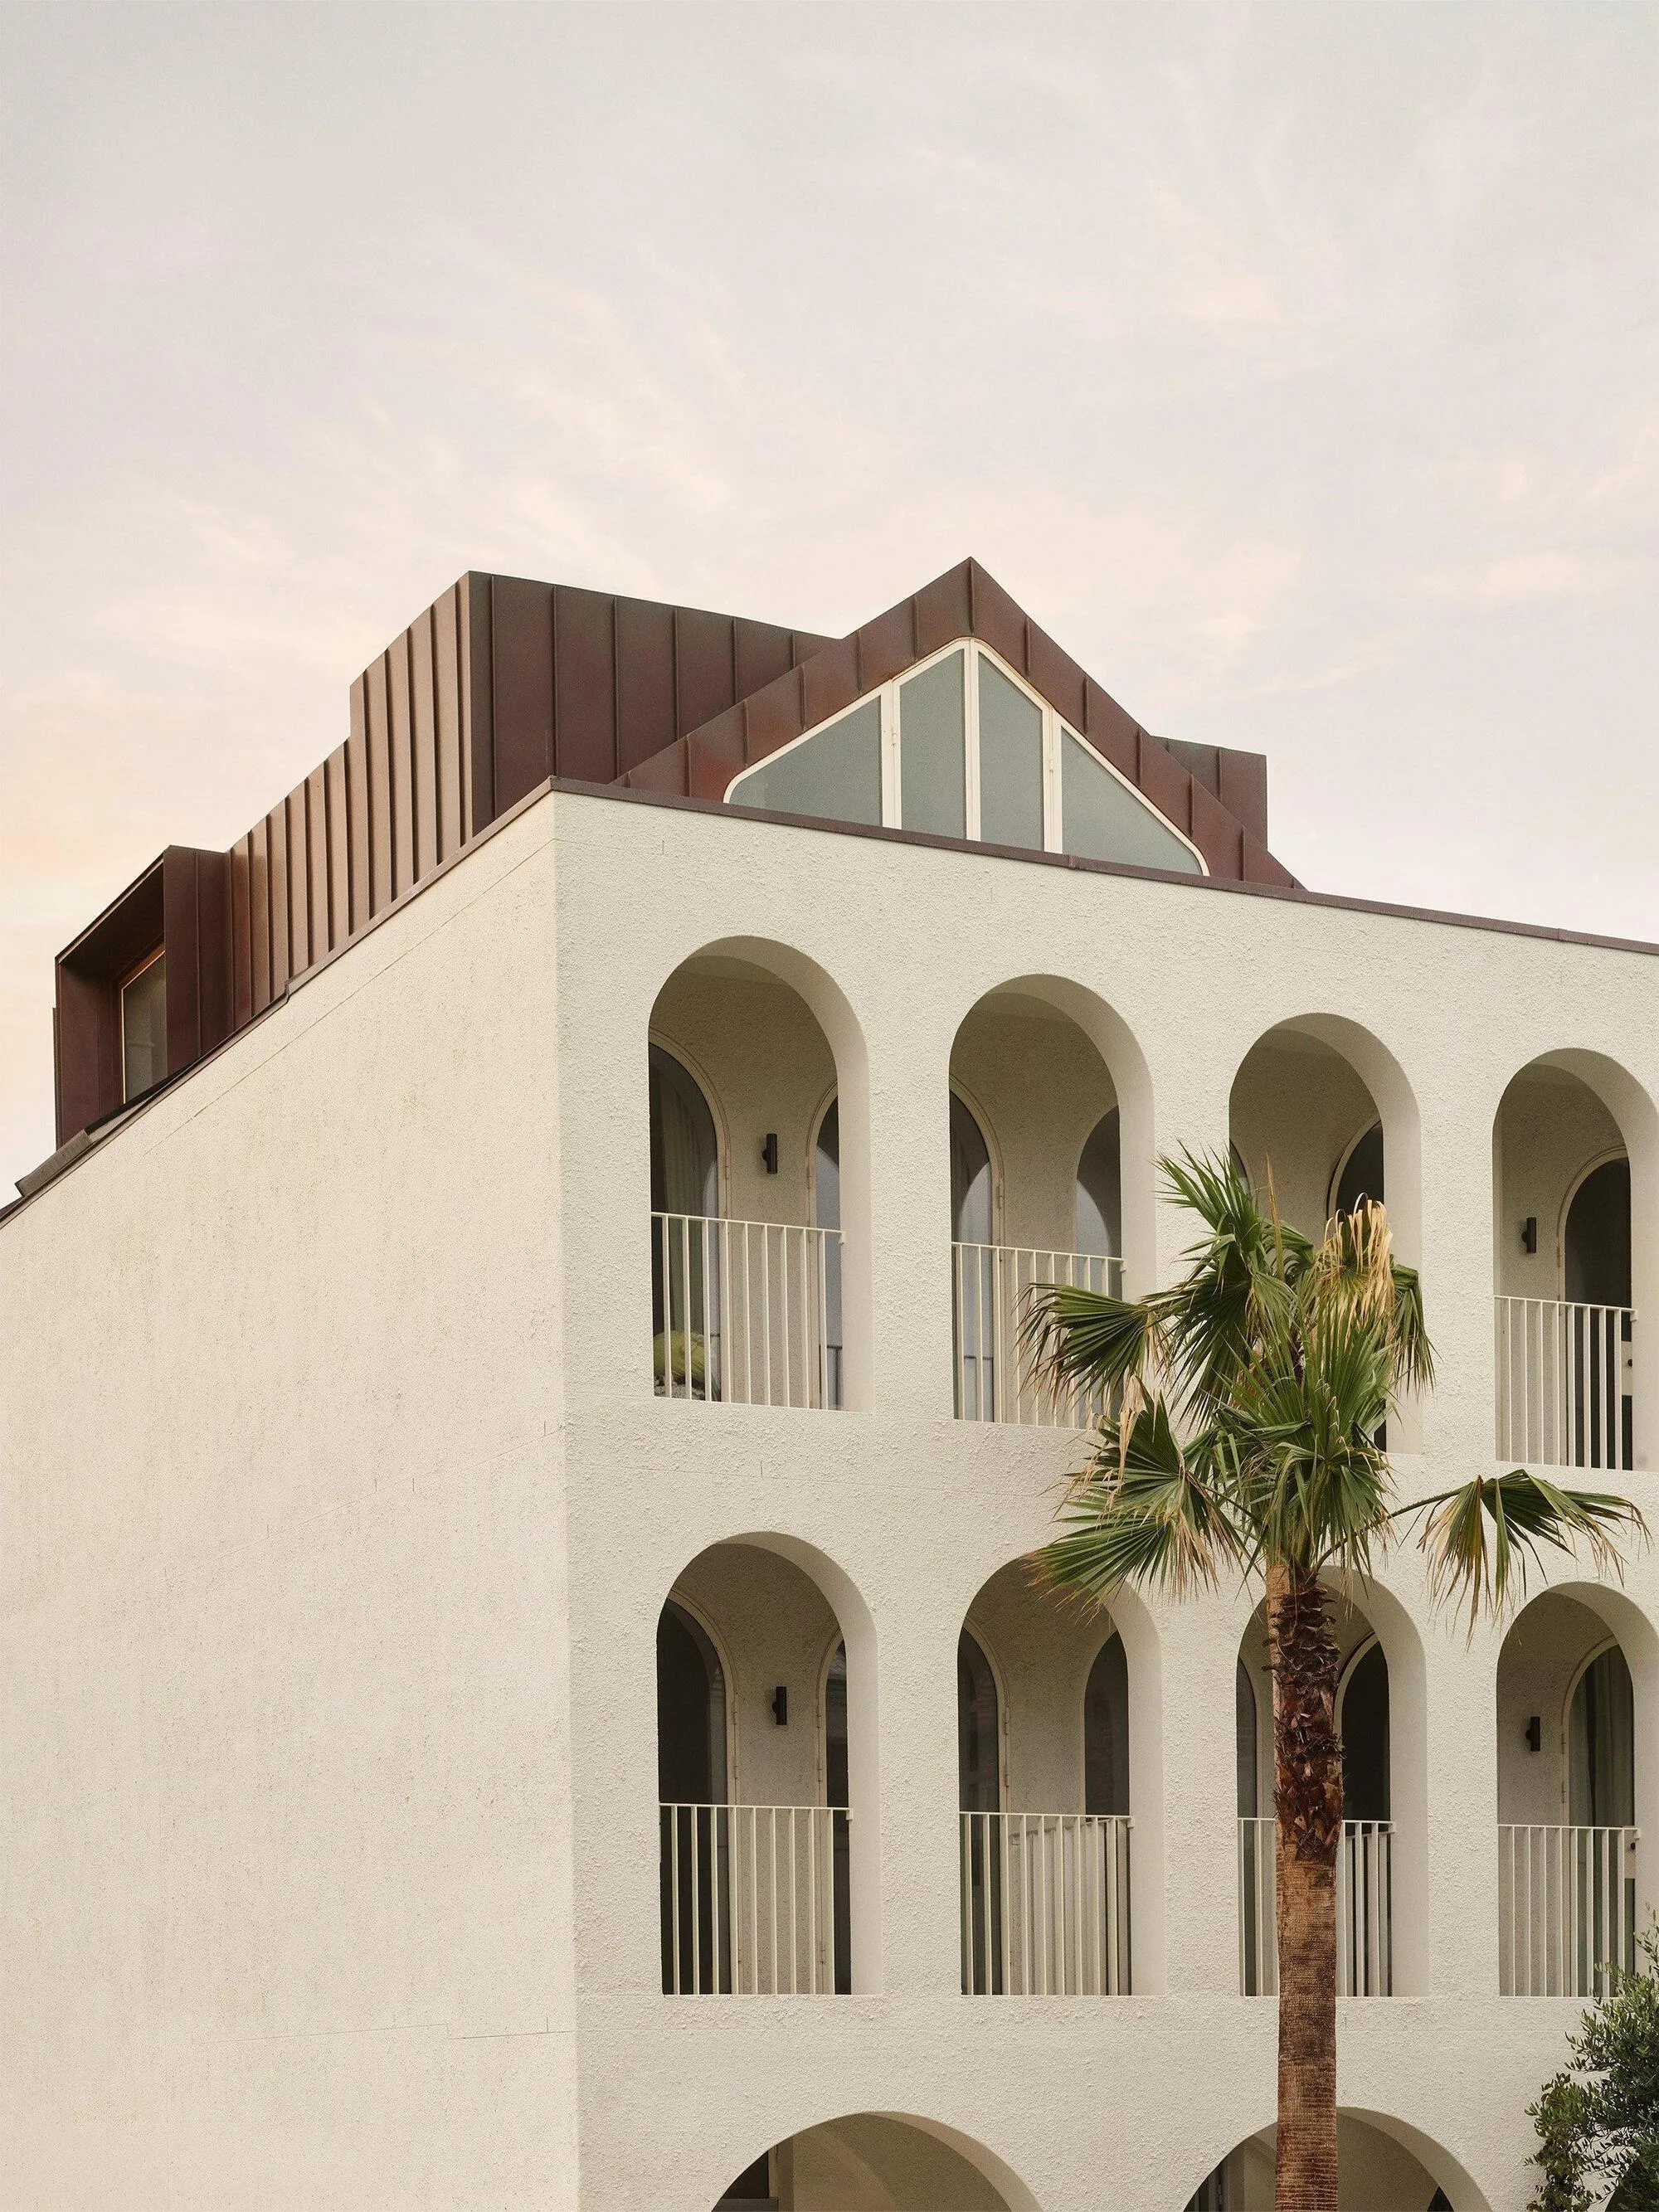
Common Office Wraps a Four-Storey Bondi Beach Villa in Arches, Brick, and Copper
A layered masonry residence on Sydney's North Bondi foreshore reinterprets the classical loggia for coastal domestic life.


Building a private house next to one of the most visited beaches on the planet is an act of negotiation. At 92 Ramsgate Avenue, North Bondi, Common Office, led by Rob Meyerson and William J McKee, replaced a single-storey dwelling with a four-storey, 516 square metre masonry villa that takes on the problem head-on. The Bondi Beach Villa uses thick brick walls, deep arched loggias, and a weathering copper pavilion to create a sequence of spaces that transition from the public intensity of the beachfront to the quiet interior of a family home.
What makes the project genuinely interesting is not its scale or its beachside address but the rigour with which it deploys a single architectural device: the arch. Double and triple-skin brick walls form load-bearing arches that simultaneously define the structure, the facade, the environmental strategy, and the domestic experience. The reference point, a reinterpretation of the classical loggia filtered through the Art Deco language already present in the North Bondi streetscape, is worn lightly. The house is not a pastiche. It is a thick, inhabitable threshold between an extroverted coastline and a sheltered domestic world.
A Facade Built to Be Inhabited
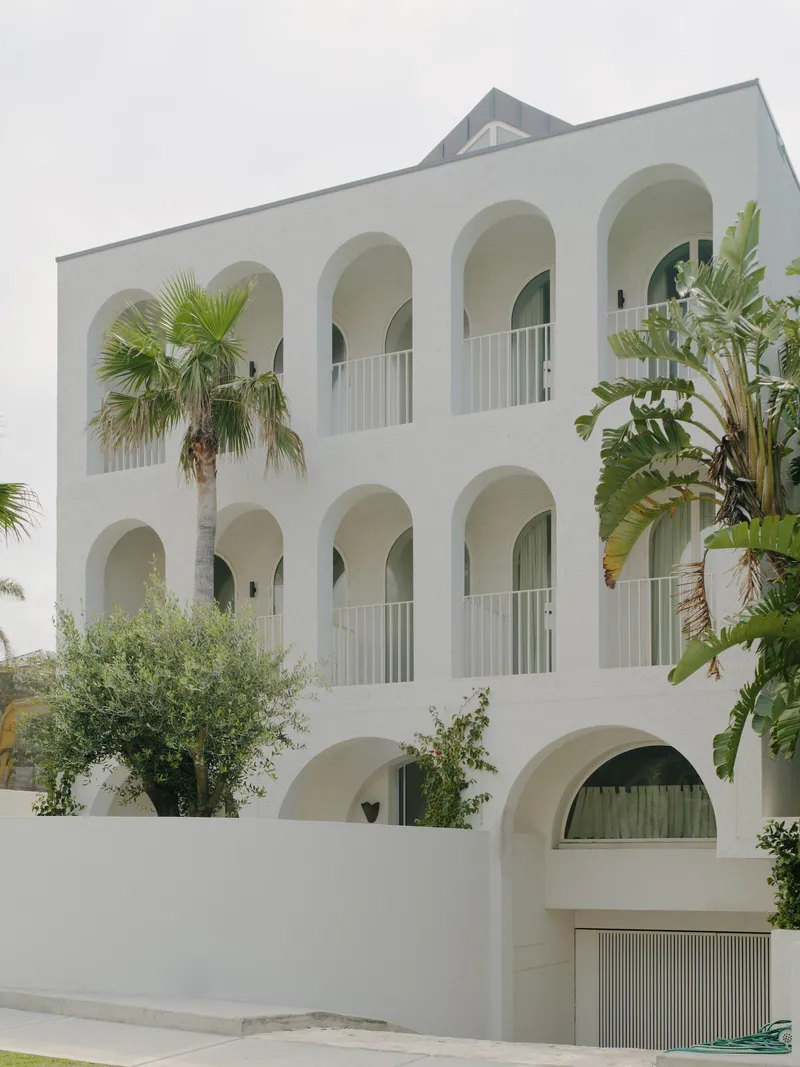
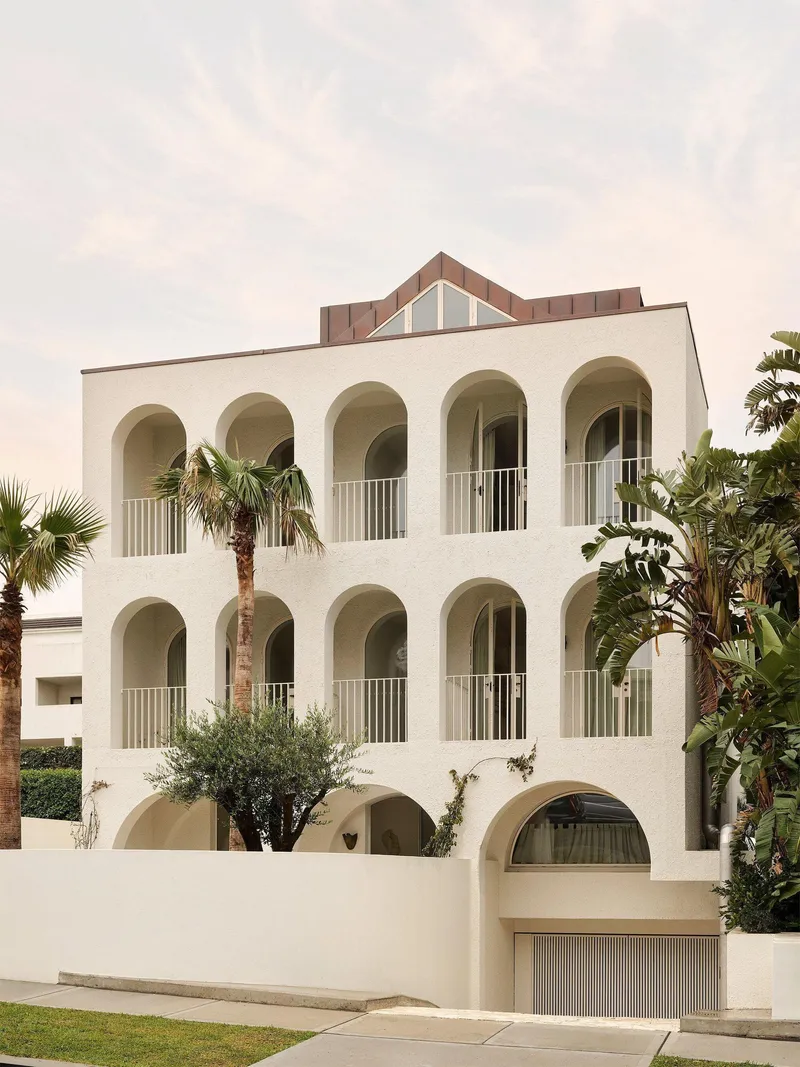
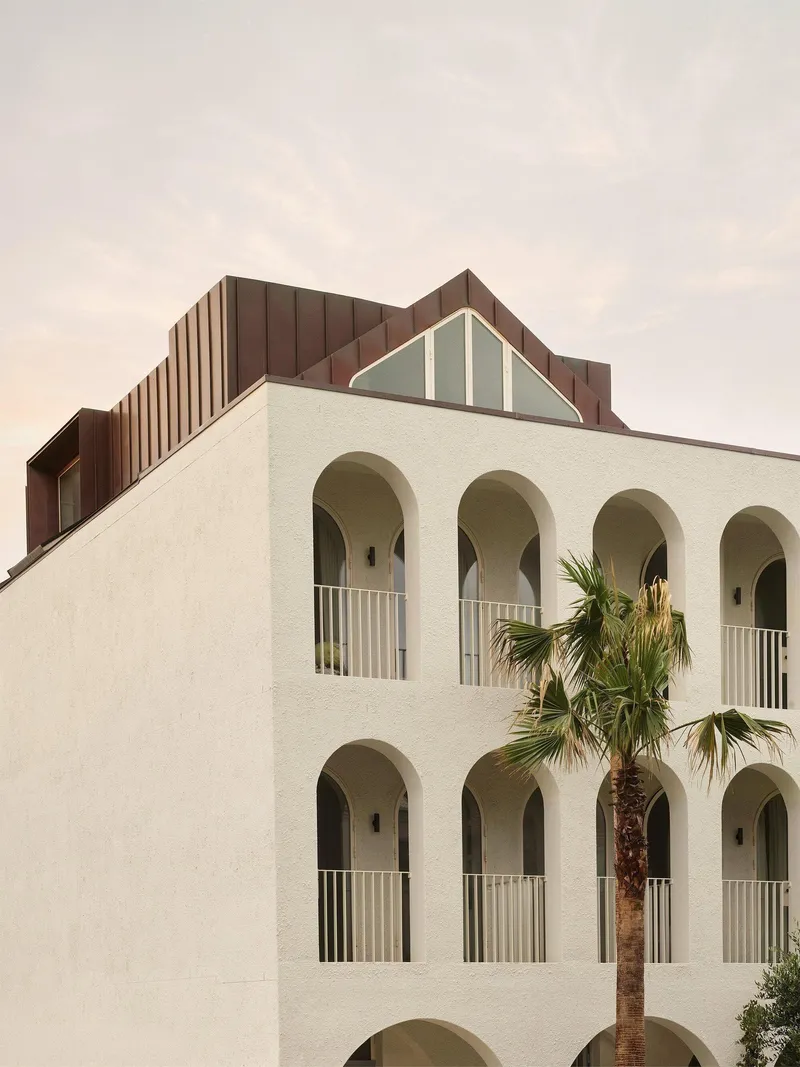
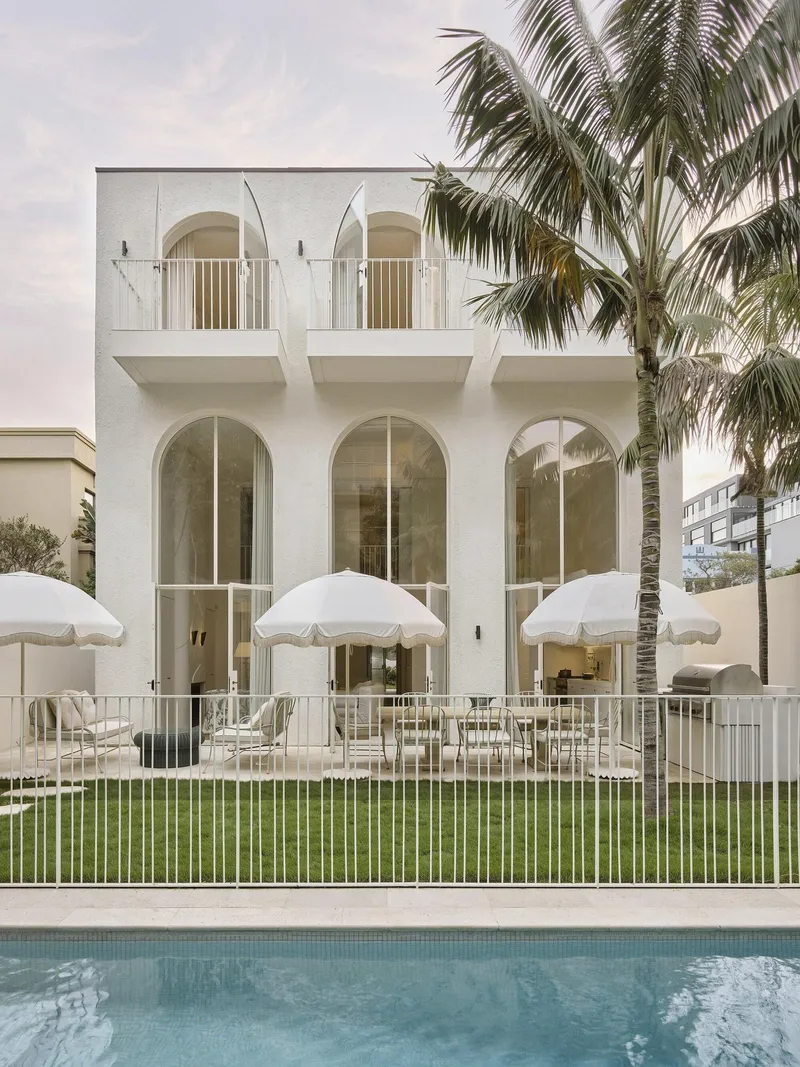
The street-facing elevation reads as three tiers of arched openings wrapped in white stucco, capped by a gabled roof and a copper-clad upper pavilion. The proportions reference the Palazzo della Civiltà Italiana, but the depth of the wall tells a different story. These are not decorative arcades applied to a flat surface. The double-skin and triple-skin brick masonry creates deep reveals that shade interior spaces, limit solar gain, and produce a gradient of light and shadow that shifts throughout the day.
The copper-clad volume at the top, visible from the street as a warm metallic counterpoint to the white masonry, is designed to patinate over time in the salt air. It houses a gathering and entertaining space with views east toward the ocean. The decision to let this element weather and change is a quiet statement: the building will age with its context rather than resisting it.
Courtyards as Climate Devices
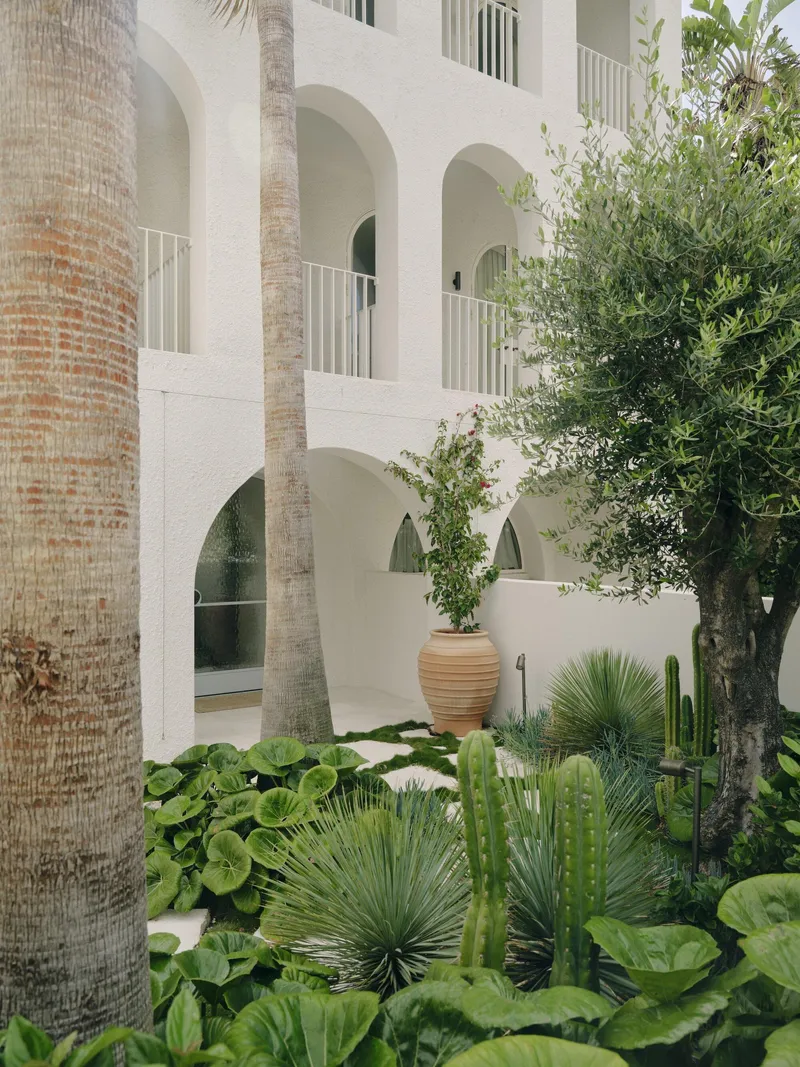
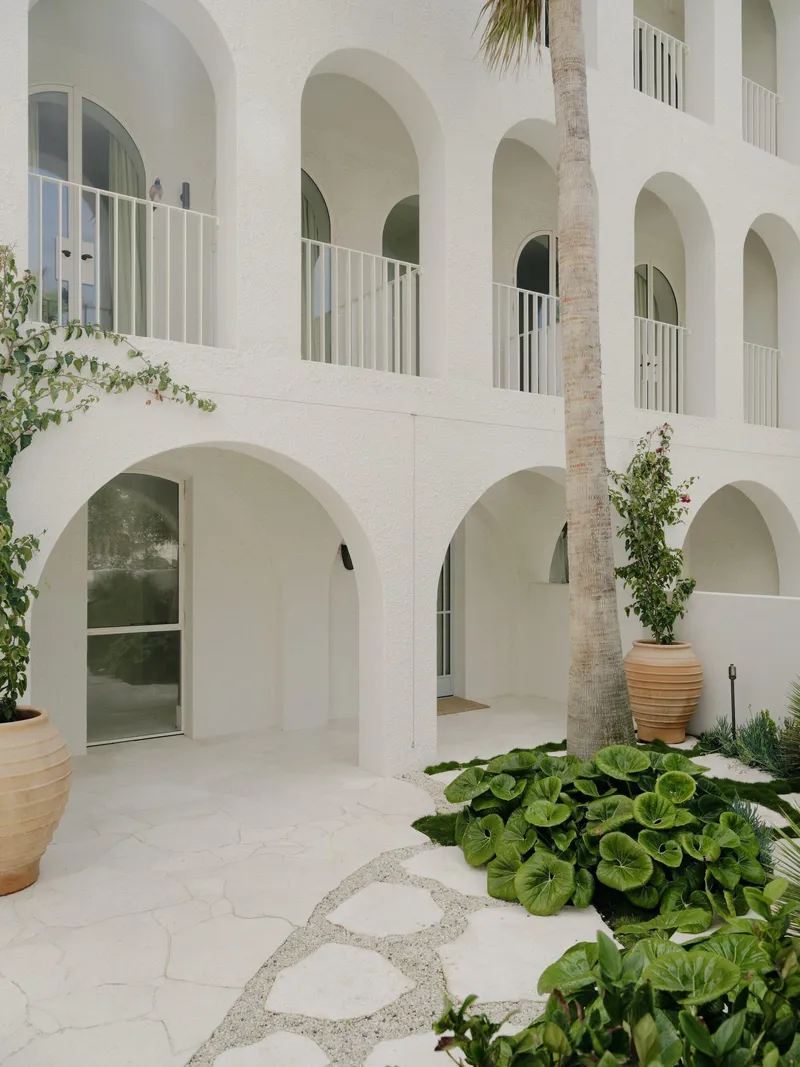
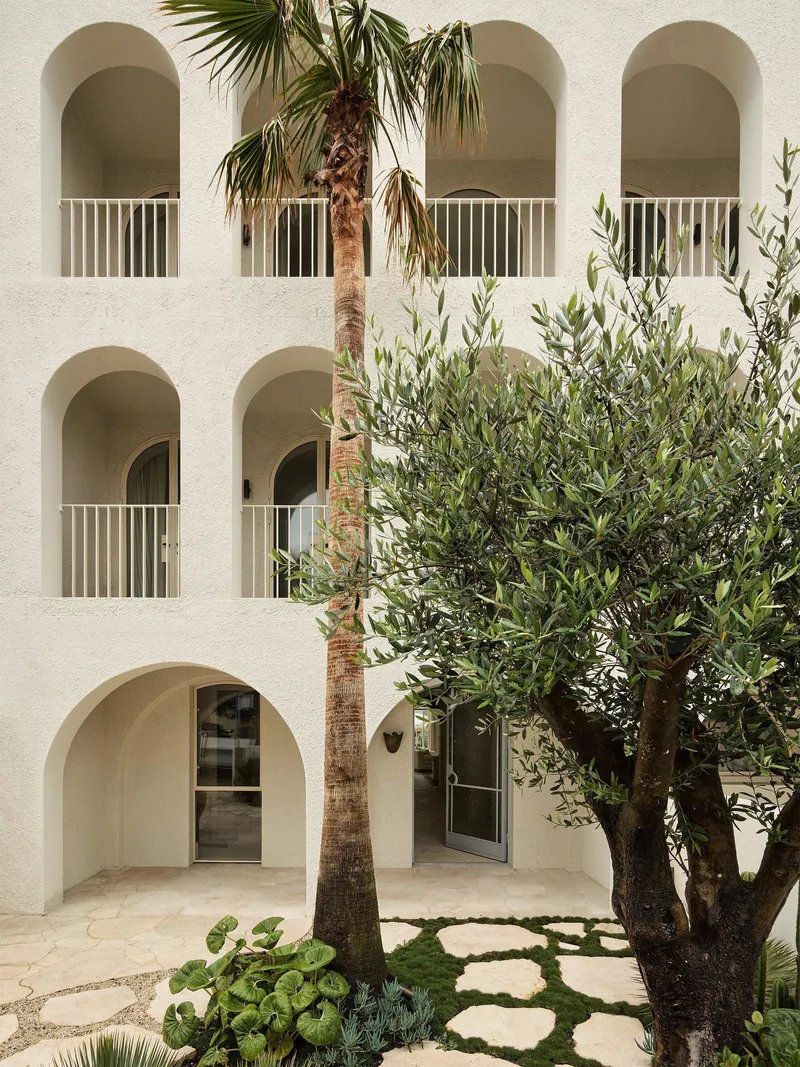
Two planted courtyards anchor the plan at either end, filled with native species, palms, olive trees, and terracotta planters. These are not ornamental setbacks. They function as environmental buffers, drawing cross ventilation through the depth of the house while providing sheltered outdoor rooms that feel genuinely private despite the site's proximity to the beach. The landscape design by Myles Baldwin is calibrated to survive the exposed coastal conditions while softening the masonry at ground level.
The arcaded walkways surrounding the courtyards reinforce the loggia concept at a more intimate scale. Walking through these spaces, you are always partially inside and partially outside, always in shade, always within earshot of wind through foliage. It is a remarkably Mediterranean sensibility transplanted to the Australian coast, and it works because the climate demands exactly this kind of spatial generosity.
The Double-Height Living Room
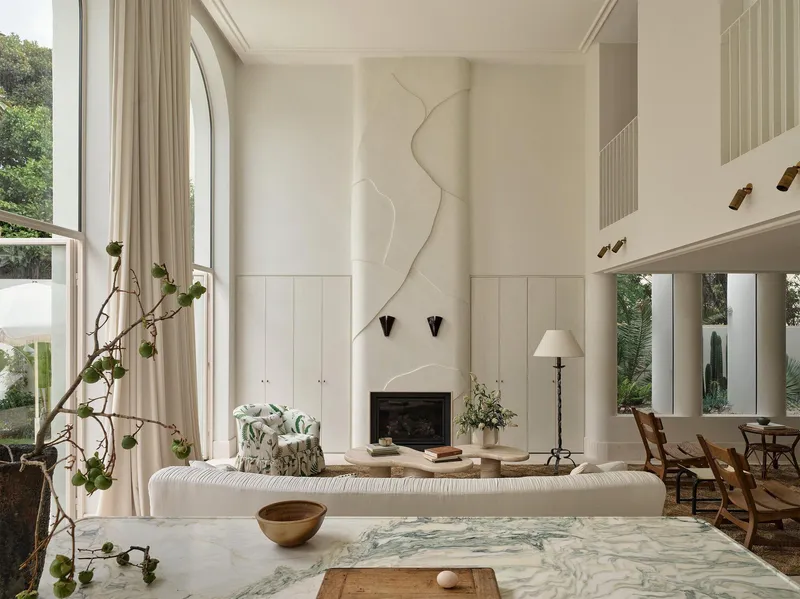
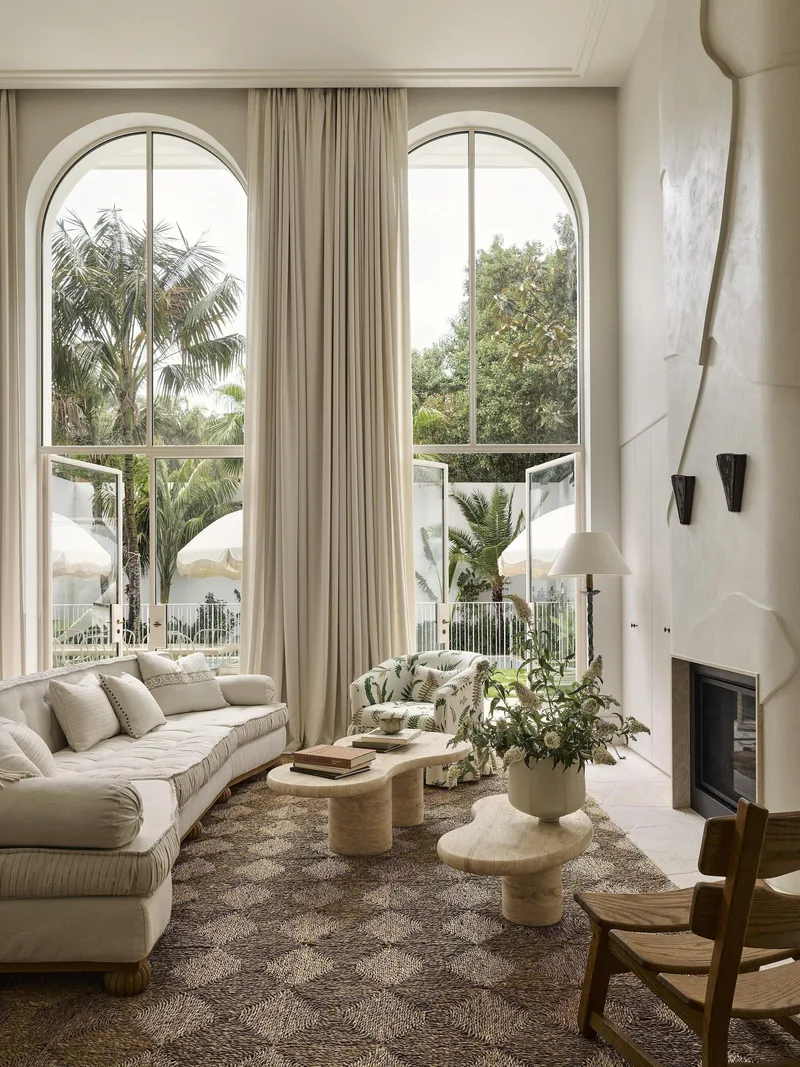
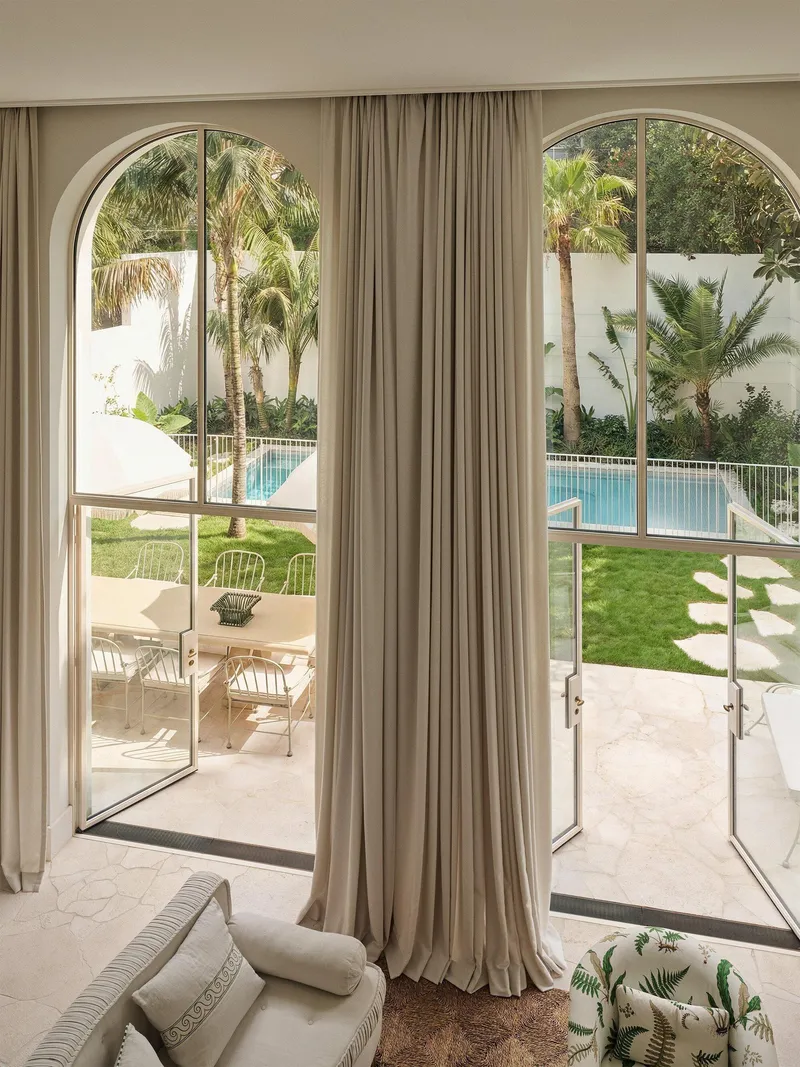
At the rear of the house, a double-height living room opens north onto a pool and garden through tall arched windows. The room is the spatial centrepiece of the villa: a curved white fireplace sits against one wall, flanked by black sconces, while a marble-topped table anchors the plan. The arched windows extend the formal language of the facade inward, but here the arches frame greenery rather than street life. Interiors, designed in collaboration with Handelsman + Khaw, maintain a restrained material palette of plaster, stone, and timber that defers to the architecture's proportional discipline.
The northern orientation of this room is deliberate. It captures light throughout the day without the harsh direct exposure of an eastern or western face, and the deep reveals ensure that even at peak summer the interior remains comfortable without relying heavily on mechanical cooling. The thick walls do what thick walls have always done: they slow down the transfer of heat and create a stable interior microclimate.
A Stairwell That Pulls Light Through Four Storeys
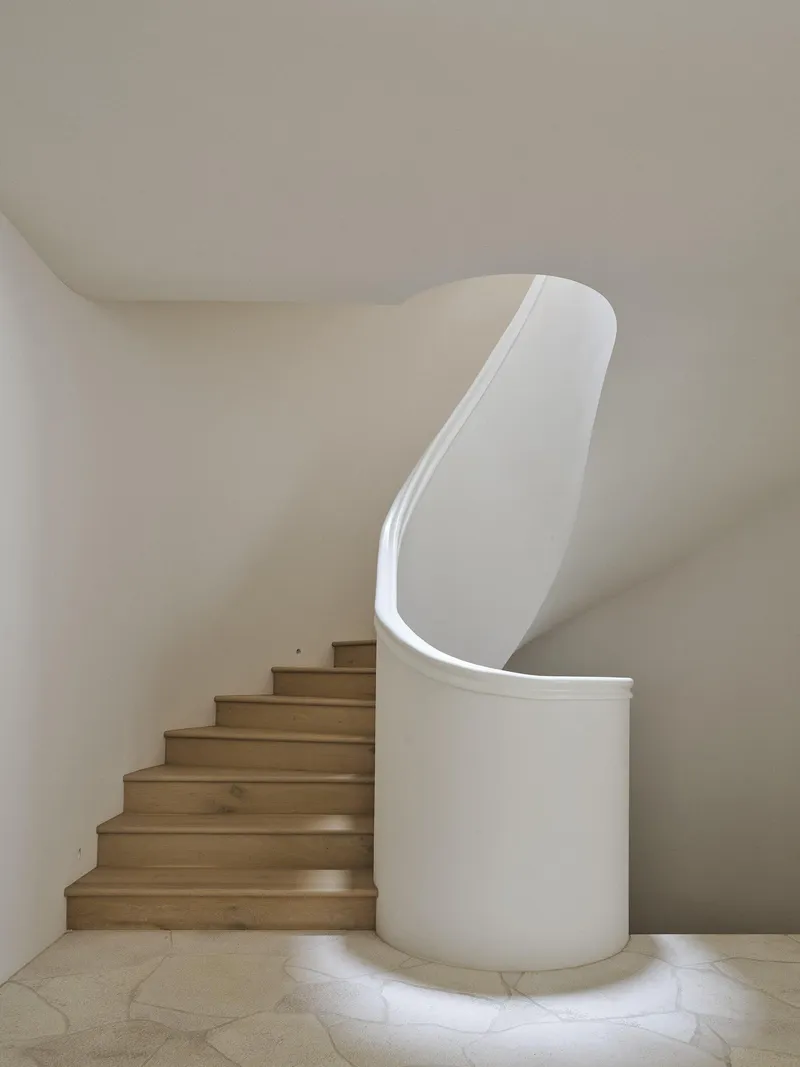
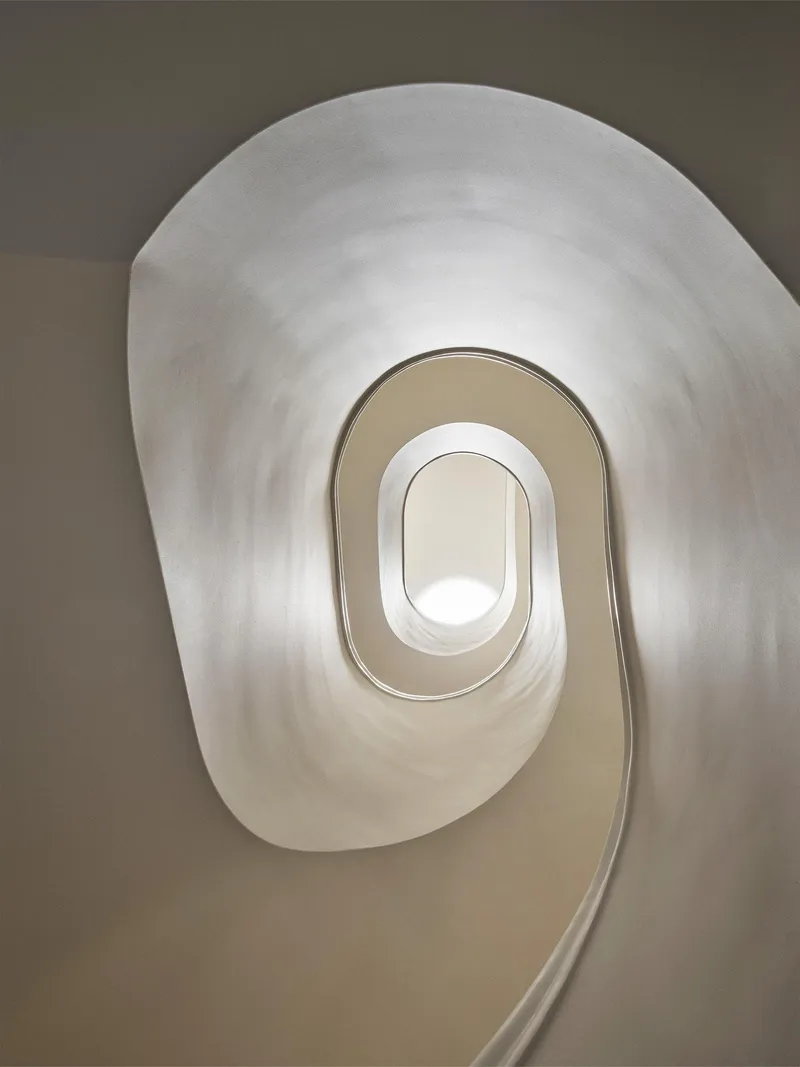
The curved timber staircase spirals through the full height of the house inside an oval stairwell with smooth plaster walls. Looking up from the lower levels, you see a succession of oval openings framing soft daylight that filters down from above. The stairwell is both a circulatory spine and a light well, channelling natural illumination deep into the plan where it would otherwise struggle to reach in a building of this depth and density.
The detailing is precise. The white cylindrical base of the stair, the sculptural opening above the landing, and the continuous curvature of the handrail all suggest a level of craft that extends beyond the structural. The stairwell reads as the house's vertical equivalent of the courtyard: a void carved into the mass to let air and light do their work.
Private Rooms and Threshold Moments
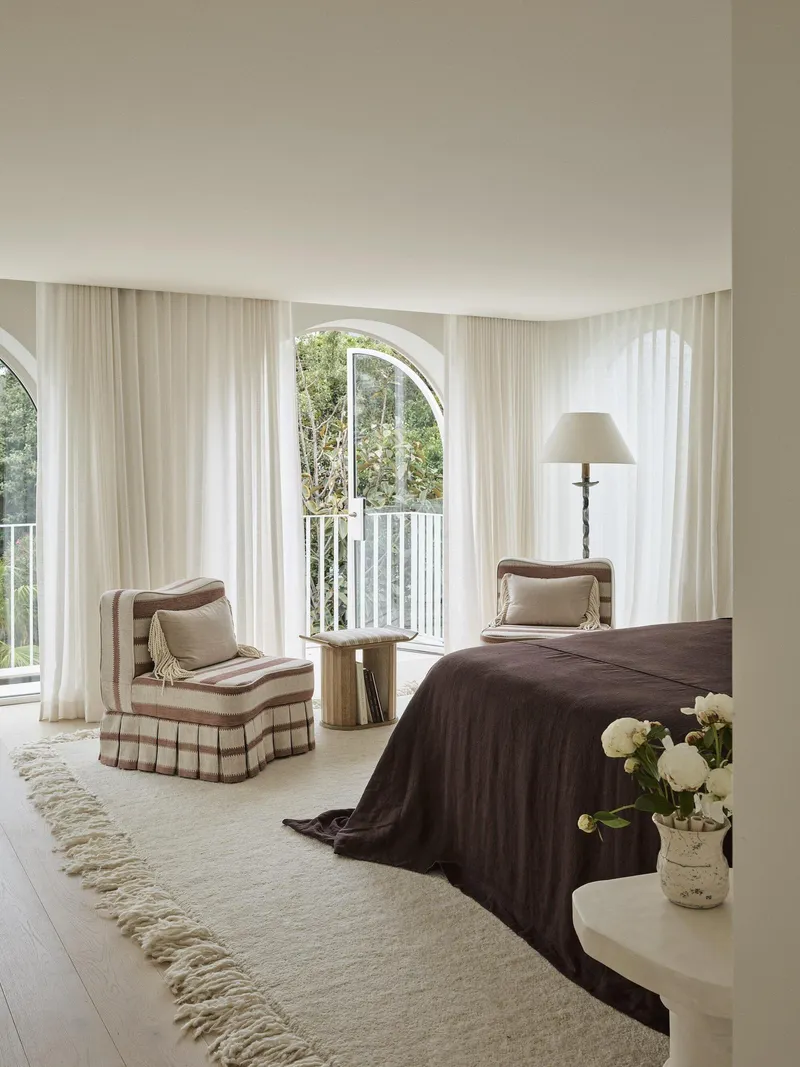
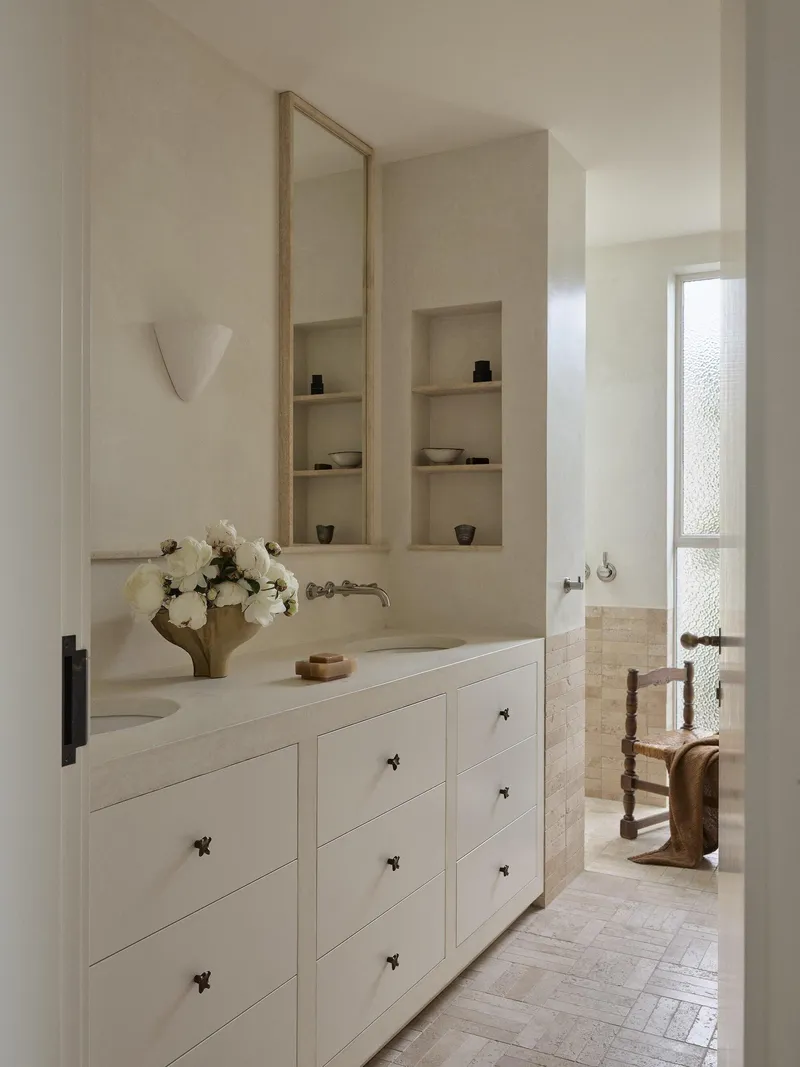
The bedrooms continue the arch motif at a domestic scale. In one room, an arched doorway opens to a balcony framed by flowing linen curtains, collapsing the boundary between sleeping space and open air. The bathroom vanity, with its recessed wall niches and tall mirror, demonstrates how the deep-wall strategy translates into storage and detail: the thickness of the building is never wasted.
From the pool terrace at the rear, the full three-storey arcade of the back facade is legible as a single composition. The arched openings, the upper balconies, the palms and the water surface all combine to produce a scene that feels settled and permanent, as though the building has already been here for decades. That is the advantage of working with masonry at this weight: it confers an authority that lightweight construction simply cannot match.
Plans and Drawings
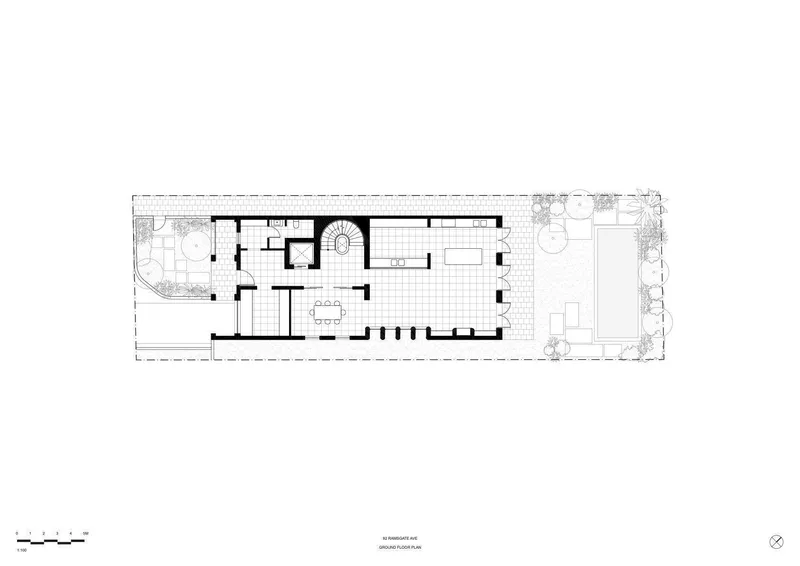
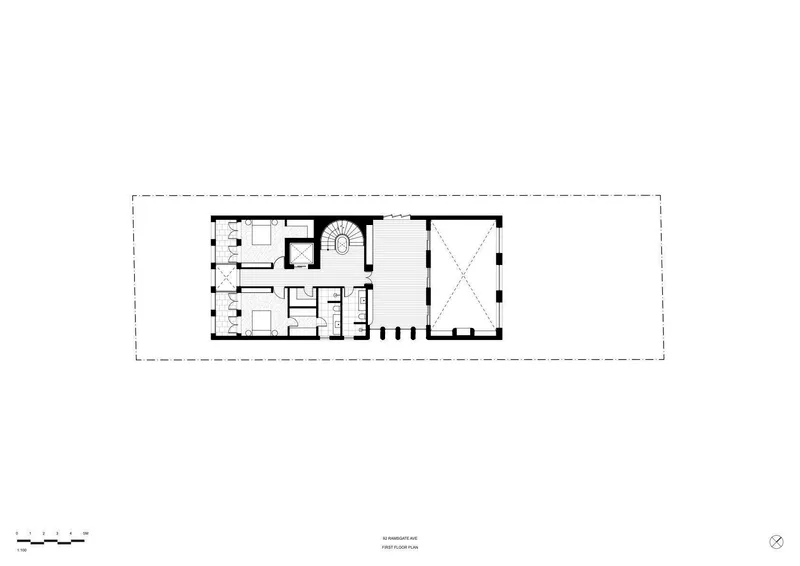
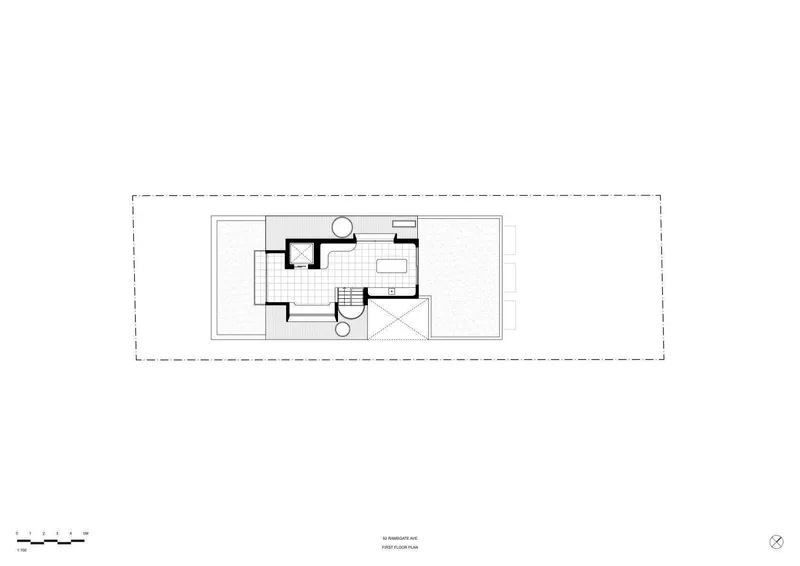
The ground floor plan reveals an elongated layout organized around the oval stairwell, with the dining area positioned between planted courtyards at each end. The first floor concentrates the bedroom suite and a generous open living area, while the roof plan shows the upper terrace with access from the stairwell and planted outdoor zones. The consistency of the oval stair as a geometric anchor across all three levels is striking: it holds the plan together the way a spine holds a body.
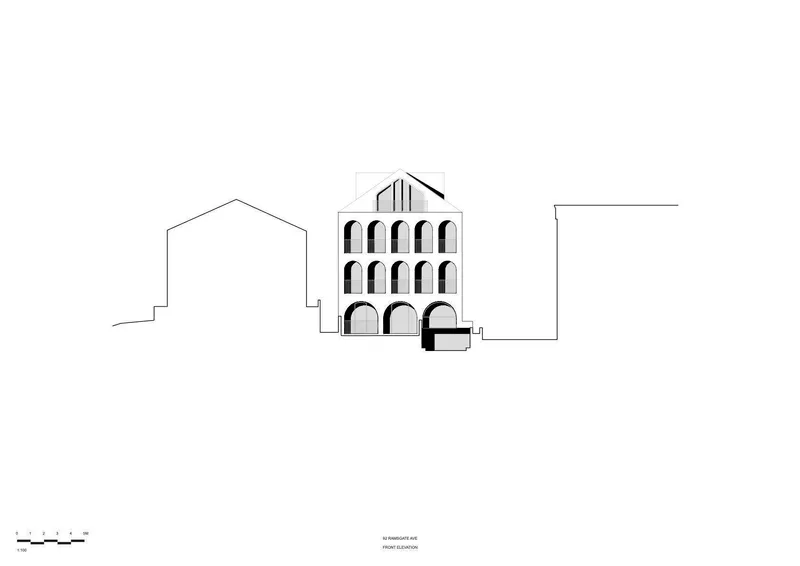
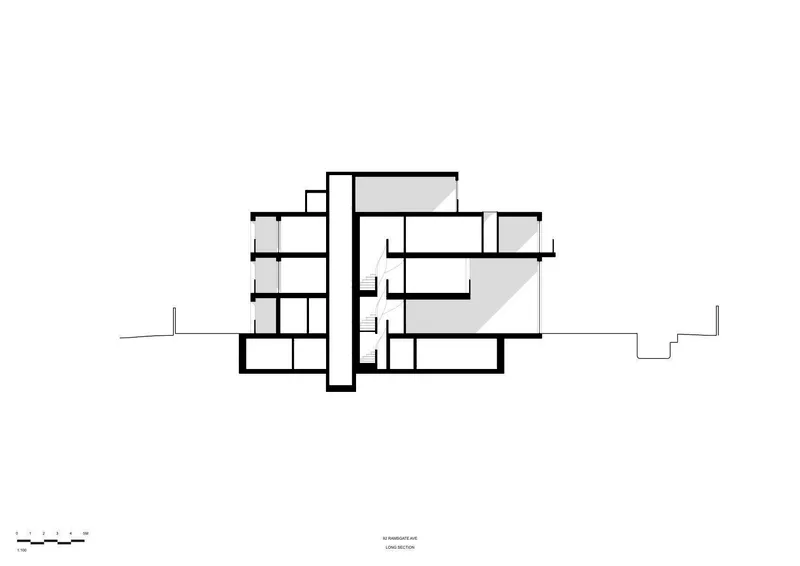
The front elevation drawing confirms the three-storey arched facade within the context of its neighbours, showing how the villa's height and massing sit comfortably alongside adjacent buildings without overwhelming them. The section drawing cuts through the staggered interior volumes, exposing the cantilevered spaces and the double-height living room in profile. What becomes clear in section is the degree to which the house steps and shifts to accommodate natural light, views, and the relationship between its various levels.
Why This Project Matters
Australian residential architecture often defaults to lightness: steel frames, large glass panels, timber screens. Common Office's Bondi Beach Villa goes in the opposite direction, choosing mass, depth, and permanence as its primary tools. The result is a house that manages its hostile coastal environment through the same techniques that have worked for centuries in Mediterranean and Middle Eastern climates: thick walls, deep openings, courtyards, and natural ventilation. The arches are not stylistic affectations; they are structural realities of masonry construction, and the architects let them do the work they were always designed to do.
The larger lesson here is about context. Bondi Beach is one of the most photographed and commodified landscapes in Australia. Building next to it demands a response that is neither submissive nor attention-seeking. Common Office found a register that acknowledges the public spectacle of the beachfront while creating a genuinely private, climatically responsive domestic interior. The villa proves that you can build heavy, build slow, and build for longevity in a market that often rewards the opposite.
Bondi Beach Villa by Common Office (Rob Meyerson, William J McKee), with interiors by Handelsman + Khaw. Sydney, Australia. 516 m². Completed 2025. Photography by Tom Ross and Anson Smart.
About the Studio
Share Your Own Work on uni.xyz
If projects like this are the kind of work you want to make, uni.xyz is a place to publish your own, find collaborators, and enter design competitions.




Popular Articles
Popular articles from the community


The Ocean Hive: Sustainable Architecture for a Self-Sufficient Civilization at Sea
The Ocean Hive imagines sustainable architecture at sea, where modular habitats, algae, wave power and ocean waste sustain a growing colony.

The Earth Pod: 3D Printed Homes for Resilient Refugee Communities
The Earth Pod reimagines refugee housing through 3D printed homes made from clay, combining resilience, self-sufficiency, and rapid shelter.

The Musturak Paradise: Senior Living Architecture for a Connected Future in Temara, Morocco
The Musturak Paradise reimagines senior living architecture in Temara via private homes, social spaces, culture, community, and shared care.

Riyadh For All: Intergenerational Urban Design for Active Aging in Rabat
Riyadh For All reimagines urban design in Rabat with intergenerational co-living, adaptive courtyards, and Moroccan cultural exchange today.


Similar Reads
You might also enjoy these articles

Bao Huynh Watercolor Atelier: A Serene Art Retreat in Hội An
Bao Huynh Watercolor Atelier in Hội An blends multifunctional art spaces, sustainable design, local materials, and family-friendly living in a serene environment.

Atelier Macri Concept Store Interior Design by CASE-REAL
Atelier Macri store features a "ko" counter, walnut wood details, cork displays, blending retail, gallery, and seamless customer experiences.

Manuel Vargas Izquierdo Stadium and High-Performance Sports Center: Architectural Excellence in Jalpa de Méndez
The Manuel Vargas Izquierdo Stadium blends sustainable design, inclusive sports facilities, and cultural-inspired architecture, revitalizing Jalpa de Méndez’s public spaces.

KAKR Buluh Awar Hall: Revitalizing Community and Ecology Through Bamboo Architecture
Community built bamboo hall revitalizes Buluh Awar village, empowering youth, restoring ecology, celebrating vernacular craftsmanship through sustainable architecture and culture.




Comments (0)
Please login or sign up to add comments
No comments yet. Be the first to comment!