

Community Centered Design: The Haven Gymnasium by DeBartolo Architects
Exploring Haven Gymnasium's architectural innovation and its role in fostering community engagement in Glendale, Arizona.


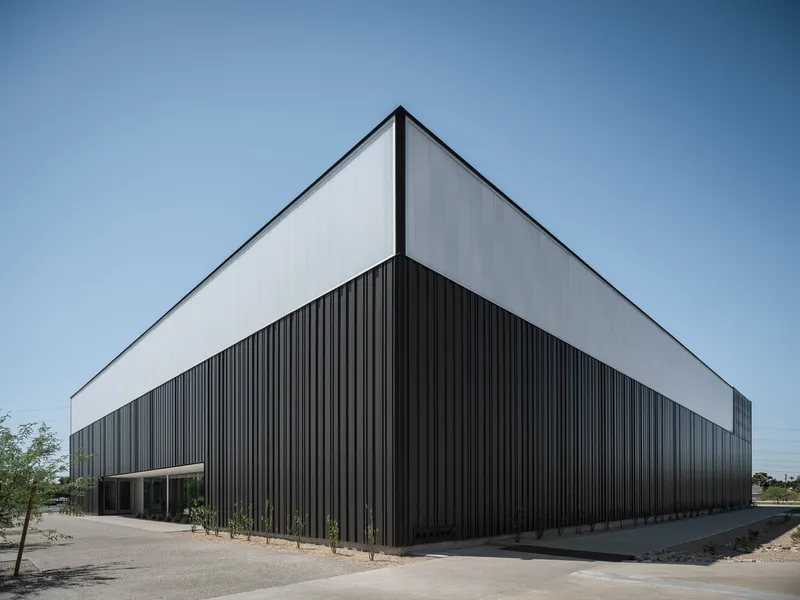
Nestled approximately 17 miles from downtown Phoenix's bustling central business district, the Haven Gymnasium stands as a testament to thoughtful architectural practice and community integration. DeBartolo Architects, led by Jack DeBartolo 3 FAIA and his team, have envisioned a space that transcends the conventional boundaries of a sports complex. The project encompasses an impressive 18,500 ft² area, inaugurated in 2023, and features the captivating photographic documentation by Jason Roehner.

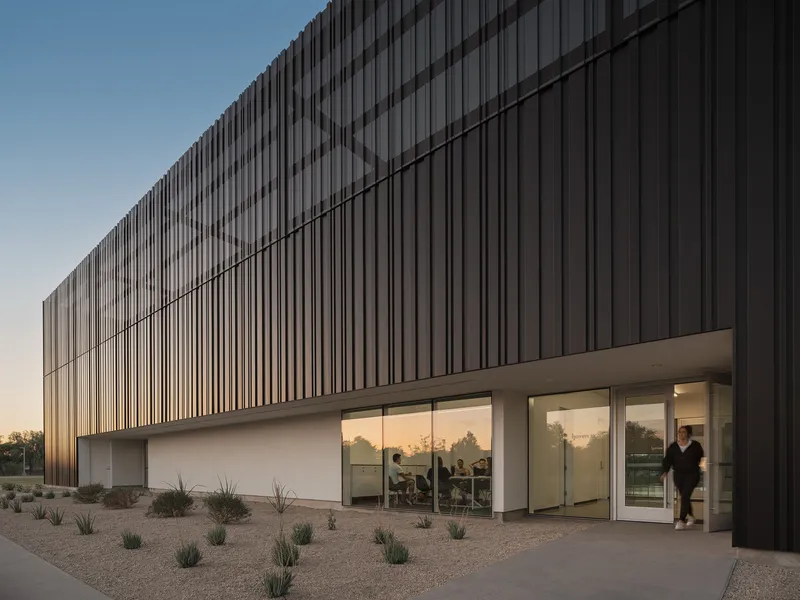
Architectural Concept and Design
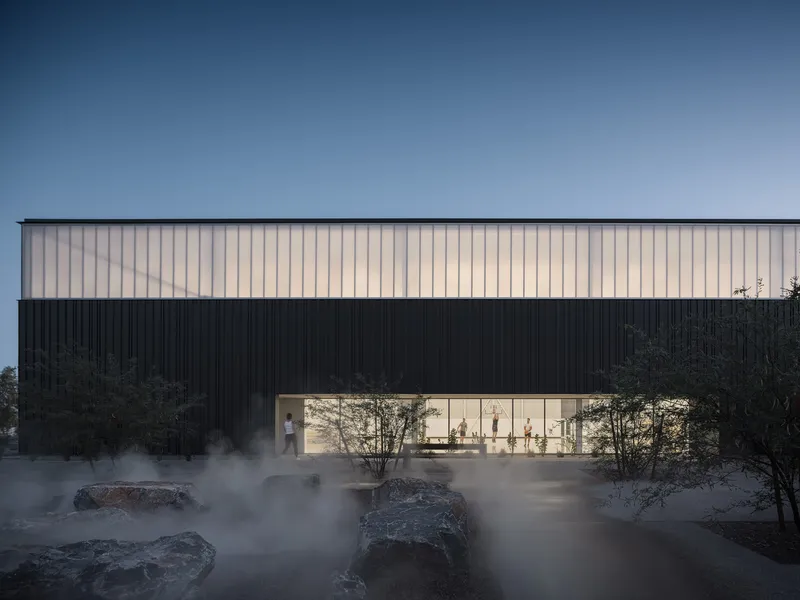
The design narrative of the Haven Gymnasium is anchored in creating a seamless link between the original church building and the new gymnasium, fostering a harmonious entry courtyard accentuated with benches and native mesquite trees. The plaza's layout, a deliberate nod to the surrounding urban fabric, is disrupted elegantly by a fog fountain and large boulders, introducing a cooling oasis amidst the desert landscape.
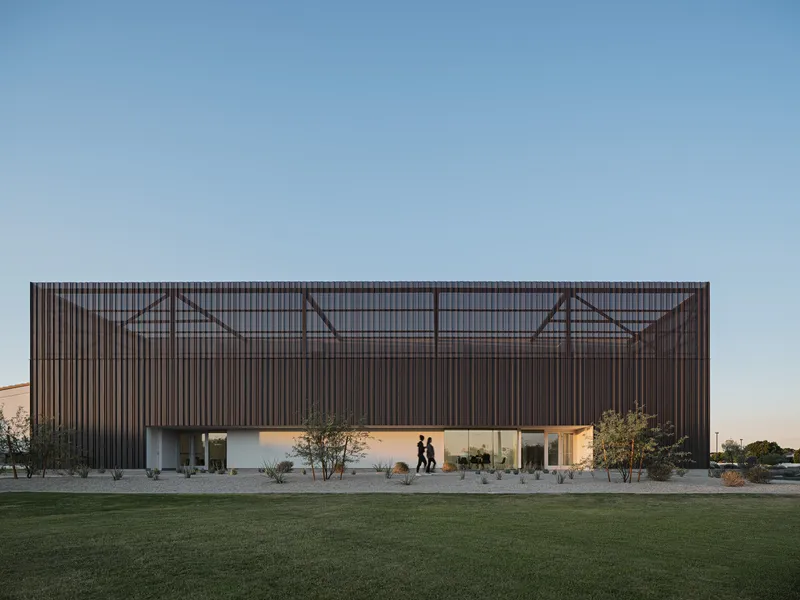
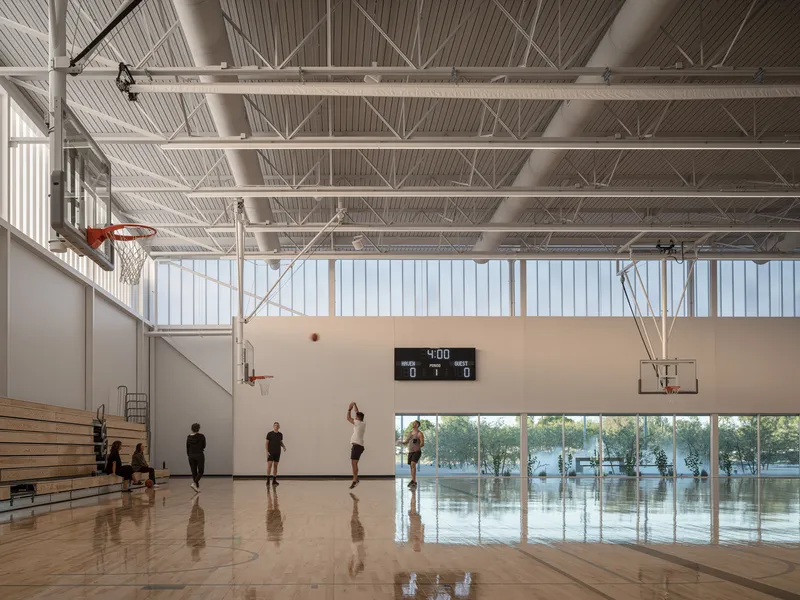
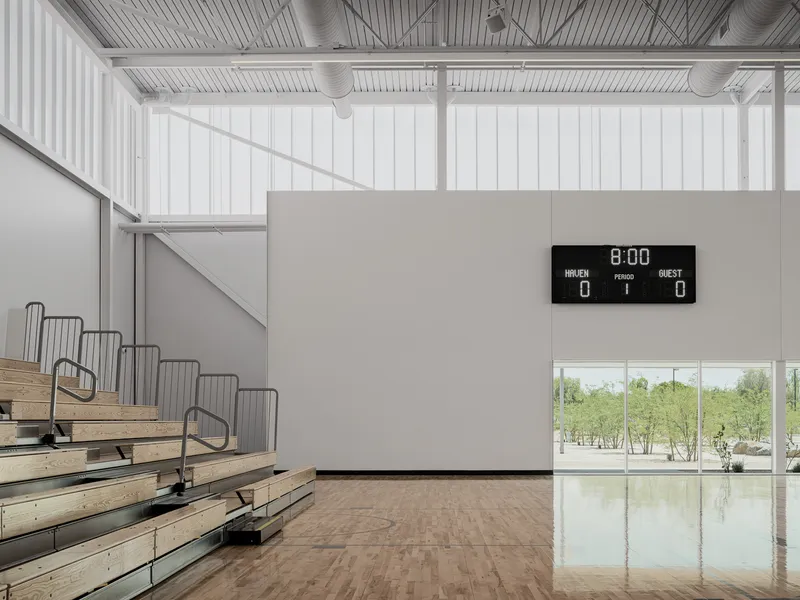
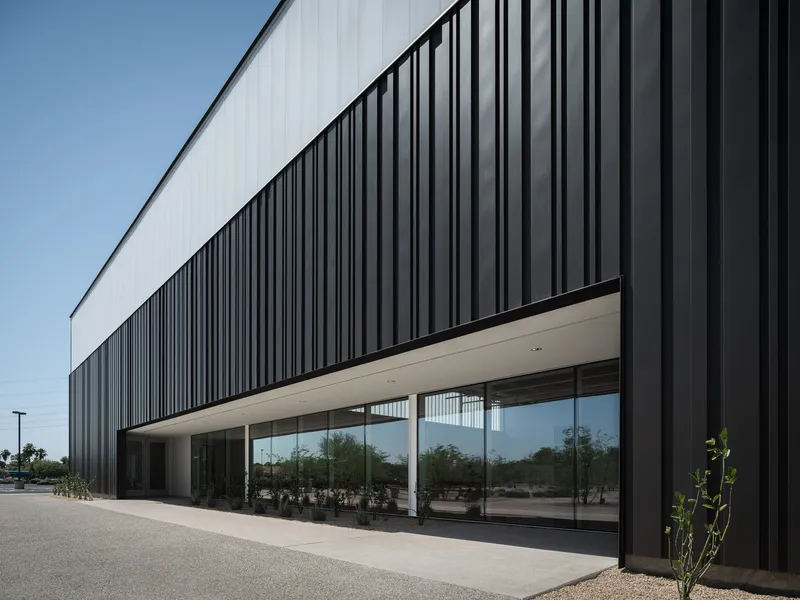
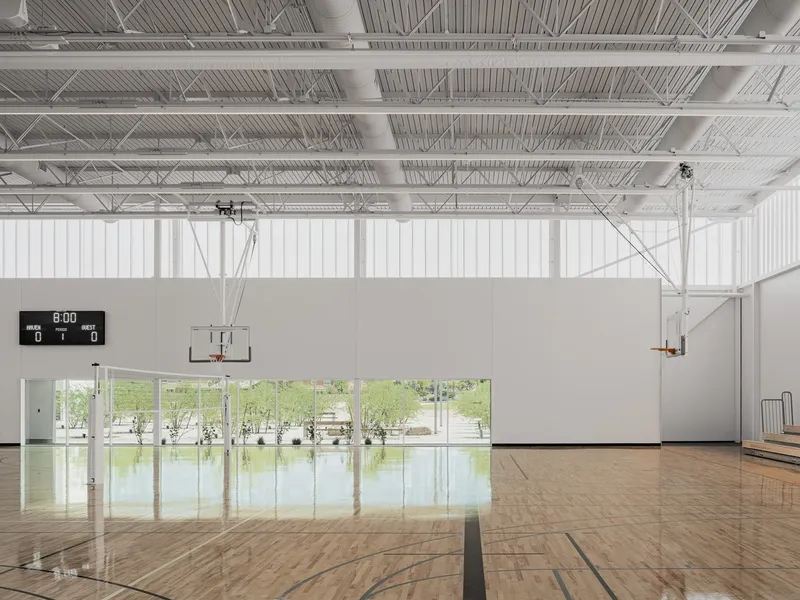
A pivotal architectural feature is the gymnasium's massive window, strategically recessed to draw visitors into a realm of sacred and high-performance space. The interior, a sanctuary of daylight, is illuminated through an innovative polycarbonate glazing system that wraps around the structure, ensuring a naturally lit environment throughout the day.
Sustainable and Acoustic Innovations
Sustainability and acoustic quality are at the forefront of the Haven Gymnasium's design philosophy. The use of a perforated metal deck and wall panels within the large multisport room exemplifies this, offering acoustic control without compromising the aesthetic integrity of the space. This approach not only enhances the user experience but also aligns with contemporary demands for environmentally conscious design practices.
Community Impact and Engagement
Beyond its architectural merits, the Haven Gymnasium embodies a profound commitment to community engagement and wellness. By providing a venue for recreation and organized sports programs, the project acts as a catalyst for social interaction and physical health within the Glendale community and beyond.
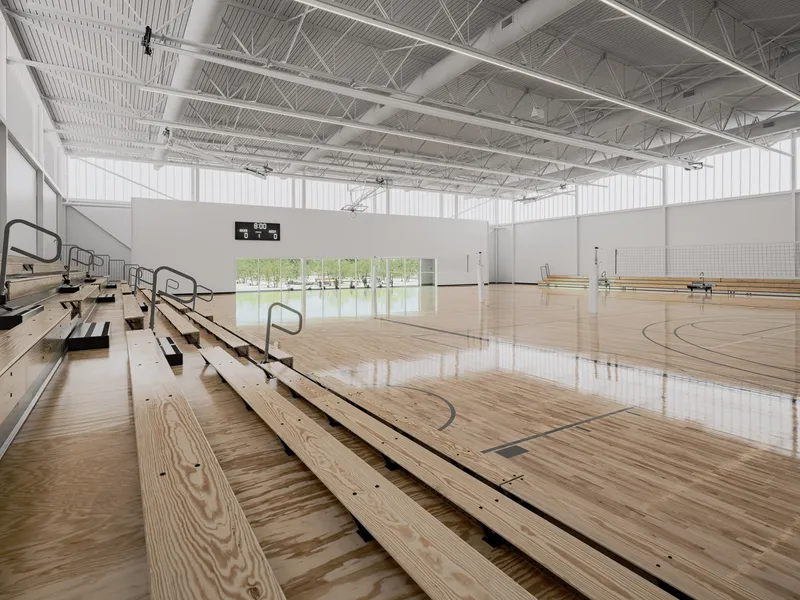

The Haven Gymnasium by DeBartolo Architects is a landmark project that redefines community gymnasium design. Through its innovative use of materials, thoughtful integration with the surrounding environment, and dedication to serving the community's needs, it sets a new standard for architectural excellence. As we reflect on the significance of this project, it's clear that the Haven Gymnasium is not just a physical space but a vibrant hub for fostering community spirit and wellness.
In a world where architecture has the power to shape communities, the Haven Gymnasium stands as a beacon of hope and innovation. It serves as a reminder that at the heart of every great design is a commitment to enhancing human experience and nurturing the social fabric of our communities.


All photographs are work of Jason Roehner




Popular Articles
Popular articles from the community


The Ocean Hive: Sustainable Architecture for a Self-Sufficient Civilization at Sea
The Ocean Hive imagines sustainable architecture at sea, where modular habitats, algae, wave power and ocean waste sustain a growing colony.

Riyadh For All: Intergenerational Urban Design for Active Aging in Rabat
Riyadh For All reimagines urban design in Rabat with intergenerational co-living, adaptive courtyards, and Moroccan cultural exchange today.

The Musturak Paradise: Senior Living Architecture for a Connected Future in Temara, Morocco
The Musturak Paradise reimagines senior living architecture in Temara via private homes, social spaces, culture, community, and shared care.

Hill & Cross Opera: Sculptural Opera House Architecture Shaped by Tallinn’s Landscape and Identity
Hill & Cross Opera reimagines opera house architecture in Tallinn through its sculptural hill, civic plaza, glass wave and a luminous cross.


Similar Reads
You might also enjoy these articles


FAMM Arquitectura Organizes Ten Villas Around Courtyards and Jungle in Nosara, Costa Rica
El Molino pairs two elongated volumes with deep overhangs and timber louvers to build a compact coastal community five minutes from the beach.

Oscar Niemeyer's Ibirapuera Park Pavilions Define São Paulo's Cultural Identity in Concrete and Curve
A constellation of modernist volumes set within São Paulo's most important urban park, conceived for the city's 400th anniversary in 1954.

How Henri Picq's 1889 Paris Pavilion Traveled 11,000 Kilometers to Become Santiago's Artequín Museum
A prefabricated iron and glass pavilion built for the Paris Universal Exposition found a second life as a children's art museum in Chile.

Sanjay Puri Architects Wraps a Jaipur Office Tower in Capsule-Shaped Green Buffers
A nine-level climate-responsive workplace near Jaipur Airport uses stacked planter terraces and aluminium screens to fight 40°C heat.


Explore Community Center Competitions
Discover active competitions in this discipline



Challenge to reimagine the Iron Throne


Photograph architecture without architects


Illustrate the lost glory of Angkor Wat - Render Challenge


Design challenge to reuse E-waste
Comments (0)
Please login or sign up to add comments
No comments yet. Be the first to comment!