
Community-Driven Cultural Center Design: The Transformation of Lá da Favelinha
Exploring the transformation of Lá da Favelinha Cultural Center, a community-driven project in Belo Horizonte, fostering culture, creativity, and social engagement.


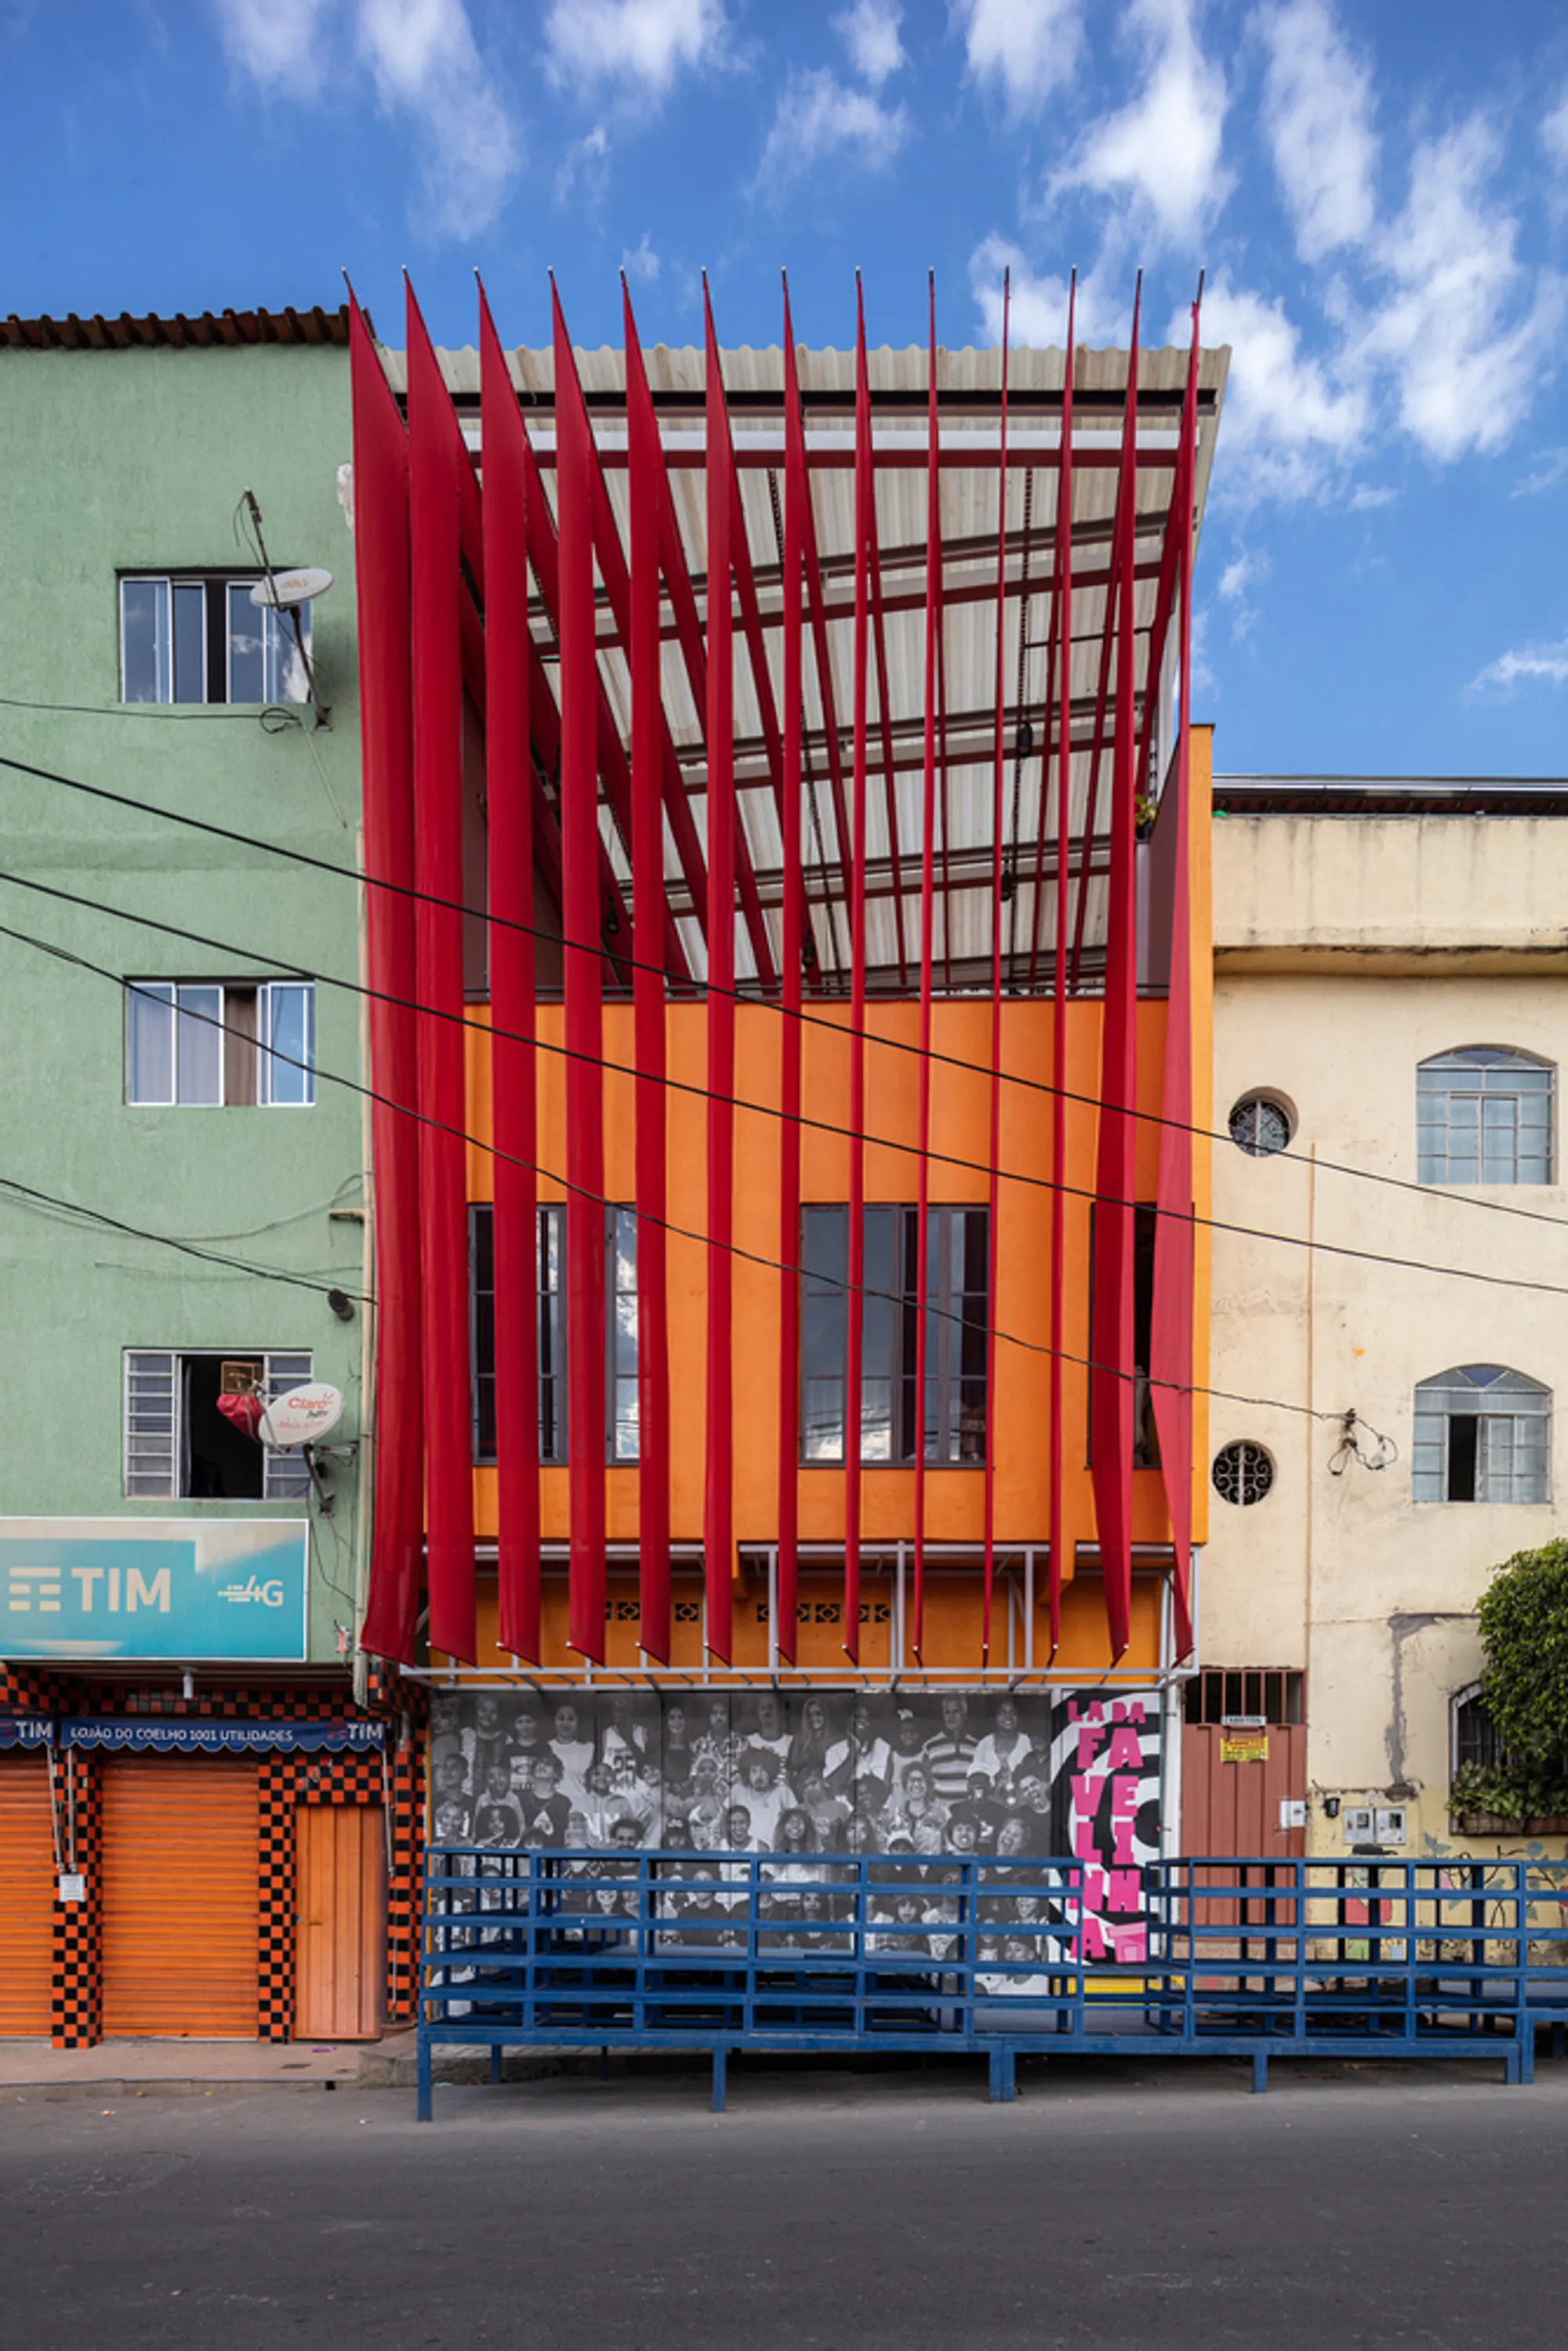
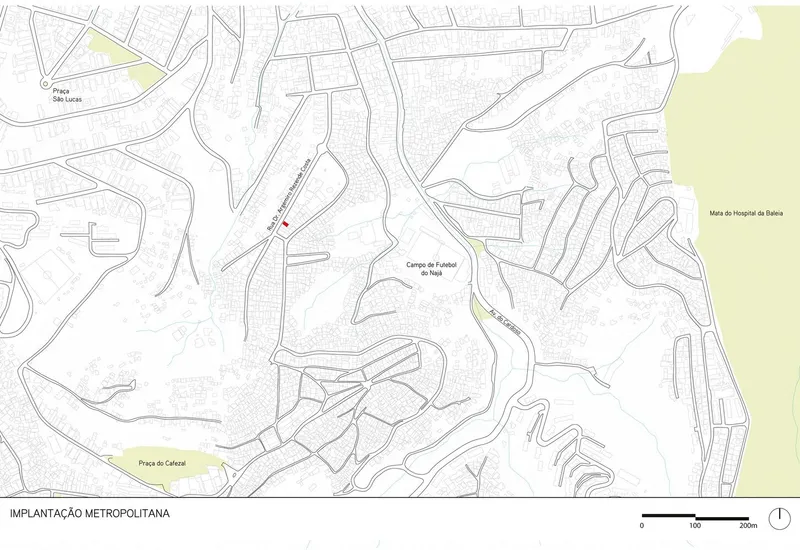
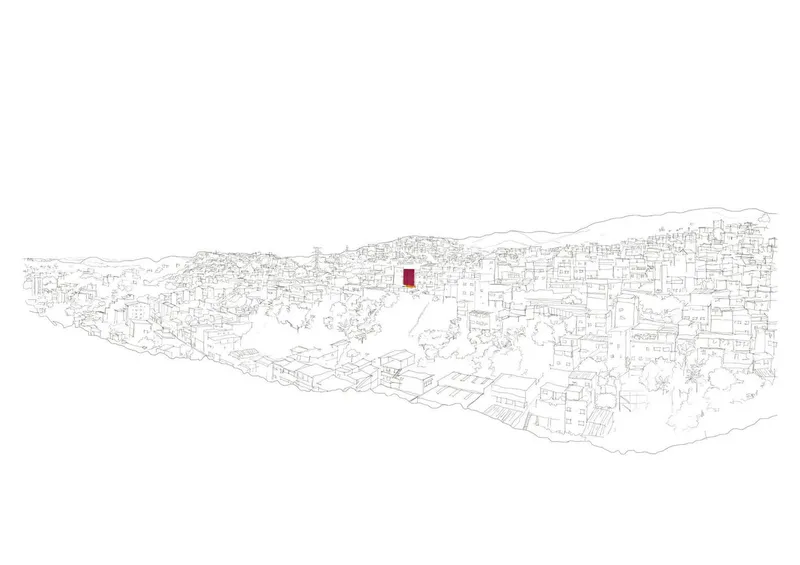
In the heart of Belo Horizonte's Favela Aglomerado da Serra, the Lá da Favelinha Cultural Center stands as a testament to the power of community-driven cultural center design. Spearheaded by Coletivo LEVANTE, this project embodies a collective effort to revitalize a previously unfinished building into a vibrant hub for culture, creativity, and social engagement.
The Genesis of Lá da Favelinha Cultural Center
Occupying a modest area of 194.73m², the cultural center was born from an unfinished construction that began in 1995. The inception of LEVANTE Favelinha in 2017 marked a turning point, as architects, students, engineers, and local craftsmen came together to reimagine and complete the structure. Funded entirely by donations, this endeavor showcased the community's resilience and collective spirit.
Architectural Innovations and Collaborations
Embracing Openness and Flexibility
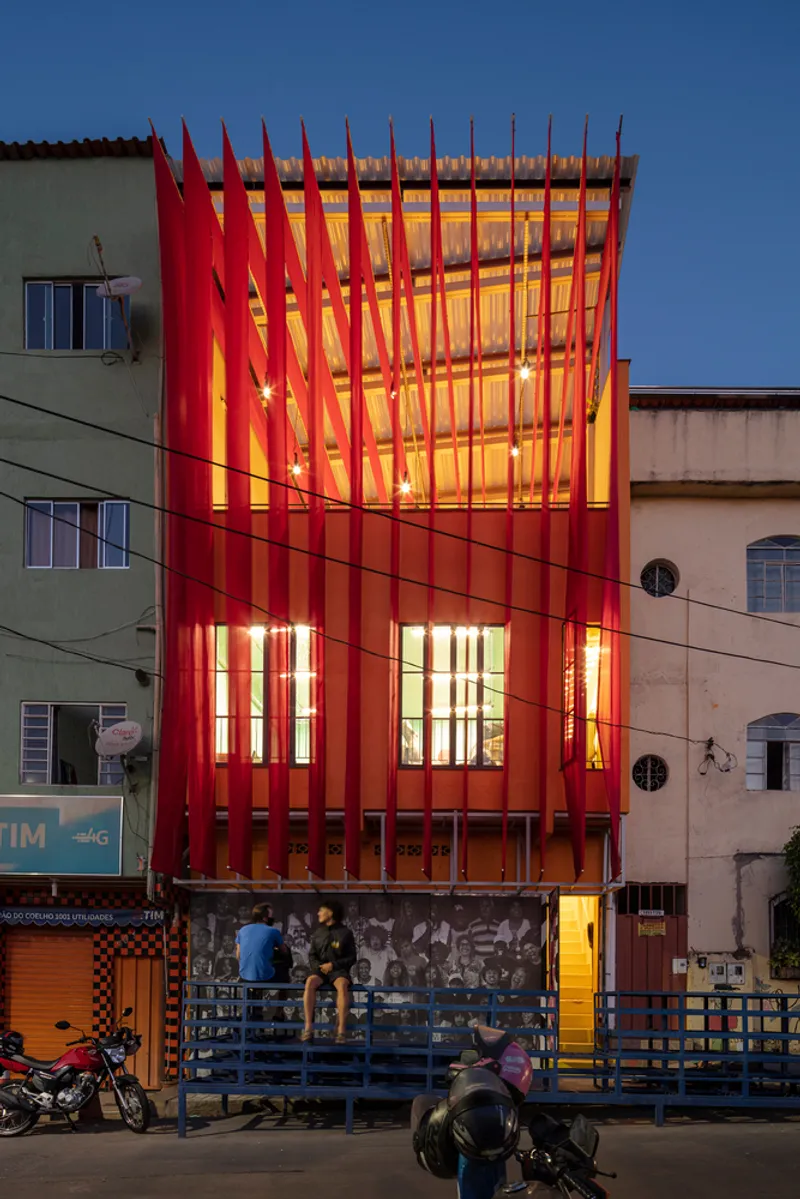
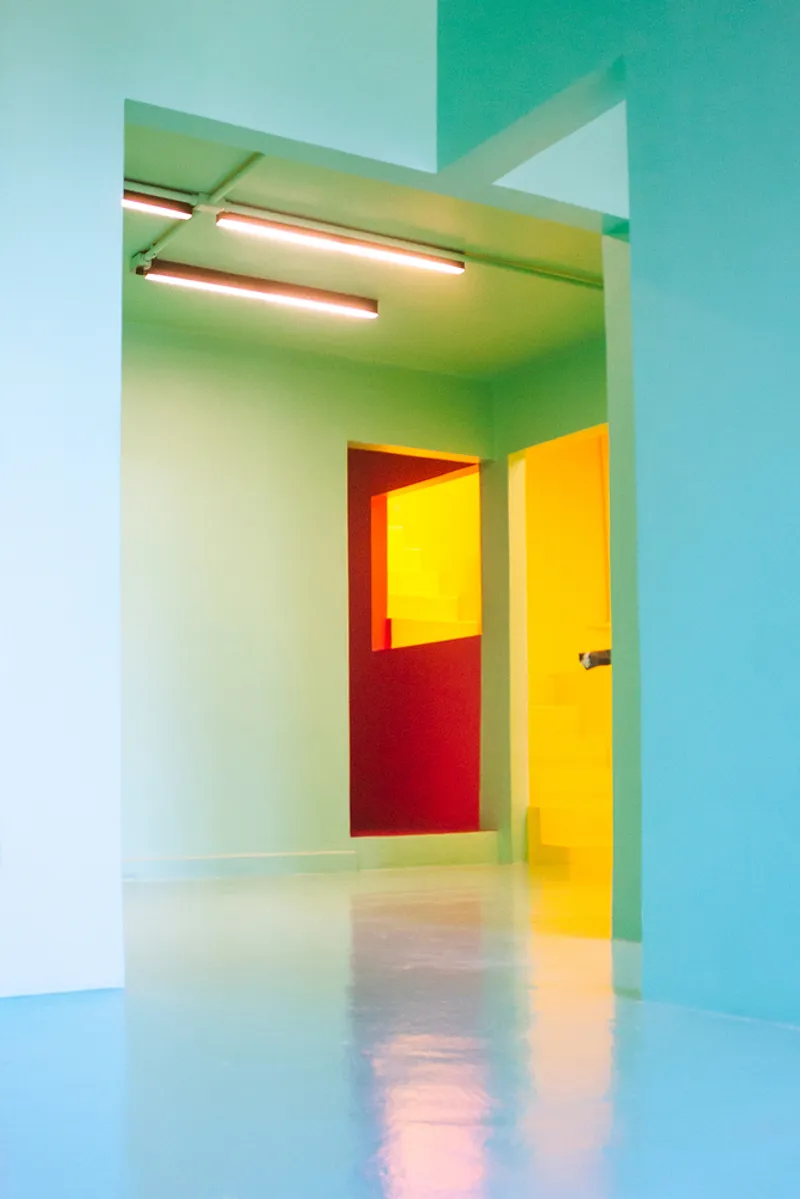
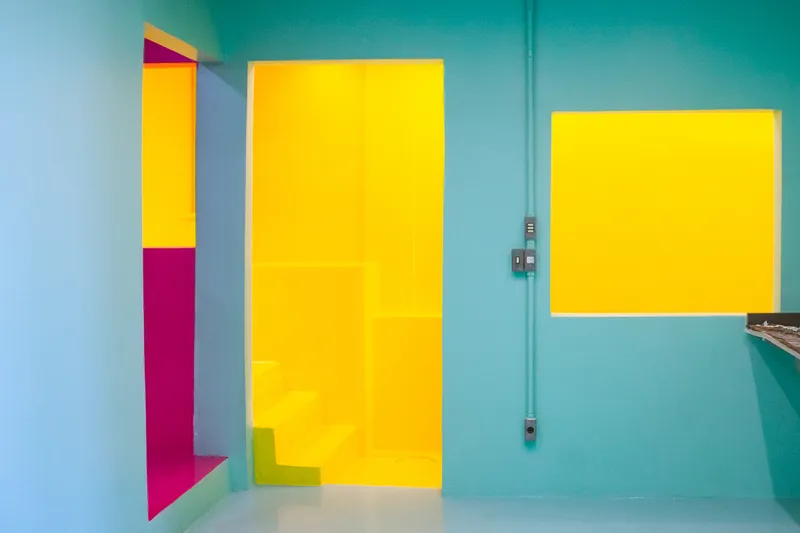
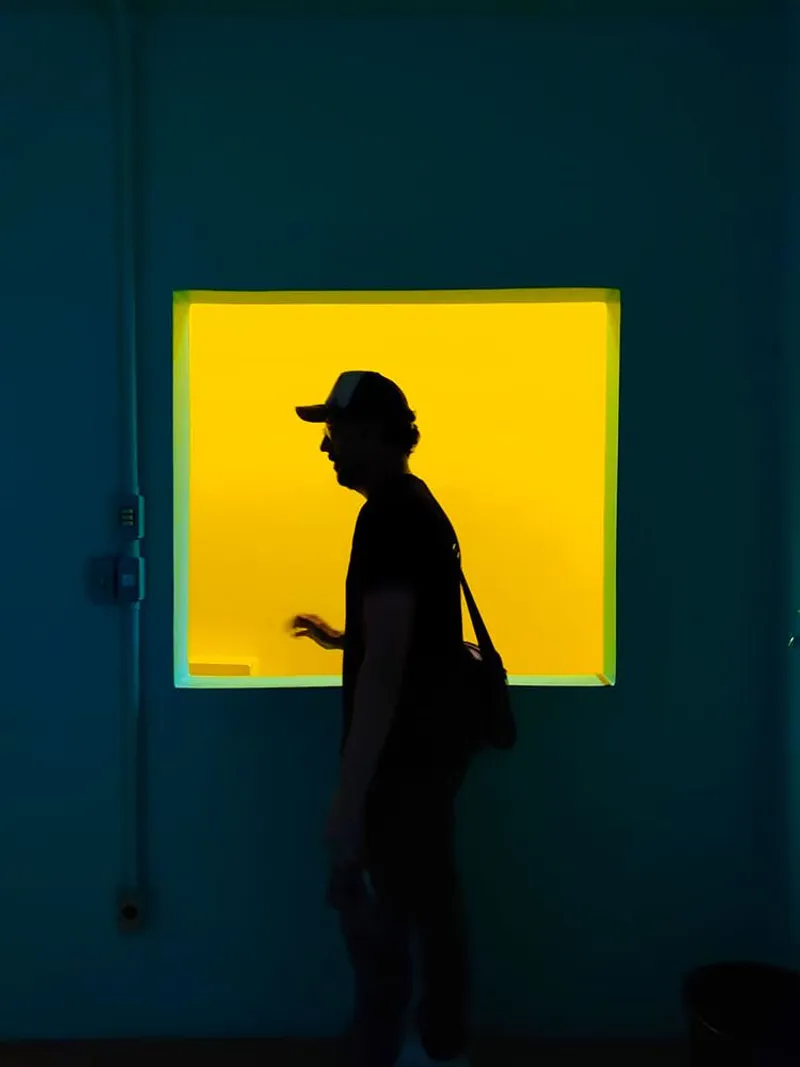
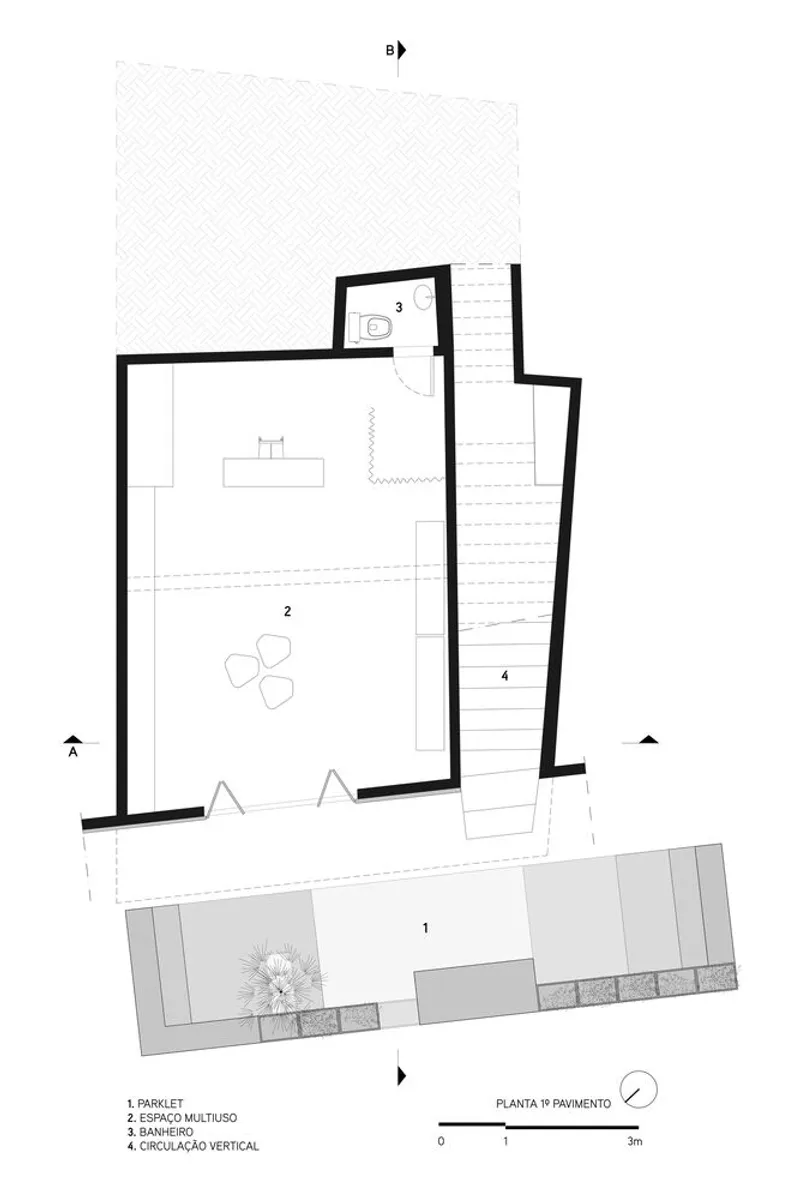
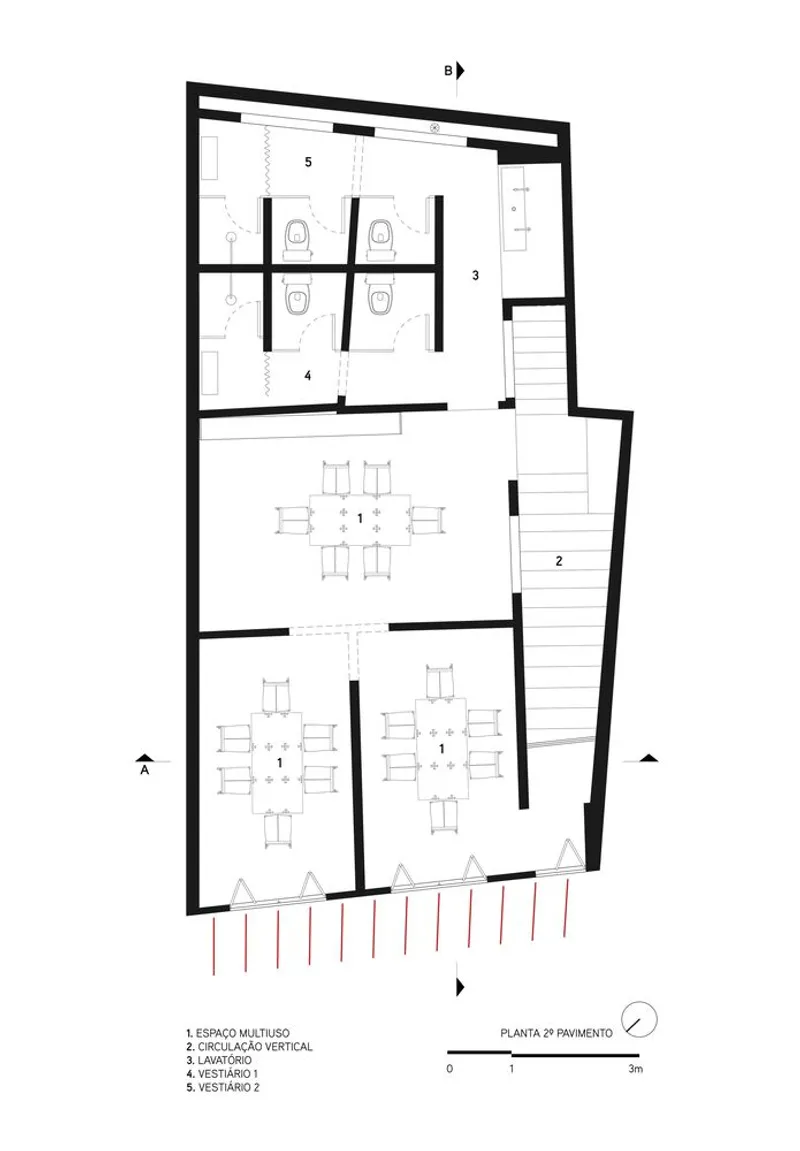
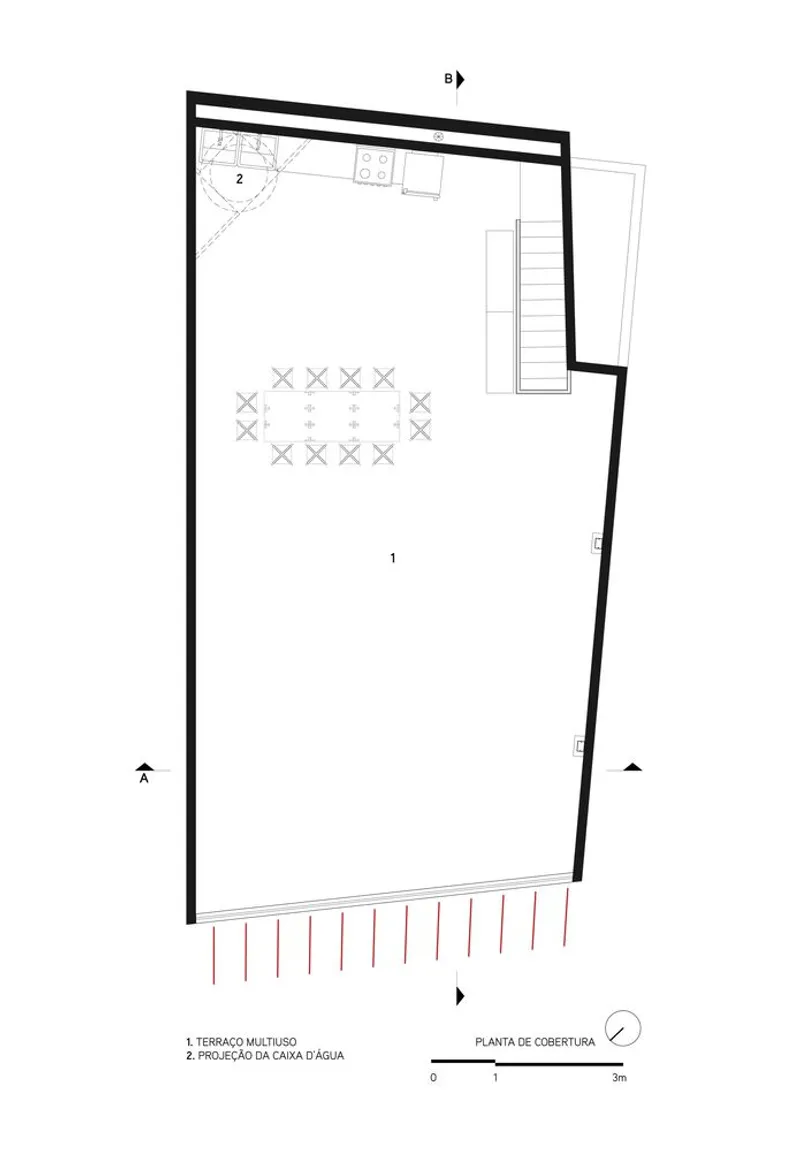
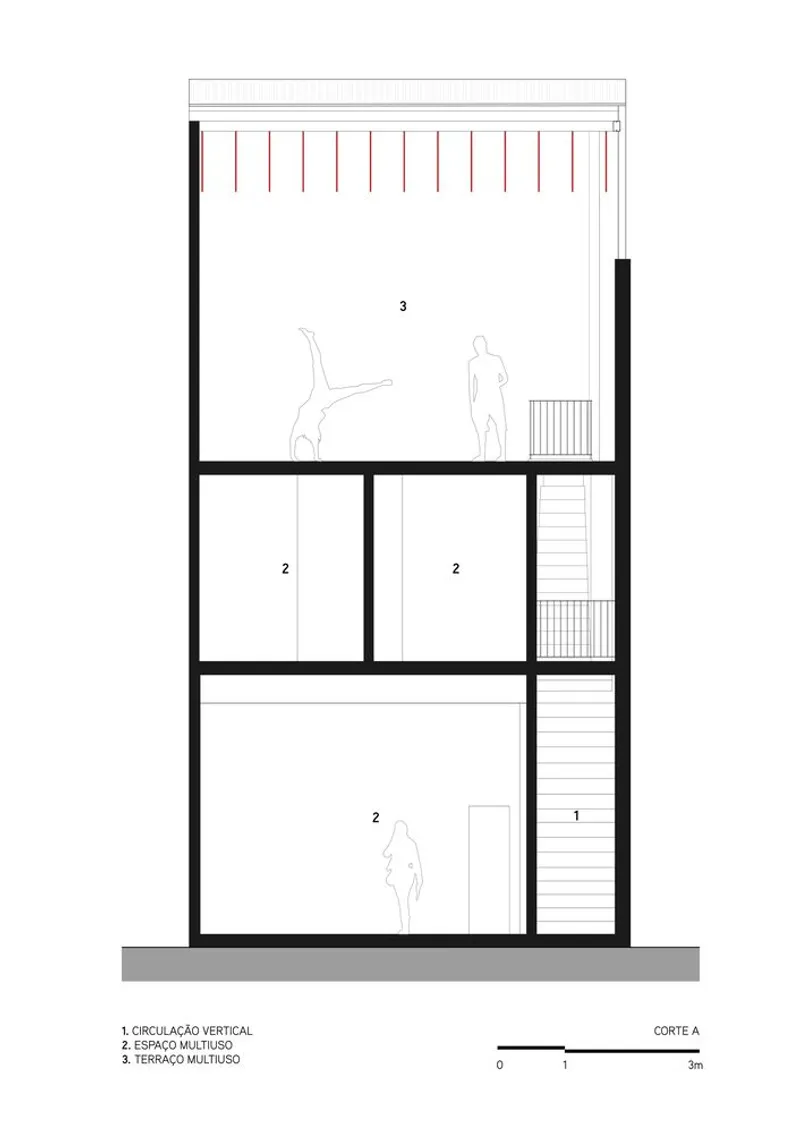
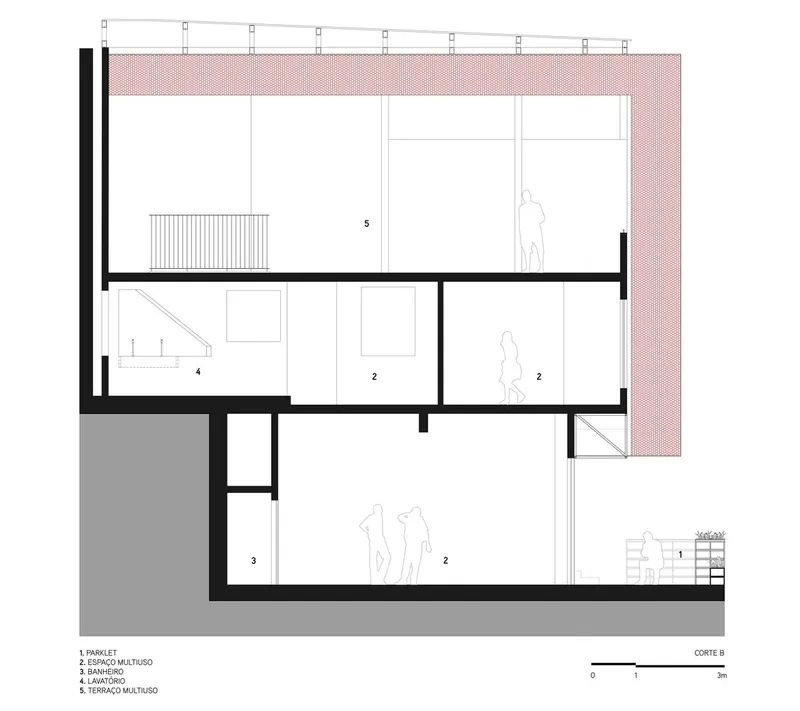
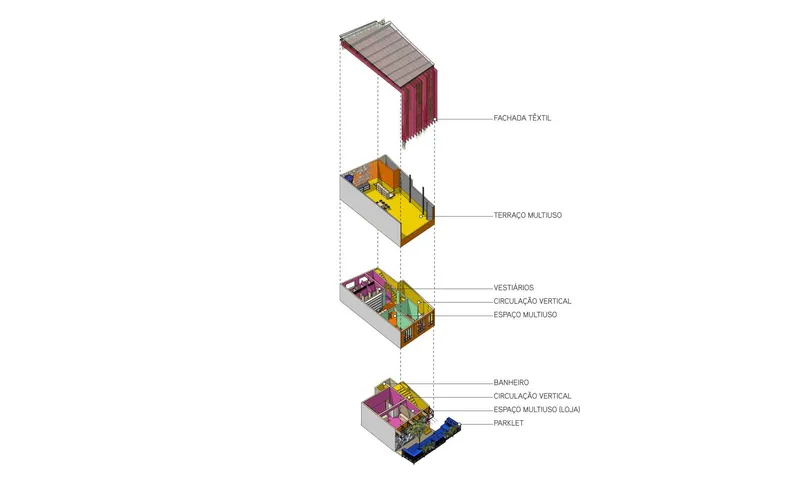
The renovation introduced a three-level design to maximize space utilization and foster natural lighting and ventilation. By reorganizing the spatial layout, the project enhanced the center's functionality while ensuring it remained a welcoming space for all. The incorporation of hollow elements and strategic openings facilitated a connection with the outdoor environment, offering a breath of fresh air in the dense urban fabric.
A Façade That Tells a Story
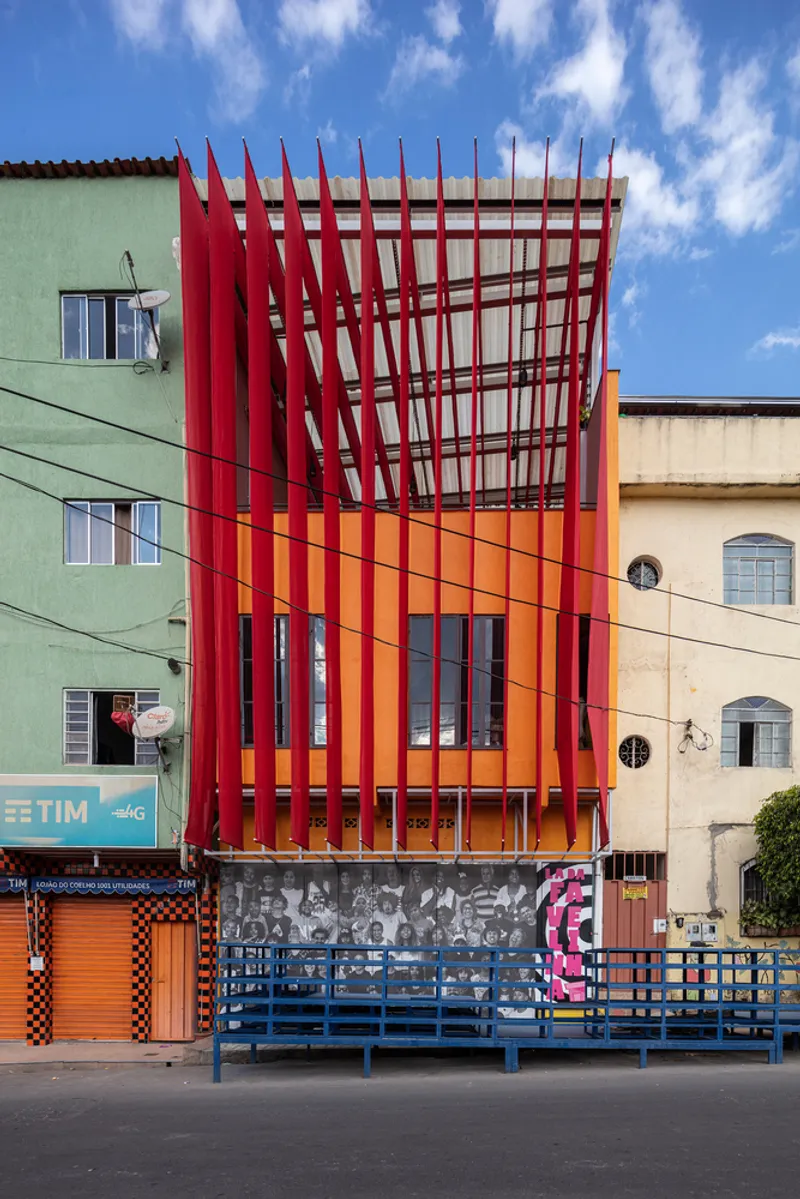
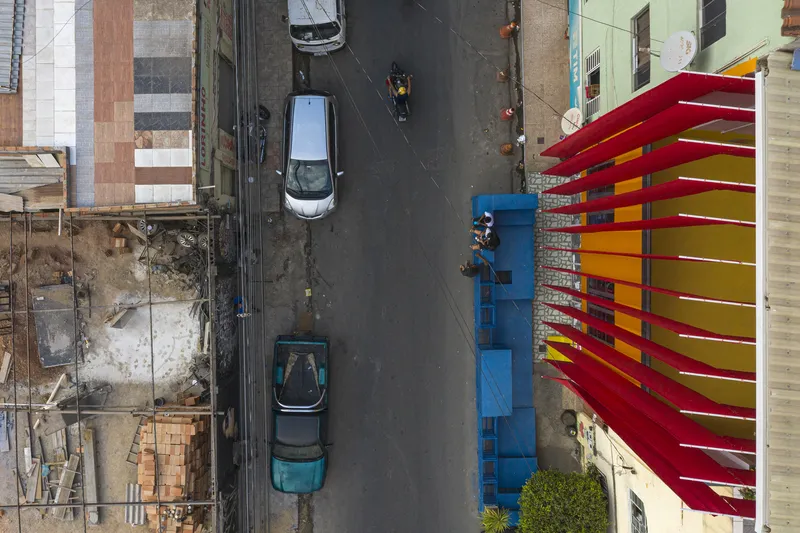
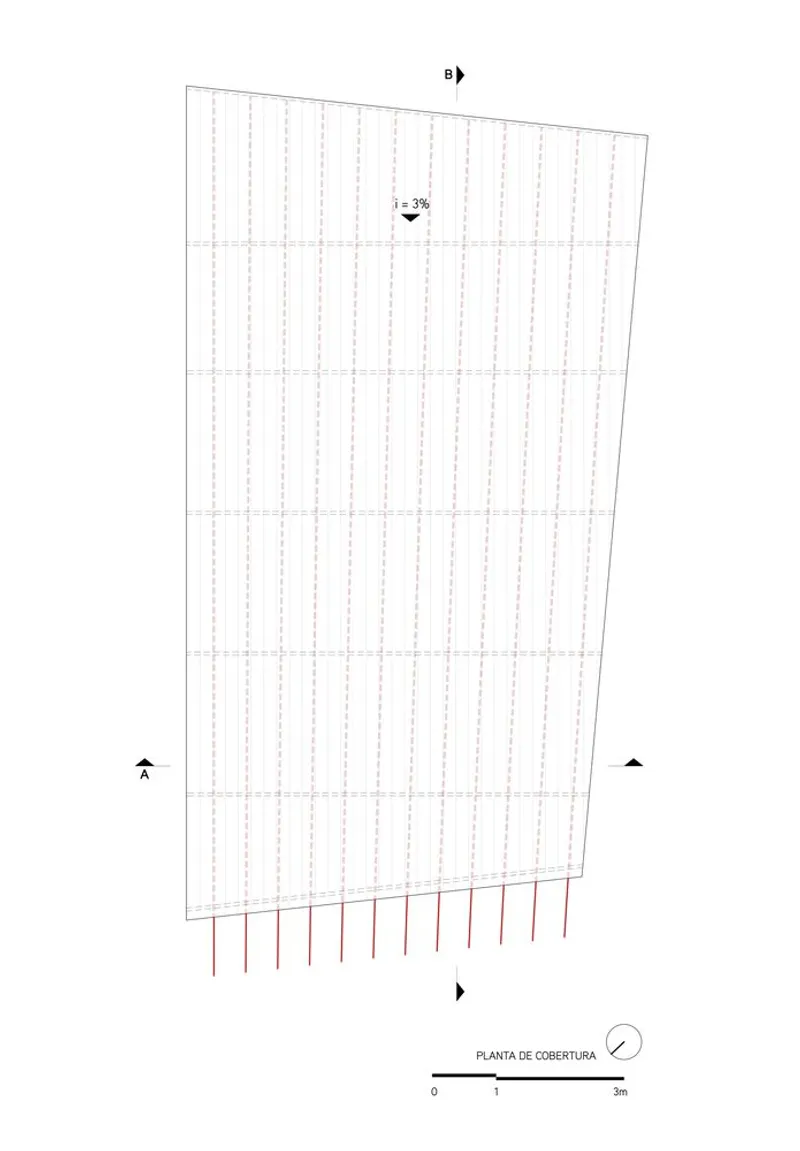
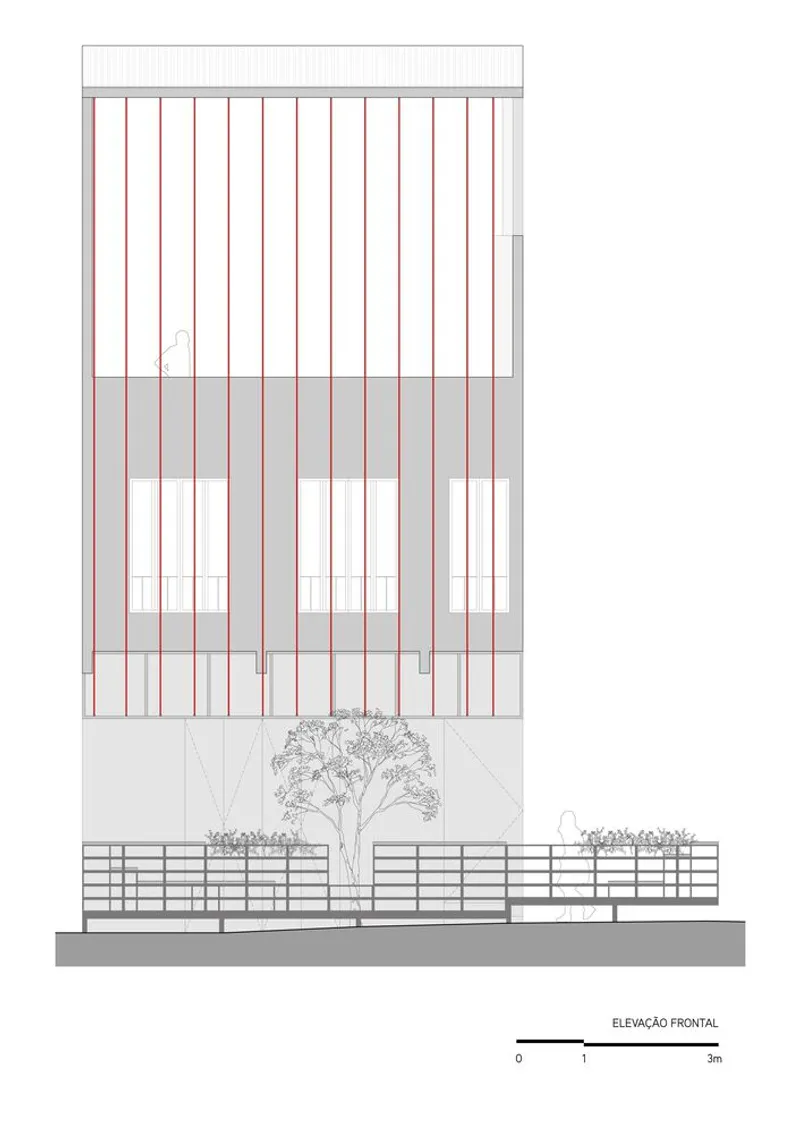
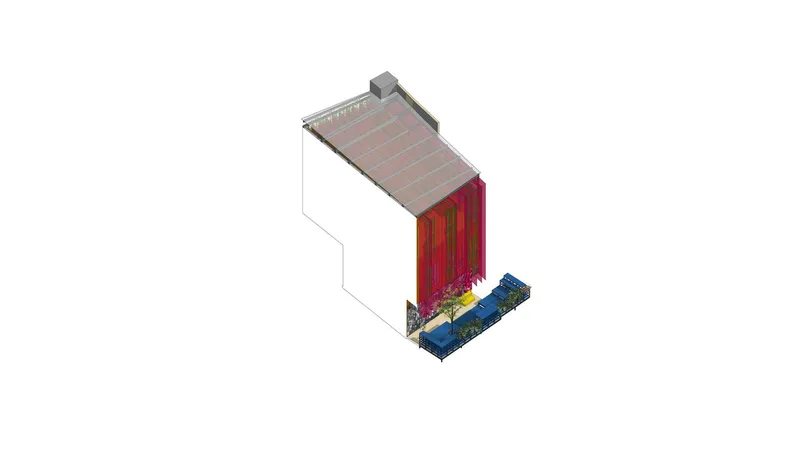
The cultural center's façade, adorned with red strips of agrarian fabric, is a striking visual statement that signifies its identity within the community. These textile elements, crafted by the REMEXE upcycling fashion project, not only mitigate direct sunlight but also symbolize the center's role as a beacon of cultural vibrancy. The building's "clothing" metaphorically reflects the creativity and dynamism of its inhabitants.
Collaborative Efforts for a Shared Vision
The project's success hinged on the collaboration between various stakeholders, including the design of plywood furniture by Jangada Factory, the community portrait mural by Bruno Ulhoa, and a parklet co-created with Micrópolis and local children. These partnerships underscored the project's ethos of collective action and shared ownership.
The Impact of Lá da Favelinha Cultural Center
Since its completion, Lá da Favelinha Cultural Center has transcended its physical boundaries to become a cornerstone of cultural and social activity in the favela. It has catalyzed a series of subsequent projects in the area, reinforcing the role of architecture in facilitating community development and cultural expression. The center not only provides a space for artistic endeavors but also stands as a model of sustainable, community-driven design that can inspire similar initiatives globally.
A Blueprint for Future Endeavors
Lá da Favelinha Cultural Center by Coletivo LEVANTE is more than just a building; it is a manifestation of community resilience, creativity, and collaboration. This project illustrates the transformative potential of community-driven cultural center design in revitalizing urban spaces and fostering a sense of belonging and cultural identity. As such, it offers valuable lessons for architects, planners, and communities worldwide in harnessing the power of collective action to create meaningful and sustainable environments.
All the photographs are work of Matheus Angel, Leonardo Finotti, Fernando Maculan, Bruna Brandão




Popular Articles
Popular articles from the community


Lunar Spiral: Space Architecture Shaped by the Mathematics of the Universe
Lunar Spiral reimagines space architecture through Fibonacci geometry, lunar regolith, levitating habitats, and self-sustaining Moon living.

Hill & Cross Opera: Sculptural Opera House Architecture Shaped by Tallinn’s Landscape and Identity
Hill & Cross Opera reimagines opera house architecture in Tallinn through its sculptural hill, civic plaza, glass wave and a luminous cross.

Conexión: Biophilic Design Reimagines High-Rise Living in Hong Kong
Conexión reimagines high-rise living in Hong Kong through biophilic design, green facades, shared spaces, daylight, water and nature within.

Riyadh For All: Intergenerational Urban Design for Active Aging in Rabat
Riyadh For All reimagines urban design in Rabat with intergenerational co-living, adaptive courtyards, and Moroccan cultural exchange today.


Similar Reads
You might also enjoy these articles


FAMM Arquitectura Organizes Ten Villas Around Courtyards and Jungle in Nosara, Costa Rica
El Molino pairs two elongated volumes with deep overhangs and timber louvers to build a compact coastal community five minutes from the beach.

Oscar Niemeyer's Ibirapuera Park Pavilions Define São Paulo's Cultural Identity in Concrete and Curve
A constellation of modernist volumes set within São Paulo's most important urban park, conceived for the city's 400th anniversary in 1954.

How Henri Picq's 1889 Paris Pavilion Traveled 11,000 Kilometers to Become Santiago's Artequín Museum
A prefabricated iron and glass pavilion built for the Paris Universal Exposition found a second life as a children's art museum in Chile.

Sanjay Puri Architects Wraps a Jaipur Office Tower in Capsule-Shaped Green Buffers
A nine-level climate-responsive workplace near Jaipur Airport uses stacked planter terraces and aluminium screens to fight 40°C heat.


Explore Community-Driven Architecture Competitions
Discover active competitions in this discipline



Challenge to reimagine the Iron Throne


Photograph architecture without architects


Illustrate the lost glory of Angkor Wat - Render Challenge


Design challenge to reuse E-waste
Comments (0)
Please login or sign up to add comments
No comments yet. Be the first to comment!