
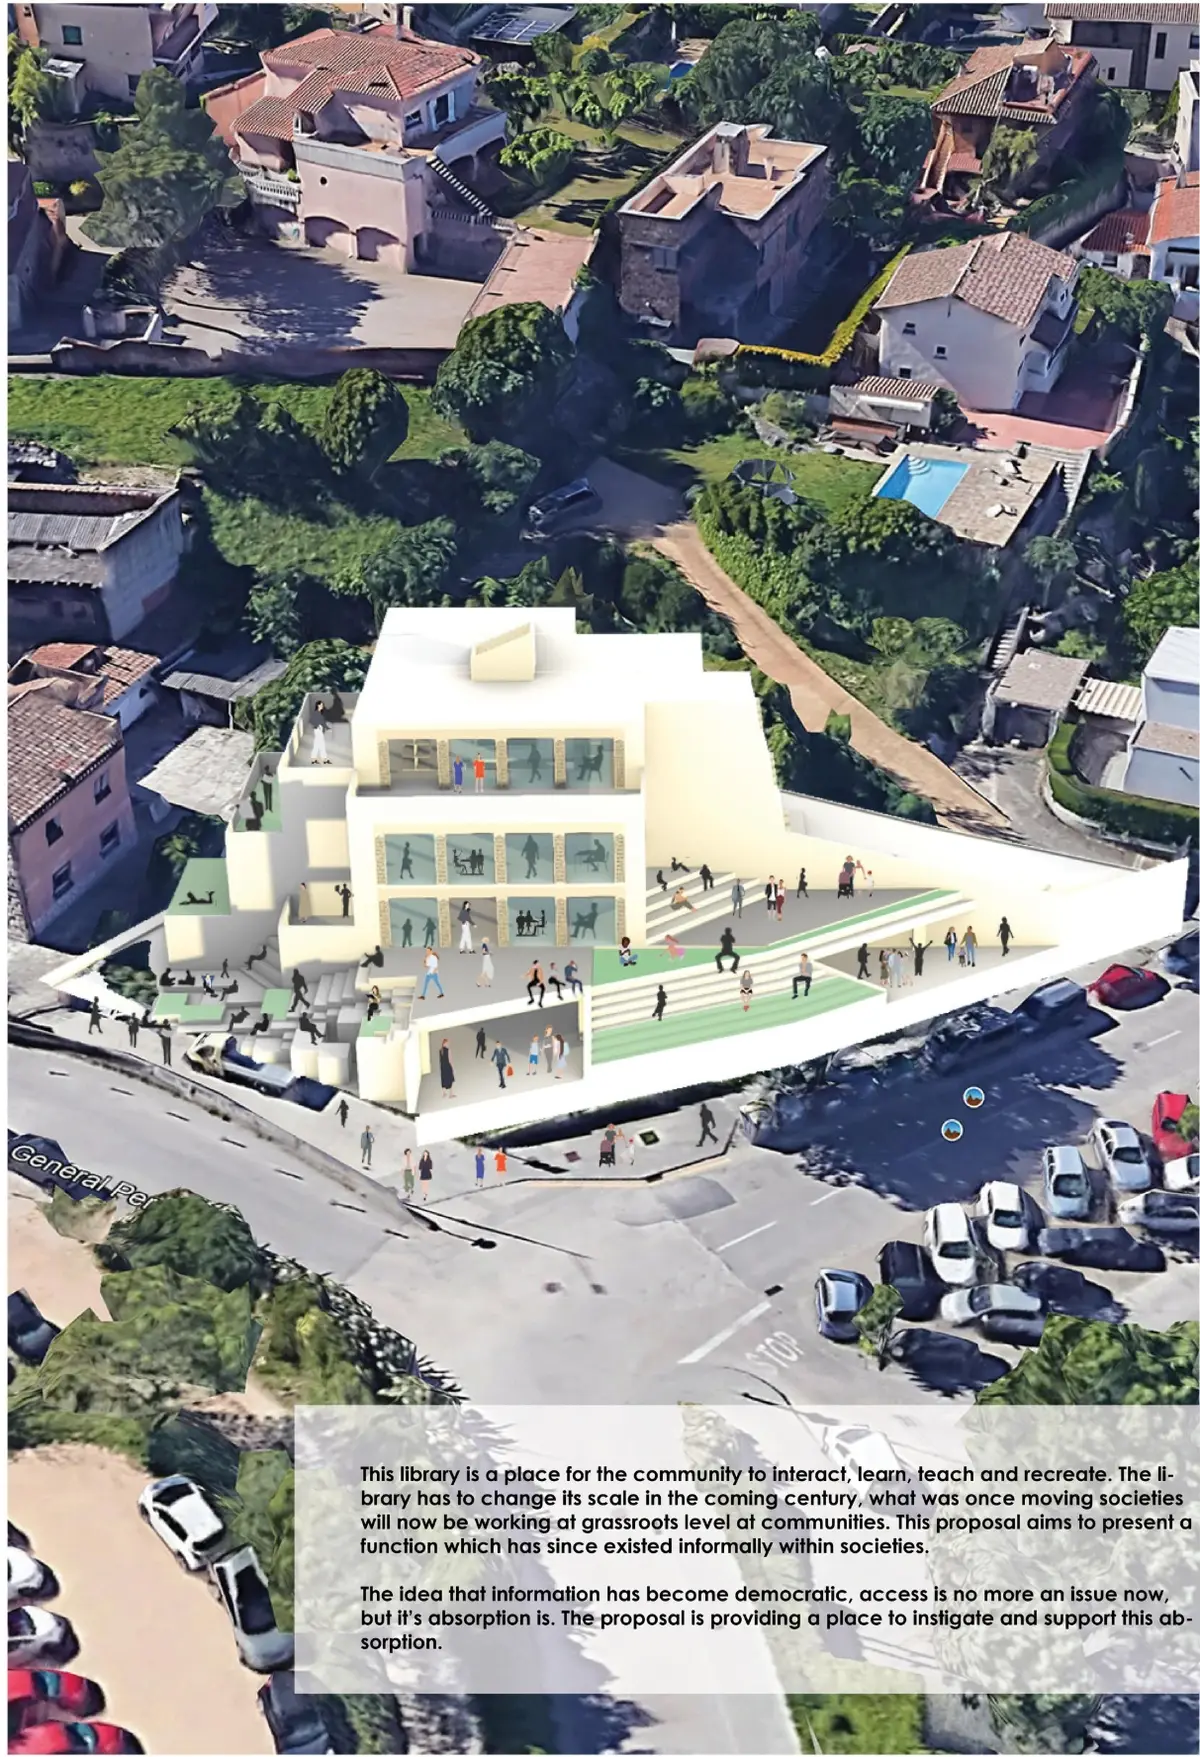
Community Library in Girona: A Section That Climbs From Public Forum to Private Study
A shortlisted BookMark 2020 entry that stacks a library from public exchange at ground level to quiet study above, around a central information core.


If everyone already carries a library in their pocket, what is a library building actually for? The Community Library in Girona by Yashdeep Singh and Gauri Agarwal answers with clarity. Information is no longer scarce. Accessible space in which information can be shared, interpreted and turned into collective knowledge is. The library stops being a container for books and becomes a civic room for learning, teaching, collaborating and exchanging ideas.
The proposal was shortlisted in BookMark 2020. It organises a democratic civic environment around a central information core, where physical books, digital databases, wireless connectivity and shared facilities come together in a flexible system meant to grow with local needs. The building works at once as learning centre, public forum, exhibition venue, workspace and social network. That ambition is broad, but the scheme gives it a precise spatial logic.
A Section That Reads as a Map of Social Intensity
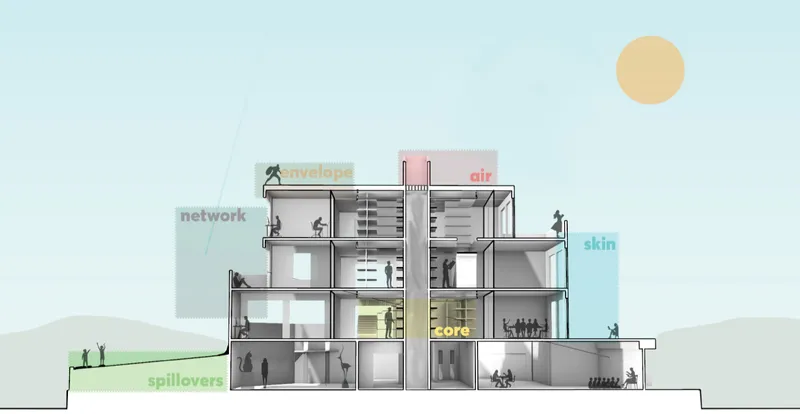
The building section carries the argument. Labelled zones for envelope, core, air, skin, network and spillovers break the library into layers, and silhouetted figures fill every floor. At the centre sits a compact core of physical and digital resources. It stores books and data and supports wireless access for students, residents and visitors. The designers call it an "amusement ride of information", and the phrase is useful: knowledge should be something you move through, not a counter you queue at.
Around that core, spaces are sorted by concentration, accessibility and occupancy. The ground floor holds exhibitions, seminars, reception, administration and technical rooms, programmes that can help the centre sustain itself financially. The first floor hosts small groups, shared projects and informal classes. The upper levels give individuals and small groups more isolation. Built for about 120 users, eight staff and roughly 100 square metres of book storage, the library turns the vertical climb into a gradual move from noise to focus.
A Perforated Skin Hung on a Frame
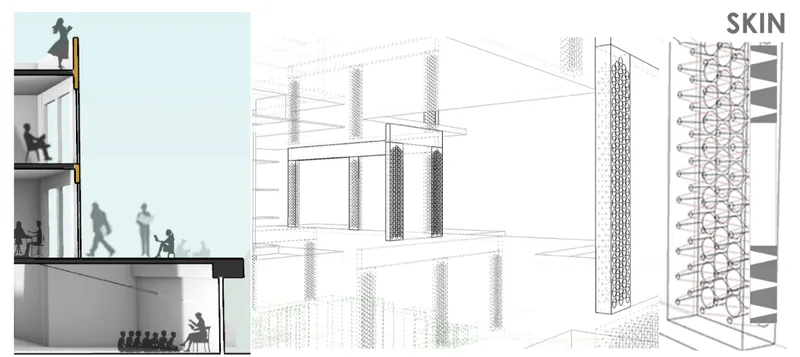
The section and axonometric drawings of the skin show perforated panels mounted on a steel frame, a layer that sits apart from the spaces it wraps. Separating skin from structure fits the project's claim to replicability: a frame that can be extended and clad in standard panels is a system, not a one-off object. The figure reading at the roof edge makes a quieter point. Even the top of the building is treated as occupiable ground, the final step in the climb toward solitude.
Spillover Edges Instead of Defensive Boundaries
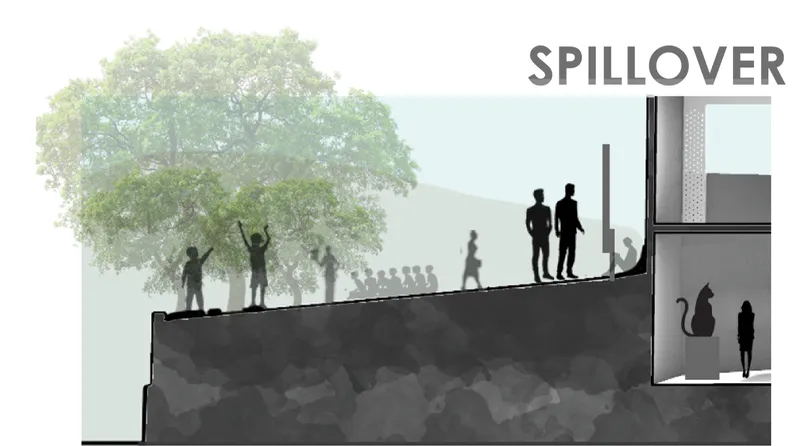
Here the project's stance on inclusivity takes physical form. A sloped grass terrace runs down beside the building, and people gather under a large tree where the library meets the landscape. The scheme can be entered from several sides, so its perimeter engages the surrounding streets, paths and public spaces directly. The edges become places of arrival and informal exchange, not thresholds that sort insiders from outsiders.
This connects to the programme's refusal of fixed user categories. Students, residents, hobbyists, educators and visitors are treated as equal participants, and no room belongs permanently to a single group. Spaces differ through scale, acoustic character, accessibility and degree of isolation, not by who is allowed in. The spillover terrace is the most open expression of that idea: an outdoor room anyone can claim.
A Stepped White Mass With Warm Interiors
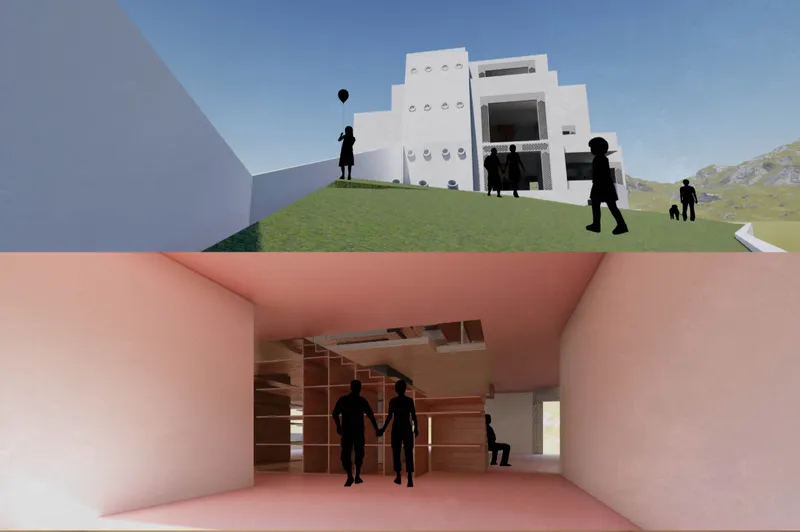
Seen from the grassy slope above, the white facade steps down in terraces, so the vertical zoning of the section is visible from outside. Inside, the tone changes. Pink walls and timber shelving give the reading spaces a domestic warmth that pushes back against the institutional coldness the designers set out to avoid. Two figures holding hands among the shelves suggest a library meant for companionship as well as study.
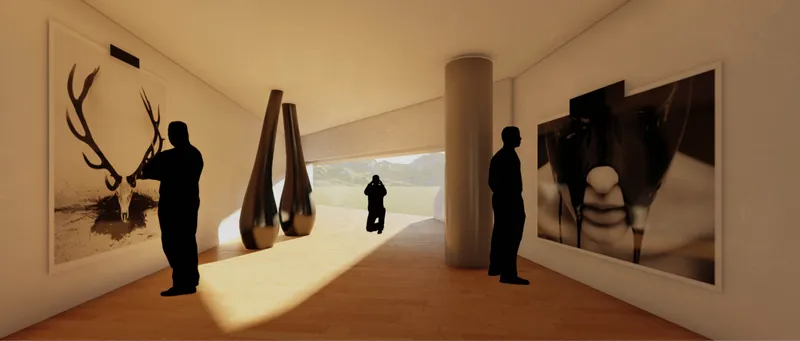
The gallery interior shows the ground floor's civic and economic role. Tall dark vases and large framed photographs stand on a timber floor washed with sunlight, and a single column punctuates the room. It is a space for exhibitions and public programmes that can bring in people, and income, who might never come to borrow a book. Placing it at the base keeps the busiest activity nearest the street.
A Honeycomb Frame Around a Deep Opening
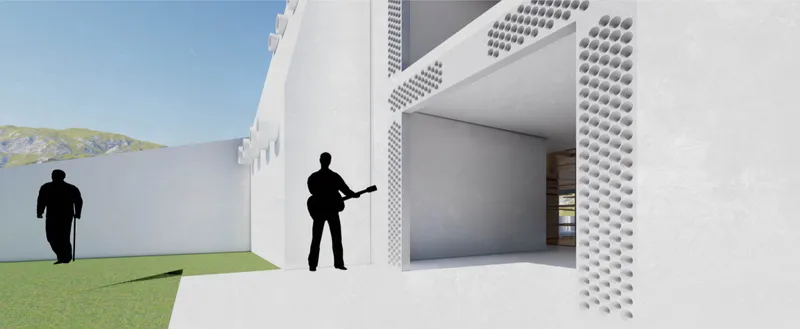
The final render looks closely at the facade: a honeycomb-perforated concrete frame surrounds a deep opening, with a guitarist standing beside it under a clear sky. The perforations filter light and views while keeping the wall porous, and the depth of the opening turns the threshold into a small space of its own. The musician is a telling choice. The designers imagine the library's edge as a place for performance and casual encounter, a stage as much as a door.
Why This Project Matters
Many library proposals still treat digital access as a threat to work around. This one takes it as a starting point. By accepting that information is everywhere, Singh and Agarwal shift the library's job to providing room for interpretation, conversation and shared making. The central core keeps books and data at the heart of the building, while the floors around it are organised by how people want to behave rather than who they are.
The strongest move is the section itself, which turns social intensity into an organising principle that other towns could adapt. Combined with porous edges, a frame-and-skin system and a ground floor that helps pay its own way, the proposal outlines a library that is generous without being vague. For a typology often caught between nostalgia and obsolescence, that is a useful model.
View the Full Project
About the Designers
Designers: Yashdeep Singh, Gauri Agarwal
Enter a Design Competition on uni.xyz
uni.xyz runs architecture and design competitions year-round that reward proposals with spatial conviction and real site intelligence.
Project credits: Community Library by Yashdeep Singh, Gauri Agarwal BookMark 2020 (uni.xyz).


Popular Articles
Popular articles from the community


Opera by the Sea Estonia: Three Shells Dissolving Architecture into Tallinn's Coastline
A winning opera house proposal replaces monumental form with interconnected shells that blur the boundary between building, park and Baltic Sea.

The Amber Palace Opera: A Geological Fiction Surfaces on Tallinn's Baltic Waterfront
Pierre Brillard reimagines a Baltic legend as a public landscape, opera house, and waterfront promenade rooted in Tallinn's coastal identity.

Temporary Home for Dogs: A Reversed Zoo Rethinks Animal Shelter Architecture
In Bucharest, a sinuous corridor and freed landscape flip the logic of containment, designing a shelter that works to make itself unnecessary.

Faces of the Soviet Avant-Garde: Turning Moscow's Street Names into an Open-Air Museum
A network of sculptural installations across a Moscow residential district transforms forgotten architect names into spatial encounters with cultural memor

Similar Reads
You might also enjoy these articles


Healing Façade: A Modular Chapel System That Restores Ethiopia's Sacred Forests
Winner of the Eco-Chapel competition, this circular timber façade collects water from air to rebuild soil and reforest degraded Ethiopian landscapes.

Kaffeebühnen: Where Coffee Shop Architecture Becomes a Civic Stage in Vienna
A linear sequence of timber boxes, transparent shells, and open yards turns the Viennese café tradition into a public performance space.

Eco Chapel: A Modular Forest Pavilion That Grows Like the Landscape It Protects
Hexagonal timber modules weave through existing trees, turning a chapel into a living system for prayer, education, and reforestation.


Urban Forest: A Vertical Ecosystem for 5,000 Workers in Singapore's Changi Business Park
Radially stacked pods and layered green decks turn a 7-acre plot into 47 acres of ecological workspace projected for 2040.

Comments (0)
Please login or sign up to add comments
No comments yet. Be the first to comment!