
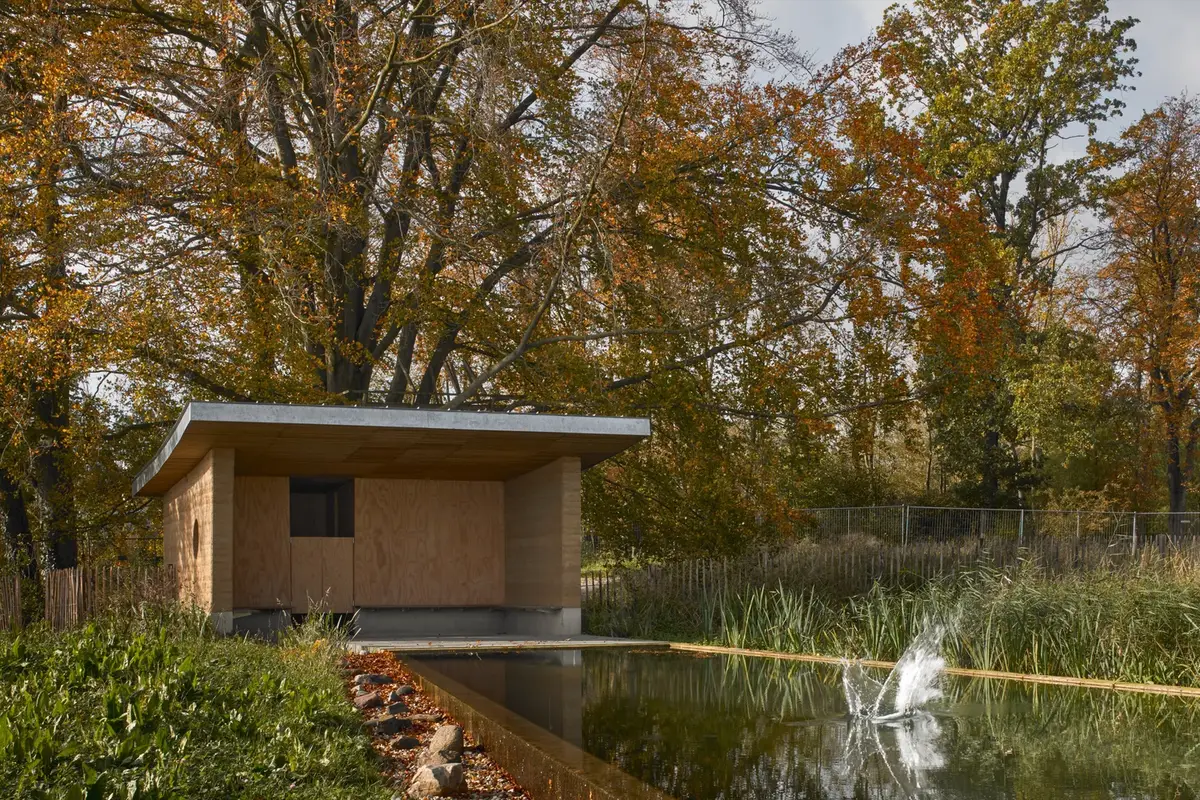
Community-Managed Riverside Pool in Arnhem: Pool on the River by Studio Nauta
Studio Nauta designs a community-managed riverside pool in Arnhem, blending leisure with natural landscape harmony.


Nestled along the River Rhine, the Pool on the River project in Arnhem, the Netherlands, emerges as a serene outdoor swimming pool designed by Studio Nauta. Completed in 2023, this 150 square meter project is not just an architectural marvel but a community space that enhances the bond between the residents and the river's natural beauty.
Design Concept
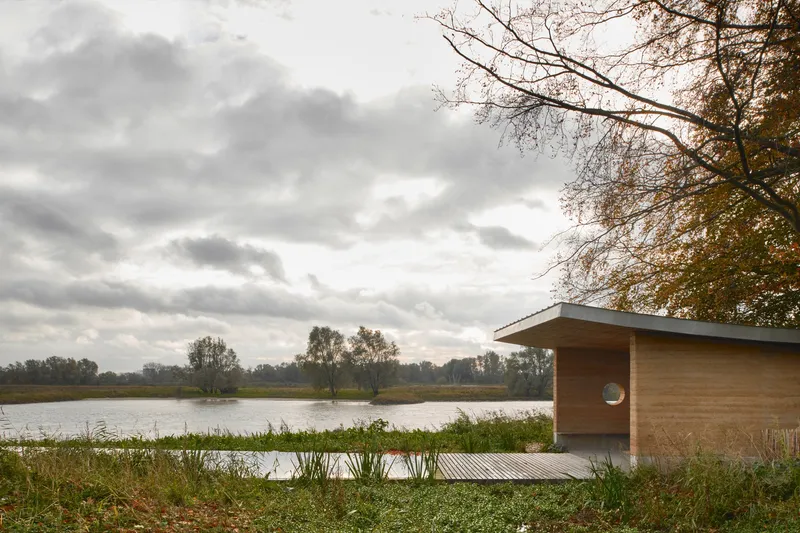
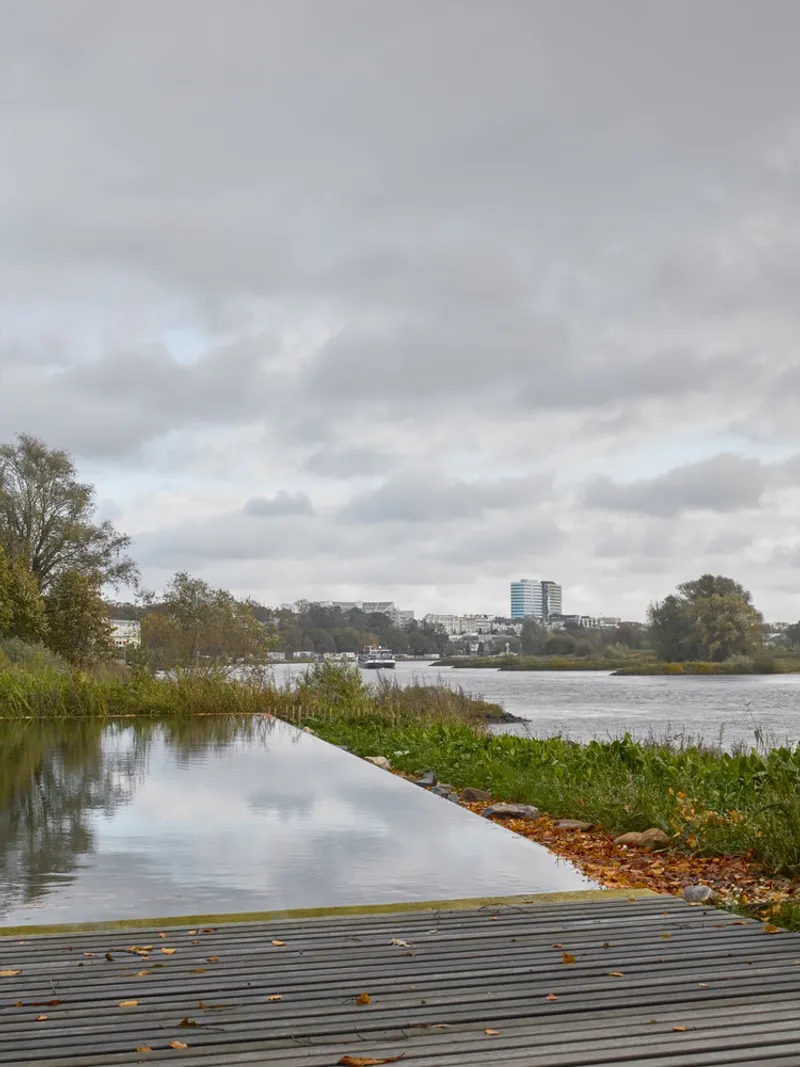
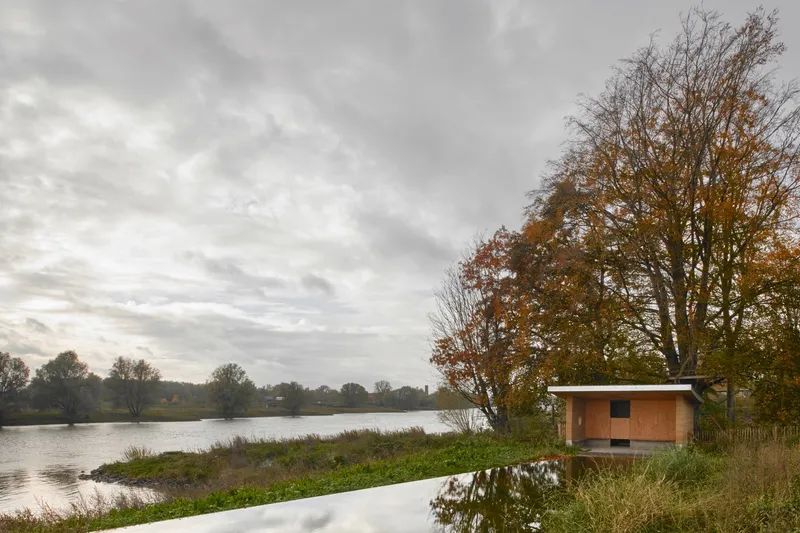
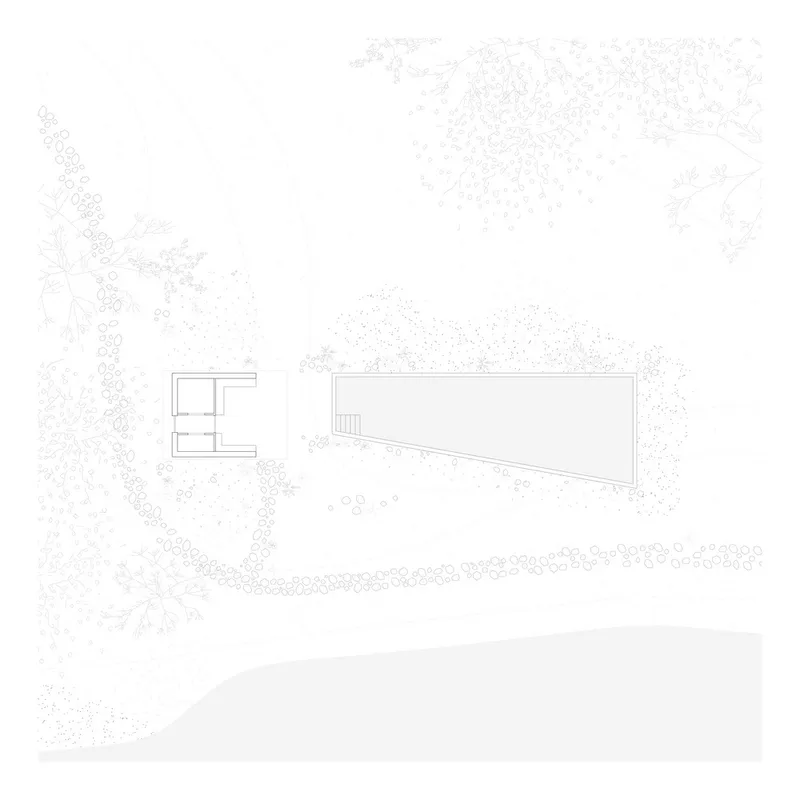
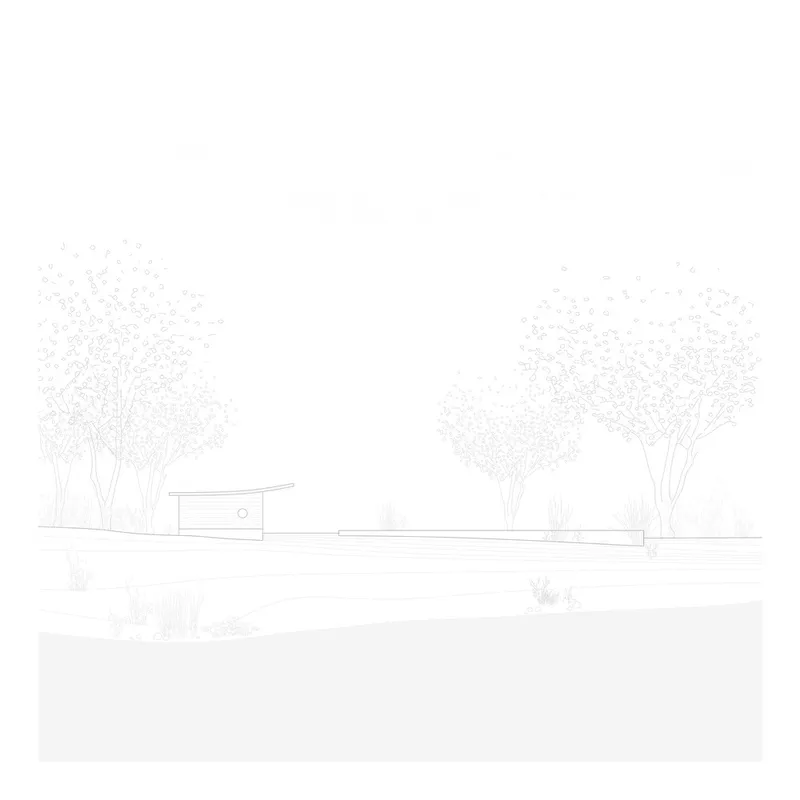
The pool's design is meticulously crafted to merge with the landscape, presenting a block of water that stands in contrast to the riverbank's natural slopes. The tapered shape of the pool optimizes the view lines over the water meadows towards the city of Arnhem, creating a panoramic experience for the swimmers.
Bathhouse and Amenities
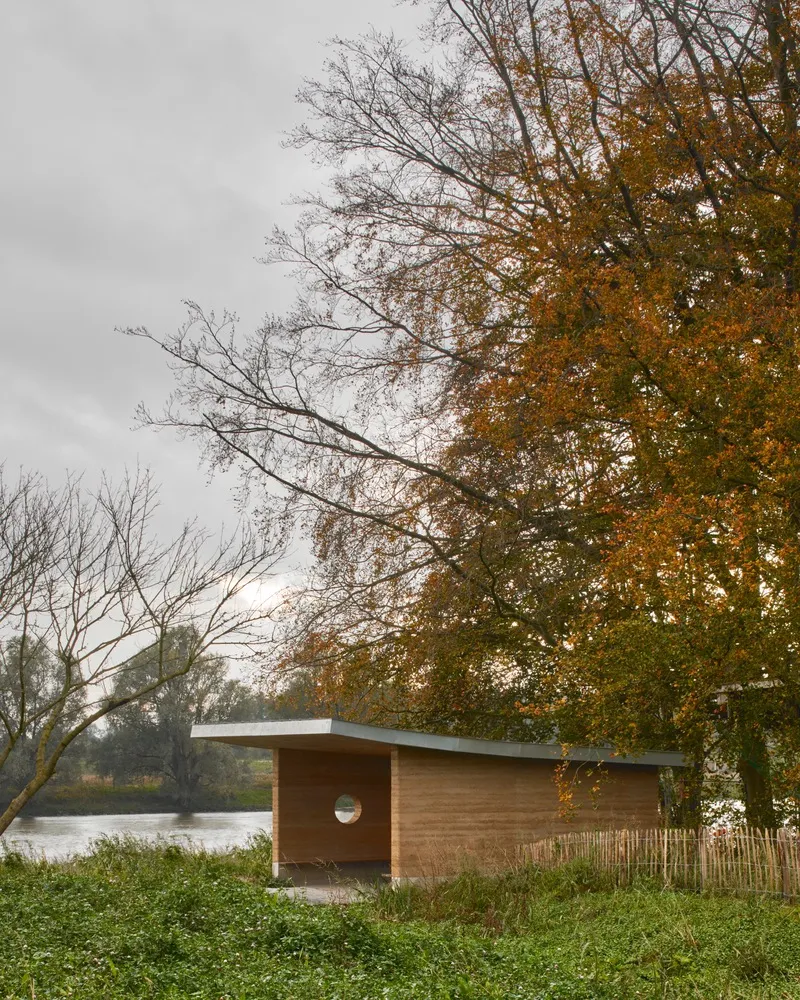
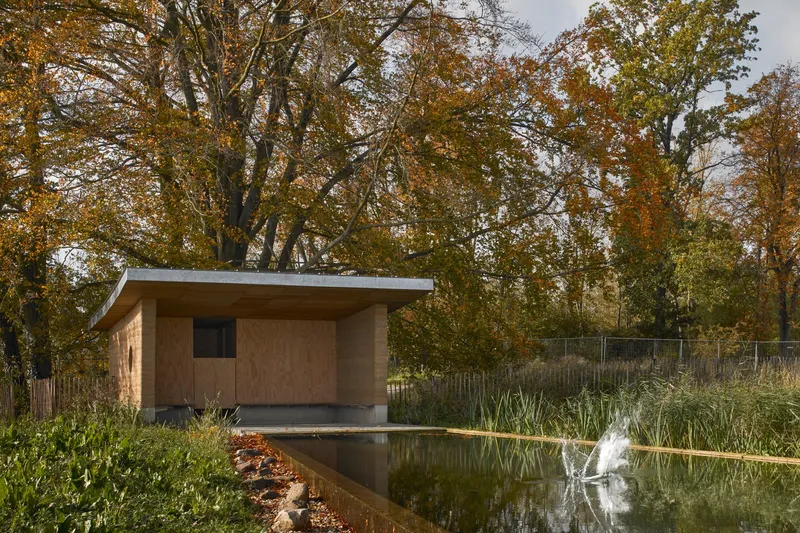
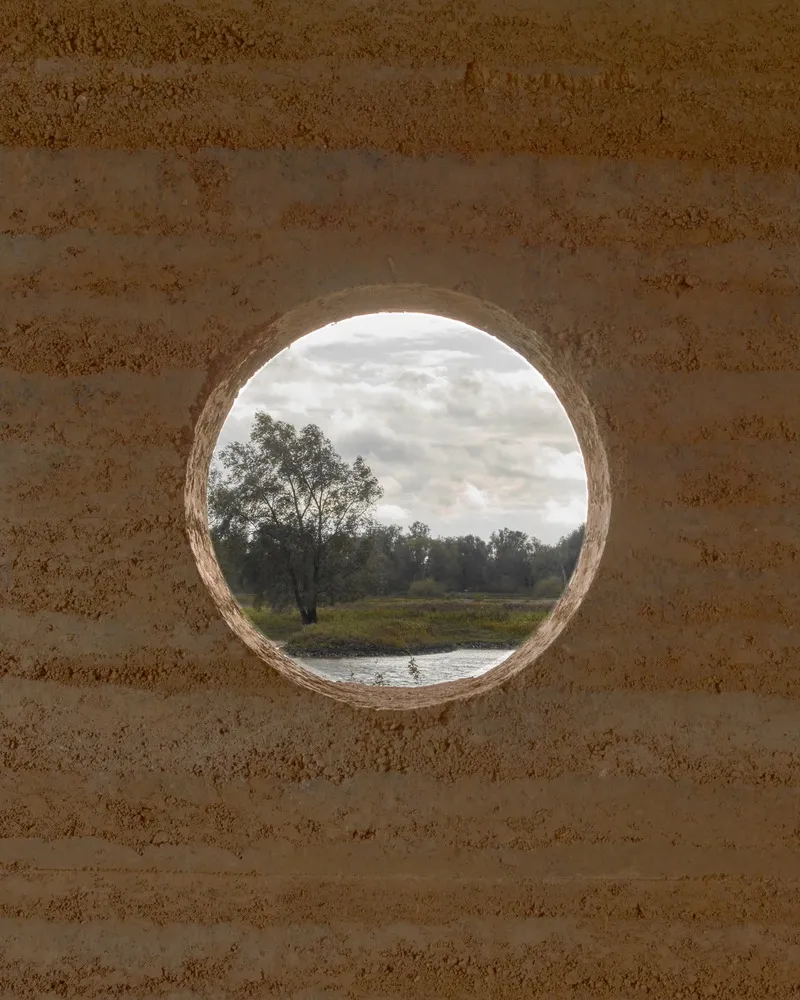
Accompanying the pool is a bathhouse made from rammed concrete, encapsulating a sense of warmth and community with a centrally placed fireplace. The facility also includes a sauna and an exterior bath, both heated by a wood-burning stove, offering a cozy retreat by the river.
Community Engagement
A distinctive feature of the Pool on the River is its co-ownership and management by the Klingelbeek community. This approach fosters a strong sense of belonging and responsibility among the residents, making the pool more than just a leisure facility but a symbol of communal unity and environmental stewardship.
The Pool on the River by Studio Nauta stands as a testament to innovative architectural design that respects and enhances its natural surroundings. By integrating community management, the project not only offers a unique swimming experience but also strengthens the communal fabric of Arnhem, setting a precedent for future projects at the intersection of architecture, nature, and community.
All Photographs are the work of Max Hart Nibbrig


Popular Articles
Popular articles from the community


Hill & Cross Opera: Sculptural Opera House Architecture Shaped by Tallinn’s Landscape and Identity
Hill & Cross Opera reimagines opera house architecture in Tallinn through its sculptural hill, civic plaza, glass wave and a luminous cross.

Co-life: Sustainable Architecture for Age-Friendly Community Living
Co-life reimagines sustainable architecture for seniors through courtyards, rammed earth, shared gardens, and spaces designed for belonging.

Conexión: Biophilic Design Reimagines High-Rise Living in Hong Kong
Conexión reimagines high-rise living in Hong Kong through biophilic design, green facades, shared spaces, daylight, water and nature within.

Play: Fragments of Their World
Familiar architecture becomes modular playground design, creating safe spaces where displaced children can learn, connect, imagine and play.

Similar Reads
You might also enjoy these articles


Hodi-Mandai Geram
Project Function: Preservation and revitalization of the Intangible heritage and socio-spatial identity of the Hodi by Housing, Cultural Memory Center, Sacred Grove, landscape, local tourism economy


Olio Towers: A Mid-Rise for Performers That Fuses Housing, Rehearsal, and Stage
Located blocks from Houston's Theater District, this modular tower stacks living units around a central performance atrium.

Oasis: Modular Green Housing Carved into Dhaka's Urban Fabric
A shortlisted Plugin Housing entry reclaims unauthorized settlements in Dhaka with stepped concrete volumes, green roofs, and ventilation-driven design.

Black Hole: A Floating Megastructure for the Post-Physical Era
Emiliano Mazzarotto envisions a spherical, self-scaling arena where e-sports, digital hotels, and holographic stadiums replace traditional public space.

Explore Swimming Pool Competitions
Discover active competitions in this discipline

Challenge to reimagine the Iron Throne

Photograph architecture without architects

Illustrate the lost glory of Angkor Wat - Render Challenge

Design challenge to reuse E-waste
Comments (0)
Please login or sign up to add comments
No comments yet. Be the first to comment!