
Compartir Restaurant Interior Design in Barcelona by El Equipo Creativo
Mediterranean-inspired restaurant interior in Barcelona by El Equipo Creativo blends art, local craftsmanship, abstract blue windows, and contemporary design.

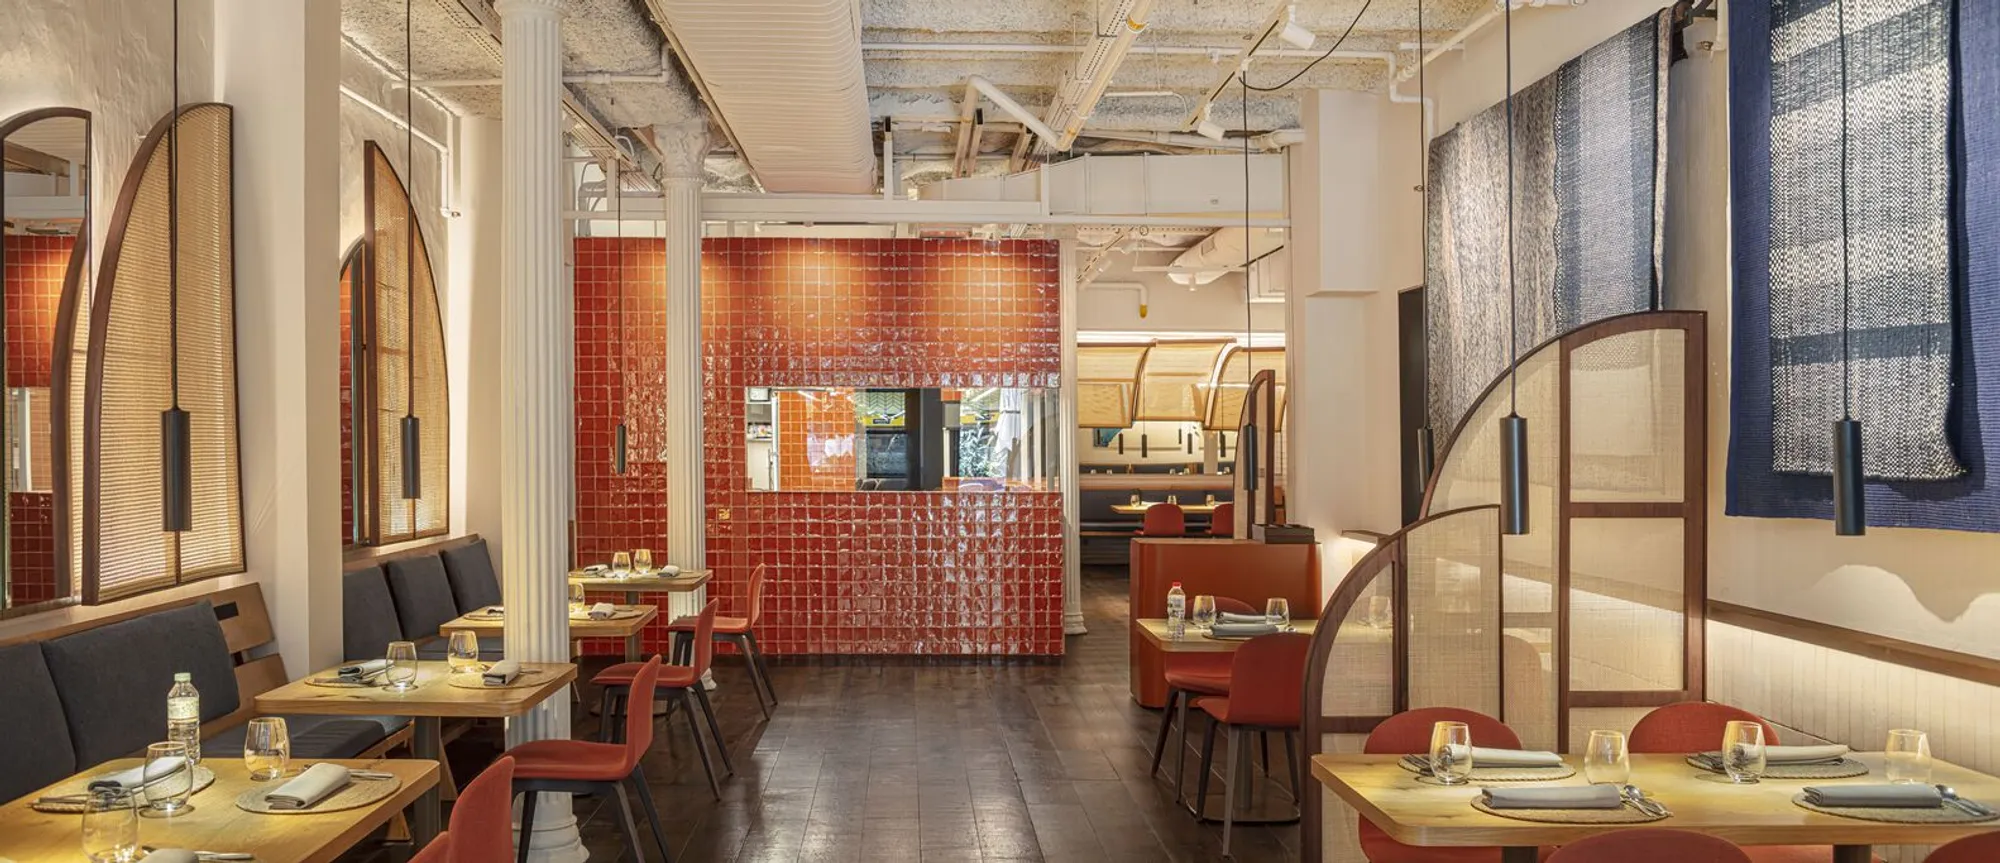
The Compartir Restaurant in Barcelona, designed by El Equipo Creativo, is a sophisticated example of contemporary restaurant interior design inspired by Mediterranean culture and craftsmanship. Located in the historic Eixample district of Barcelona, Spain, the project reinterprets the spirit of the coastal town of Cadaqués, the birthplace of the original Compartir restaurant. The design concept brings together art, architecture, gastronomy, and local craftsmanship to create a unique dining experience rooted in Mediterranean identity.
Completed in 2022, the restaurant covers an area of 480 square meters, transforming a classic early twentieth-century venue into a contemporary gastronomic environment. The design celebrates local materials, artistic collaborations, and spatial storytelling while maintaining the elegance of the existing architectural structure.
Concept Inspired by the Mediterranean Town of Cadaqués
The primary inspiration behind the restaurant’s interior design is the picturesque seaside town of Cadaqués, famous for its white architecture, artistic heritage, and its association with surrealist painter Salvador Dalí. The clients wanted their new Barcelona location to capture the same atmosphere that defines the original restaurant in Cadaqués.
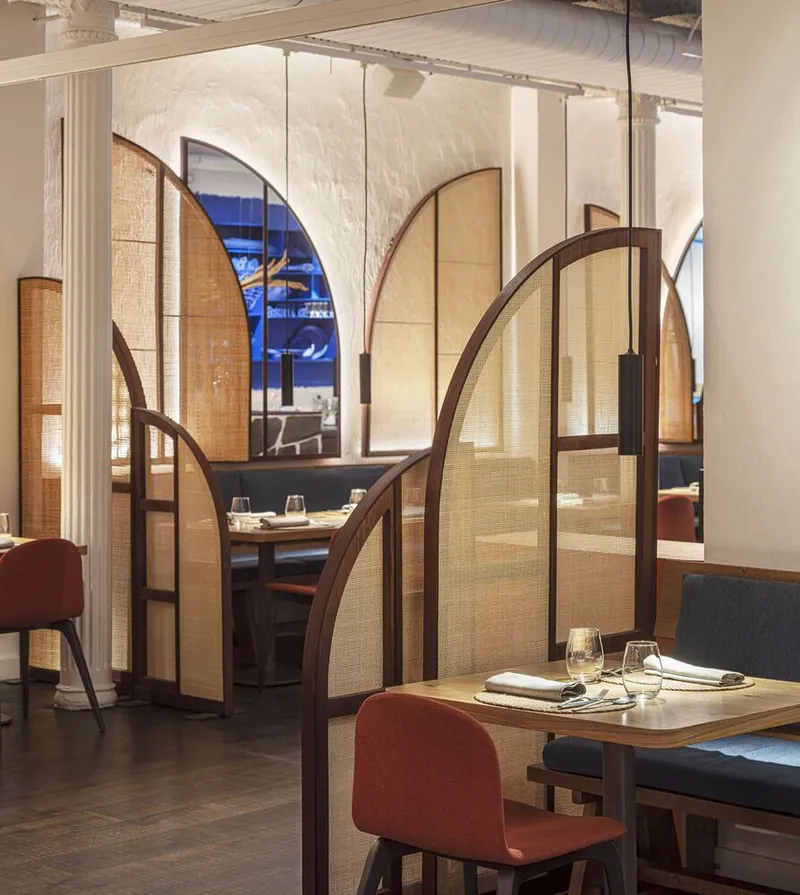
Elements of the coastal landscape such as slate-paved streets, blue windows overlooking the sea, traditional boats, and wicker craftsmanship influenced the spatial narrative of the project. Instead of recreating the town literally, the designers translated these references into a contemporary and abstract architectural language suitable for an urban restaurant environment.
The result is a refined interior that merges Mediterranean nostalgia with modern design sensibilities.
Transforming a Historic Eixample Venue
The restaurant occupies a classic building in Barcelona’s Eixample district, characterized by a striking steel structure dating back to the early twentieth century. Such spaces in the neighborhood often host art galleries, and this context became an important reference for the design concept.
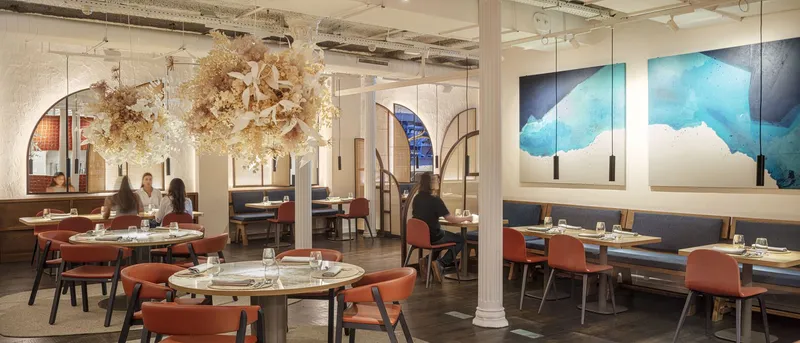
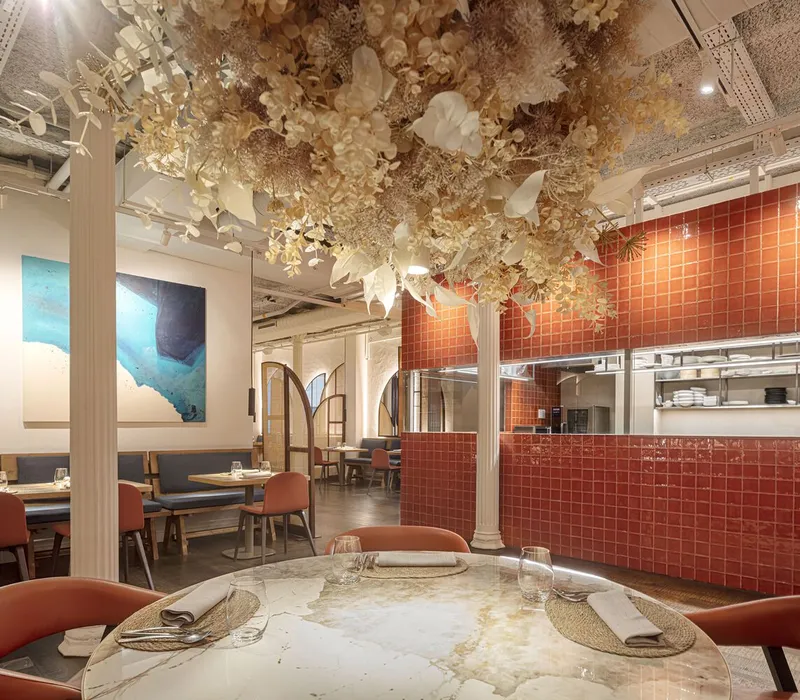
The designers envisioned the restaurant as a large white gallery-like interior, where artistic interventions become the focal point. At the center of the space are three abstract blue “windows” that symbolically open toward the Mediterranean Sea.
These conceptual windows take three different artistic forms:
- A sculptural installation
- A pictorial artwork
- A textile composition
Each piece was created in collaboration with local artists, reinforcing the restaurant’s connection to Barcelona’s creative community. These elements function both as artistic installations and as spatial anchors that define the identity of the dining environment.
Spatial Atmosphere and Restaurant Layout
The interior design combines openness with intimacy. The large dining space maintains visual continuity while integrating subtle elements that create comfortable dining zones.
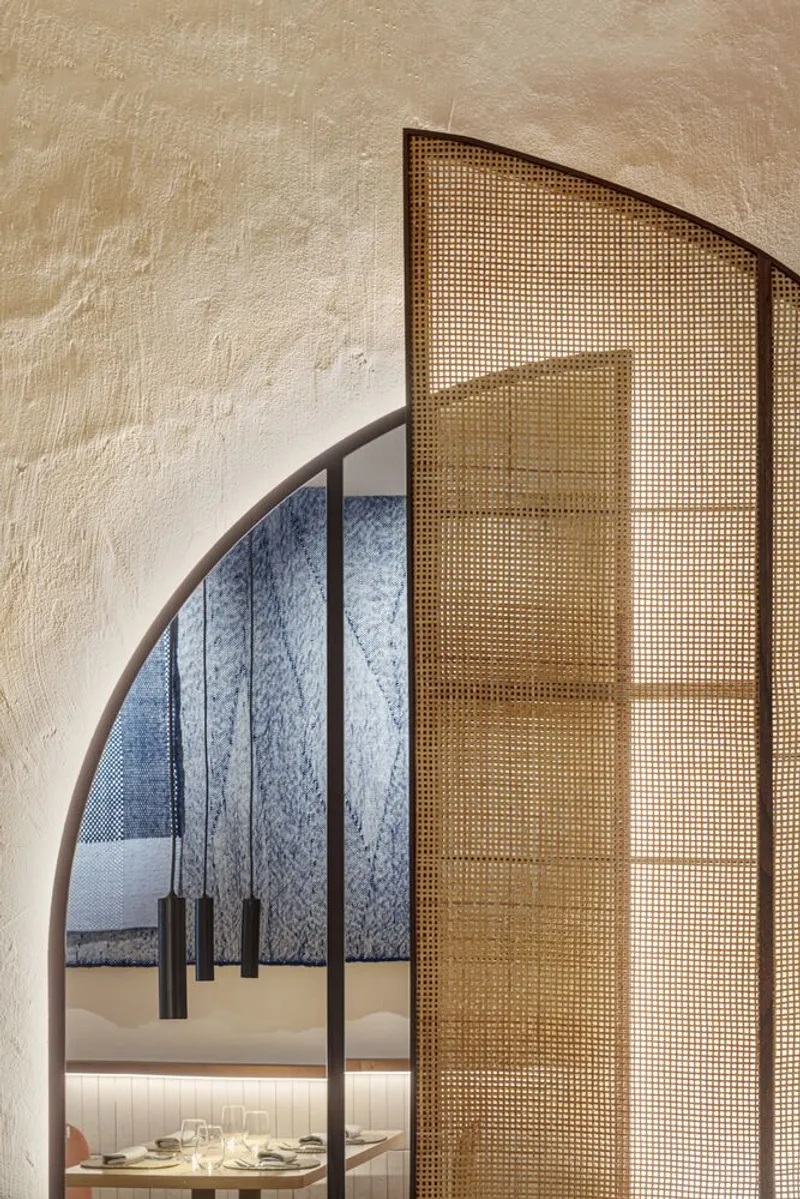
Curved mirrors and woven wicker dividers introduce softness and warmth into the otherwise minimalist space. These sculptural elements also function as lighting fixtures, producing warm ambient illumination that enhances the relaxed Mediterranean atmosphere.
At the same time, the dividers provide privacy between tables, an essential requirement from the restaurant owners. Their forms evoke an abstract maritime landscape, reminiscent of sails and boats moving gently across the bay of Cadaqués.
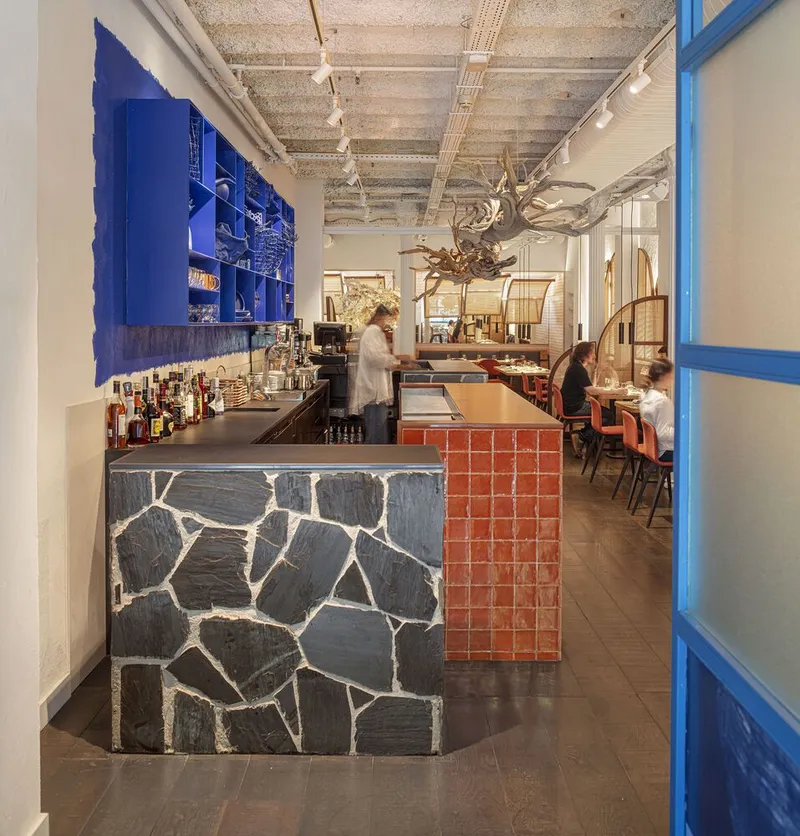
Strategically positioned bars and kitchen areas feature bold, simple geometries. These components act as energetic focal points that activate different areas of the restaurant while maintaining the clarity of the overall spatial composition.
Material Palette and Mediterranean Craftsmanship
Materiality plays a central role in shaping the restaurant’s identity. The design emphasizes light, warm, and tactile materials that reflect Mediterranean architectural traditions while supporting a contemporary aesthetic.
The interior surfaces feature textured warm white finishes, creating a bright and calm background that enhances the visual presence of the artistic installations. Natural materials were carefully selected to establish a connection with the architectural landscape of Cadaqués.
One of the key materials used is grey slate stone, which recalls the traditional paving of the coastal town’s streets. The stone is applied using the “trencadís” technique, a classic Mediterranean mosaic method made from broken ceramic or stone fragments.
This grey slate contrasts beautifully with natural terracotta tones, another material closely associated with Mediterranean architecture. Together with the deep blue abstract windows, these materials create a striking palette that feels almost painterly.
The interior composition of textures and colors was intentionally designed to dialogue with the presentation of the restaurant’s dishes, turning the dining experience into a multisensory artistic encounter.
Collaboration with Local Artists and Artisans
A defining feature of the Compartir Restaurant project is its commitment to local production and craftsmanship. All materials, products, and artistic installations were sourced or produced locally, reinforcing the project’s cultural authenticity.
The designers collaborated closely with local artists and artisans to create custom elements specifically for the restaurant. These collaborations include the abstract windows, handcrafted lighting features, and woven partitions that contribute to the overall identity of the space.
This approach not only supports regional creative communities but also ensures that every component of the interior design reflects a distinct Mediterranean character.
A Contemporary Mediterranean Dining Experience
Compartir Restaurant demonstrates how architecture, interior design, and gastronomy can come together to create a cohesive cultural experience. By blending Mediterranean traditions, contemporary artistic expression, and sustainable local production, El Equipo Creativo has created a restaurant environment that is both visually compelling and emotionally engaging.
The project transforms a historic Barcelona venue into a modern culinary destination where art, materiality, and spatial storytelling enhance the act of sharing food. Just as the restaurant’s name suggests, the space celebrates connection, creativity, and the rich cultural landscape of the Mediterranean.




Popular Articles
Popular articles from the community

Hierarchy Towers: Sustainable Architecture for Vertical Co-Living in Singapore
Hierarchy Towers reimagines sustainable architecture through co-living, shared workplaces, green terraces, and new public life in Singapore.

Terra e Tuma Scatters Four Concrete Pavilions Through the Atlantic Forest in Mairiporã
A fragmented compound of music studio, art studio, chapel, and living quarters preserves every tree on a steep forested hillside near São Paulo.

The Memory of World: Skyscraper Architecture as a Vertical Exhibition of Human Civilization
A vertical museum in Hong Kong transforms skyscraper architecture into a journey through six eras of humanity, nature, memory, and progress.
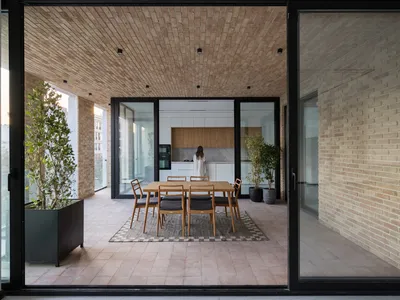
DIM Architecture Studio Revives the Iranian Courtyard Inside a Mashhad Apartment Building
A 2,500-square-meter mid-rise infill project reinterprets the traditional hashti and central courtyard within the dense urban fabric of Mashhad, Iran.


Similar Reads
You might also enjoy these articles


Bamboo Housing Challenge 2026: Design Affordable, Sustainable Homes Using Bamboo
An international design competition by Bamboo U and IBUKU inviting architects and designers to reimagine affordable housing using bamboo — with the winning design built full-scale in Bali.

Computational Design & Education: Beegraphy Design Awards Introduces 7th Category (Featuring Jiyun's Innovative Approach)
Dive into Beegraphy’s 7th Design Awards category, where computational design meets education to create immersive, interactive learning tools, inspired by Jiyun’s work.

From Parametric Lighting to Urban Furniture: Join the 2nd Workshop in Beegraphy’s Computational Design Series
Dive into Cutting-Edge Design Techniques and Practical Applications with Industry Experts
Introducing Sphere by UNI: Pioneering a New Era in AEC Industry
Unlocking Global Potential with BIM and Agile Management


Explore Hospitality Building Competitions
Discover active competitions in this discipline




The International Standard for Design Portfolios


The Global Benchmark for Architecture Dissertation Awards


The Global Benchmark for Graduation Excellence


Challenge to reimagine the Iron Throne
Comments (0)
Please login or sign up to add comments
No comments yet. Be the first to comment!