
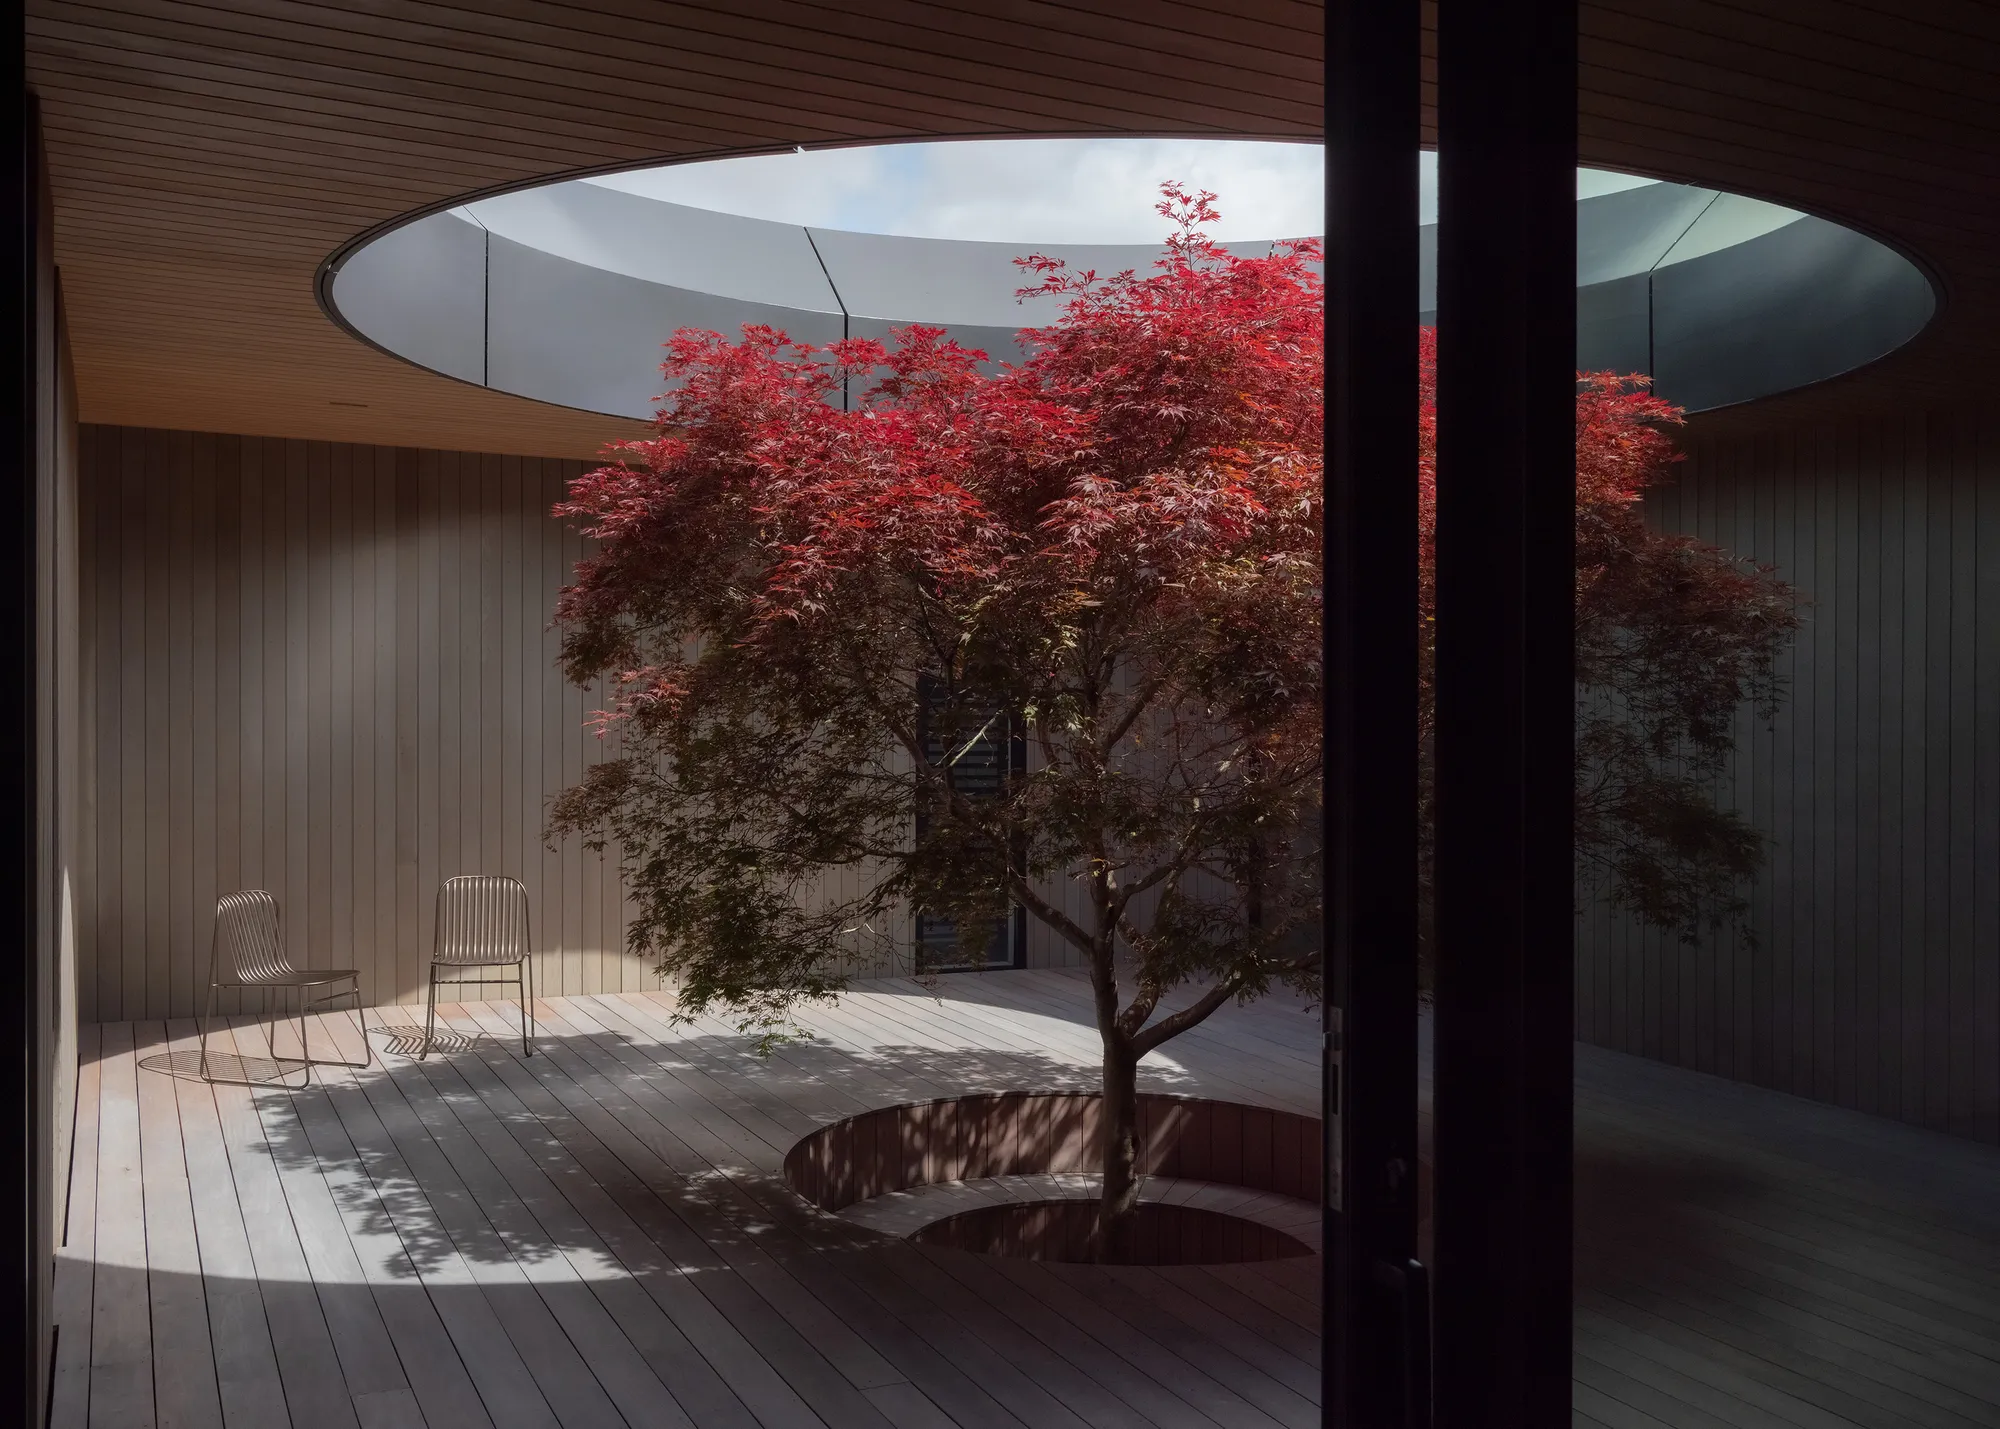
Condon Scott Architects Organizes a Queenstown Home Around a Circular Courtyard Open to the Sky
Oculus House uses a central void with a Japanese Maple to balance introspection and alpine panoramas on an exposed hillside.


The most common move in high-country residential architecture is to throw open every wall toward the view. Condon Scott Architects does the opposite at Oculus House, pulling the plan inward around a timber-decked courtyard punctuated by a circular opening to the sky. A Japanese Maple grows through this oculus, its seasonal shifts registering inside a home that could easily have been overwhelmed by the permanence of the Remarkables and Coronet Peak on its doorstep. The result is a 449 m² residence in Queenstown, New Zealand that feels both grounded and atmospheric, a rare combination on an exposed hillside where southerly winds funnel through the site with real force.
What makes the project genuinely interesting is how its parti, a square footprint bisected by a faceted boardform concrete spine wall, resolves competing demands without relying on spectacle. One side of the wall faces outward, delivering full-height glazing and deep eaves toward the alpine panorama. The other side turns inward, wrapping bedrooms and private quarters around the sheltered courtyard. Interior design was handled in collaboration with Sydney-based Studio Noema, and the detailing walks a careful line between warmth and severity. The house was completed in 2025, and it stands as a convincing argument that restraint and drama can coexist in the same plan.
Arrival and Approach
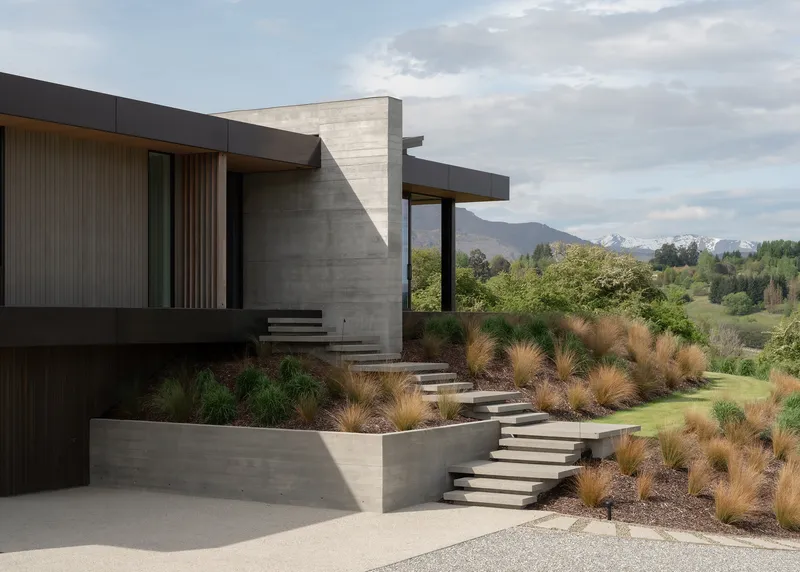


The approach to Oculus House is deliberately understated. Concrete retaining walls and stepped pathways thread through native grasses, concealing the home's full extent until you are almost upon it. The gravel motor court, flanked by landscaped berms, frames distant snow-capped peaks but keeps the house itself low and horizontal, a posture that lets it sit comfortably within the hillside rather than crowning it.
At dusk the composition sharpens. Floating entry stairs emerge between planted slopes, the concrete and timber facade reading as a series of horizontal planes hovering above the terrain. It is an arrival sequence that manages expectations: you know the landscape will appear, but the house asks you to earn the view step by step.
The Oculus Courtyard
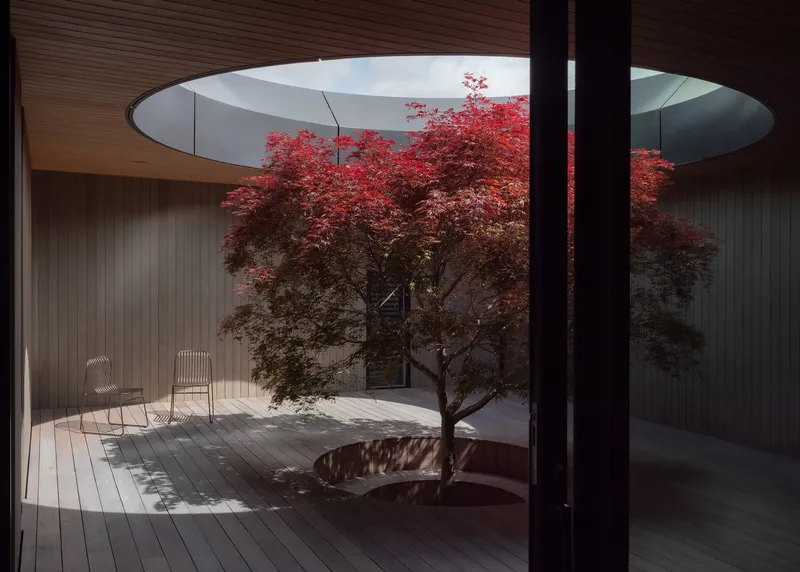
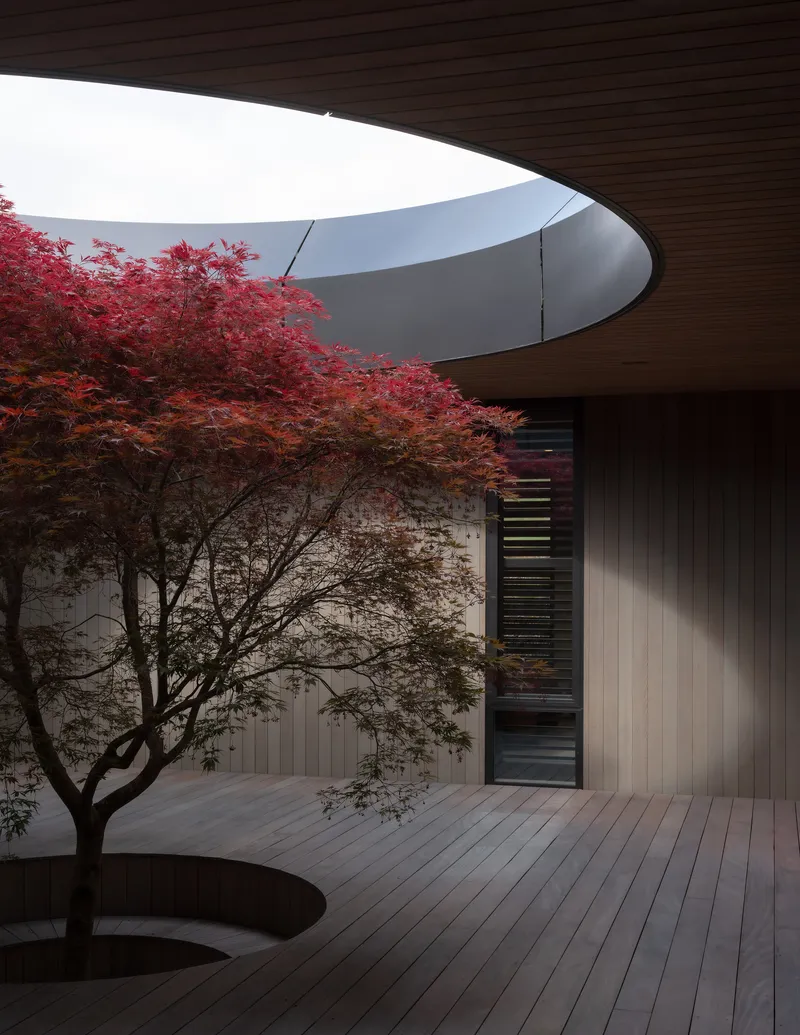
The circular courtyard is the organizational and emotional center of the house. Its curving metal roof overhang frames a perfect disc of sky, and the Japanese Maple planted at its heart acts as a living calendar: bare branches in winter, crimson canopy in autumn, dappled shade in summer. Sunlight permeates the timber deck year-round while the enclosure provides shelter from the persistent southerly wind.
Structurally, the oculus does real work. It introduces natural light deep into the plan, ventilates the interior zones that face away from the glazed living areas, and provides a visual anchor around which bedrooms and private spaces can be organized without feeling like afterthoughts. The concentric paving rings on the courtyard floor reinforce its geometry, making the void feel intentional rather than decorative.
Living Spaces and the View Axis
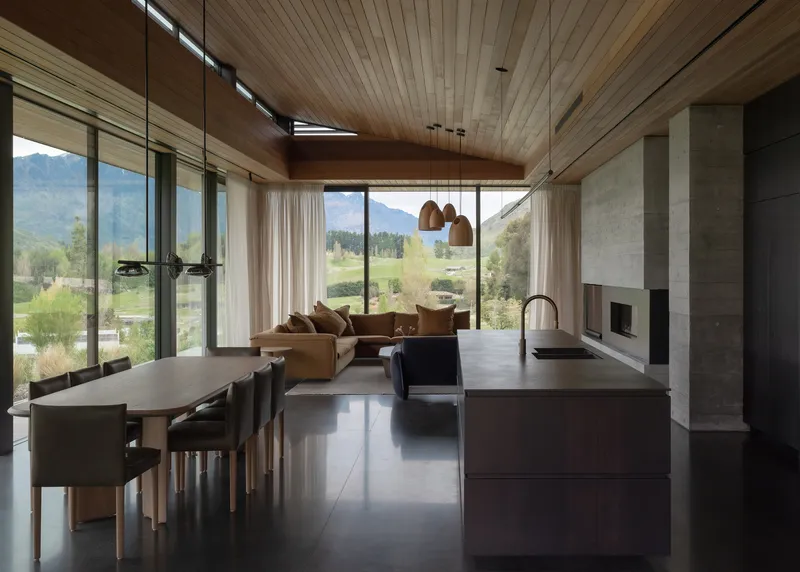

On the outward side of the spine wall, the primary living areas commit fully to the landscape. Full-height glazing along the home's main axis precisely aligns views toward the Remarkables and Crown Terrace. A timber-slatted ceiling adds warmth overhead without competing with the panorama, and the deep eaves that define the roofline cut glare while keeping the interior connected to the lawn and mountain range beyond.
The covered terrace extends this logic outdoors. Timber decking and loungers sit under the roof plane, creating a transitional zone where you can occupy the landscape without being at its mercy. It is the kind of space that performs well across seasons, shielded from rain and wind but still fully embedded in the alpine setting.
Kitchen and Dining
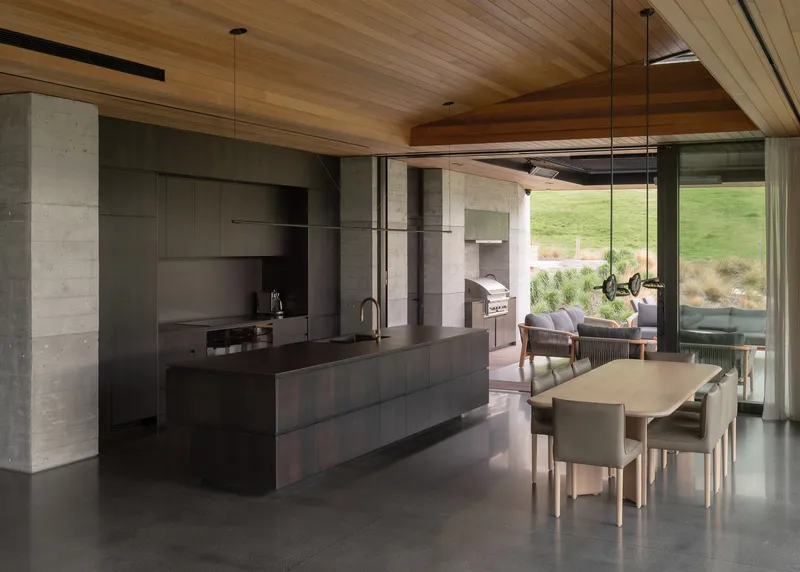

The kitchen and dining area occupies the social hinge of the plan, open to the glazed living wing but close enough to the courtyard that the Japanese Maple is visible through interior openings. A dark timber island anchors the space, its mass counterbalanced by the wood-slat ceiling that runs overhead. Glazed doors to the landscape dissolve the room's boundaries on two sides.
Detailing here is worth noting. The boardform concrete pillar visible at the kitchen counter is not a decorative gesture but a fragment of the spine wall that runs through the entire house, its faceted surface providing textural contrast against the smooth polished concrete floor. The palette, dark timber cabinetry, light wood, and raw concrete, holds together without relying on a single dominant material.
Bedrooms and Private Quarters
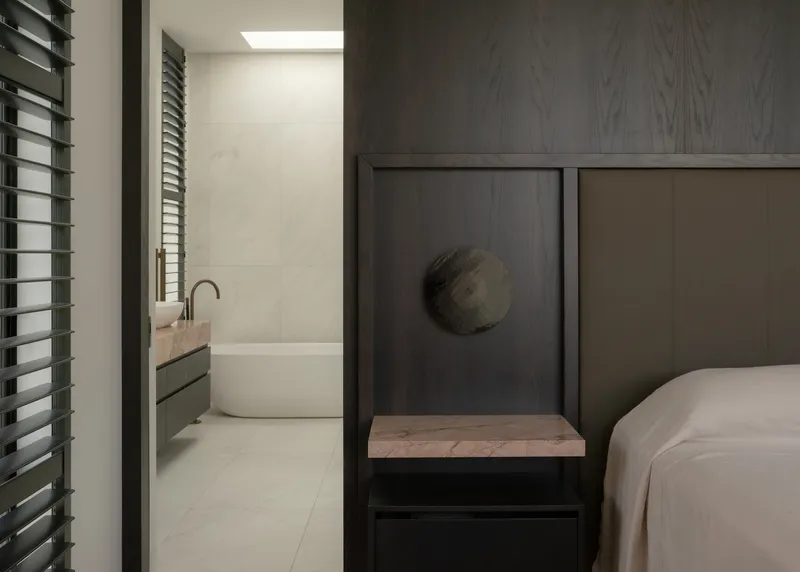

On the courtyard side of the spine wall, bedrooms are scaled for comfort rather than grandeur. The master suite includes a timber-framed sleeping niche, an ensuite visible through horizontal louvres, and a walk-in wardrobe tucked out of sight. Guest rooms encircle the opposite side of the courtyard, each oriented to frame views of the Remarkables or Coronet Peak while maintaining privacy from the communal spaces.
The vertical timber cladding and pendant lighting in the guest bedroom suggest Studio Noema's influence, a warmer, more textured register than the concrete-and-glass palette of the public rooms. The split-level layout places garaging and a gym on the lower level, keeping the ground floor plan free from service clutter.
Plans and Drawings
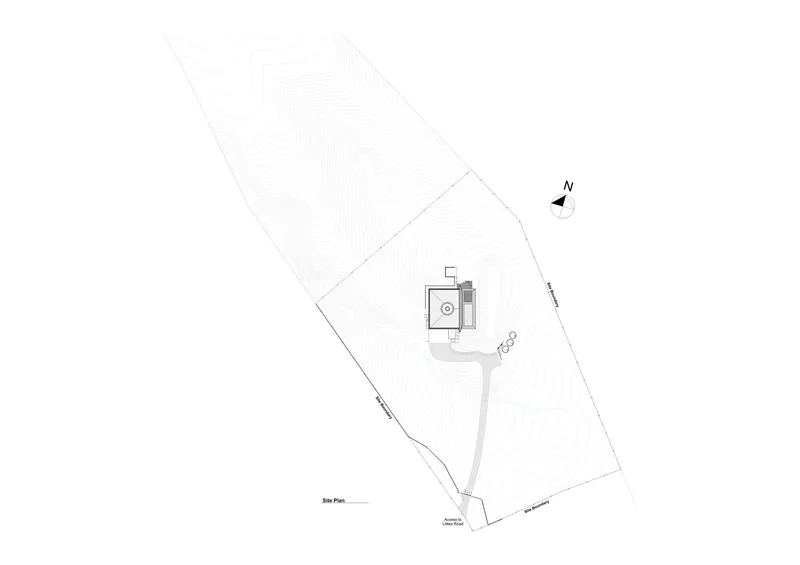


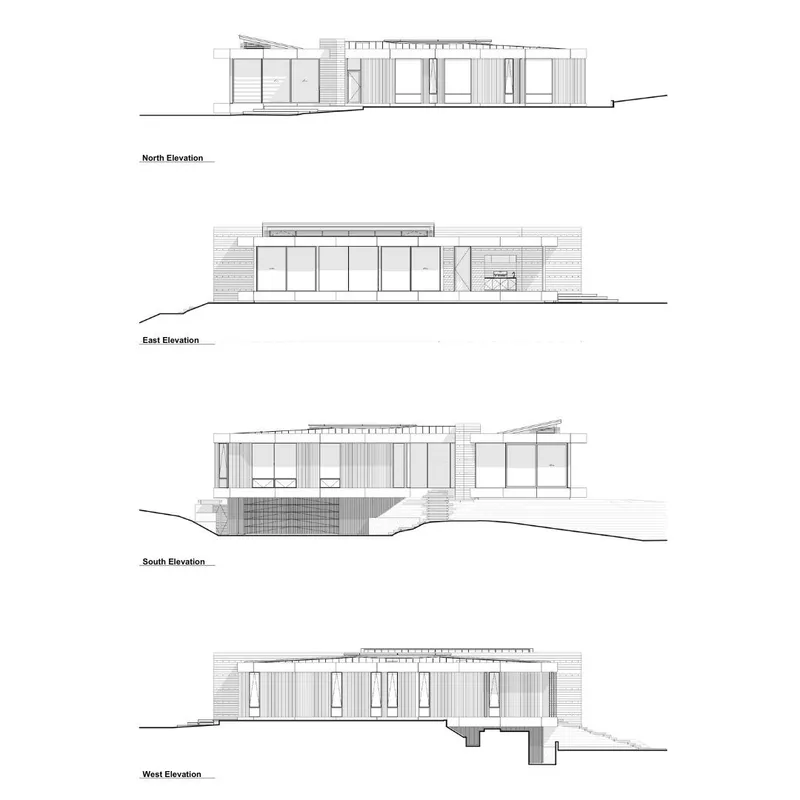
The site plan reveals how the curved approach path negotiates the sloping terrain, tucking the square footprint into the hillside so that only one level reads from the arrival side. The ground floor plan makes the courtyard's organizing role legible: living areas fill the outward-facing wing while bedrooms and office spaces wrap the inward-facing perimeter. Concentric rings at the courtyard center echo the circular oculus overhead.
Below grade, the basement plan accommodates gym, services, and storage without encroaching on the domestic character of the ground floor. The four elevations confirm the building's horizontal emphasis: flat rooflines, banded cladding, and deep overhangs keep the profile low against the slope. The south elevation, the one exposed to the prevailing wind, is the most closed, with the spine wall doing double duty as wind break and structural support.
Why This Project Matters
Oculus House matters because it refuses the false choice between introversion and extroversion that dominates alpine residential design. Too many mountain houses are either hermetic bunkers or glass pavilions that treat the landscape as a screensaver. Condon Scott Architects found a third position: a home that is genuinely inward in places, genuinely open in others, and clear about why each condition exists. The spine wall is not a symbolic gesture; it redirects wind, organizes circulation, and separates public from private life. The oculus is not ornamental; it brings light, ventilation, and seasonal change into the center of the plan.
The collaboration with Studio Noema on interiors adds another layer of specificity. Rather than letting the architecture carry the entire emotional register, the interior palette, dark timbers, upholstered textures, louvred screens, moderates the rawness of the concrete and glass. For a 449 m² house on an exposed site, Oculus House feels remarkably calibrated: big enough to host adult children and extended family, compact enough to avoid the sprawl that plagues high-end resort housing. It is a house that takes its climate seriously, and rewards attention in return.
Oculus House, designed by Condon Scott Architects with interior design by Studio Noema. Queenstown, New Zealand. 449 m². Completed 2025. Photography by Biddi Rowley.
About the Studio
Share Your Own Work on uni.xyz
If projects like this are the kind of work you want to make, uni.xyz is a place to publish your own, find collaborators, and enter design competitions.



Popular Articles
Popular articles from the community


Hill & Cross Opera: Sculptural Opera House Architecture Shaped by Tallinn’s Landscape and Identity
Hill & Cross Opera reimagines opera house architecture in Tallinn through its sculptural hill, civic plaza, glass wave and a luminous cross.

The Earth Pod: 3D Printed Homes for Resilient Refugee Communities
The Earth Pod reimagines refugee housing through 3D printed homes made from clay, combining resilience, self-sufficiency, and rapid shelter.

Lunar Spiral: Space Architecture Shaped by the Mathematics of the Universe
Lunar Spiral reimagines space architecture through Fibonacci geometry, lunar regolith, levitating habitats, and self-sustaining Moon living.

Conexión: Biophilic Design Reimagines High-Rise Living in Hong Kong
Conexión reimagines high-rise living in Hong Kong through biophilic design, green facades, shared spaces, daylight, water and nature within.


Similar Reads
You might also enjoy these articles

Bao Huynh Watercolor Atelier: A Serene Art Retreat in Hội An
Bao Huynh Watercolor Atelier in Hội An blends multifunctional art spaces, sustainable design, local materials, and family-friendly living in a serene environment.

Atelier Macri Concept Store Interior Design by CASE-REAL
Atelier Macri store features a "ko" counter, walnut wood details, cork displays, blending retail, gallery, and seamless customer experiences.

Manuel Vargas Izquierdo Stadium and High-Performance Sports Center: Architectural Excellence in Jalpa de Méndez
The Manuel Vargas Izquierdo Stadium blends sustainable design, inclusive sports facilities, and cultural-inspired architecture, revitalizing Jalpa de Méndez’s public spaces.

KAKR Buluh Awar Hall: Revitalizing Community and Ecology Through Bamboo Architecture
Community built bamboo hall revitalizes Buluh Awar village, empowering youth, restoring ecology, celebrating vernacular craftsmanship through sustainable architecture and culture.


Explore Residential Building Competitions
Discover active competitions in this discipline


Challenge to design mud housing for contemporary communities


Challenge to reimagine the Iron Throne


Photograph architecture without architects


Illustrate the lost glory of Angkor Wat - Render Challenge
Comments (0)
Please login or sign up to add comments
No comments yet. Be the first to comment!