
Confluencia Viewpoint: A Vertical Marker Along Chile’s Historic Puente Confluencia
A wooden viewing tower honoring Puente Confluencia, blending heritage preservation with landscape views through minimalist design and timber lattice structure.

By Azócar Catrón Arquitectos | Ñuble Region, Chile | 2022
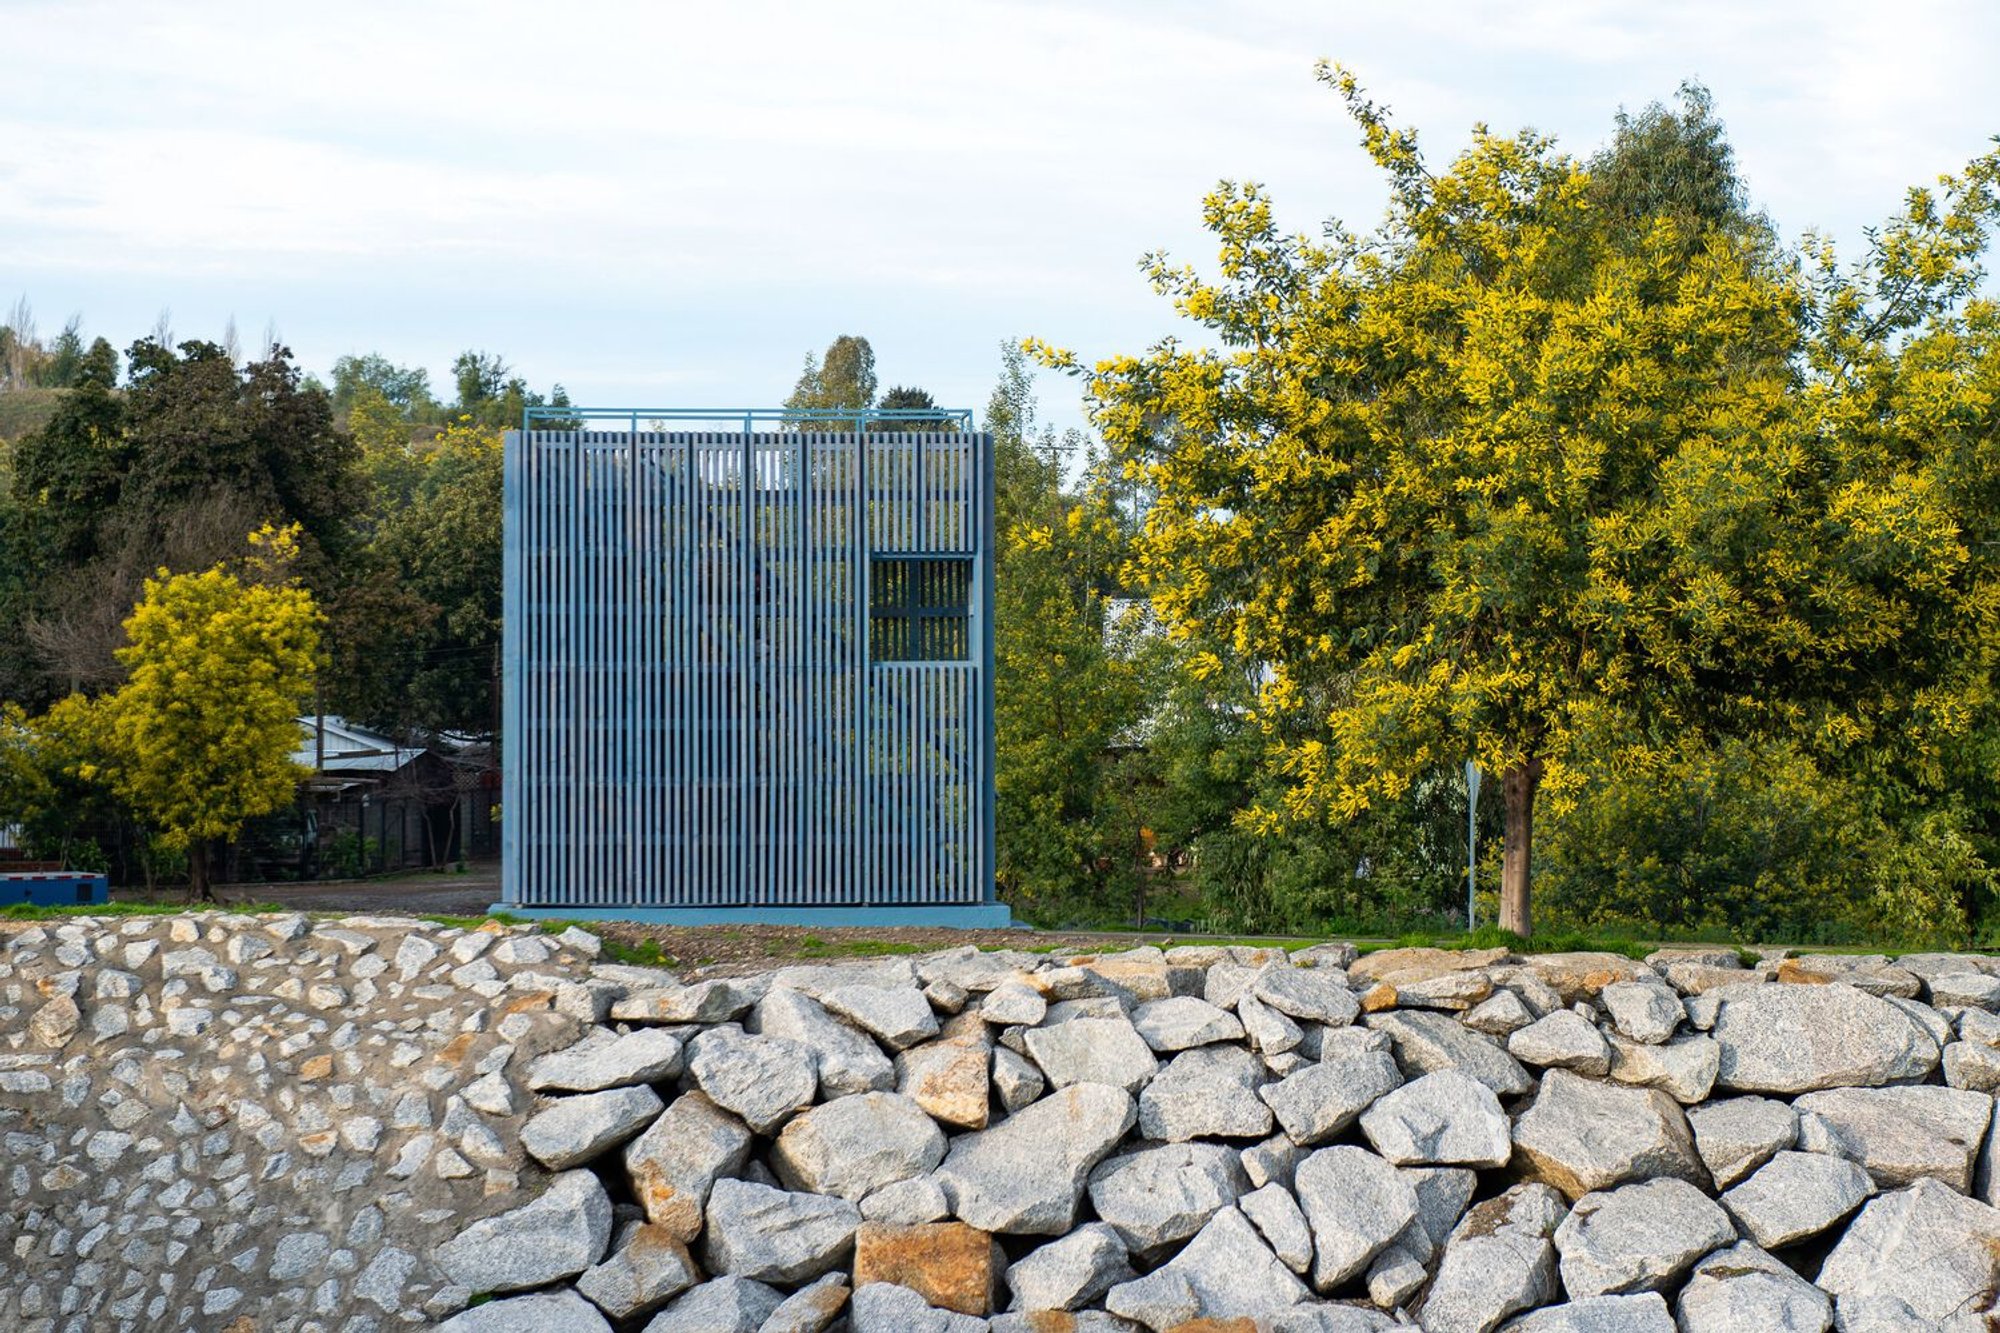
Nestled beside the longest wooden viaduct in Latin America—the Puente Confluencia—the Confluencia Viewpoint is a small-scale architectural intervention with an outsized cultural impact. Designed byAzócar Catrón Arquitectos, this 7 m² viewing tower reactivates a vital historical landmark in southern Chile, reimagining it as part of a future site museum that honors the area’s structural heritage and collective memory.
Bridging History and Landscape
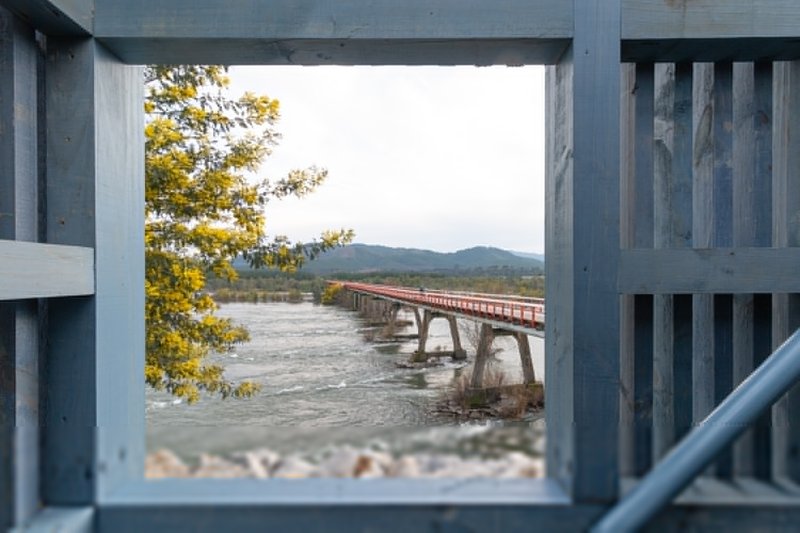
Originally built in 1930, the Puente Confluencia once served as a crucial transportation link and now stands as a pedestrian-only monument to early 20th-century engineering. Following a temporary closure in 2020 caused by fire damage, local concerns over its preservation catalyzed the viewpoint’s creation. The architects responded not just with a lookout, but with a narrative structure—a spatial intervention that elevates historical awareness through physical height and formal symbolism.
A Tower as Prelude
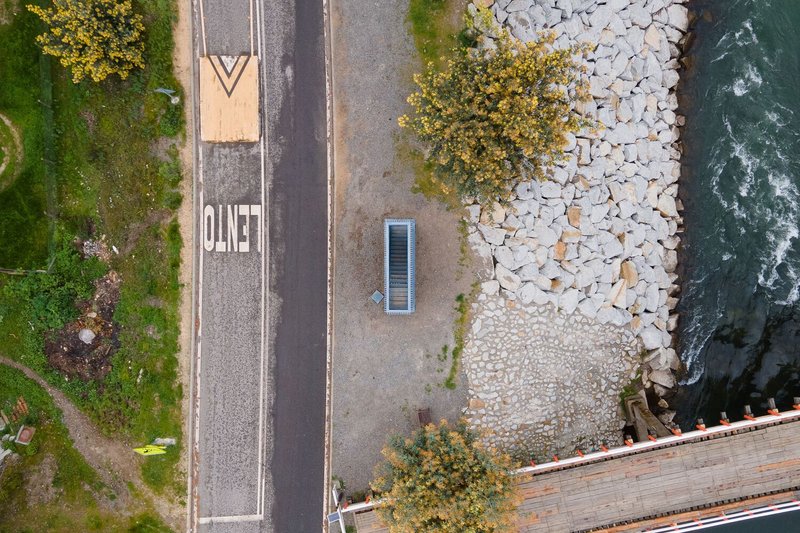
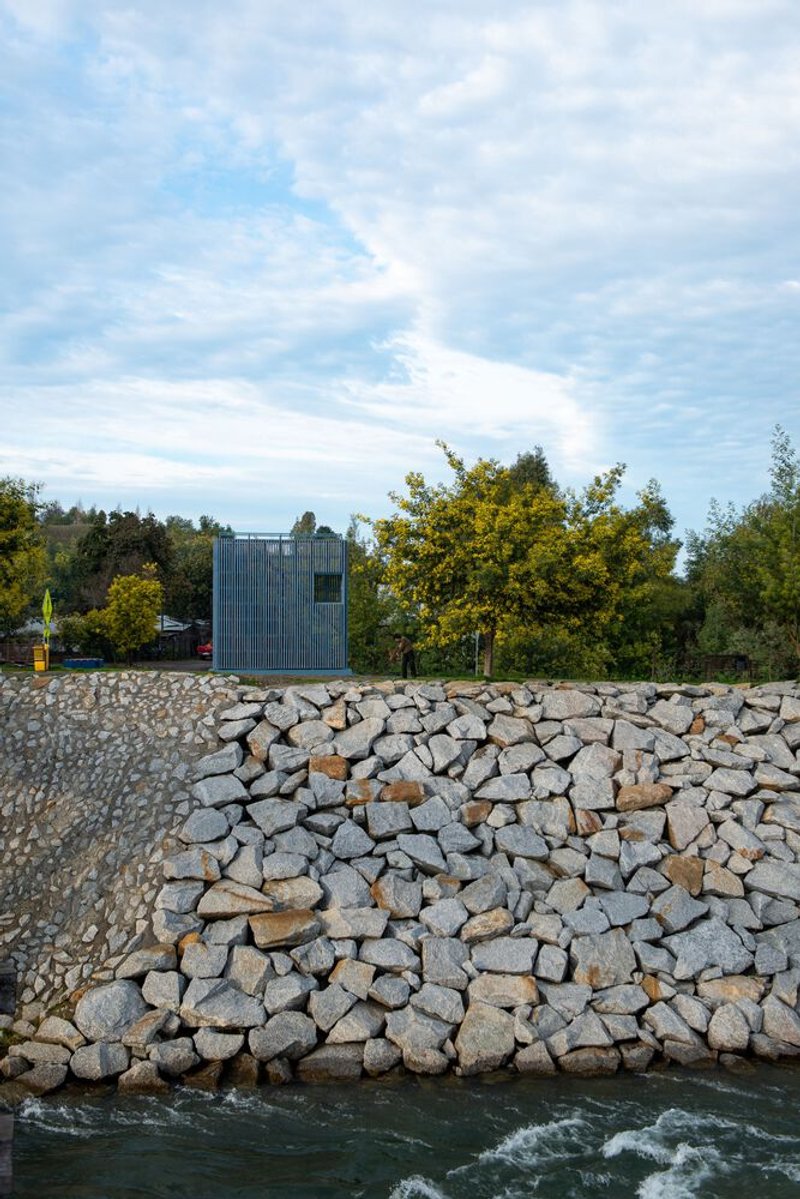
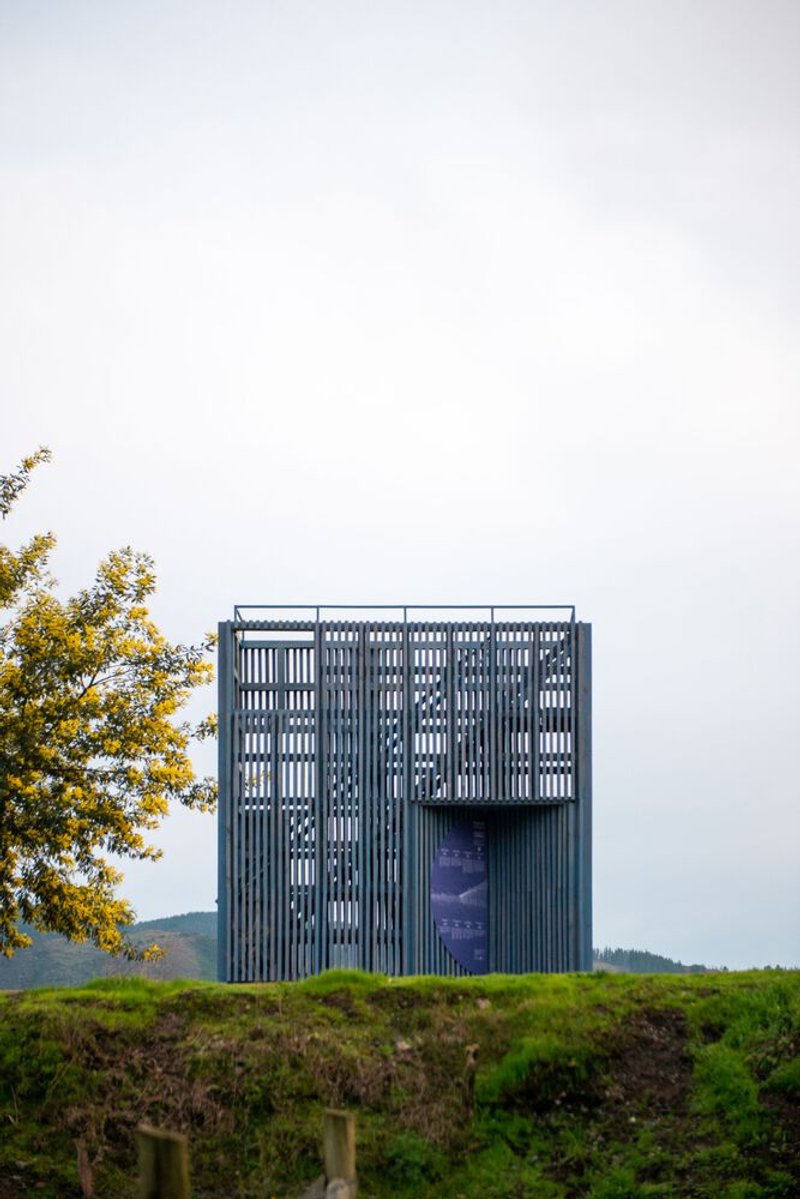
The tower-mirador rises 4 meters above the ground, offering expansive views of the Ñuble River, the wooden bridge, and the vast rural landscape. Positioned parallel to the bridge, it frames the viaduct as an open-air museum object, inviting passersby to pause, reflect, and reconnect with the region’s industrial and cultural past.
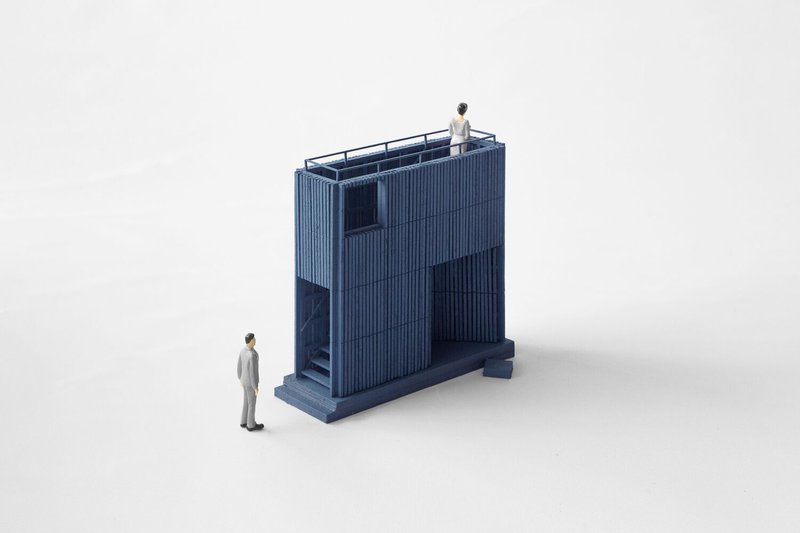
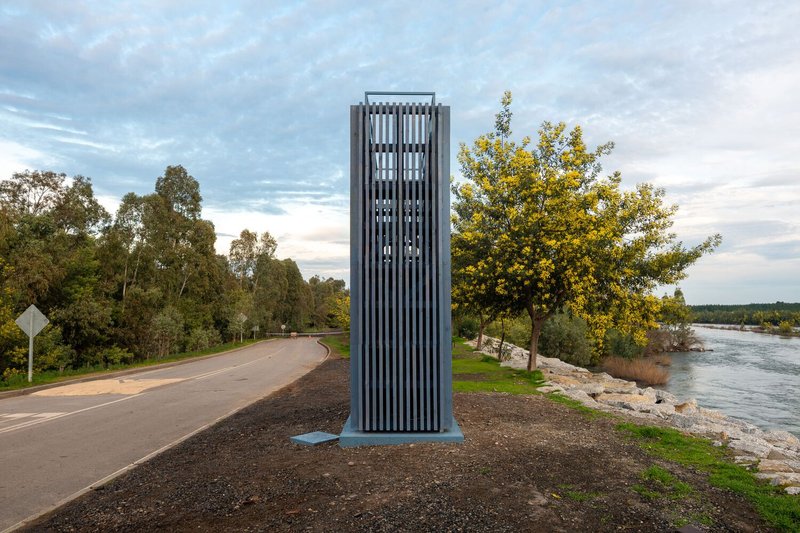
Composed of wood and steel, the viewpoint presents itself as a monolithic volume—a vertical landmark with a square plan and slender silhouette. Its austere form contrasts the rhythmic wooden truss of the bridge, evoking the verticality and pragmatism of rural Chilean infrastructure such as grain silos or observation towers. In doing so, it feels at once contextual and contemporary, rooted in material familiarity yet boldly new.
Material Narrative and Visual Perception
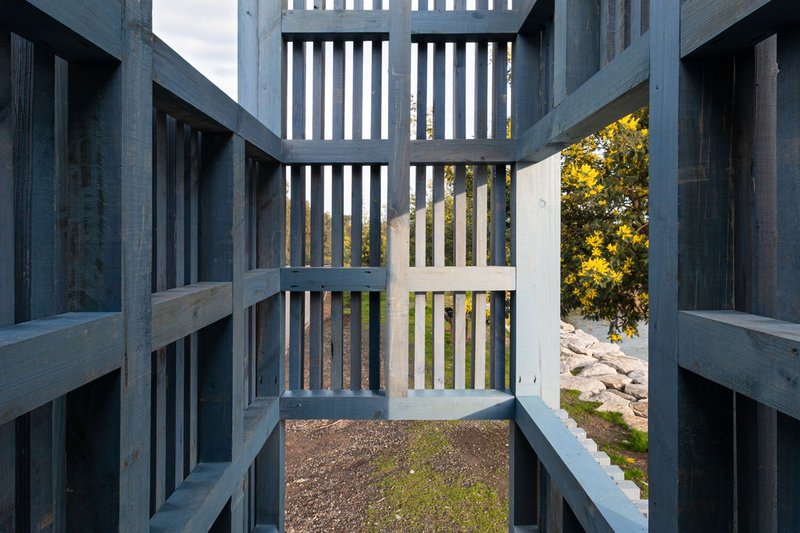
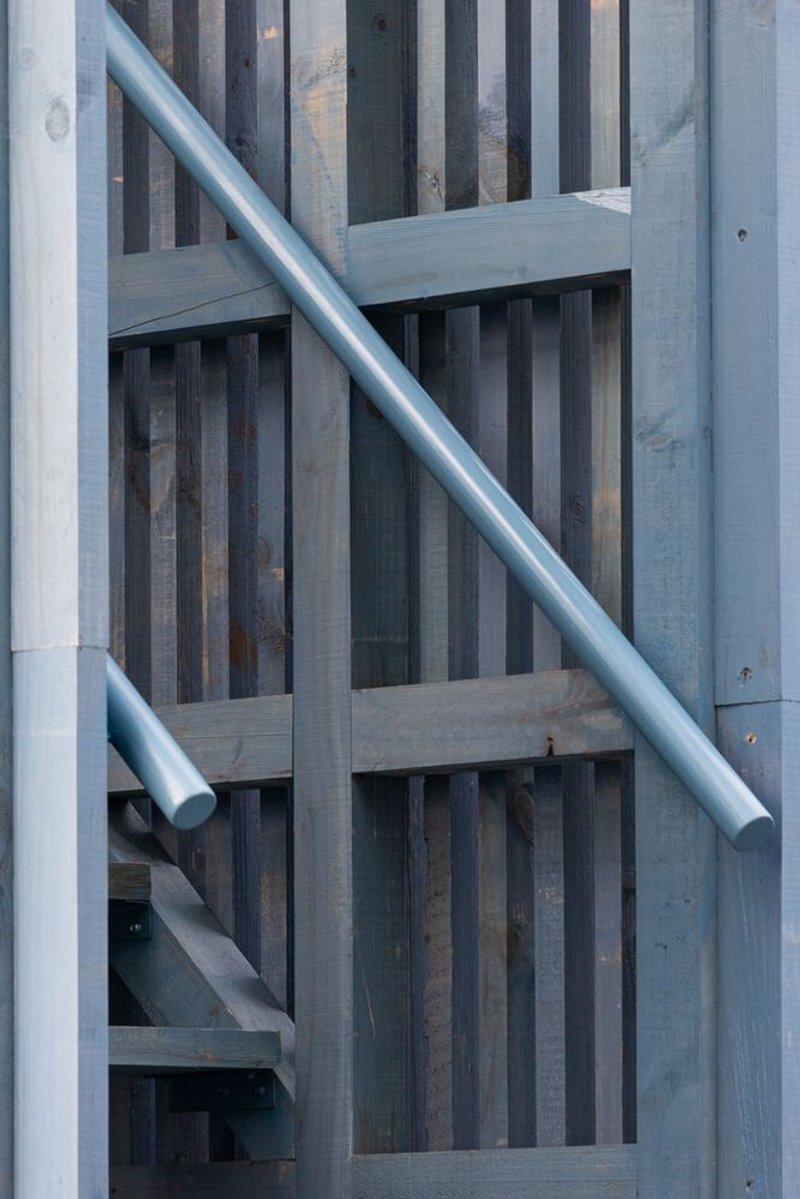
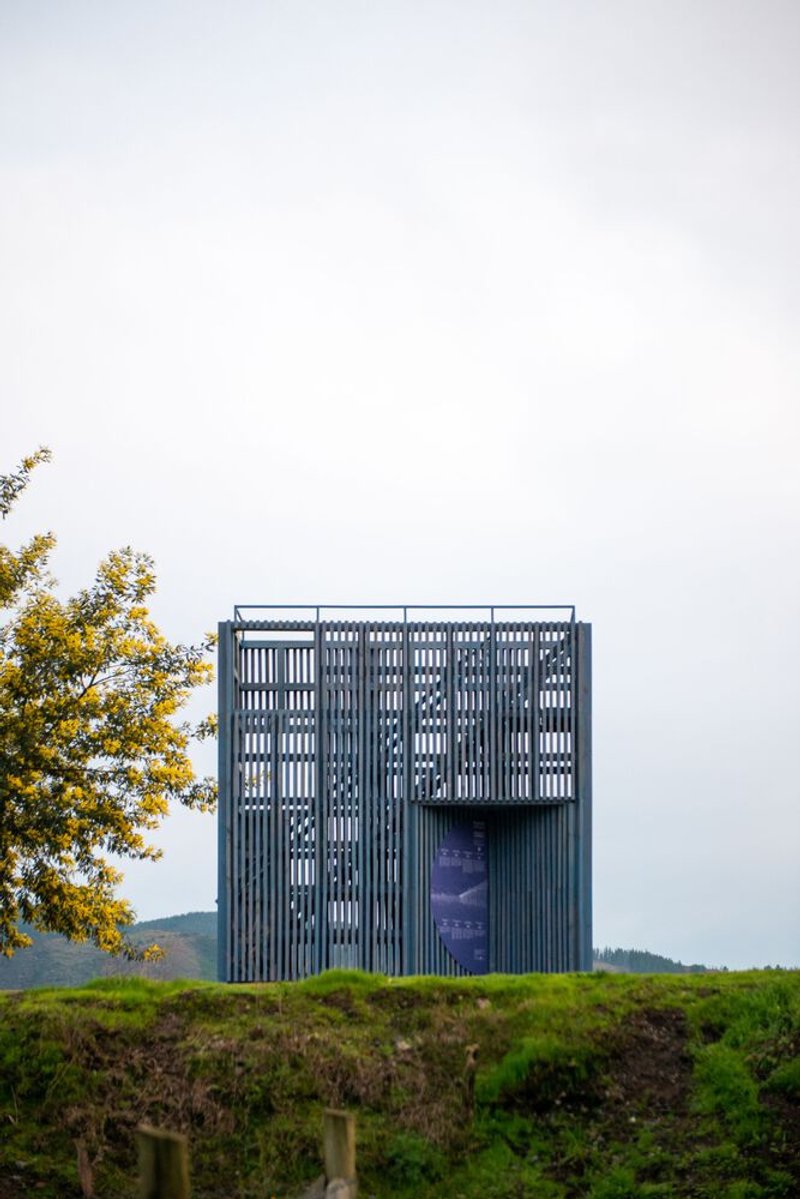
The structure’s identity is articulated through a timber lattice skin that envelops its exterior. This architectural envelope performs a dual visual function: viewed frontally, it acts as a semi-transparent screen, merging with the surrounding vegetation and horizon; from an angle, it appears as a dense, painterly surface—a wooden facade dry-brushed onto the landscape like a watercolor rendering of the Ñuble River’s blue hues or the distant Andes.
Inside, the mirador is organized into three spatial moments:
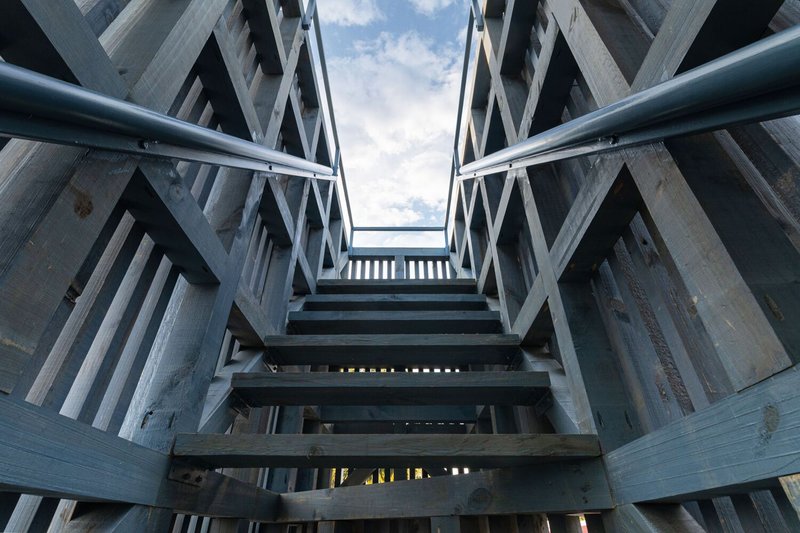
- A staircase that slowly elevates visitors, allowing views to unfurl over the landscape and bridge;
- A memorial base, where the region’s historical and emotional connection to the bridge is distilled;
- And the latticed envelope, both protective and porous, framing changing light, wind, and sightlines as part of the architectural experience.
Designing with Restraint and Precision
The Confluencia Viewpoint is defined by its minimal footprint and maximum significance. Its robust yet refined wooden composition ensures durability, ease of maintenance, and aesthetic resonance with its surroundings. Rather than mimicking the old bridge, it echoes its material logic and scale, allowing the viewer to experience the existing structure through a carefully framed lens.
This architectural gesture doesn't merely mark a place—it restores a narrative, transforming the site into a space of contemplation, preservation, and public awareness.
📌 Project Details
- Architects: Azócar Catrón Arquitectos
- Lead Architects: Ricardo Azócar, Carolina Catrón
- Location: Confluencia, Ñuble Region, Chile
- Area: 7 m²
- Year: 2022
- Photographers: Pablo Puentes, Nicolás Becerra, Azócar Catrón
- Manufacturers: Behr



Popular Articles
Popular articles from the community

Shinkō Komyuniti: Public Space Architecture Reimagining Sport, Culture and Community in Tokyo
Shinkō Komyuniti transforms sports spectatorship into public space architecture that reconnects play, culture, community and Tokyo life now.

Vagaries of Life: Sustainable Urban Architecture for a Self-Sufficient Community in Singapore
Vagaries of Life reimagines Singapore housing as a tropical urban sanctuary for farming, resource cycles and collective community living now
POP ART: Adaptive Reuse Architecture as a Cultural Intervention in Sydney
POP ART reimagines an unused Sydney warehouse through adaptive reuse architecture, creating a bold cultural landmark above the city streets.
Community Library in Girona: A Replicable Model for Inclusive Library Architecture
A modular community library in Girona transforms learning, culture, and climate-responsive design into a shared civic network for all users.


Similar Reads
You might also enjoy these articles

Hodi-Mandai Geram
Project Function: Preservation and revitalization of the Intangible heritage and socio-spatial identity of the Hodi by Housing, Cultural Memory Center, Sacred Grove, landscape, local tourism economy

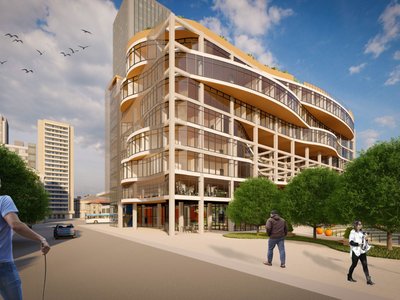
Olio Towers: A Mid-Rise for Performers That Fuses Housing, Rehearsal, and Stage
Located blocks from Houston's Theater District, this modular tower stacks living units around a central performance atrium.
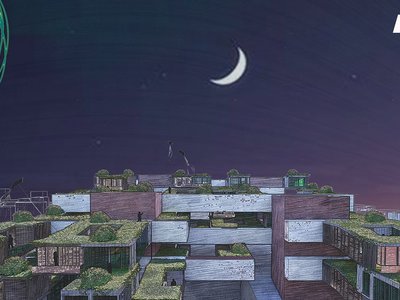
Oasis: Modular Green Housing Carved into Dhaka's Urban Fabric
A shortlisted Plugin Housing entry reclaims unauthorized settlements in Dhaka with stepped concrete volumes, green roofs, and ventilation-driven design.

Black Hole: A Floating Megastructure for the Post-Physical Era
Emiliano Mazzarotto envisions a spherical, self-scaling arena where e-sports, digital hotels, and holographic stadiums replace traditional public space.


Explore Landscape Design Competitions
Discover active competitions in this discipline




The International Standard for Design Portfolios


The Global Benchmark for Architecture Dissertation Awards


The Global Benchmark for Graduation Excellence


Challenge to reimagine the Iron Throne
Comments (0)
Please login or sign up to add comments
No comments yet. Be the first to comment!