

Contemporary Architecture in Sintra: The MH House by Esquissos - Arquitectura e Consultoria
The article explores MH House in Sintra, Portugal, a prime example of contemporary architecture's seamless blend with nature by Esquissos.


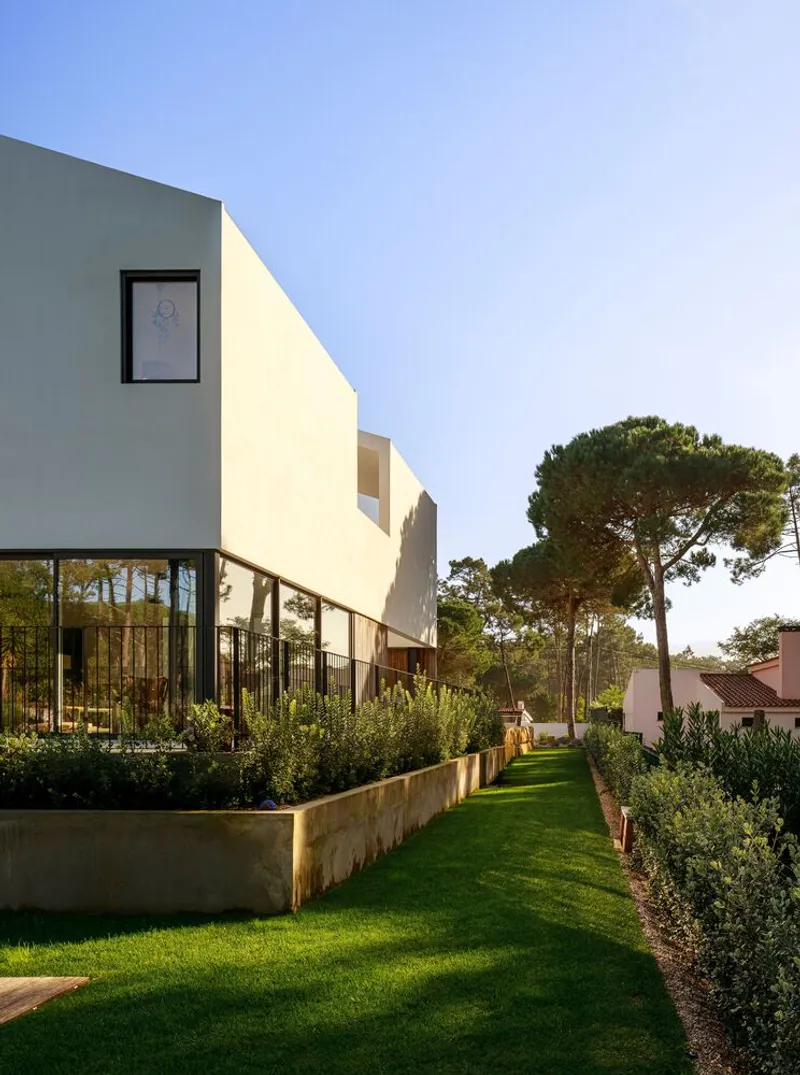
Sintra, a picturesque town in Portugal known for its enchanting landscapes and historical monuments, is now home to a stunning example of contemporary architecture: The MH House. Designed by the renowned architectural firm, Esquissos - Arquitectura e Consultoria, this residence is a modern interpretation of traditional forms, integrating seamlessly with its natural surroundings.

The Concept Behind MH House
Embracing Nature and Modern Design
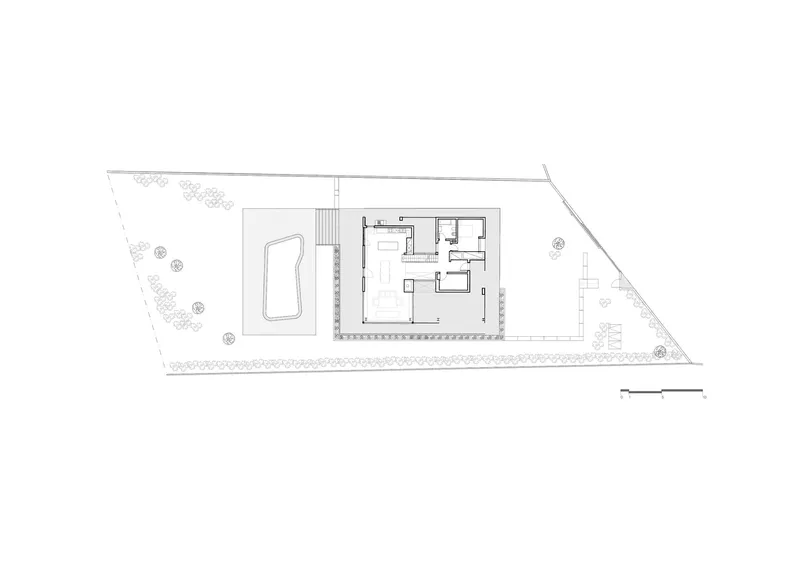
The MH House stands as a testament to the fusion of natural beauty and modern architectural principles. The design team at Esquissos - Arquitectura e Consultoria aimed to create a structure that not only respects its environment but also enhances it. The concept revolves around the harmonious integration of the built form within the lush landscape of Sintra, allowing for a fluid transition between indoor and outdoor spaces.



Architectural Innovation and Sustainability
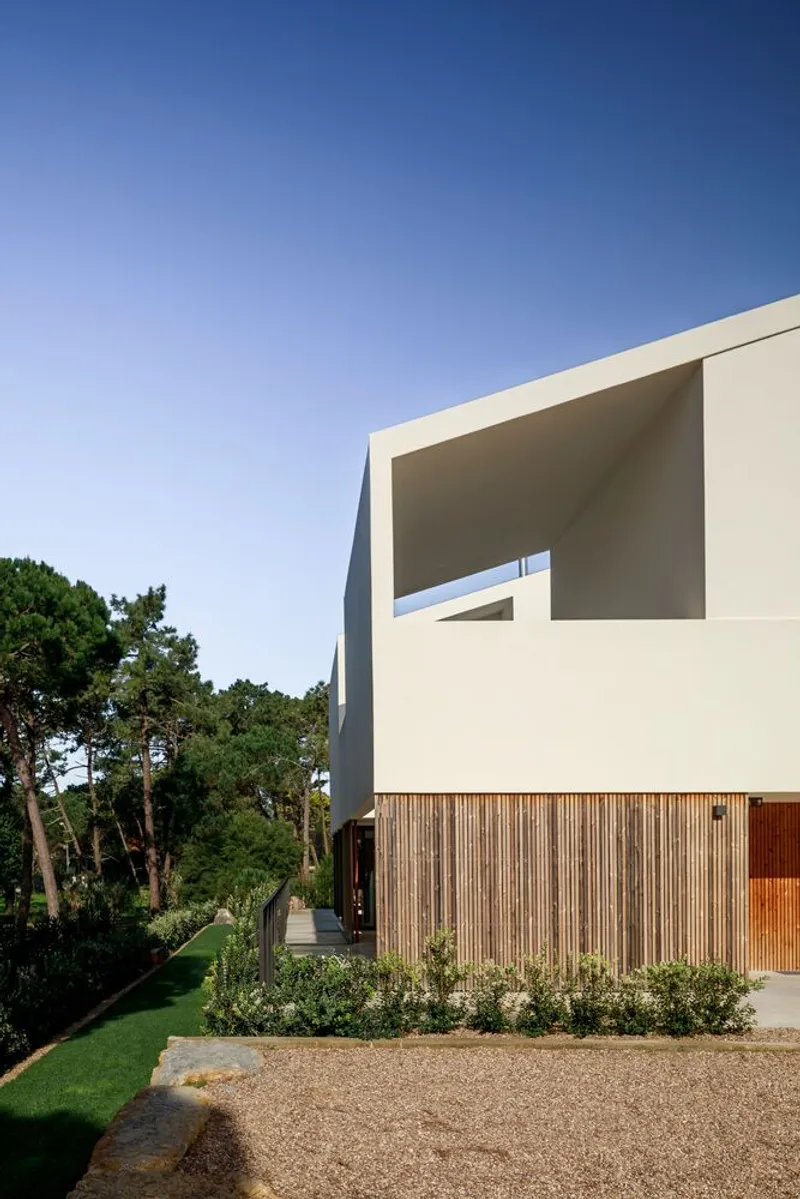
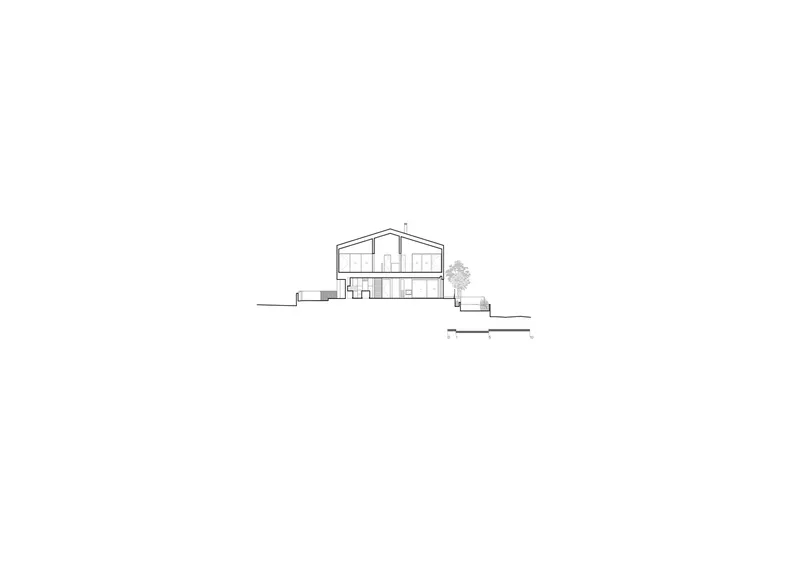
The house showcases a contemporary gabled form, reminiscent of the region's traditional buildings, yet reinterpreted with modern materials and techniques. The use of white volumes and strategic openings transforms the residence into a light-filled sanctuary that maintains a close connection with its external environment.




Exterior and Interior Harmony
A Dialogue with the Environment
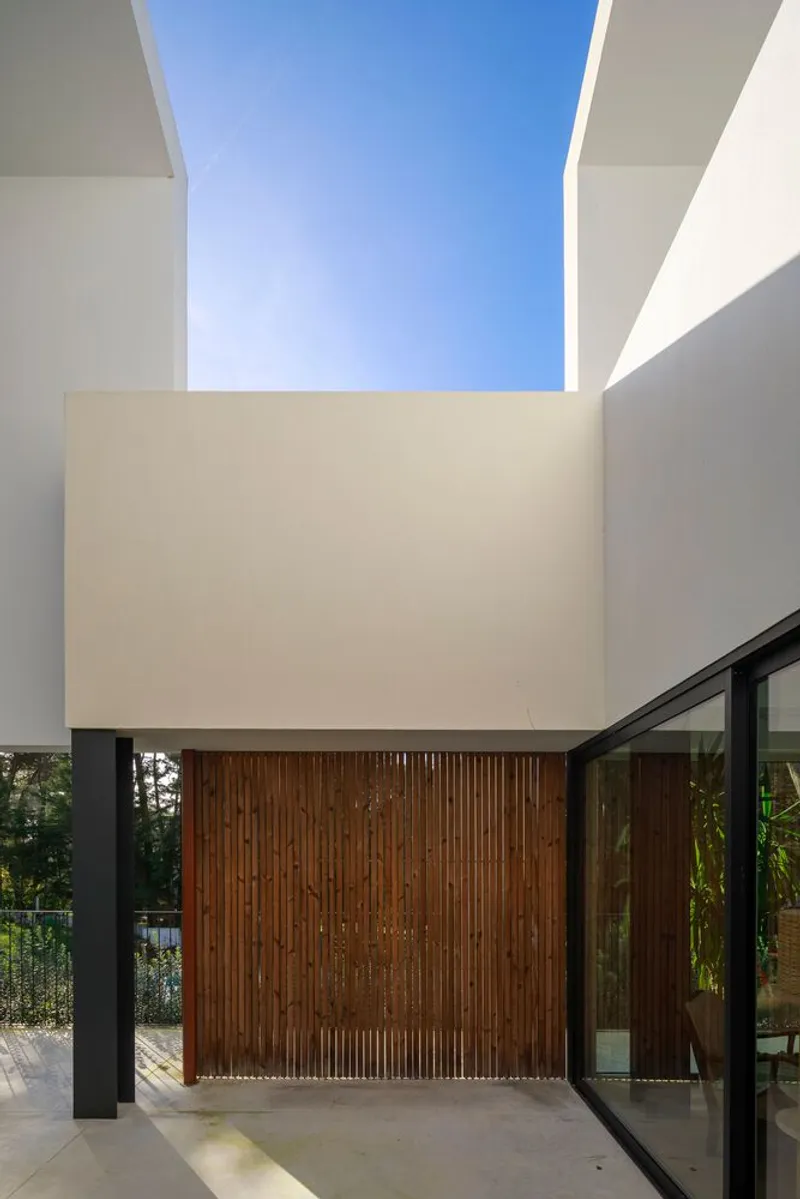
MH House's exterior is characterized by its clean lines and minimalist aesthetic. Large windows, balconies, and porches invite the outdoors in, ensuring that the natural setting is always within sight. The incorporation of climbing plants and seasonal vegetation adds a dynamic layer to the façade, changing its appearance with the seasons.
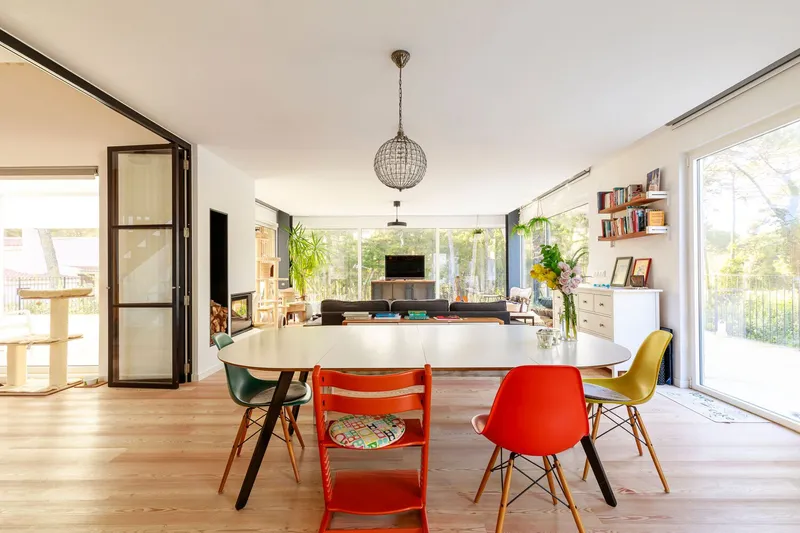


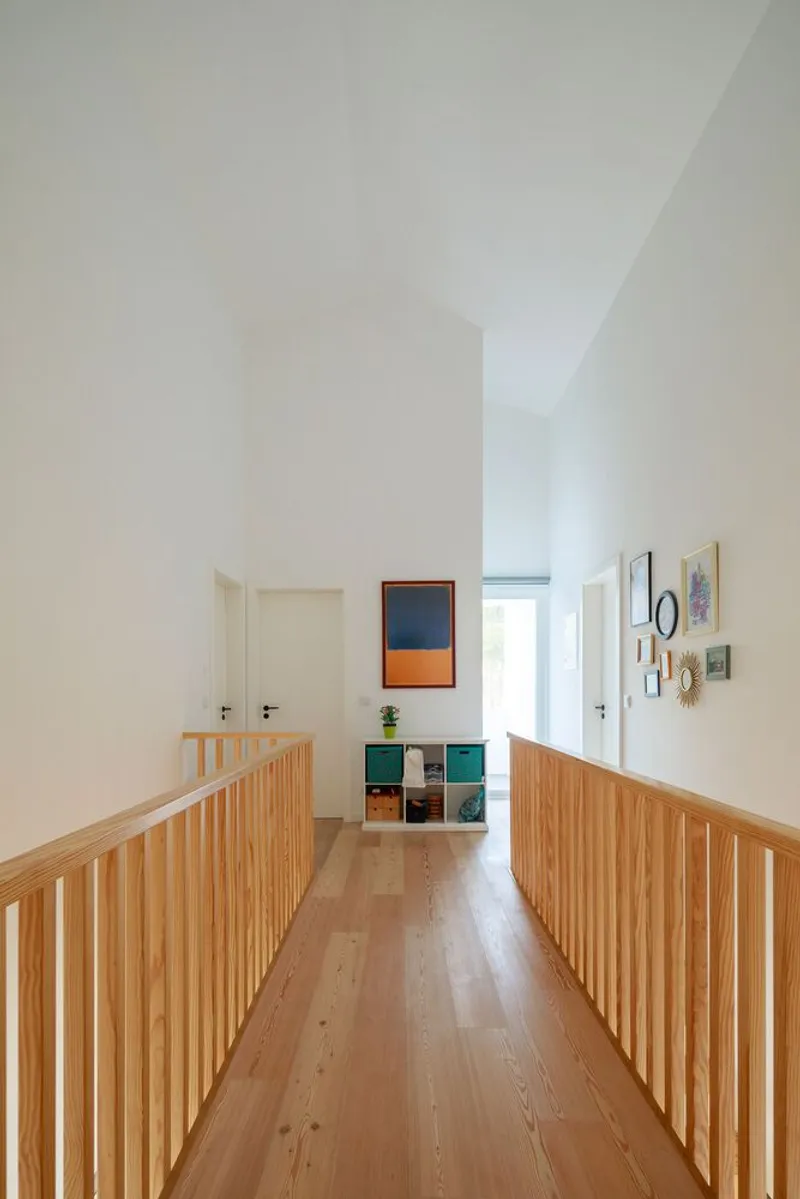
Interior Spaces Designed for Comfort and Connectivity
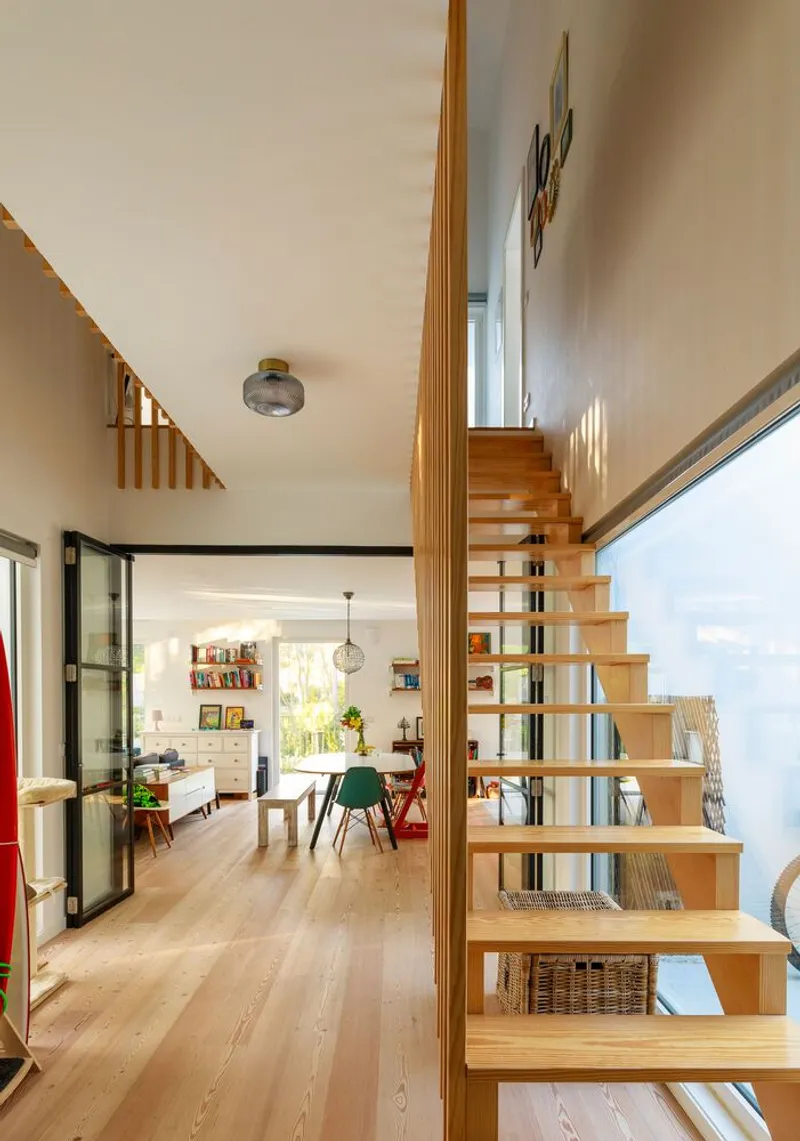
Inside, the MH House offers a serene and inviting atmosphere, where every room is designed to maximize the relationship with the outdoors. The ground floor hosts social areas, such as the dining room and living spaces, which are directly connected to the gardens and porches. The private quarters, located on the upper floor, continue the theme of openness, with balconies extending from each bedroom.
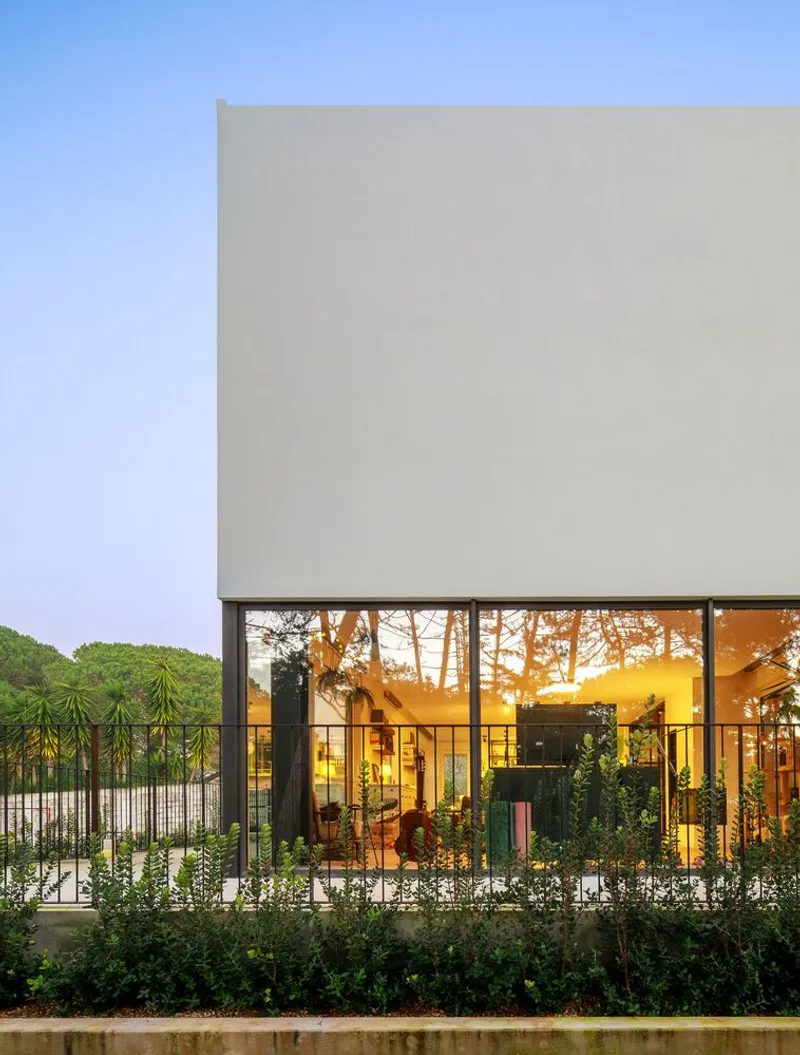
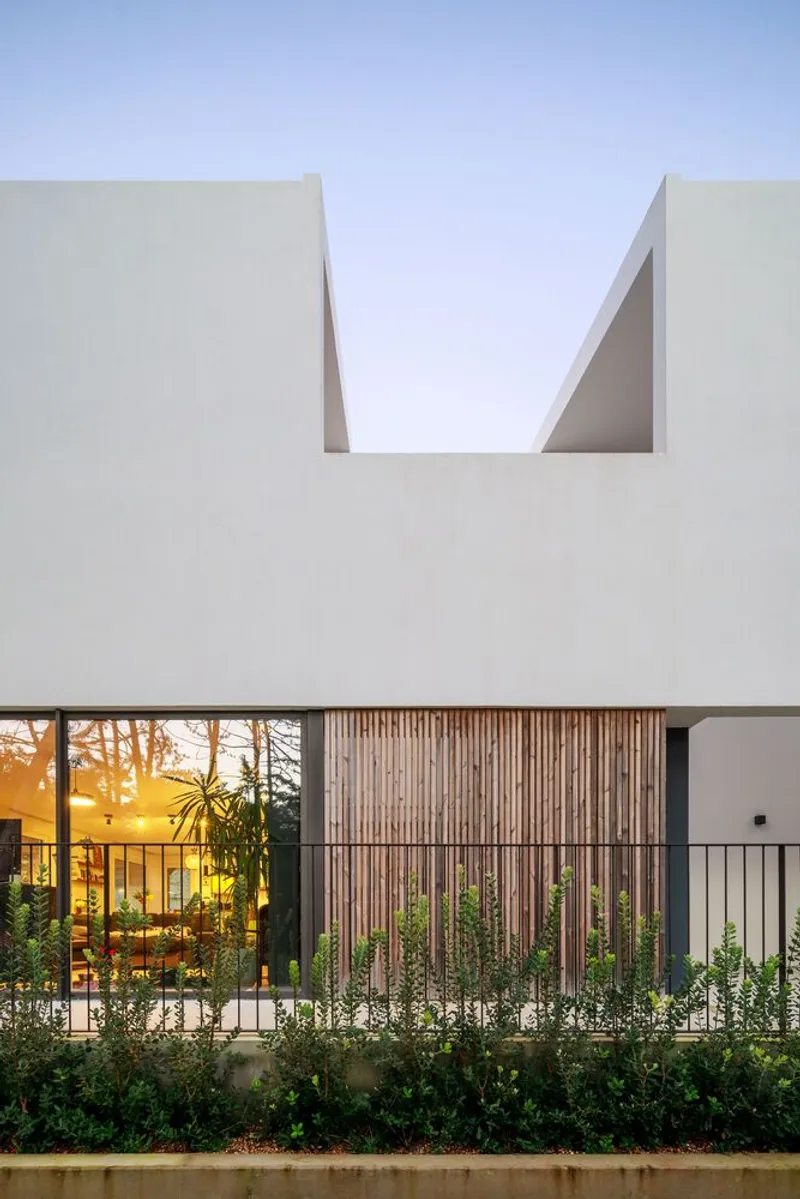
Materials and Craftsmanship
The choice of materials in MH House reflects a commitment to quality and sustainability. Manufacturers like Lunawood, Saint-Gobain, and Anicolor have contributed to the home's construction, ensuring that the building is not only beautiful but also environmentally friendly.


Conclusion: A New Benchmark for Sintra's Architecture
The MH House by Esquissos - Arquitectura e Consultoria sets a new standard for contemporary architecture in Sintra. It respects the past while boldly moving forward, offering a living space that is both innovative and intimately connected with its natural setting. This project not only contributes to the architectural diversity of the region but also serves as an inspiration for future developments in modern living.


All photographs are work of Nuno Almendra




Popular Articles
Popular articles from the community


The Musturak Paradise: Senior Living Architecture for a Connected Future in Temara, Morocco
The Musturak Paradise reimagines senior living architecture in Temara via private homes, social spaces, culture, community, and shared care.

Hill & Cross Opera: Sculptural Opera House Architecture Shaped by Tallinn’s Landscape and Identity
Hill & Cross Opera reimagines opera house architecture in Tallinn through its sculptural hill, civic plaza, glass wave and a luminous cross.

Riyadh For All: Intergenerational Urban Design for Active Aging in Rabat
Riyadh For All reimagines urban design in Rabat with intergenerational co-living, adaptive courtyards, and Moroccan cultural exchange today.

Co-life: Sustainable Architecture for Age-Friendly Community Living
Co-life reimagines sustainable architecture for seniors through courtyards, rammed earth, shared gardens, and spaces designed for belonging.


Similar Reads
You might also enjoy these articles


FAMM Arquitectura Organizes Ten Villas Around Courtyards and Jungle in Nosara, Costa Rica
El Molino pairs two elongated volumes with deep overhangs and timber louvers to build a compact coastal community five minutes from the beach.

Oscar Niemeyer's Ibirapuera Park Pavilions Define São Paulo's Cultural Identity in Concrete and Curve
A constellation of modernist volumes set within São Paulo's most important urban park, conceived for the city's 400th anniversary in 1954.

How Henri Picq's 1889 Paris Pavilion Traveled 11,000 Kilometers to Become Santiago's Artequín Museum
A prefabricated iron and glass pavilion built for the Paris Universal Exposition found a second life as a children's art museum in Chile.

Sanjay Puri Architects Wraps a Jaipur Office Tower in Capsule-Shaped Green Buffers
A nine-level climate-responsive workplace near Jaipur Airport uses stacked planter terraces and aluminium screens to fight 40°C heat.


Explore Architecture Competitions
Discover active competitions in this discipline



Challenge to reimagine the Iron Throne


Photograph architecture without architects


Illustrate the lost glory of Angkor Wat - Render Challenge


Design challenge to reuse E-waste
Comments (0)
Please login or sign up to add comments
No comments yet. Be the first to comment!